
344 Astral Drive

Summary
|
Beds
3
|
Baths
1
|
Single Family
1,410 sq ft
|
Storeys
2
|
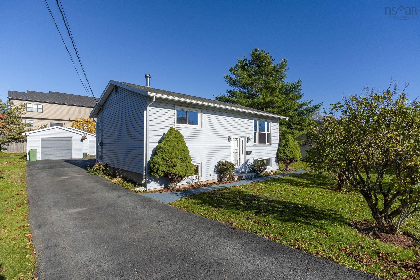
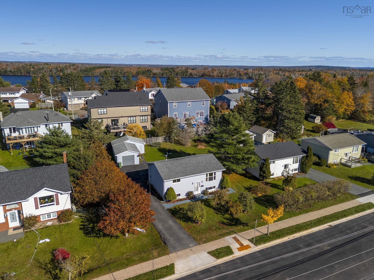
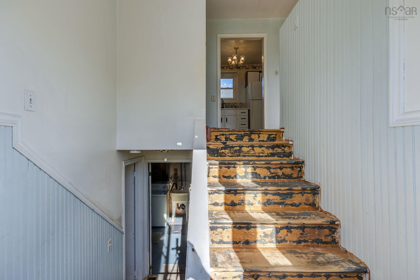
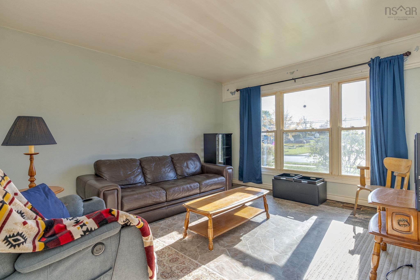
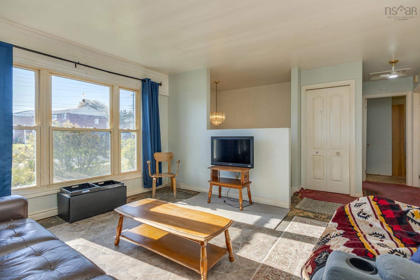
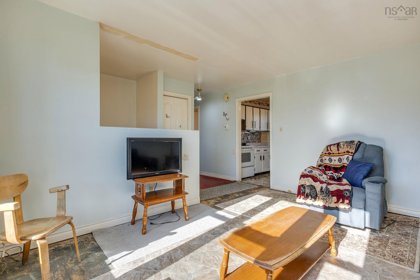
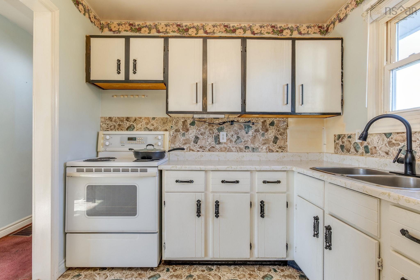
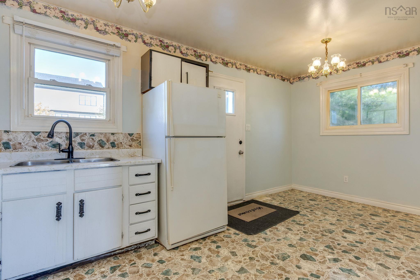
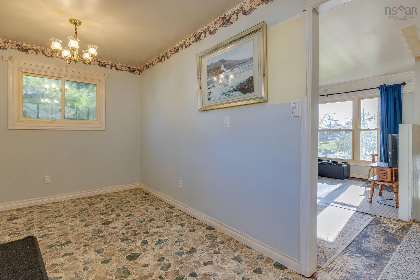
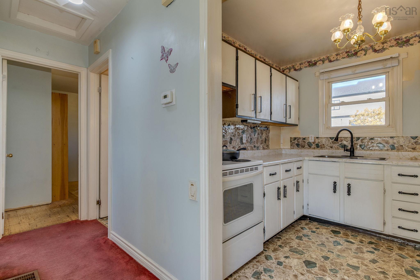
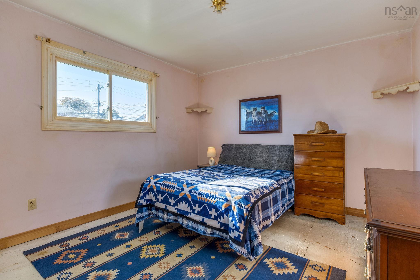
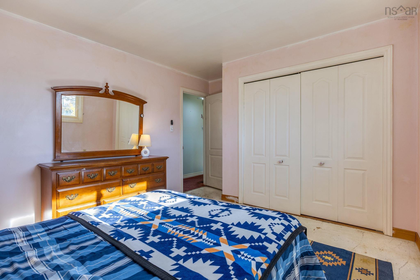
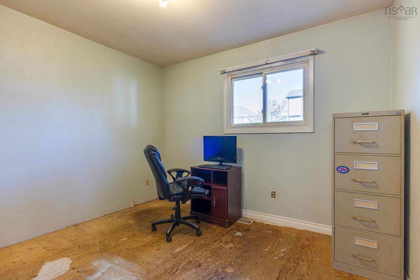
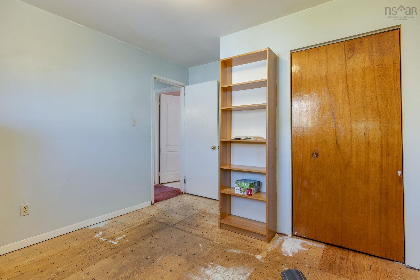
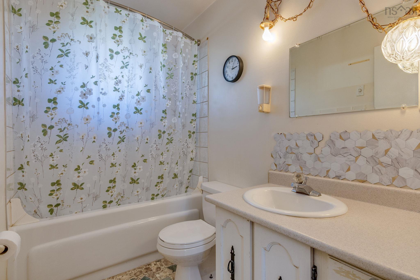
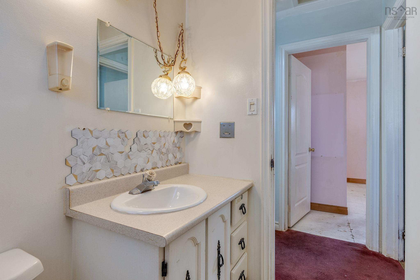
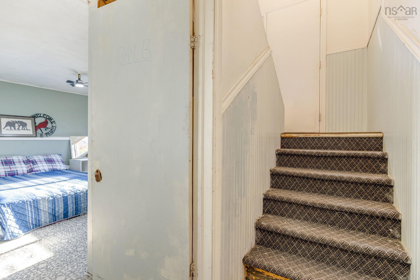
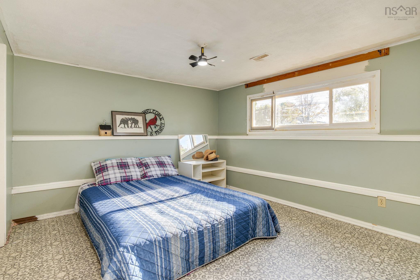
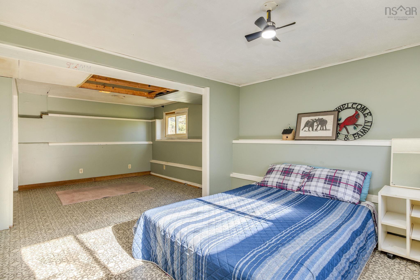
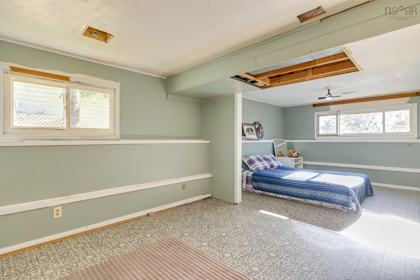
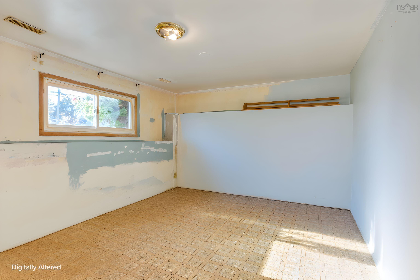
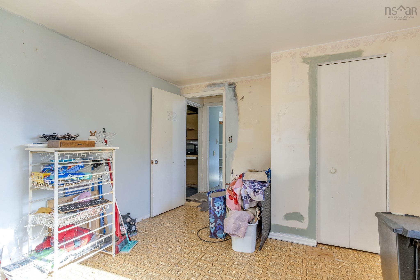
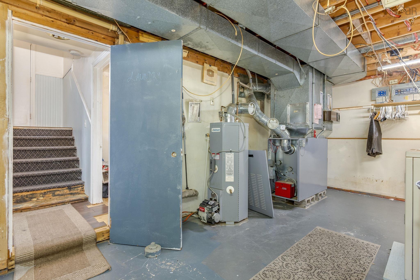
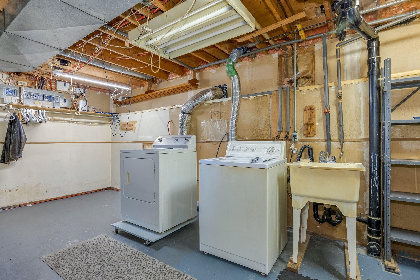
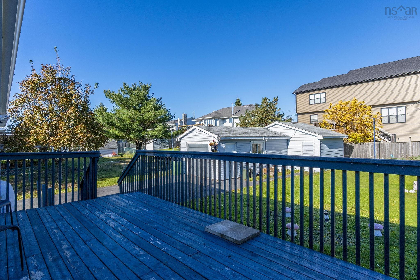
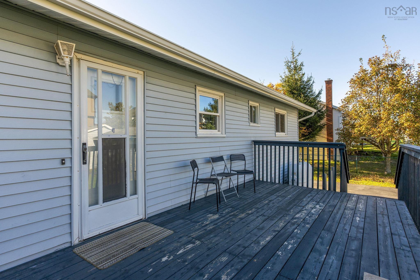
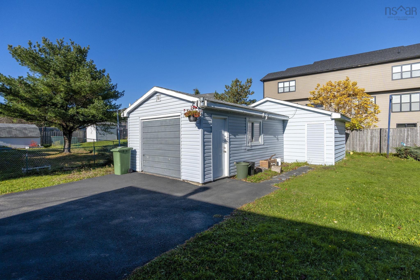
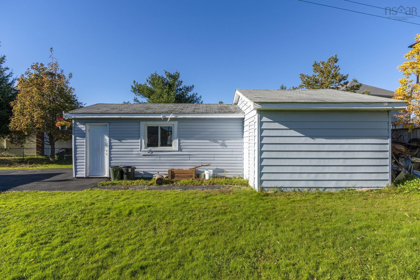
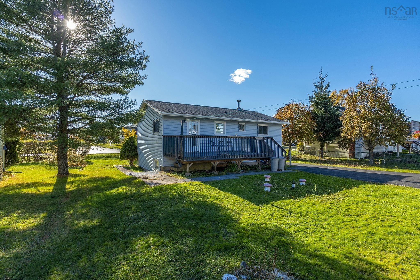
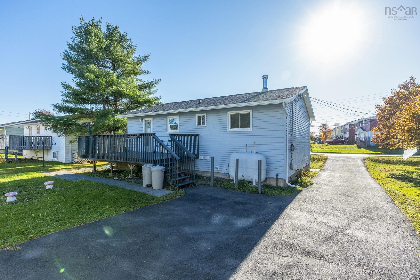
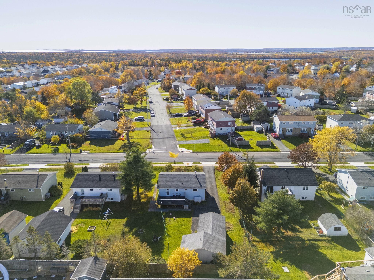
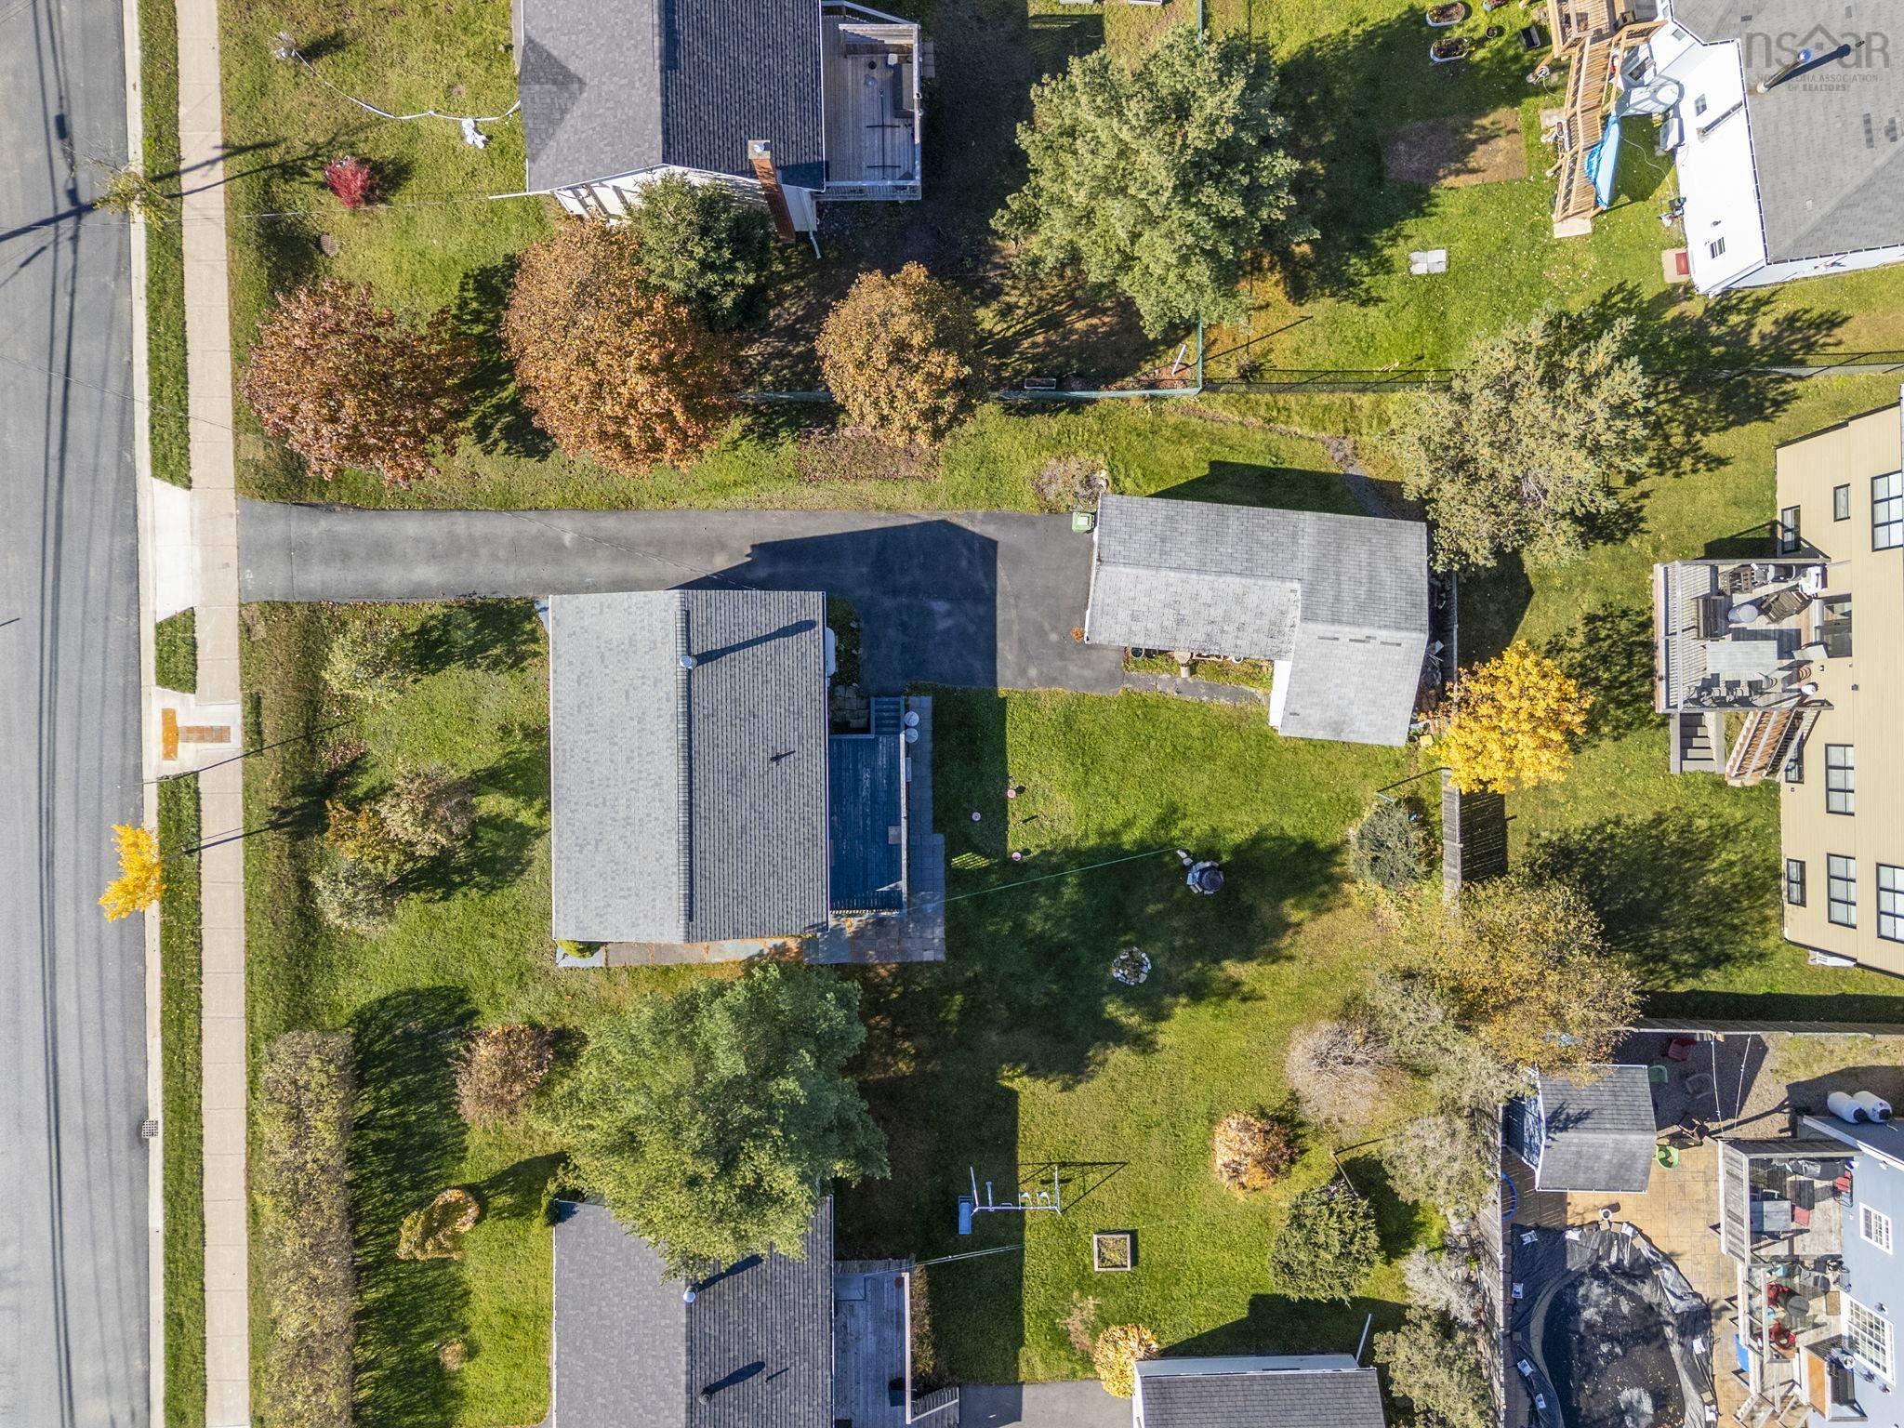
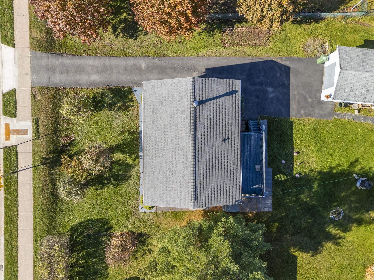
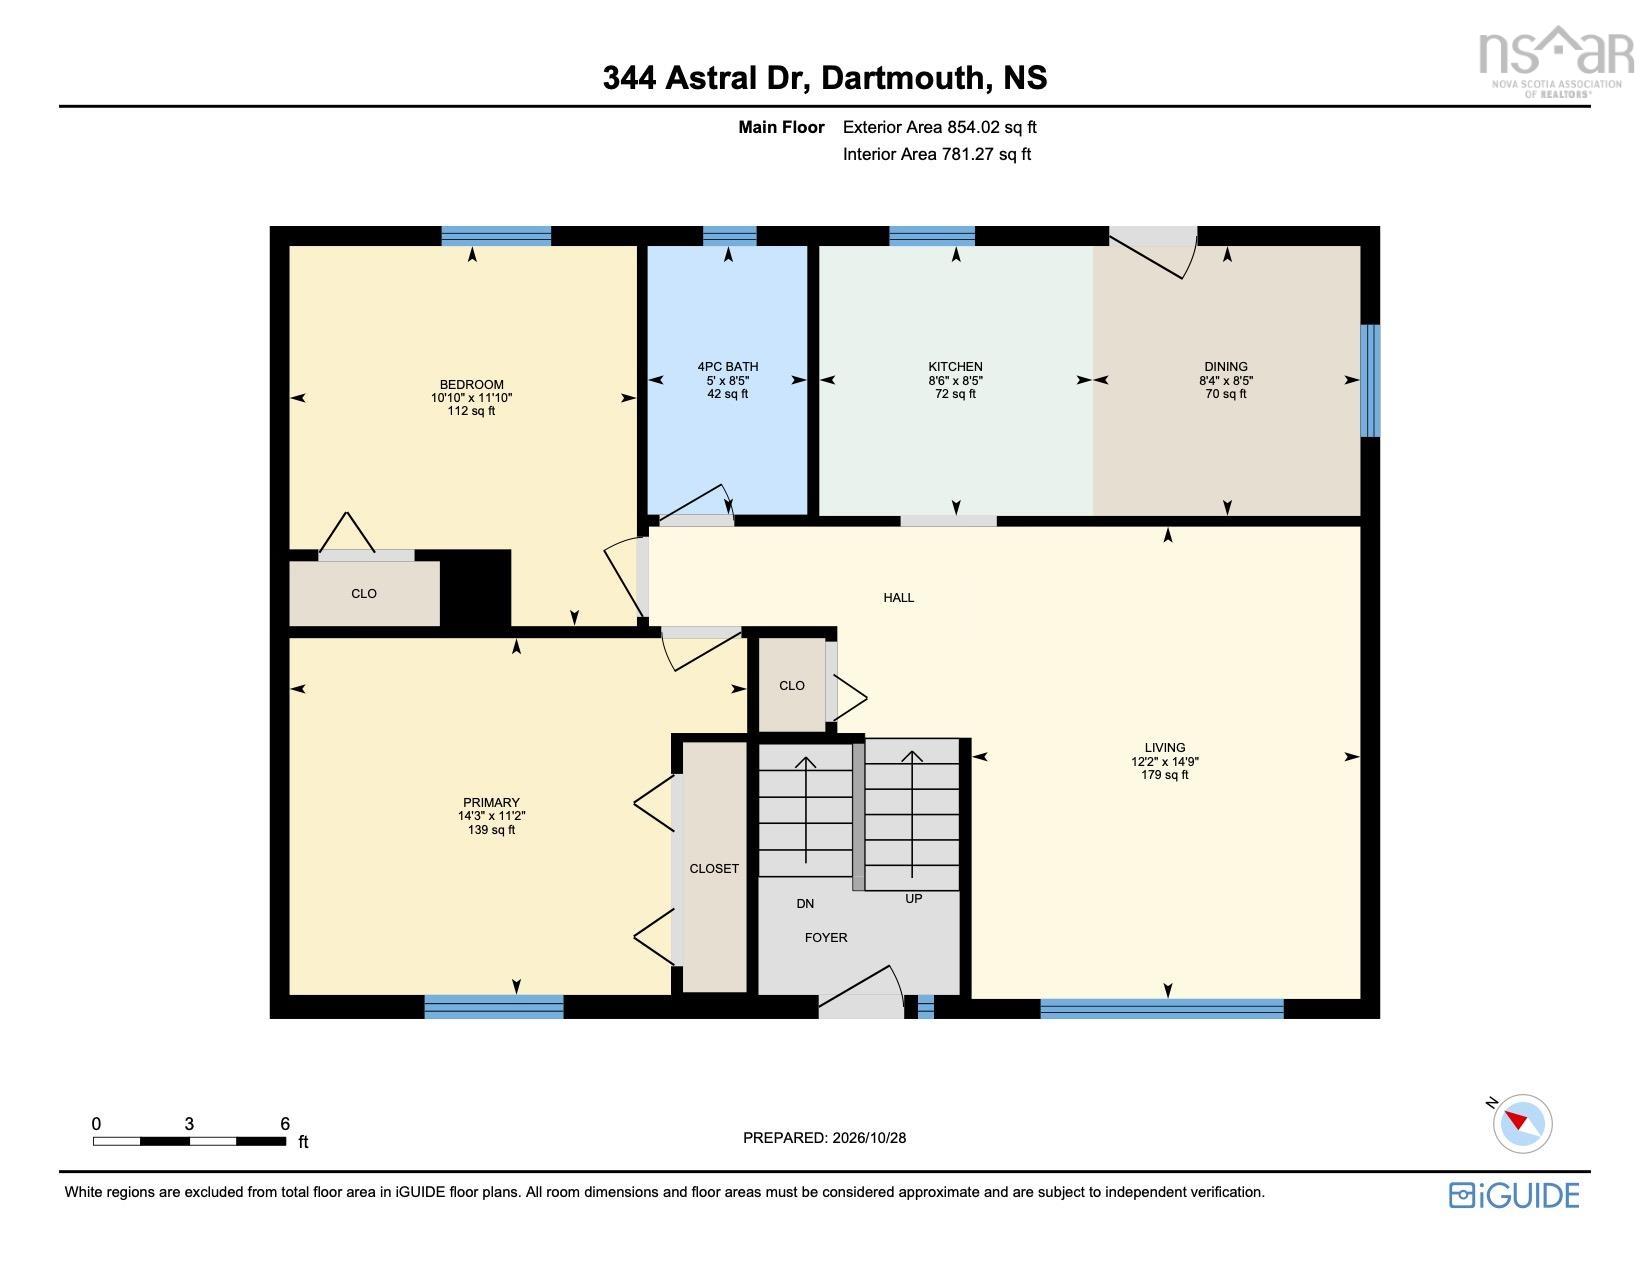
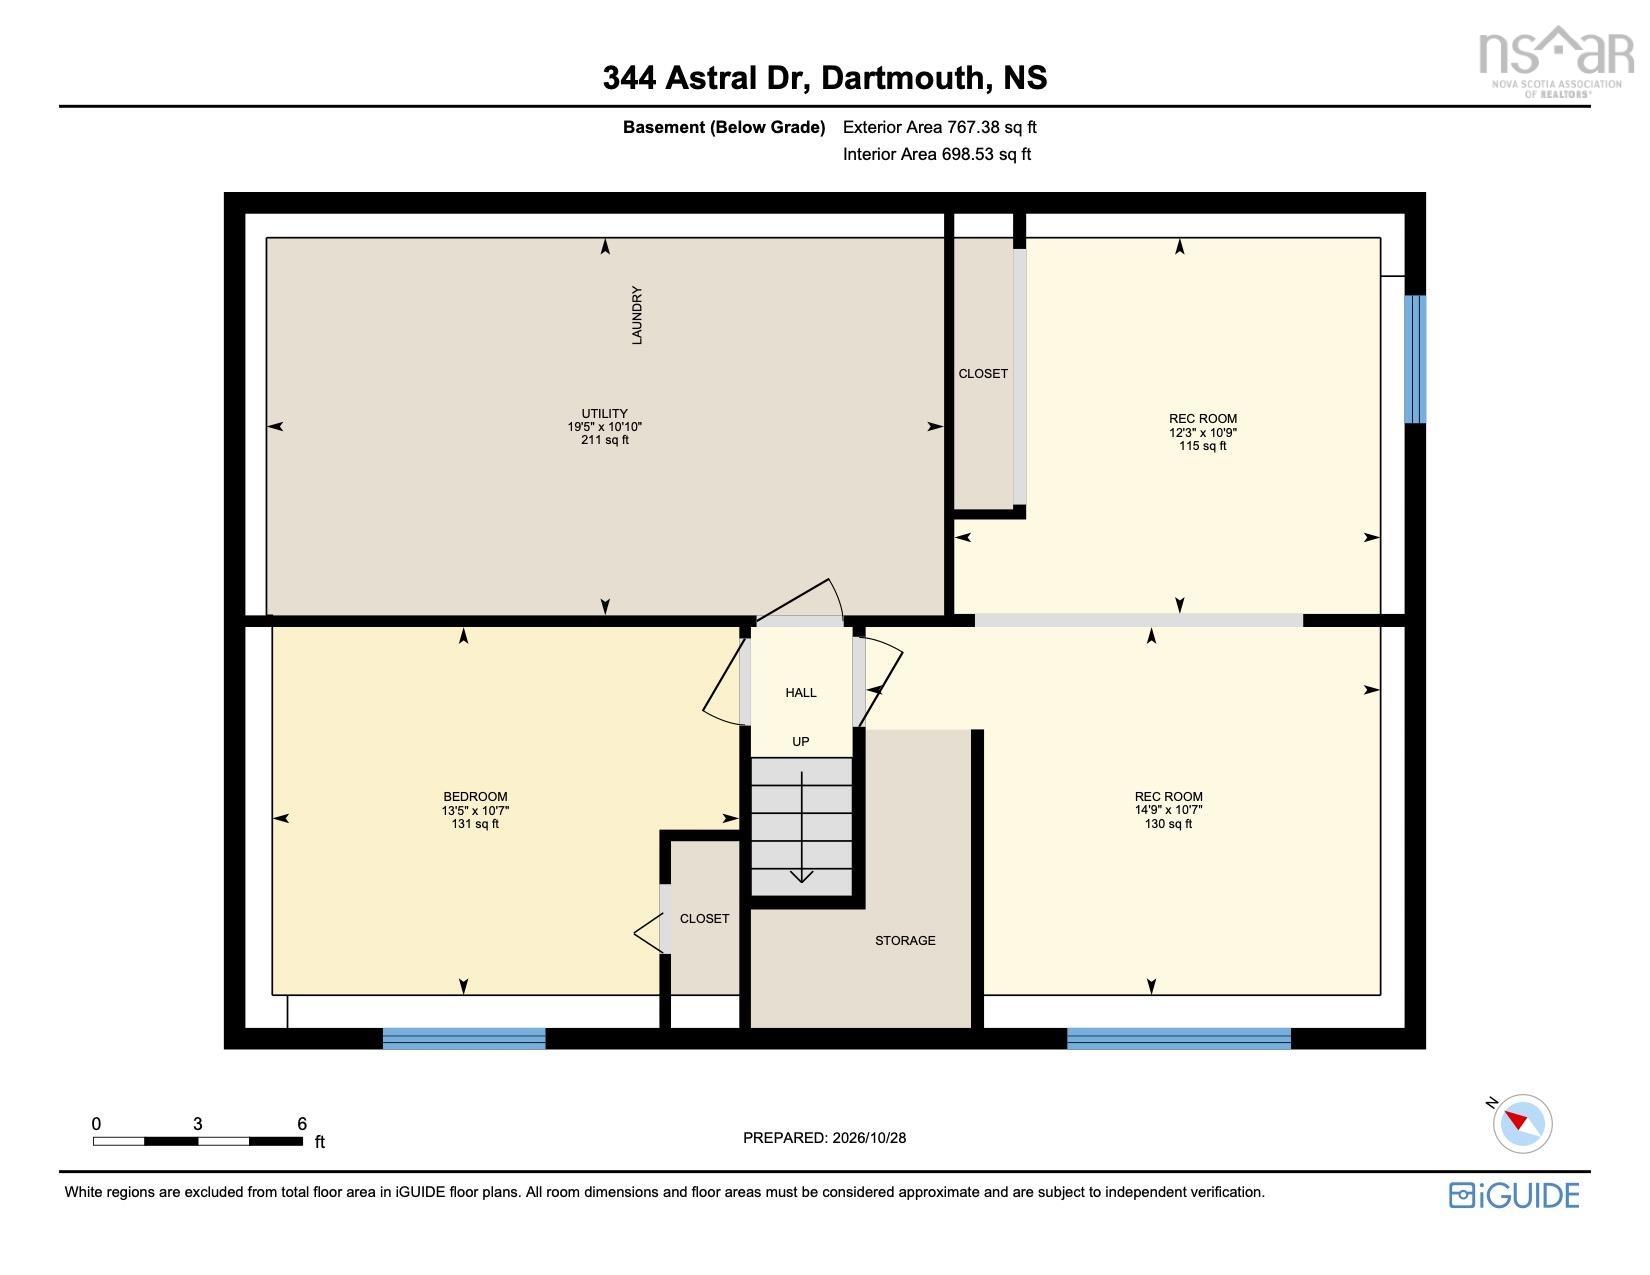
Opportunity knocks at 344 Astral Drive! Set in a desirable Cole Harbour neighbourhood, this split-entry home offers a functional layout, a generous lot and plenty of potential for buyers who looking to build equity. Outside, enjoy the beautiful yard and detached garage, offering space for a workshop, hobbies, tools or extra storage. The main level features a living room, kitchen with an eat-in area, two bedrooms and a full bathroom. The lower level adds a spacious rec room, an additional bedroom or flexible space for an office or hobbies, along with utility and storage areas. The home has solid fundamentals, including a roof replaced within the last five years, vinyl siding and a forced-air furnace. The interior is ready for updating, giving you the opportunity to bring your ideas to life. With schools, parks and everyday amenities nearby, this is your chance to make the most of a great location. See the potential for yourself! Contact your REALTOR® to book a viewing.
Property Details
| Property Style | Residential |
|---|---|
| Zoning | R-1 |
| Building Style | Split Entry |
| Structure Style | Detached |
| Structures | Deck |
| Utilities | Cable, Electricity, High Speed Internet, Telephone |
| Roof | Asphalt Shingle |
| Flooring | Vinyl, Other |
| Basement | Full, Partially Developed |
| Garage Type | Detached |
| Driveway | Paved |
| Foundation | Poured Concrete |
| Exterior | Vinyl |
| Heating Type | Forced Air |
| Fuel Type | Oil |
| Water Source | Municipal |
| Sewage | Municipal |
| Building Age | 46 Years |
| Year Built | 1980 |
| Land Features | Cleared, Landscaped, Partially Fenced |
Measurements
| Main Living Area | 854 sq ft |
|---|---|
| Total Living Area | 1,410 sq ft |
| Lot Size 1 | 8,896 sq ft |
| Total Lot Size | 8,896 sq ft |
| Building Dimensions | 33’ × 24’ |
| Lot Size Source | Land Reg |
| Property Size | Under 0.5 Acres |
| Floor | Room | Dimensions |
|---|---|---|
| Main Floor | Foyer | |
| Main Floor | Living Room | 14’ × 12’ |
| Main Floor | Dining Room | 8’ × 8’ |
| Main Floor | Kitchen | 8’ × 8’ |
| Main Floor | Primary Bedroom | 14’ × 11’ |
| Main Floor | Bedroom | 11’ × 10’ |
| Main Floor | Bath 1 | 8’ × 5’ |
| Basement | Bedroom | 13’ × 10’ |
| Basement | Rec Room | 14’ × 10’ |
| Basement | Rec Room | 12’ × 10’ |
| Basement | Utility | 19’ × 10’ |
Features
- Deck
- Driveway
- Garage
- Landscaped
| Other Features | Central Vacuum, Needs Repair |
|---|
Location Details
| County | Halifax |
|---|---|
| District | Colby Area |
| Community Features | Playground, Public Transit, Recreation Center, School Bus Service, Shopping, Place Of Worship |
| Schools |
|
Contact Agent

Michael Sears
C.Mgr.; P.Mgr.; C.I.M.; CD
michael.sears@ververealty.ca
Thank you for reaching out
Your message was delivered, and a confirmation email has been sent to the address provided. If you do not see it in your inbox, please check your junk or spam folder.
We’re sorry, but there was an issue submitting your request. Please try again shortly, or contact us directly if the problem persists.