
345 East Petpeswick Road
Summary
|
Beds
3
|
Baths
2
|
Single Family
1,734 sq ft
|
Storeys
1
|
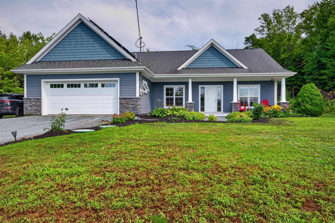
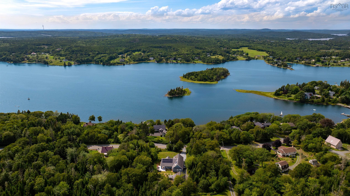
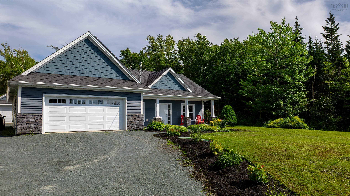
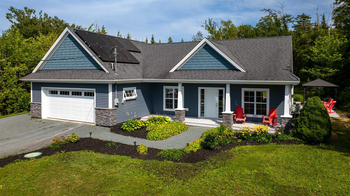
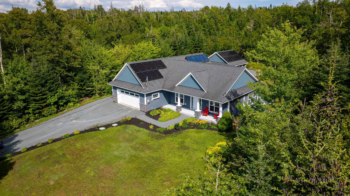
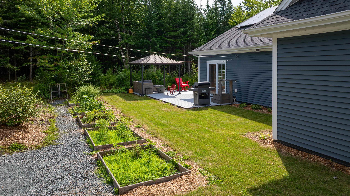
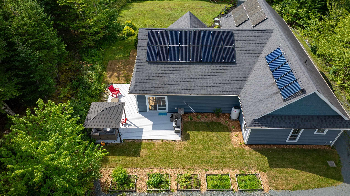
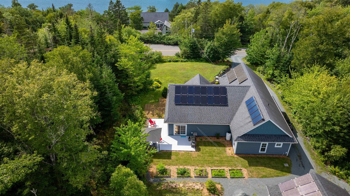
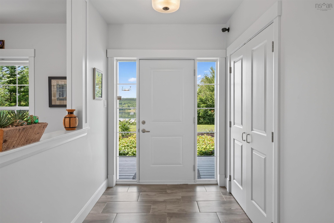
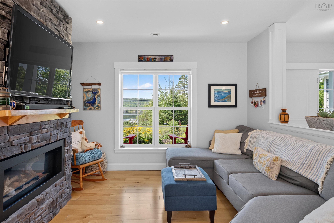
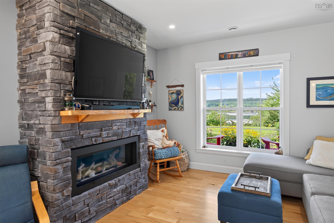
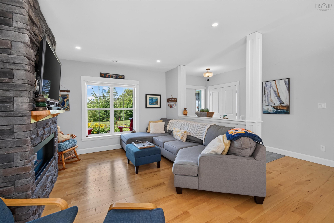
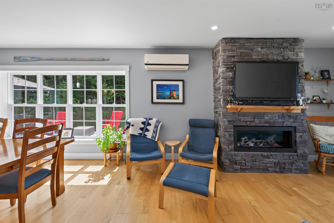
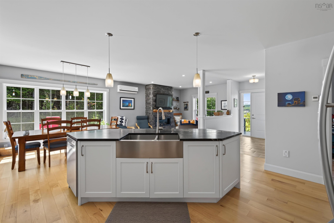
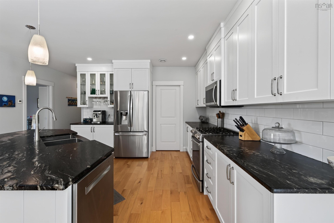
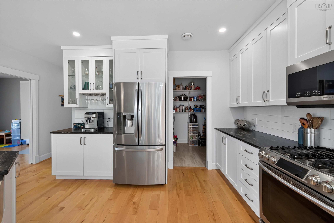
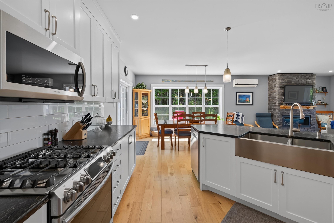
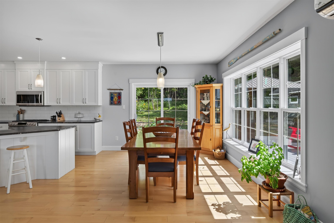
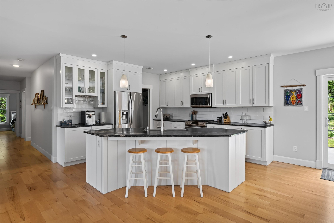
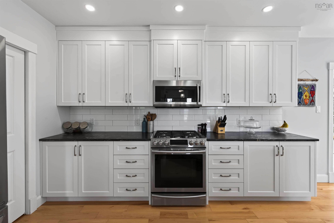
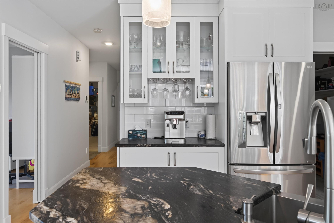
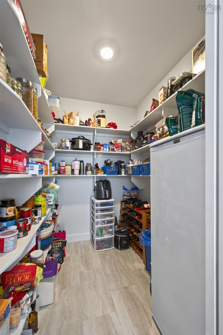
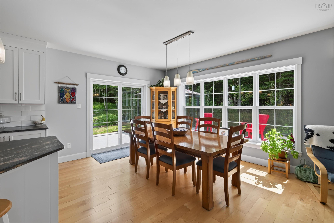
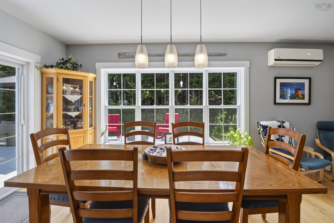
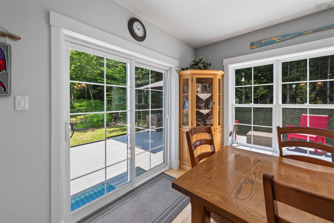
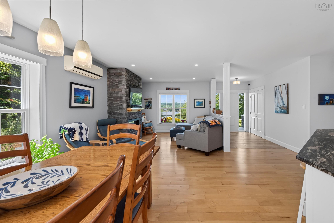
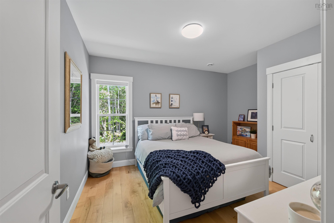
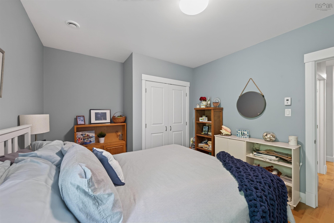
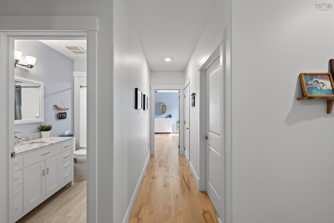
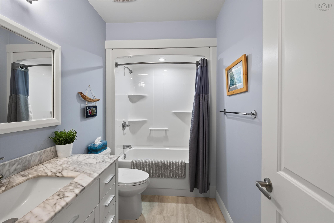
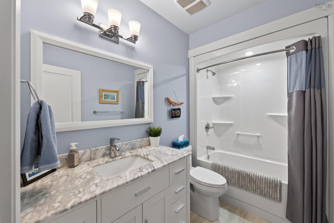
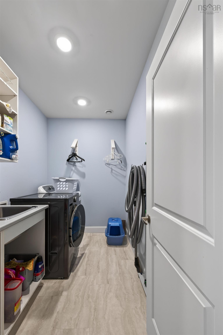
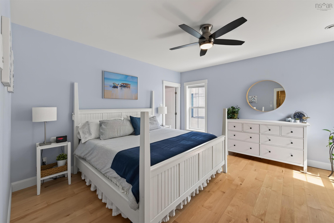
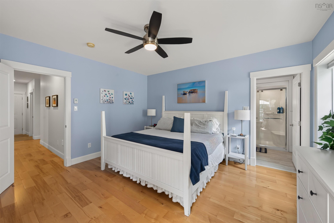
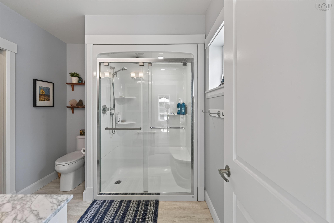
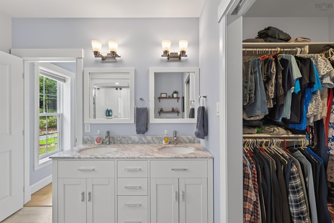
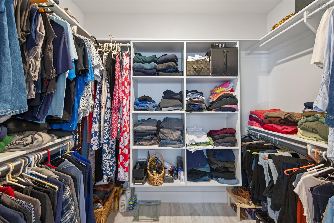
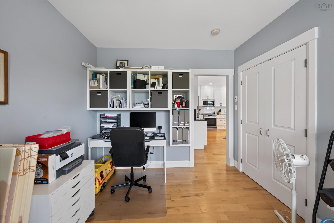
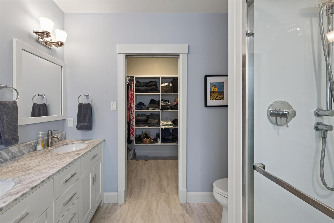
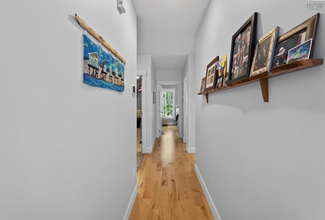
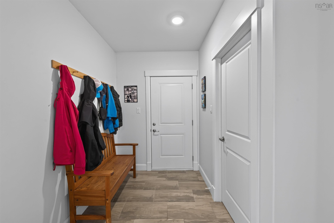
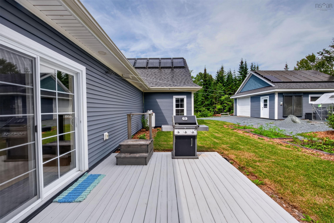
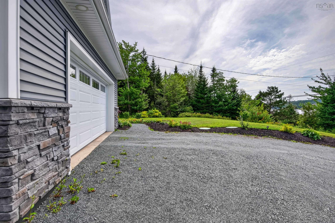
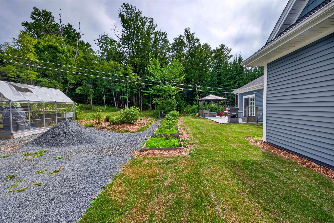
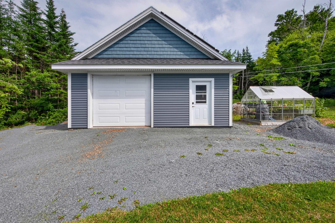
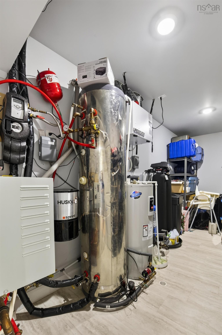
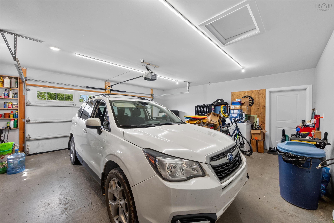
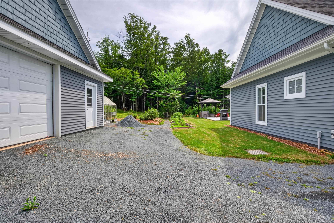
This immaculate ICF-constructed, slab-on-grade home is being offered for the first time. Located in sought-after East Petpeswick, this property offers the perfect combination of peaceful coastal living and convenience, with a short commute to the city and an even shorter trip to beautiful Martinique Beach. The heart of the home is the bright, open-concept main living area, featuring a stunning kitchen with custom millwork, granite countertops, a propane range and walk-in pantry. The spacious dining and living areas are filled with natural light, while the propane fireplace creates a warm and inviting gathering space.Engineered hardwood flooring runs throughout the home, complemented by R20 insulation beneath the slab and in-floor heating for exceptional comfort and efficiency.The expansive primary suite is a true retreat, complete with a walk-in closet and an impressive ensuite bath. The thoughtfully designed floor plan also includes two additional bedrooms, a four-piece main bath, dedicated laundry room and a welcoming entryway leading directly into the attached garage.Need more storage or workspace? The 24’ x 24’ detached garage offers 9-foot ceilings, an EV charger, heat pump and secondary solar heating system. Energy efficiency is a standout feature, with the home’s total annual electricity costs ranging from approximately $500–$600, thanks in large part to the extensive solar panel system. And the icing on the cake? Deeded ocean access, just a short walk across the road. Meticulously maintained and showing like new, this exceptional home truly needs to be seen to be appreciated.
Property Details
| Property Style | Residential |
|---|---|
| Zoning | R6 |
| Building Style | Bungalow |
| Structure Style | Detached |
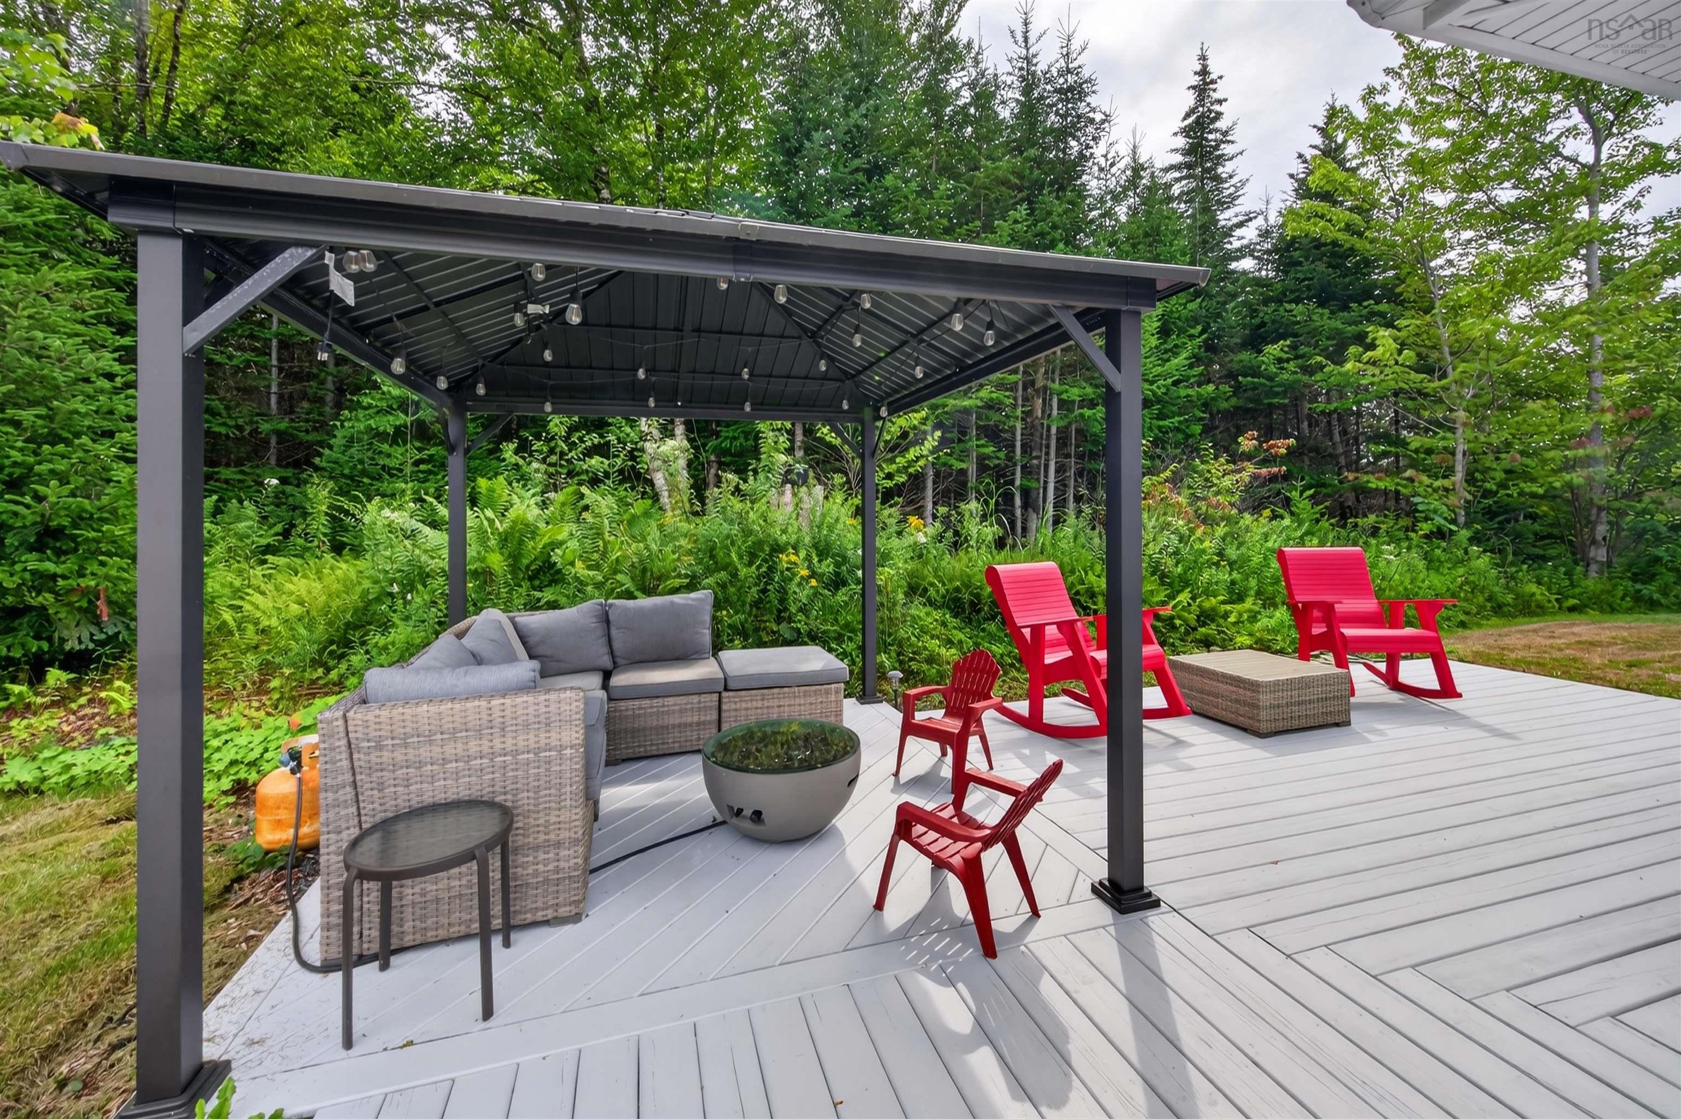
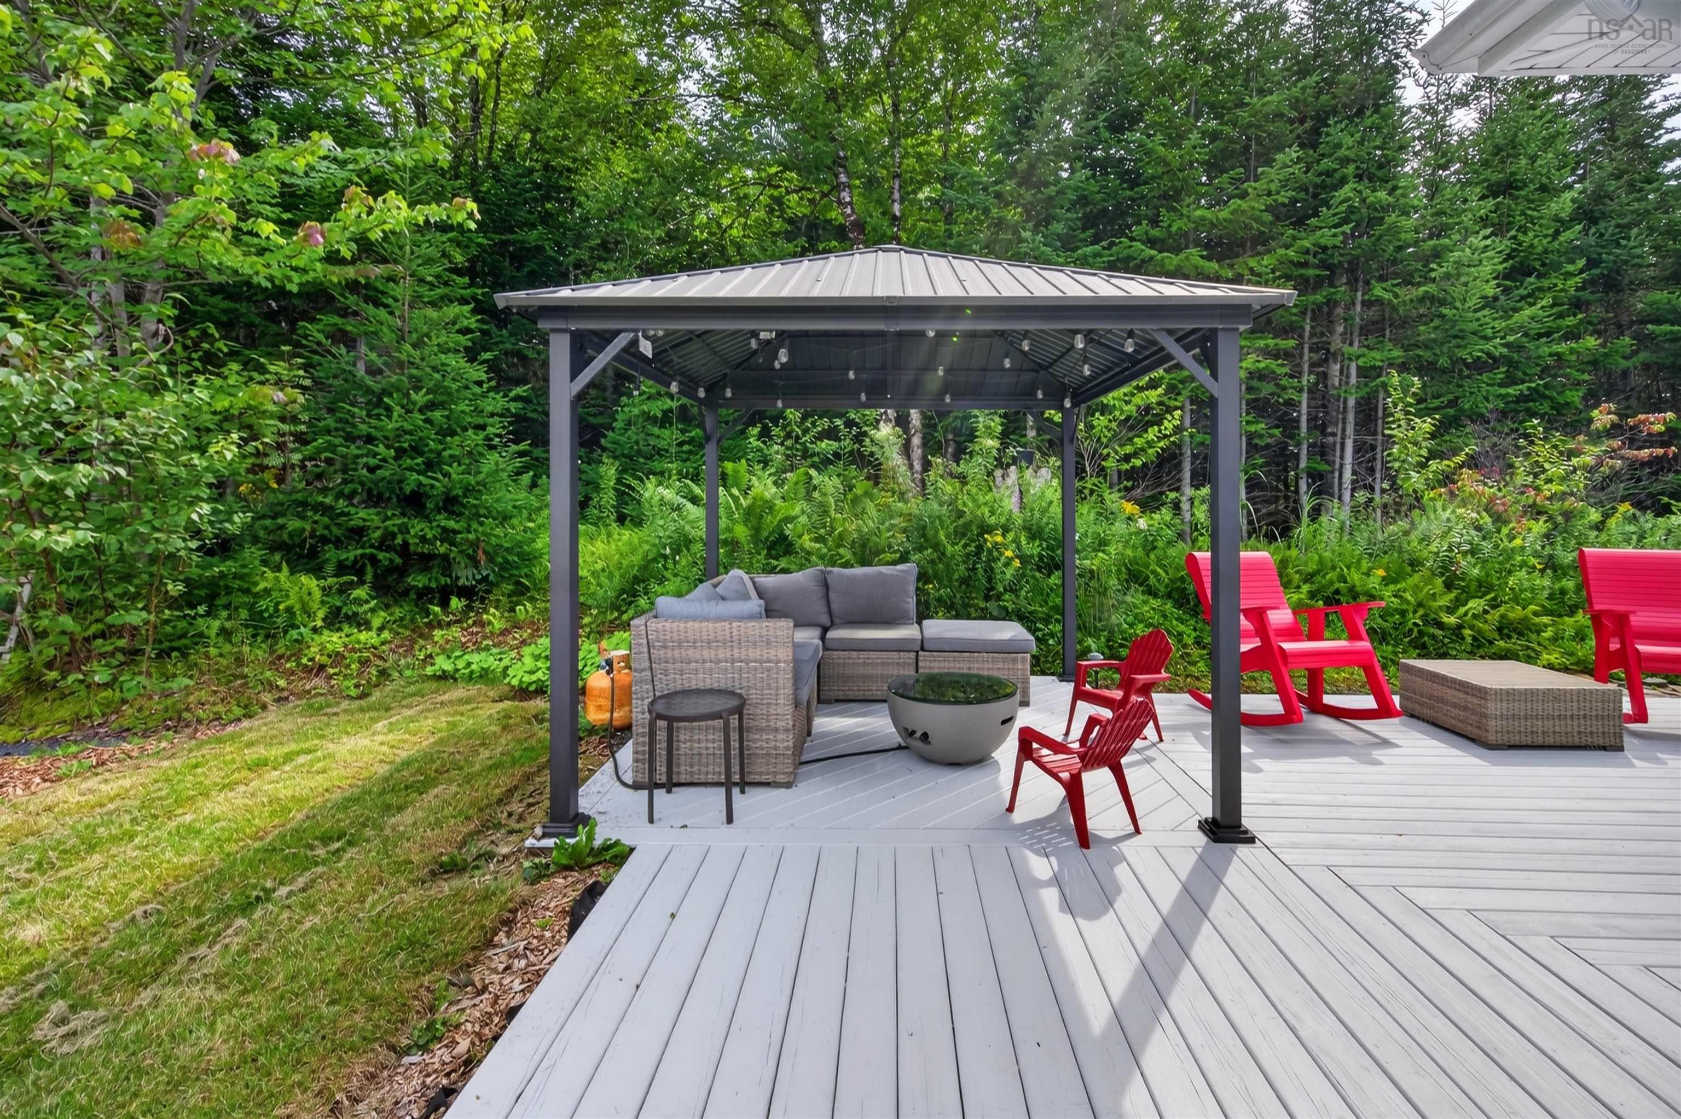
| Structures | Deck, Patio |
| Utilities | Cable, Electricity, High Speed Internet, Telephone |
| Roof | Asphalt Shingle |
| Flooring | Engineered Hardwood, Porcelain |
| Garage Type | Attached, Detached, Double, Heated, Wired |
| Driveway | Gravel |
| Foundation | Slab |
| Exterior | Vinyl |
| Heating Type | Fireplace, Heat Pump -Ductless, In Floor |
| Fuel Type | Electric, Propane |
| Water Source | Drilled Well |
| Sewage | Septic |
| Building Age | 10 Years |
| Year Built | 2016 |
| Land Features | Partially Cleared, Wooded/Treed, Year Round Road |
| Water Frontage | Access: Deeded, Access: Harbour |
Measurements
| Main Living Area | 1,734 sq ft |
|---|---|
| Total Living Area | 1,734 sq ft |
| Lot Size 1 | 20,000 sq ft |
| Total Lot Size | 20,000 sq ft |
| Building Dimensions | 58’ × 56’ |
| Lot Size Source | Land Reg |
| Property Size | Under 0.5 Acres |
| Floor | Room | Dimensions |
|---|---|---|
| Main Floor | Kitchen | 11’6” × 16’6” |
| Main Floor | Dining Nook | 12’ × 16’6” |
| Main Floor | Living Room | 12’ × 12’ |
| Main Floor | Foyer | 6’6” × 12’ |
| Main Floor | Bedroom | 10’1” × 12’ |
| Main Floor | Laundry | 9’7” × 5’1” |
| Main Floor | Bedroom | 10’1” × 13’2” |
| Main Floor | Bath 1 | 5’7” × 9’10” |
| Main Floor | Storage | 16’10” × 7’ |
| Main Floor | Primary Bedroom | 14’ × 14’11” |
| Main Floor | Ensuite Bath 1 | 8’10” × 8’8” |
Features
- Deck
- Driveway
- Fireplace
- Garage
- Patio
| Appliances Included | Oven - Propane, Range - Gas, Dishwasher |
|---|---|
| Other Features | Ensuite Bath, HRV (Heat Rcvry Ventln), Propane Fireplace, EV Charger, Walk In Closet |
Location Details
| County | Halifax |
|---|---|
| District | Halifax County East |
| Community Features | Golf Course, Park, Playground, Recreation Center, School Bus Service, Marina, Place Of Worship, Beach |
| Schools |
|
Contact Agent

Michael Sears
C.Mgr.; P.Mgr.; C.I.M.; CD
michael.sears@ververealty.ca
Thank you for reaching out
Your message was delivered, and a confirmation email has been sent to the address provided. If you do not see it in your inbox, please check your junk or spam folder.
We’re sorry, but there was an issue submitting your request. Please try again shortly, or contact us directly if the problem persists.