
347 Starboard Drive
Summary
|
Beds
6
|
Baths
6
|
Single Family
5,680 sq ft
|
Storeys
3
|
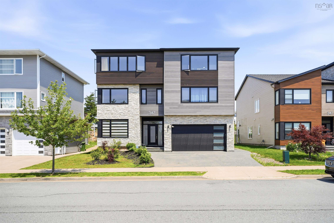
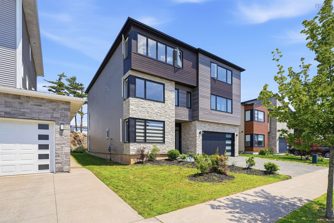
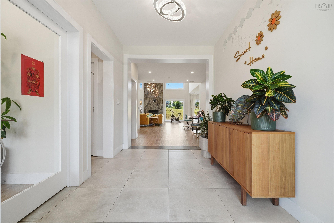
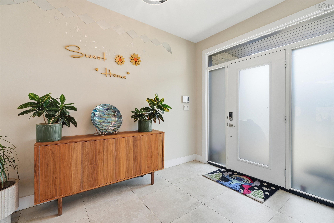
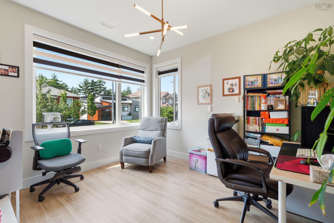
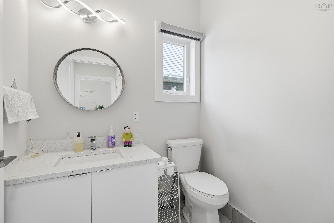
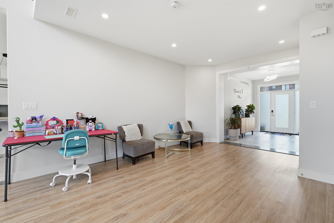
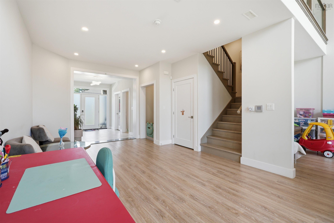
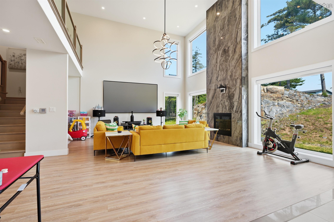
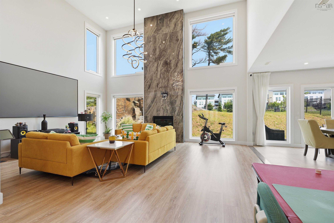
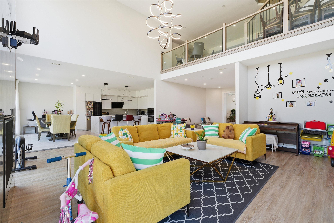
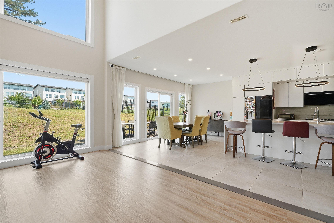
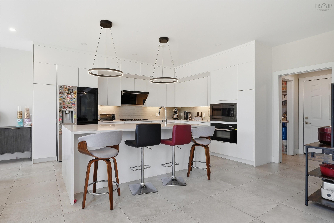
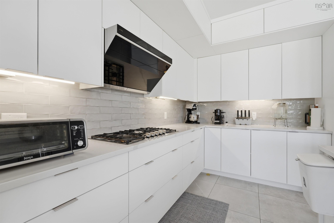
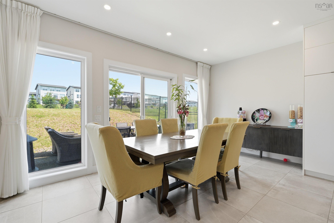
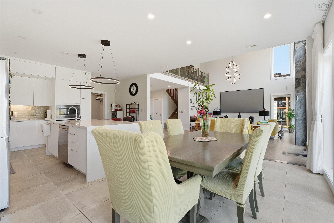
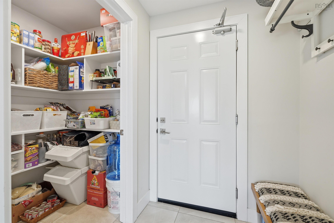
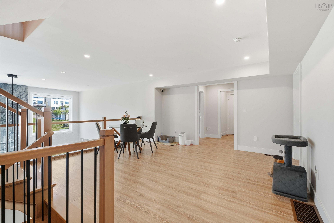
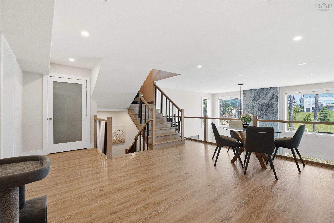
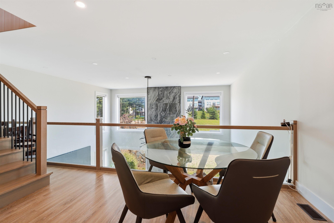
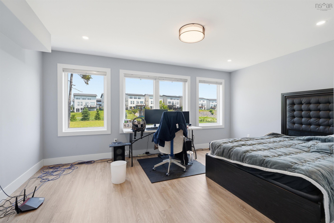
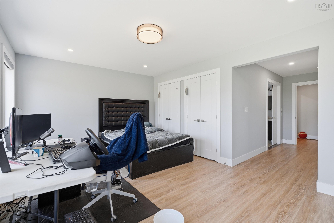
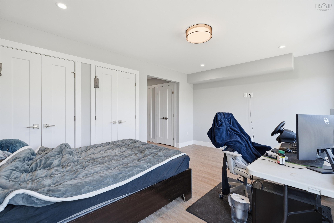
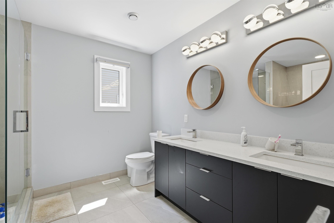
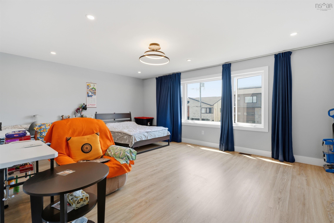
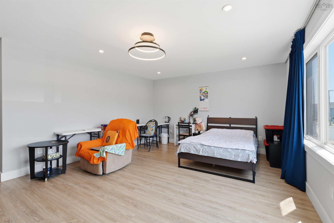
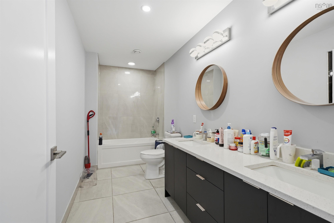
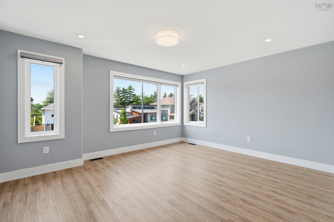
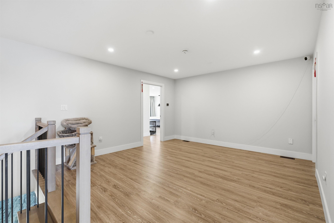
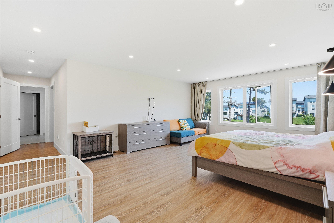
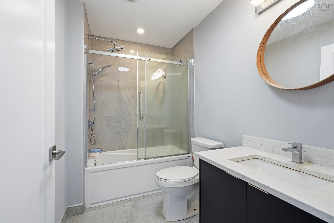
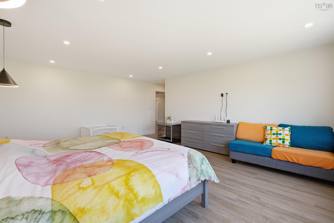
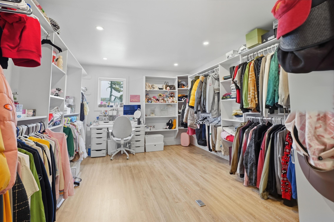
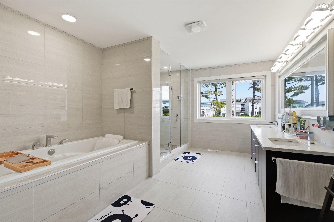
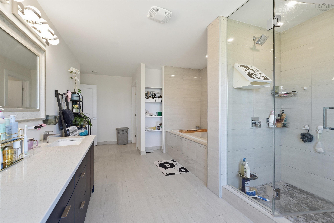
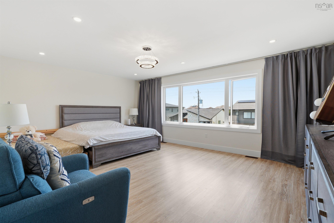
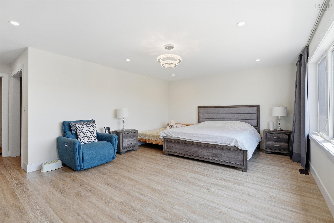
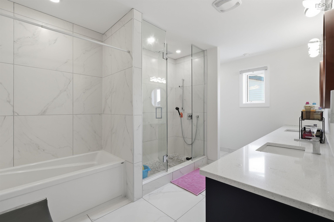
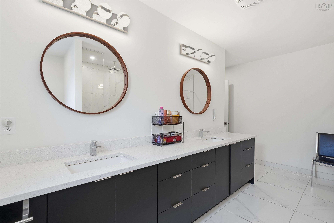
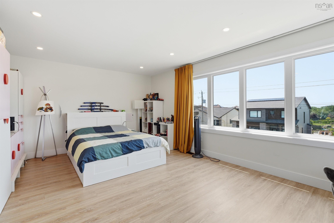
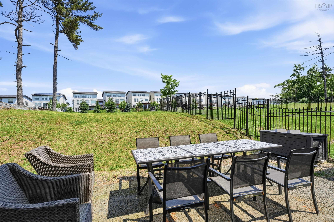
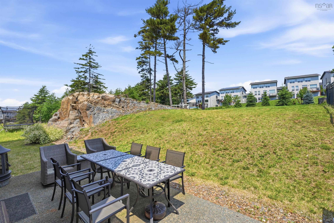
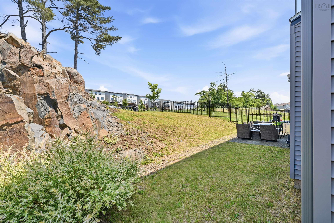
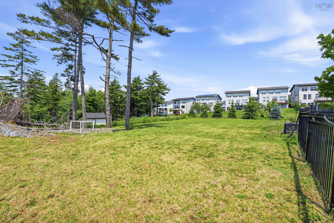
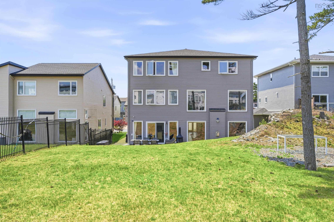
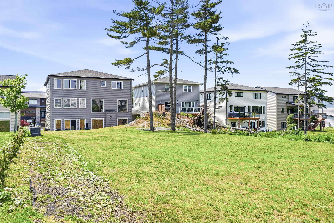
A beautiful custom built home with high end finishes located in Bedford is the ideal family home. The main floor offers an open concept living room and kitchen to welcome warm gatherings of friends and family. This elegant home has convenience and space. It features 5 master bedrooms with full ensuite; living life in comfort and ease. Kitchen and bathroom countertops are finely crafted in quartz water fall; an added feature in this home is the fresh, clean custom showers. Heated evenly with a 2-heat pump system gives comfort and warmth throughout the seasons. Open ceiling in the living room with glass upstairs railing to look down at the entire main living area. There is a spacious 2-car garage to protect your cars and store your gear. Near lakes and trails; enjoying outdoor activity is just a step away. Only minutes to the Halifax downtown and close to all Bedford amenities.
Property Details
| Property Style | Residential |
|---|---|
| Zoning | WCDD |
| Building Style | 3 Storey |
| Structure Style | Detached |
| Structures | Deck |
| Utilities | Cable, Electricity, High Speed Internet, Natural Gas, Telephone, Other |
| Roof | Asphalt Shingle |
| Flooring | Hardwood, Laminate, Porcelain |
| Garage Type | Double, Built-In |
| Driveway | Concrete, Exposed Aggregate |
| Foundation | Poured Concrete |
| Exterior | Stone, Vinyl |
| Heating Type | Ducted Cooling, Heat Pump -Ducted |
| Fuel Type | Natural Gas |
| Water Source | Municipal |
| Sewage | Municipal |
| Building Age | 4 Years |
| Year Built | 2022 |
| Land Features | Cleared, Landscaped |
Measurements
| Main Living Area | 5,680 sq ft |
|---|---|
| Total Living Area | 5,680 sq ft |
| Lot Size 1 | 11,833 sq ft |
| Total Lot Size | 11,833 sq ft |
| Building Dimensions | 40’ × 54’ |
| Lot Size Source | Land Reg |
| Property Size | Under 0.5 Acres |
| Floor | Room | Dimensions |
|---|---|---|
| Main Floor | Living Room | 22’5” × 20’6” |
| Main Floor | Kitchen | 16’10” × 24’10” |
| Main Floor | Den/Office | 1’4” × 12’8” |
| Main Floor | Bath 1 | 4’ × 6’ |
| 2nd Level | Bedroom | 16’8” × 24’5” |
| 2nd Level | Ensuite Bath 1 | 6’ × 8’ |
| 2nd Level | Bedroom | 15’1” × 18’1” |
| 2nd Level | Ensuite Bath 2 | 6’ × 8’ |
| 2nd Level | Bedroom | 19’1” × 20’6” |
| 2nd Level | Ensuite Bath 3 | 6’ × 8’ |
| 2nd Level | OTHER | 14’1” × 16’7” |
| 3rd Level | Primary Bedroom | 16’ × 20’5” |
| 3rd Level | Ensuite Bath 4 | 8’ × 10’ |
| 3rd Level | Bedroom | 19’2” × 20’7” |
| 3rd Level | Ensuite Bath 5 | 6’ × 8’ |
| 3rd Level | Bedroom | 18’8” × 13’1” |
| 3rd Level | Den/Office | 18’10” |
Features
- Alarm System
- Balcony
- Deck
- Driveway
- Fireplace
- Garage
- Landscaped
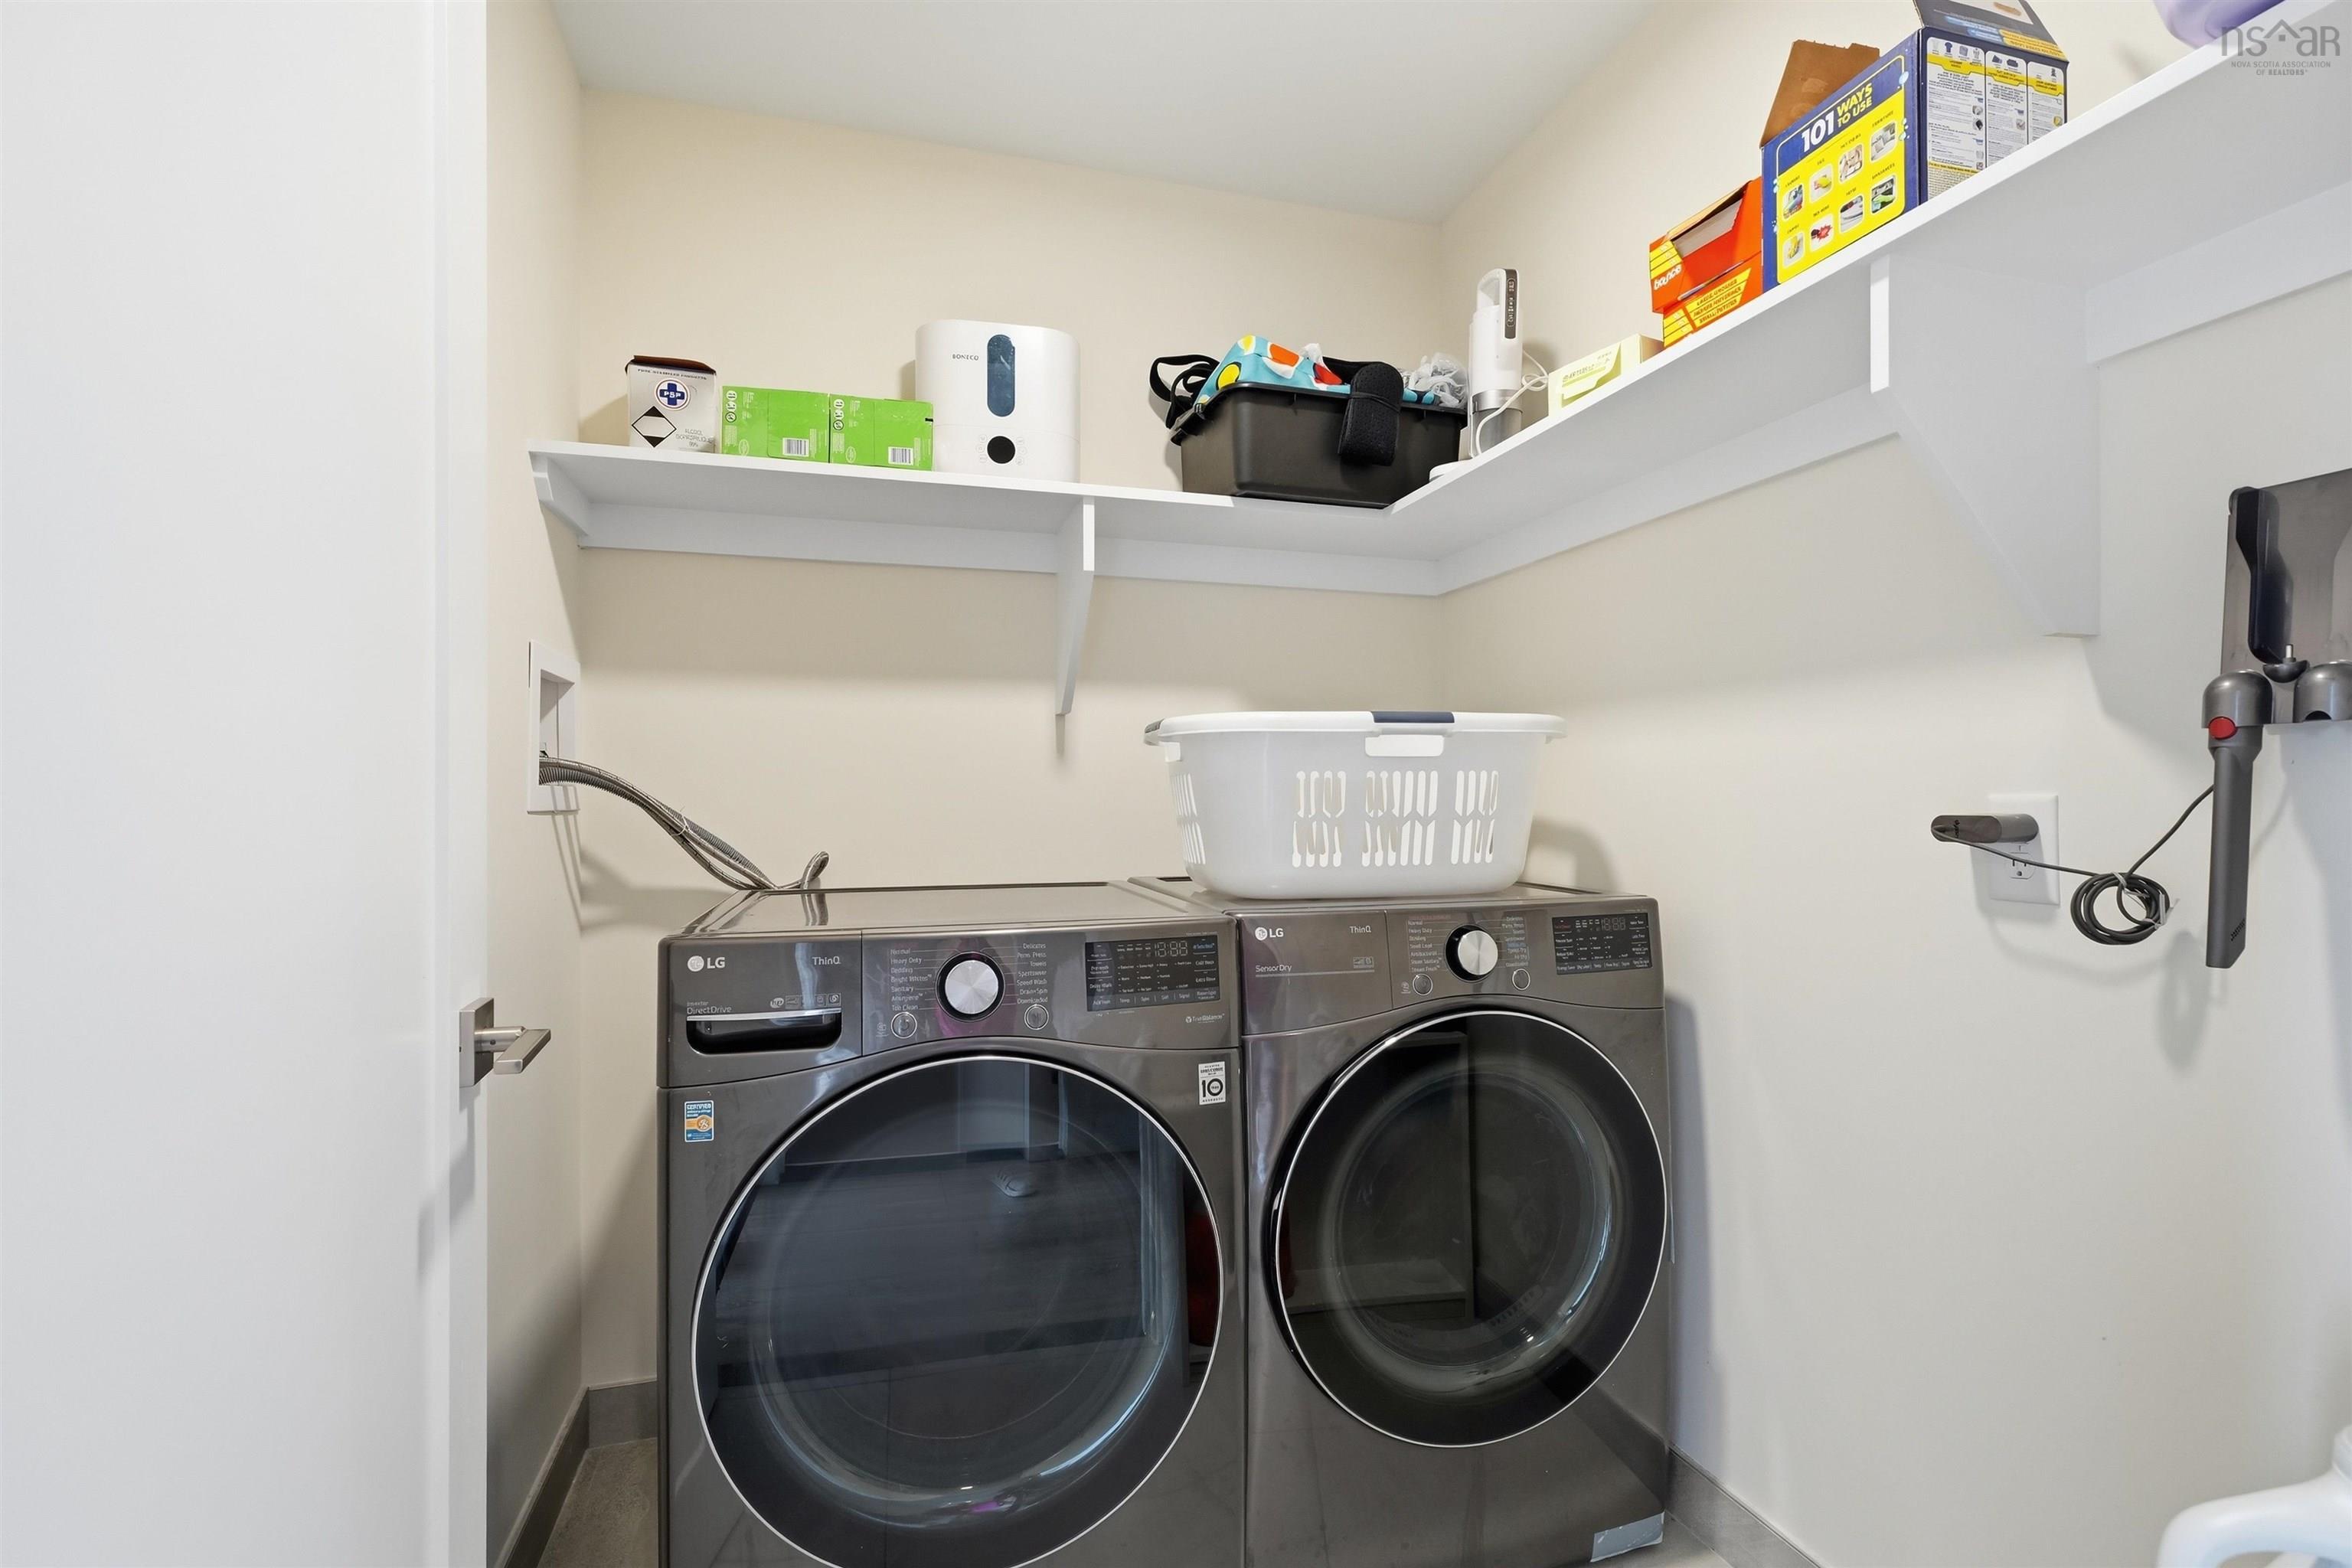
| Appliances Included | Cooktop - Gas, Oven, Dishwasher, Dryer, Washer, Microwave, Refrigerator |
|---|---|
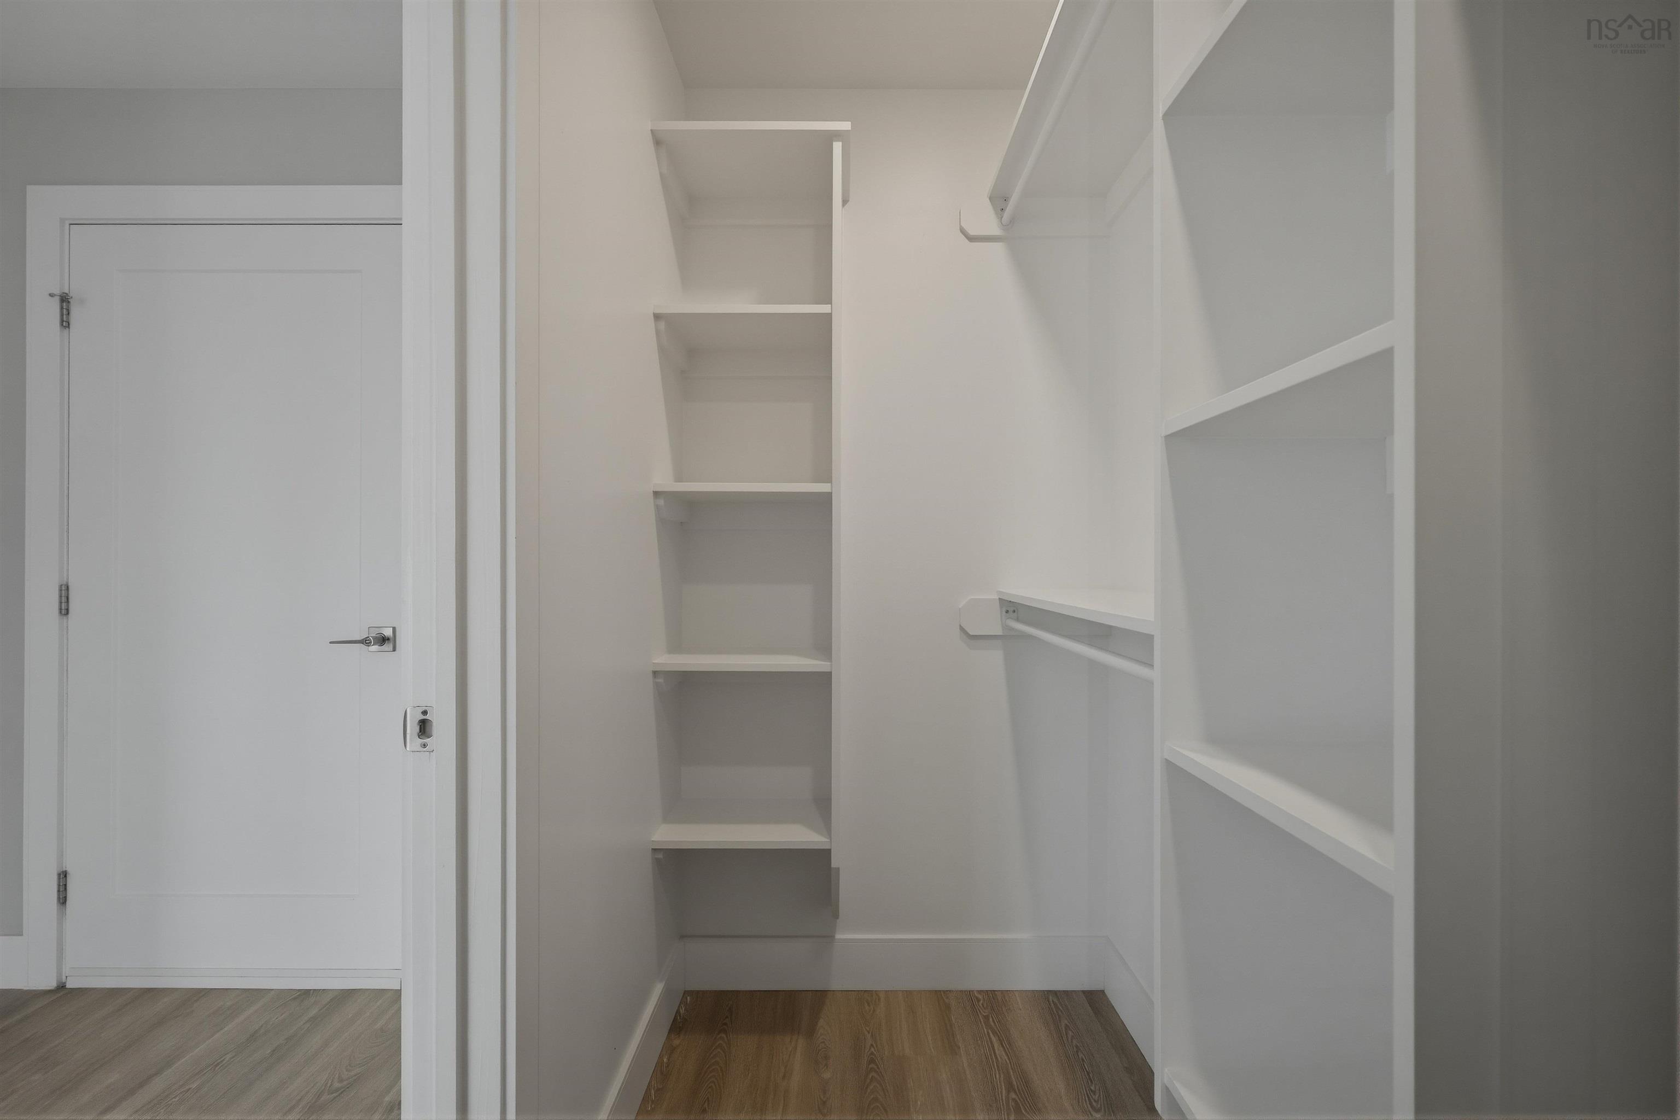
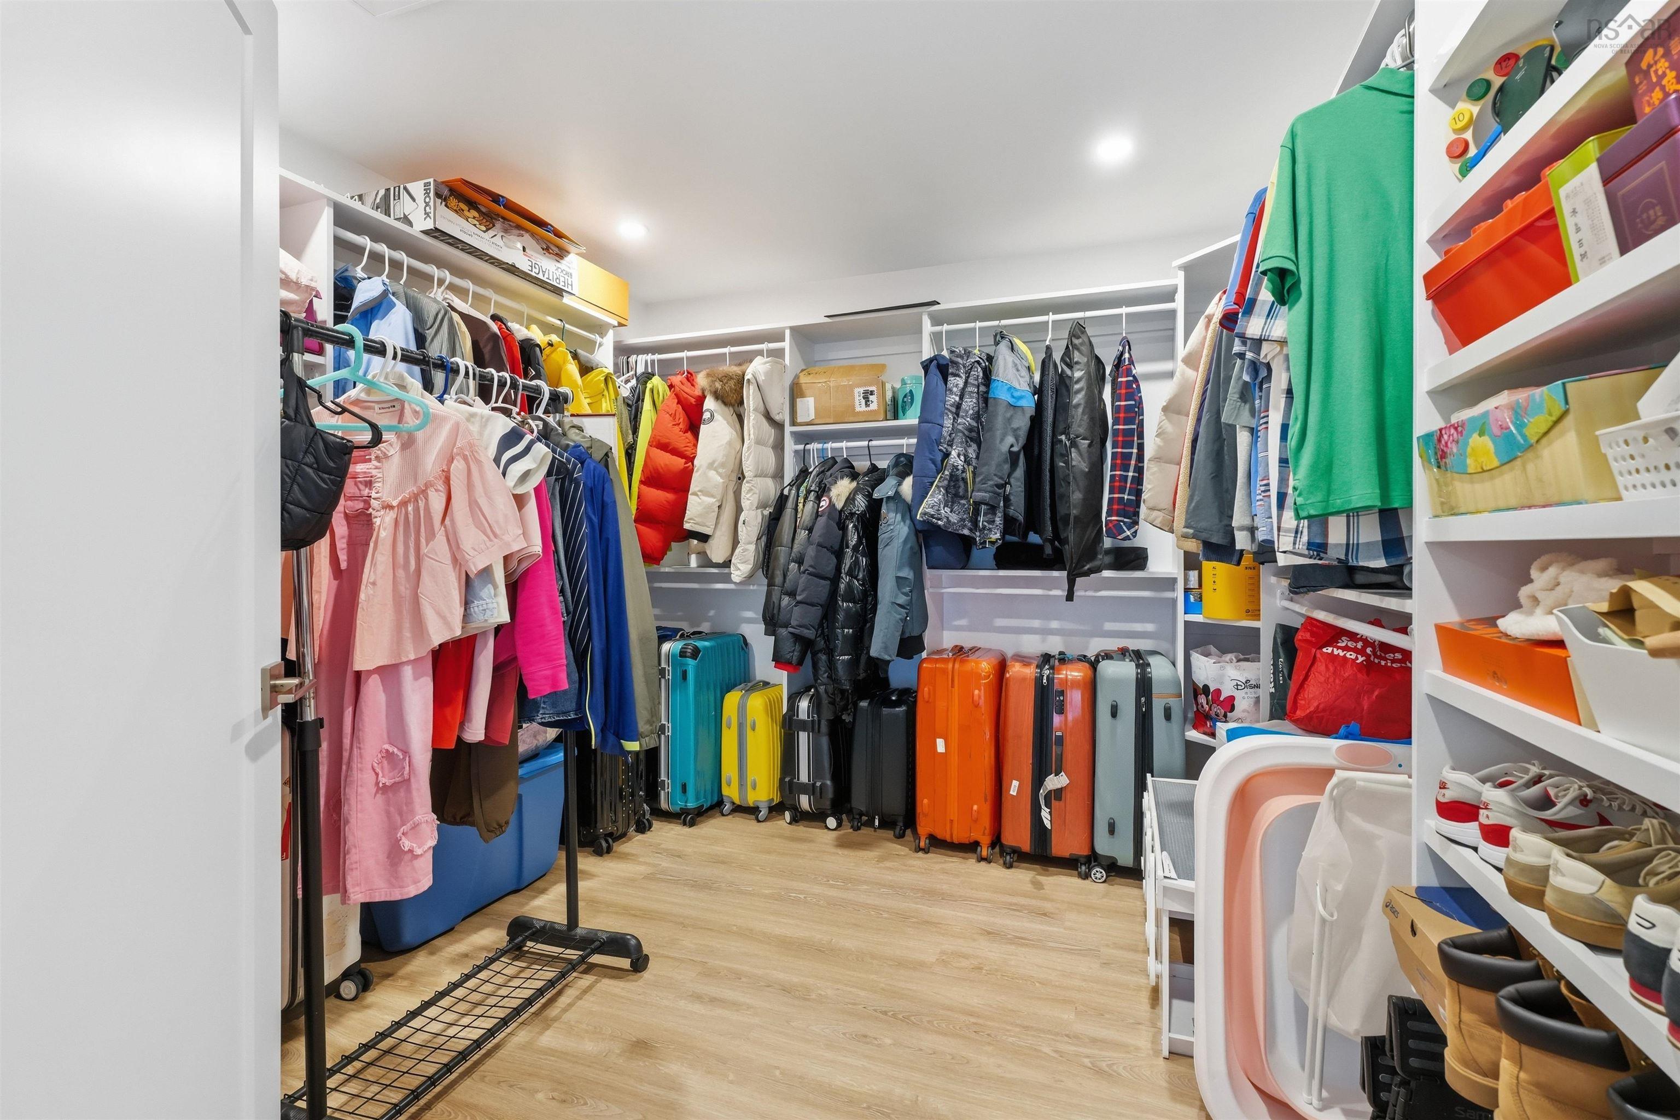
| Other Features | Balcony, Air Exchanger, Alarm System, Ensuite Bath, HRV (Heat Rcvry Ventln), Fireplace(s), EV Charger, Walk In Closet |
Location Details
| County | Halifax |
|---|---|
| District | Fairmount, Clayton Park, Rockingham |
| Community Features | Park, Playground, Public Transit, Recreation Center, School Bus Service, Shopping, Place Of Worship |
| Schools |
|
Contact Agent

Michael Sears
C.Mgr.; P.Mgr.; C.I.M.; CD
michael.sears@ververealty.ca
Thank you for reaching out
Your message was delivered, and a confirmation email has been sent to the address provided. If you do not see it in your inbox, please check your junk or spam folder.
We’re sorry, but there was an issue submitting your request. Please try again shortly, or contact us directly if the problem persists.