
3494 St Andrews Avenue
Summary
|
Beds
3
|
Baths
3
|
Single Family
2,918 sq ft
|
Storeys
3
|
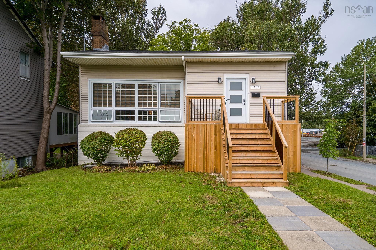
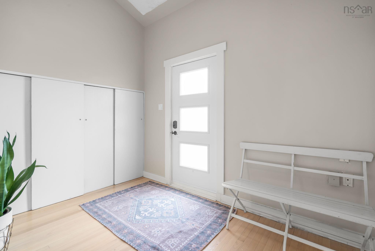
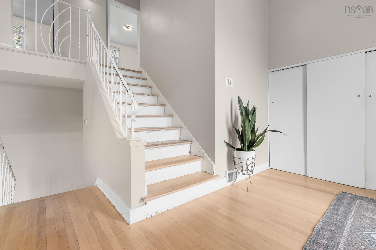
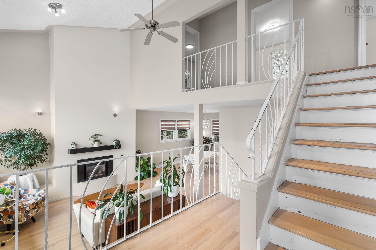
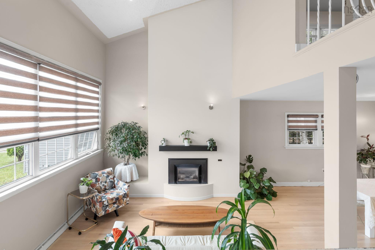
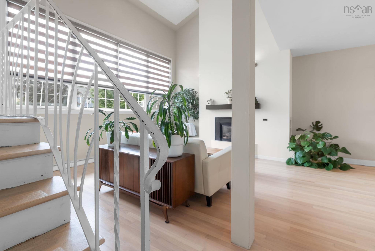
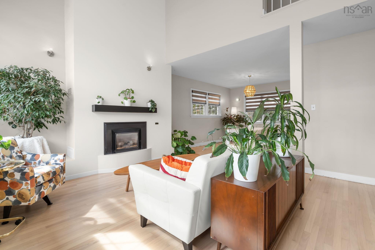
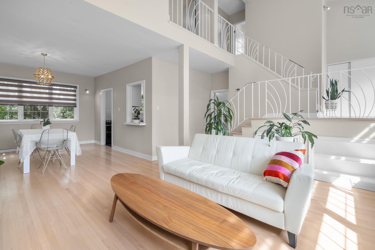
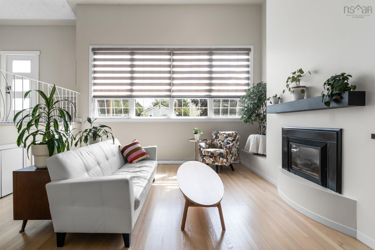
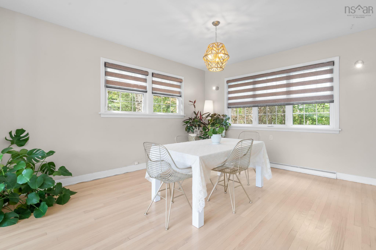
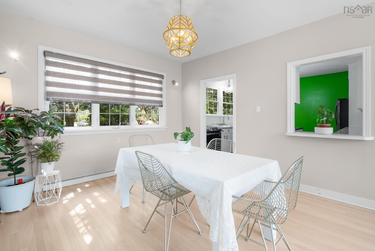
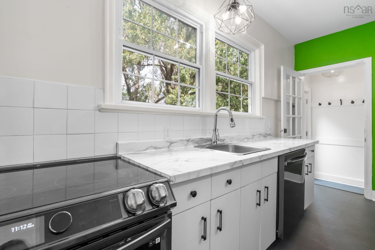
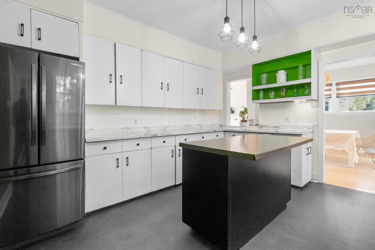
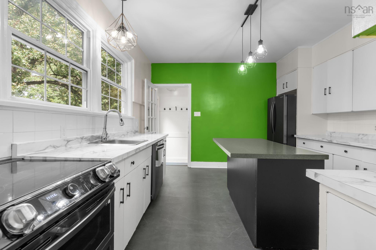
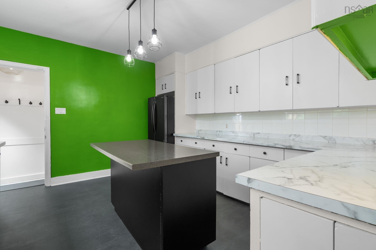
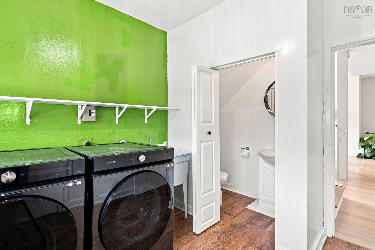
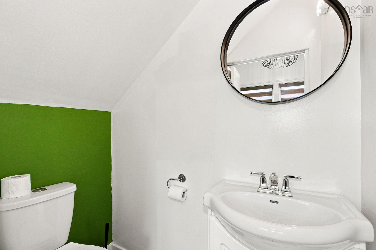
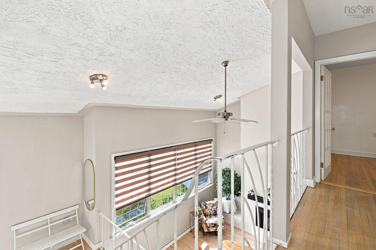
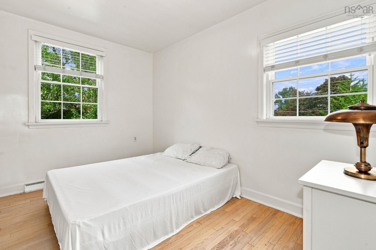
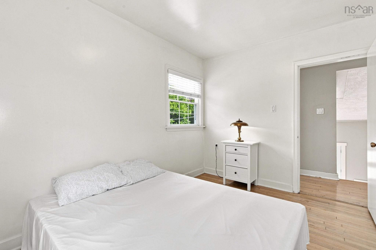
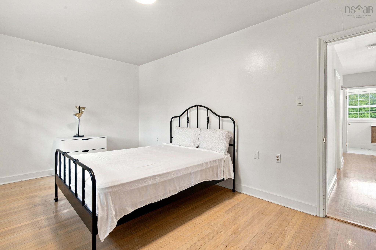
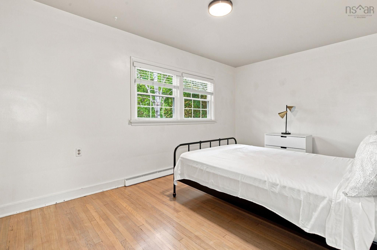
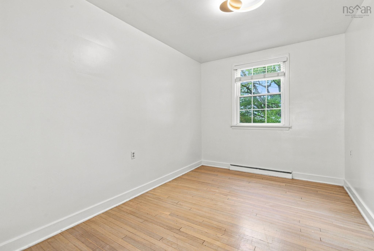
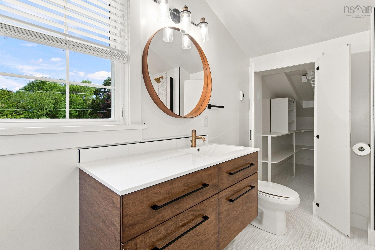
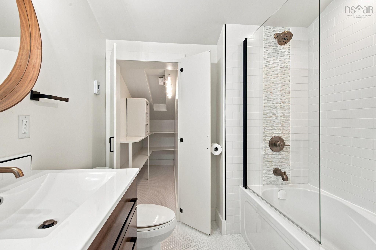
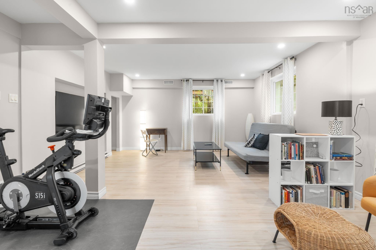
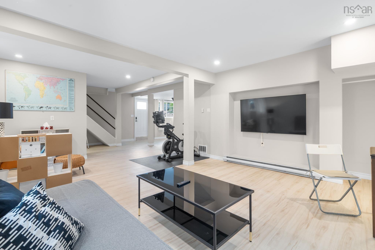
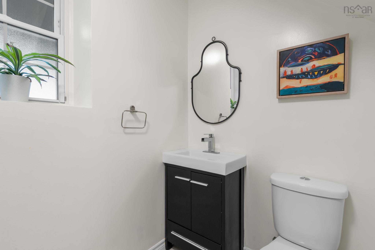
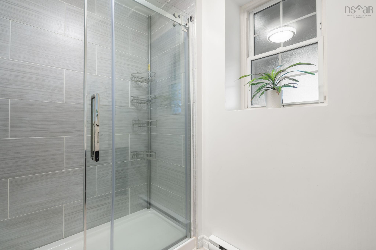
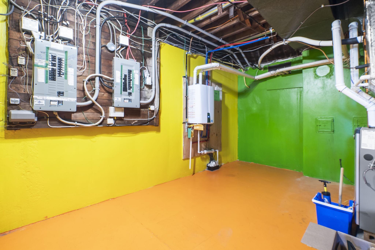
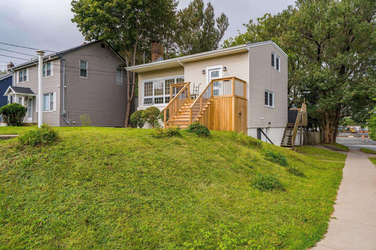
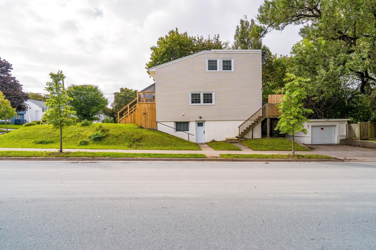
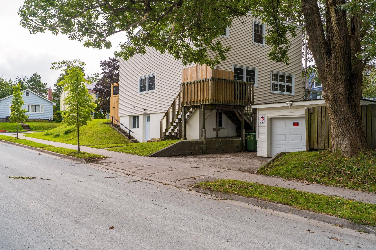
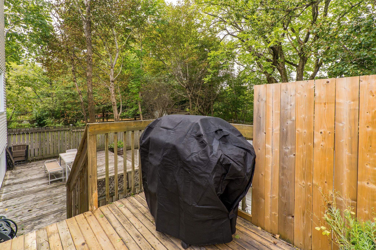
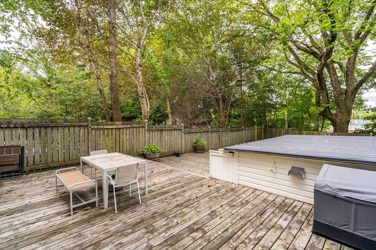
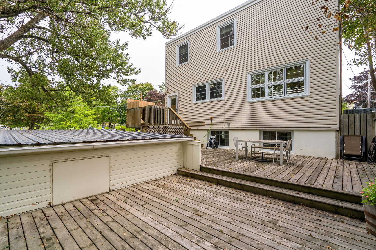
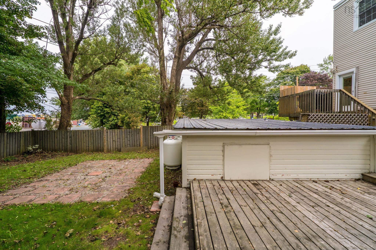
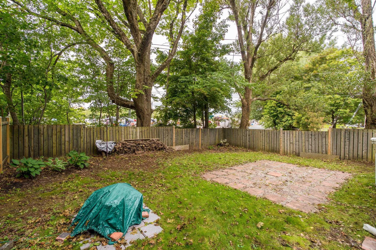
This bright, three-bedroom, two-and-a-half-bath home makes an immediate impression the moment you step inside, with dramatic 18-foot ceilings and an abundance of natural light creating a spacious, airy feel throughout the main floor. The kitchen pairs newer vinyl flooring with updated appliances, offering a practical, inviting space to cook and gather. Updated bathrooms carry that same fresh, modern touch through the rest of the home. And the big-ticket items are already handled: a new propane furnace (2021) and tankless hot water mean the next owner can move in with real peace of mind. Outside, a fully fenced yard offers a private setting for kids, pets, summer gatherings, or a bit of gardening, while the detached garage adds valuable flexibility for parking, storage, or a workshop. All of this sits within a family-friendly Halifax neighbourhood offering genuine everyday convenience - close to schools, transit, hospitals, universities, a community centre, and downtown Halifax. It’s the kind of established residential setting that makes daily life easier without sacrificing that neighbourhood feel.
Property Details
| Property Style | Residential |
|---|---|
| Zoning | ER-3 |
| Building Style | 2 Storey |
| Structure Style | Detached |
| Structures | Deck, Patio |
| Utilities | Cable, Electricity, High Speed Internet |
| Roof | Asphalt Shingle |
| Flooring | Hardwood, Laminate, Tile, Vinyl Plank |
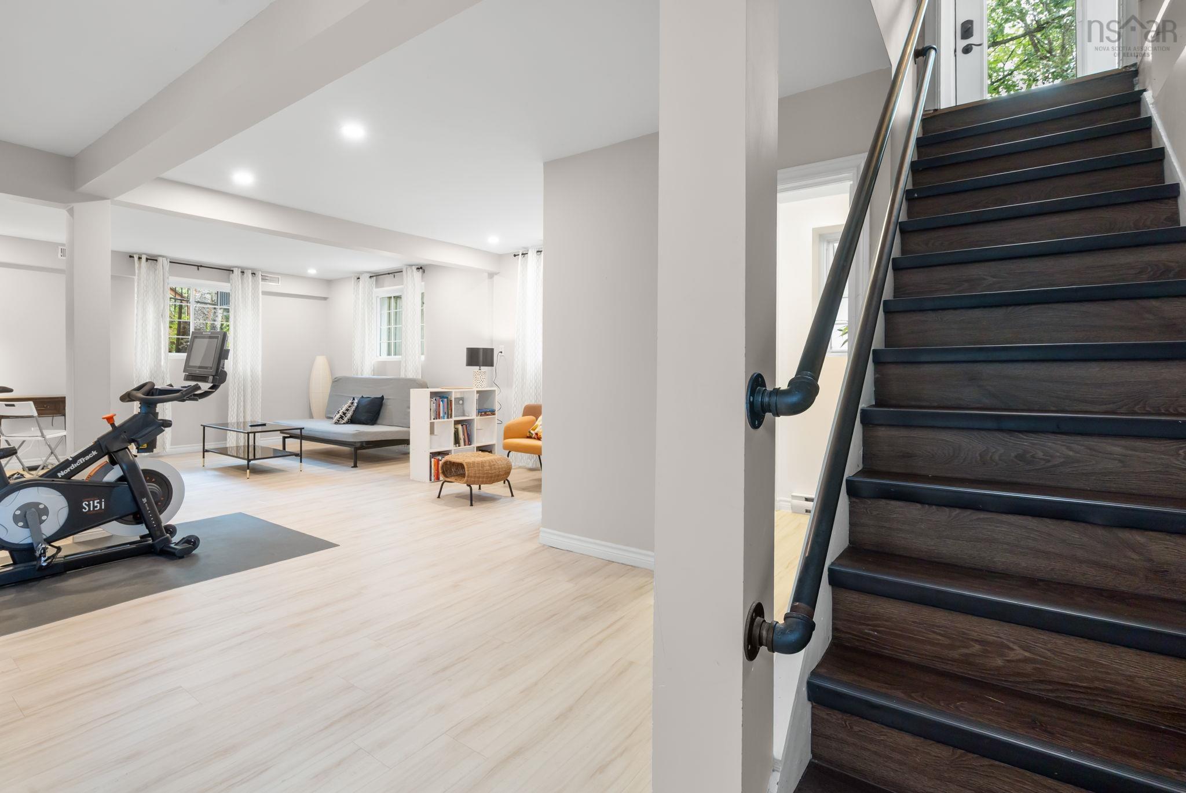
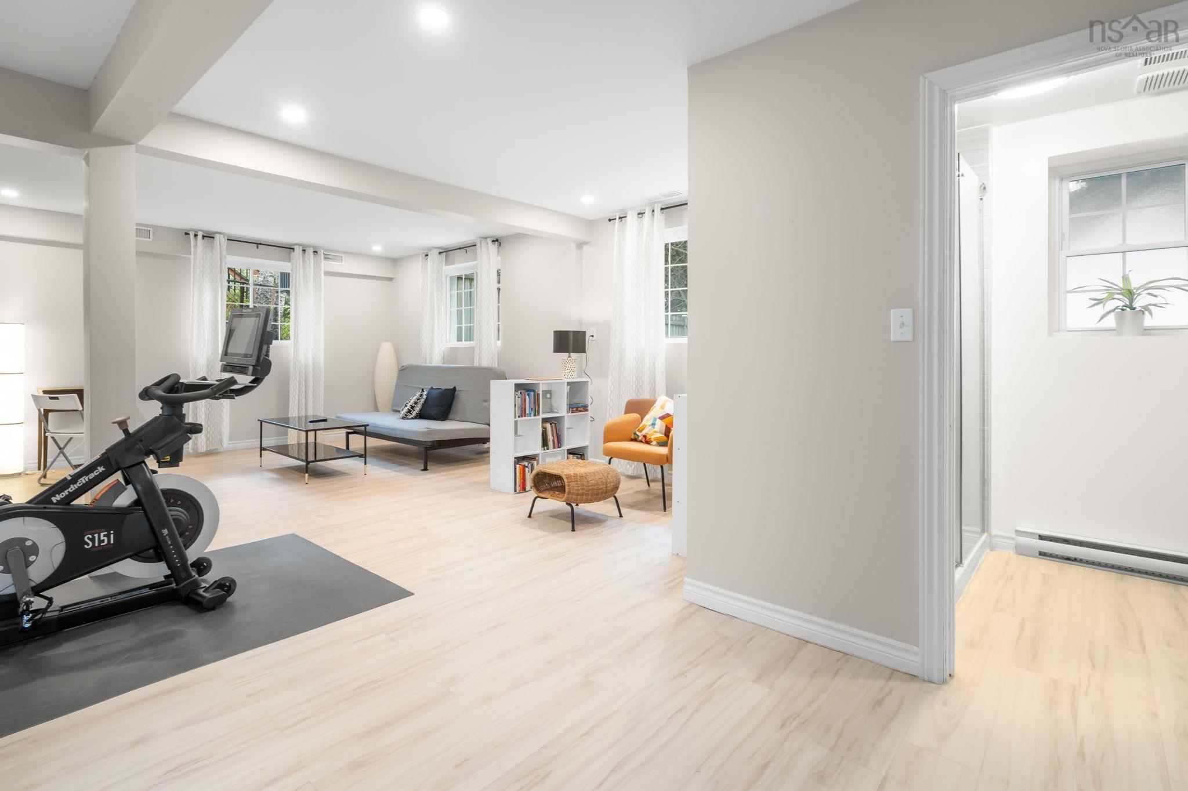
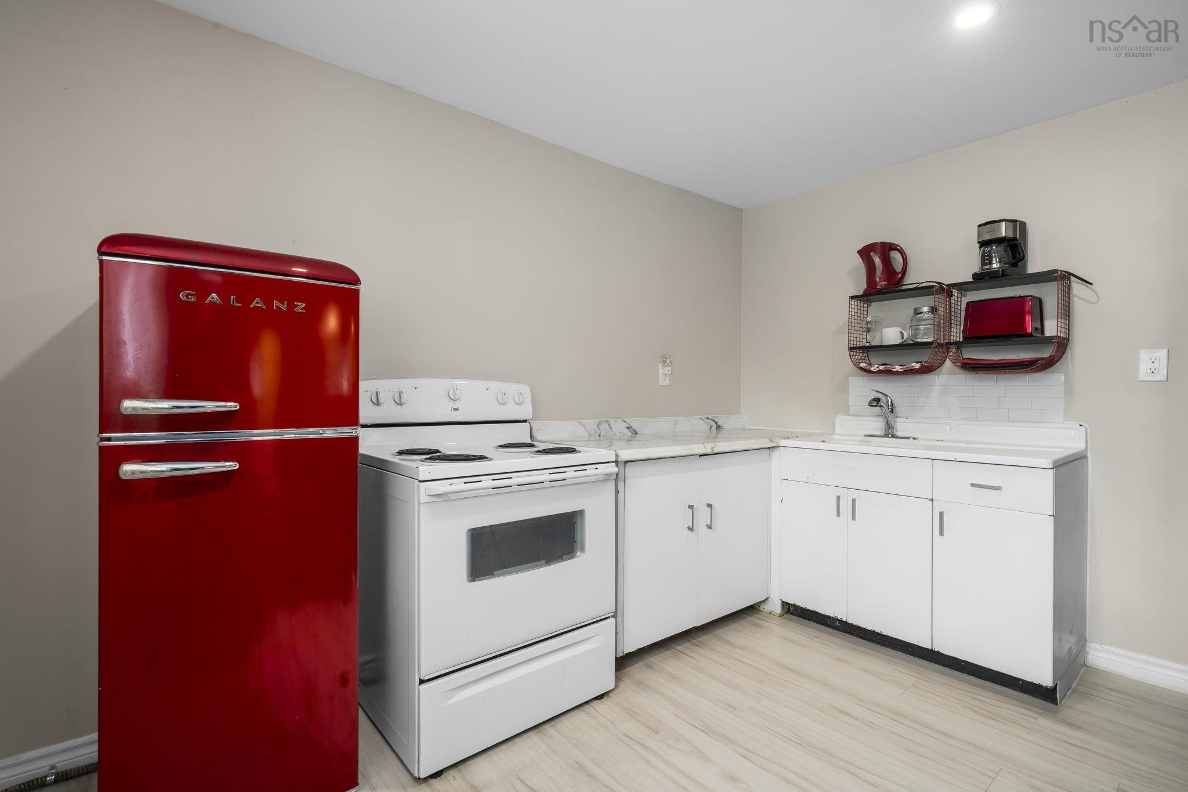
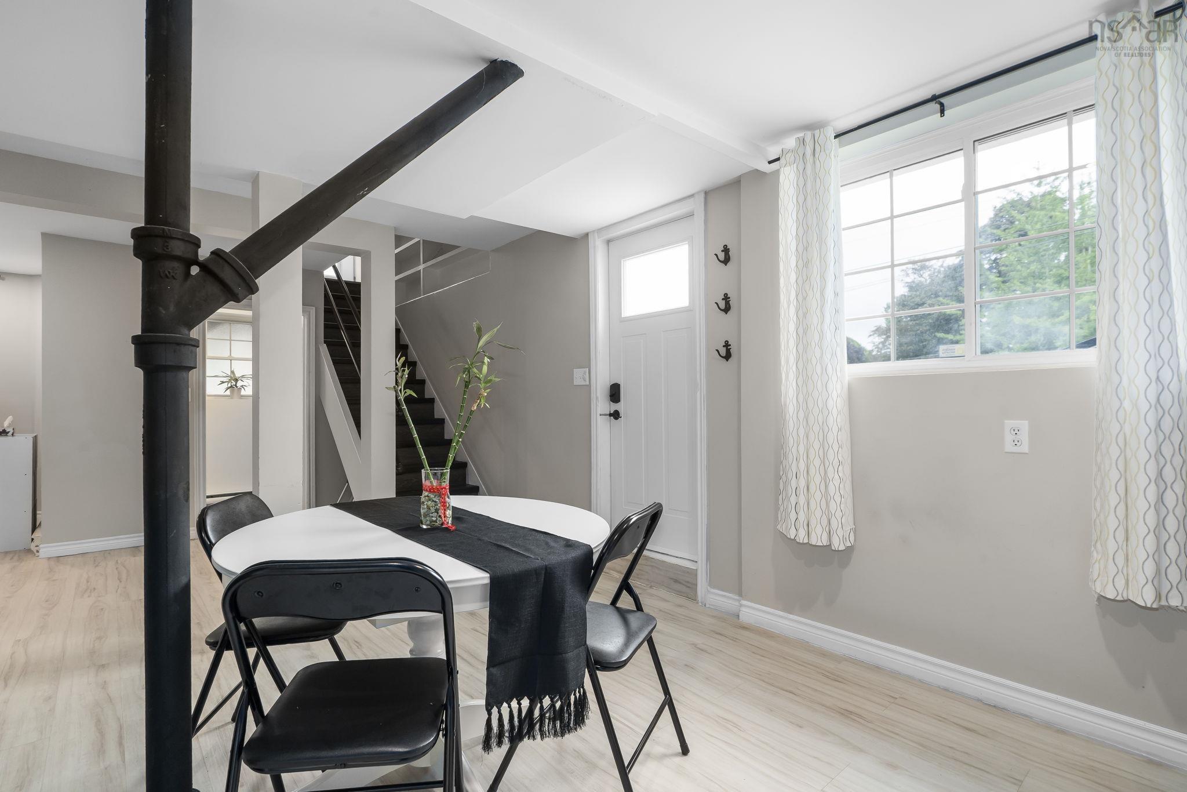
| Basement | Fully Developed, Walkout |
| Garage Type | Detached, Single |
| Driveway | Concrete, Double |
| Foundation | Poured Concrete |
| Exterior | Brick, Vinyl |
| Heating Type | Fireplace, Heat Pump -Ducted |
| Fuel Type | Electric, Propane |
| Water Source | Municipal |
| Sewage | Municipal |
| Building Age | 71 Years |
| Year Built | 1955 |
| Land Features | Level, Fenced |
Measurements
| Main Living Area | 2,048 sq ft |
|---|---|
| Total Living Area | 2,918 sq ft |
| Lot Size 1 | 6,255 sq ft |
| Total Lot Size | 6,255 sq ft |
| Building Dimensions | 32’ × 32’ |
| Lot Size Source | Land Reg |
| Property Size | Under 0.5 Acres |
| Floor | Room | Dimensions |
|---|---|---|
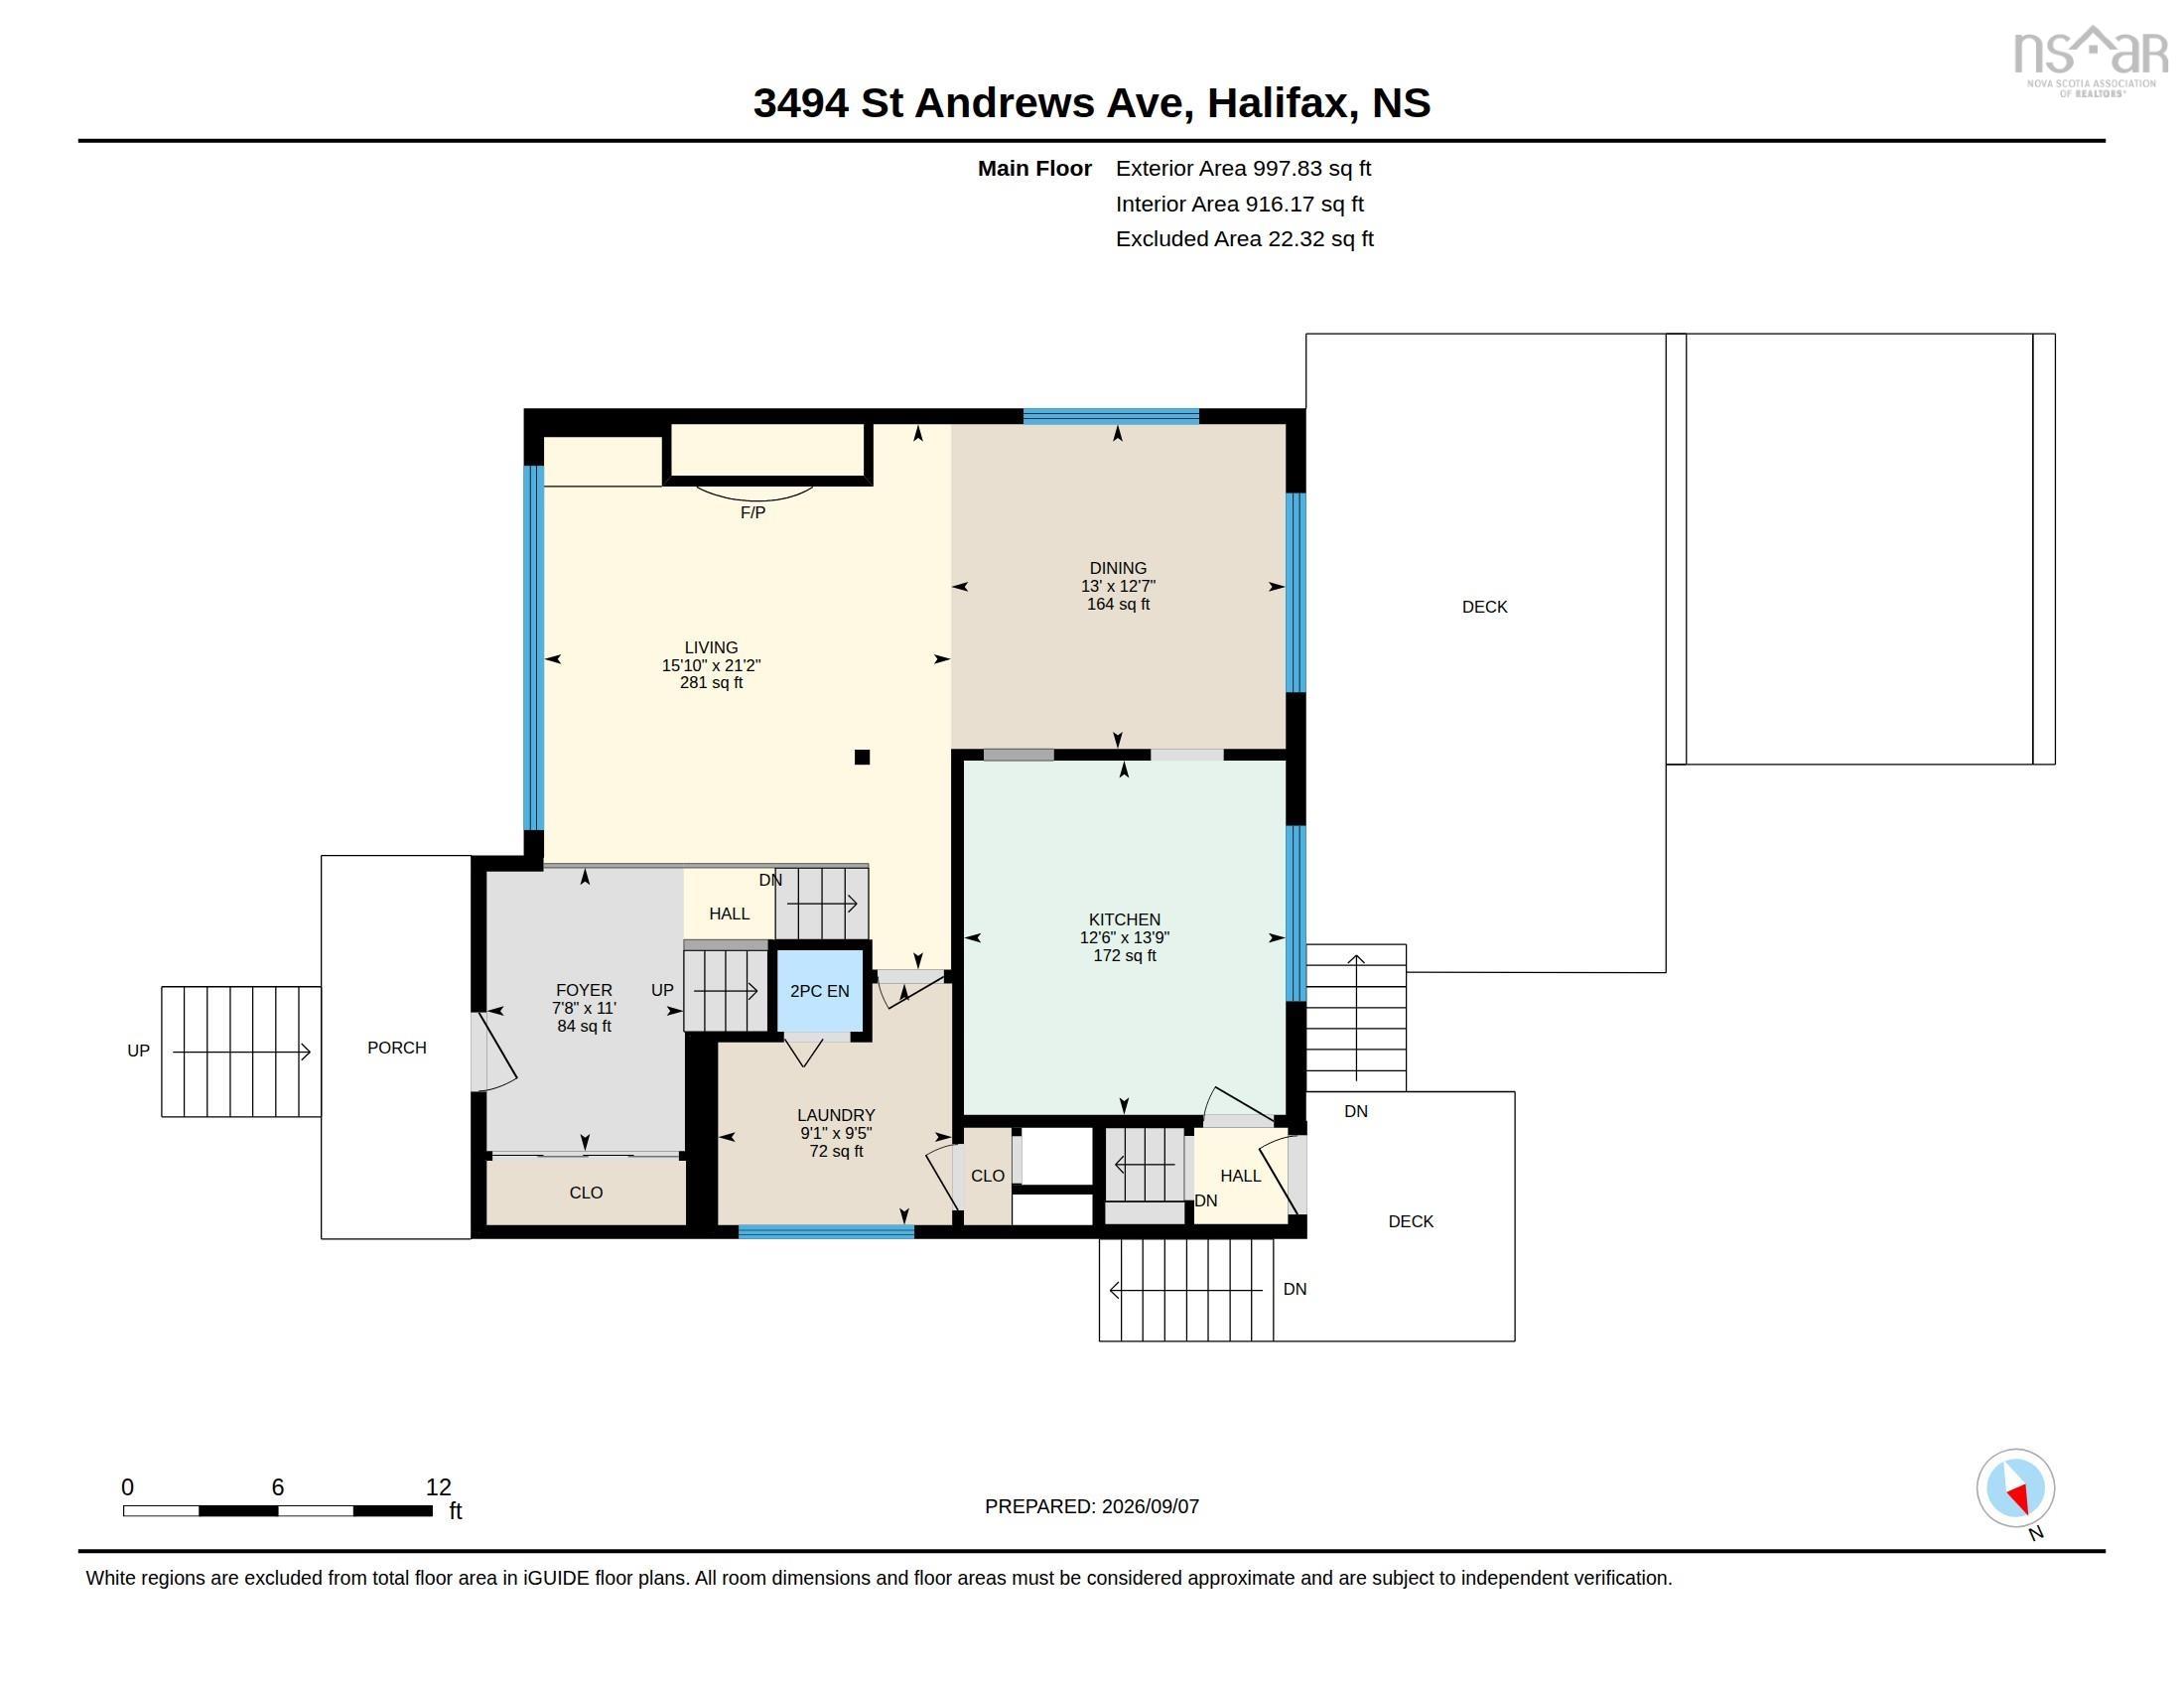
| Main Floor | Foyer | 7’ × 10’ |
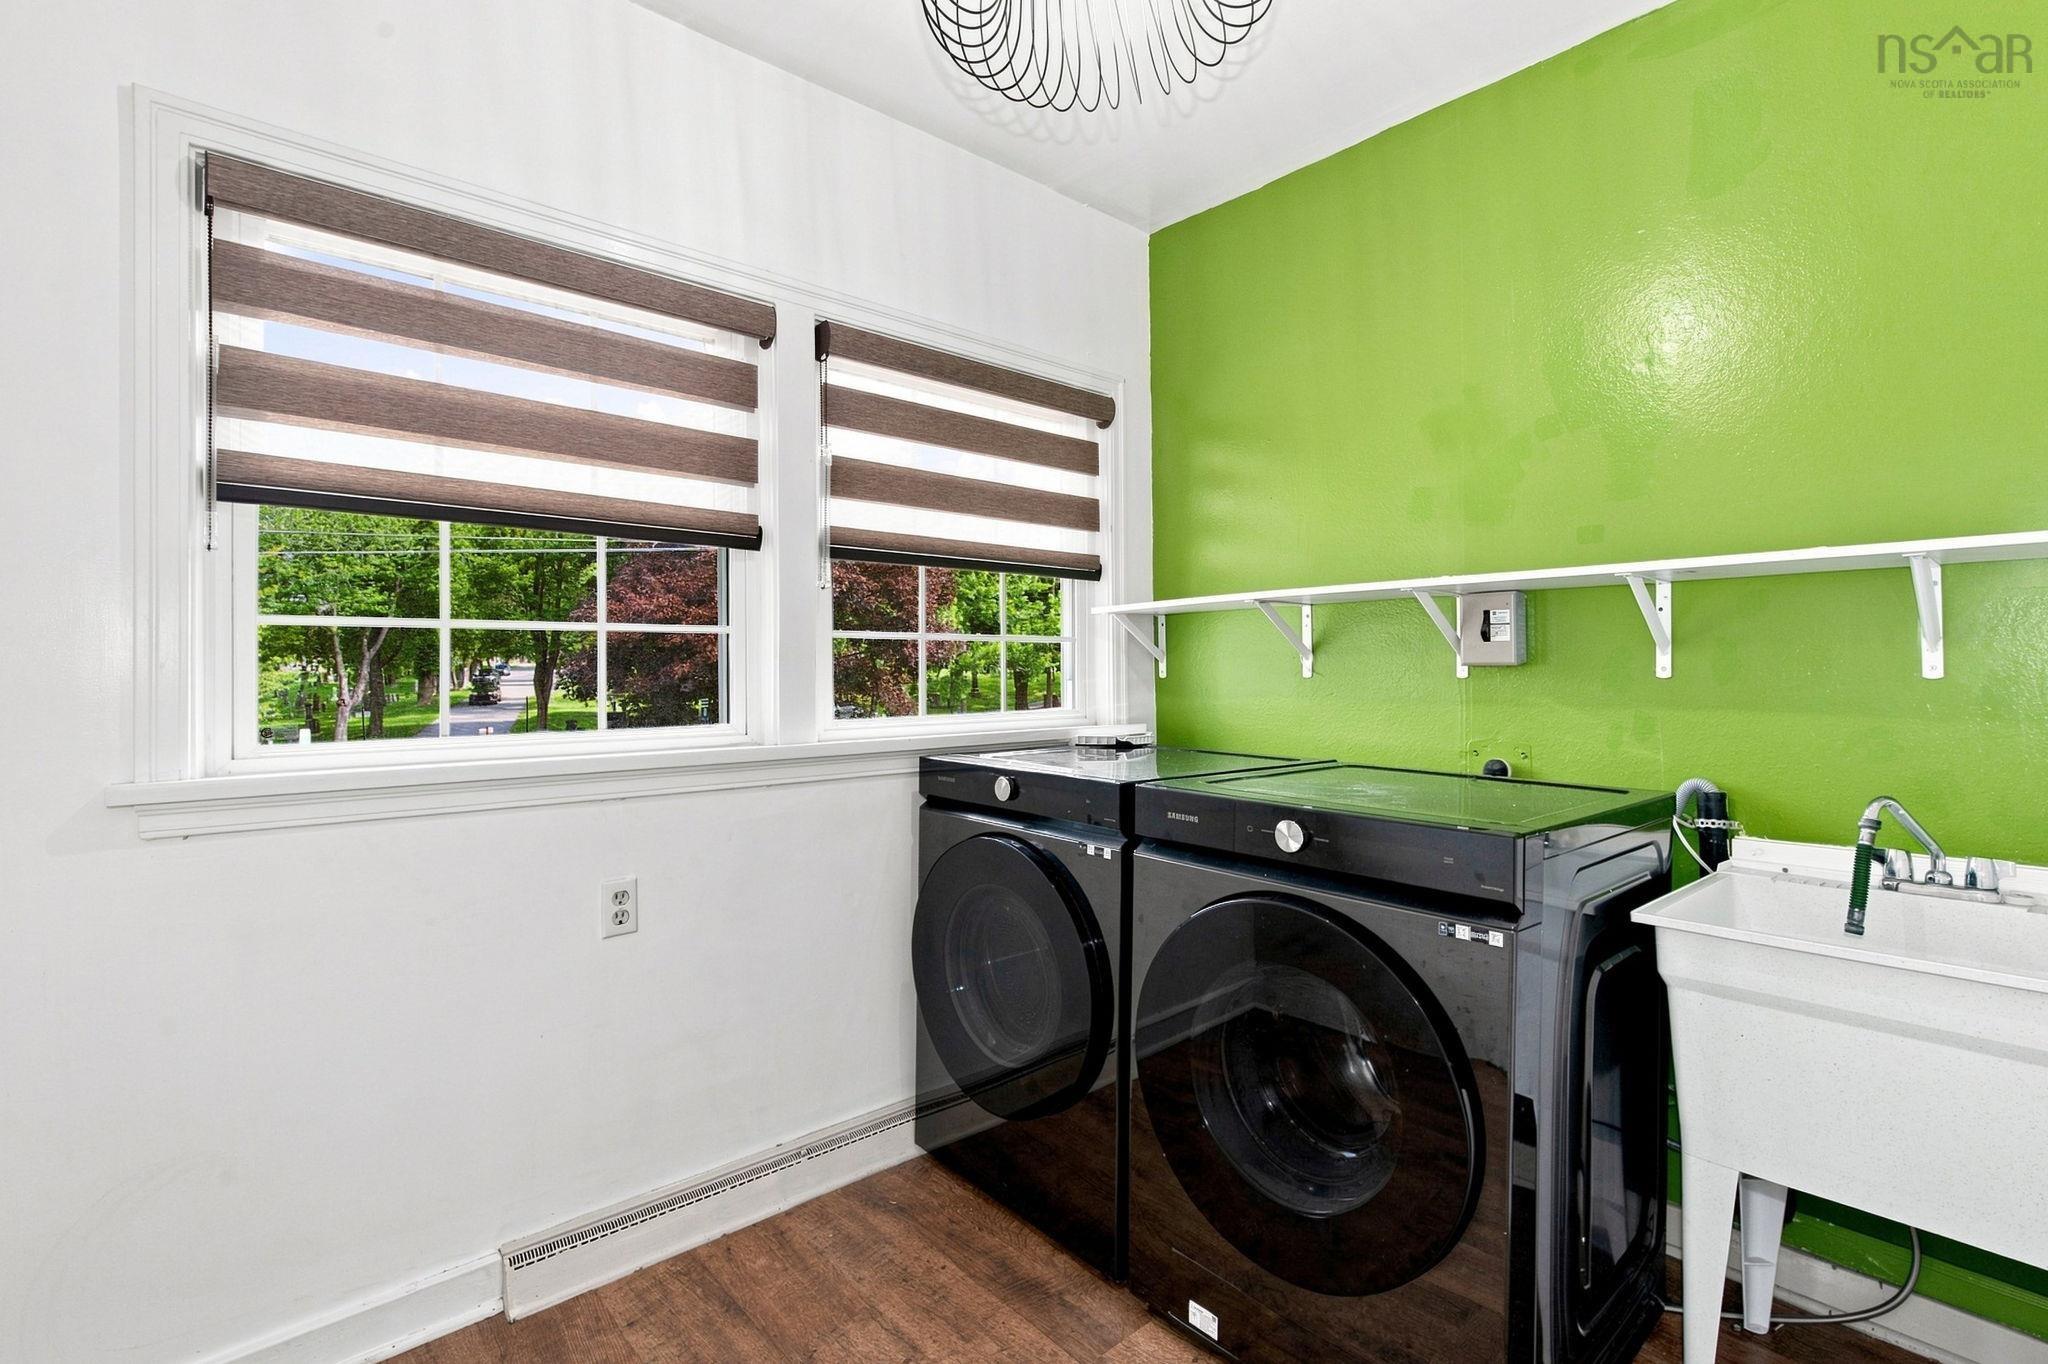
| Main Floor | Laundry/Bath | 10’ × 9’2” |
| Main Floor | Living Room | 14’ × 15’ |
| Main Floor | Dining Room | 12’ × 13’ |
| Main Floor | Kitchen | 13’ × 12’ |
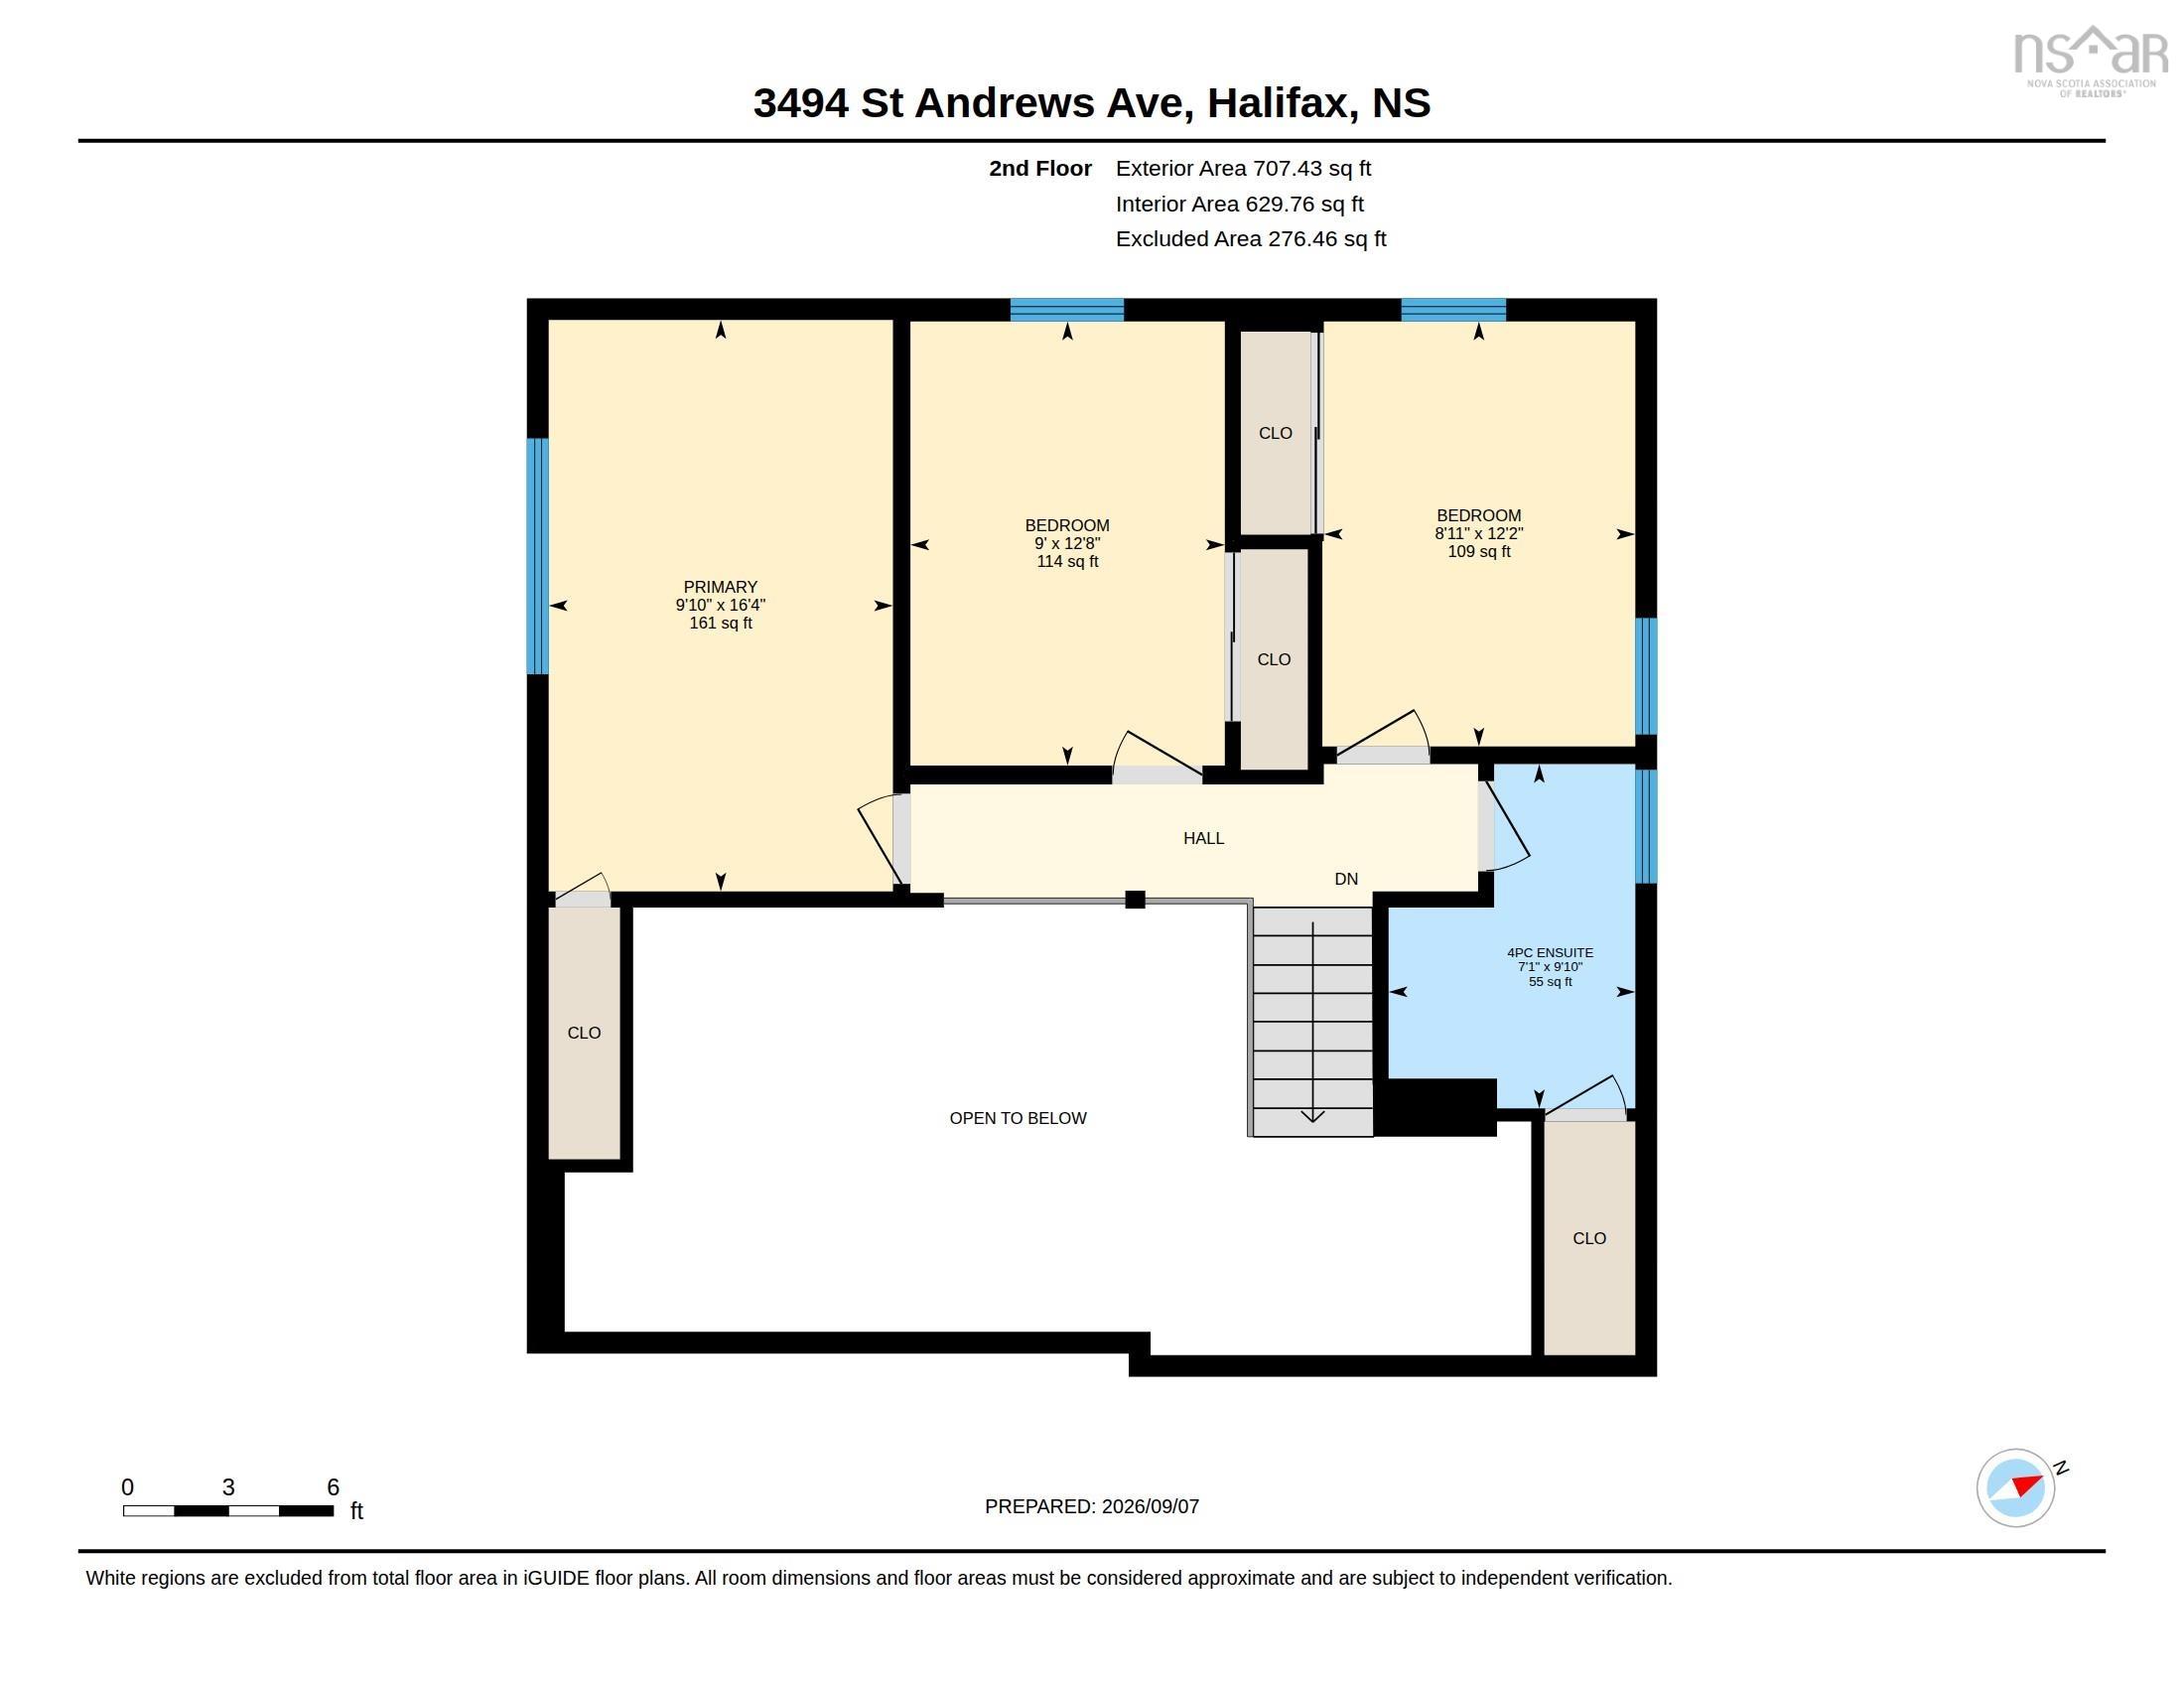
| 2nd Level | Bedroom | 9’ × 16’ |
| 2nd Level | Bedroom | 12’ × 9’ |
| 2nd Level | Bedroom | 12’ × 8’ |
| 2nd Level | Bath 1 | 9’ × 7’ |
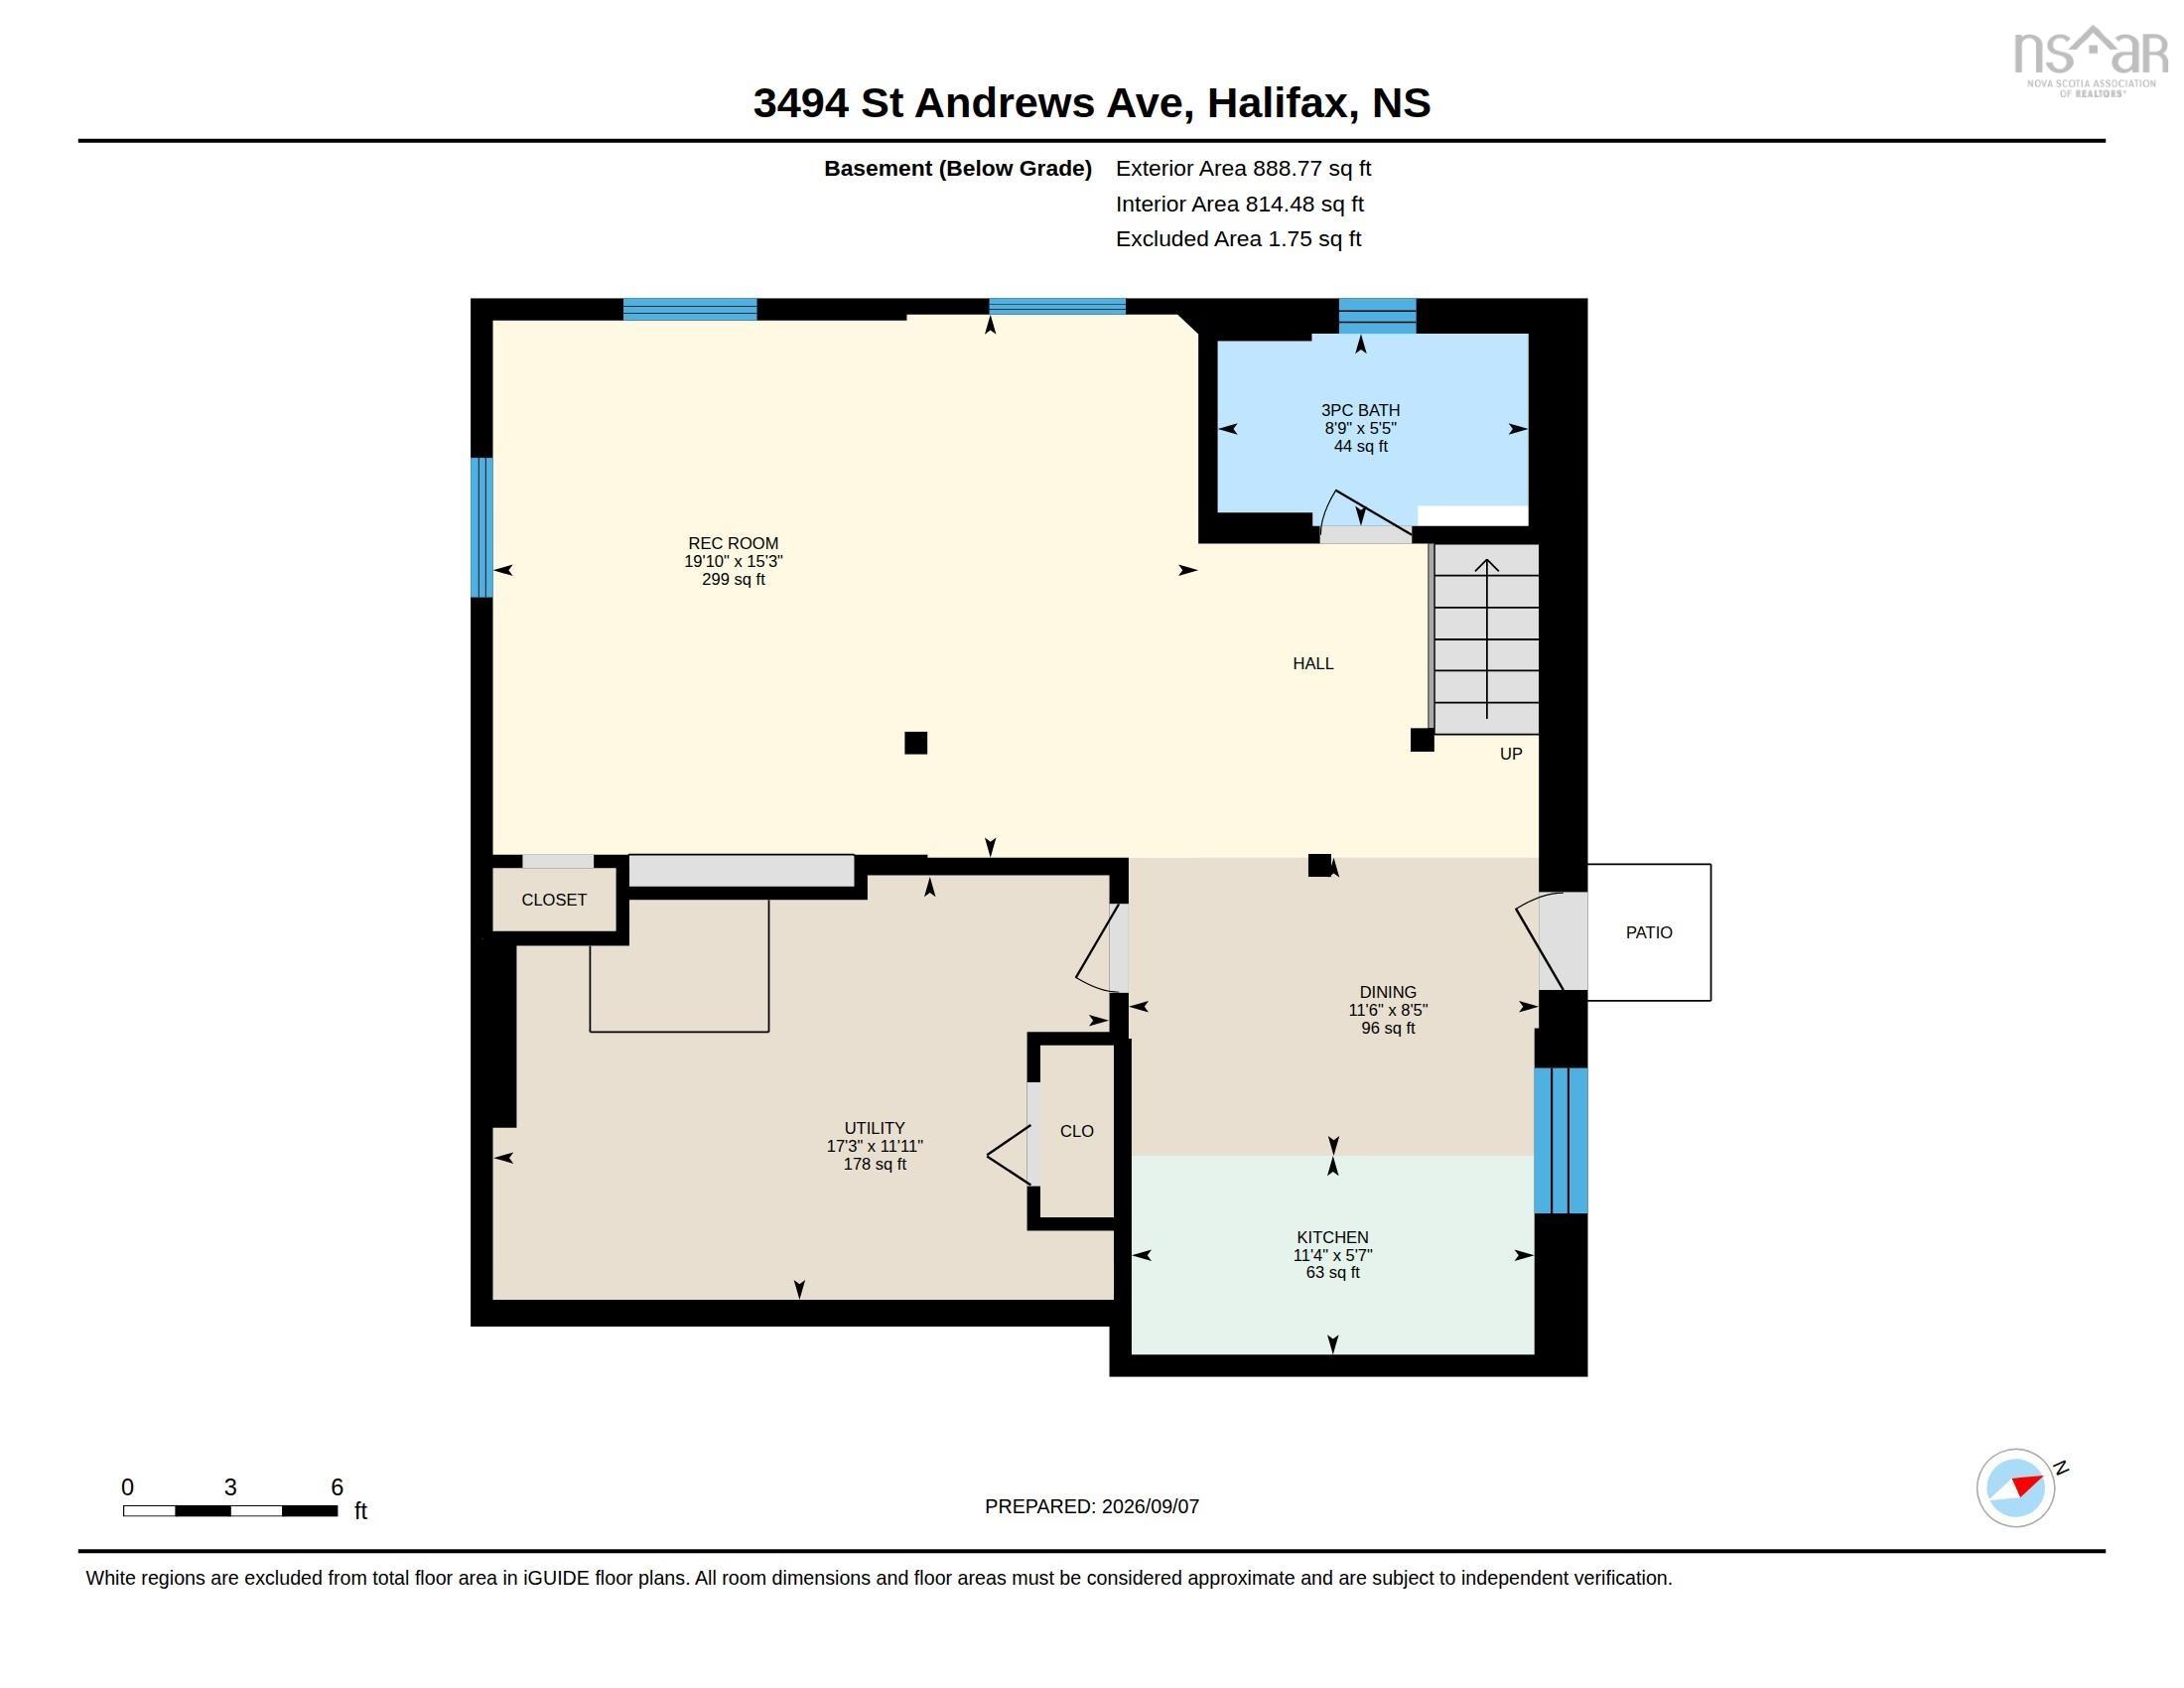
| Basement | Utility | 11’ × 14’ |
| Basement | Eat In Kitchen | 13’ × 11’ |
| Basement | Family Room | 19’ × 15’ |
| Basement | Bath 2 | 8’ × 5’ |
Features
- Deck
- Driveway
- Fireplace
- Garage
- Patio
| Appliances Included | Stove, Refrigerator |
|---|---|
| Other Features | Propane Fireplace |
Location Details
| County | Halifax |
|---|---|
| District | Halifax West |
| Community Features | Golf Course, Park, Playground, Public Transit, School Bus Service, Shopping, Place Of Worship |
| Schools |
|
Contact Agent

Michael Sears
C.Mgr.; P.Mgr.; C.I.M.; CD
michael.sears@ververealty.ca
Thank you for reaching out
Your message was delivered, and a confirmation email has been sent to the address provided. If you do not see it in your inbox, please check your junk or spam folder.
We’re sorry, but there was an issue submitting your request. Please try again shortly, or contact us directly if the problem persists.