
35 Glenda Crescent
Summary
|
Beds
2
|
Baths
1
|
Mobile
896 sq ft
|
Storeys
1
|
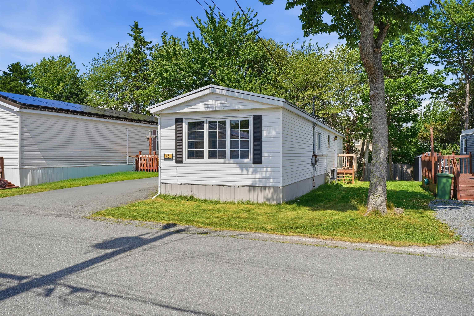
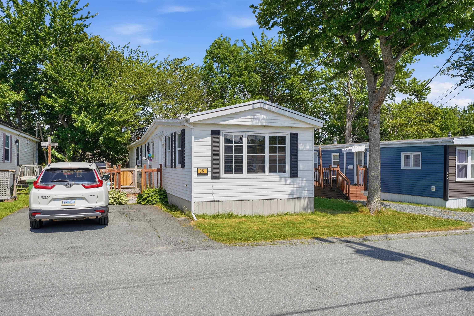
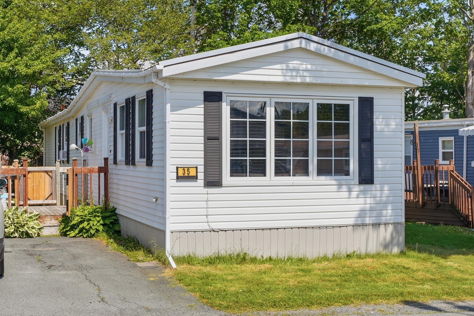
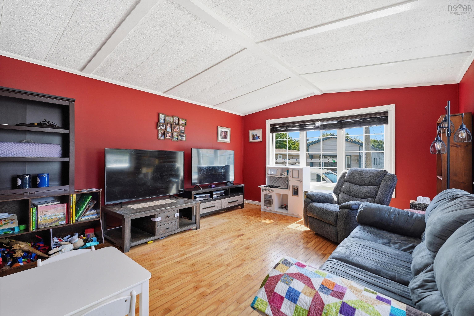
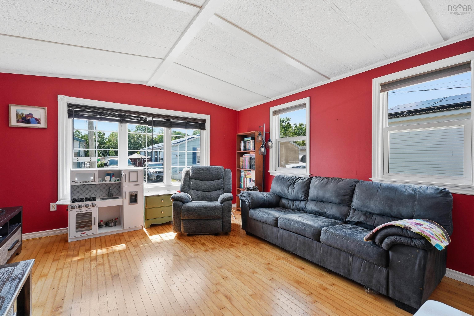
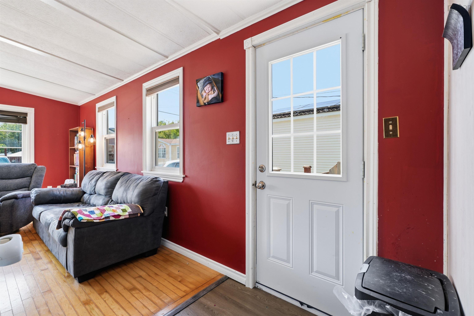
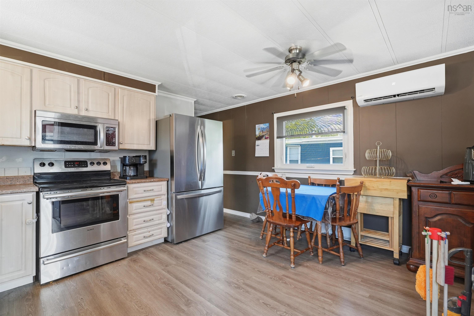
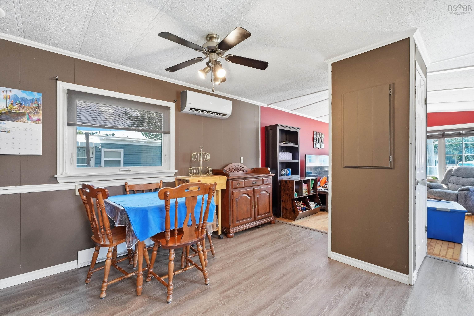
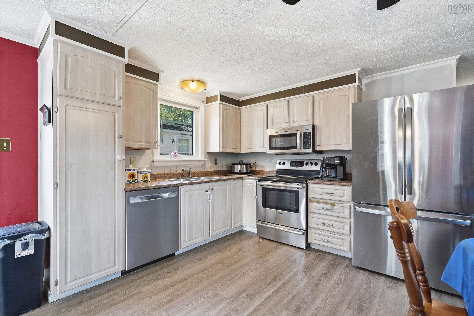
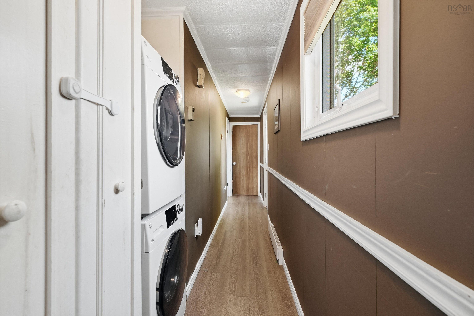
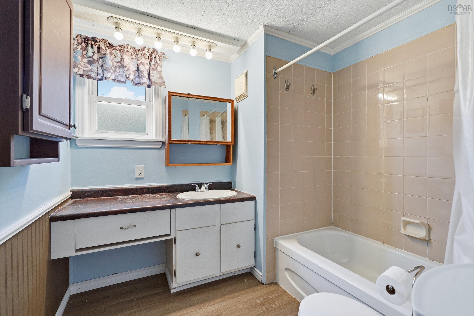
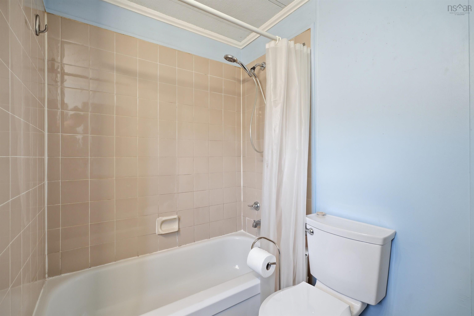
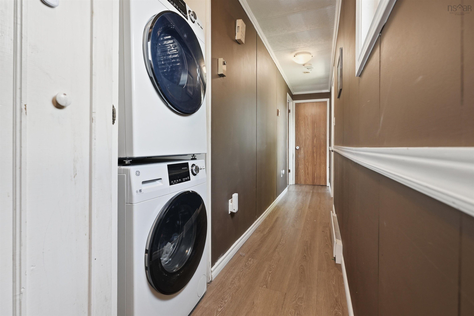
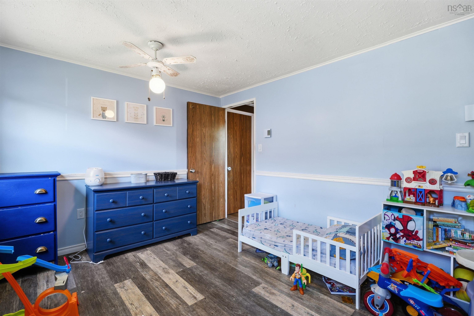
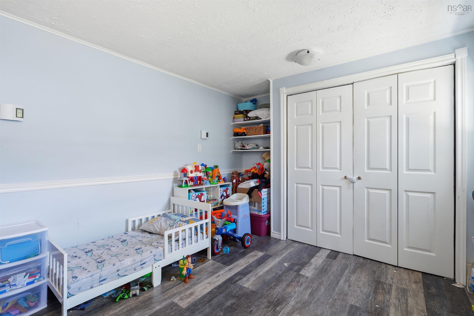
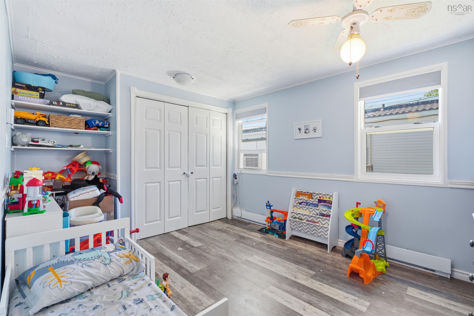
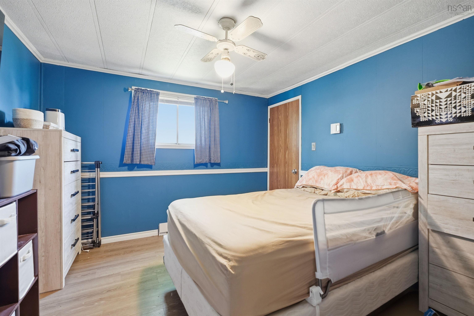
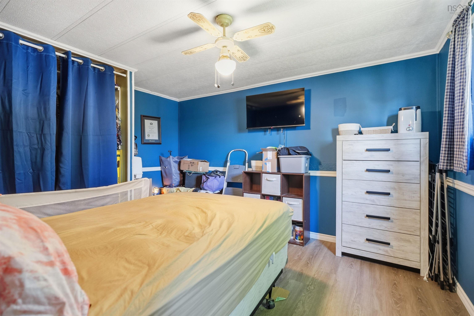
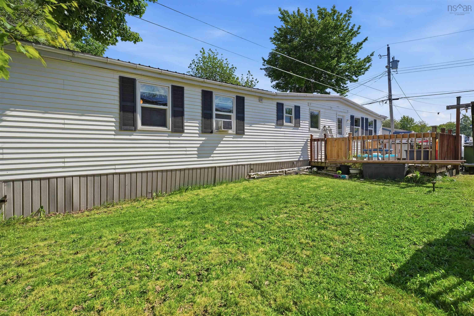
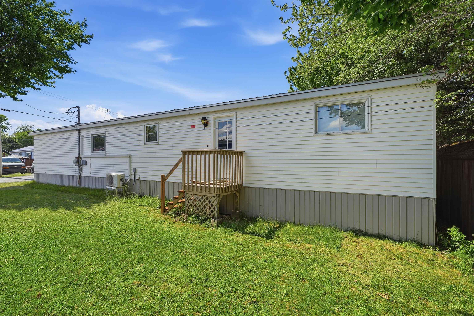
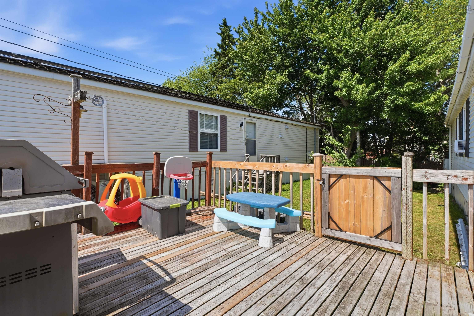
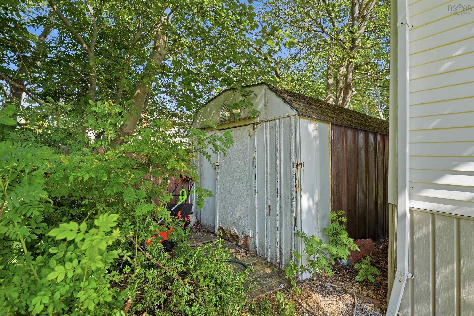
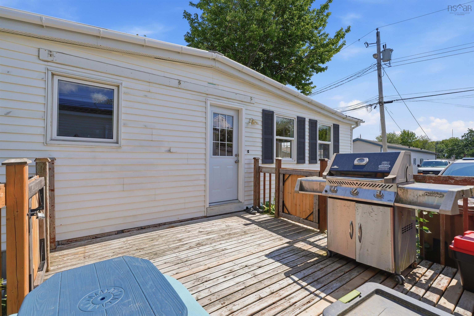
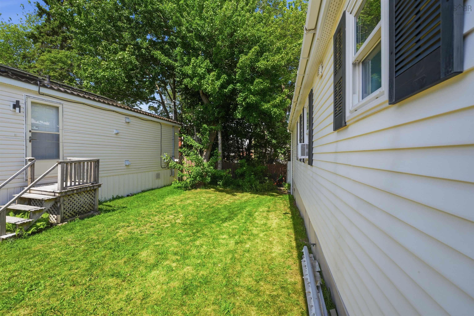
Welcome to 35 Glenda Crescent, a 2-bedroom, 1-bathroom mini home in sought-after Fairview Estates, located just minutes from Downtown Halifax, shopping, restaurants, schools, public transit & more - this home offers affordable living in a convenient location. This home has seen several great upgrades including a metal roof, heat pump and vinyl flooring. Whether you’re a first time buyer, downsizing or looking for an investment, this one may be the one for you.
Property Details
| Property Style | Residential |
|---|---|
| Zoning | PARK |
| Building Style | Mini |
| Utilities | Cable, Electricity, High Speed Internet, Telephone |
| Roof | Metal |
| Flooring | Hardwood, Vinyl |
| Driveway | Double, Paved |
| Exterior | Vinyl |
| Heating Type | Baseboard, Heat Pump -Ductless |
| Fuel Type | Electric |
| Water Source | Municipal |
| Sewage | Municipal |
| Building Age | 41 Years |
| Year Built | 1985 |
| Land Features | Cleared, Level |
Measurements
| Main Living Area | 896 sq ft |
|---|---|
| Total Living Area | 896 sq ft |
| Building Dimensions | 64’ × 14’ |
| Floor | Room | Dimensions |
|---|---|---|
| Main Floor | Living Room | 14’ × 13’ |
| Main Floor | Kitchen | 11’ × 13’ |
| Main Floor | Bath 1 | 7’ × 7’ |
| Main Floor | Bedroom | 12’ × 10’ |
| Main Floor | Primary Bedroom | 10’ × 13’ |
Features
- Driveway
- Garage
- Pets Allowed
| Appliances Included | Stove, Dishwasher, Dryer, Washer, Refrigerator |
|---|
Location Details
| County | Halifax |
|---|---|
| District | Fairview |
| Schools |
|
Contact Agent

Michael Sears
C.Mgr.; P.Mgr.; C.I.M.; CD
michael.sears@ververealty.ca
Thank you for reaching out
Your message was delivered, and a confirmation email has been sent to the address provided. If you do not see it in your inbox, please check your junk or spam folder.
We’re sorry, but there was an issue submitting your request. Please try again shortly, or contact us directly if the problem persists.