
35 Sam Crescent
Summary
|
Beds
3
|
Baths
4
|
Single Family
2,082 sq ft
|
Storeys
3
|
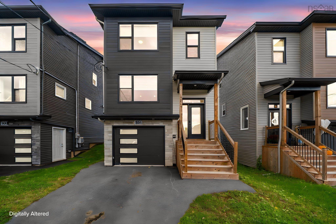
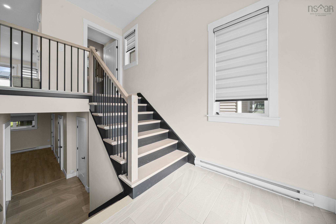
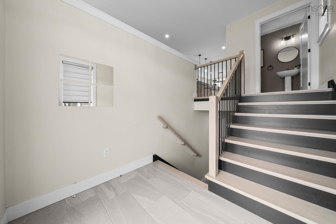
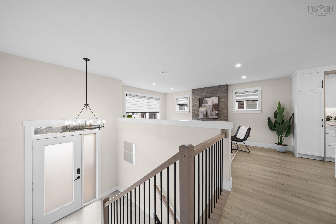
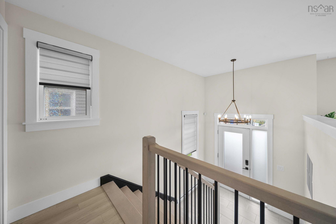
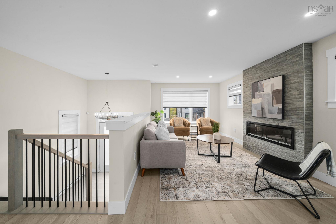
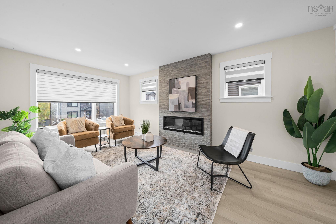
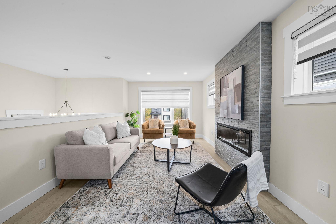
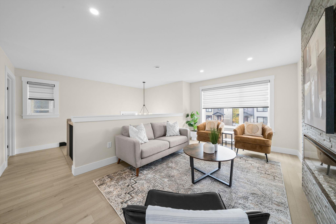
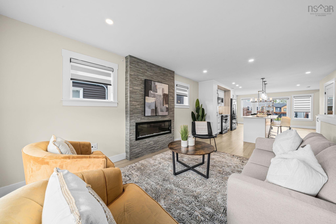
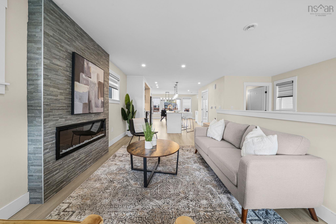
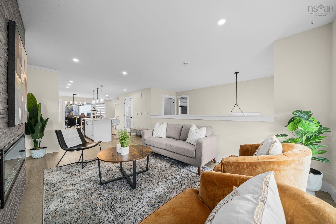
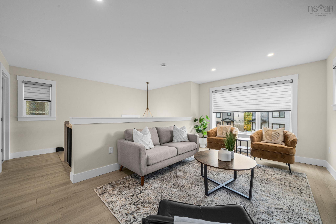
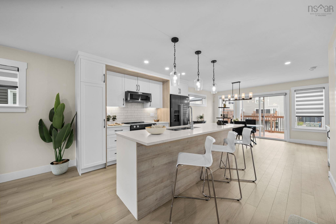
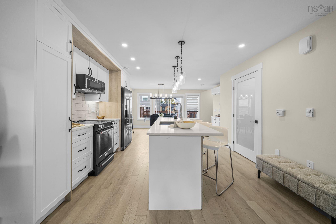
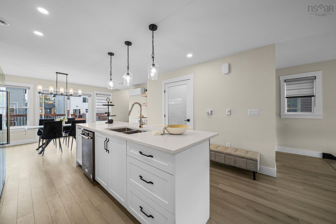
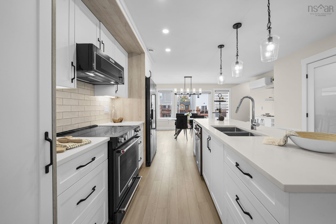
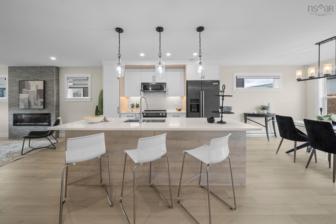
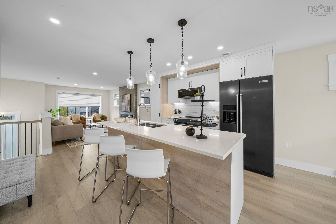
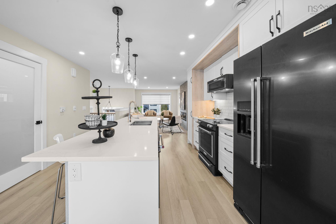
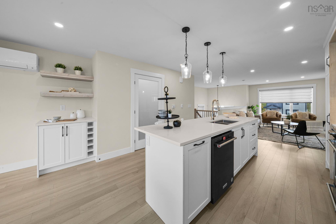
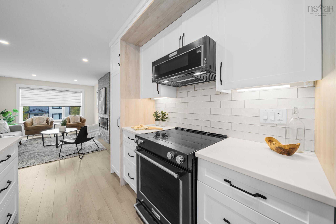
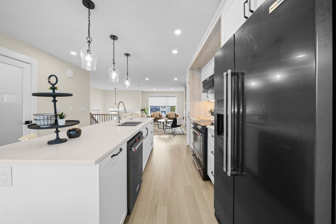
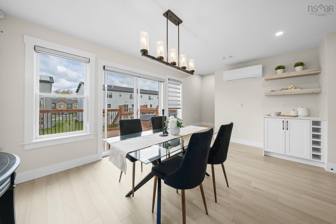
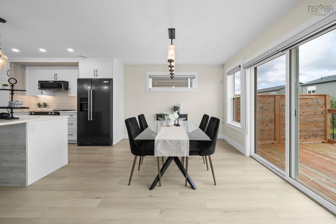
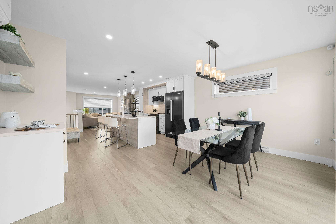
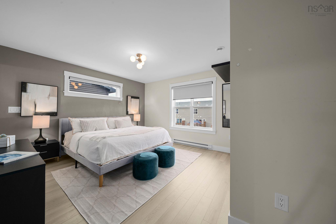
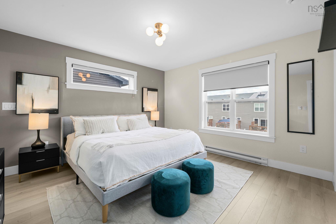
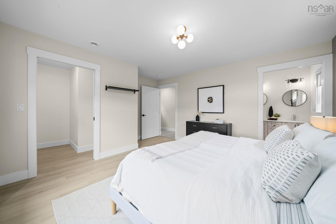
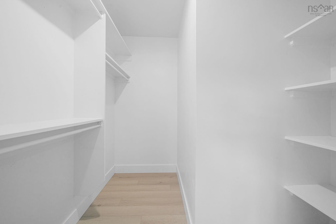
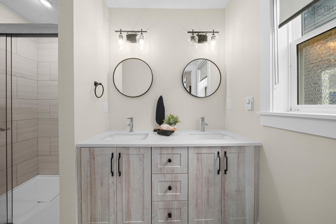
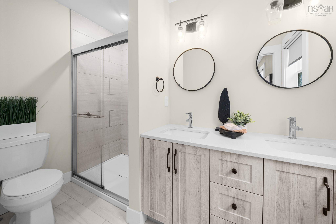
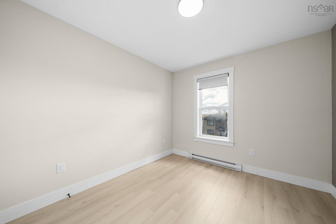
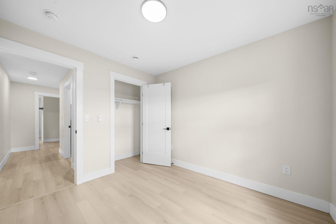
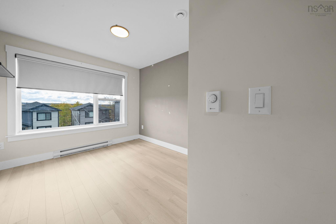
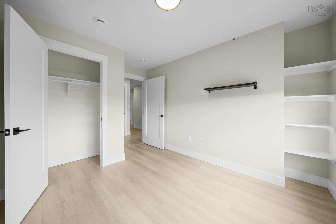
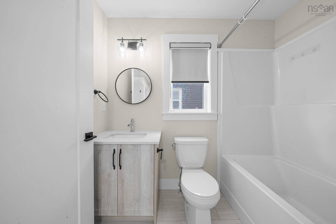
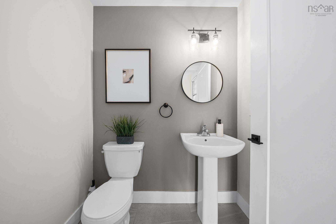
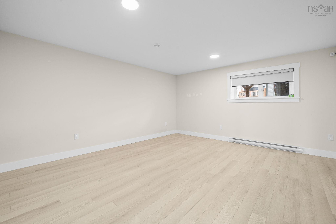
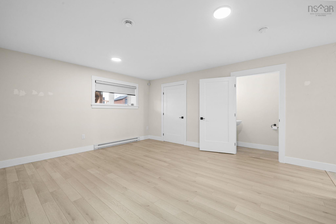
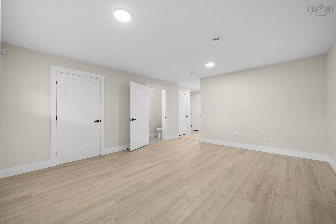
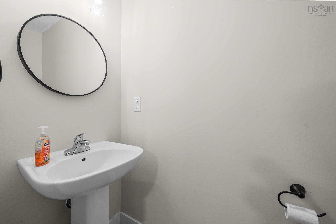
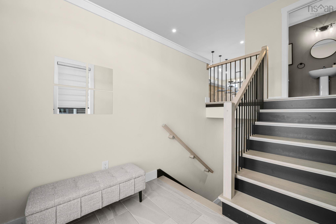
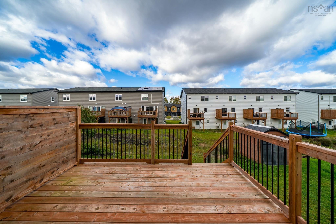
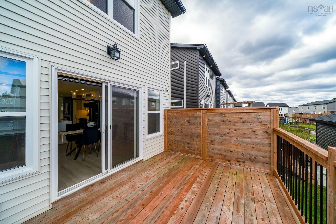
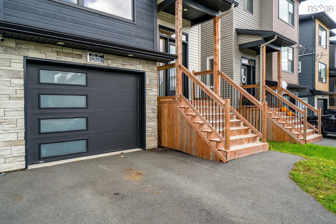
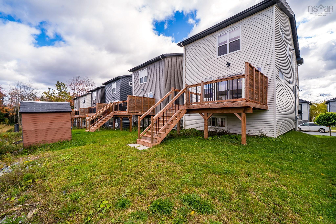
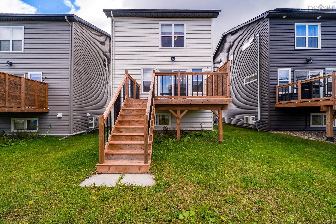
Built in 2024 and barely lived in, this 2-storey link home in Elmsdale offers over 2,000 sq ft of finished living space and a low-maintenance, move-in-ready layout. The main level features a bright living room, a dining room, and a kitchen with room to gather. Upstairs you’ll find three bedrooms, including a primary with its own ensuite. The fully developed basement adds a large rec room, ideal for a family room, home gym, or play space. With 2 full and 2 half baths, there’s a bathroom for everyone. Comfort and efficiency come from ductless heat pumps, an HRV for fresh air, and an electric fireplace. The attached single garage, paved driveway, and back deck round out the package. Municipal water and sewer, high-speed internet, and a quiet crescent location make this a great fit for first-time buyers, young families, or anyone looking to downsize. Close to the elementary school and community amenities, with an easy commute. Vacant and ready for quick possession
Property Details
| Property Style | Residential |
|---|---|
| Zoning | R2 - RESIDENTIAL MULITPLE |
| Building Style | 2 Storey |
| Structure Style | Link |
| Structures | Deck |
| Utilities | High Speed Internet |
| Roof | Asphalt Shingle |
| Flooring | Carpet, Engineered Hardwood, Laminate, Tile |
| Basement | Fully Developed |
| Garage Type | Single |
| Driveway | Paved |
| Foundation | Poured Concrete |
| Exterior | Stone, Vinyl |
| Heating Type | Baseboard, Heat Pump -Ductless |
| Fuel Type | Electric |
| Water Source | Municipal |
| Sewage | Municipal |
| Building Age | 2 Years |
| Year Built | 2024 |
| Land Features | Cleared |
Measurements
| Main Living Area | 1,566 sq ft |
|---|---|
| Total Living Area | 2,082 sq ft |
| Lot Size 1 | 3,043 sq ft |
| Total Lot Size | 3,043 sq ft |
| Building Dimensions | 40’ × 20’ |
| Lot Size Source | Land Reg |
| Property Size | Under 0.5 Acres |
| Floor | Room | Dimensions |
|---|---|---|
| Main Floor | Living Room | 11’ × 17’ |
| Main Floor | Kitchen | 12’1” × 11’ |
| Main Floor | Dining Room | 15’ × 11’ |
| 2nd Level | Bedroom | 12’7” × 12’ |
| 2nd Level | Bedroom | 9’2” × 10’ |
| 2nd Level | Bedroom | 9’2” × 10’5” |
| Basement | Rec Room | 14’10” × 17’ |
Features
- Deck
- Driveway
- Fireplace
- Garage
- Gym
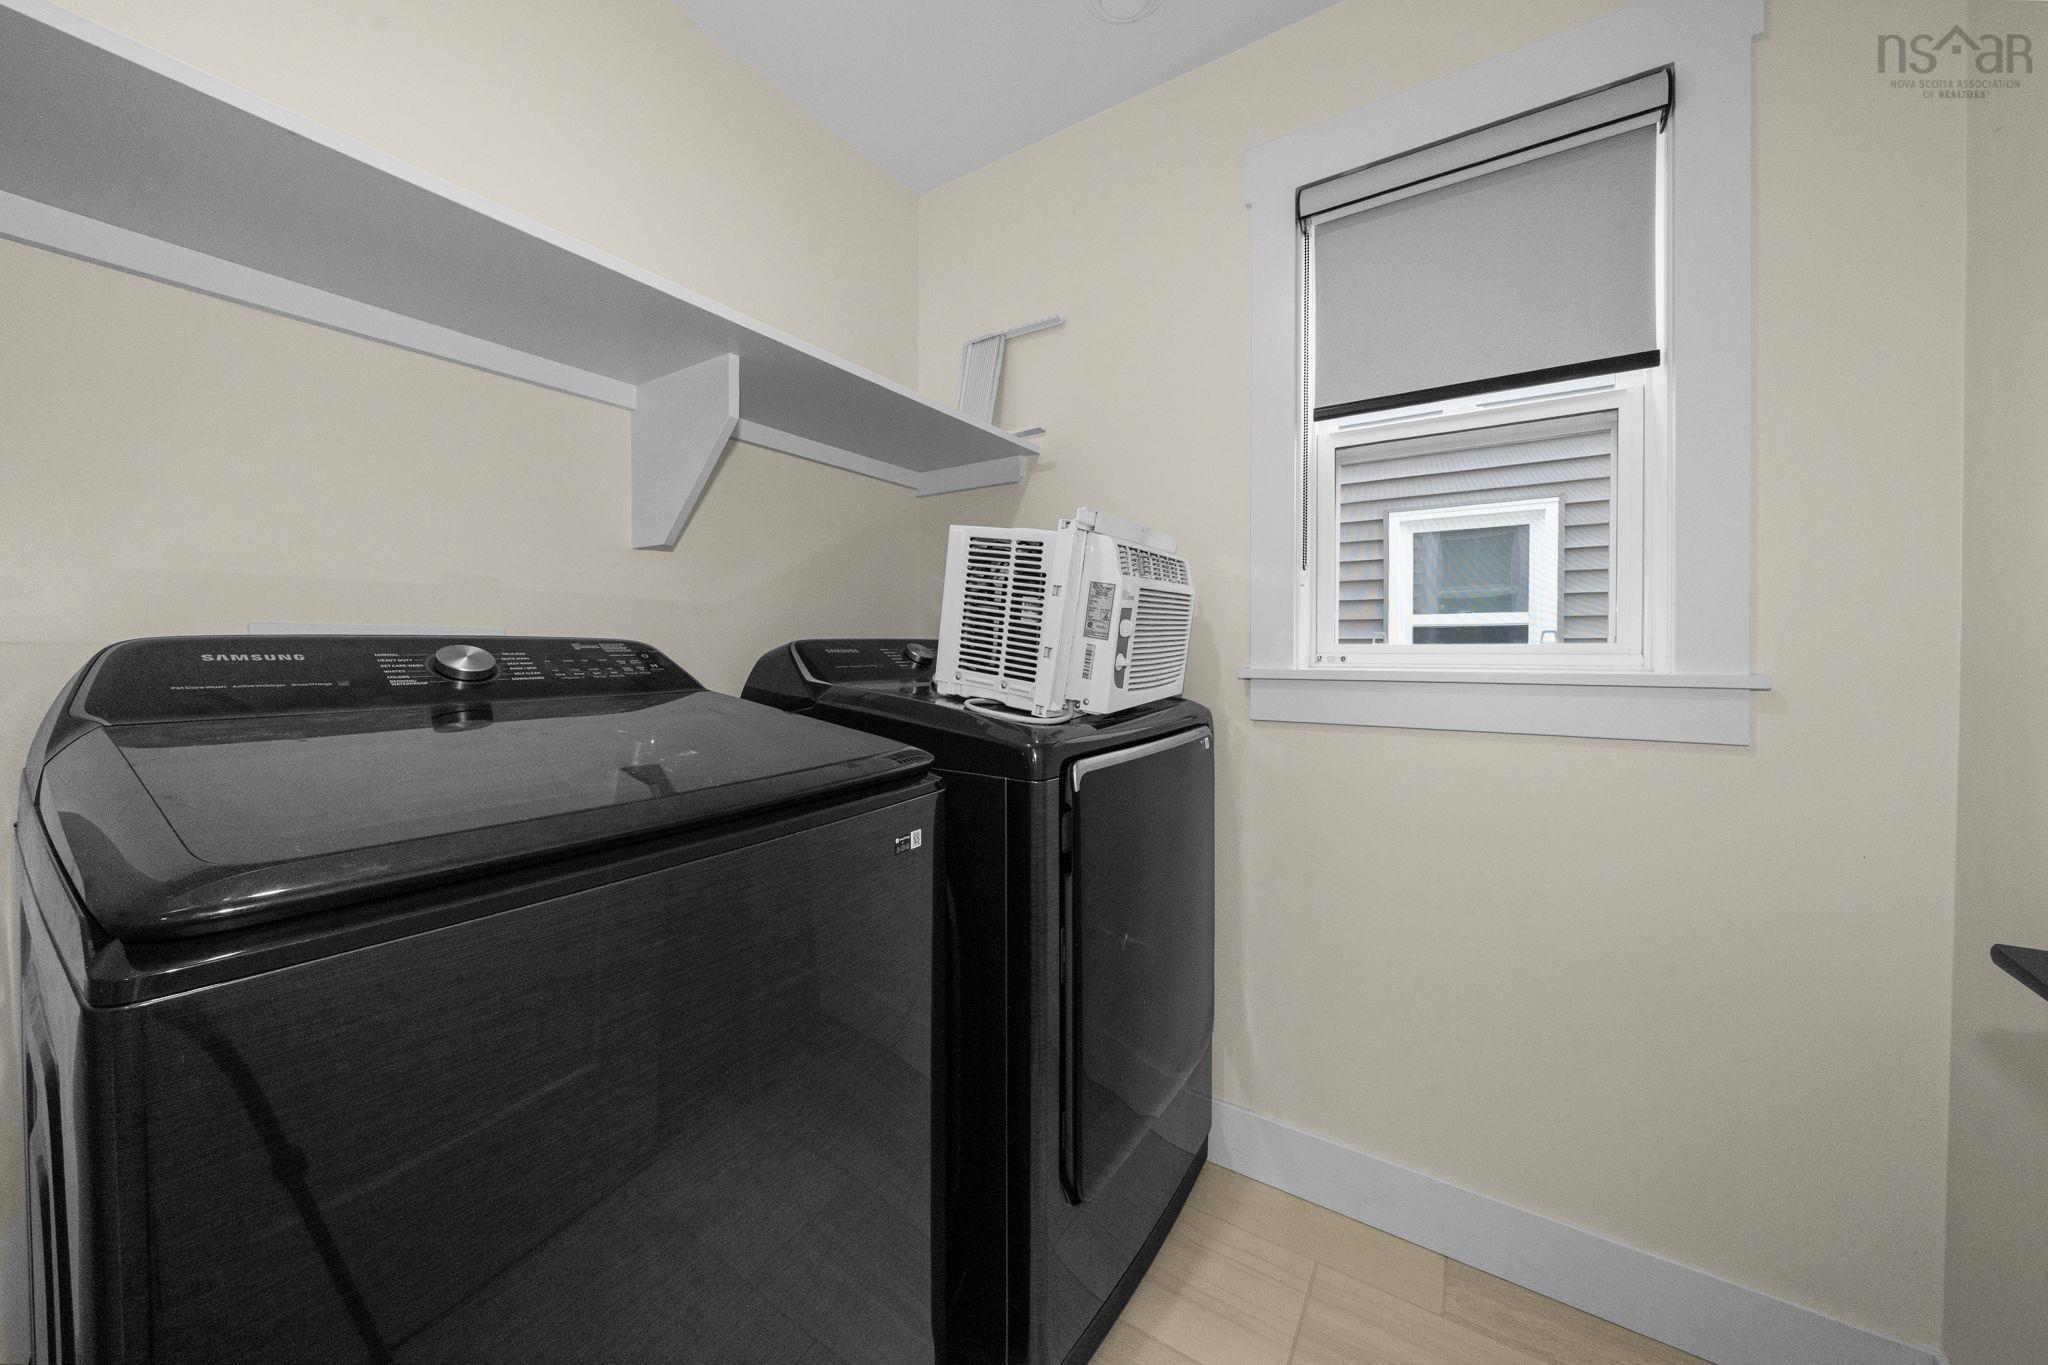
| Appliances Included | Oven, Dishwasher, Dryer, Washer |
|---|---|
| Other Features | Air Exchanger, HRV (Heat Rcvry Ventln), Electric Fireplace |
Location Details
| County | Hants |
|---|---|
| District | East Hants, Colchester West |
| Community Features | Place Of Worship |
| Schools |
|
Contact Agent

Michael Sears
C.Mgr.; P.Mgr.; C.I.M.; CD
michael.sears@ververealty.ca
Thank you for reaching out
Your message was delivered, and a confirmation email has been sent to the address provided. If you do not see it in your inbox, please check your junk or spam folder.
We’re sorry, but there was an issue submitting your request. Please try again shortly, or contact us directly if the problem persists.
Open Houses
-
Saturday, October 24, 2026
2:00 PM – 4:00 PM -
Sunday, October 25, 2026
2:00 PM – 4:00 PM