35 Seventh Street
Summary
|
Beds
2
|
Baths
2
|
Mobile
1,184 sq ft
|
Storeys
1
|
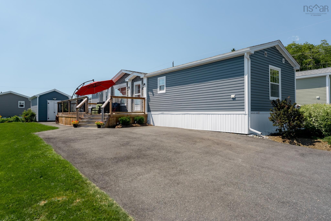
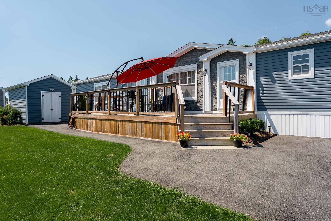
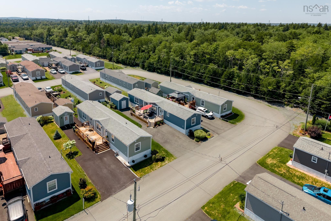
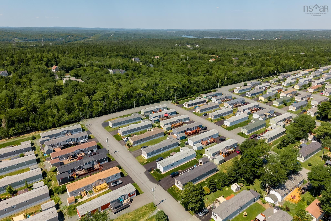
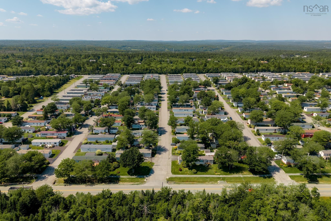
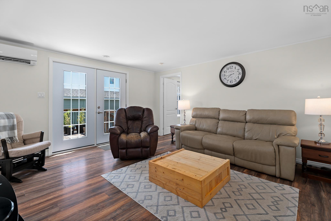
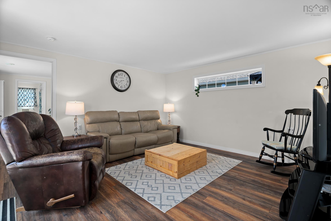
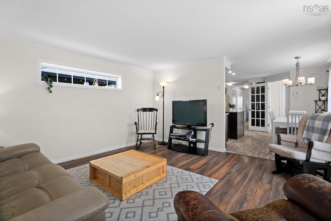
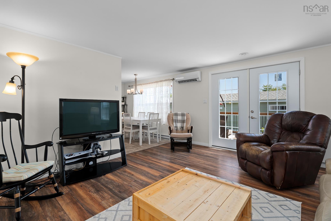
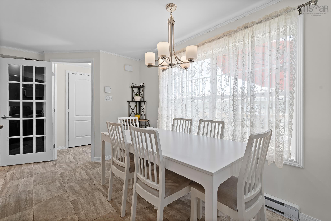
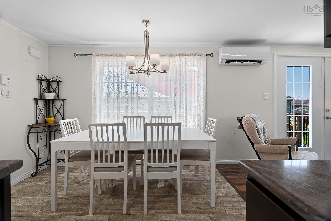
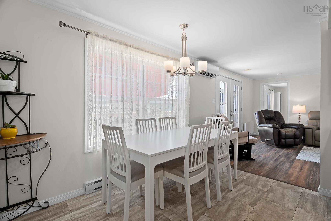
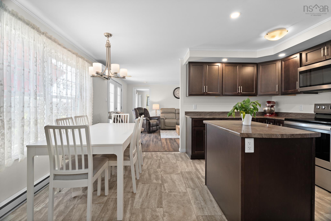
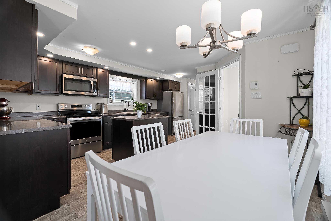
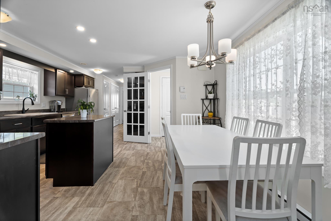
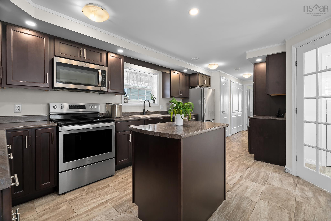
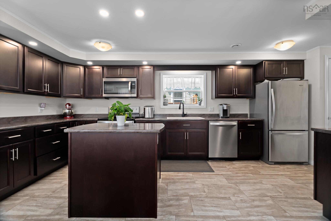
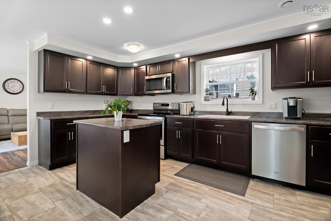
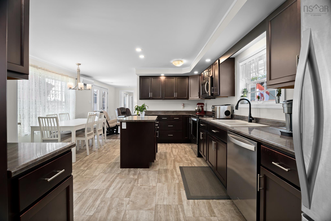
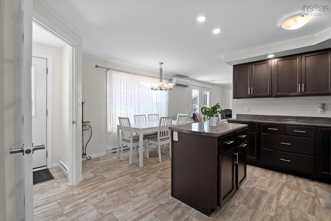
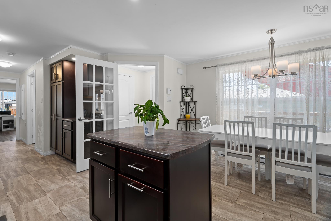
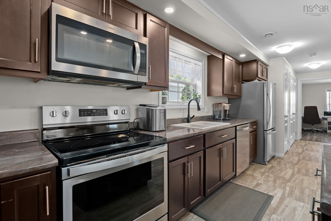
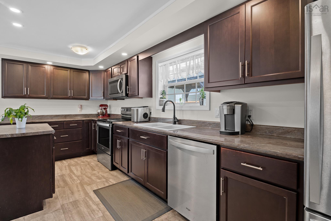
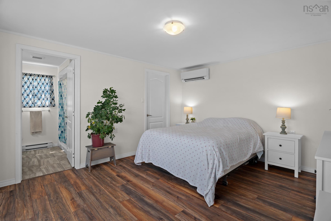
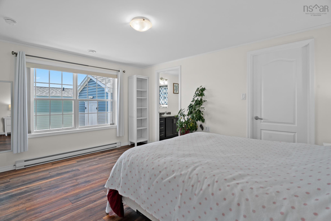
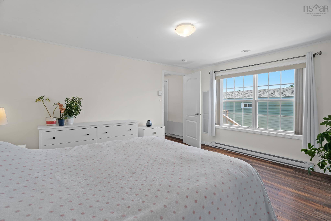
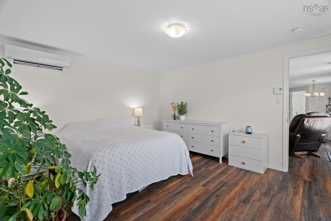
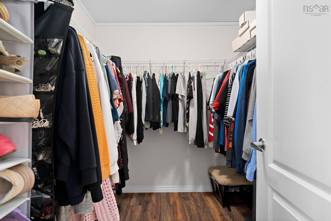
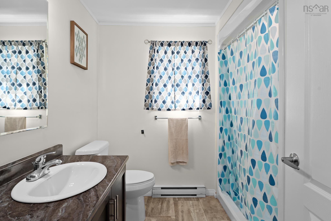

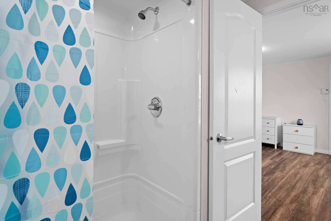
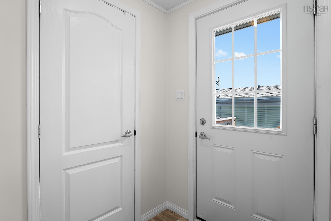
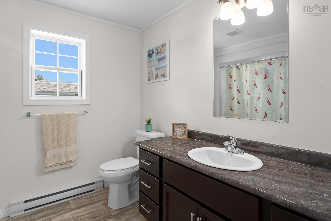
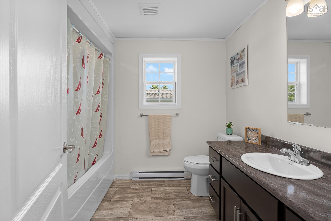
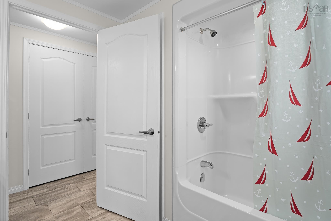
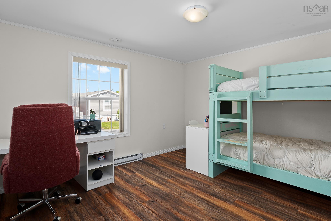
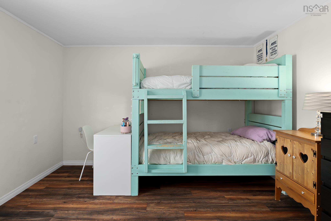
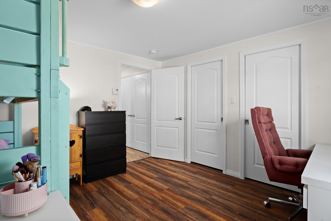
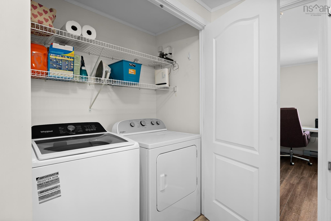
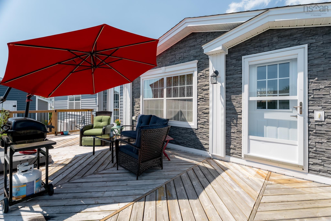
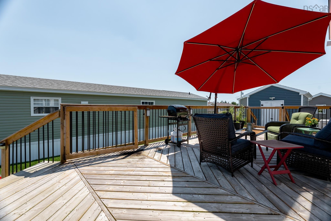
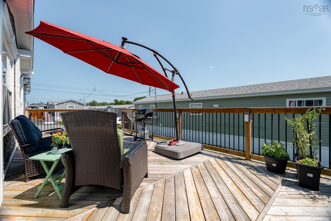
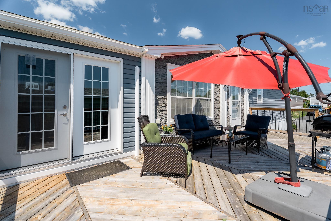
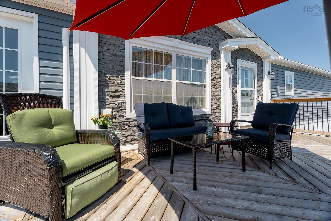
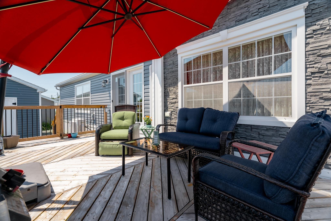
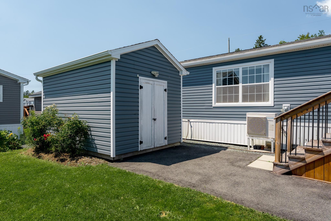
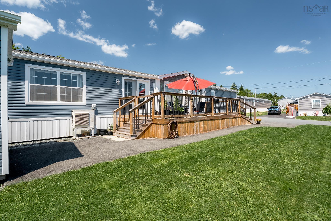
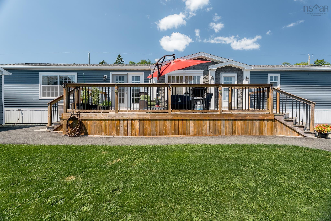
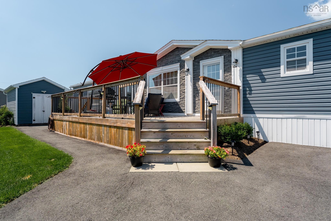
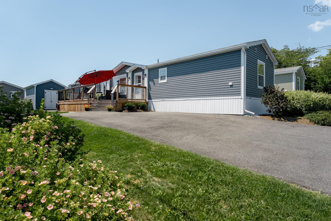
Welcome to 35 Seventh Street, a well maintained 2-bedroom, 2-bathroom mini home located in Timber Trails - one of the most sought-after mobile home communities in the HRM. Built in 2019, this bright and modern home offers a spacious open-concept layout with a seamless flow between the living, dining, and kitchen areas—perfect for both everyday living and entertaining. The home features efficient heat pumps, quality Kohler windows, ample pot lighting, and convenient in-unit laundry. A welcoming foyer provides excellent functionality with a large coat closet, while two well-appointed bedrooms and two full bathrooms offer comfortable accommodation for owners and children or guests alike. Step outside onto the large sun deck and enjoy your own private outdoor space, ideal for morning coffee, summer gatherings, or simply relaxing. A large storage shed provides plenty of room for tools, seasonal items, and recreational gear. The location is equally appealing, with a wide range of amenities close by, including shopping, dining, recreation, and everyday conveniences. Families will appreciate access to excellent schools, while the surrounding area offers exciting potential for continued growth and development—making this an attractive location for both lifestyle and long-term value. With its modern finishes, functional layout, outdoor living space, and highly desirable location, 35 Seventh Street offers an excellent opportunity to enjoy comfortable, low-maintenance living in one of the HRM's most desirable communities. Move-in ready and waiting for its next owner!
Property Details
| Property Style | Residential |
|---|---|
| Zoning | Park |
| Building Style | Single Wide |
| Structures | Deck, Shed |
| Utilities | Cable, Electricity, High Speed Internet, Telephone |
| Roof | Asphalt Shingle |
| Flooring | Laminate, Vinyl |
| Driveway | Parking Spaces(s), Paved |
| Foundation | Piers |
| Exterior | Vinyl |
| Heating Type | Baseboard, Heat Pump -Ductless, In Floor |
| Fuel Type | Electric |
| Water Source | Municipal |
| Sewage | Municipal |
| Building Age | 2019 Years |
| Year Built | 7 |
| Land Features | Landscaped, Level |
Measurements
| Main Living Area | 1,184 sq ft |
|---|---|
| Total Living Area | 1,184 sq ft |
| Building Dimensions | 16’ × 74’ |
| Floor | Room | Dimensions |
|---|---|---|
| Main Floor | Bedroom | 11’ × 12’ |
| Main Floor | Bath 1 | 8’ × 8’ |
| Main Floor | Kitchen | 17’ × 8’ |
| Main Floor | Living Room | 14’ × 14’ |
| Main Floor | Primary Bedroom | 11’ × 14’ |
| Main Floor | Ensuite Bath 1 | 7’ × 7’ |
| Main Floor | Walk in Closet | 6’ × 7’ |
| Main Floor | Dining Room | 7’ × 13’ |
Features
- Deck
- Driveway
- Garage
- Landscaped
- Pets Allowed
| Appliances Included | Stove, Dishwasher, Dryer, Washer, Refrigerator |
|---|---|
| Other Features | Ensuite Bath |
Location Details
| County | Halifax |
|---|---|
| District | Kingswood, Haliburton Hills, Hammonds Pl. |
| Community Features | Golf Course, Park, Playground, Recreation Center, School Bus Service, Shopping, Place Of Worship |
| Schools |
|
Contact Agent

Michael Sears
C.Mgr.; P.Mgr.; C.I.M.; CD
michael.sears@ververealty.ca
Thank you for reaching out
Your message was delivered, and a confirmation email has been sent to the address provided. If you do not see it in your inbox, please check your junk or spam folder.
We’re sorry, but there was an issue submitting your request. Please try again shortly, or contact us directly if the problem persists.