
35 Stockton Ridge
Summary
|
Beds
3
|
Baths
4
|
Single Family
2,237 sq ft
|
Storeys
3
|
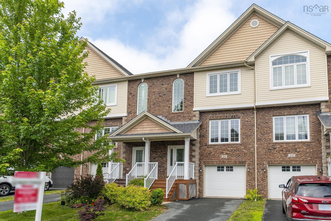
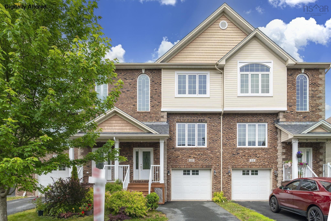
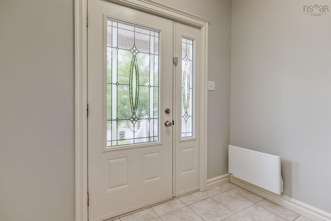
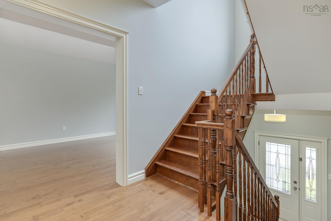
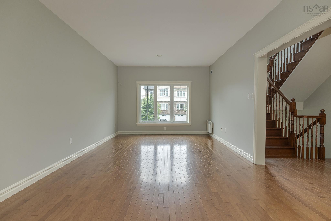
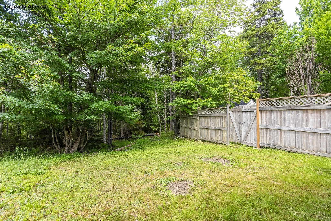
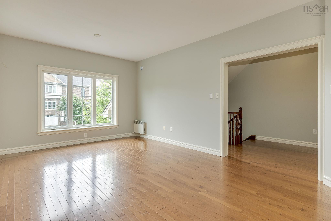
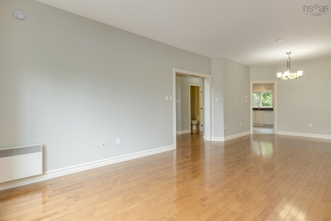
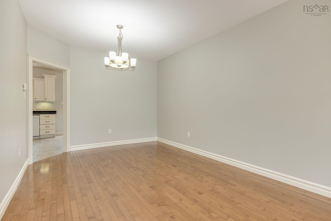
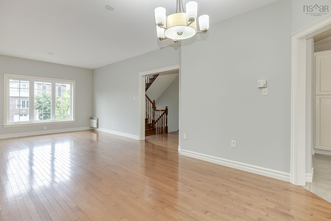
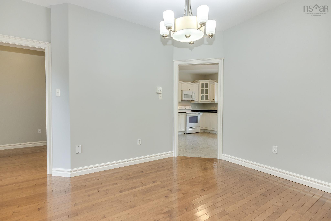
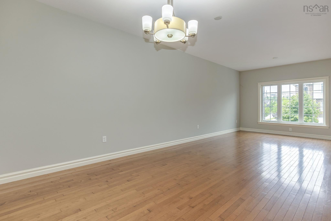
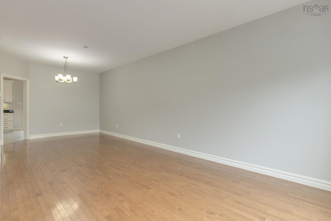
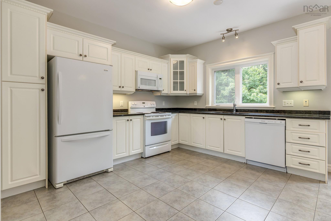
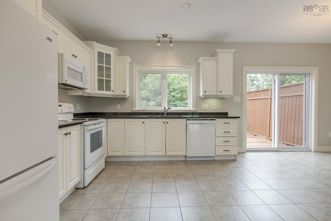
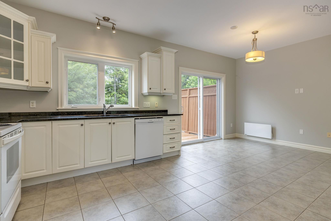
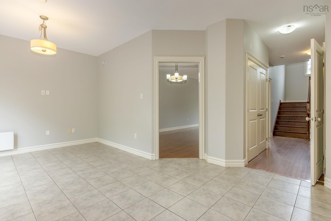
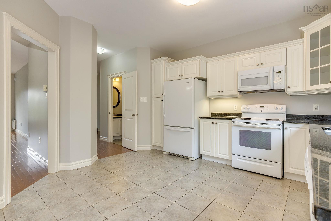
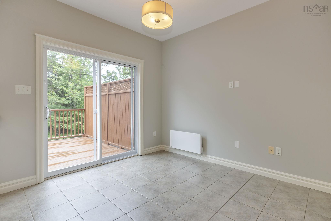
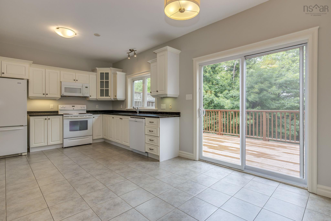
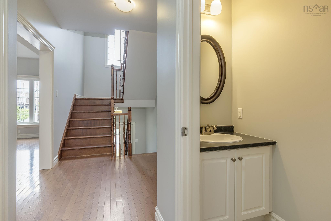
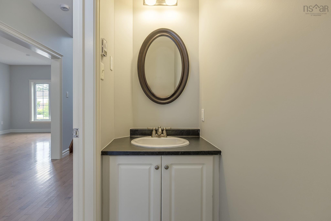
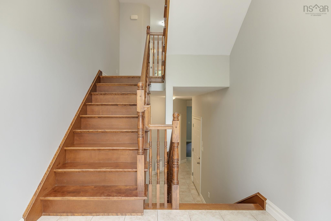
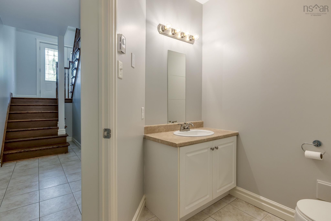
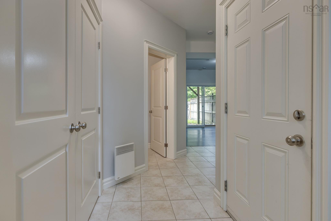
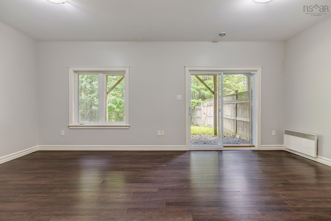
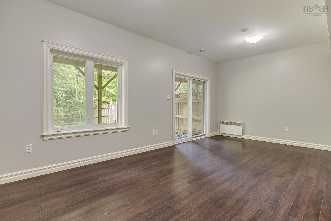
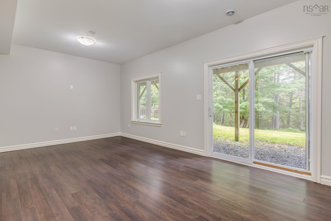
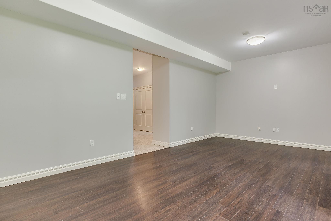
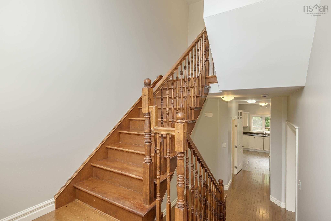
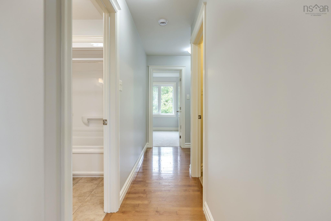
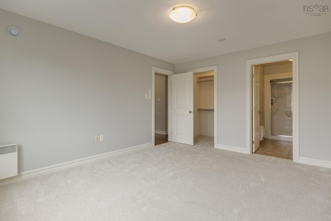
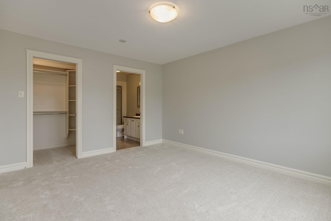
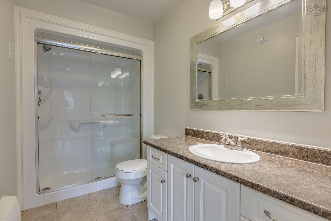
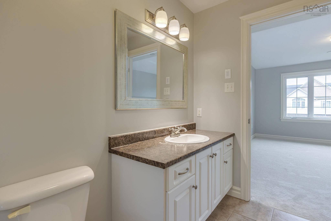
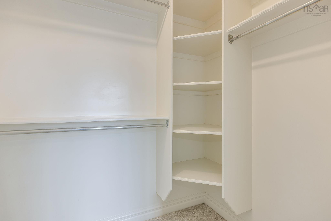
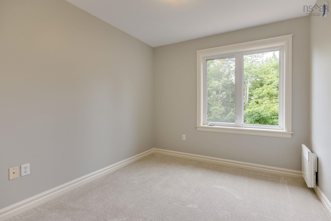
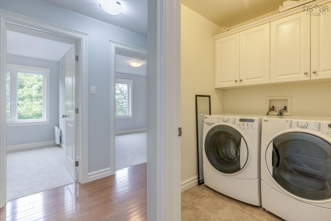
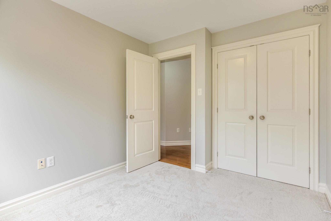
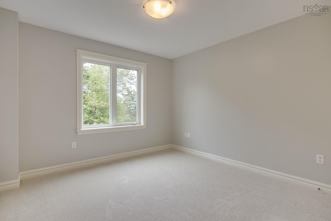
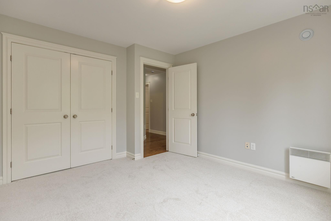
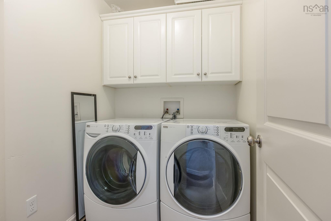
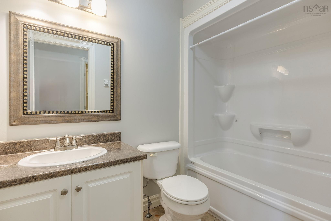
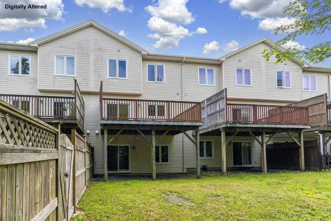
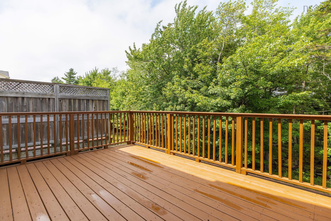
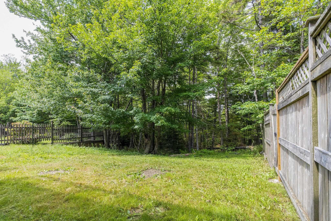
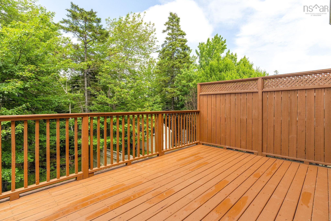
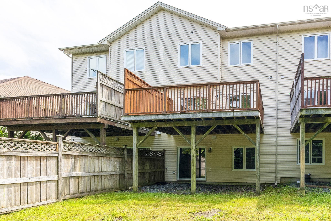
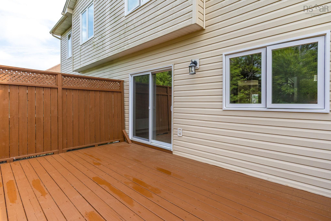
Welcome to 35 Stockton Ridge, a spacious and well-maintained home offering 3 bedrooms, 2 full bathrooms, and 2 half bathrooms. This home features a bright open-concept layout, hardwood flooring, a freshly painted interior, and plenty of natural light throughout. The main level offers 9-foot ceilings and a large living room, providing the perfect space for relaxing, entertaining, or spending time with family. The kitchen features Granite countertops, an eat-in dining area, and a functional layout ideal for everyday living. The bedrooms are generously sized and feature brand-new carpet, along with great closet space for storage. The walkout basement adds extra living space and convenience, making it ideal for a rec room, home office, or additional family space. Built to R-2000 insulation standards, this home offers added comfort and efficiency. Recent updates include a new hot water tank, fresh paint throughout, and a freshly painted deck overlooking the large backyard. With spacious rooms, modern updates, and a great layout, 35 Stockton Ridge is a fantastic opportunity for buyers looking for comfort, space, and move-in-ready living.
Property Details
| Property Style | Residential |
|---|---|
| Zoning | R1 |
| Building Style | 2 Storey |
| Structure Style | Townhouse |
| Structures | Deck |
| Utilities | Electricity |
| Roof | Asphalt Shingle |
| Flooring | Carpet, Hardwood, Laminate |
| Basement | Full, Fully Developed, Walkout |
| Garage Type | Single, Built-In |
| Driveway | Paved |
| Foundation | Poured Concrete |
| Exterior | Stone |
| Heating Type | Baseboard |
| Fuel Type | Electric |
| Water Source | Municipal |
| Sewage | Municipal |
| Building Age | 17 Years |
| Year Built | 2009 |
| Land Features | Partial Landscaped |
Measurements
| Main Living Area | 1,670 sq ft |
|---|---|
| Total Living Area | 2,237 sq ft |
| Lot Size 1 | 2,750 sq ft |
| Total Lot Size | 2,750 sq ft |
| Building Dimensions | 39’8” × 21’1” |
| Property Size | Under 0.5 Acres |
| Floor | Room | Dimensions |
|---|---|---|
| Main Floor | Kitchen | 11’ × 13’ |
| Main Floor | Living Room | 12’ × 17’ |
| Main Floor | Dining Room | 11’ × 9’ |
| Main Floor | Bath 1 | 2’ × 7’ |
| Main Floor | Eat In Kitchen | 8’ × 10’ |
| 2nd Level | Bedroom | 11’ × 12’ |
| 2nd Level | Bedroom | 9’ × 11’ |
| 2nd Level | Primary Bedroom | 12’ × 14’ |
| 2nd Level | Bath 2 | 5’ × 8’ |
| 2nd Level | Ensuite Bath 1 | 5’ × 9’ |
| Basement | Rec Room | 20’ × 12’ |
| Basement | Bath 3 | 8’ × 6’ |
| Basement | Storage | 3’ × 13’ |
Features
- Deck
- Driveway
- Garage
- Landscaped
| Other Features | Ensuite Bath, HRV (Heat Rcvry Ventln) |
|---|
Location Details
| County | Halifax |
|---|---|
| District | Bedford |
| Community Features | Park, Playground, Public Transit, School Bus Service, Shopping |
| Schools |
|
Contact Agent

Michael Sears
C.Mgr.; P.Mgr.; C.I.M.; CD
michael.sears@ververealty.ca
Thank you for reaching out
Your message was delivered, and a confirmation email has been sent to the address provided. If you do not see it in your inbox, please check your junk or spam folder.
We’re sorry, but there was an issue submitting your request. Please try again shortly, or contact us directly if the problem persists.