
35 Tomahawk Run
Summary
|
Beds
3
|
Baths
3
|
Single Family
1,942 sq ft
|
Storeys
3
|
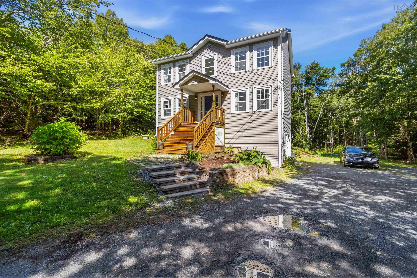
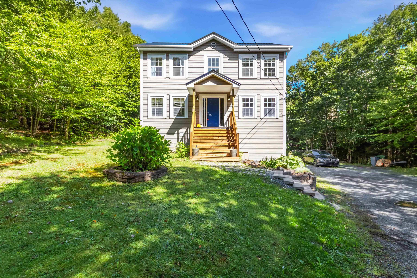
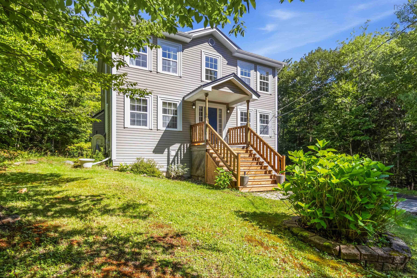
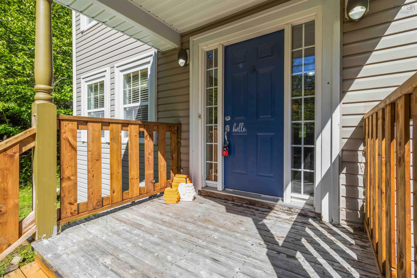
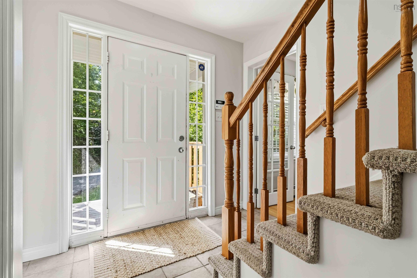
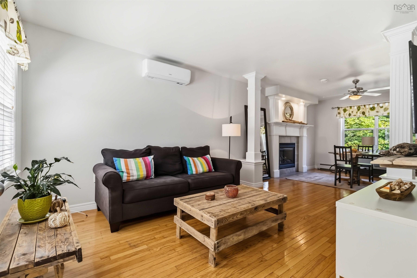
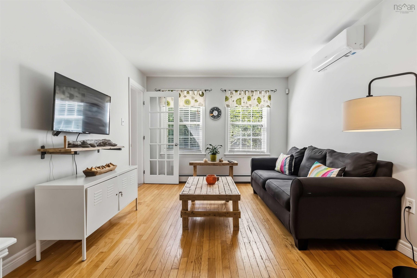
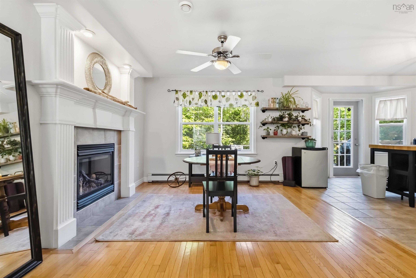
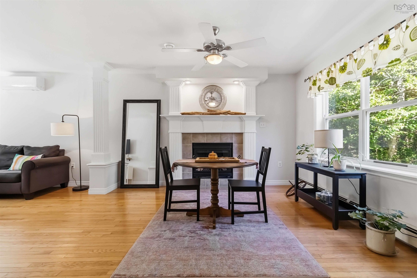
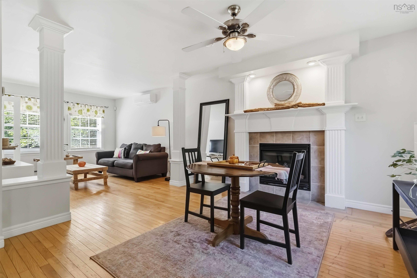
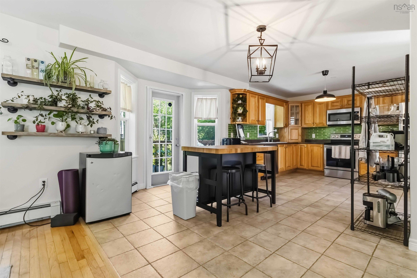
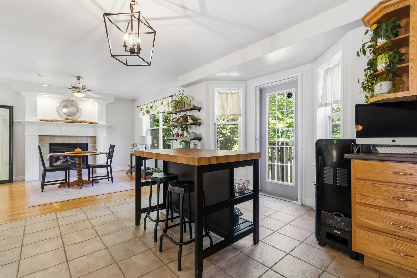
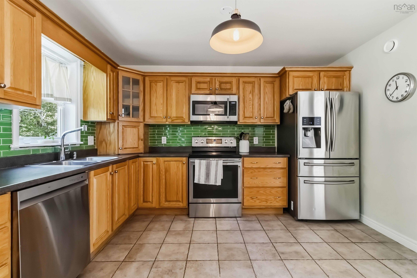
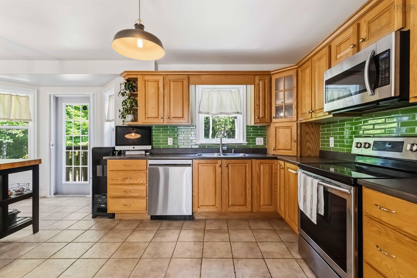
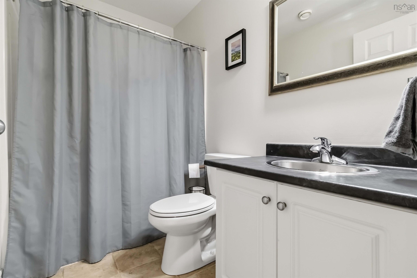
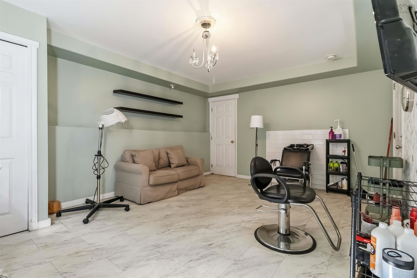
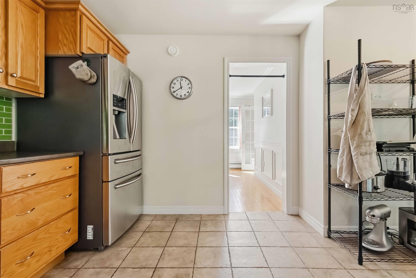
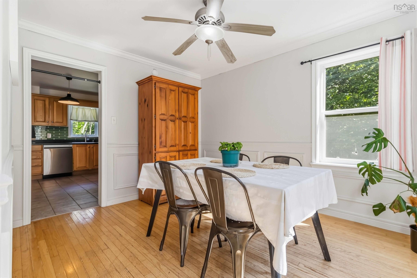
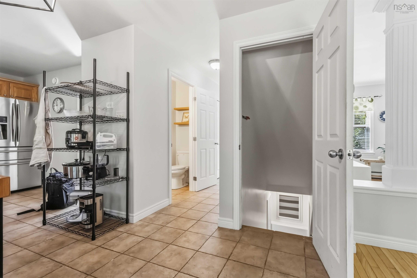
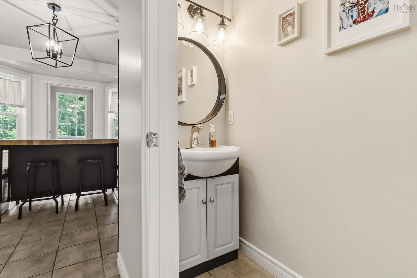
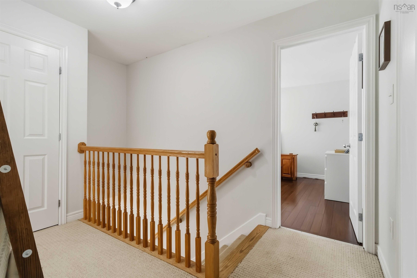
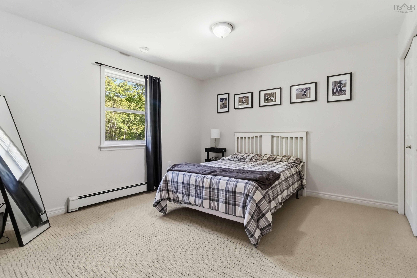
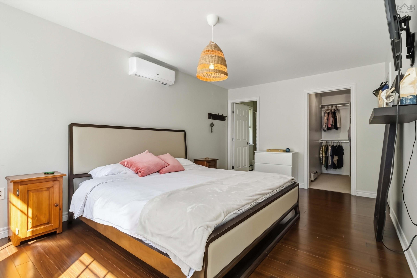
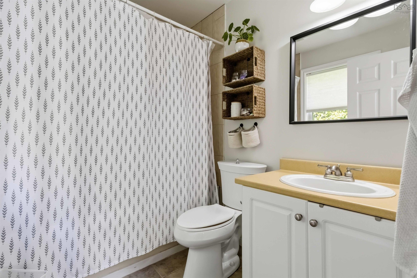
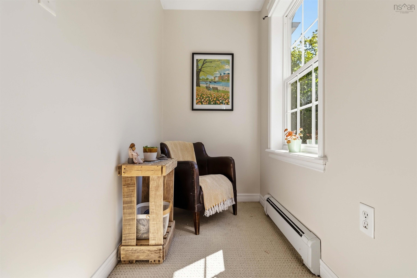
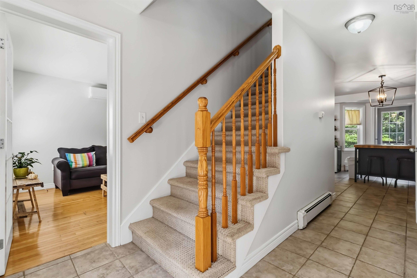
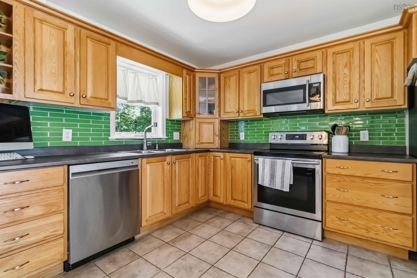
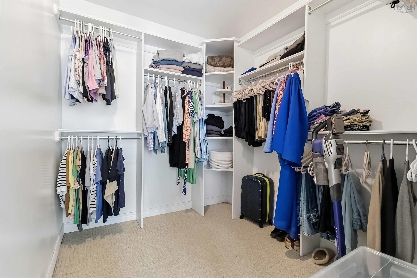
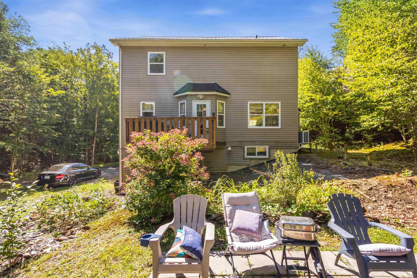
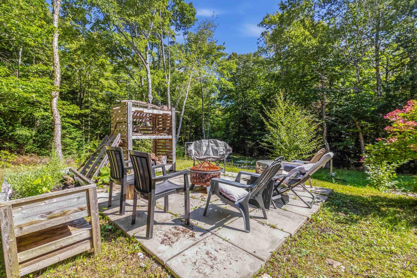
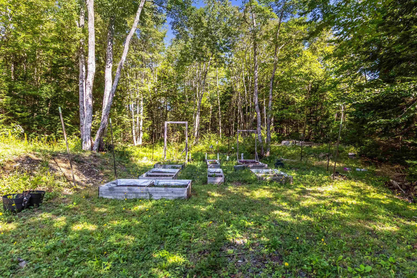
TUCKED AWAY ON 3.67 TOTALLY PRIVATE TREE LINED ACRES, THIS BRIGHT TWO STOREY HOME OFFERS WARMTH, COMFORT AND PEACEFUL COUNTRY LIVING IN BEAUTIFUL WHITE HILLS SUBDIVISION IN HAMMONDS PLAINS. CENTRE HALL DESIGNED WITH OPEN CONCEPT MAIN FLOOR WITH HARWOOD FLOORS, A COZY PROPANE FIREPLACE FRAMED BY ARCHITECTURAL PILLARS AND A WARM OAK KITCHEN WITH STAINLESS STEEL APPLIANCES. FRESHLY PAINTED INTERIOR IN WARM TONES. NEW HEAT PUMPS ON BOTH LEVELS FOR YEAR ROUND COMFORT, 6 YR OLD METAL ROOF, NEW FRONT STAIRS, UPGRADED REAR DECK AND UPDATED TOILETS IN THE 3 BATHS.SPACIOUS PRIMARY SUITE WITH 2 WALK-IN CLOSETS AND FULL ENSUITE BATH. BASEMENT HAS A FINISHED ROOM WITH OUTSIDE ENTRANCE (WILL BE CONVERTED BACK TO ORIGINAL DESIGN PRIOR TO CLOSING), HAS A STORAGE ROOM AND ACCESS TO BASEMENT GARAGE. A QUIET FRIENDLY AREA WITH EASY SCHOOL BUSSING. THIS LOW MAINTENANCE HOME IS READY TO WELCOME YOU. DON'T DELAY, CALL YOUR AGENT TO VIEW. YOU WON'T BE DISAPPOINTED!
Property Details
| Property Style | Residential |
|---|---|
| Zoning | R-1 - RESIDENTIAL LOW DENSITY |
| Building Style | 2 Storey |
| Structure Style | Detached |
| Structures | Deck |
| Utilities | Cable, Electricity, High Speed Internet, Telephone |
| Roof | Metal |
| Flooring | Carpet, Ceramic, Hardwood |
| Basement | Full, Partially Developed, Walkout |
| Garage Type | Single, Built-In |
| Driveway | Gravel |
| Foundation | Poured Concrete |
| Exterior | Vinyl |
| Heating Type | Baseboard, Fireplace, Furnace, Heat Pump -Ductless, Hot Water |
| Fuel Type | Oil |
| Water Source | Drilled Well |
| Sewage | Septic |
| Building Age | 23 Years |
| Year Built | 2003 |
| Land Features | Partially Cleared, Hardwood Bush, Landscaped, Level, Wooded/Treed |
Measurements
| Main Living Area | 1,728 sq ft |
|---|---|
| Total Living Area | 1,942 sq ft |
| Lot Size 1 | 159,865 sq ft |
| Total Lot Size | 159,865 sq ft |
| Building Dimensions | 32’7” × 26’6” |
| Property Size | 3 To 9.99 Acres |
| Floor | Room | Dimensions |
|---|---|---|
| Main Floor | Living Room | 12’ × 10’8” |
| Main Floor | Kitchen | 31’ × 13’4” |
| Main Floor | Family Room | |
| Main Floor | Dining Room | 12’2” × 9’8” |
| Main Floor | Bath 1 | 6’1” × 2’7” |
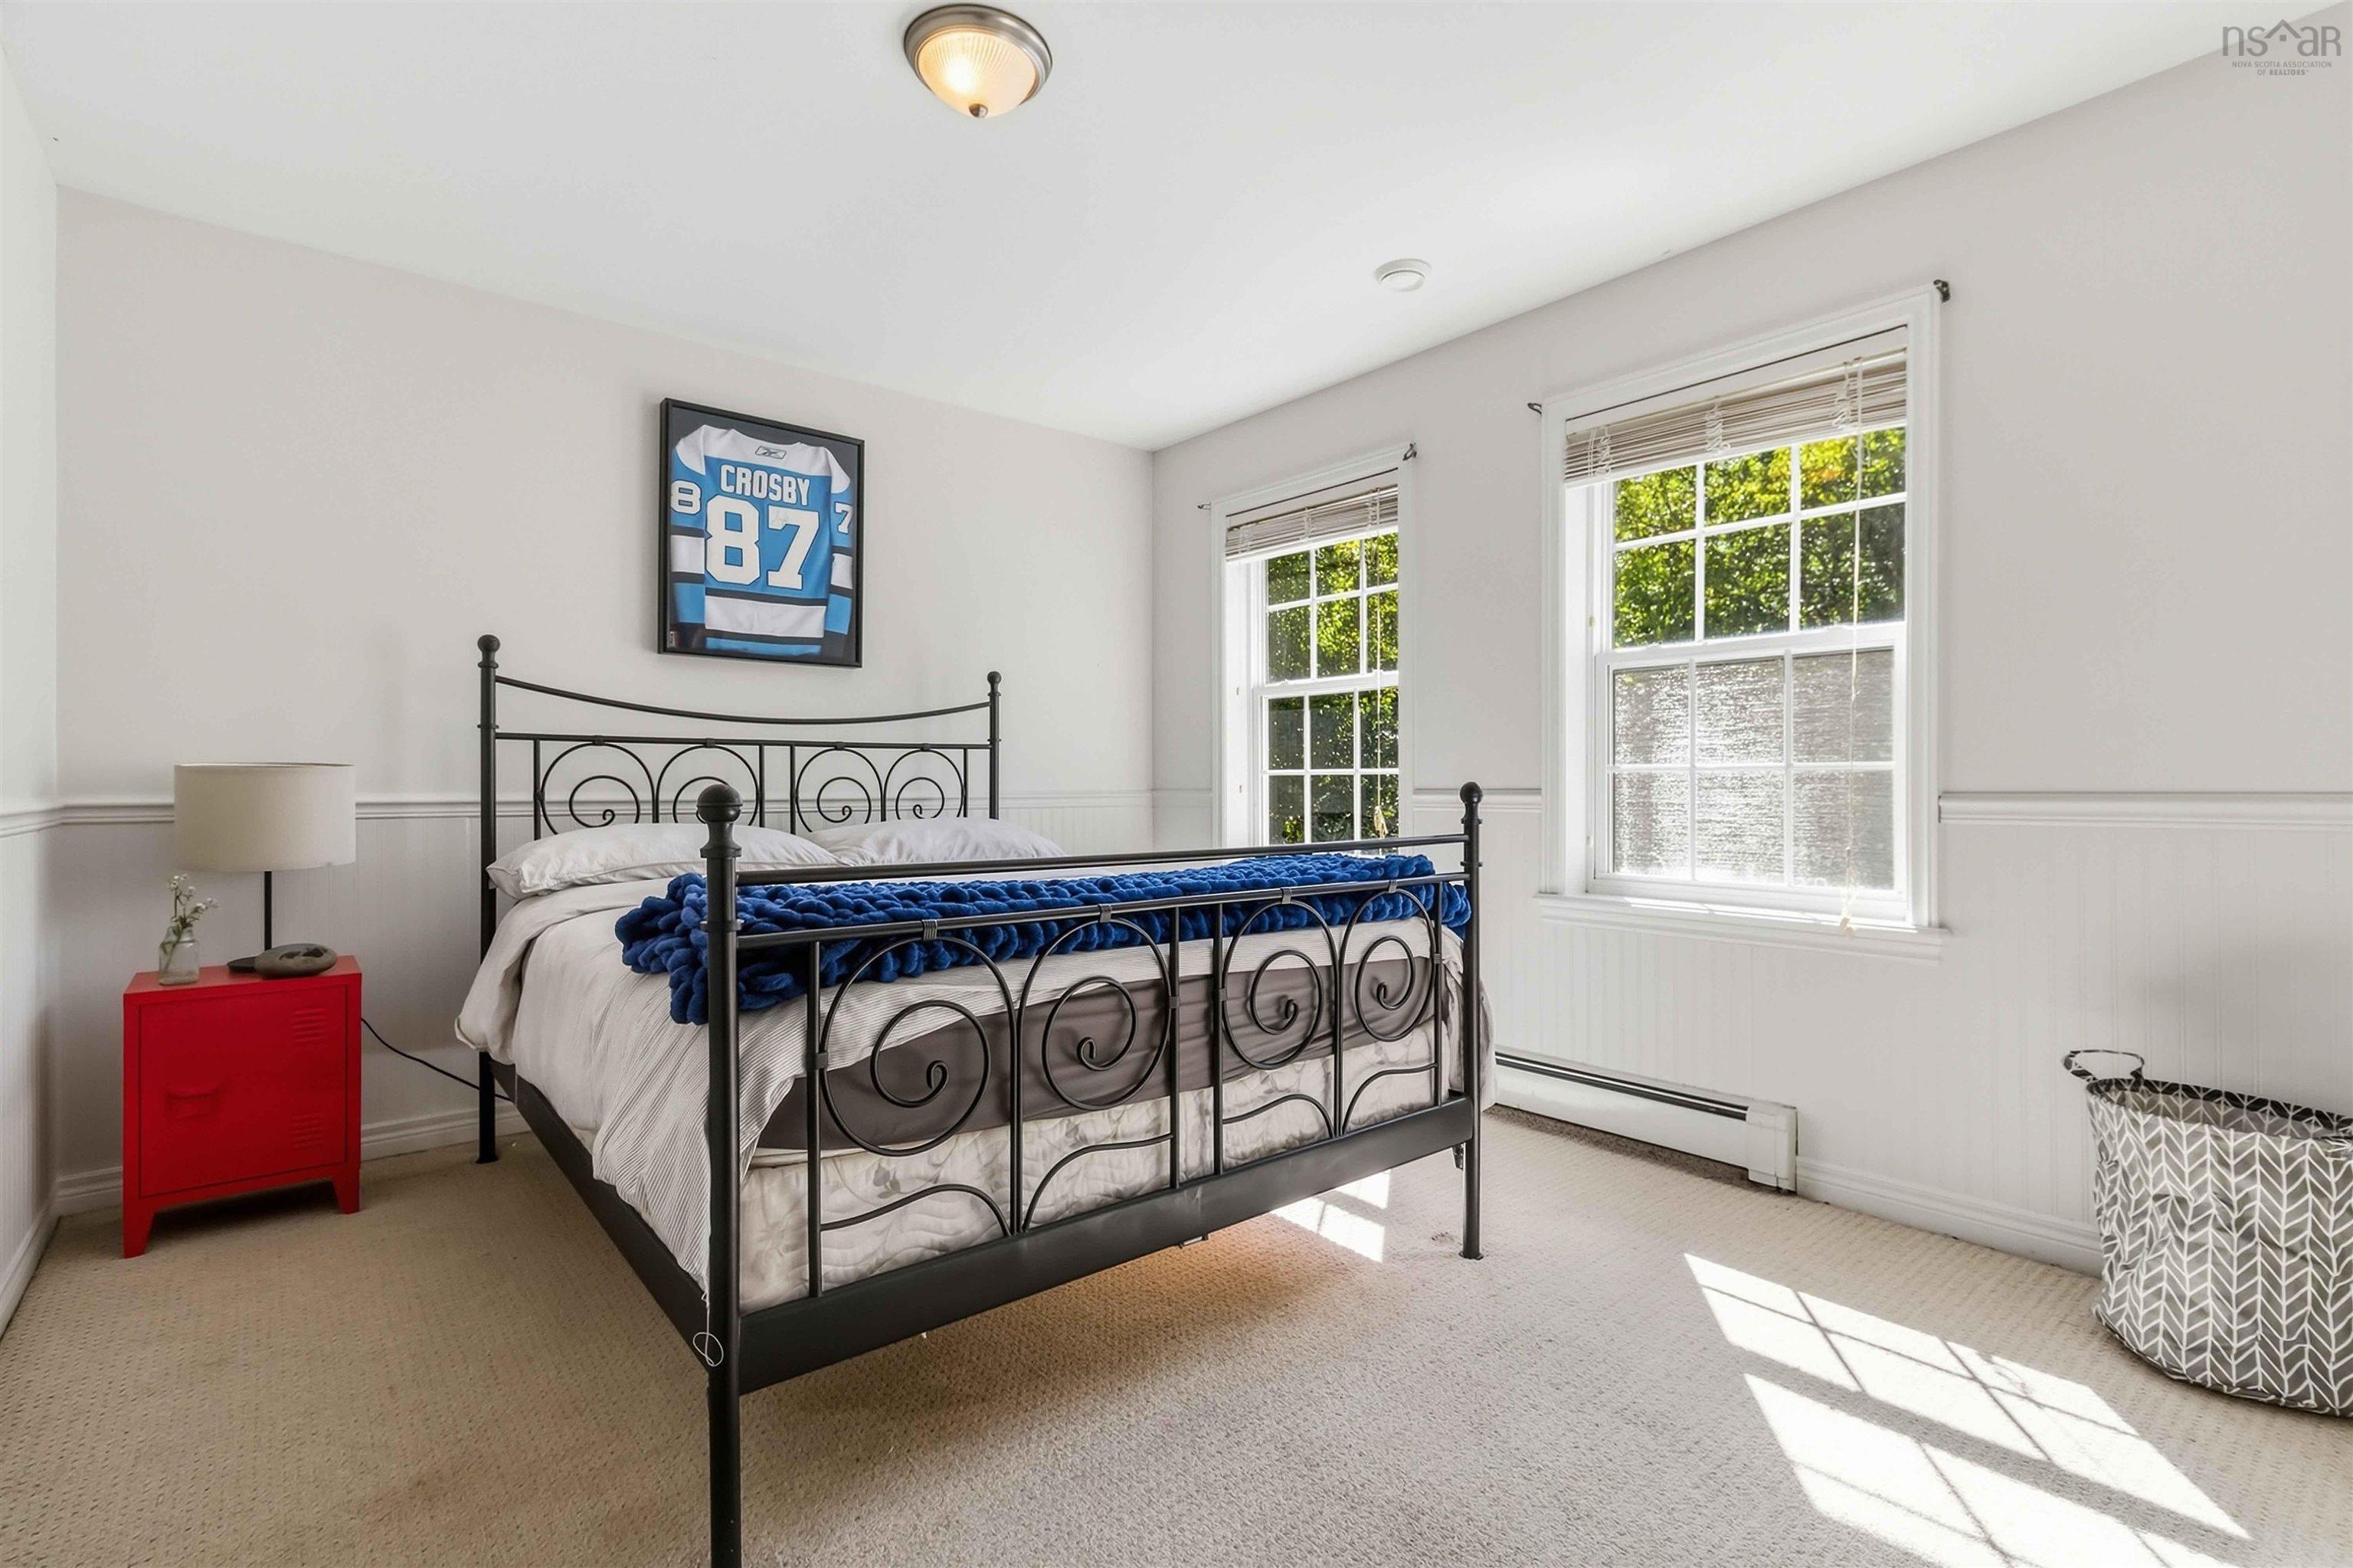
| 2nd Level | Primary Bedroom | 16’10” × 10’11” |
| 2nd Level | Ensuite Bath 1 | 8’ × 6’ |
| 2nd Level | Bedroom | 12’ × 11’8” |
| 2nd Level | Bedroom | 12’ × 10’10” |
| 2nd Level | Bath 3 | 8’ × 5’5” |
| Basement | Rec Room | 16’ × 14’ |
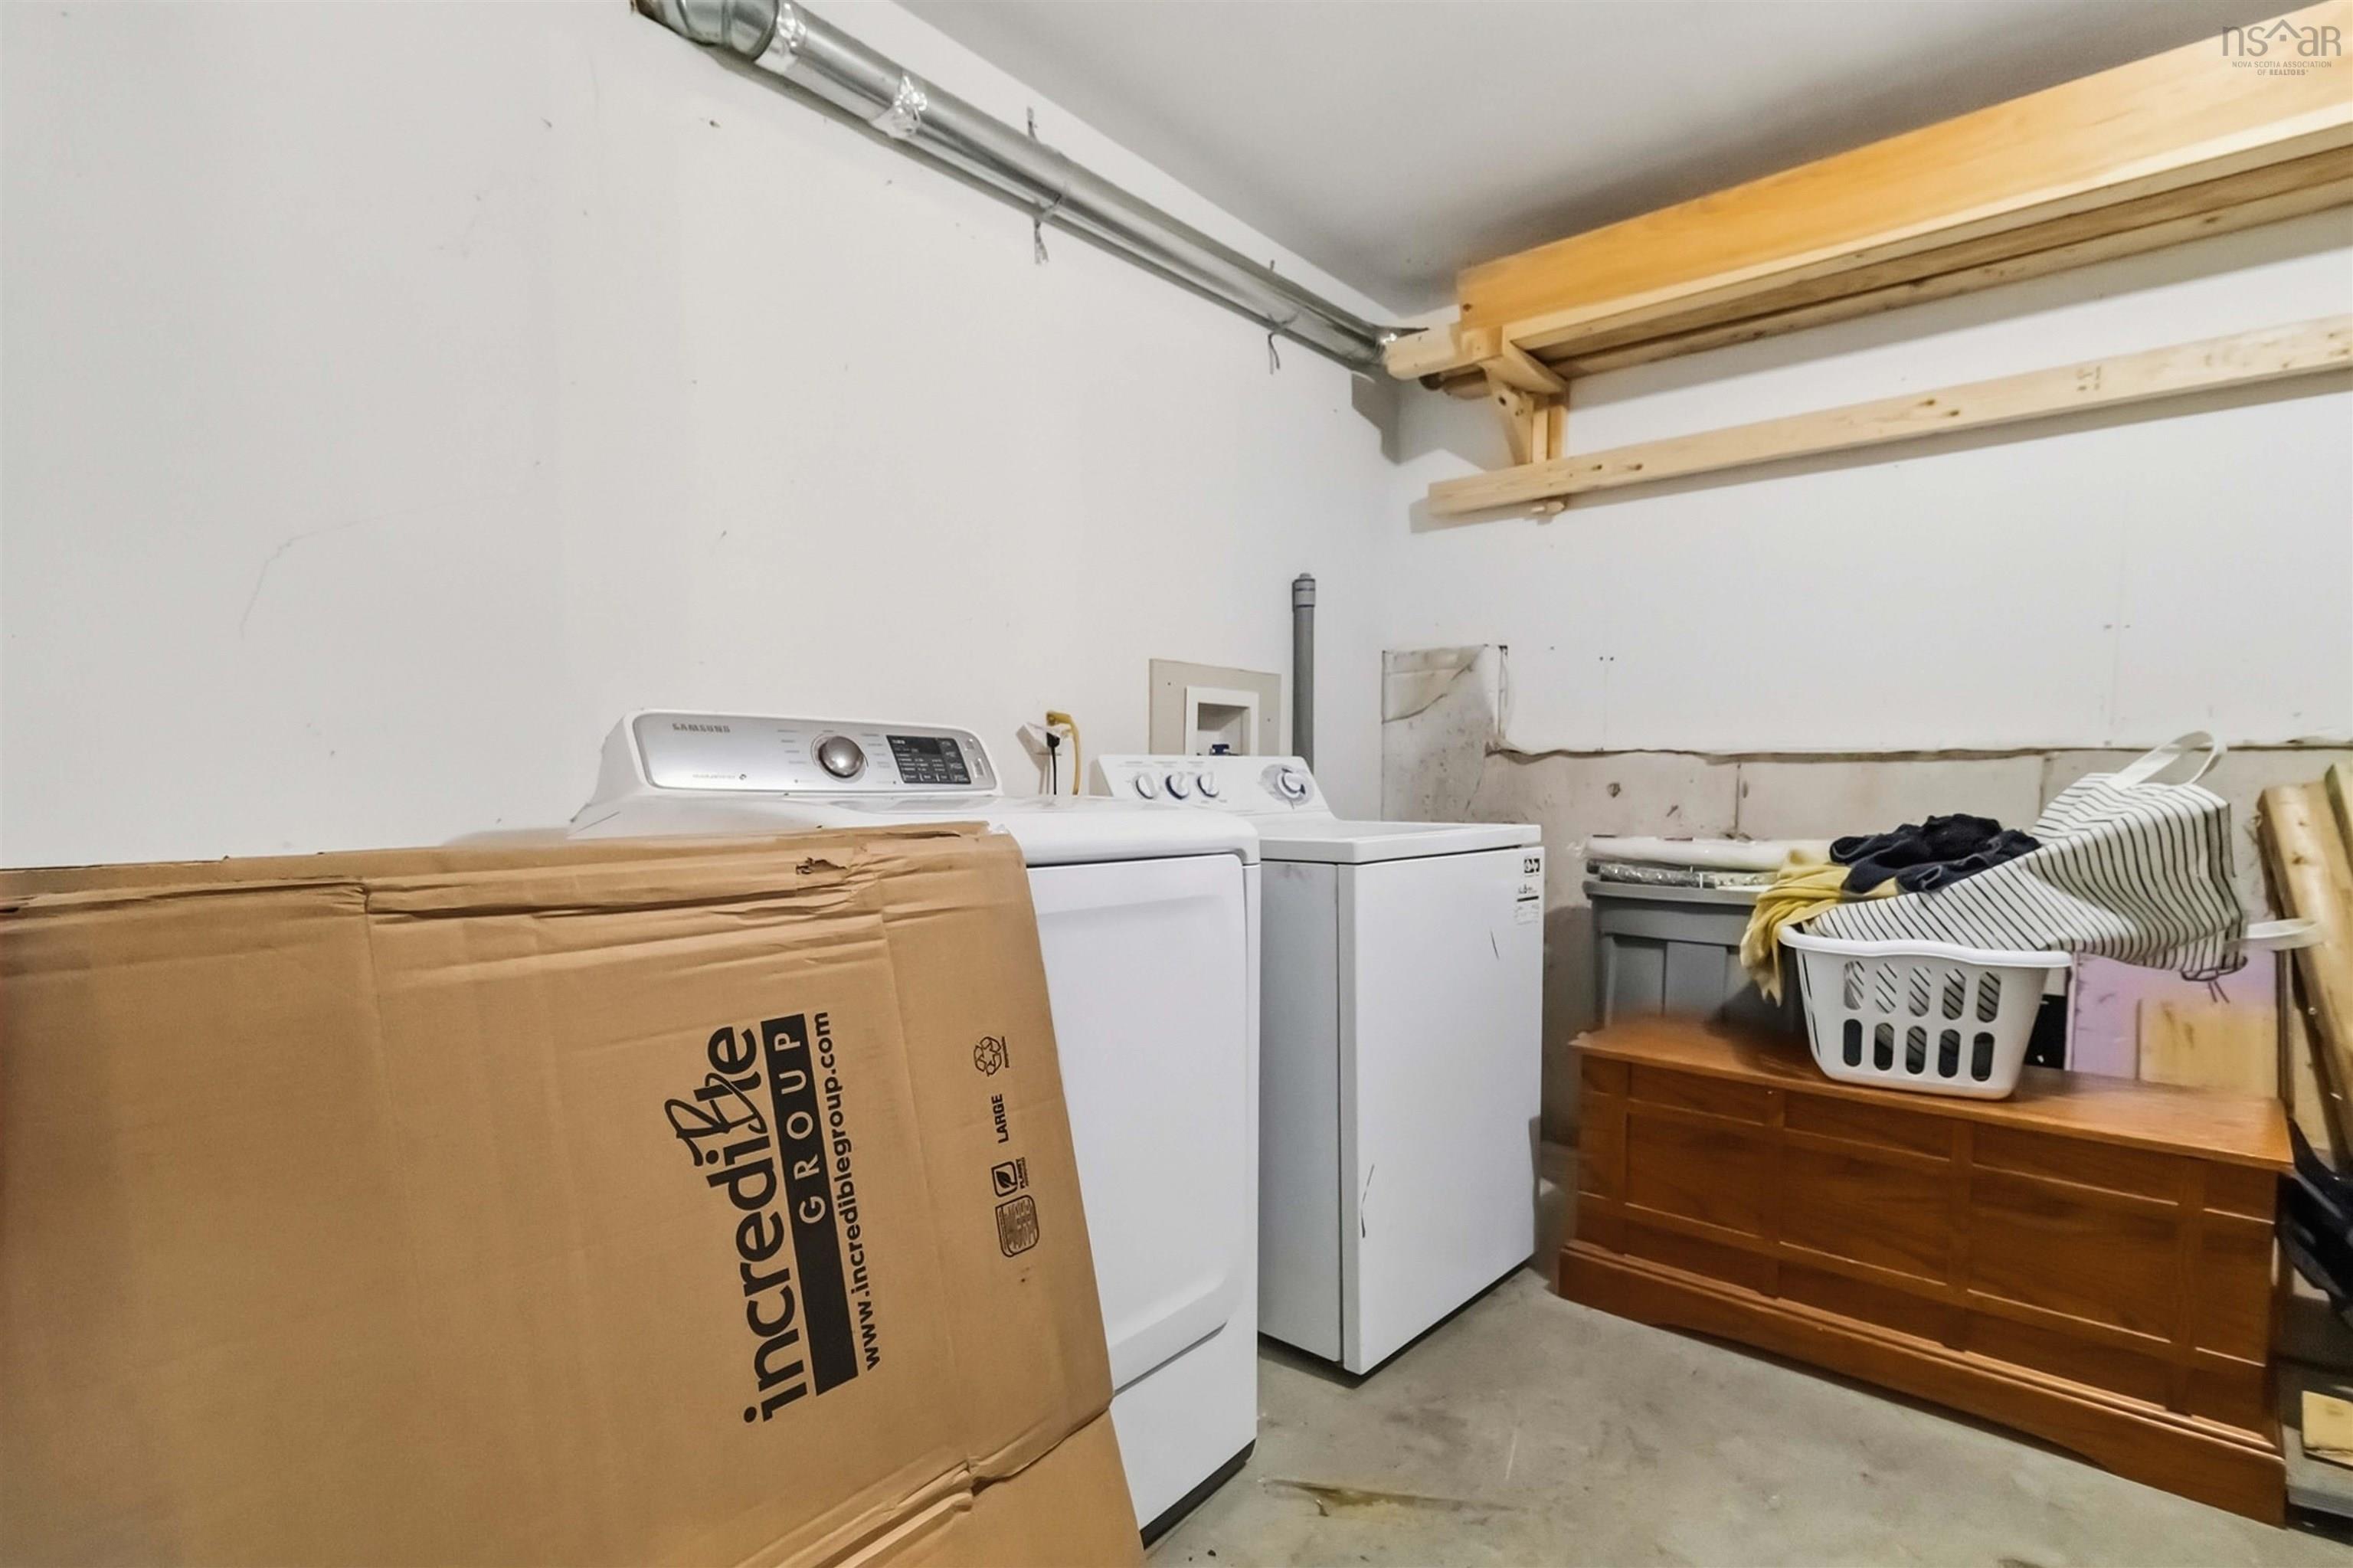
| Basement | Storage | 24’ × 10’ |
Features
- Alarm System
- Deck
- Driveway
- Fireplace
- Garage
- Landscaped
| Appliances Included | Stove, Dishwasher, Dryer - Electric, Washer, Microwave Rng Hd Combo, Refrigerator |
|---|---|
| Other Features | Air Exchanger, Alarm System, Central Vacuum, Ensuite Bath, Water Jet Tub, Propane Fireplace, Walk In Closet |
Location Details
| County | Halifax |
|---|---|
| District | Kingswood, Haliburton Hills, Hammonds Pl. |
| Community Features | Park, School Bus Service |
| Schools |
|
Contact Agent

Michael Sears
C.Mgr.; P.Mgr.; C.I.M.; CD
michael.sears@ververealty.ca
Thank you for reaching out
Your message was delivered, and a confirmation email has been sent to the address provided. If you do not see it in your inbox, please check your junk or spam folder.
We’re sorry, but there was an issue submitting your request. Please try again shortly, or contact us directly if the problem persists.