
3524 Acadia Street
Summary
|
Beds
4
|
Baths
2
|
Single Family
2,052 sq ft
|
Storeys
3
|
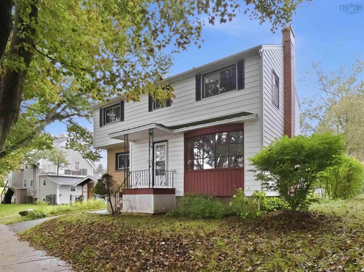
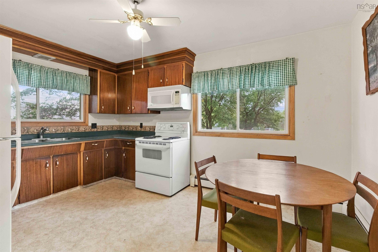
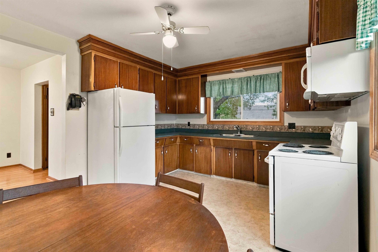
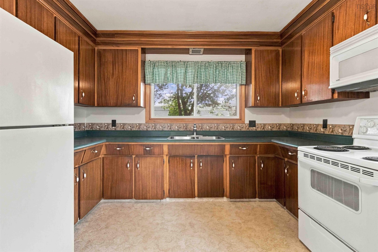
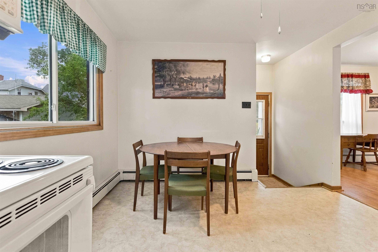
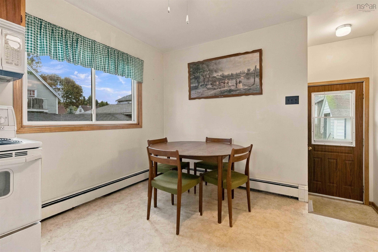
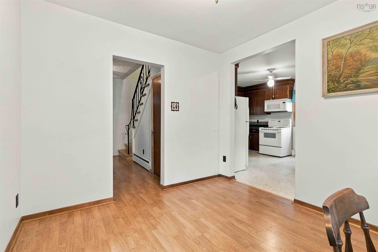
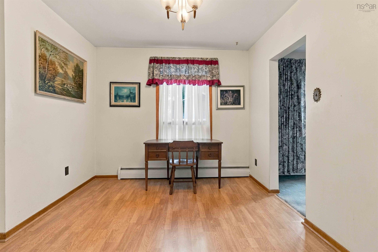
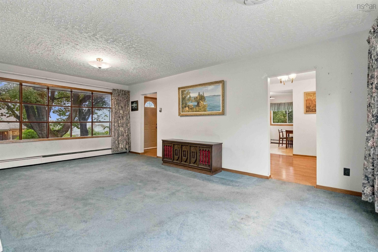
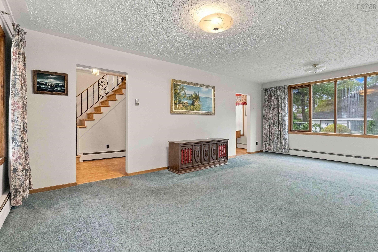
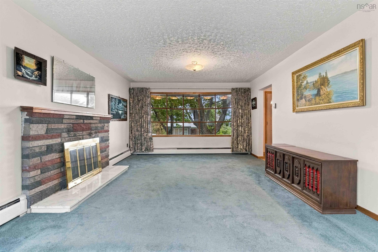
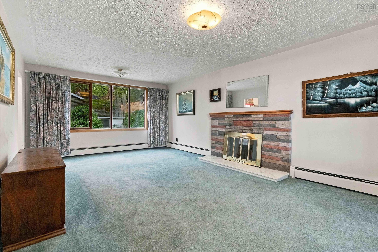
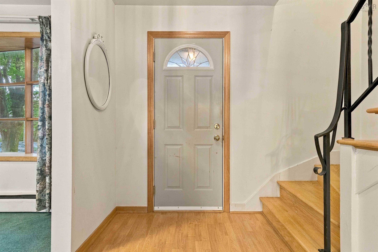
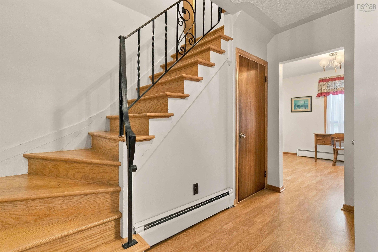
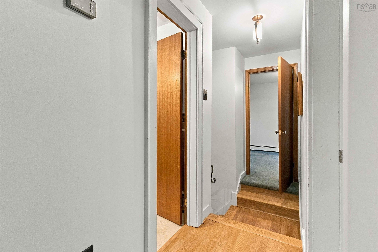
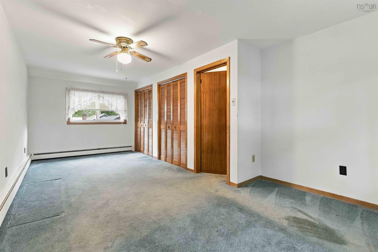
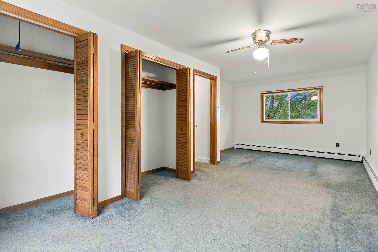
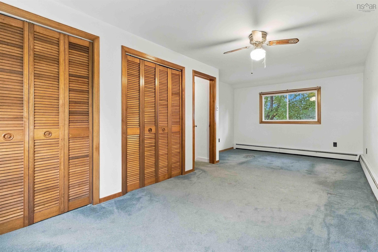
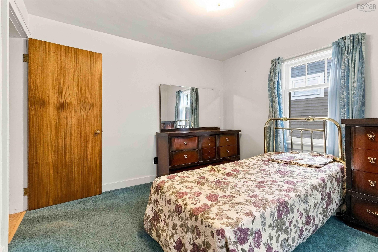
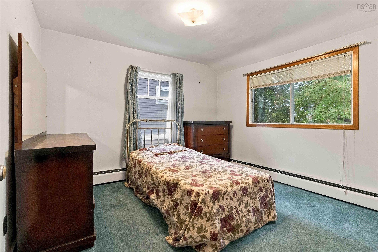
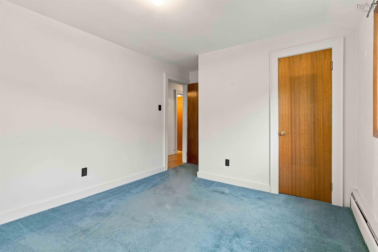
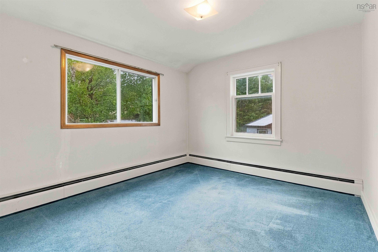
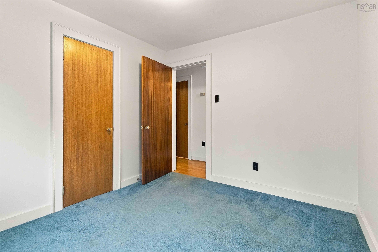
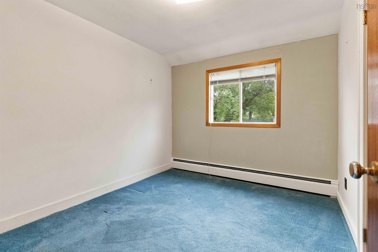
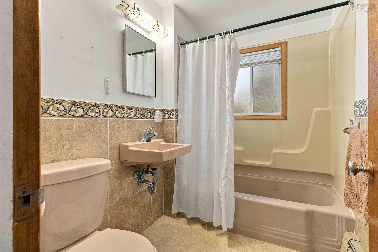
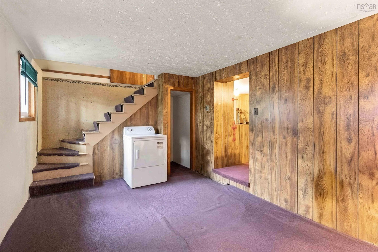
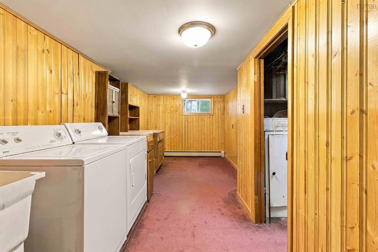
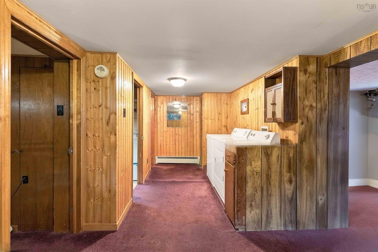
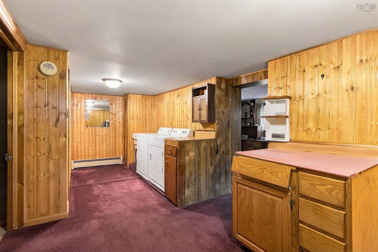
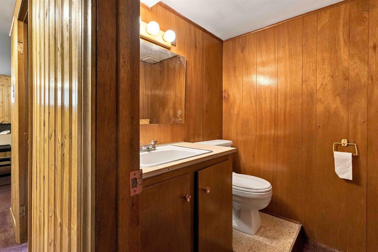
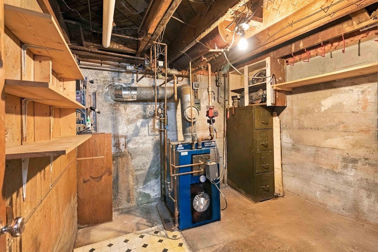
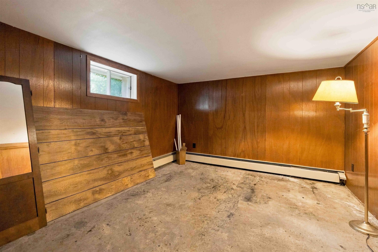
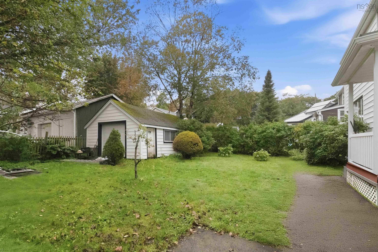
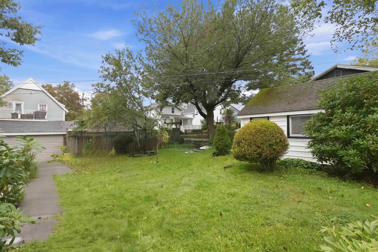
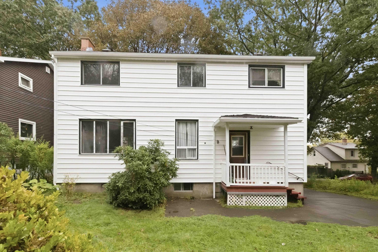
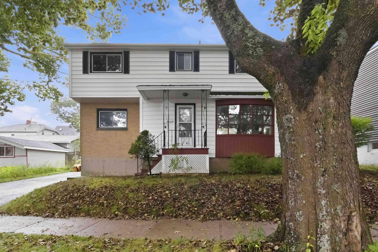
This solid property in the North End of Halifax presents a fantastic opportunity for Buyers looking to bring their own updates or maximize an investment with over 2200 square feet of total interior space and 4 Bedrooms on the top floor. The main level includes a traditional functional layout featuring a large eat in kitchen, dining, den or office room off the kitchen and a large, bright living room anchored by a fireplace and framed by two large bay windows on both the front and rear, filling the room with light. Rarely found, the upstairs houses 4 amply sized bedrooms, one that is 21 feet long and a 4 pc bath. The basement is currently configured with rec room, large laundry/office area, storage, a 2-piece bath, and a large 11x13 space that could be purposed to best suite your family’s needs potentially as a fifth bedroom, office, den, or additional family space. The home offers great structural versatility with a back door split entry providing the potential to renovate and isolate the basement from the main and upper levels. This setup leaves over 1,400 square feet across the top two floors while opening up the lower level for a potential secondary suite. While the interior basement awaits cosmetic modernizations, the exterior has seen practical maintenance updates including upgraded vinyl siding and newer roof shingles as well as several vinyl window upgrades. The private and level backyard is landscaped with ample space for your family or your green thumb, but also has a large detached 16x23 ft garage for additional storage. It sits in a highly convenient location close to all North End amenities and the historic Hydrostone district and is zoned ER-3 affording potential future options for development.
Property Details
| Property Style | Residential |
|---|---|
| Zoning | ER-3 |
| Building Style | 2 Storey |
| Structure Style | Detached |
| Utilities | Cable, Electricity, High Speed Internet, Telephone |
| Roof | Asphalt Shingle |
| Flooring | Carpet, Hardwood, Vinyl |
| Basement | Partially Developed |
| Garage Type | Detached, Single |
| Driveway | Double, Paved |
| Foundation | Poured Concrete |
| Exterior | Vinyl |
| Heating Type | Baseboard, Hot Water |
| Fuel Type | Oil |
| Water Source | Municipal |
| Sewage | Municipal |
| Building Age | 80 Years |
| Year Built | 1946 |
| Land Features | Landscaped, Level |
Measurements
| Main Living Area | 1,452 sq ft |
|---|---|
| Total Living Area | 2,052 sq ft |
| Lot Size 1 | 5,401 sq ft |
| Total Lot Size | 5,401 sq ft |
| Building Dimensions | 19’5” × 35’ |
| Property Size | Under 0.5 Acres |
| Floor | Room | Dimensions |
|---|---|---|
| Main Floor | Kitchen | 14’7” × 11’1” |
| Main Floor | Dining Room | 9’5” × 10’4” |
| Main Floor | Living Room | 13’2” × 21’ |
| 2nd Level | Primary Bedroom | 11’4” × 21’ |
| 2nd Level | Bath 1 | 5’6” × 7’6” |
| 2nd Level | Bedroom | 10’ × 9’ |
| 2nd Level | Bedroom | 10’1” × 10’11” |
| 2nd Level | Bedroom | 10’1” × 10’5” |
| Basement | Rec Room | 10’4” × 14’7” |
| Basement | Laundry | 19’2” × 10’ |
| Basement | Den/Office | 10’11” × 13’ |
| Basement | Bath 2 | 5’ × 5’ |
Features
- Driveway
- Fireplace
- Garage
- Landscaped
| Appliances Included | Range - Electric, Dryer - Electric, Washer, Microwave Rng Hd Combo, Refrigerator |
|---|---|
| Other Features | Fireplace(s) |
Location Details
| County | Halifax |
|---|---|
| District | Halifax North |
| Community Features | Playground, Public Transit, Shopping |
| Schools |
|
Contact Agent

Michael Sears
C.Mgr.; P.Mgr.; C.I.M.; CD
michael.sears@ververealty.ca
Thank you for reaching out
Your message was delivered, and a confirmation email has been sent to the address provided. If you do not see it in your inbox, please check your junk or spam folder.
We’re sorry, but there was an issue submitting your request. Please try again shortly, or contact us directly if the problem persists.