
3541 Clam Harbour Road
Summary
|
Beds
2
|
Baths
2
|
Single Family
1,070 sq ft
|
Storeys
1
|
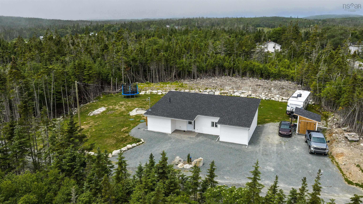
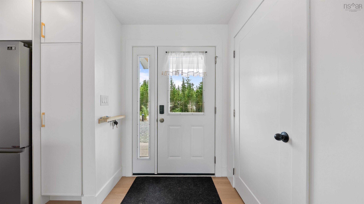
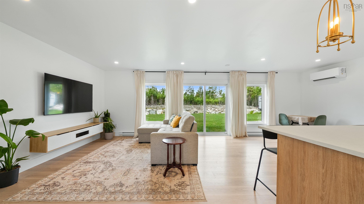
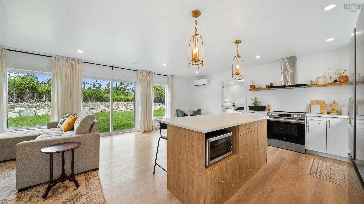
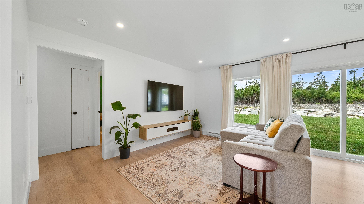
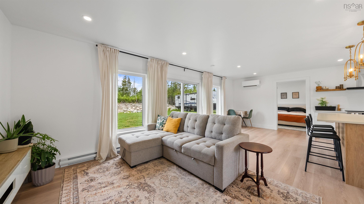
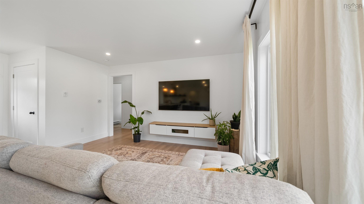
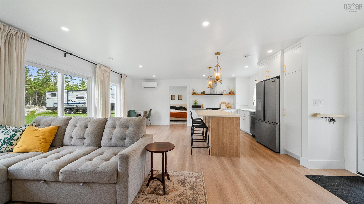
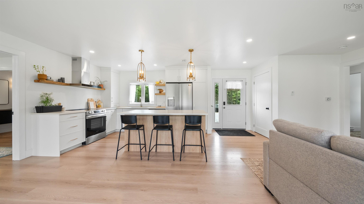
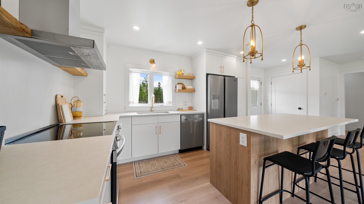
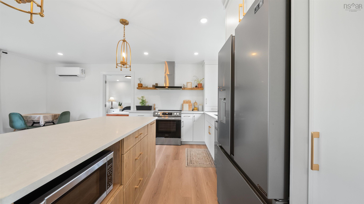
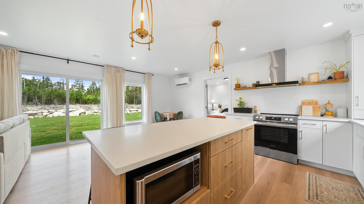
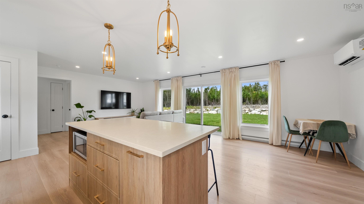
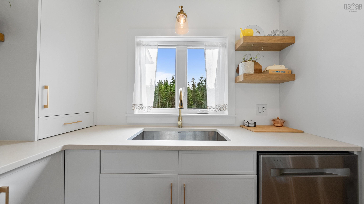
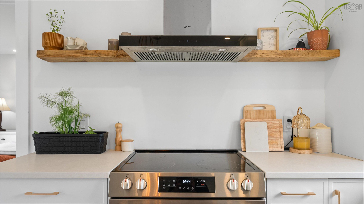
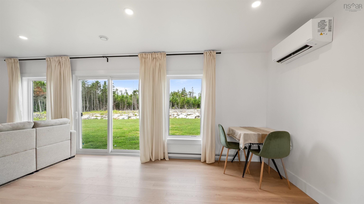
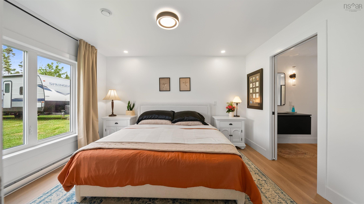
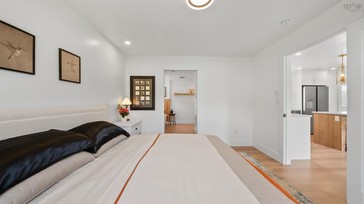
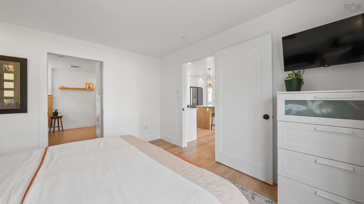
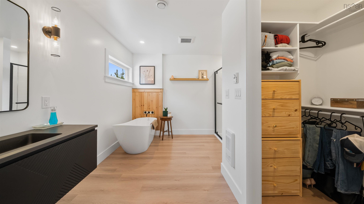
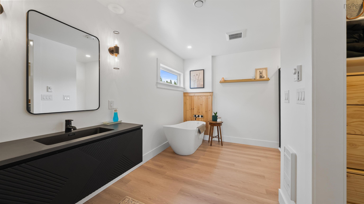
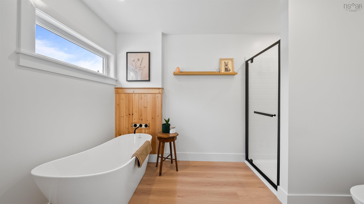
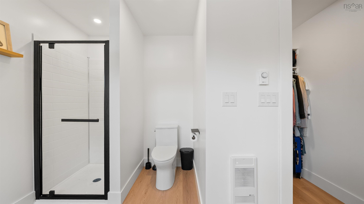
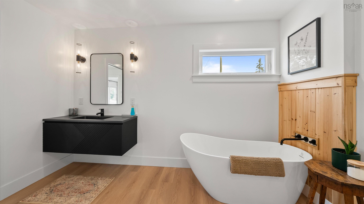
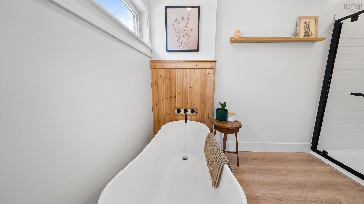
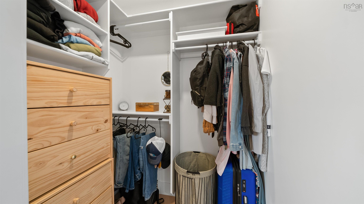
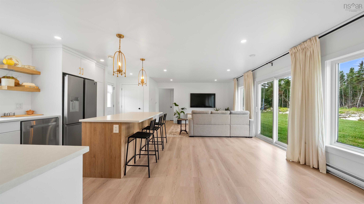
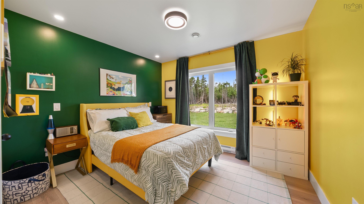
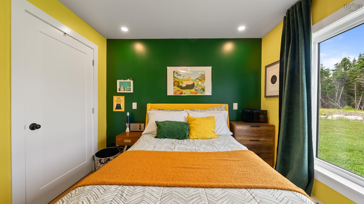
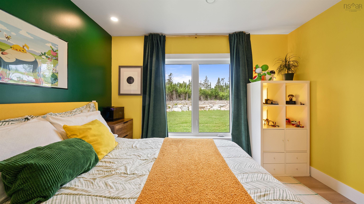
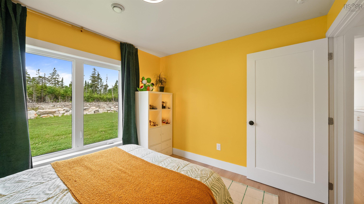
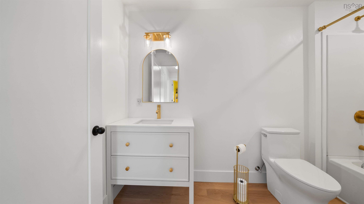
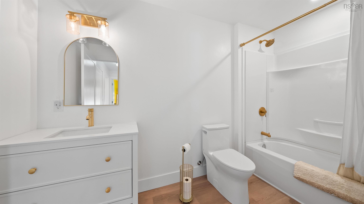
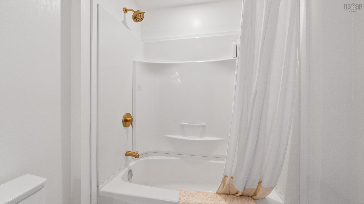
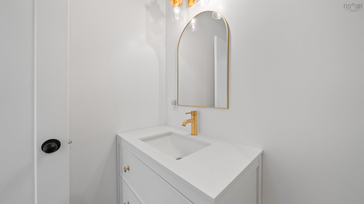
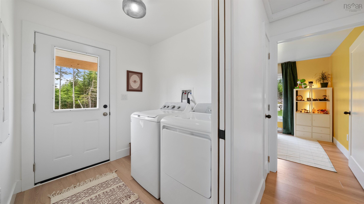
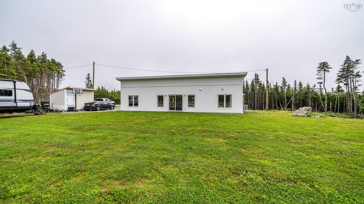
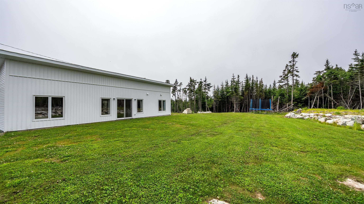
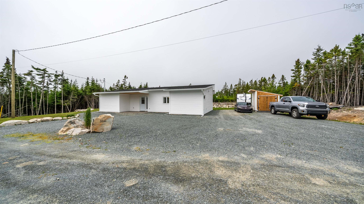
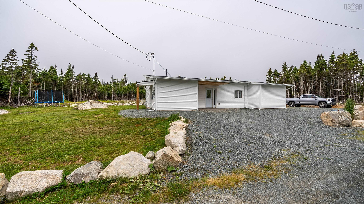
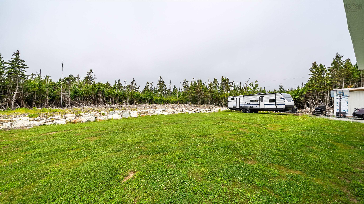
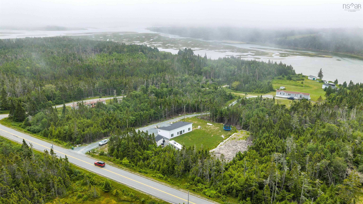
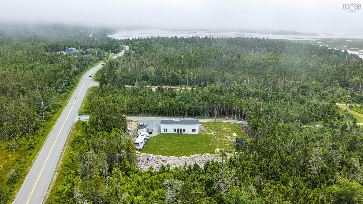
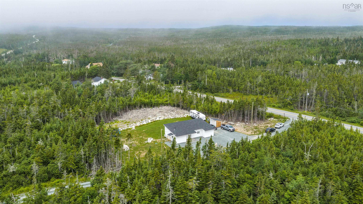
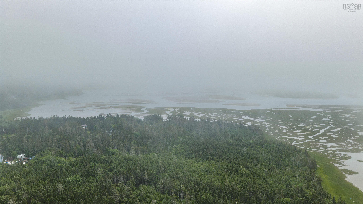
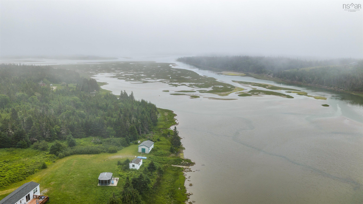
Welcome to 3541 Clam Harbour Road where modern comfort meets effortless one-level living on almost an acre lot. This beautiful one year young bungalow offers 2 bedrooms and 2 full bathrooms with a bright open-concept design that’s perfect for today’s lifestyle. The spacious kitchen flows seamlessly into the dining & living areas creating an inviting space for entertaining or relaxing while enjoying an abundance of natural light. The stunning primary suite is a true retreat featuring a gorgeous ensuite with a freestanding soaker tub, separate shower & a walk-in closet you’ll love! Whether you’re looking to downsize without compromise or purchase your first home, this move-in-ready property checks all the boxes. With quality finishes throughout and nothing left to do but unpack, you’ll be able to settle in and enjoy everything this beautiful home has to offer. Don’t miss your opportunity to own this stylish, low-maintenance home in the peaceful community of Clam Harbour where yearly sand castle contests take place almost in your back yard at Clam Harbour Beach or heading to one of the many fishing wharves for a fresh feed of lobster or other locally caught fish!
Property Details
| Property Style | Residential |
|---|---|
| Zoning | MU |
| Building Style | 1 Level |
| Structure Style | Detached |
| Structures | Shed |
| Utilities | Cable, Electricity, High Speed Internet, Telephone |
| Roof | Asphalt Shingle |
| Flooring | Vinyl Plank |
| Driveway | Gravel |
| Foundation | Poured Concrete, Slab |
| Exterior | Vinyl |
| Heating Type | Baseboard, Heat Pump -Ductless, Ductless Cooling |
| Fuel Type | Electric |
| Water Source | Drilled Well |
| Sewage | Septic |
| Building Age | 1 Years |
| Year Built | 2025 |
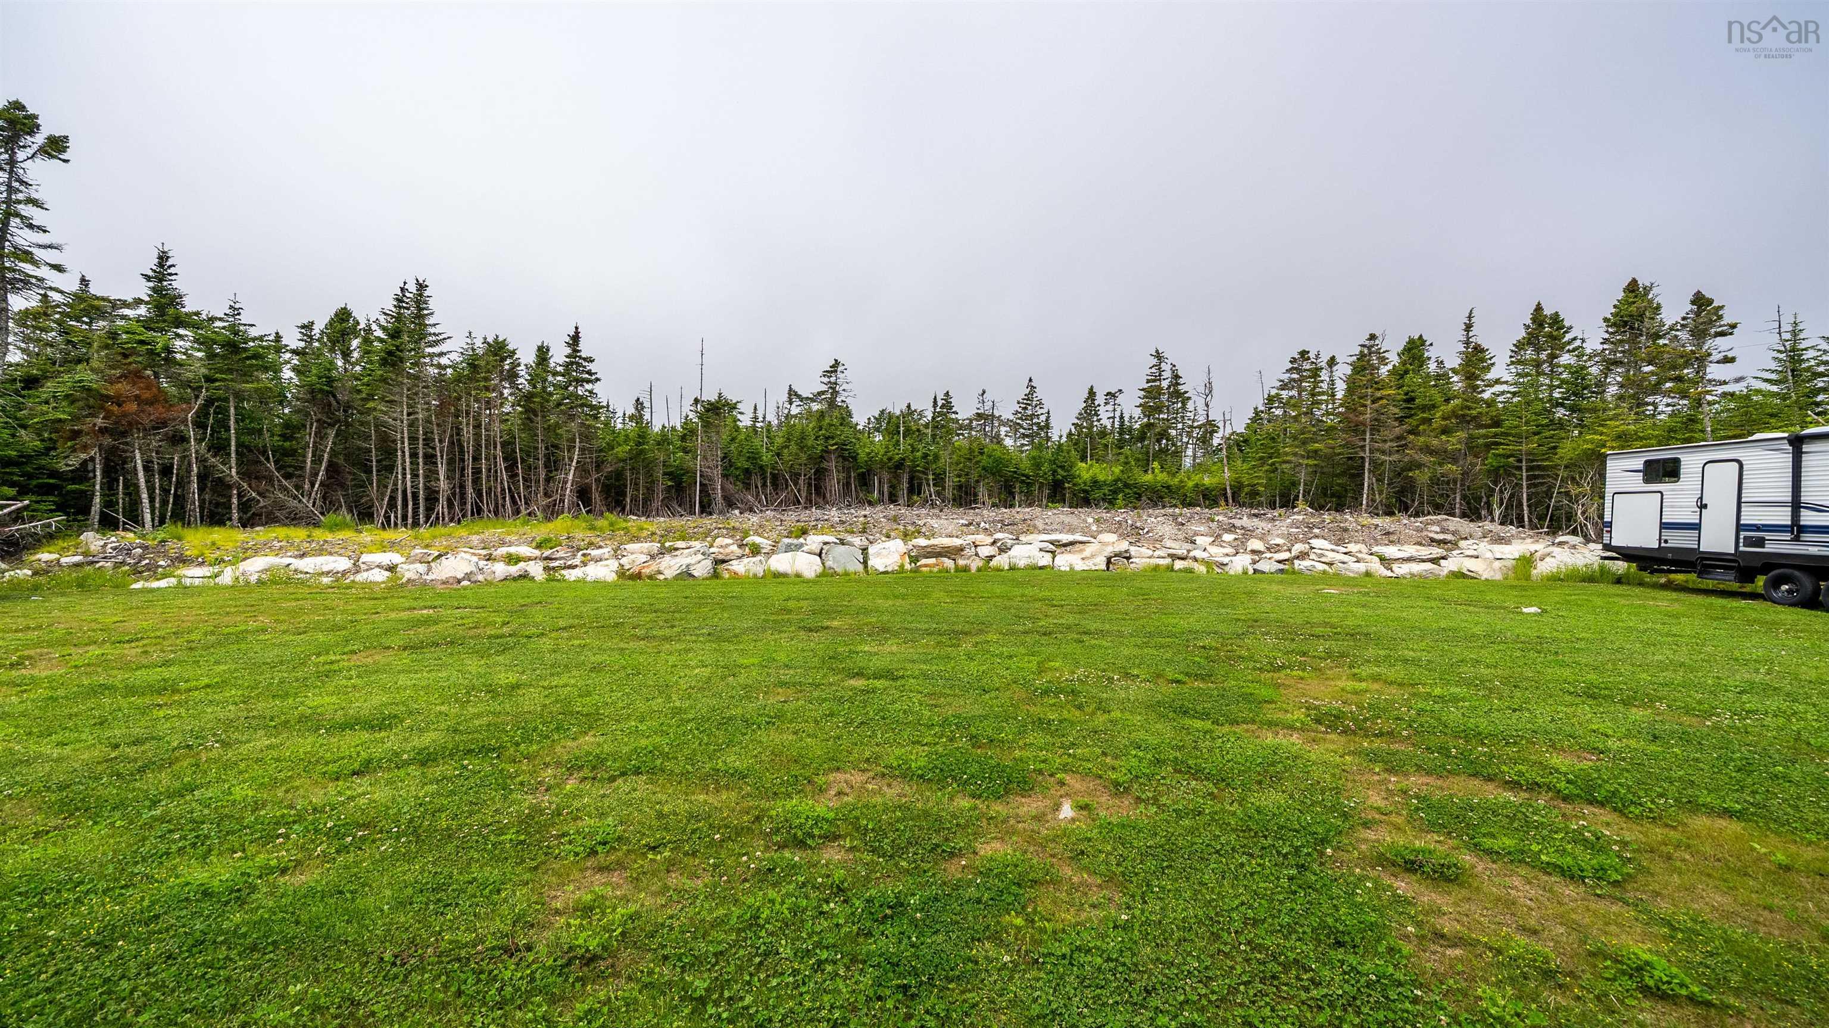
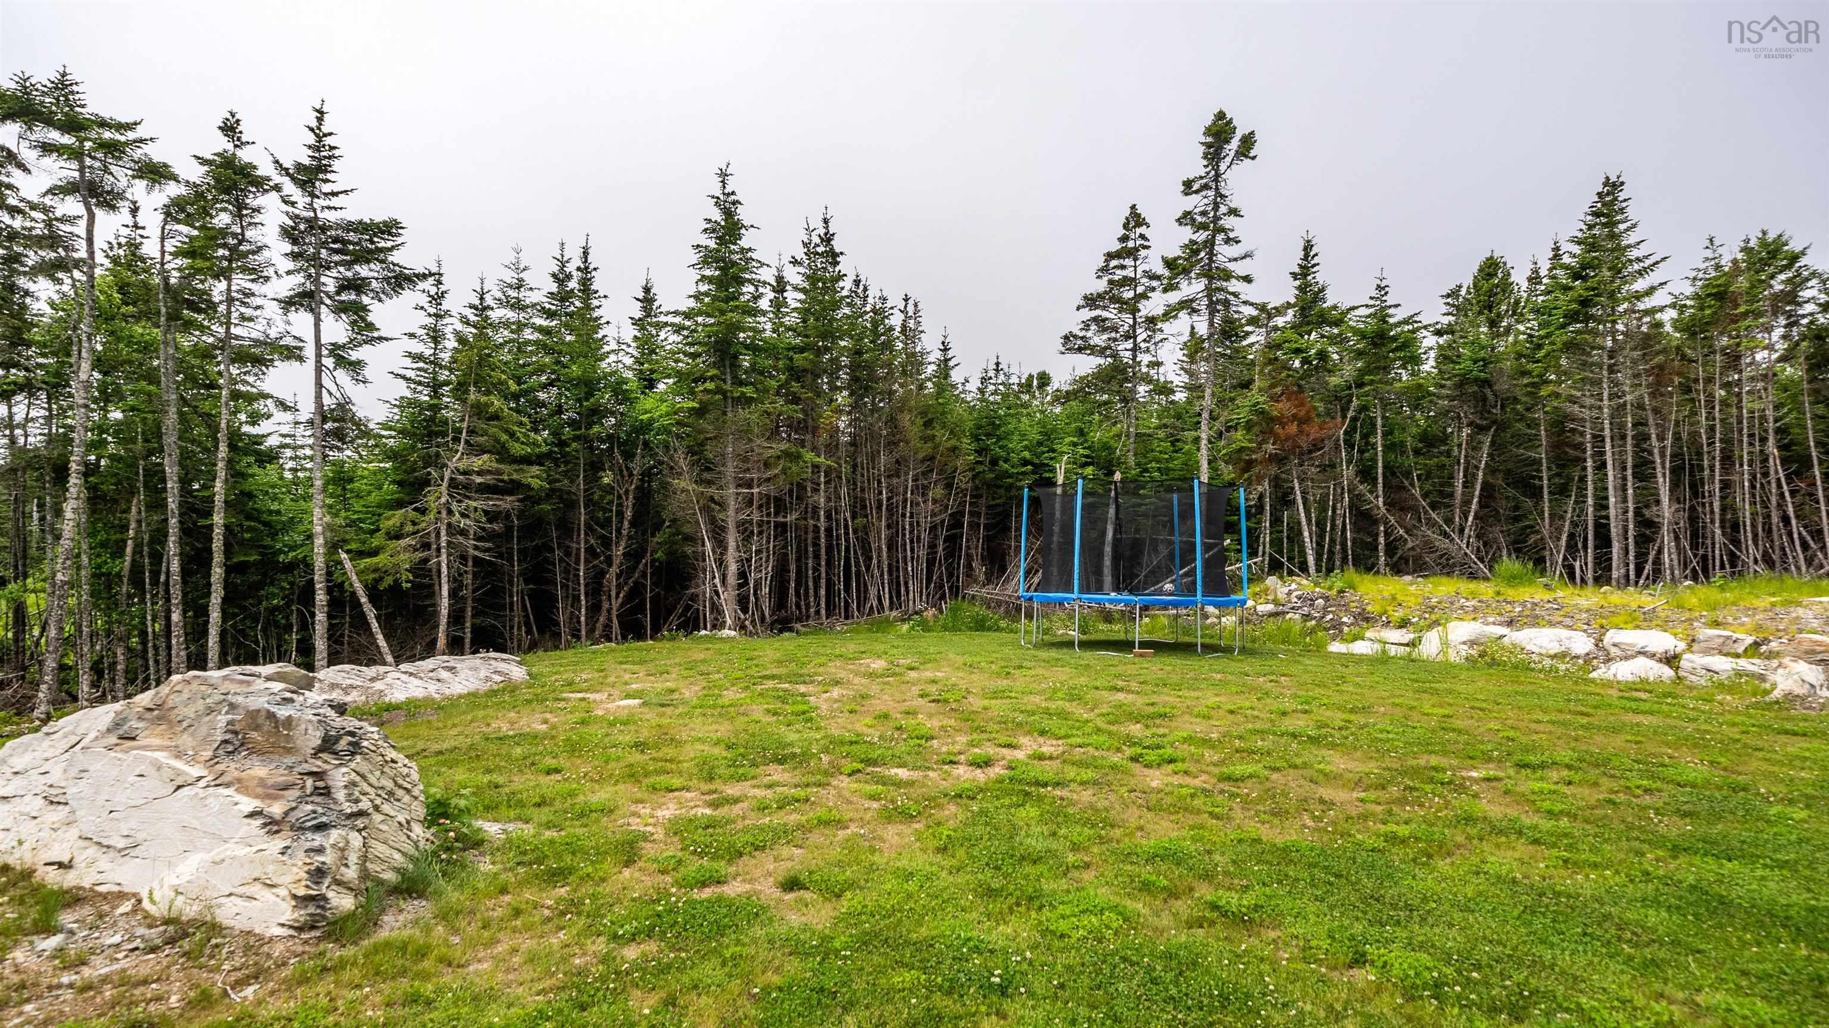
| Land Features | Partially Cleared, Hardwood Bush, Partial Landscaped, Level, Wooded/Treed |
Measurements
| Main Living Area | 1,070 sq ft |
|---|---|
| Total Living Area | 1,070 sq ft |
| Lot Size 1 | 43,377 sq ft |
| Total Lot Size | 43,377 sq ft |
| Building Dimensions | 26’ × 48’ |
| Property Size | 0.5 To 0.99 Acres |
| Floor | Room | Dimensions |
|---|---|---|
| Main Floor | Kitchen | 19’1” × 8’11” |
| Main Floor | Dining Room | 12’4” × 10’5” |
| Main Floor | Living Room | 12’2” × 13’7” |
| Main Floor | Primary Bedroom | 11’ × 14’5” |
| Main Floor | Ensuite Bath 1 | 11’ × 11’1” |
| Main Floor | Bedroom | 10’10” × 9’1” |
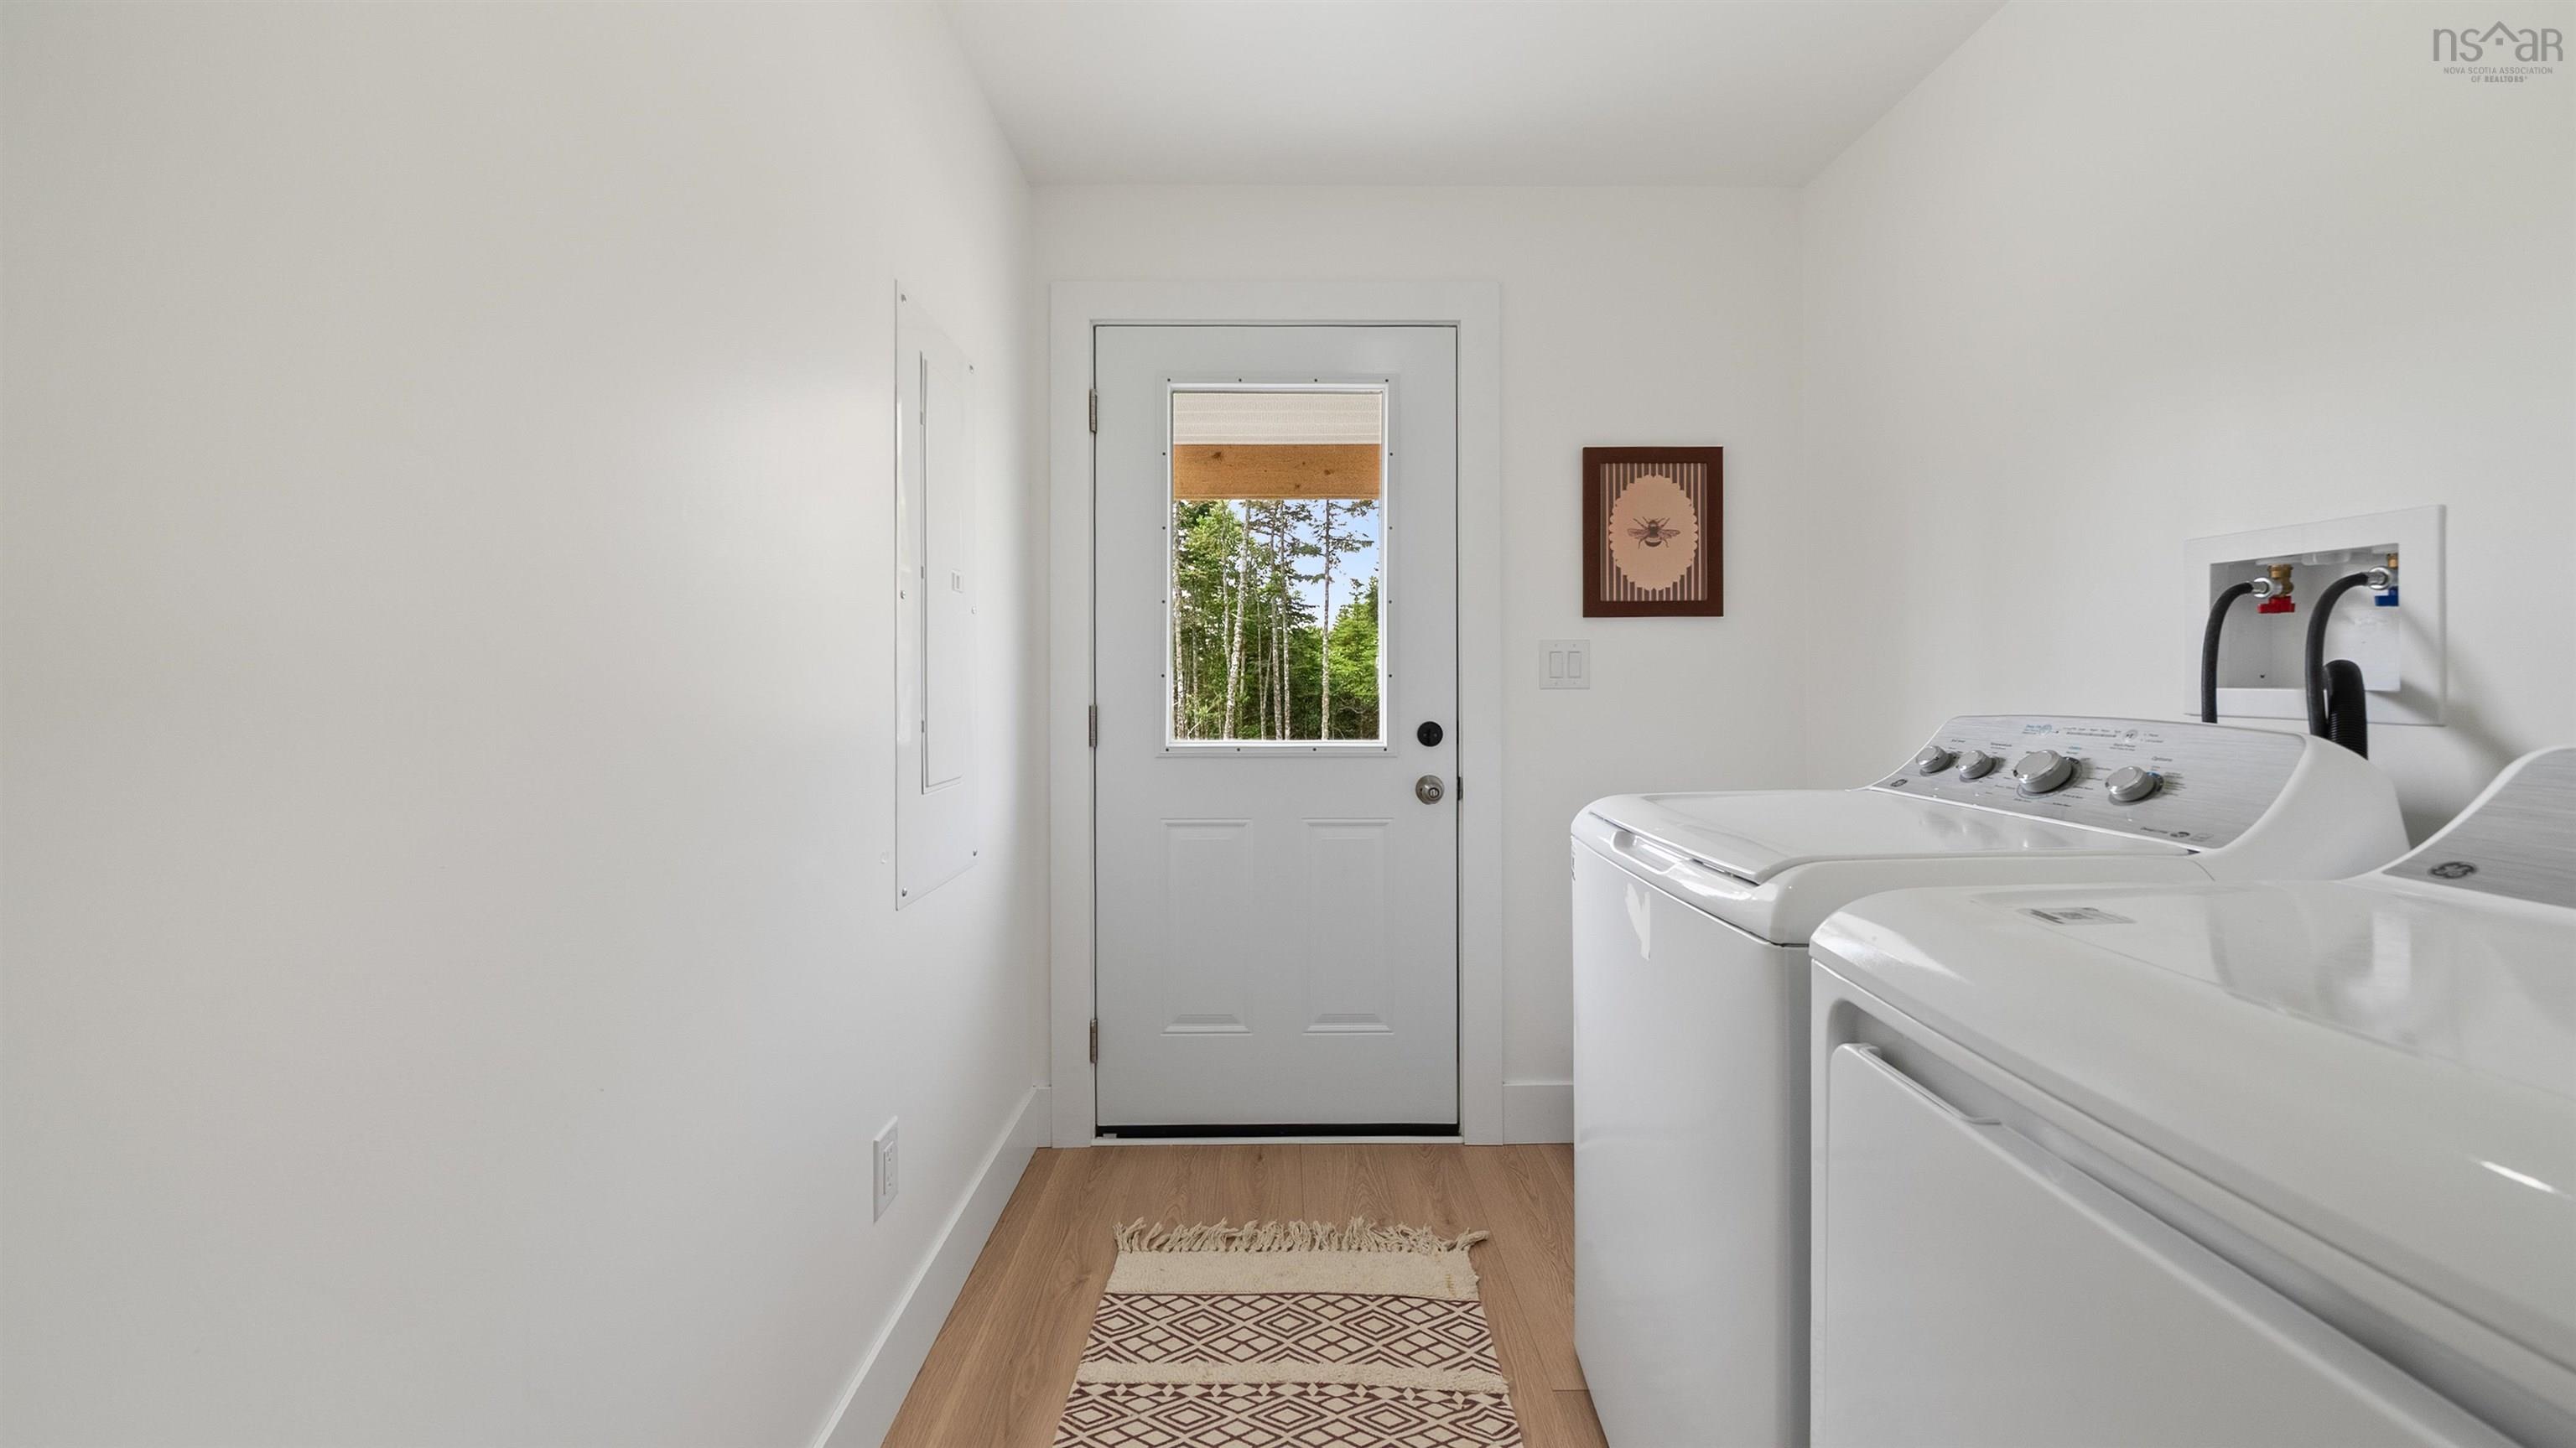
| Main Floor | Laundry | 6’5” × 6’6” |
| Main Floor | Bath 1 | 10’2” × 5’8” |
Features
- Driveway
- Garage
- Landscaped
| Appliances Included | Range - Electric, Dishwasher, Dryer - Electric, Washer, Refrigerator |
|---|---|
| Other Features | Air Exchanger |
Location Details
| County | Halifax |
|---|---|
| District | Halifax County East |
| Community Features | Golf Course, School Bus Service, Beach |
| Schools |
|
Contact Agent

Michael Sears
C.Mgr.; P.Mgr.; C.I.M.; CD
michael.sears@ververealty.ca
Thank you for reaching out
Your message was delivered, and a confirmation email has been sent to the address provided. If you do not see it in your inbox, please check your junk or spam folder.
We’re sorry, but there was an issue submitting your request. Please try again shortly, or contact us directly if the problem persists.