
3569 Highway 7
Summary
|
Beds
2
|
Baths
1
|
Single Family
935 sq ft
|
Storeys
1
|
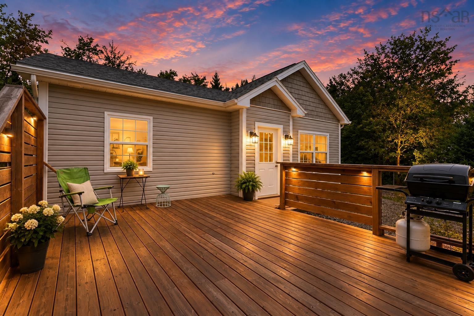
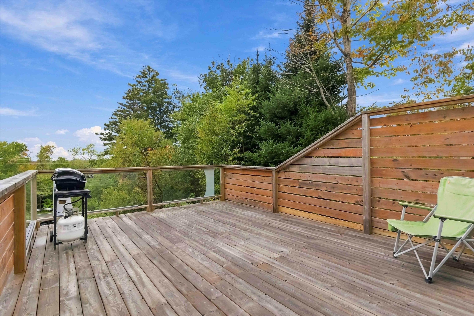
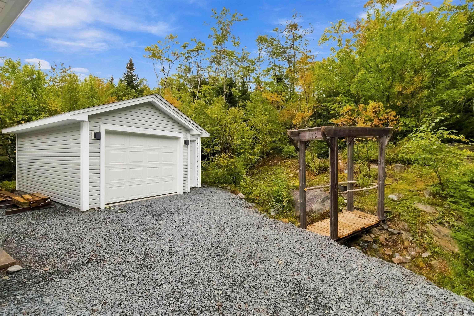
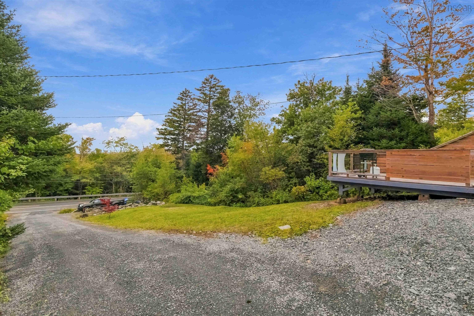
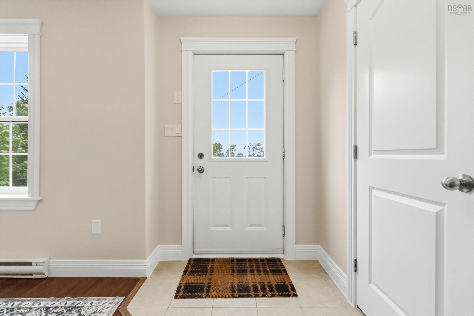
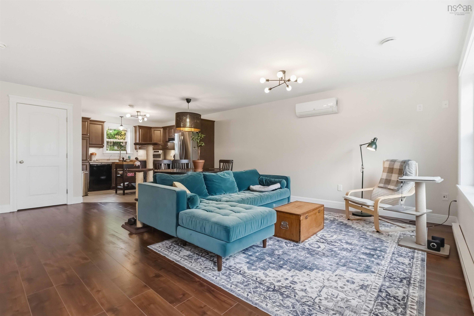
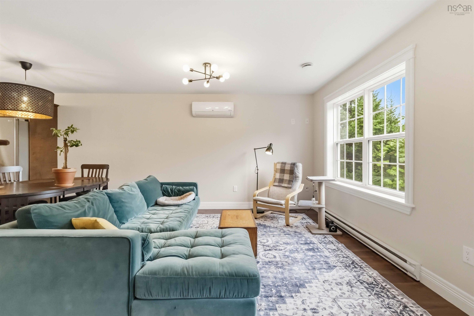
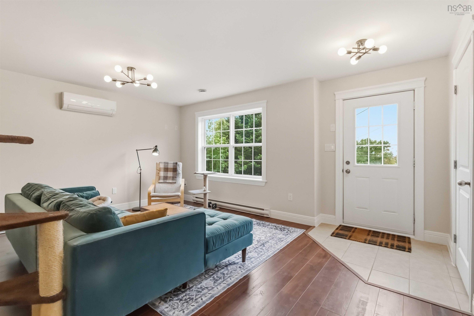
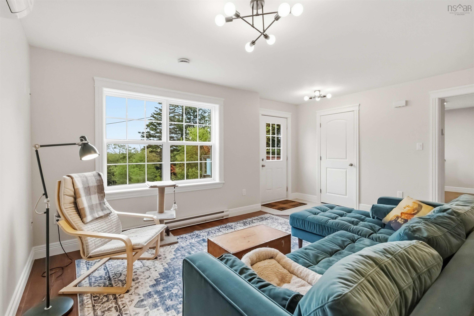
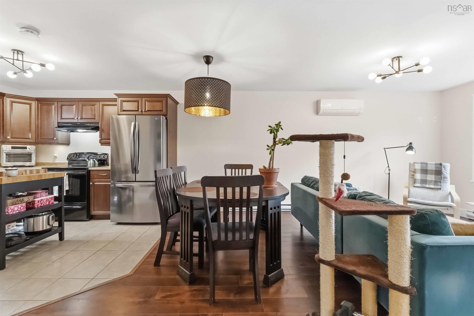
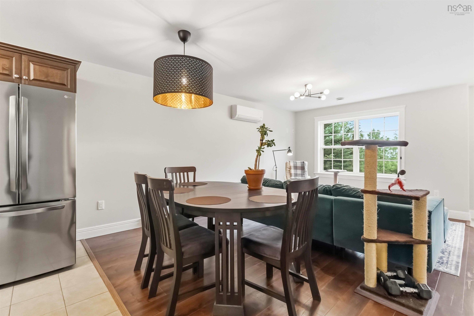
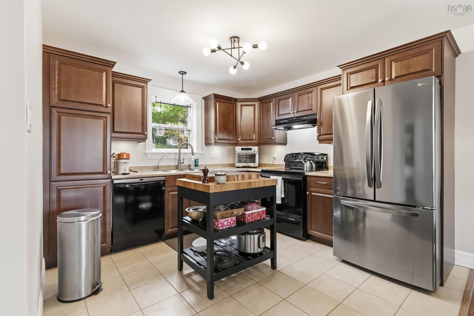
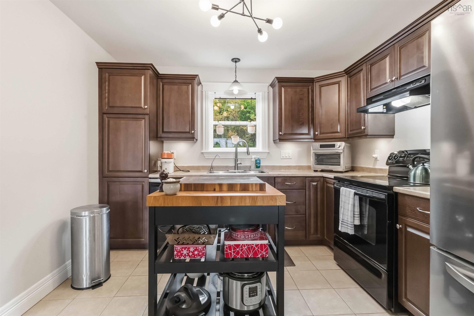
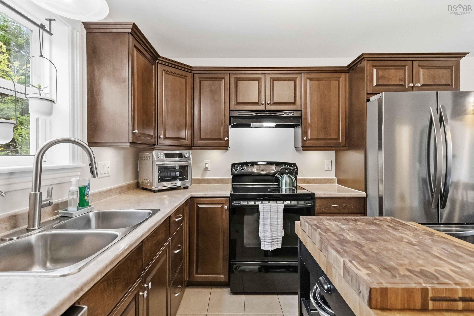
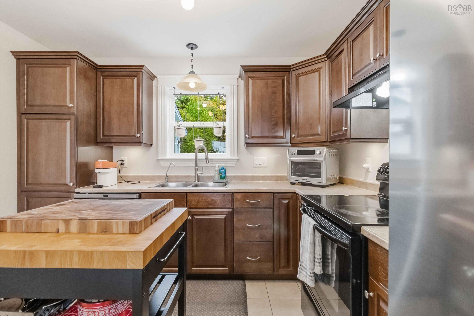
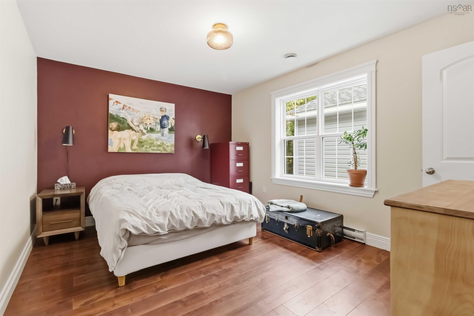
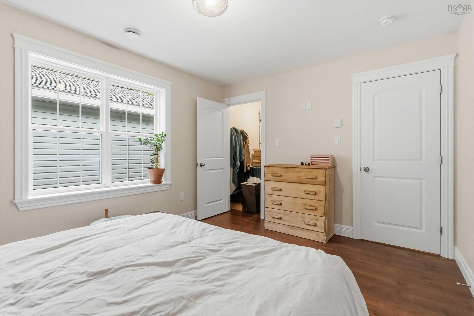
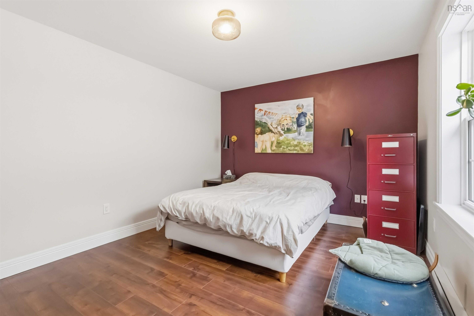
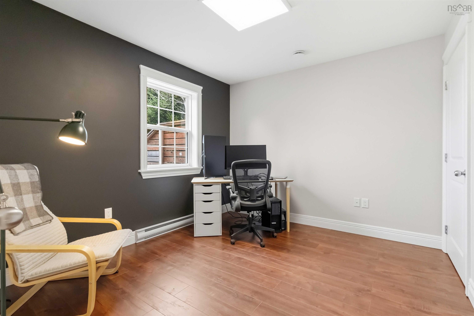
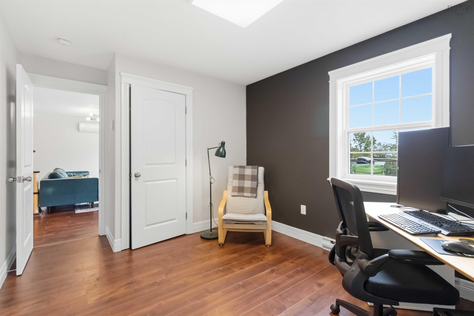
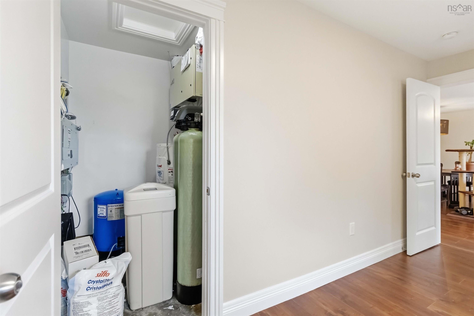
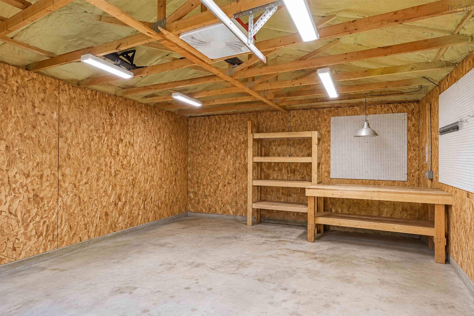
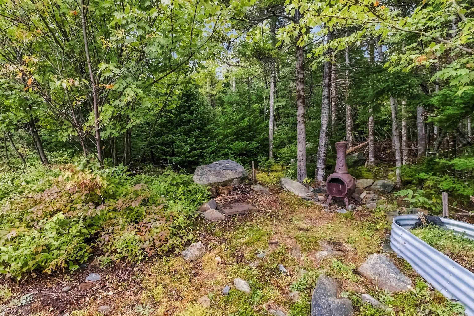
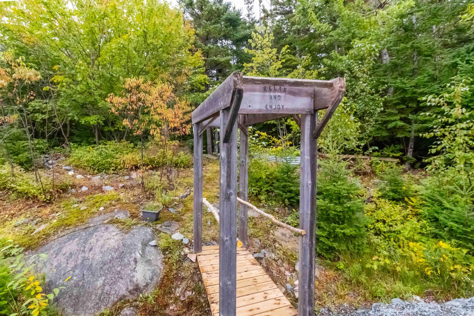
Discover an affordable detached home in the welcoming community of Lake Echo, offering a comfortable lifestyle, useful outdoor space, and an exceptional garage setup. With an efficient footprint of under 1,000 square feet, this home is well suited to first-time buyers, downsizers, or anyone looking for a manageable property within convenient reach of Dartmouth. Inside, the practical layout provides comfortable everyday living with the opportunity to make the space your own. The kitchen offers functional workspace and appliances, while the home’s warm atmosphere makes it easy to settle in. A water-treatment system supports the property’s well-water service, and the deck extends the living space outdoors for relaxing, barbecuing, or entertaining. The detached single garage is a standout feature for hobbyists, tradespeople, EV owners, or anyone needing additional storage and workspace. It includes a 100-amp electrical subpanel, approximately 60 amps of capacity for EV charging, and electric baseboard heat for added year-round versatility. Outside, the property offers room to enjoy a quieter setting, including a fire-pit area surrounded by mature greenery. Whether you are unwinding at the end of the day, working on a project in the garage, or enjoying time outdoors, this property delivers flexibility that can be difficult to find at this price point. Located in Lake Echo, the home combines a relaxed community atmosphere with convenient access to nearby amenities, recreation, and the shops and services of Dartmouth. This is a practical opportunity to own a detached home with valuable garage infrastructure and plenty of potential.
Property Details
| Property Style | Residential |
|---|---|
| Zoning | R-1 |
| Building Style | Bungalow |
| Structure Style | Detached |
| Structures | Deck |
| Utilities | Cable, Electricity, High Speed Internet, Telephone |
| Roof | Asphalt Shingle |
| Flooring | Ceramic, Laminate |
| Garage Type | Detached, Single, Heated, Wired |
| Driveway | Gravel |
| Foundation | Slab |
| Exterior | Vinyl |
| Heating Type | Baseboard, Heat Pump -Ductless |
| Fuel Type | Electric |
| Water Source | Drilled Well |
| Sewage | Septic |
| Building Age | 13 Years |
| Year Built | 2013 |
| Land Features | Cleared, Landscaped, Rolling, Stream/Pond |
Measurements
| Main Living Area | 935 sq ft |
|---|---|
| Total Living Area | 935 sq ft |
| Lot Size 1 | 16,655 sq ft |
| Total Lot Size | 16,655 sq ft |
| Building Dimensions | 30’ × 27’ |
| Lot Size Source | Land Reg |
| Property Size | Under 0.5 Acres |
| Floor | Room | Dimensions |
|---|---|---|
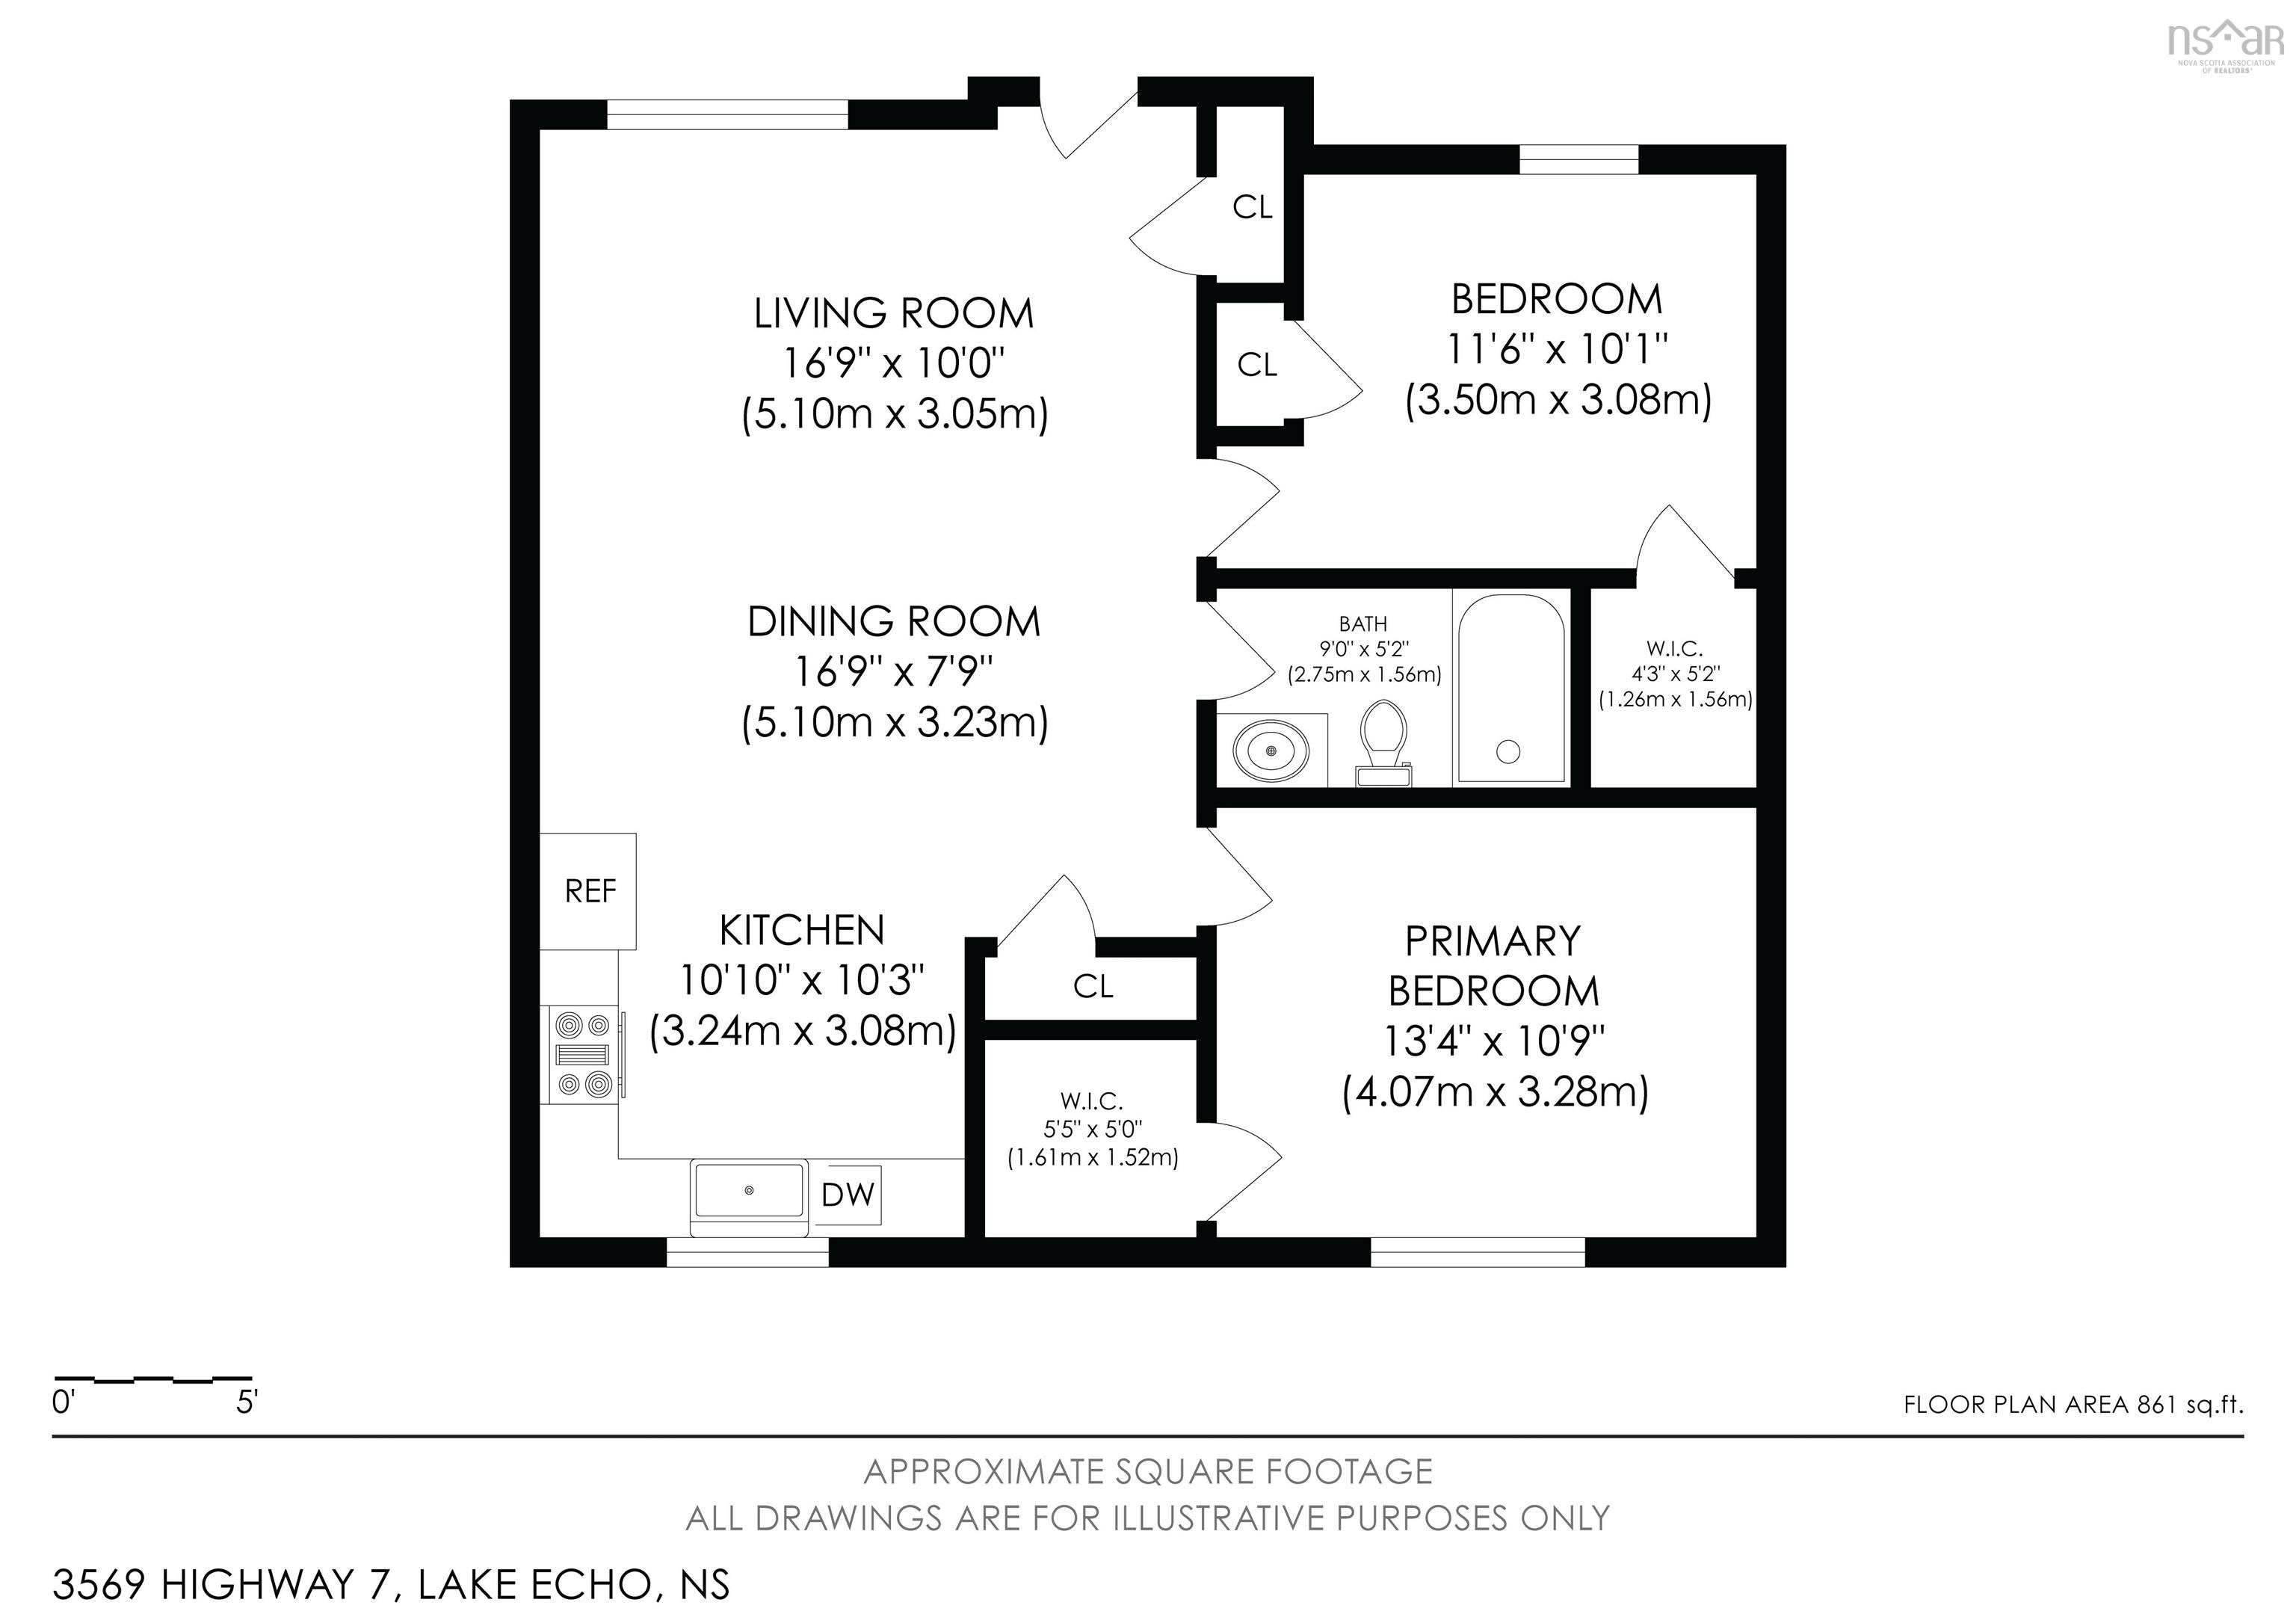
| Main Floor | Living Room | 16’ × 10’ |
| Main Floor | Dining Room | 16’ × 7’ |
| Main Floor | Kitchen | 10’ × 10’ |
| Main Floor | Primary Bedroom | 13’ × 10’ |
| Main Floor | Walk in Closet | 5’ × 5’ |
| Main Floor | Bedroom | 11’ × 10’ |
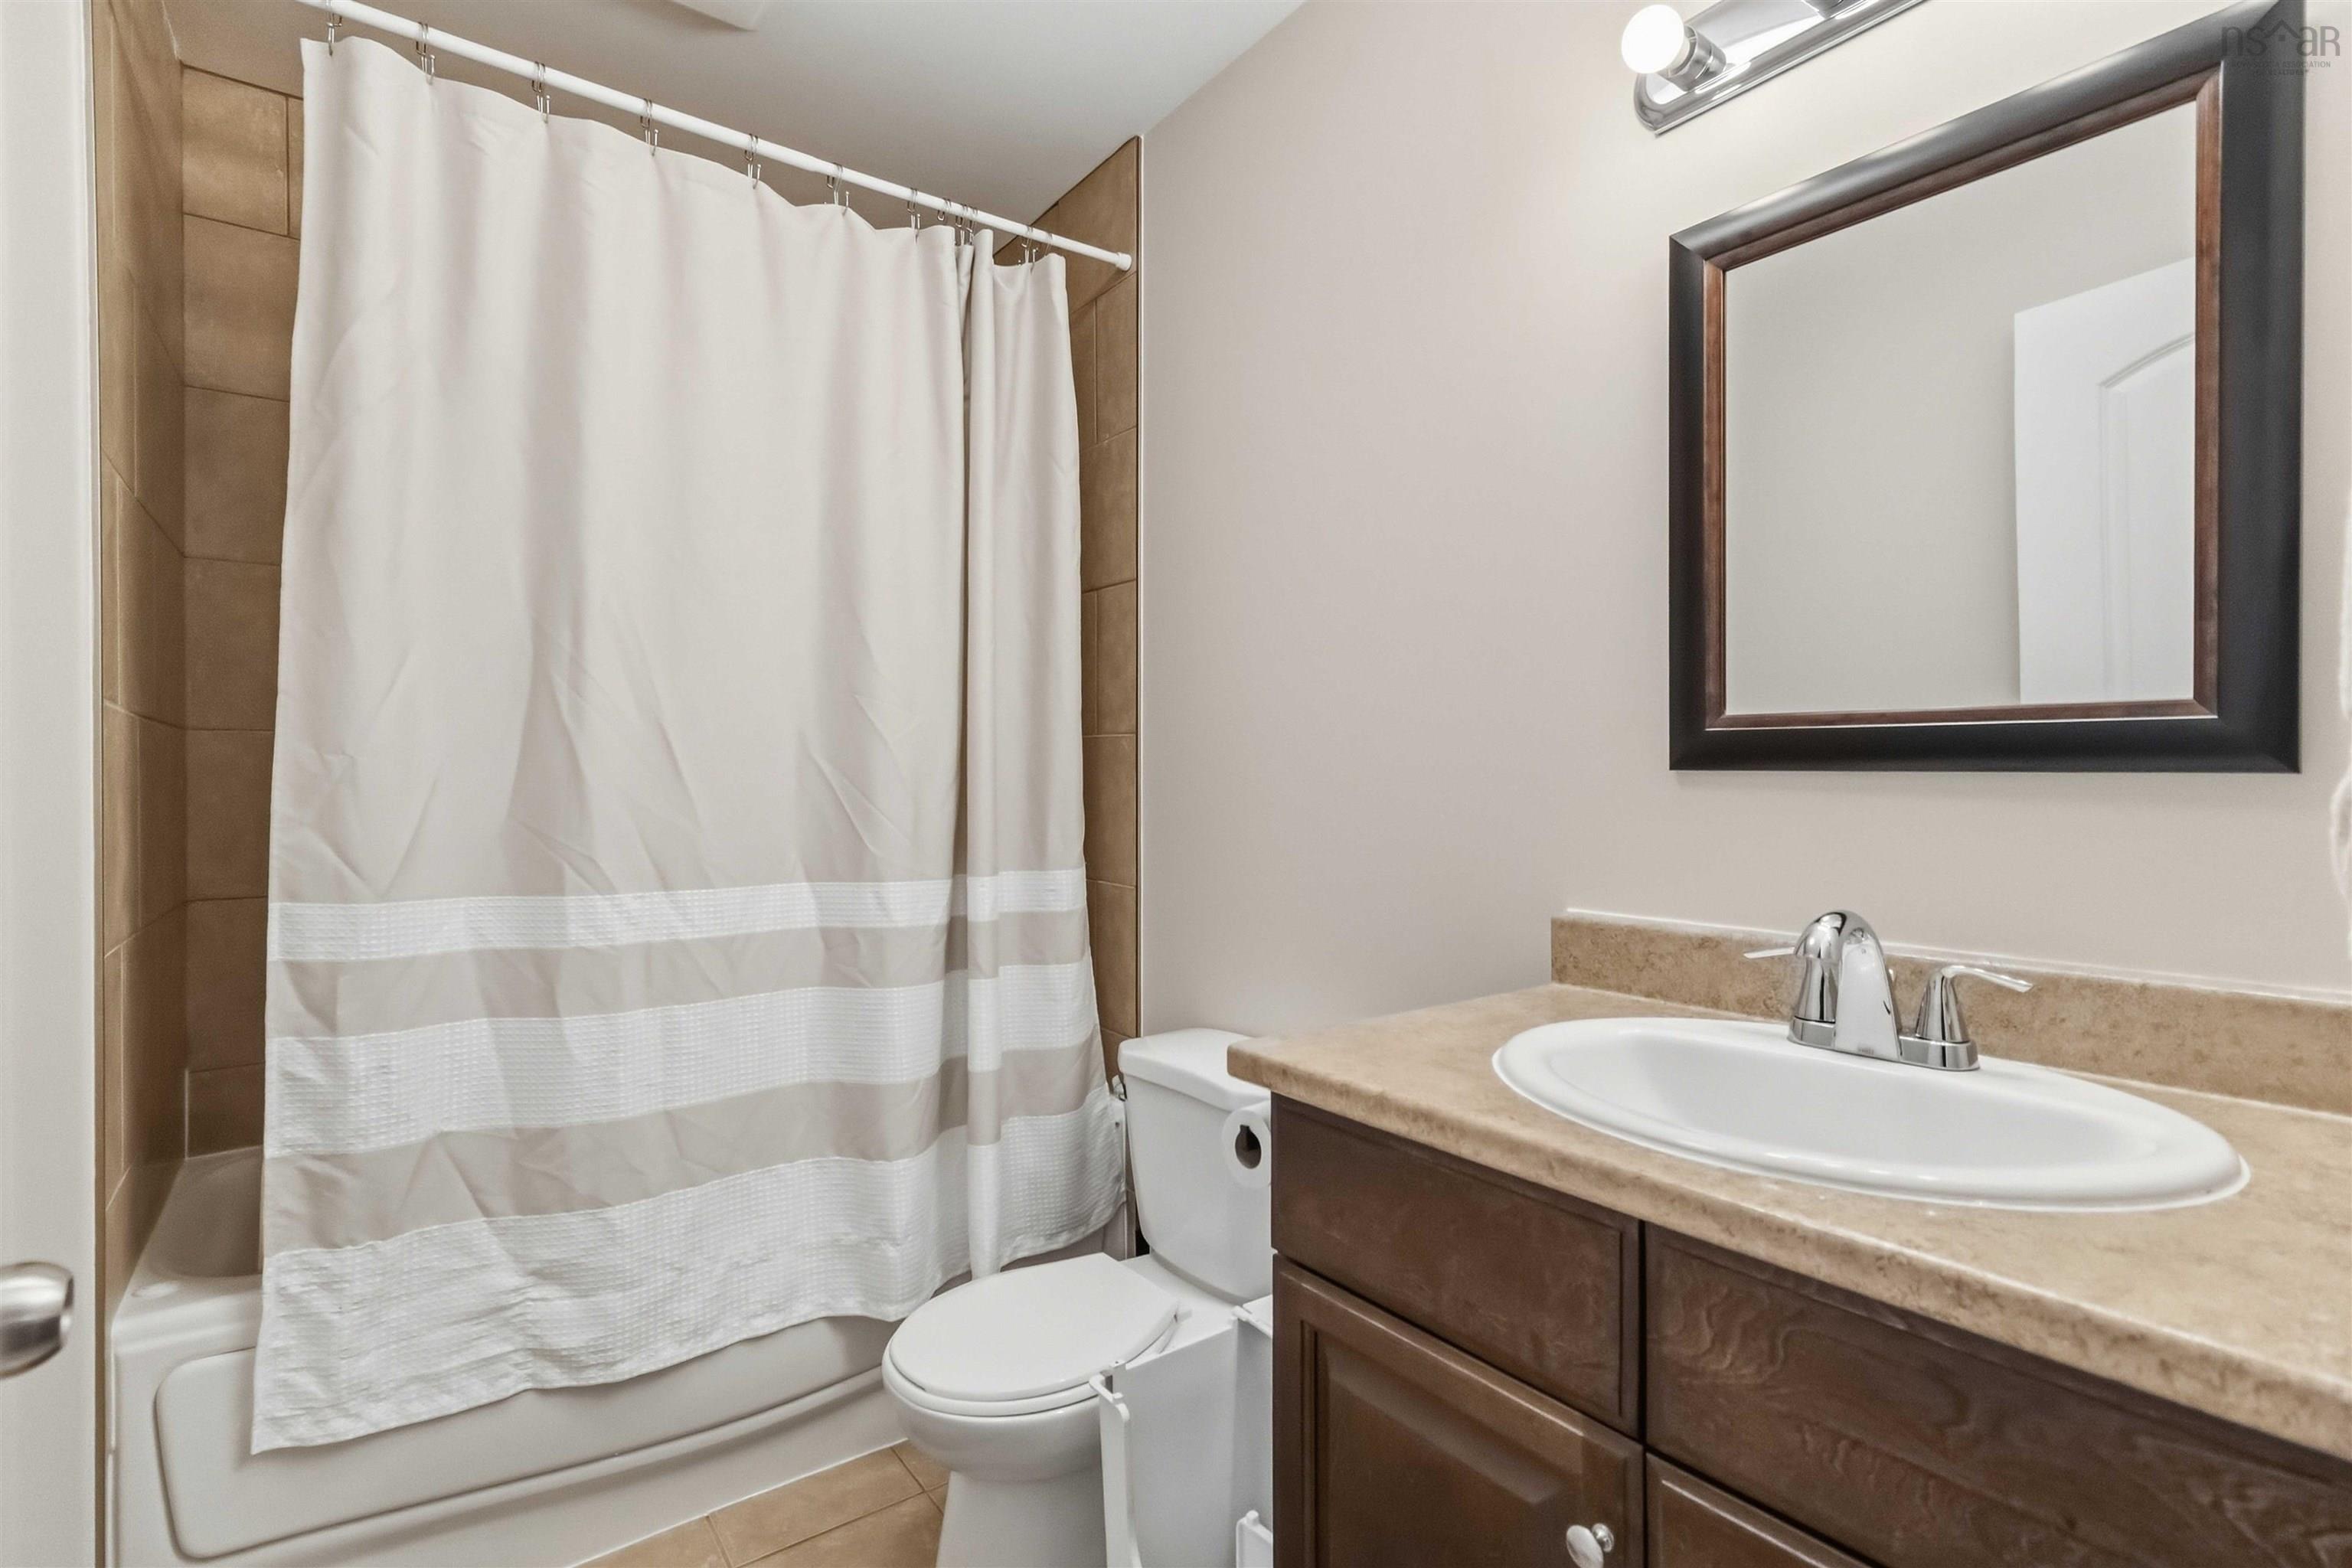
| Main Floor | Bath 1 | 9’ × 5’ |
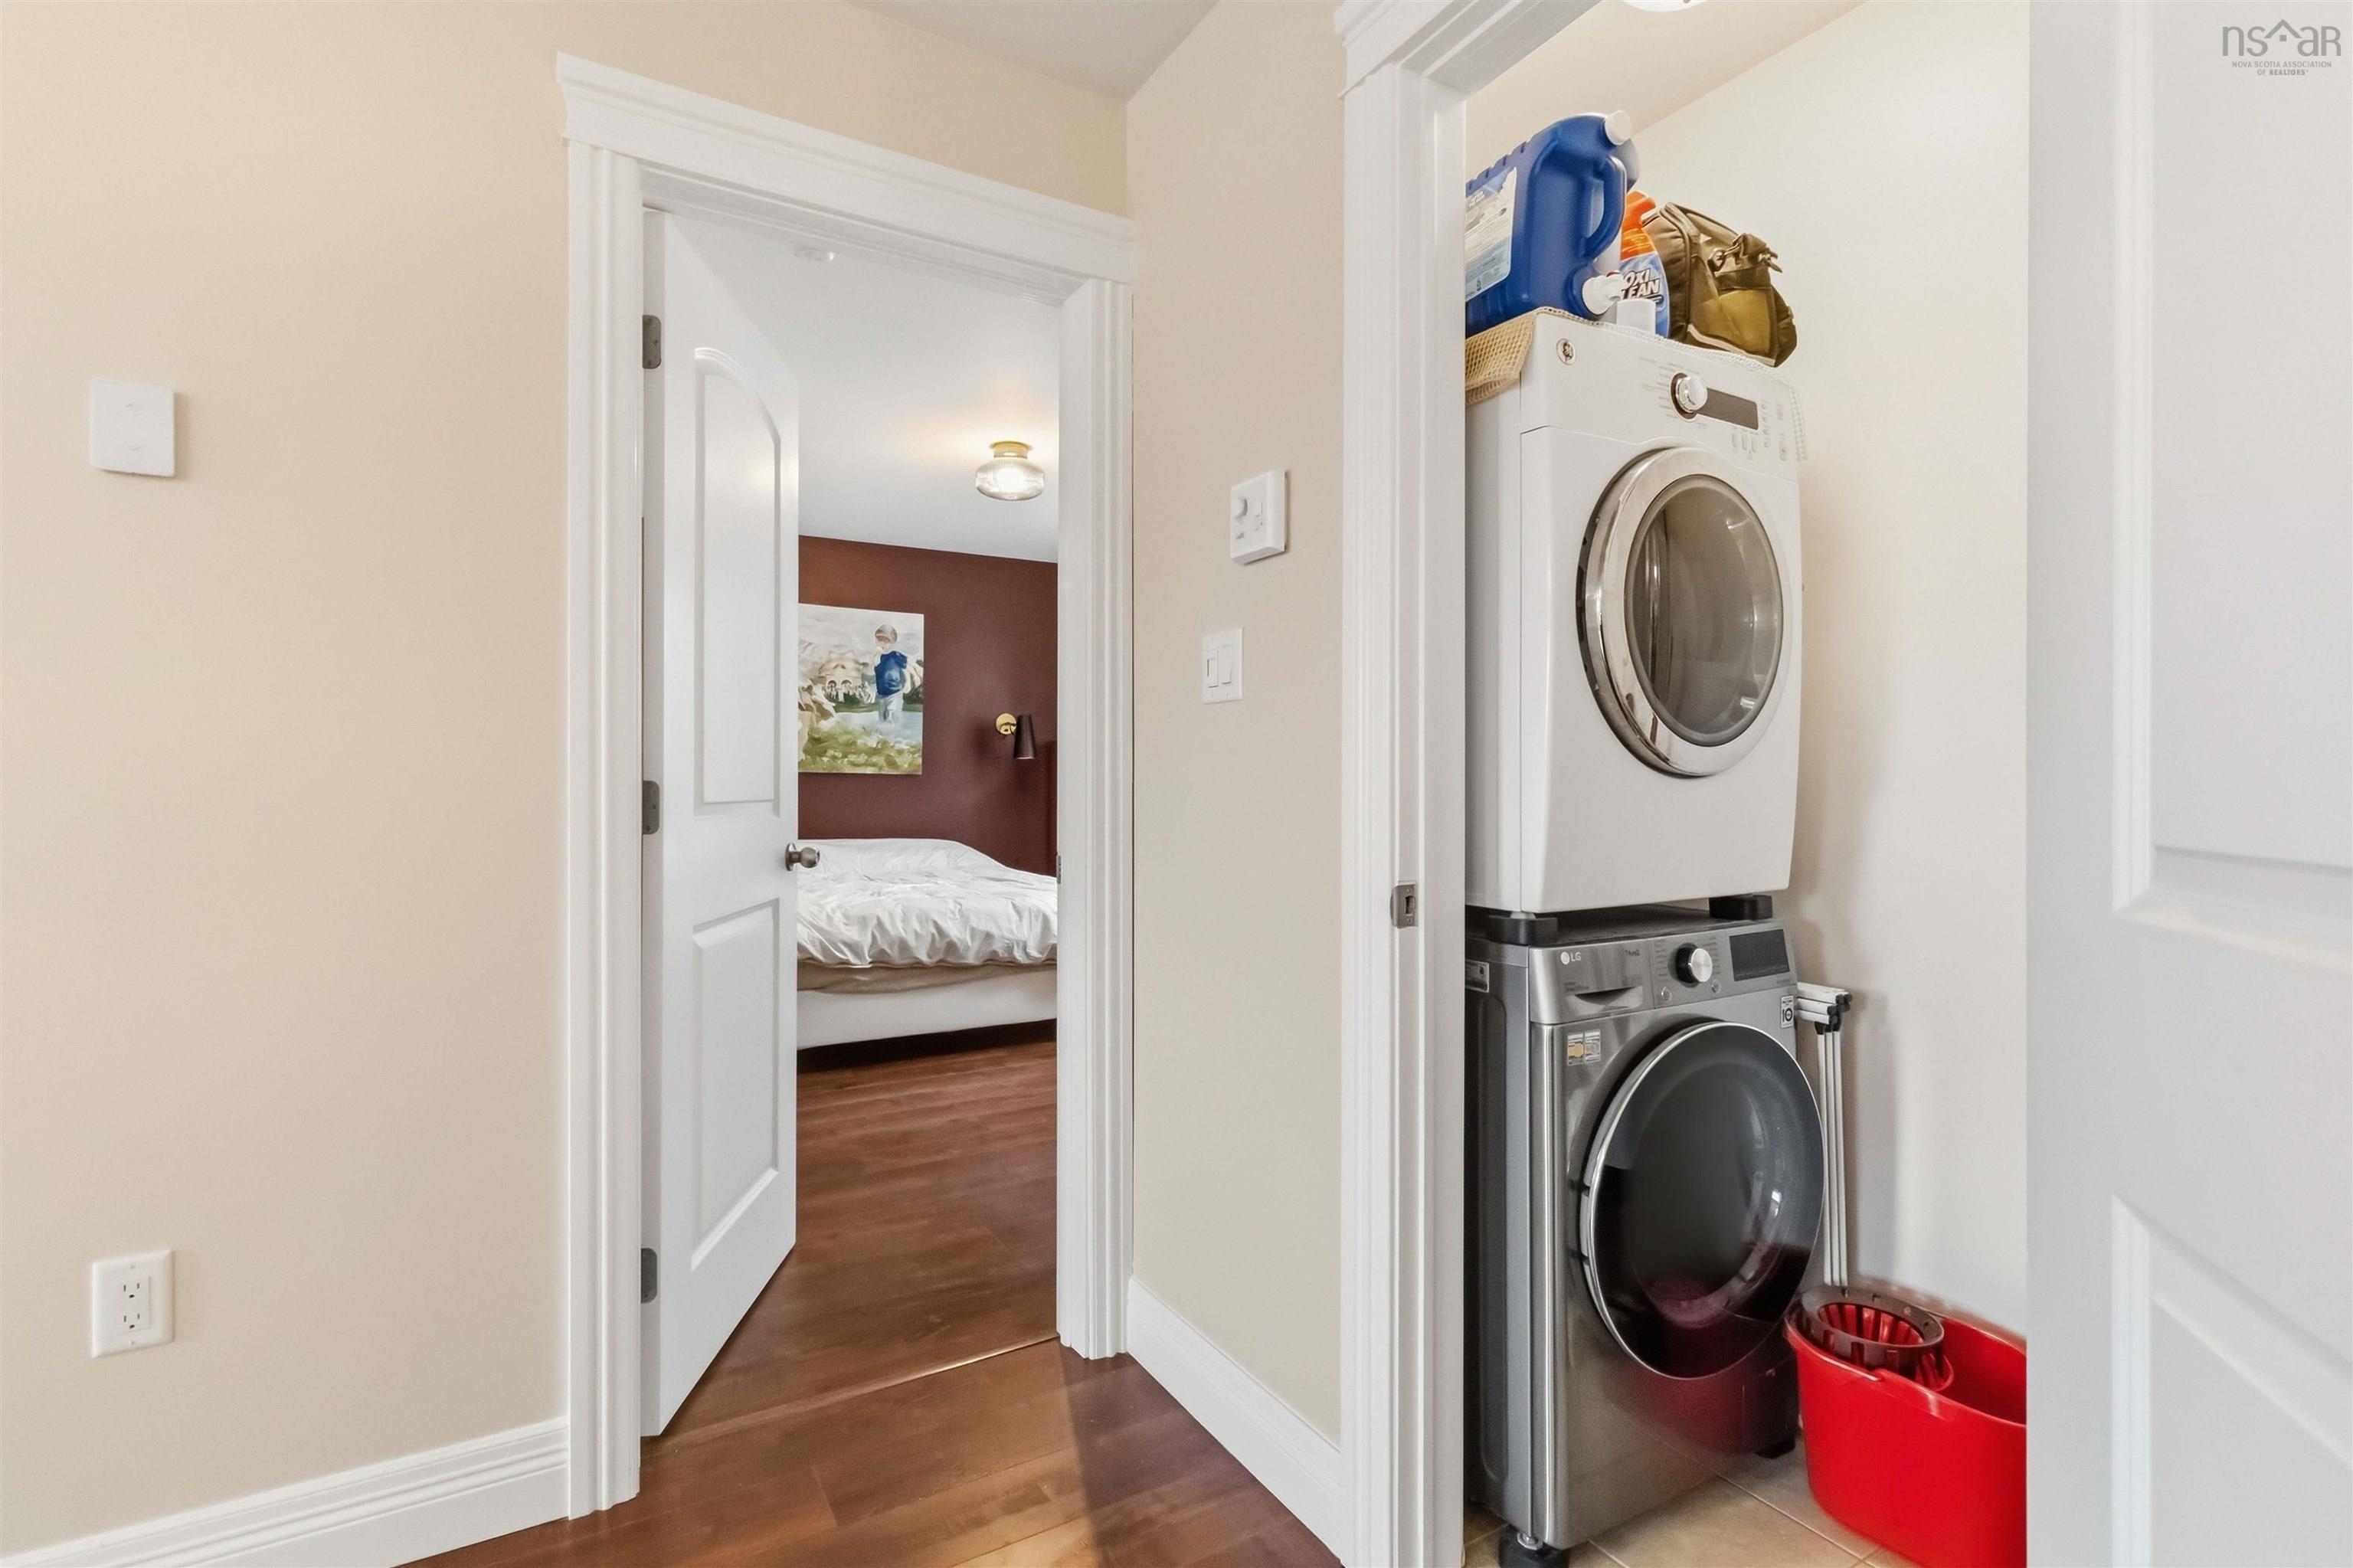
| Main Floor | Utility | 4’ × 5’ |
Features
- Deck
- Driveway
- Garage
- Landscaped
| Appliances Included | Range, Dishwasher, Dryer, Washer, Refrigerator |
|---|---|
| Other Features | HRV (Heat Rcvry Ventln), Air Jet Tub |
Location Details
| County | Halifax |
|---|---|
| District | Lawrencetown, Lake Echo, Porters Lake |
| Community Features | Public Transit, Recreation Center, School Bus Service, Place Of Worship, Beach |
| Schools |
|
Contact Agent

Michael Sears
C.Mgr.; P.Mgr.; C.I.M.; CD
michael.sears@ververealty.ca
Thank you for reaching out
Your message was delivered, and a confirmation email has been sent to the address provided. If you do not see it in your inbox, please check your junk or spam folder.
We’re sorry, but there was an issue submitting your request. Please try again shortly, or contact us directly if the problem persists.