
357 Canoe Crescent
Summary
|
Beds
5
|
Baths
4
|
Single Family
5,146 sq ft
|
Storeys
2
|
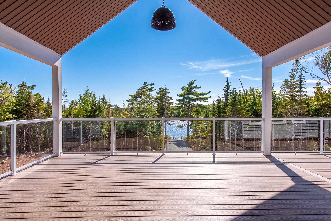
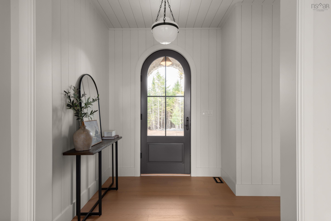
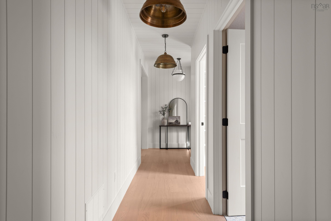
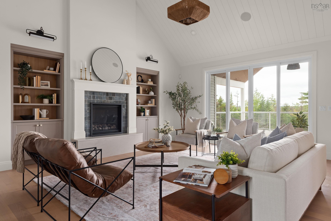
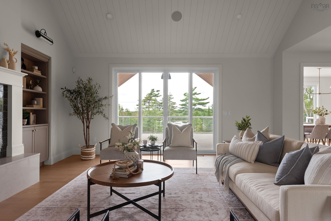
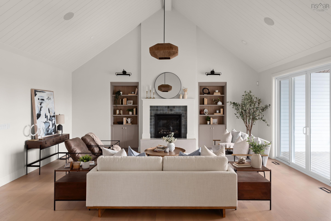
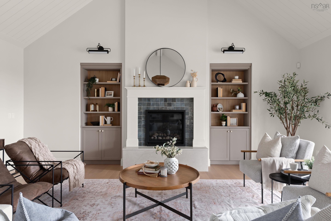
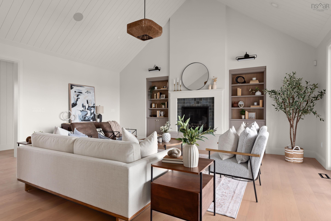
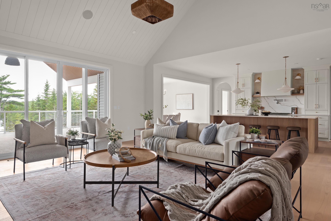
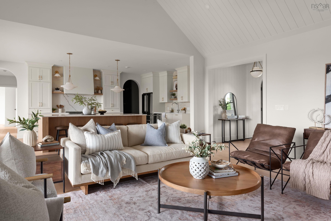
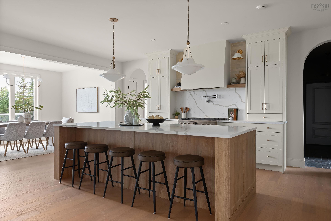
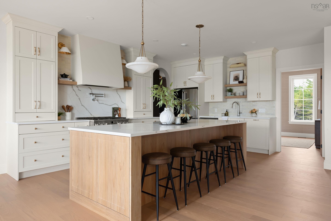
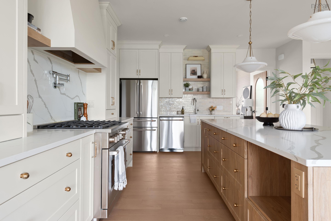
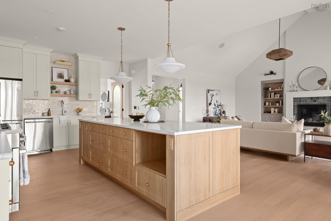
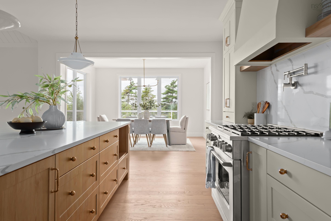
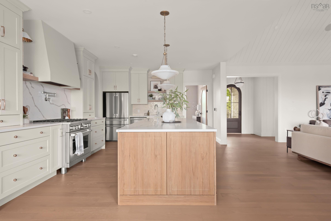
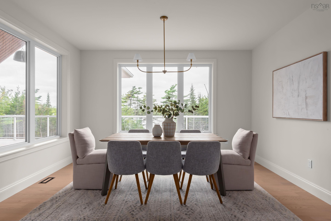
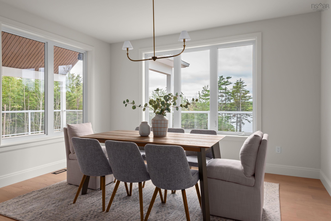
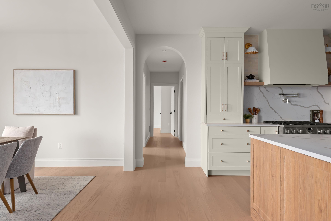
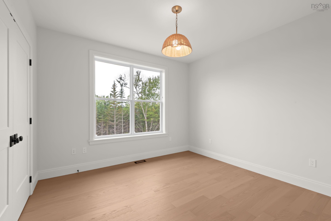
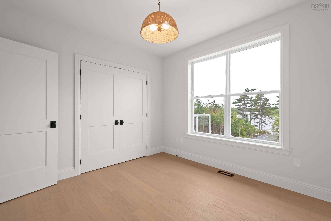
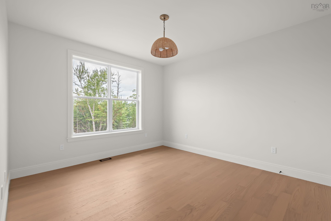
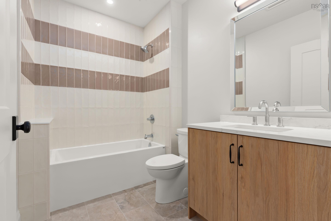
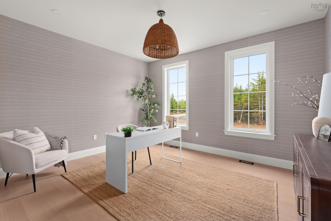
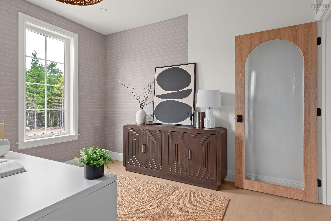
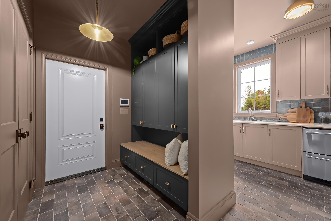
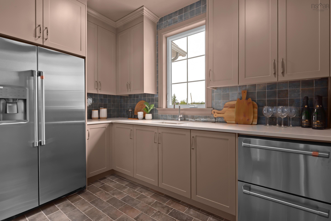
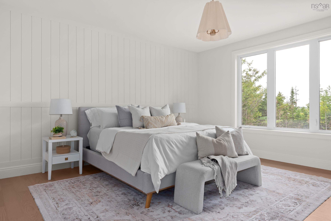
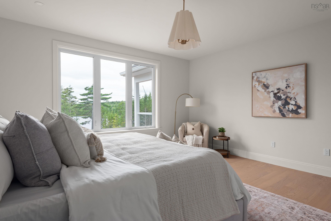
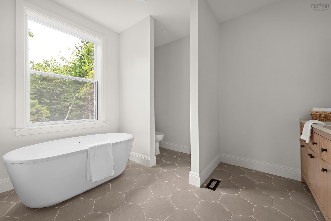
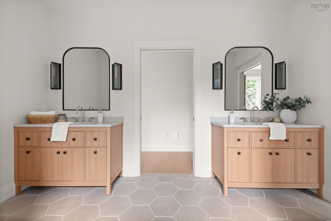
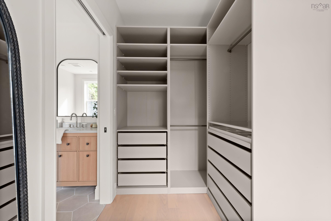
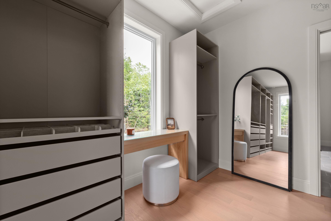
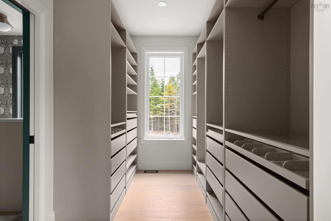
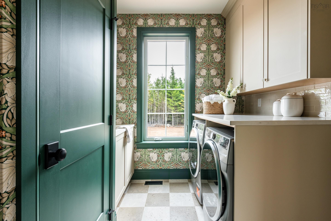
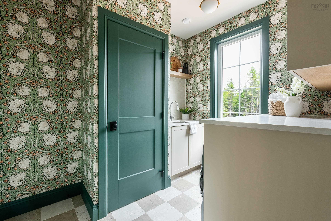
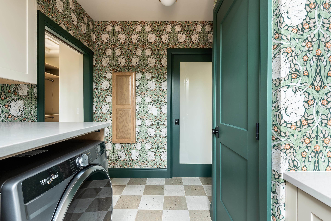
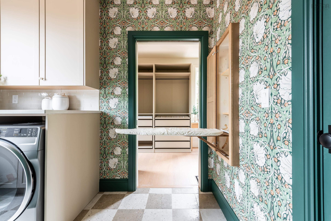
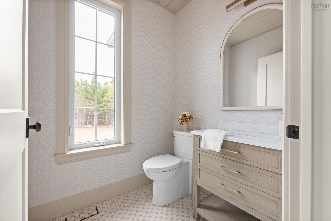
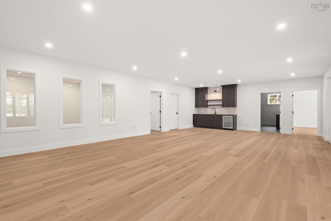
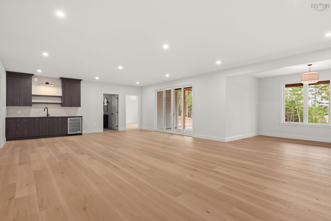
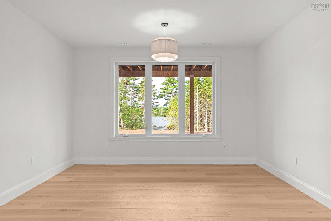
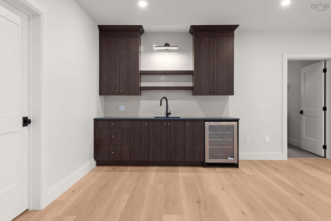
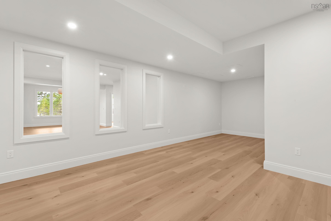
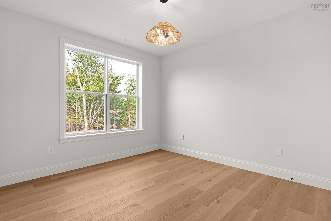
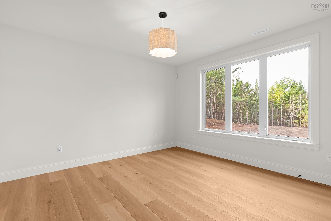
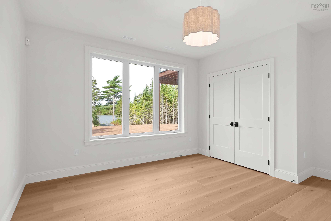
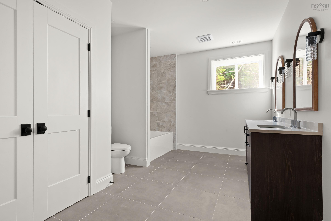
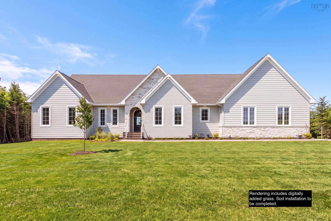
Some homes are simply built. Others are thoughtfully composed. Set on a large, private lot with approx. 200 feet of lake frontage, this fully finished Mathair Homes bungalow offers a turnkey lifestyle in Voyageur Lakes, where custom design, everyday comfort and a peaceful connection to nature come together beautifully. A stone archway and solid wood door welcome you to an interior layered with warm whites, natural wood, designer lighting, custom millwork and exceptional tilework. The open living space unfolds beneath a soaring shiplap-clad ceiling, with a propane fireplace and custom built-ins creating a warm focal point. Oversized windows frame the lake, while an expansive sliding glass door leads to the vaulted, covered composite deck. The beautifully appointed kitchen features a propane range, high-end appliances, veined quartz, artisan tile and a 10-foot island. A pantry/prep kitchen, custom mudroom and oversized laundry room keep life organized. Wake to tranquil lake views in the expansive primary suite, complete with a customized walk-in closet and indulgent ensuite with in-floor heat, dual vanities, a freestanding tub and tiled shower. Two additional lake-view bedrooms, a five-piece bath and private office complete the main level. Thoughtful design continues downstairs, where the walkout layout keeps the outdoors connected to every space. Two more lake-view bedrooms, a five-piece bath, office or den, gym with interior windows, family room and wet bar create a bright, beautifully integrated level designed for guests, recreation and lakeside entertaining. Outside, the expansive, level backyard offers privacy and endless possibilities, from a pool or play space to gardens, games and relaxed days by the water. With dual ducted heat pumps, smart-home wiring, sound and security systems, generator connection, 400-amp service and on-demand hot water, every detail has been considered. Refined, welcoming and move-in ready, THIS is lakefront living without compromise.
Property Details
| Property Style | Residential |
|---|---|
| Zoning | MR-1 |
| Building Style | Bungalow |
| Structure Style | Detached |
| Structures | Deck, Patio |
| Utilities | Cable, Electricity, High Speed Internet, Telephone, Other |
| Roof | Asphalt Shingle |
| Flooring | Engineered Hardwood, Tile, Vinyl Plank |
| Basement | Full, Fully Developed |
| Garage Type | Attached, Triple, Heated |
| Driveway | Double, Paved |
| Foundation | Poured Concrete |
| Exterior | Stone, Vinyl, Wood Siding, Other |
| Heating Type | Ducted Cooling, Fireplace, Heat Pump -Ducted, In Floor |
| Fuel Type | Electric, Propane |
| Water Source | Drilled Well |
| Sewage | Septic |
| Land Features | Partially Cleared, Landscaped, Level, Wooded/Treed |
| Water Access | Access: Lake, View: Lake |
| Water Frontage | Access: Lake, View: Lake |
Measurements
| Main Living Area | 2,816 sq ft |
|---|---|
| Total Living Area | 5,146 sq ft |
| Water Frontage Measurements | 207 |
| Lot Size 1 | 87,662 sq ft |
| Total Lot Size | 87,662 sq ft |
| Building Dimensions | 89’ × 47’ |
| Property Size | 1 To 2.99 Acres |
| Floor | Room | Dimensions |
|---|---|---|
| Main Floor | Living Room | 20’ × 21’ |
| Main Floor | Dining Nook | 11’ × 14’ |
| Main Floor | Kitchen | 14’ × 18’ |
| Main Floor | OTHER | 10’ × 7’ |
| Main Floor | Bath 1 | 5’ × 6’ |
| Main Floor | Primary Bedroom | 16’ × 15’ |
| Main Floor | Ensuite Bath 1 | 11’ × 12’ |
| Main Floor | Walk in Closet | 7’ × 17’ |
| Main Floor | Laundry | 8’ × 10’ |
| Main Floor | Mud Room | 6’ × 8’ |
| Main Floor | Den/Office | 14’ × 12’ |
| Main Floor | Bedroom | 11’ × 11’ |
| Main Floor | Bedroom | 12’ × 13’ |
| Main Floor | Bath 2 | 6’ × 9’ |
| Main Floor | Mud Room | 5’ × 6’ |
| Lower Level | Rec Room | 34’ × 21’ |
| Lower Level | OTHER | 14’ × 10’ × 0’ |
| Lower Level | Bath 3 | 14’ × 10’ |
| Lower Level | Den/Office | 11’ × 10’ |
| Lower Level | Bedroom | 12’ × 12’ |
| Lower Level | Bedroom | 13’ × 14’ |
| Lower Level | OTHER | 13’ × 14’ |
Features
- Alarm System
- Deck
- Driveway
- Fireplace
- Garage
- Gym
- Landscaped
- Patio
| Appliances Included | Central Vacuum, Range - Gas, Dishwasher, Dryer, Washer, Microwave, Refrigerator, Wine Fridge |
|---|---|
| Other Features | Alarm System, Central Vacuum, Ensuite Bath, HRV (Heat Rcvry Ventln), Propane Fireplace, Generator Panel, Walk In Closet |
Location Details
| County | Halifax |
|---|---|
| District | Kingswood, Haliburton Hills, Hammonds Pl. |
| Community Features | Golf Course, Park, Playground, Recreation Center, School Bus Service, Shopping, Place Of Worship |
| Schools |
|
Contact Agent

Michael Sears
C.Mgr.; P.Mgr.; C.I.M.; CD
michael.sears@ververealty.ca
Thank you for reaching out
Your message was delivered, and a confirmation email has been sent to the address provided. If you do not see it in your inbox, please check your junk or spam folder.
We’re sorry, but there was an issue submitting your request. Please try again shortly, or contact us directly if the problem persists.