
359 Myra Road
Summary
|
Beds
4
|
Baths
2
|
Single Family
1,983 sq ft
|
Storeys
2
|
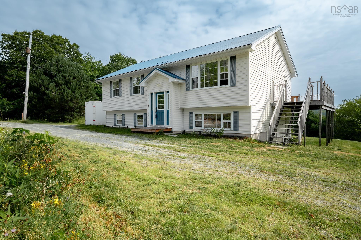
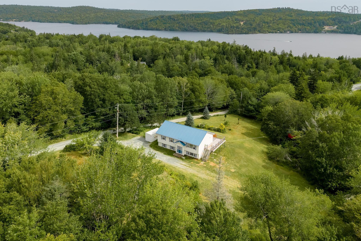
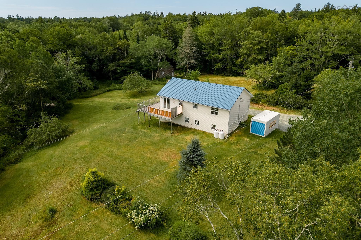
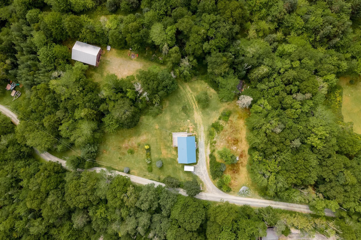
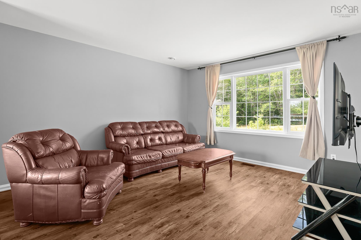
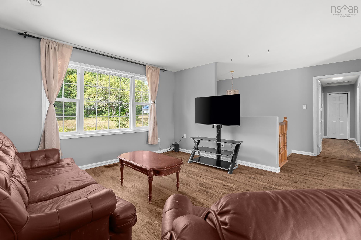
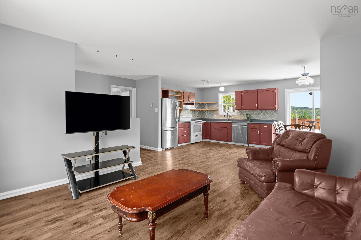
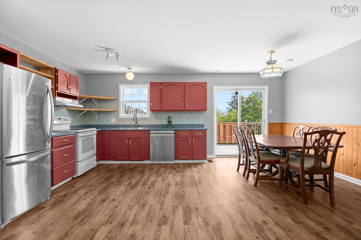
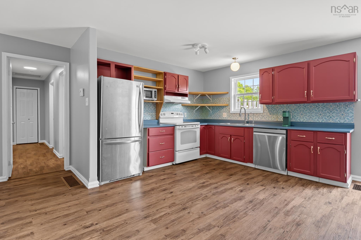
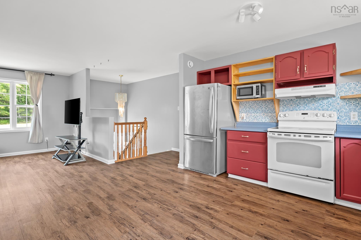
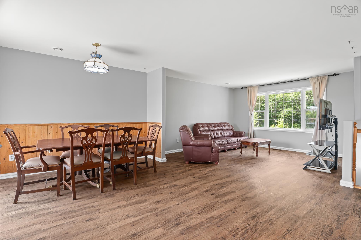
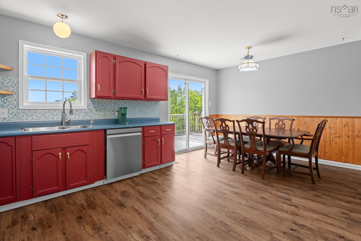
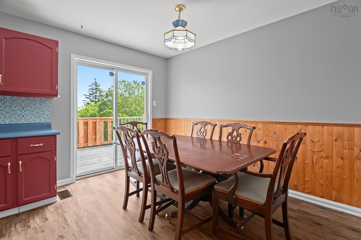
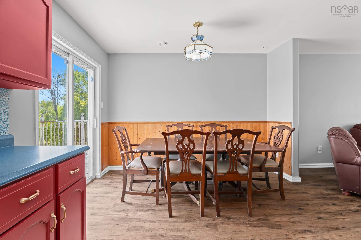
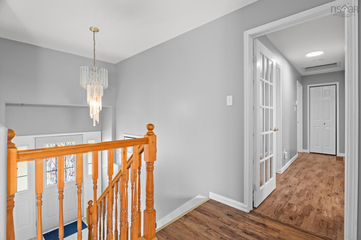
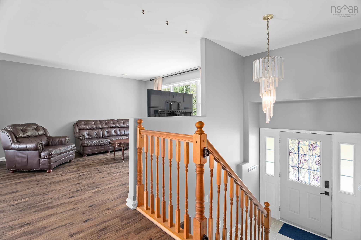
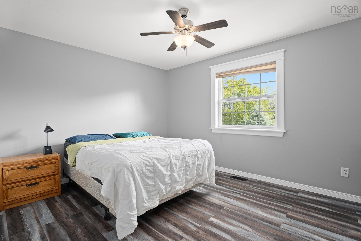
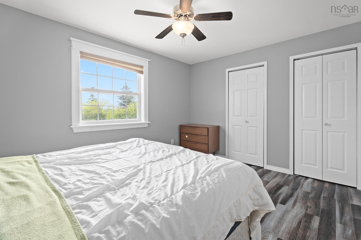
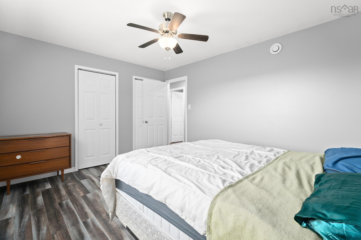
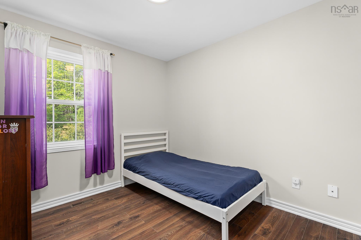
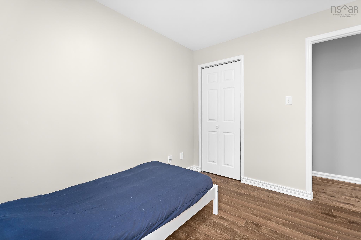
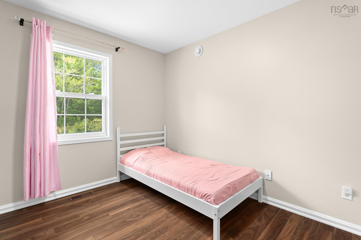
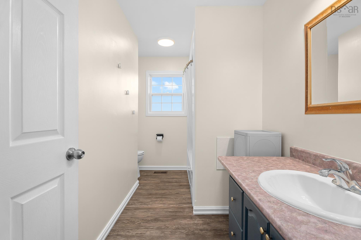
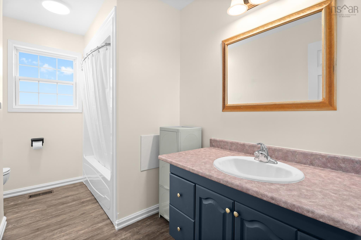
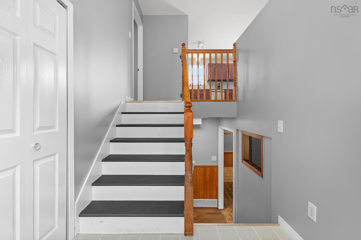
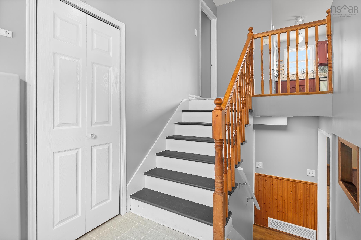
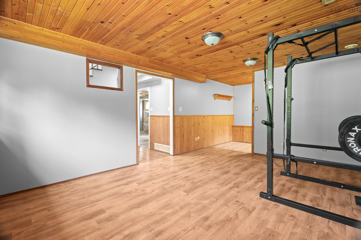
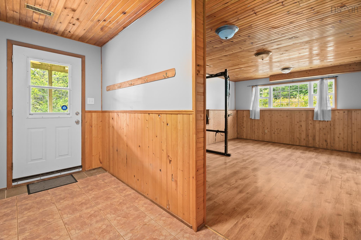
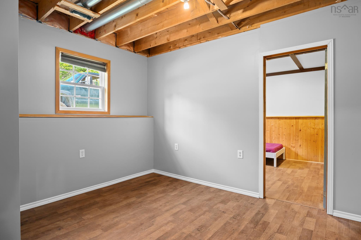
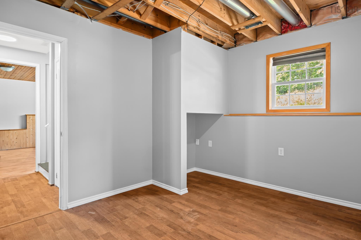
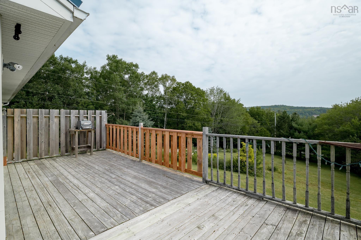
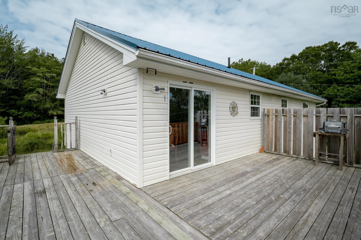
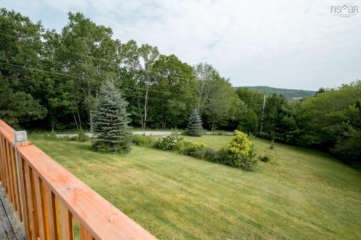
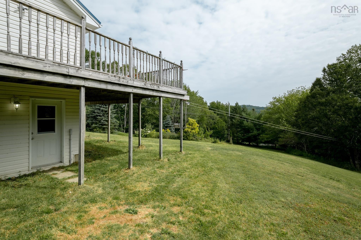
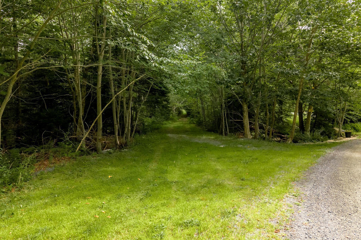
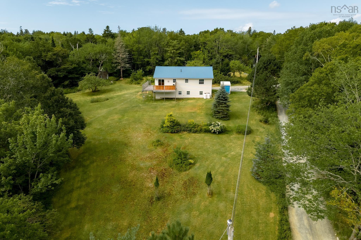
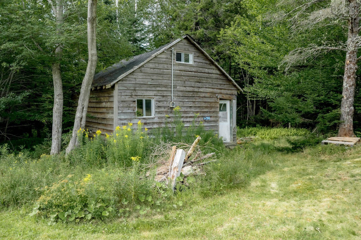
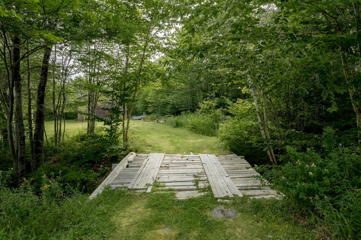
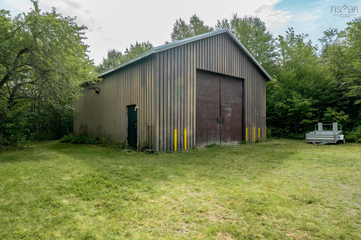
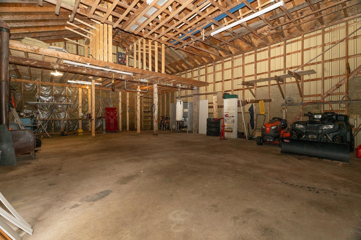
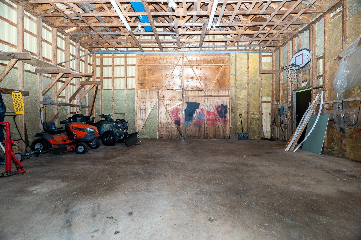
Discover the space, privacy, and versatility you’ve been looking for at 359 Myra Road in Porter’s Lake. Set on a generous 2.39-acre property, this well-maintained 4-bedroom, 2-full-bathroom split-entry offers comfortable living with plenty of room to grow, work, and enjoy the outdoors. The main level features a bright, functional layout with an open kitchen, dining, and living area, creating an inviting space for everyday life and entertaining. Step outside onto the large sun deck, perfect for relaxing, hosting friends, or enjoying the surrounding natural setting. Recent improvements include updated PEX plumbing and a newer propane forced-air furnace, while newer metal roofs on both the home and detached garage provide added peace of mind. One of the property's standout features is the massive detached garage, offering exceptional flexibility for a workshop, equipment storage, heavy machinery, business use, or a future conversion into additional living space, subject to the appropriate approvals. The property's RE zoning also provides an exciting opportunity for those looking to incorporate a business or other permitted use into their plans. Nature is right at your doorstep, with a stream running through the property and a charming bridge providing access across it. Even better, the property includes right-of-way access to the lake, complete with a floating dock, giving you an opportunity to enjoy the water and everything Porter’s Lake has to offer. Whether you're looking for a family home with acreage, a property with room for your business and equipment, or a unique opportunity to create something truly your own, 359 Myra Road offers an exceptional combination of space, versatility, and access to the outdoors.
Property Details
| Property Style | Residential |
|---|---|
| Zoning | RE |
| Building Style | Split Entry |
| Structure Style | Detached |
| Structures | Deck |
| Utilities | Cable, Electricity, High Speed Internet, Telephone |
| Roof | Metal |
| Flooring | Ceramic, Laminate |
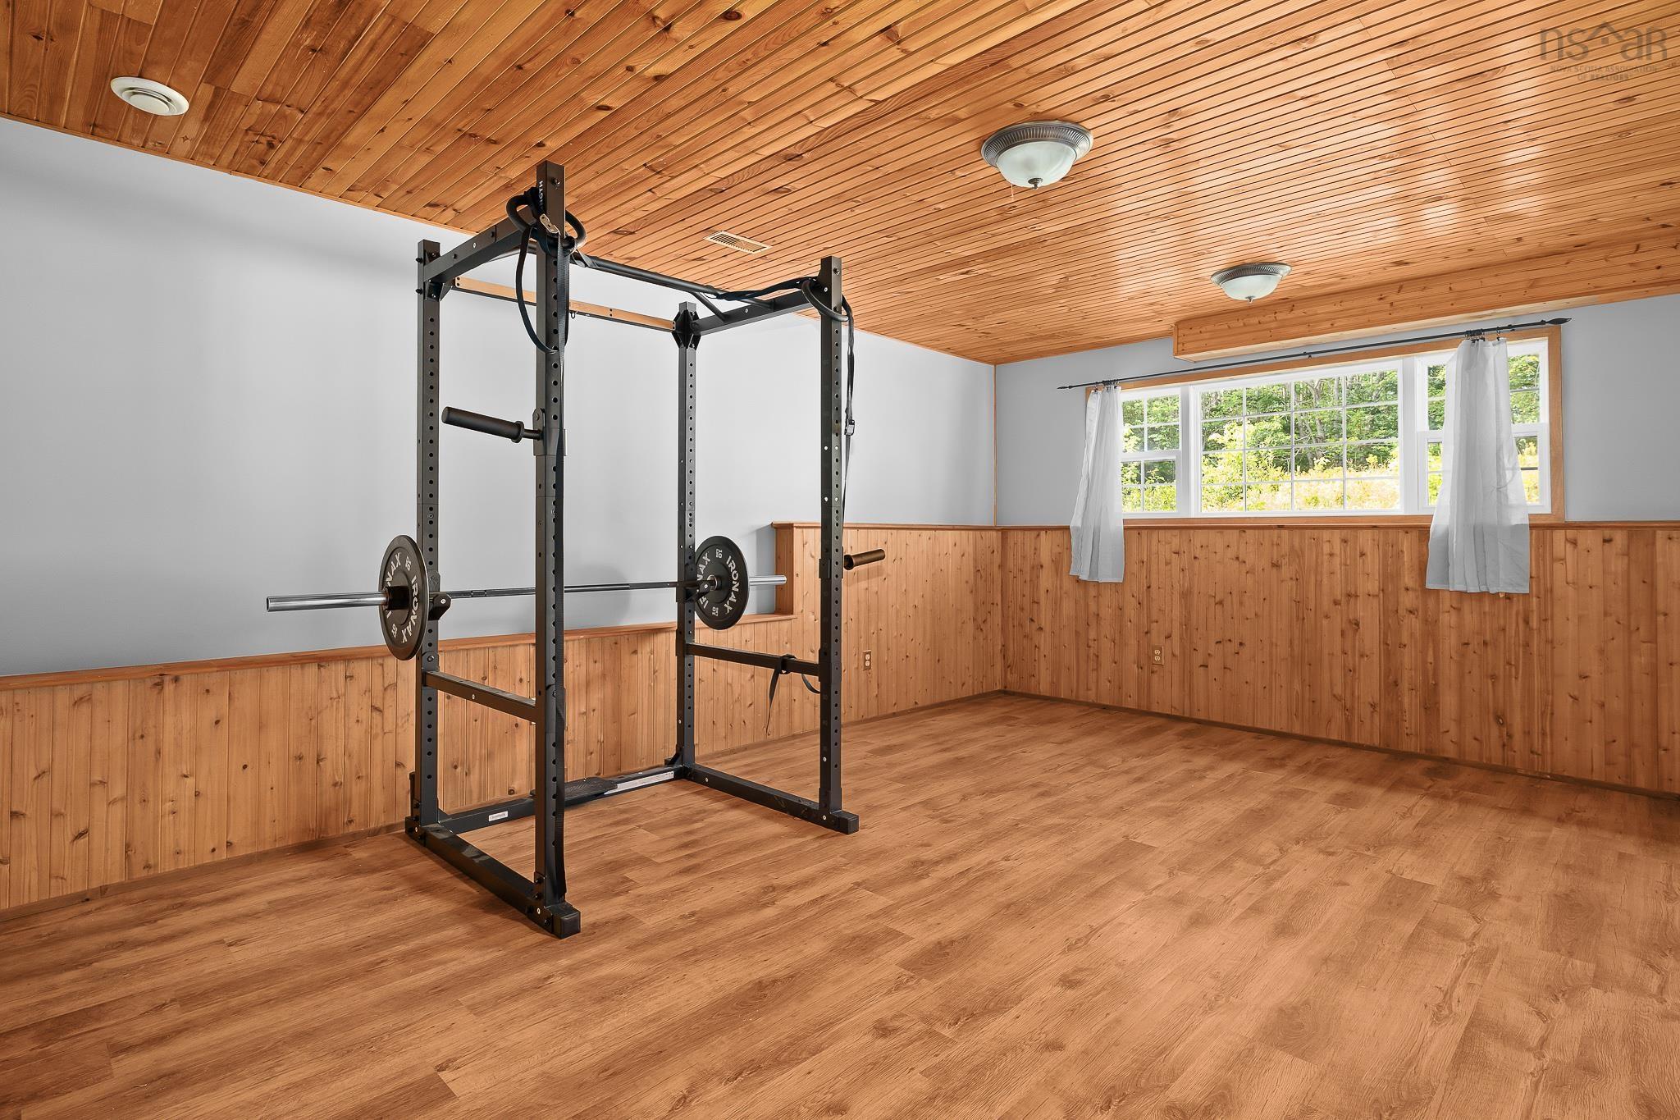
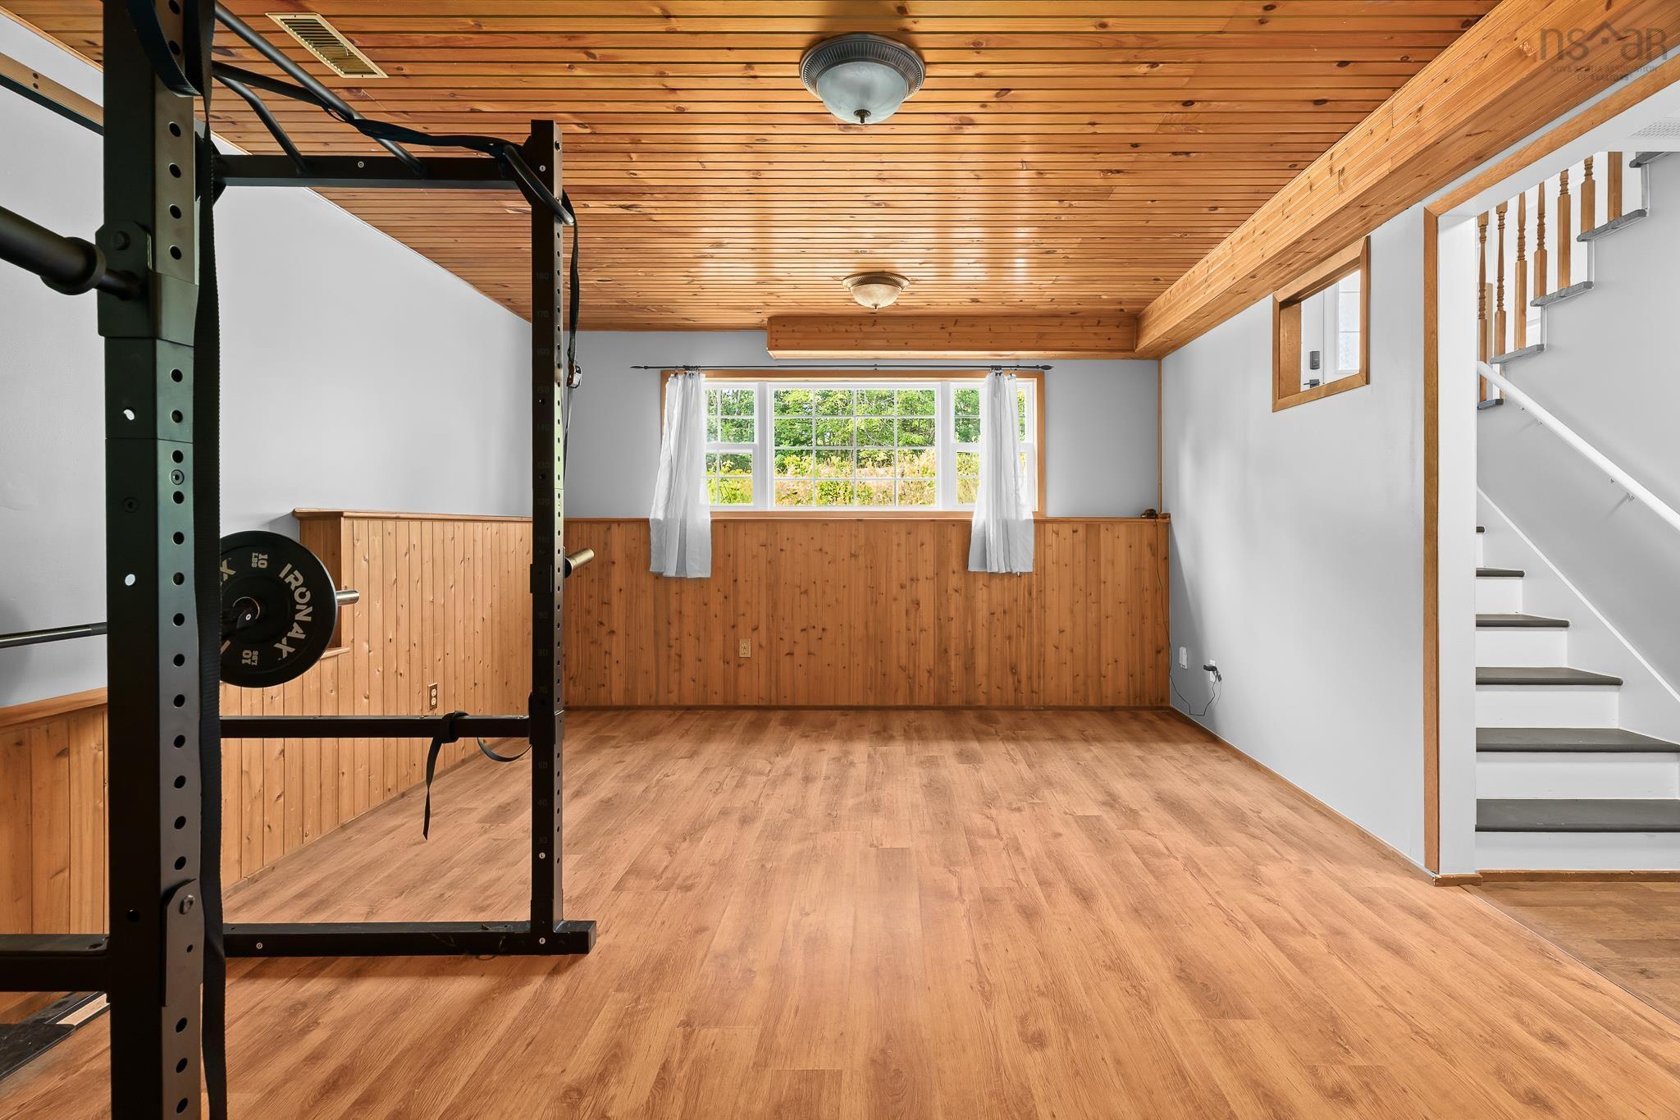
| Basement | Full, Fully Developed, Walkout |
| Garage Type | Detached, Wired, Other |
| Driveway | Gravel, Parking Spaces(s) |
| Foundation | Poured Concrete |
| Exterior | Vinyl |
| Heating Type | Forced Air |
| Fuel Type | Propane |
| Water Source | Dug |
| Sewage | Septic |
| Building Age | 26 Years |
| Year Built | 2000 |
| Land Features | Partially Cleared, Partial Landscaped, Sloping/Terraced, Stream/Pond |
| Water Frontage | Access: Deeded, Access: Right Of Way |
Measurements
| Main Living Area | 1,044 sq ft |
|---|---|
| Total Living Area | 1,983 sq ft |
| Lot Size 1 | 104,108 sq ft |
| Total Lot Size | 104,108 sq ft |
| Building Dimensions | 25’ × 42’ |
| Lot Size Source | Land Reg |
| Property Size | 1 To 2.99 Acres |
| Floor | Room | Dimensions |
|---|---|---|
| Main Floor | Living Room | 14’ × 15’ |
| Main Floor | Kitchen | 10’ × 9’ |
| Main Floor | Dining Room | 10’ × 8’ |
| Main Floor | Primary Bedroom | 10’ × 14’ |
| Main Floor | Bedroom | 9’ × 11’ |
| Main Floor | Bedroom | 9’ × 8’ |
| Main Floor | Bath 1 | 10’ × 7’ |
| Basement | Rec Room | 17’ × 12’ |
| Basement | Mud Room | 5’ × 12’ |
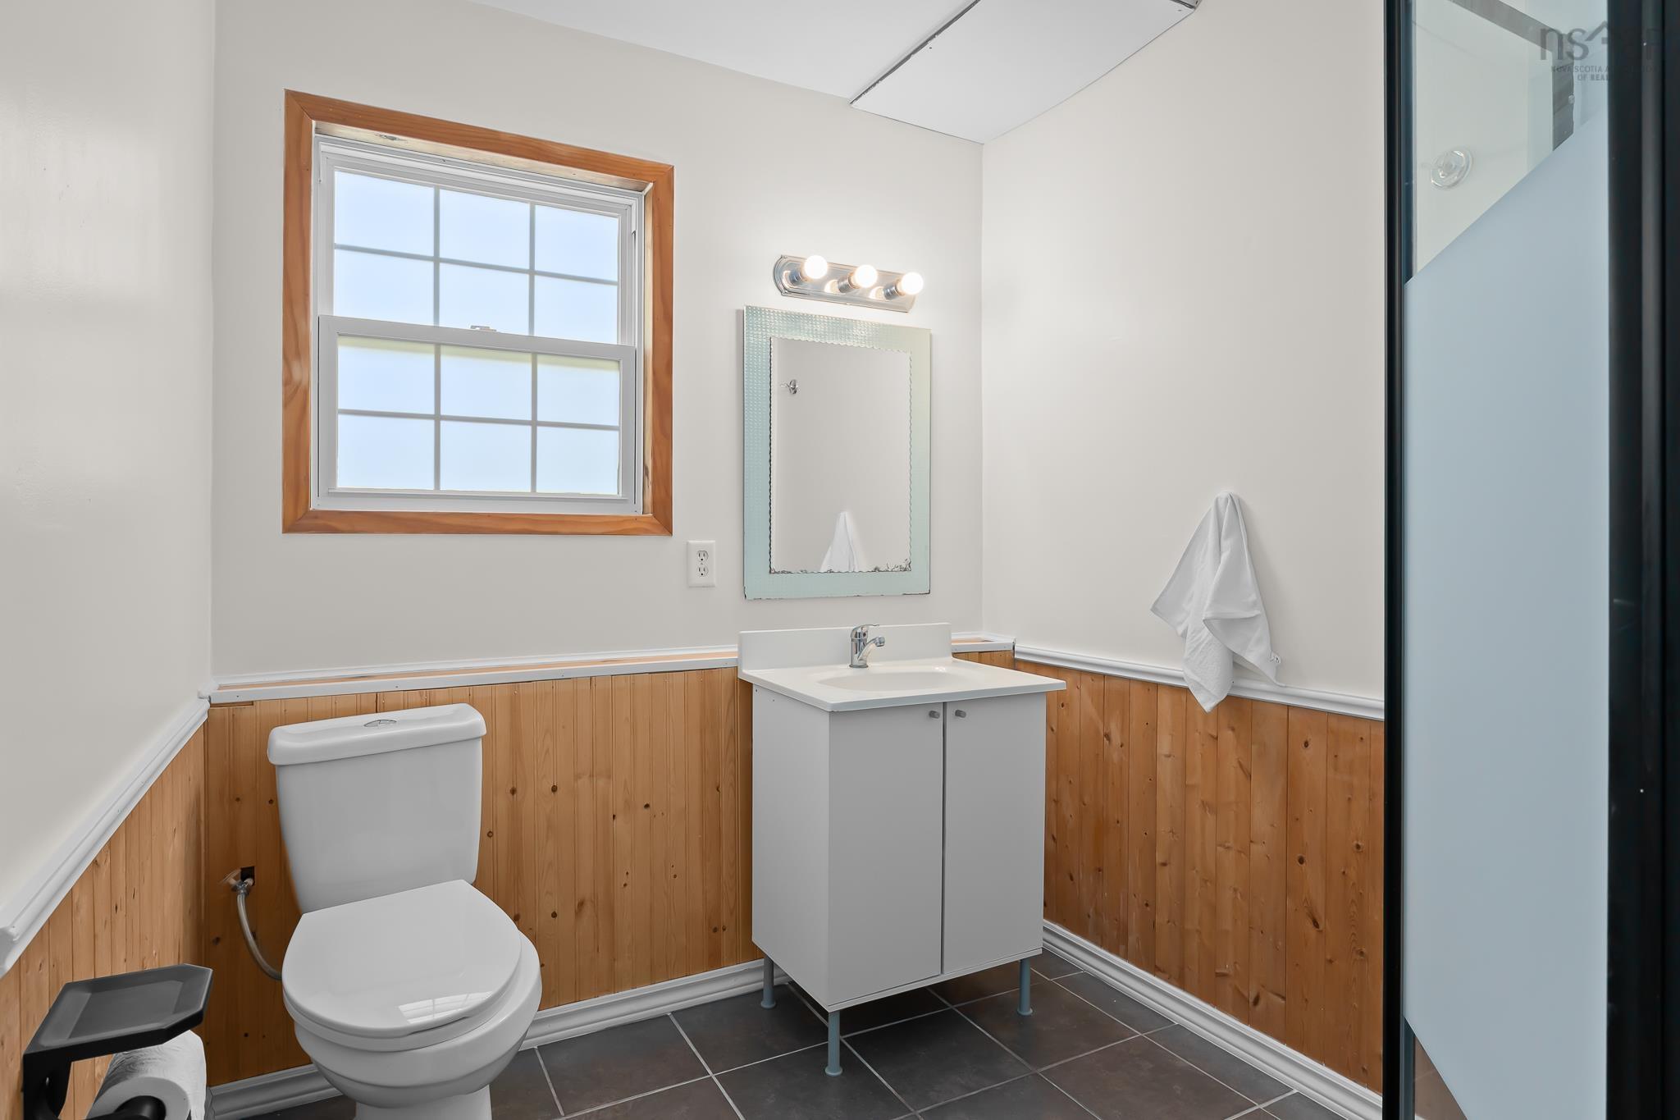
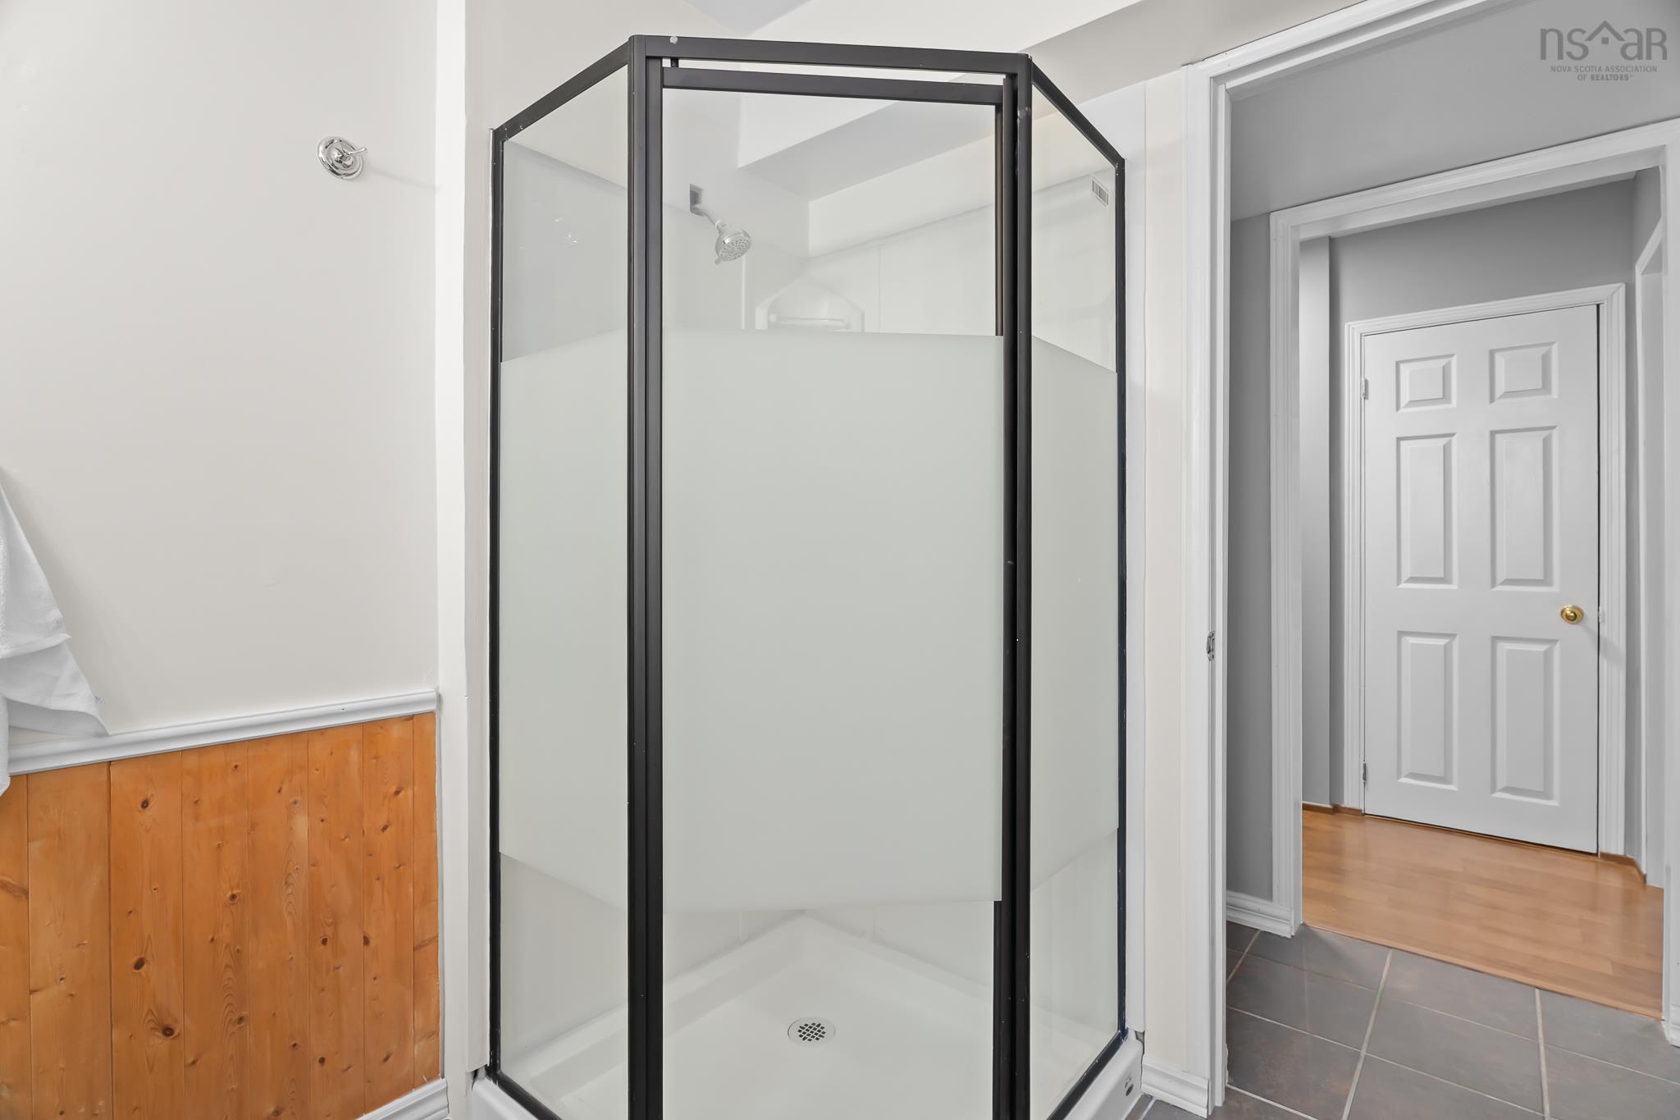
| Basement | Bath 2 | 7’ × 6’ |
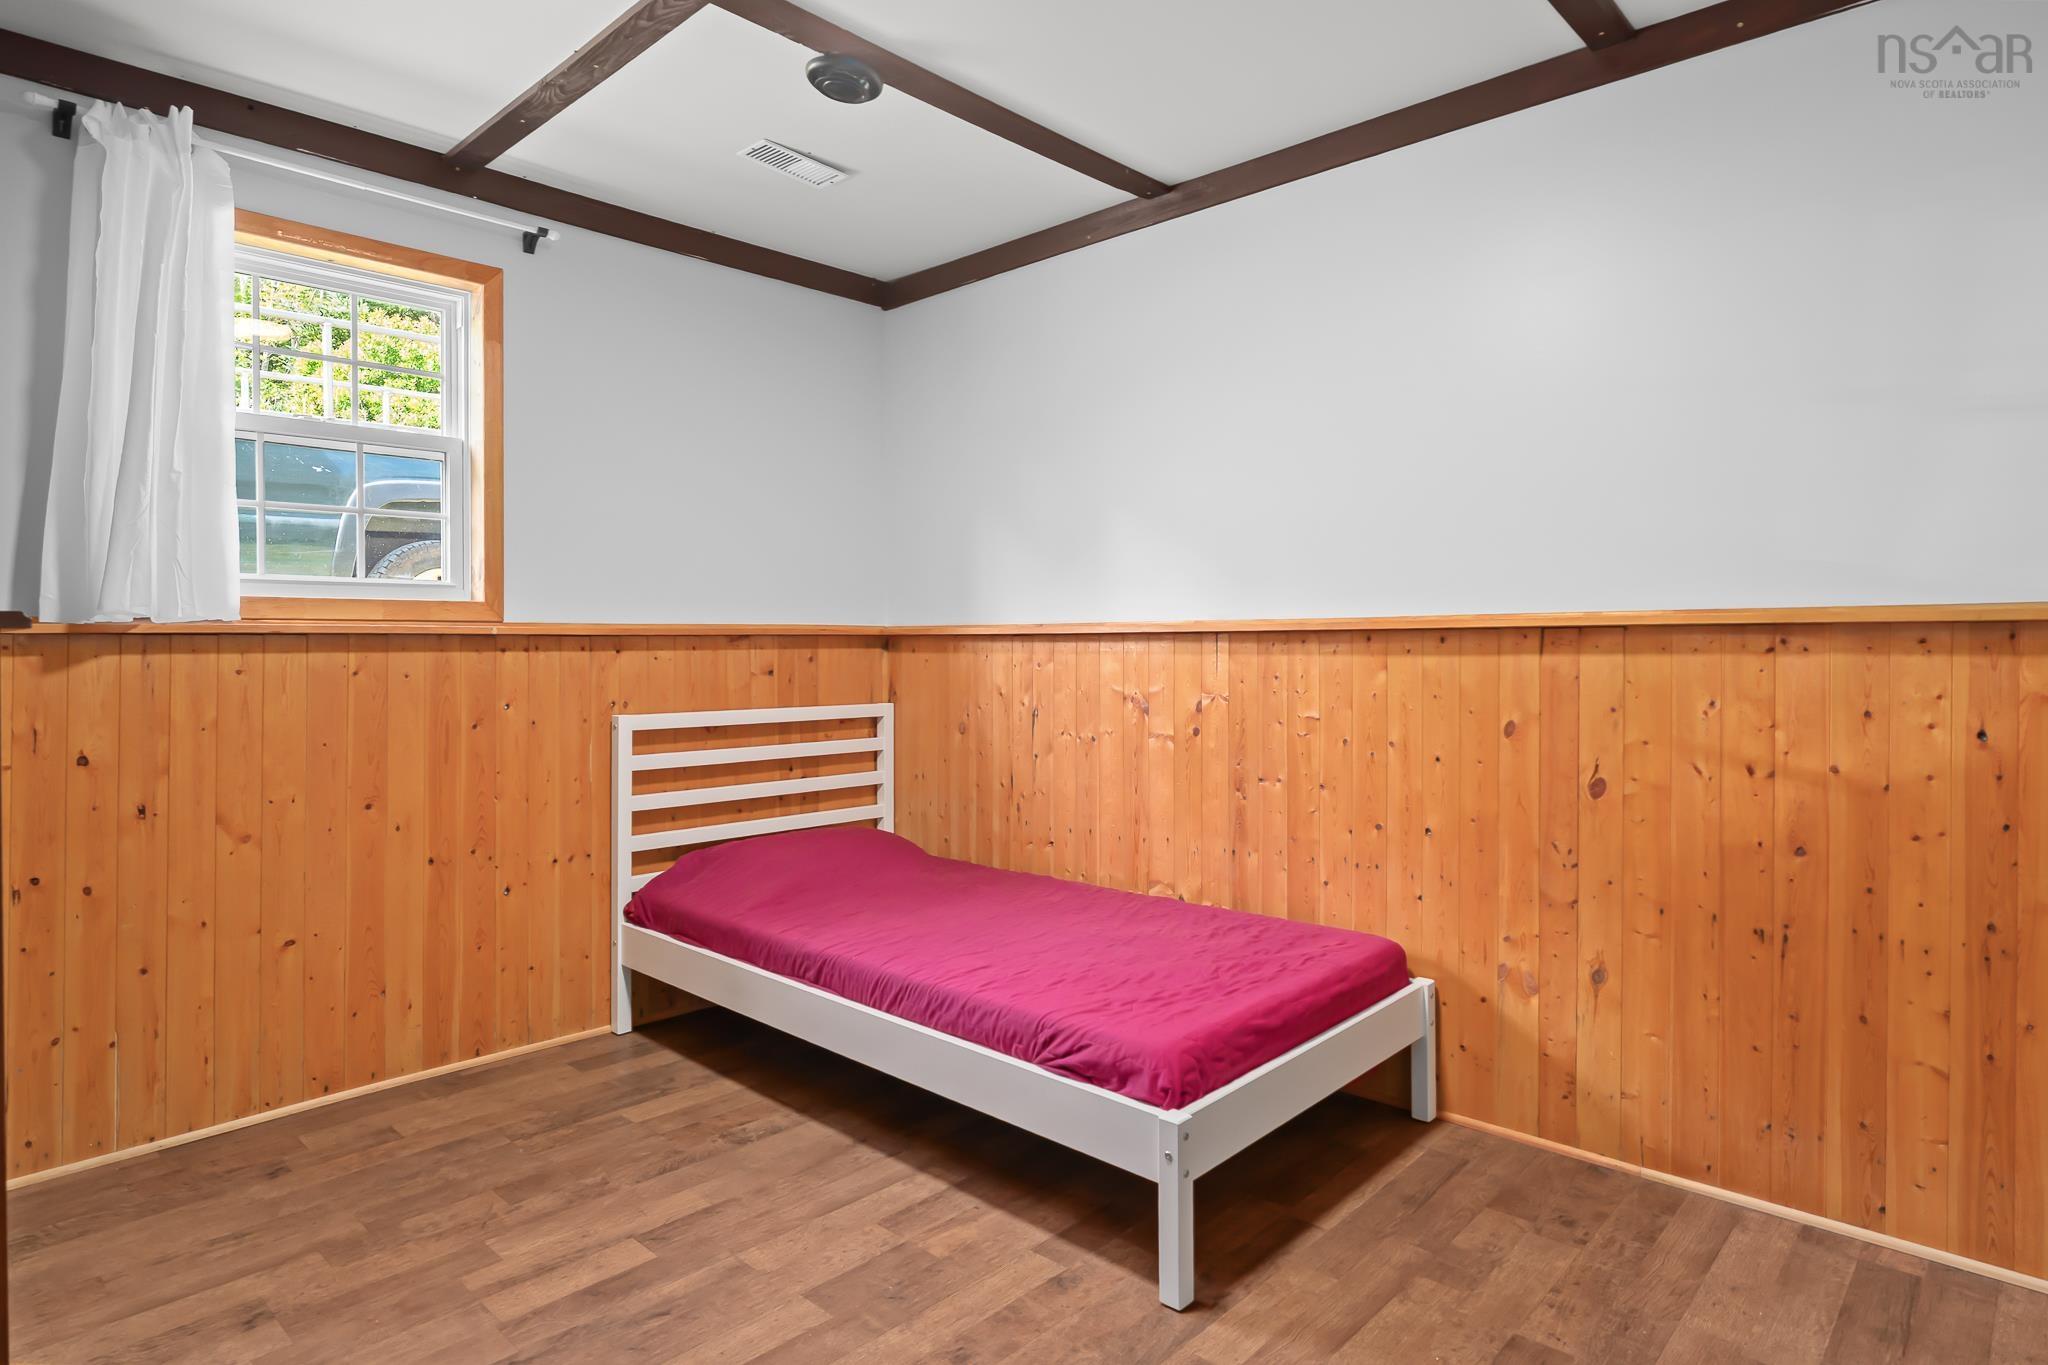
| Basement | Bedroom | 11’ × 9’ |
| Basement | Den/Office | 11’ × 10’ |
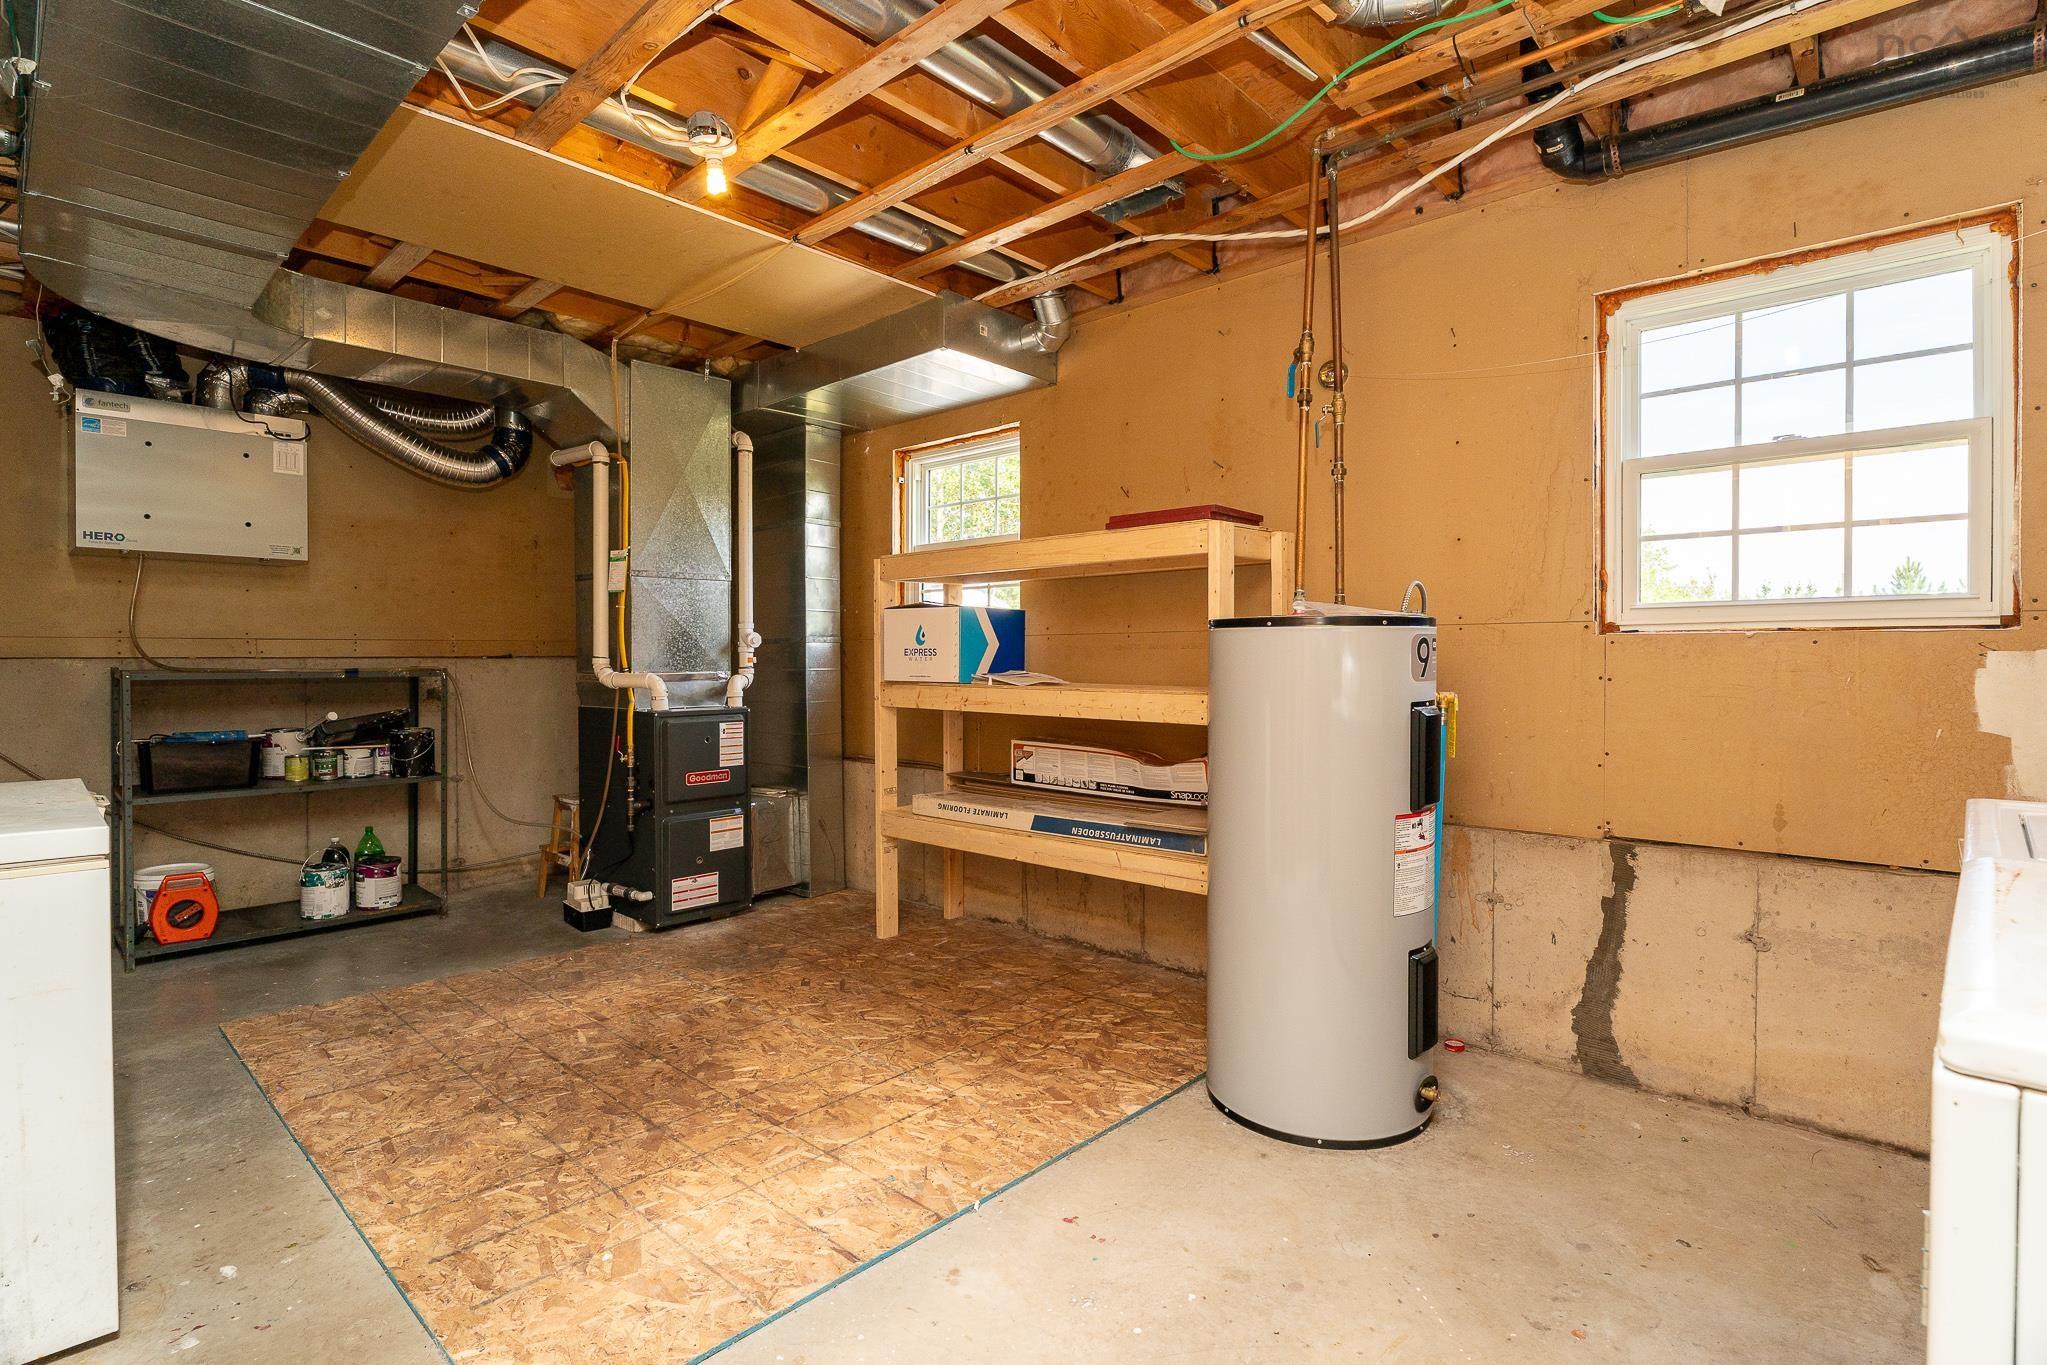
| Basement | Utility | 11’ × 20’ |
Features
- Deck
- Driveway
- Garage
- Landscaped
| Appliances Included | Dishwasher, Dryer, Washer, Refrigerator, Other |
|---|---|
| Other Features | HRV (Heat Rcvry Ventln) |
Location Details
| County | Halifax |
|---|---|
| District | Lawrencetown, Lake Echo, Porters Lake |
| Community Features | Golf Course, Park, Playground, Public Transit, Recreation Center, School Bus Service, Shopping, Marina, Place Of Worship, Beach |
| Schools |
|
Contact Agent

Michael Sears
C.Mgr.; P.Mgr.; C.I.M.; CD
michael.sears@ververealty.ca
Thank you for reaching out
Your message was delivered, and a confirmation email has been sent to the address provided. If you do not see it in your inbox, please check your junk or spam folder.
We’re sorry, but there was an issue submitting your request. Please try again shortly, or contact us directly if the problem persists.