
36 Erin Drive
Summary
|
Beds
5
|
Baths
3
|
Single Family
3,006 sq ft
|
Storeys
3
|
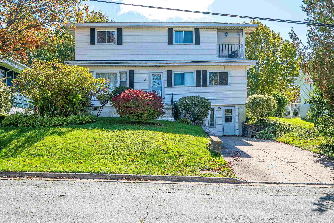
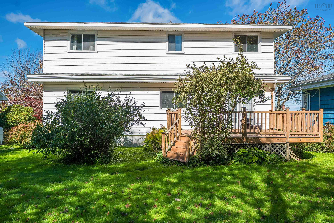
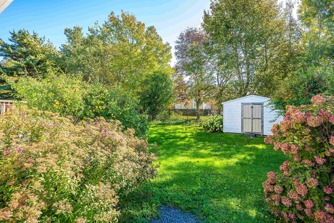
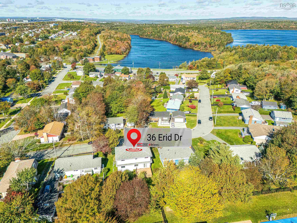
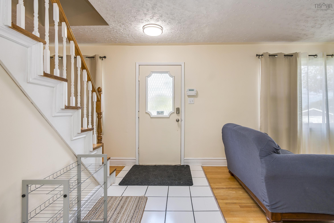
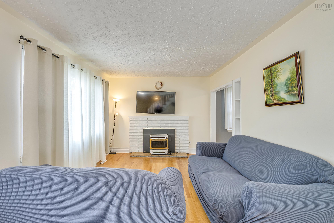
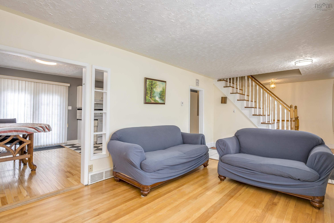
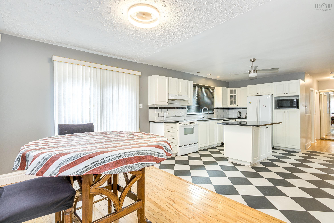
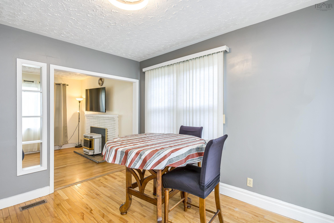
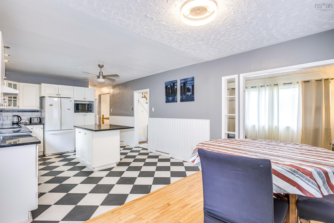
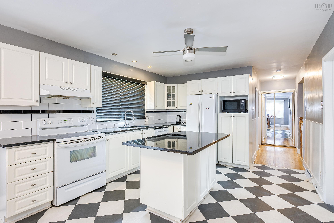
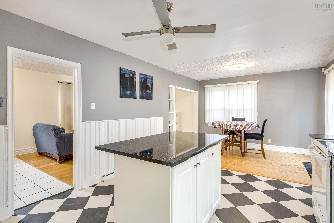
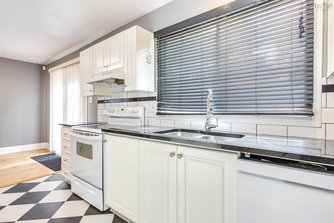
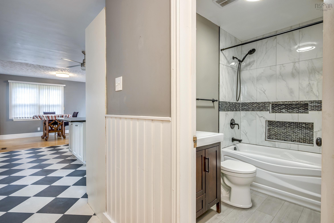
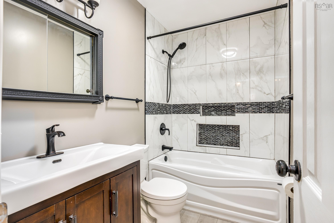
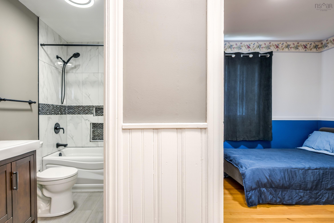
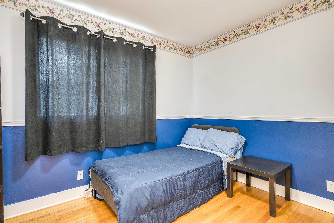
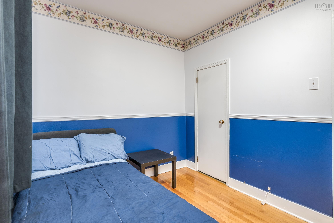
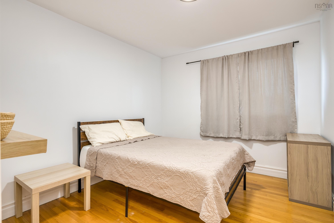
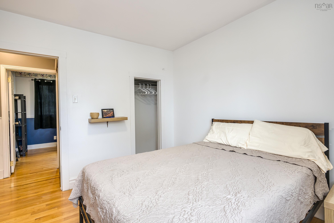
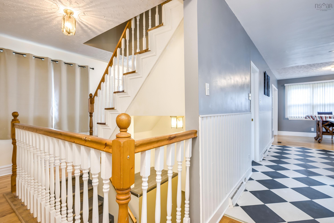
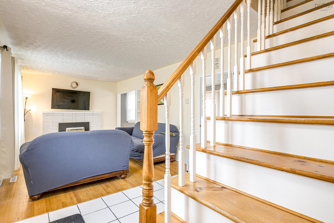
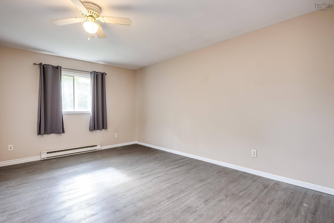
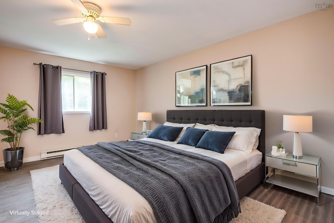
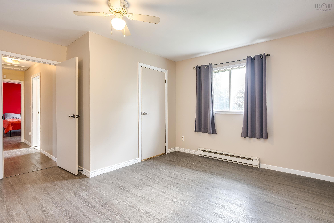
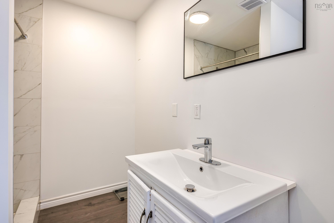
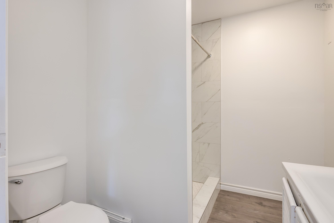
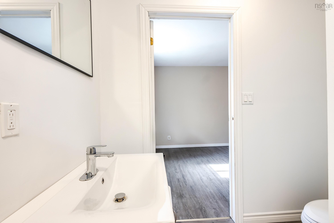
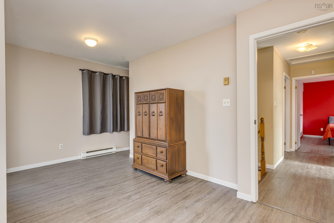
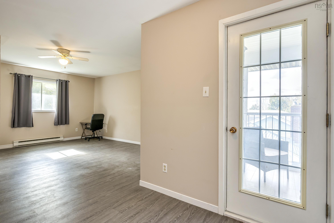
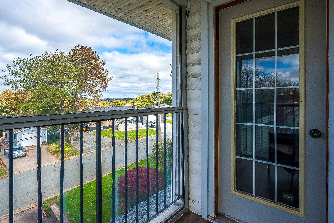
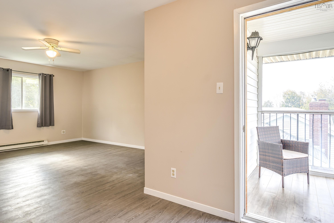
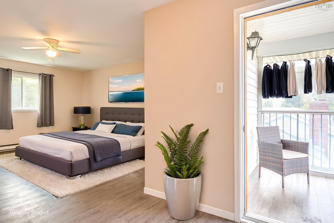
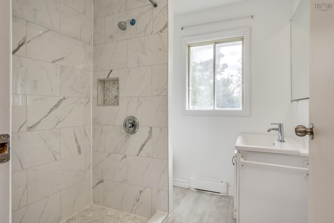
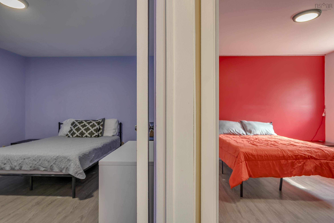
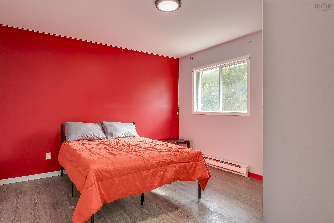
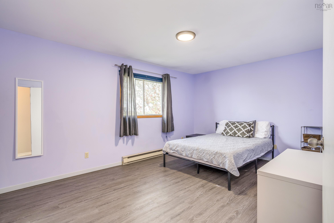
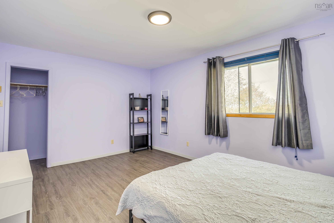
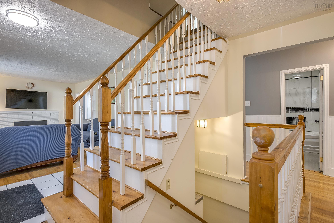
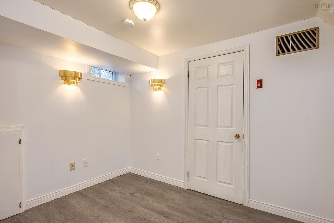
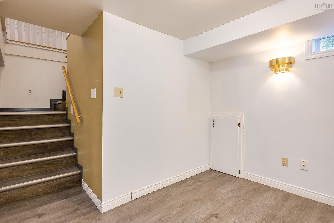
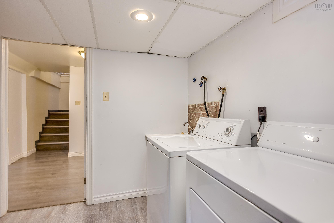
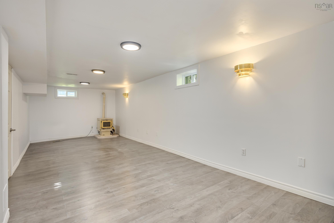
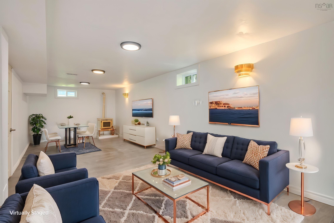
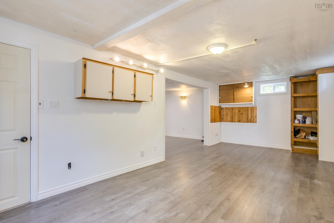
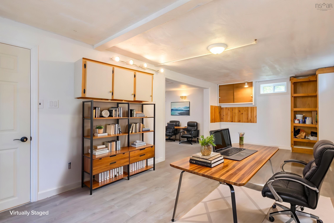
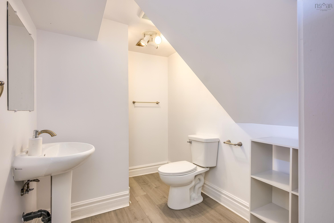
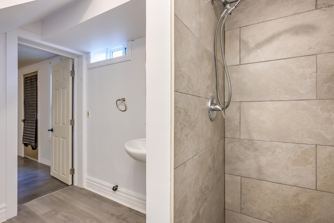
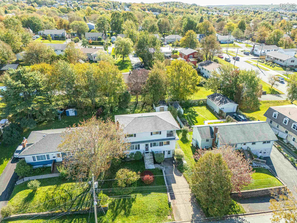
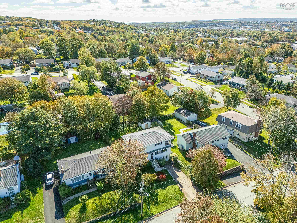
This stunning family home offers five generously sized bedrooms, large front and backyards and a spa-inspired bathroom. The property boasts a bright kitchen on the main level with custom cabinetry, a central island and granite countertops, opening to the dining area. Garden doors open onto a spacious, relaxing deck overlooking the peaceful, treelined gardens of a fenced backyard with a shed. The living room includes an electric pellet stove, providing cozy and efficient winter heating on the main level. The main floor also includes two bedrooms, a four piece bathroom and original hardwood floors. An open staircase leads to the upper level, which offers three generously sized bedrooms, including a spacious primary bedroom with his and hers closets, three piece ensuite bathroom, and an enclosed balcony featuring spectacular city views, ideal for enjoying festive fireworks from the comfort of your home. The rooms on this level are heated by baseboard heaters with individual thermostat controls for optimal comfort and energy efficiency. The fully finished walkout basement provides a large recreation room, a three piece bathroom, utility/furnace room, an electric pellet stove and the laundry room. Located near NSCC, Mic Mac Mall, schools, and shopping, with a short drive to both Dartmouth Crossing and the Halifax Ferry.
Property Details
| Property Style | Residential |
|---|---|
| Zoning | R1 |
| Building Style | 2 Storey |
| Structure Style | Detached |
| Structures | Deck, Shed |
| Utilities | Cable, Electricity, High Speed Internet, Telephone |
| Roof | Asphalt Shingle |
| Flooring | Ceramic, Hardwood, Laminate, Tile |
| Basement | Fully Developed, Walkout |
| Driveway | Concrete |
| Foundation | Poured Concrete |
| Exterior | Vinyl |
| Heating Type | Baseboard, Fireplace, Forced Air, Furnace, Stove |
| Fuel Type | Electric, Oil, Pellet |
| Water Source | Municipal |
| Sewage | Municipal |
| Building Age | 67 Years |
| Year Built | 1959 |
| Land Features | Landscaped, Level, Partially Fenced |
Measurements
| Main Living Area | 2,225 sq ft |
|---|---|
| Total Living Area | 3,006 sq ft |
| Lot Size 1 | 7,400 sq ft |
| Total Lot Size | 7,400 sq ft |
| Building Dimensions | 24’11” × 40’8” |
| Lot Size Source | Land Reg |
| Property Size | Under 0.5 Acres |
| Floor | Room | Dimensions |
|---|---|---|
| Main Floor | Living Room | 10’1” × 15’5” |
| Main Floor | Dining Room | 8’2” × 12’ |
| Main Floor | Kitchen | 12’ × 15’1” |
| Main Floor | Bedroom | 9’10” × 10’1” |
| Main Floor | Bedroom | 8’ × 10’ |
| Main Floor | Bath 1 | 5’ × 8’ |
| 2nd Level | Primary Bedroom | 19’ × 23’6” |
| 2nd Level | Bedroom | 11’7” × 16’5” |
| 2nd Level | Bedroom | 11’5” × 12’6” |
| 2nd Level | Ensuite Bath 1 | 7’8” × 7’8” |
| 2nd Level | Bath 2 | 7’2” × 7’8” |
| Basement | Rec Room | 10’1” × 22’ |
| Basement | Family Room | 11’ × 26’1” |
| Basement | Bath 3 | 6’6” × 9’ |
| Basement | Laundry | 9’6” × 10’2” |
Features
- Deck
- Driveway
- Fireplace
- Garage
- Landscaped
| Appliances Included | Stove, Dishwasher, Dryer, Washer, Microwave, Refrigerator |
|---|---|
| Other Features | Ensuite Bath, Water Jet Tub, Fireplace(s) |
Location Details
| County | Halifax |
|---|---|
| District | Woodlawn, Portland Estates, Nantucket |
| Community Features | Golf Course, Park, Playground, Public Transit, Recreation Center, School Bus Service, Shopping, Place Of Worship |
| Schools |
|
Contact Agent

Michael Sears
C.Mgr.; P.Mgr.; C.I.M.; CD
michael.sears@ververealty.ca
Thank you for reaching out
Your message was delivered, and a confirmation email has been sent to the address provided. If you do not see it in your inbox, please check your junk or spam folder.
We’re sorry, but there was an issue submitting your request. Please try again shortly, or contact us directly if the problem persists.