36 Ford Street
Summary
|
Beds
3
|
Baths
4
|
Single Family
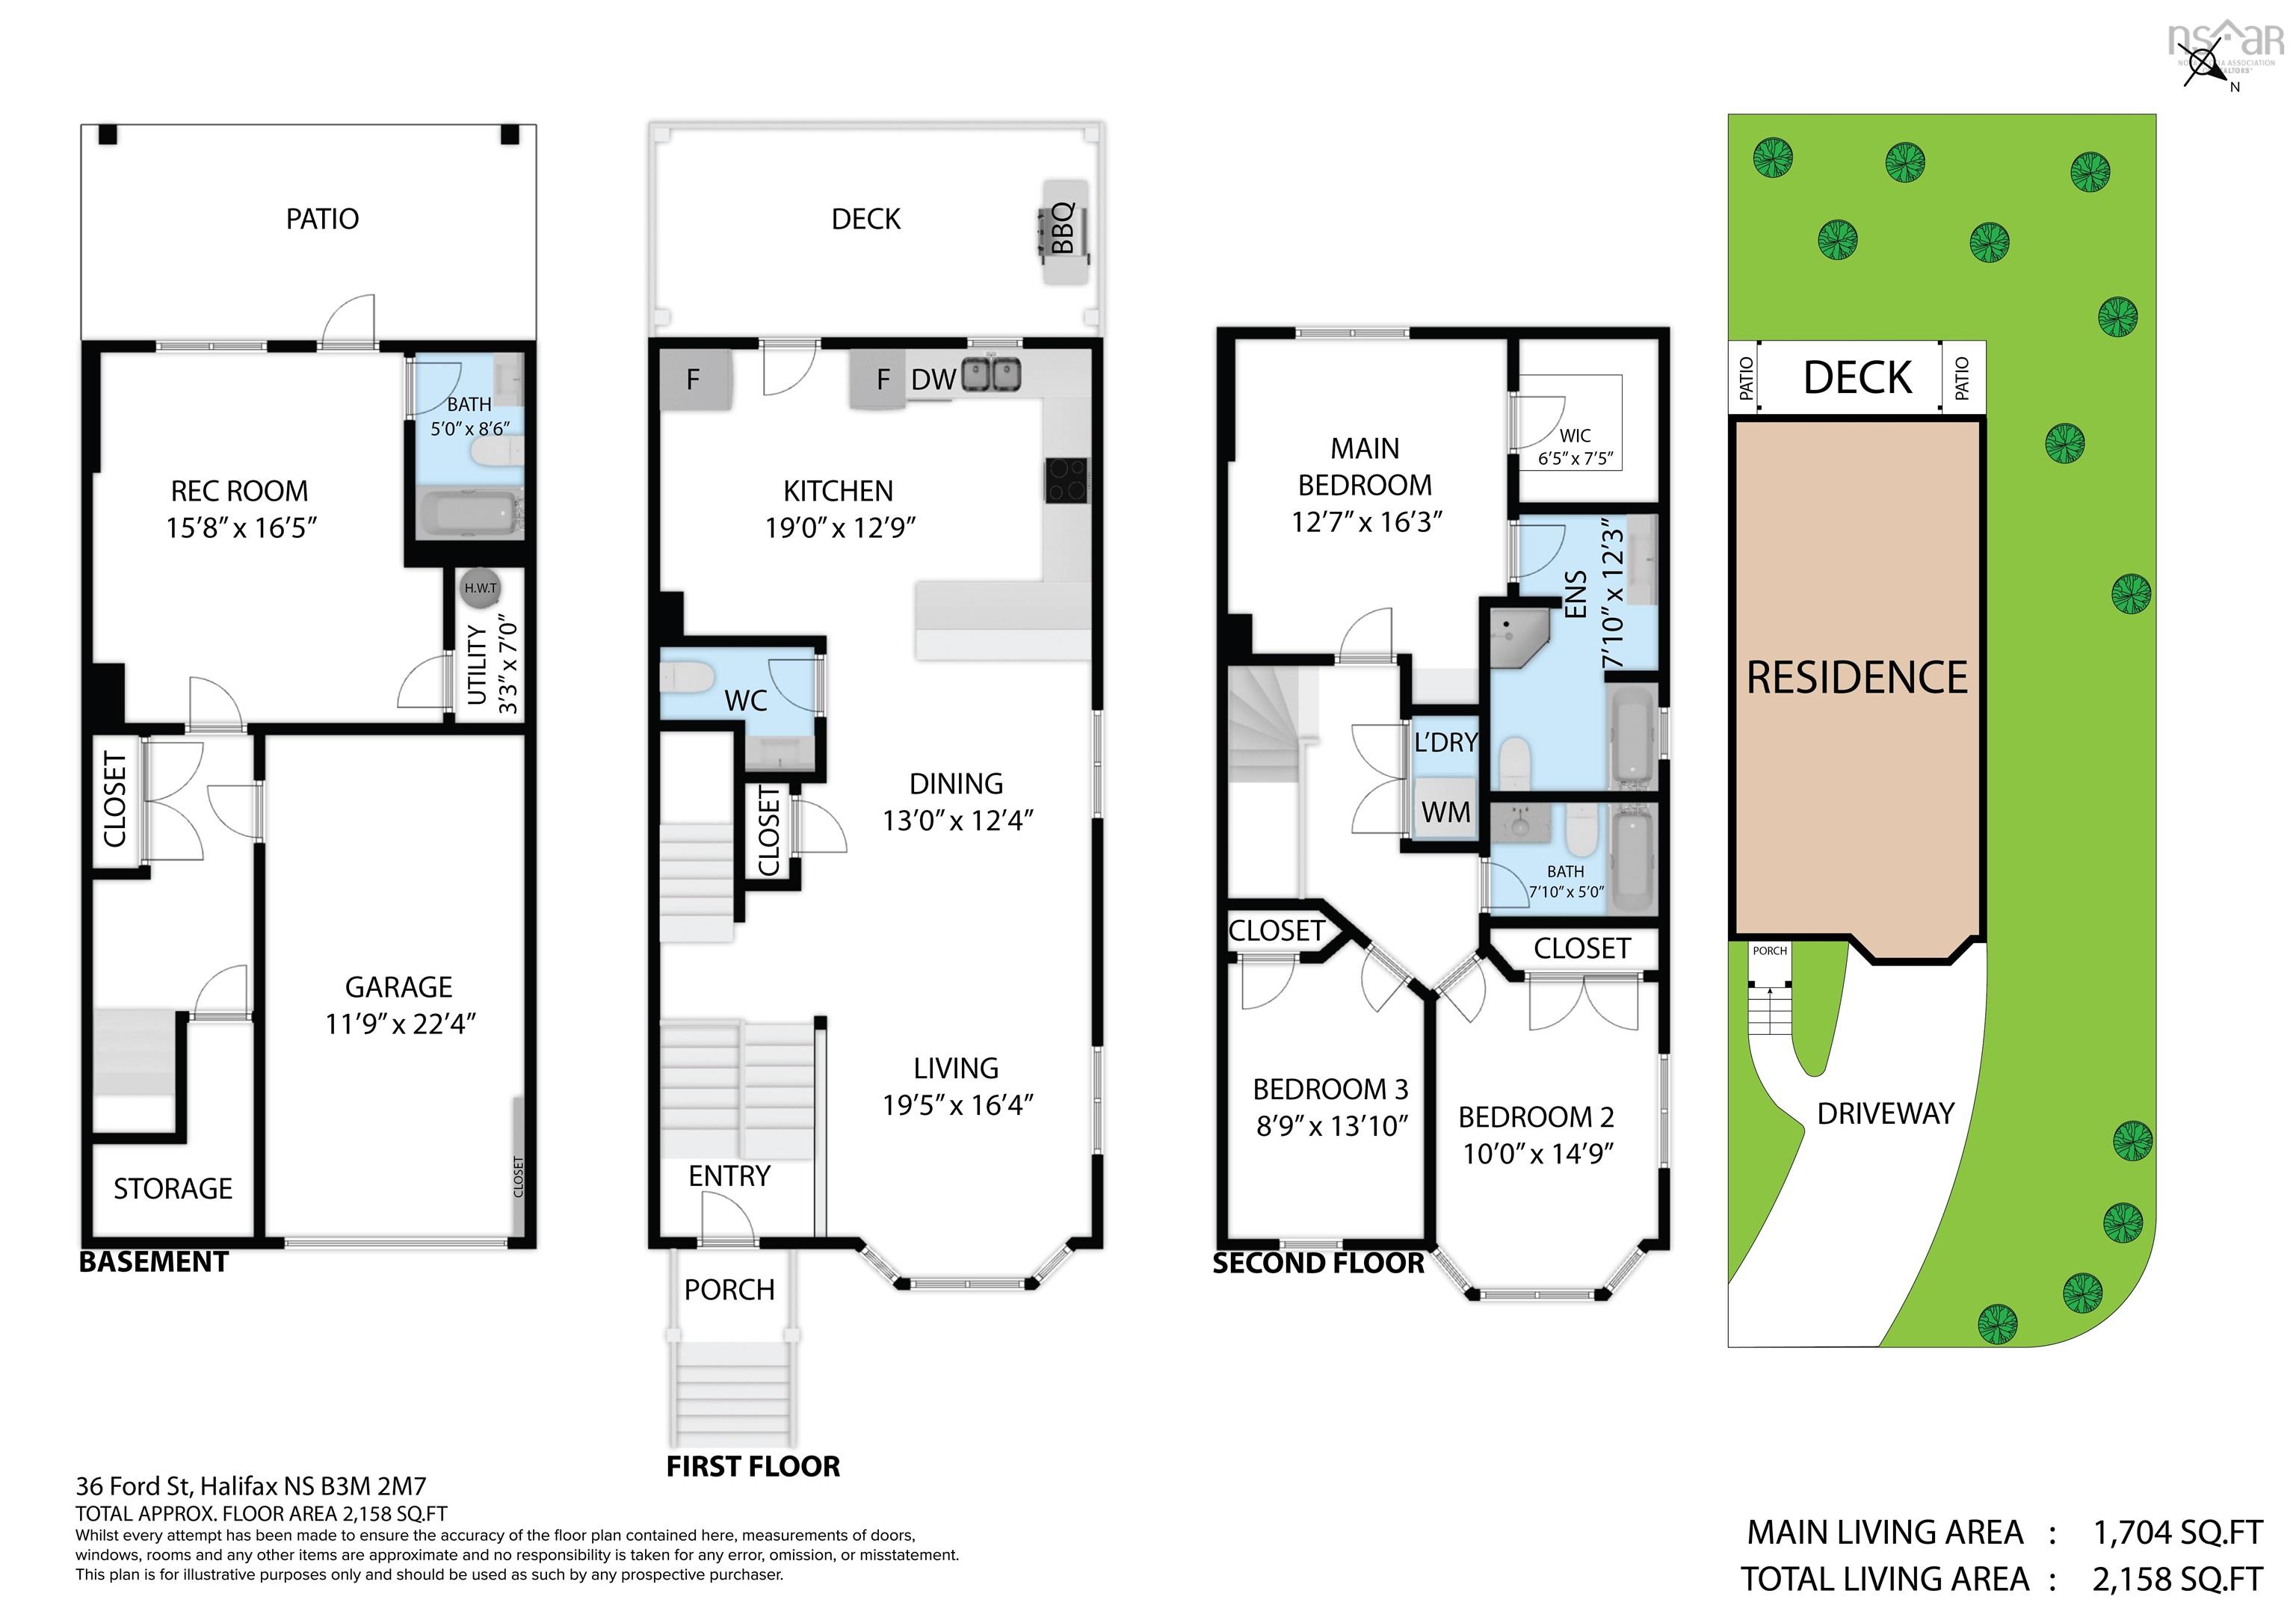
2,158 sq ft
|
Storeys
3
|
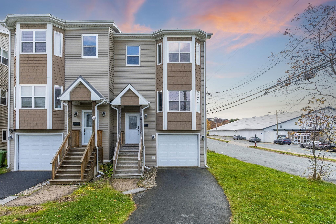
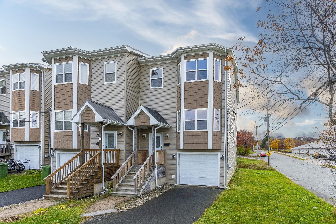
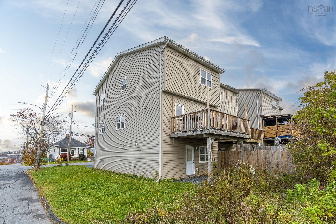
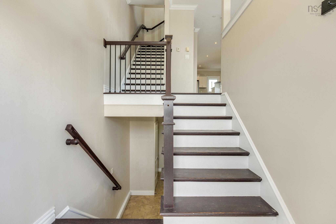
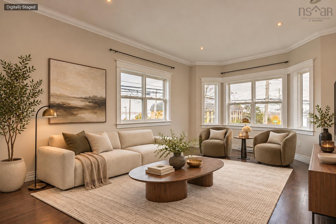
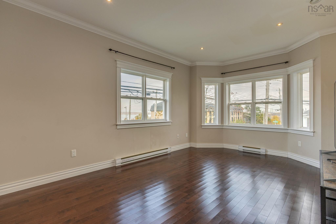
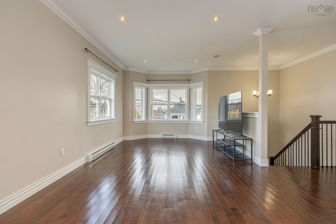
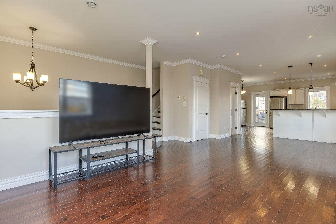
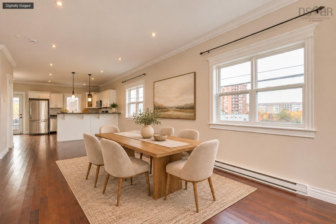
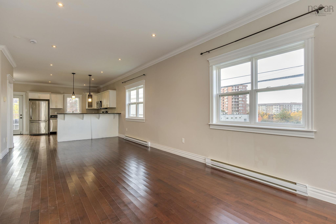
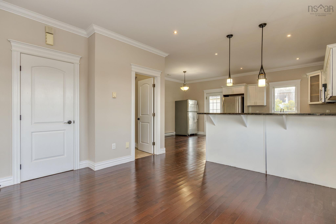
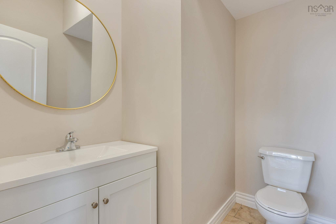
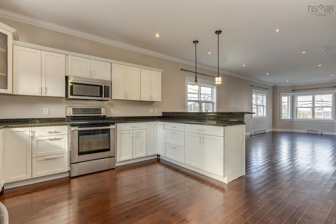
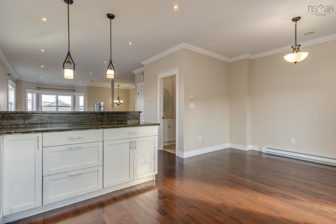
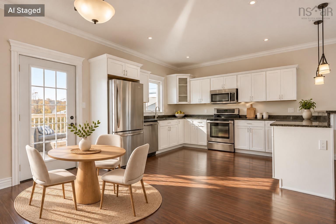
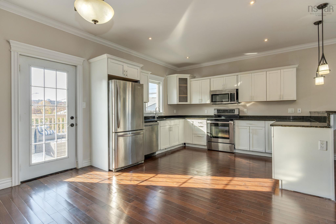
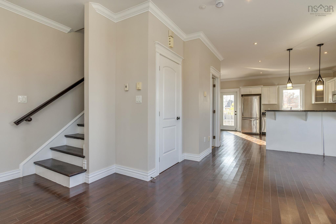
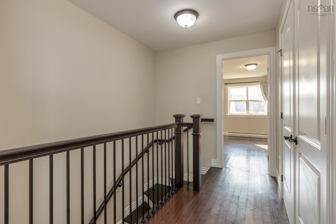
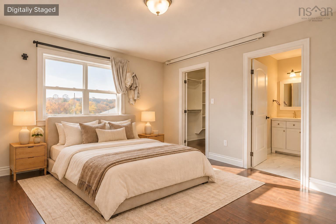
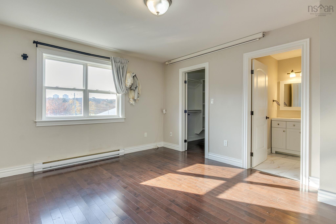
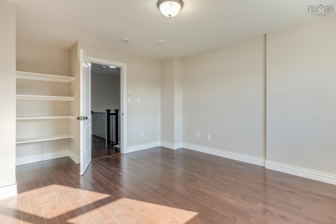
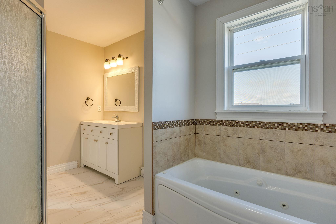
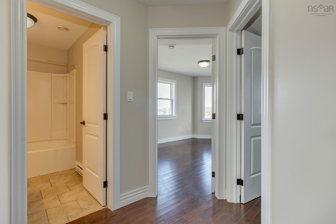
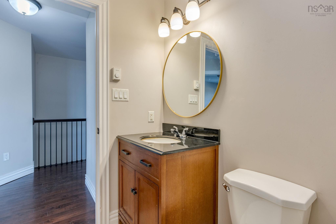
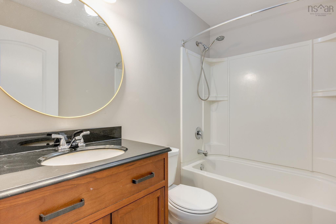
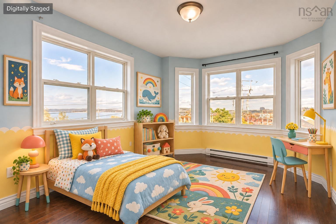
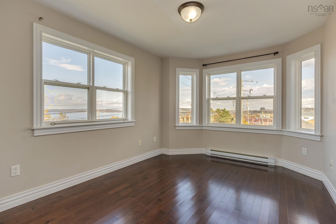
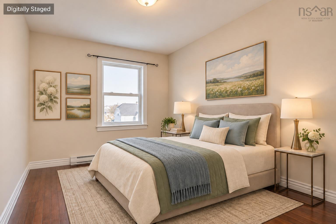
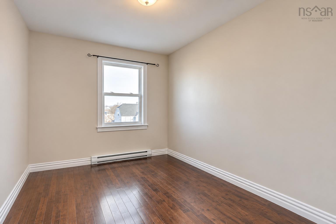
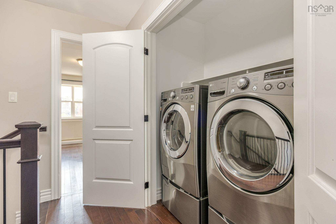
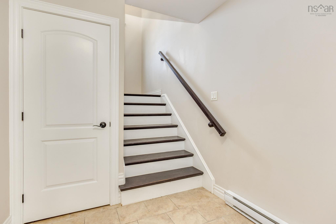
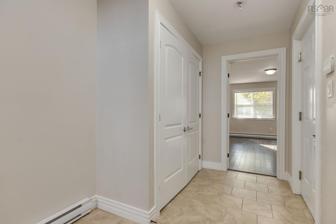
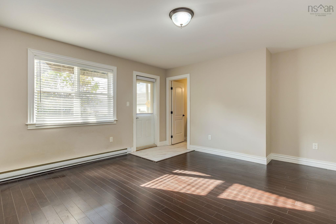
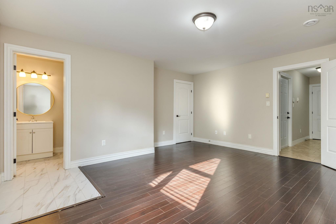
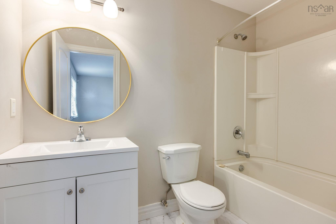
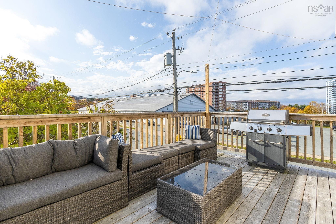
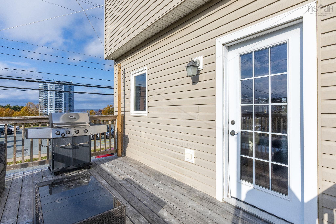
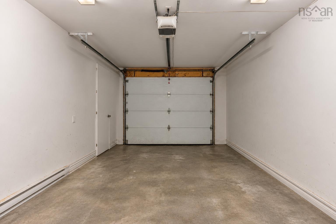
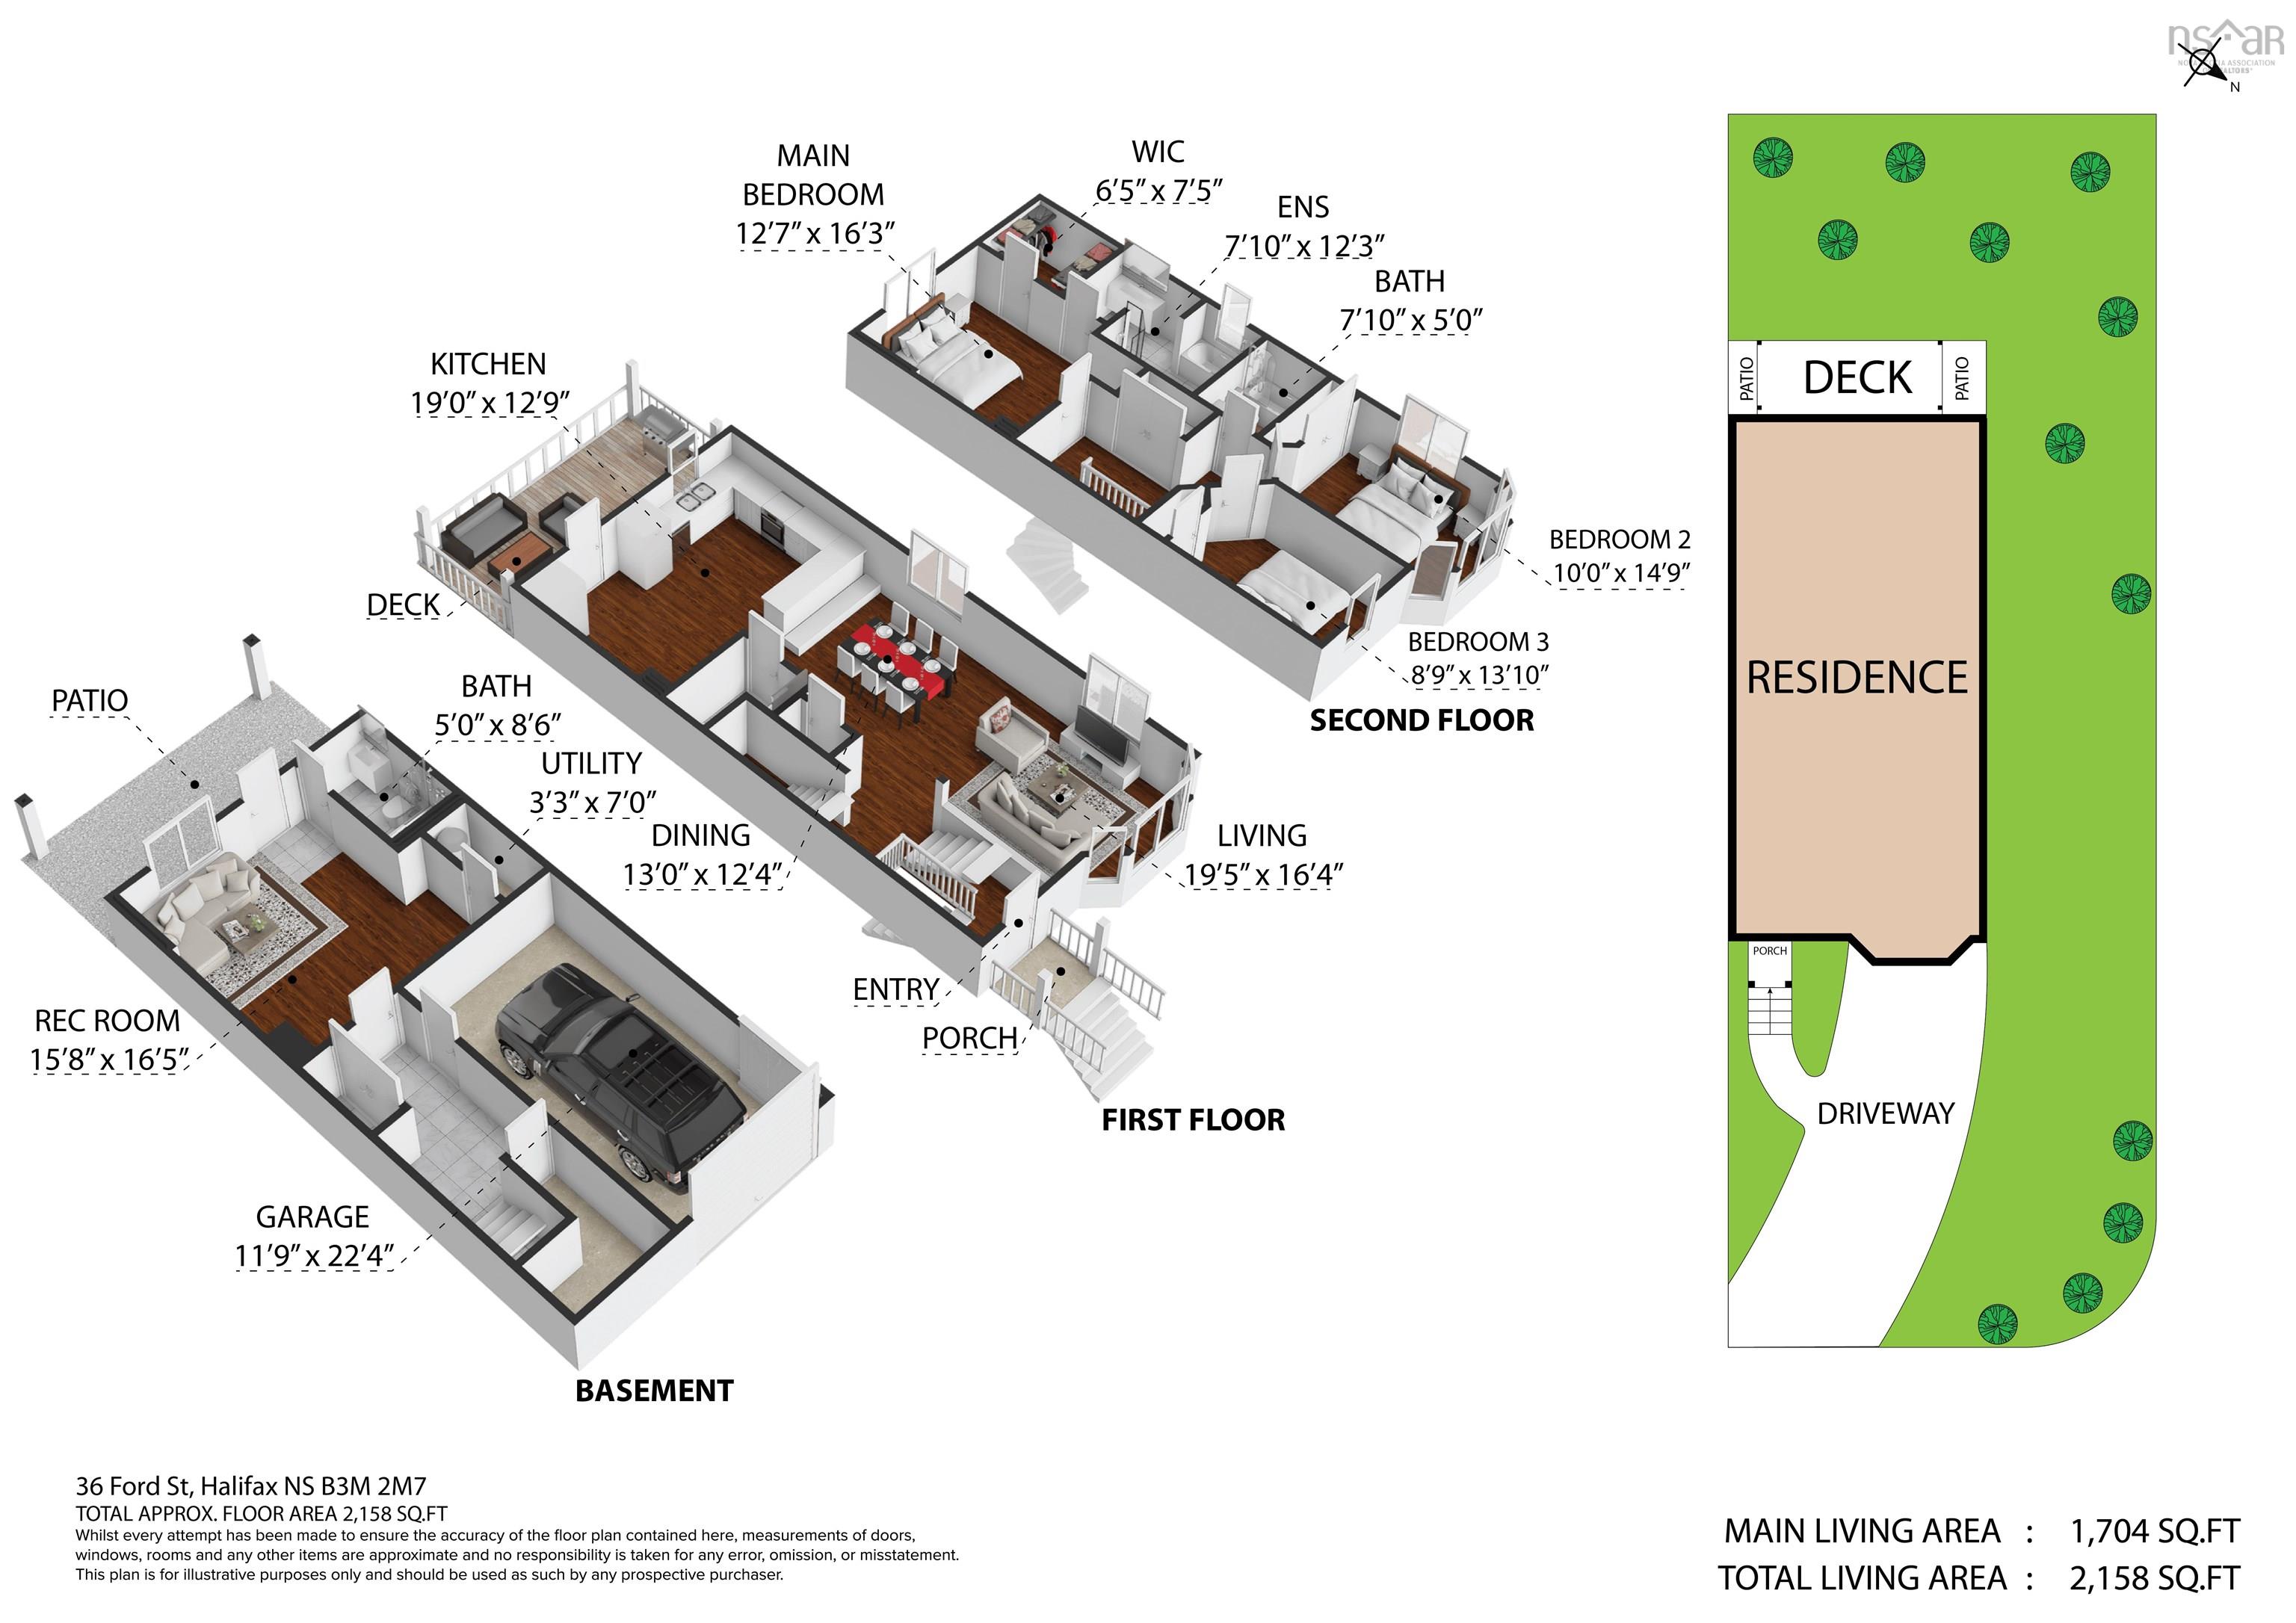
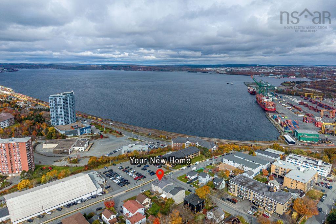
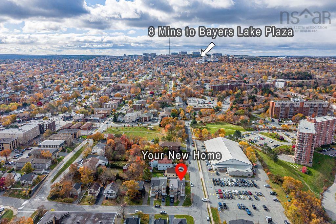
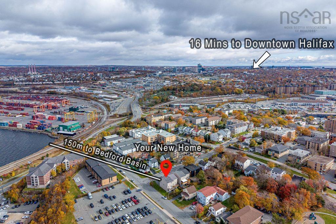
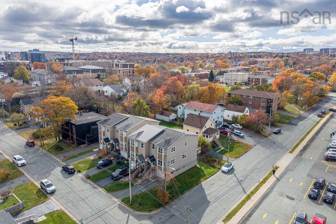
Welcome to 36 Ford Street! This well-maintained, two-storey semi-detached home is approximately 14 years old and offers about 2,158 sq. ft. of living space. Solid hardwood flooring runs through the living room, dining room, kitchen, and bedrooms, bringing warmth and a consistent feel to the main living areas. The home features 3 bedrooms, 3.5 bathrooms, and an attached garage. Another standout is the spacious, finished walk-out level. Although commonly referred to as the basement, the entire space is above grade and includes its own separate entrance and bathroom. It can be used as a rec room, an additional bedroom or guest space, and offers potential for rental use. The balcony offers a view of Bedford Basin. Conveniently located in a central area of Halifax, the home is approximately a 10–15-minute drive from Downtown Halifax, the Bayers Lake shopping district, and Bedford, with convenient access to nearby universities. Driving times may vary with traffic. Combining a convenient location, a beautiful water view, and flexible living space, this home offers appealing options for everyday family living and more.
Property Details
| Property Style | Residential |
|---|---|
| Zoning | R2 |
| Building Style | 2 Storey |
| Structure Style | Semi-Detached |
| Structures | Deck |
| Utilities | Cable, Electricity, High Speed Internet, Telephone |
| Roof | Asphalt Shingle |
| Flooring | Ceramic, Hardwood, Vinyl |
| Basement | Fully Developed, Walkout |
| Garage Type | Attached, Single, Built-In, Wired |
| Driveway | Paved, Single |
| Foundation | Poured Concrete |
| Exterior | Vinyl |
| Heating Type | Baseboard |
| Fuel Type | Electric |
| Water Source | Municipal |
| Sewage | Municipal |
| Building Age | 14 Years |
| Year Built | 2012 |
| Land Features | Partially Cleared |
Measurements
| Main Living Area | 1,704 sq ft |
|---|---|
| Total Living Area | 2,158 sq ft |
| Lot Size 1 | 2,917 sq ft |
| Total Lot Size | 2,917 sq ft |
| Building Dimensions | 40’ × 20’ |
| Lot Size Source | Land Reg |
| Property Size | Under 0.5 Acres |
| Floor | Room | Dimensions |
|---|---|---|
| Main Floor | Living Room | 19’ × 16’ |
| Main Floor | Dining Room | 13’ × 12’ |
| Main Floor | Kitchen | 19’ × 12’ |
| Main Floor | Bath 1 | 7’ × 5’ |
| Lower Level | Rec Room | 15’ × 16’ |
| Lower Level | Bath 3 | 5’ × 8’ |
| 2nd Level | Primary Bedroom | 12’ × 16’ |
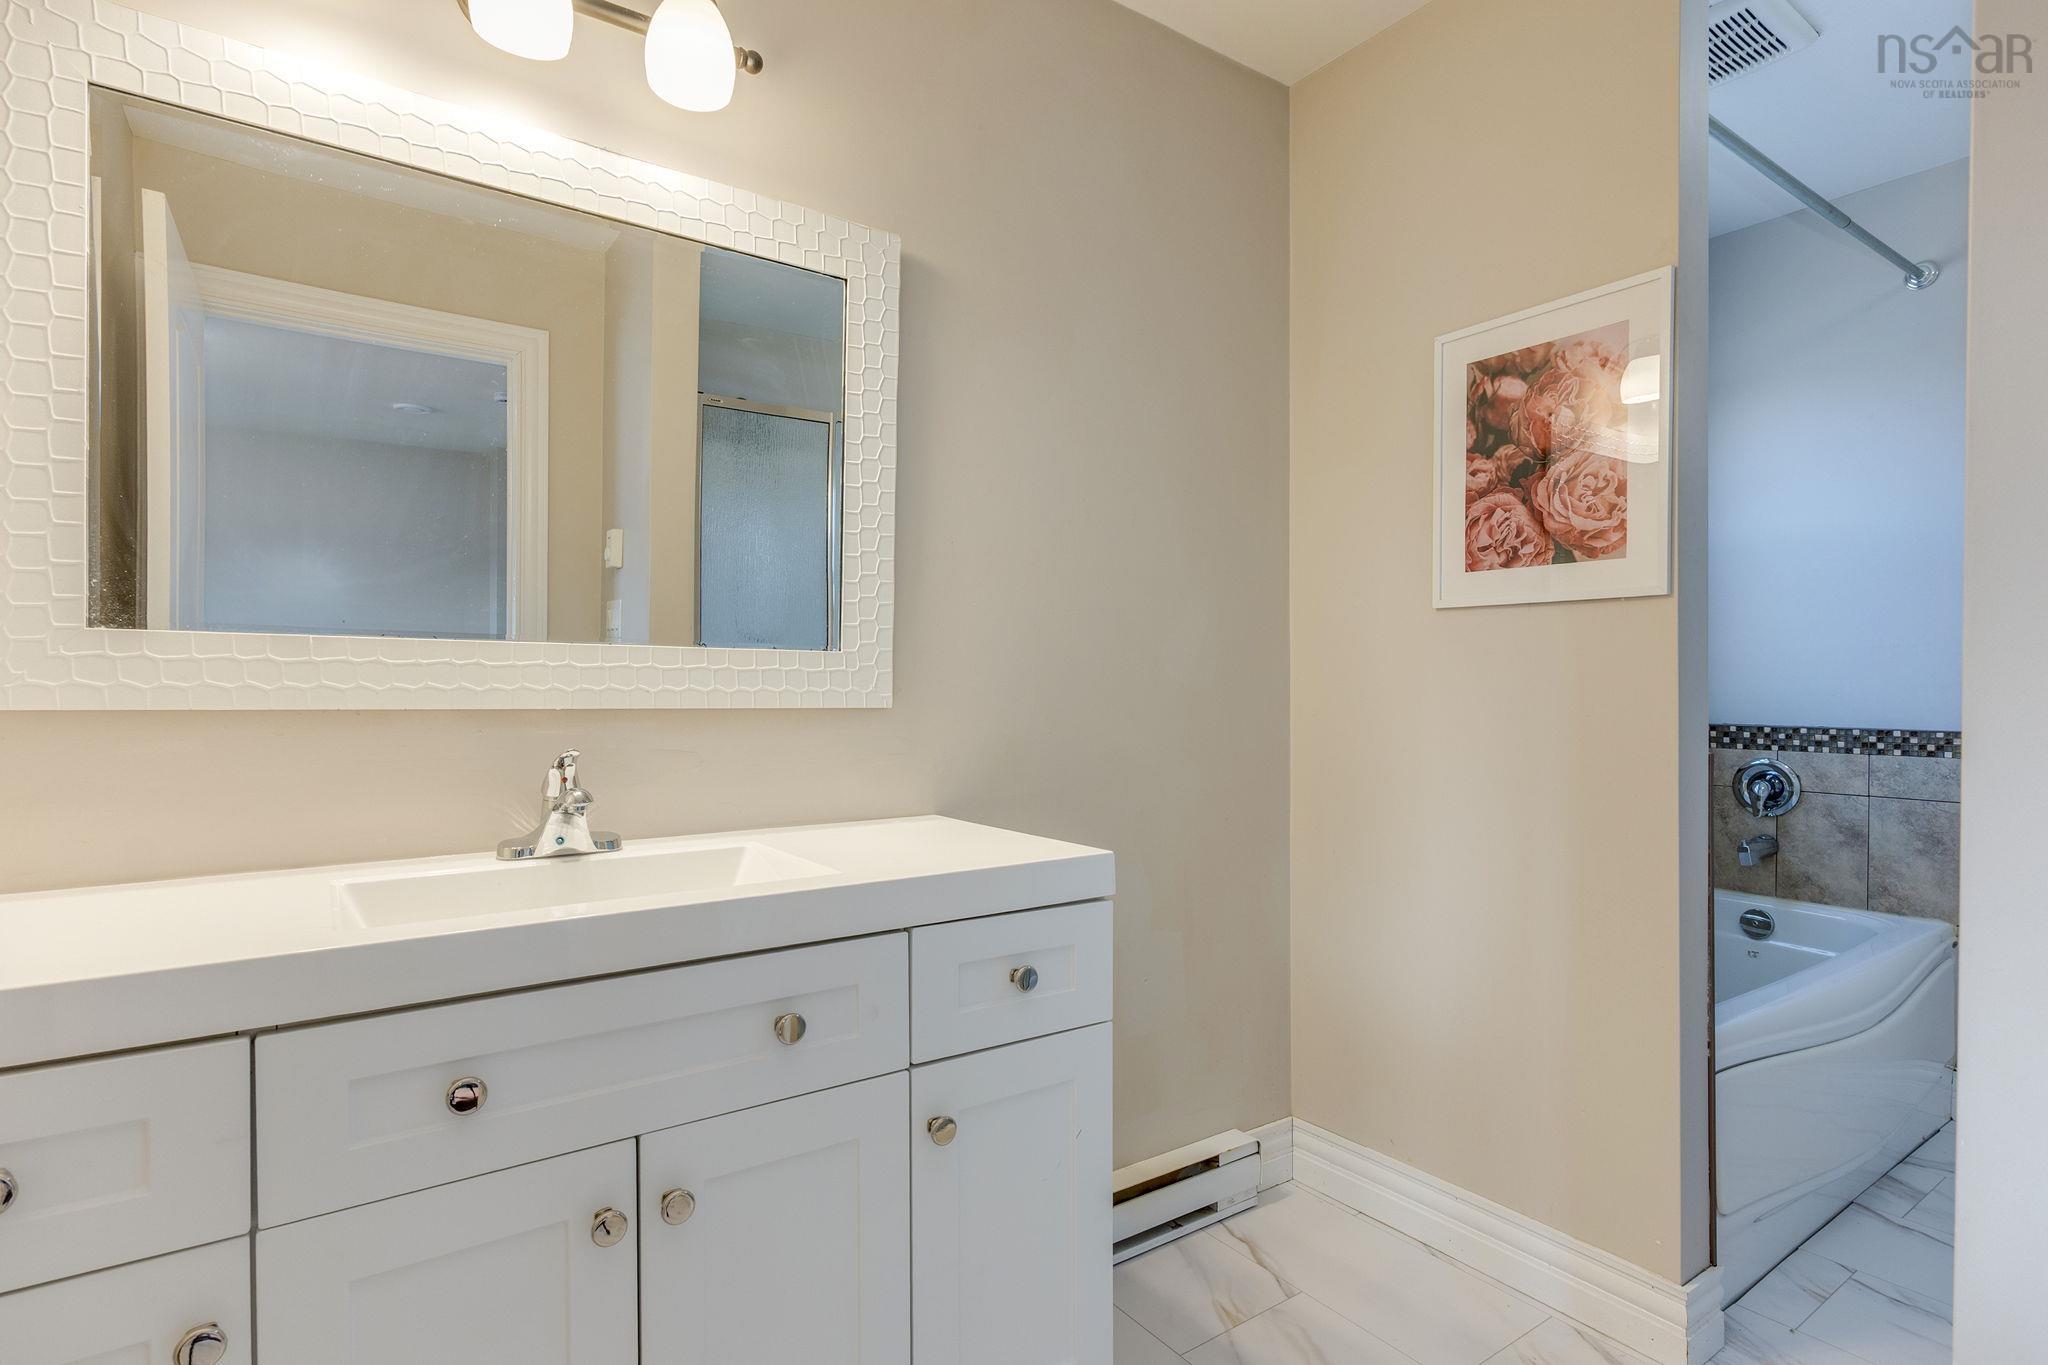
| 2nd Level | Ensuite Bath 1 | 7’ × 12’ |
| 2nd Level | Bedroom | 10’ × 14’ |
| 2nd Level | Bedroom | 8’ × 13’ |
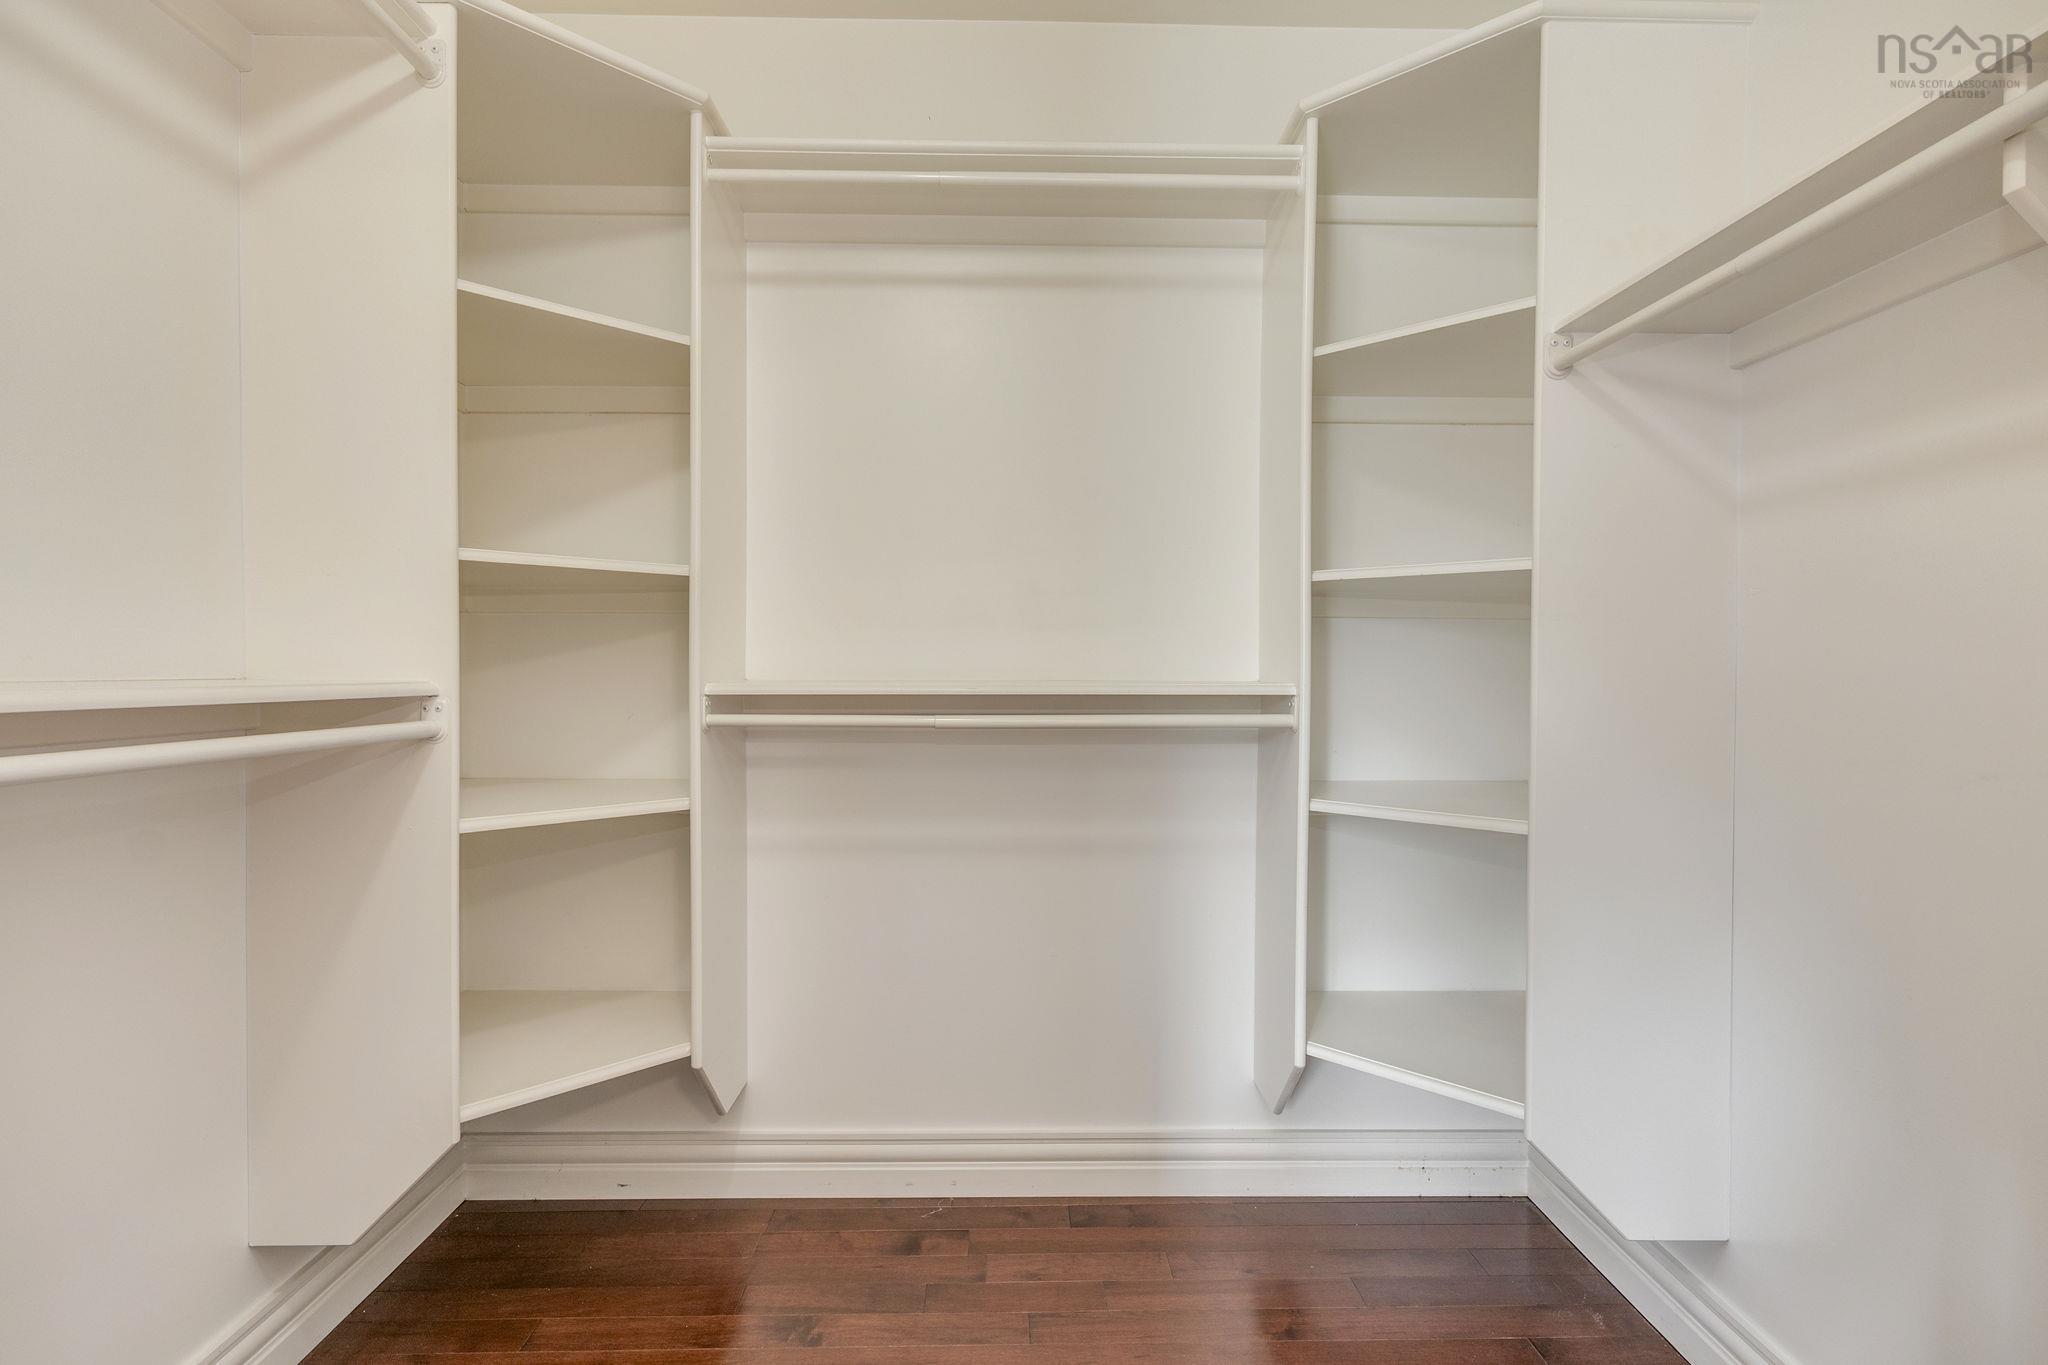
| 2nd Level | OTHER | 6’ × 7’ |
| 2nd Level | Bath 2 | 7’ × 5’ |
| 2nd Level | Laundry | 5’ × 2’ |
Features
- Deck
- Driveway
- Garage
| Appliances Included | Stove, Dishwasher, Dryer, Washer, Microwave, Refrigerator |
|---|---|
| Other Features | Air Exchanger, Ensuite Bath |
Location Details
| County | Halifax |
|---|---|
| District | Fairview |
| Community Features | Public Transit, Shopping |
| Schools |
|
Contact Agent

Michael Sears
C.Mgr.; P.Mgr.; C.I.M.; CD
michael.sears@ververealty.ca
Thank you for reaching out
Your message was delivered, and a confirmation email has been sent to the address provided. If you do not see it in your inbox, please check your junk or spam folder.
We’re sorry, but there was an issue submitting your request. Please try again shortly, or contact us directly if the problem persists.