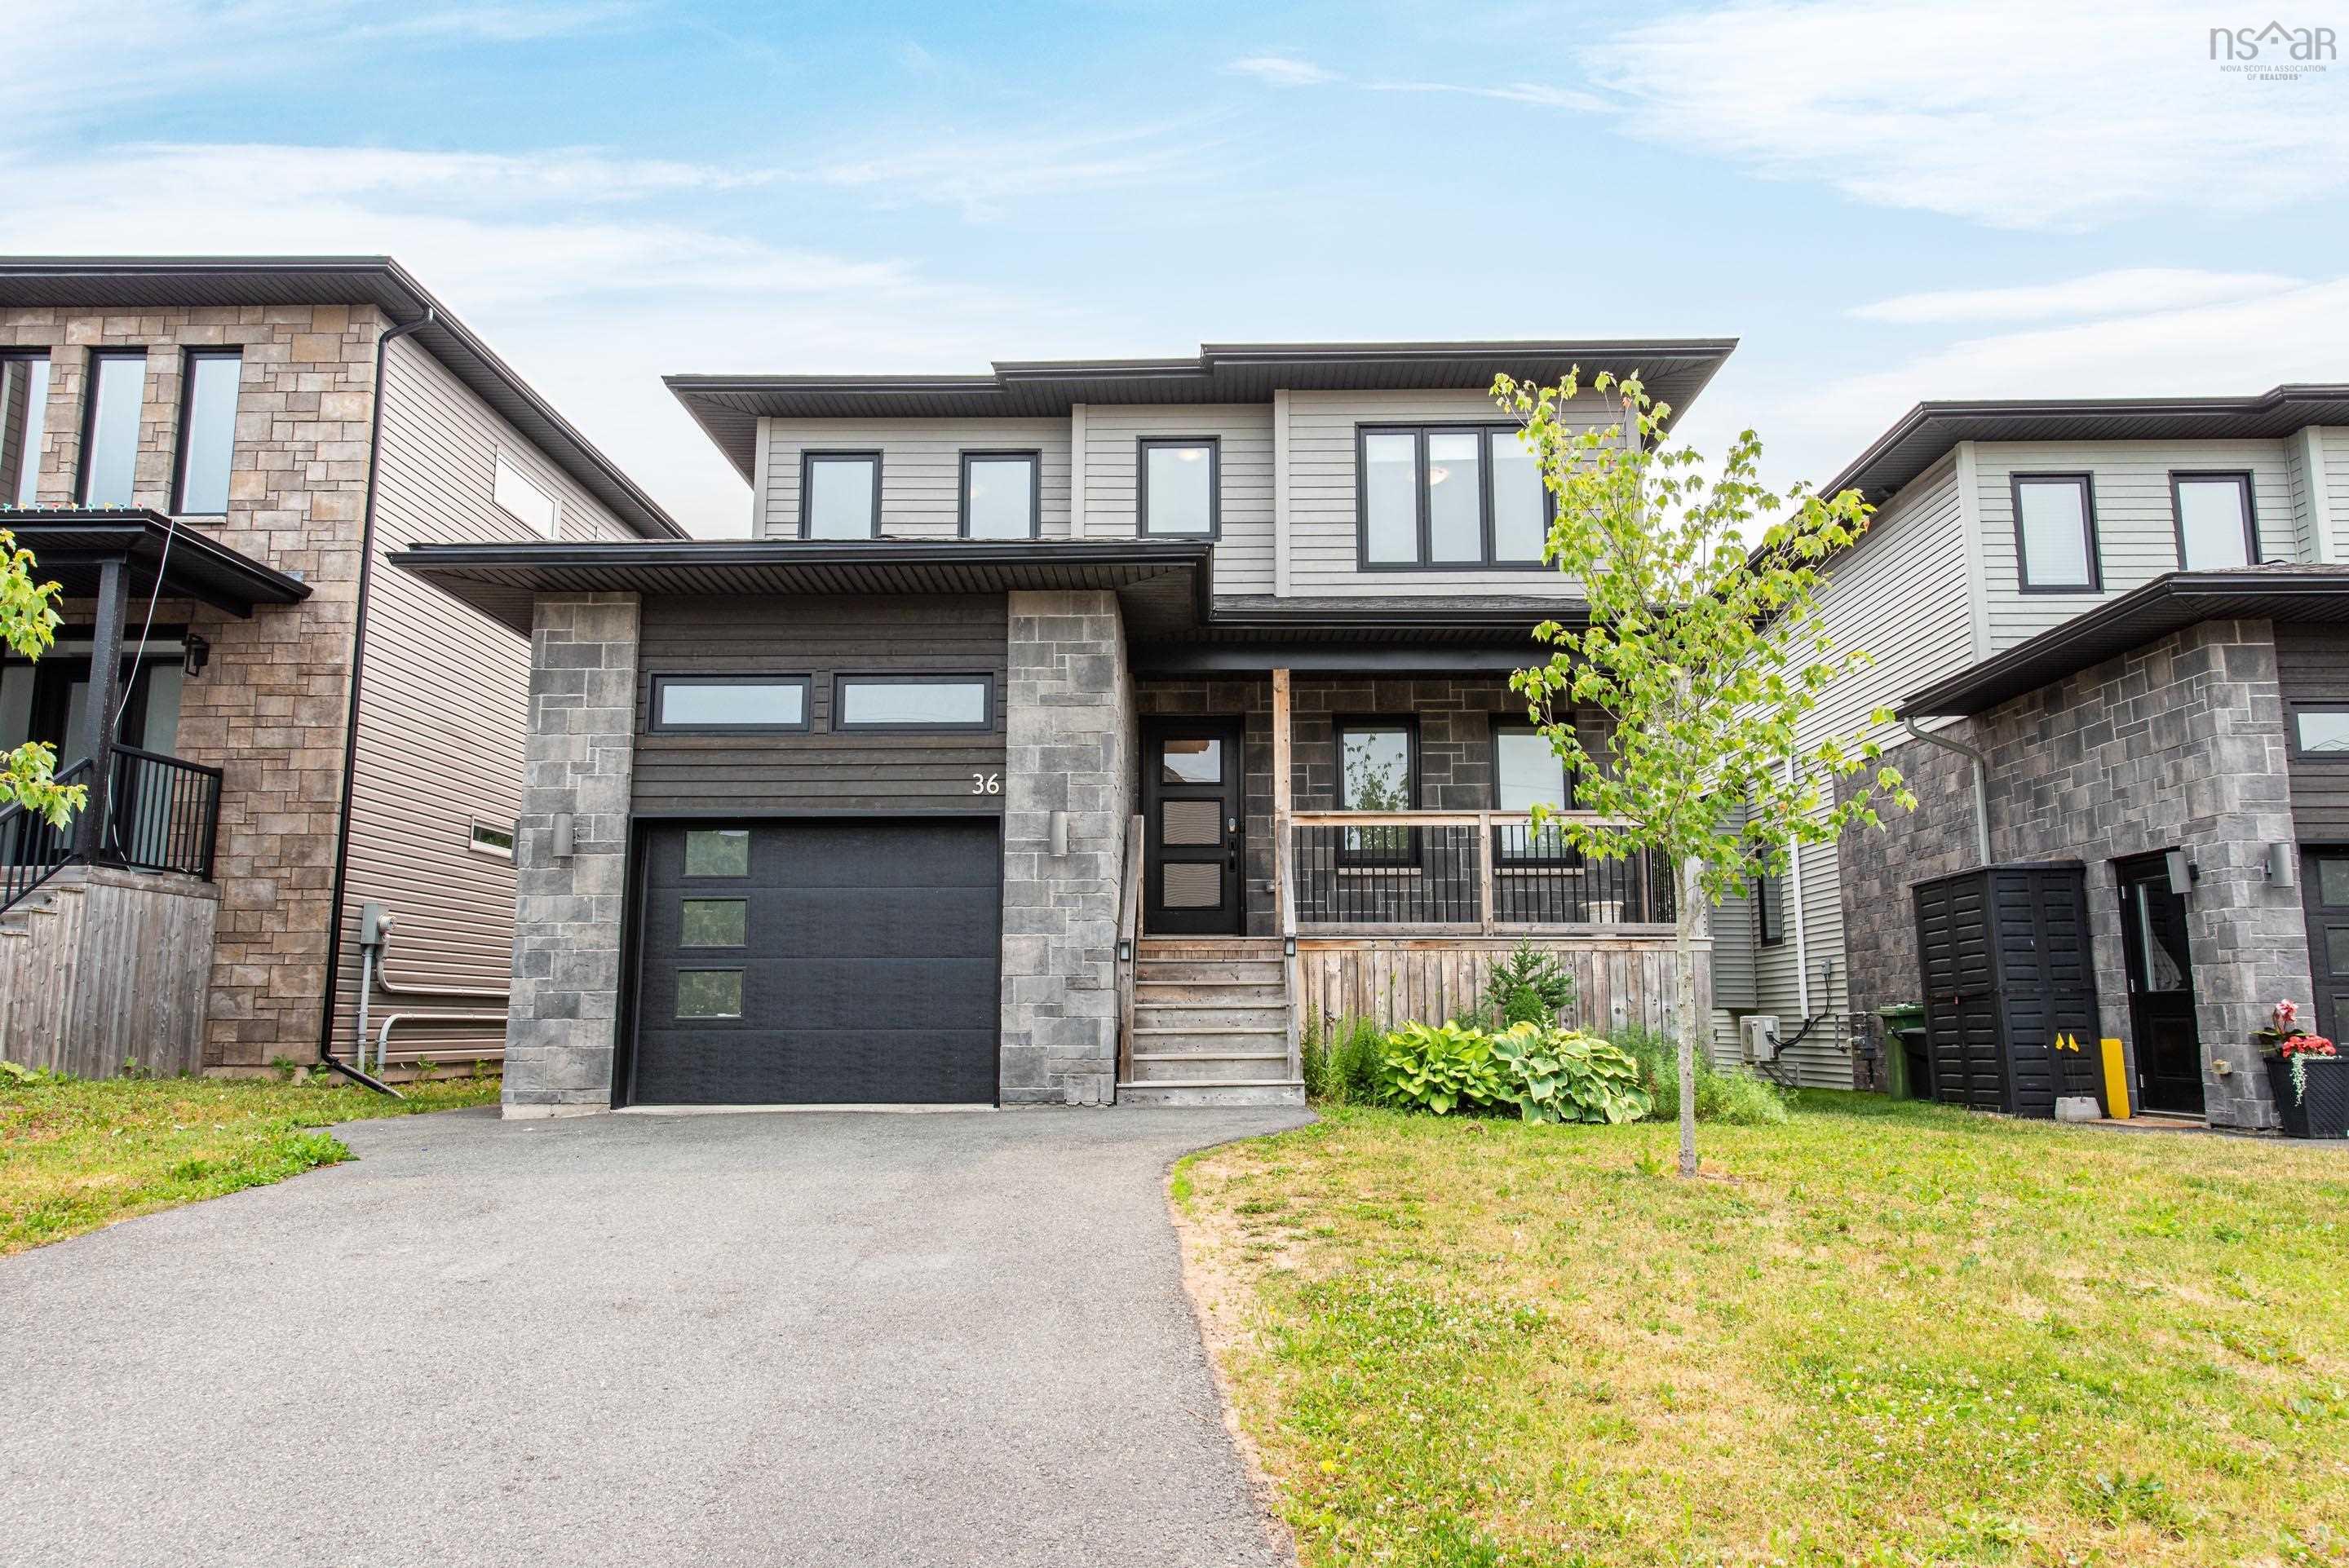
36 Innsbrook Way
Summary
|
Beds
4
|
Baths
4
|
Single Family
2,528 sq ft
|
Storeys
3
|
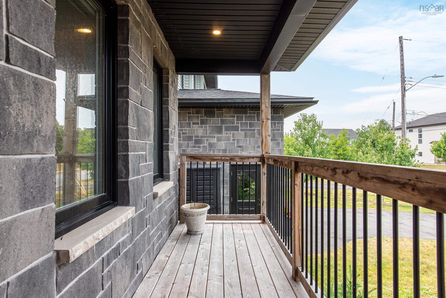
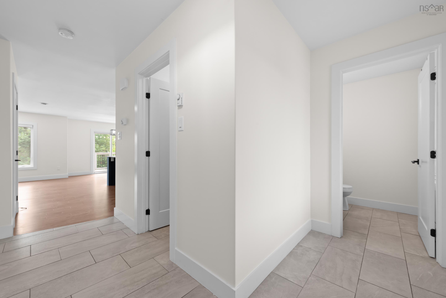
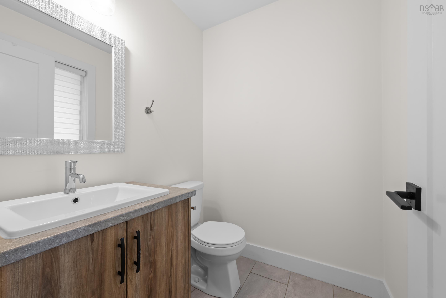
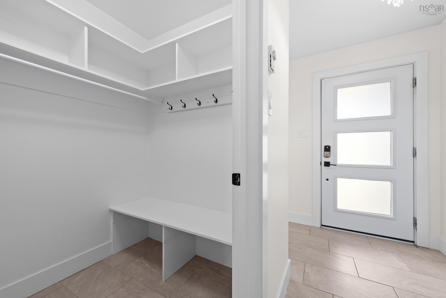
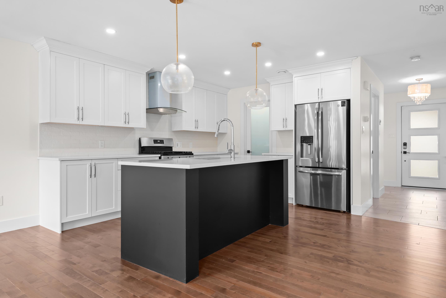
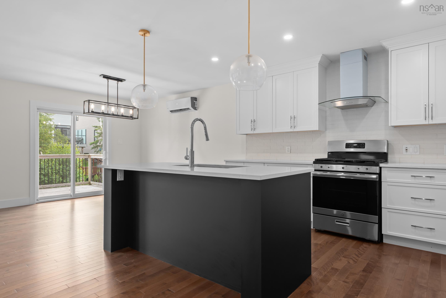
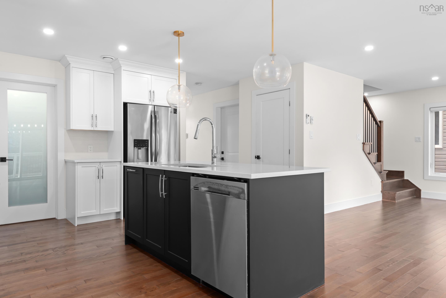
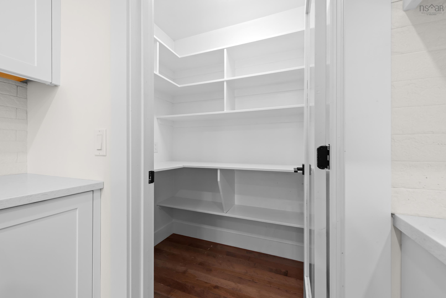
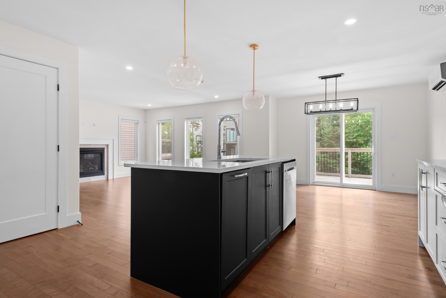
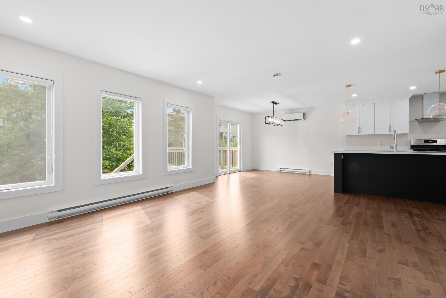
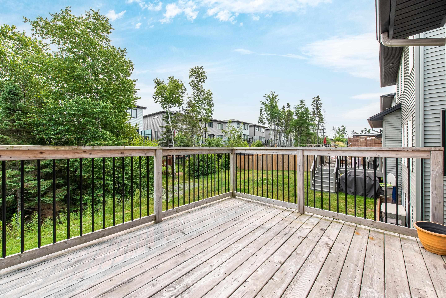
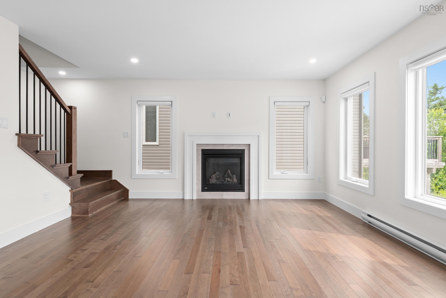
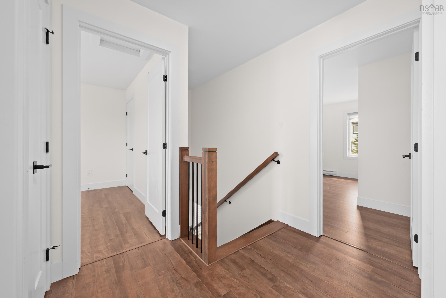
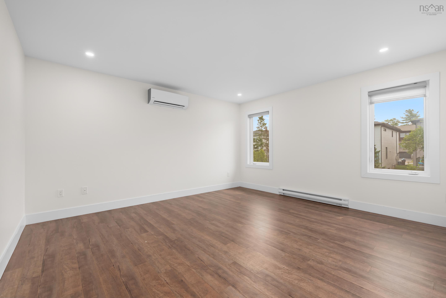
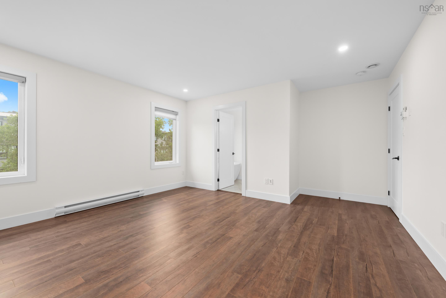
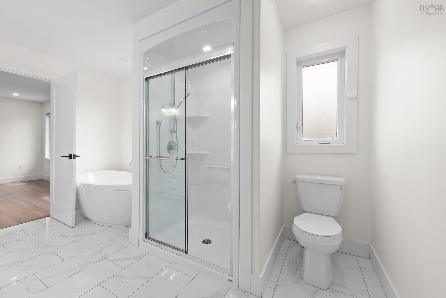
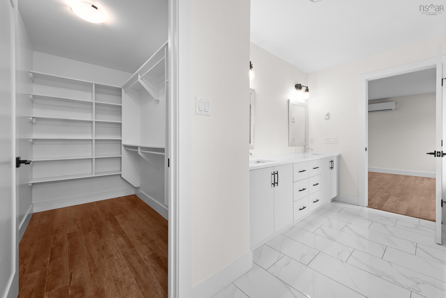
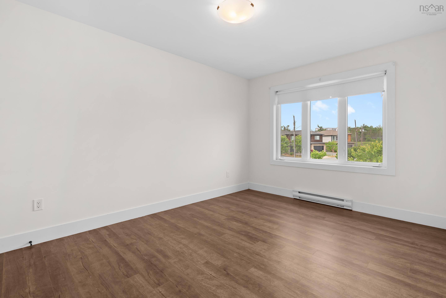
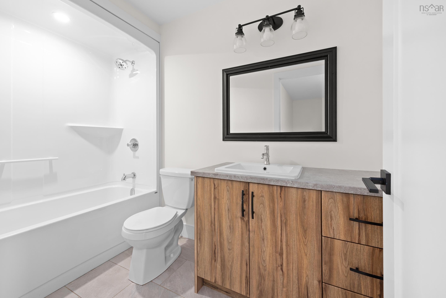
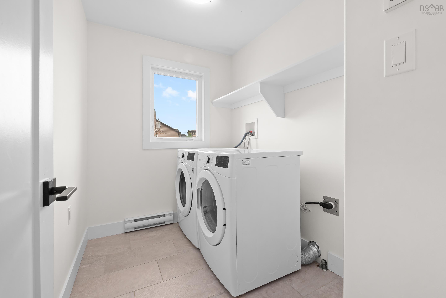
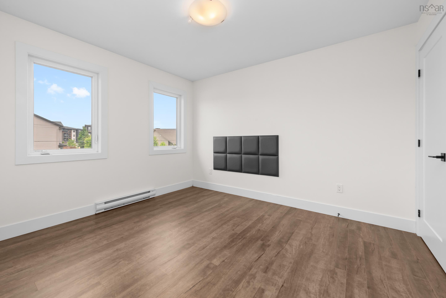
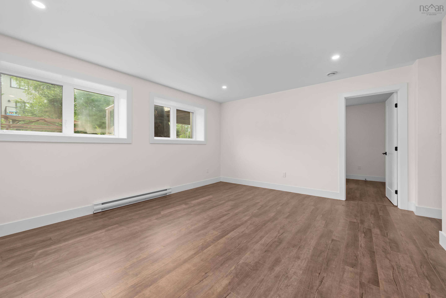
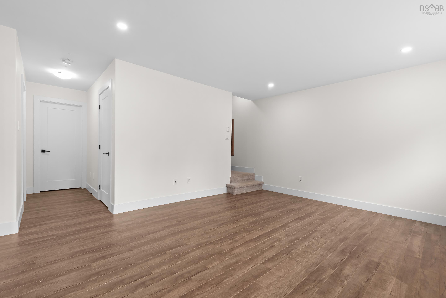
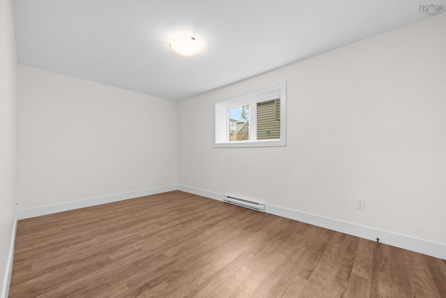
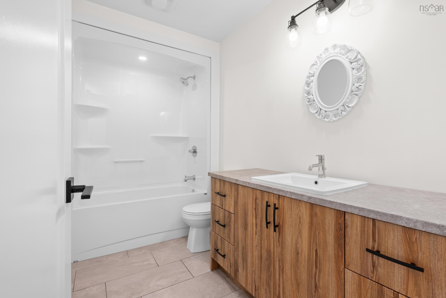
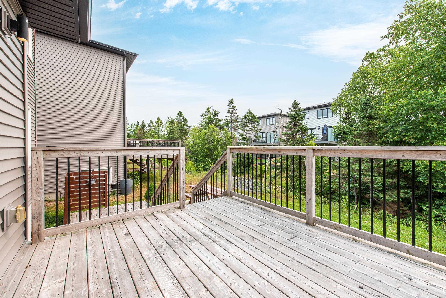
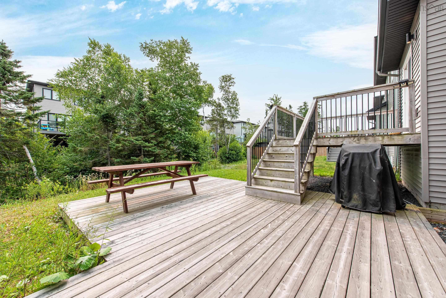
Located in the sought-after community of Bedford West, this spacious 4-bedroom, 3.5-bath home offers over 2,500 sq. ft. of finished living space across three levels. Freshly painted throughout and professionally cleaned, this move-in ready home features a functional layout with three bedrooms upstairs, a fourth bedroom and full bath on the lower level, energy-efficient heat pumps, a natural gas fireplace, gas range, and a heated garage. A second rear deck extends your living space outdoors, creating the perfect spot to relax or entertain. Walk to Bedford West School and enjoy the convenience of nearby parks, shopping, restaurants, and everyday amenities. Offering space to grow and a location you'll love, this is an exceptional opportunity to enjoy the Bedford West lifestyle.
Property Details
| Property Style | Residential |
|---|---|
| Zoning | R1 |
| Building Style | 2 Storey |
| Structure Style | Detached |
| Structures | Deck |
| Utilities | Cable, Electricity, High Speed Internet, Natural Gas, Telephone |
| Roof | Asphalt Shingle |
| Flooring | Carpet, Hardwood, Laminate |
| Basement | Full, Fully Developed |
| Garage Type | Attached, Single, Heated, Wired |
| Driveway | Paved |
| Foundation | Poured Concrete |
| Exterior | Brick, Vinyl, Wood Siding |
| Heating Type | Baseboard, Fireplace, Heat Pump -Ductless |
| Fuel Type | Electric, Natural Gas |
| Water Source | Municipal |
| Sewage | Municipal |
| Building Age | 7 Years |
| Year Built | 2019 |
| Land Features | Cleared, Landscaped |
Measurements
| Main Living Area | 1,729 sq ft |
|---|---|
| Total Living Area | 2,528 sq ft |
| Lot Size 1 | 4,984 sq ft |
| Total Lot Size | 4,984 sq ft |
| Building Dimensions | 28’ × 43’ |
| Property Size | Under 0.5 Acres |
| Floor | Room | Dimensions |
|---|---|---|
| Main Floor | Foyer | 4’6” × 12’8” |
| Main Floor | Mud Room | 4’12” × 5’1” |
| Main Floor | Foyer | 4’ × 5’4” |
| Main Floor | Kitchen | 14’7” × 12’8” |
| Main Floor | OTHER | 5’4” × 3’10” |
| Main Floor | Dining Room | 11’ × 11’7” |
| Main Floor | Living Room | 16’1” × 14’4” |
| Main Floor | Bath 3 | 2’ |
| 2nd Level | Primary Bedroom | 13’6” × 14’5” |
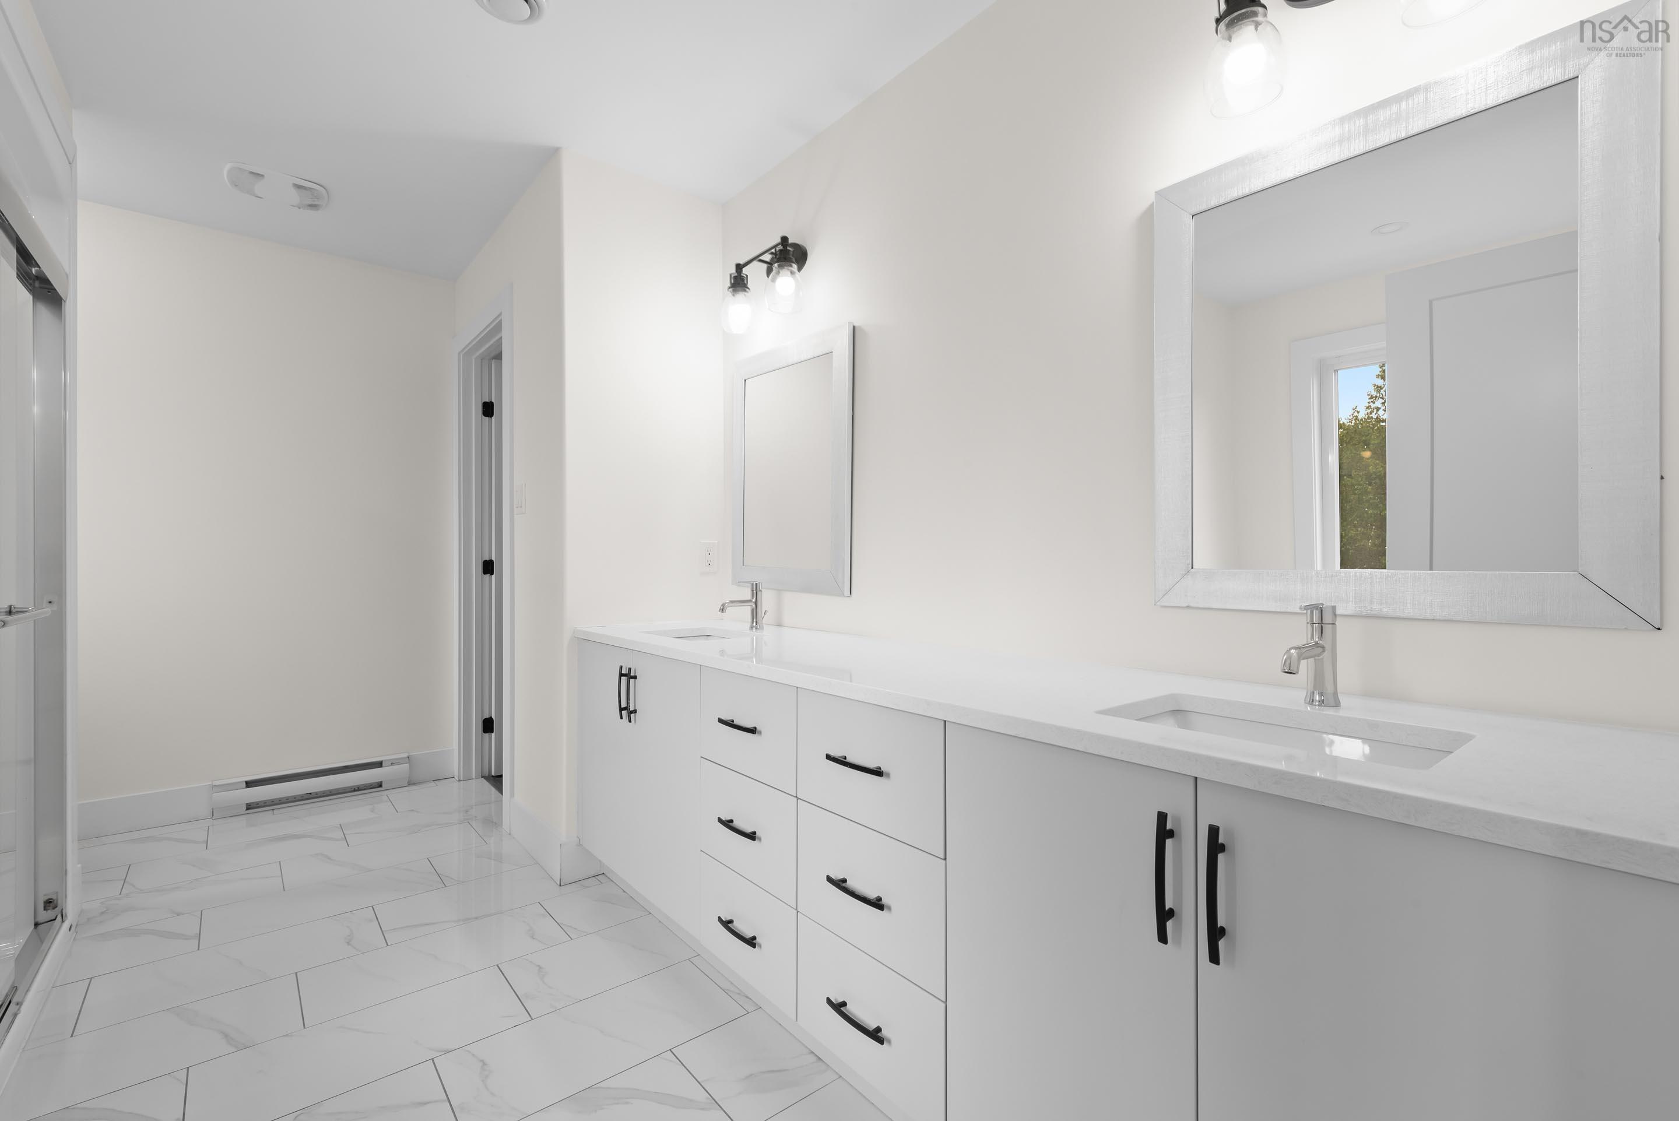
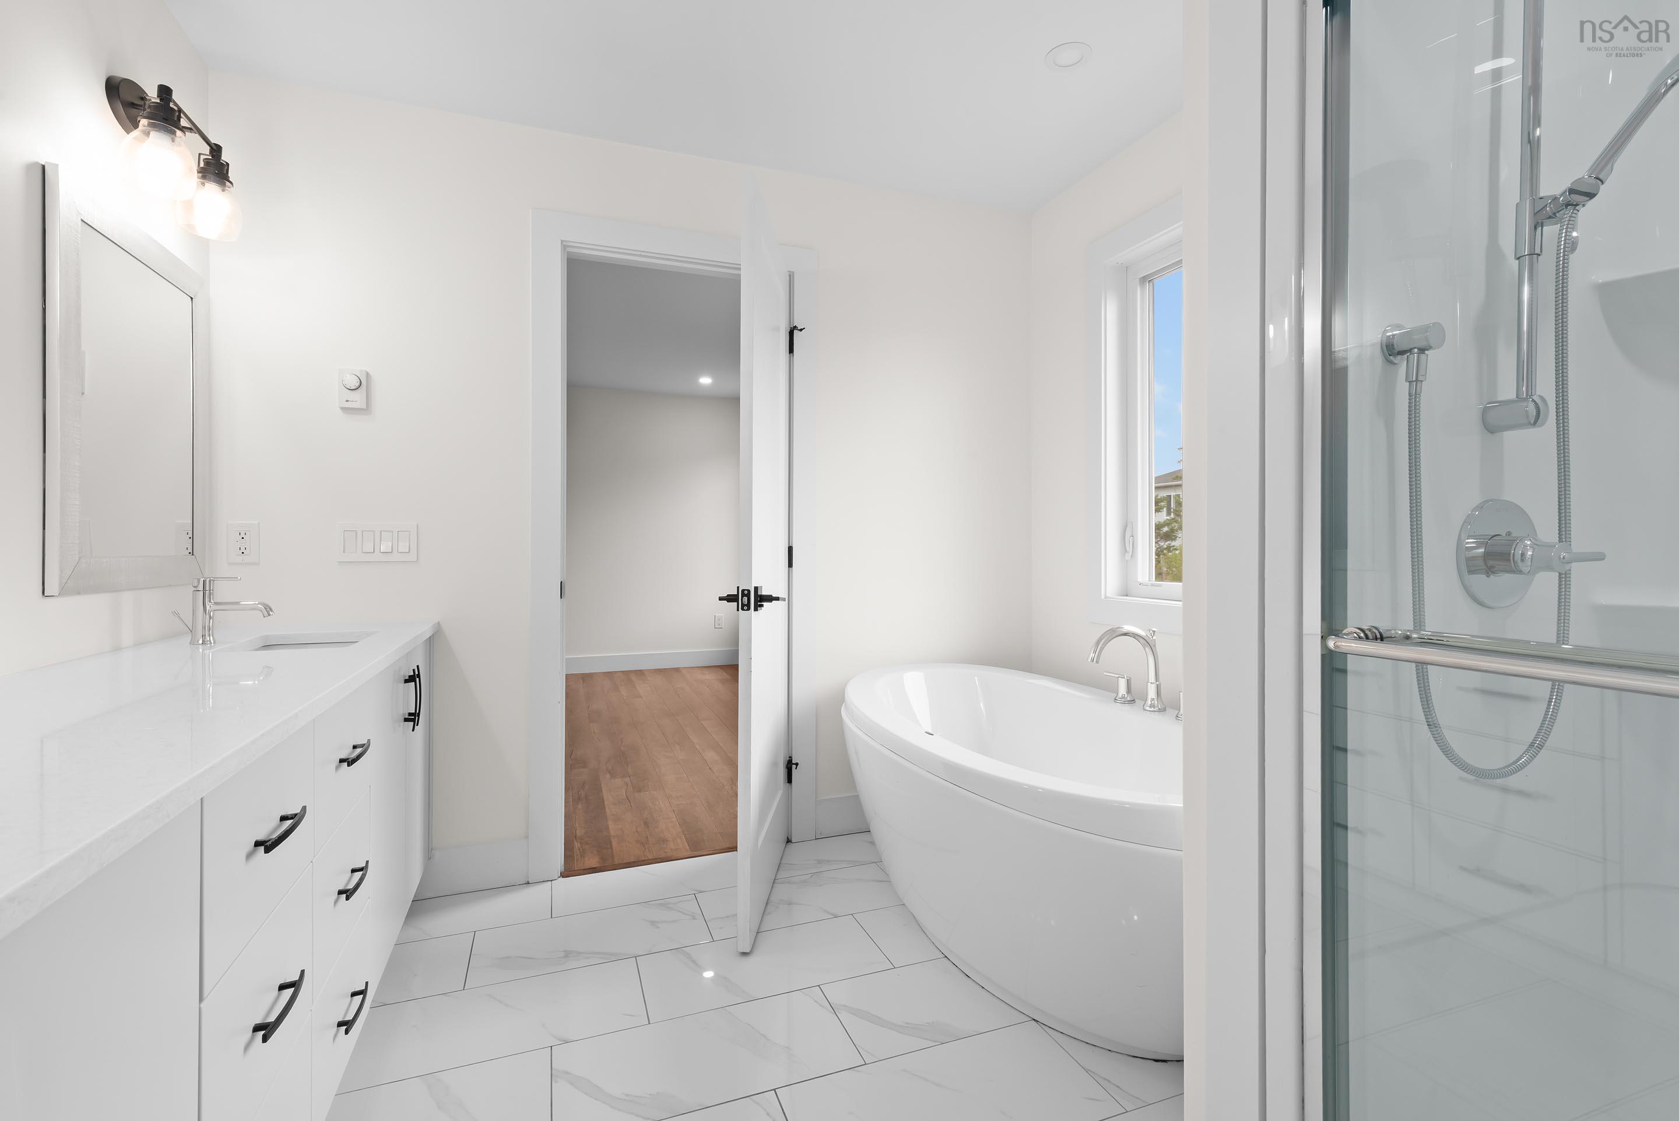
| 2nd Level | Ensuite Bath 1 | 13’2” × 8’9” |
| 2nd Level | Walk in Closet | 4’8” × 9’3” |
| 2nd Level | Bath 1 | 4’12” × 9’4” |
| 2nd Level | Bedroom | 10’ × 13’8” |
| 2nd Level | Bedroom | 10’1” × 11’11” |
| 2nd Level | Laundry | 6’2” × 8’9” |
| Basement | Rec Room | 15’9” × 13’6” |
| Basement | Bedroom | 9’5” × 15’7” |
| Basement | Bath 2 | 9’11” × 5’8” |
| Basement | Utility | 13’12” × 8’1” |
Features
- Deck
- Driveway
- Fireplace
- Garage
- Landscaped
| Appliances Included | Stove - Gas, Dishwasher, Dryer, Washer, Refrigerator |
|---|---|
| Other Features | Ensuite Bath, HRV (Heat Rcvry Ventln), Fireplace(s) |
Location Details
| County | Halifax |
|---|---|
| District | Bedford |
| Community Features | Park, Playground, Public Transit, Recreation Center, School Bus Service, Shopping |
| Schools |
|
Contact Agent

Michael Sears
C.Mgr.; P.Mgr.; C.I.M.; CD
michael.sears@ververealty.ca
Thank you for reaching out
Your message was delivered, and a confirmation email has been sent to the address provided. If you do not see it in your inbox, please check your junk or spam folder.
We’re sorry, but there was an issue submitting your request. Please try again shortly, or contact us directly if the problem persists.