
36 Lasalle Court
Summary
|
Beds
3
|
Baths
4
|
Single Family
2,850 sq ft
|
Storeys
3
|
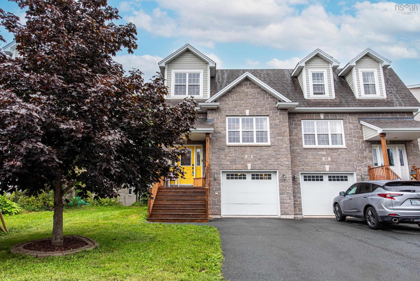
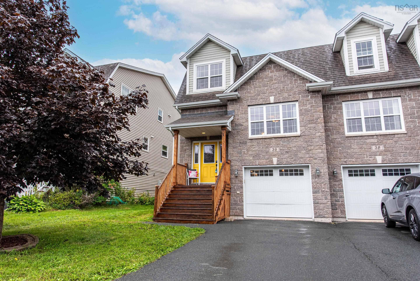
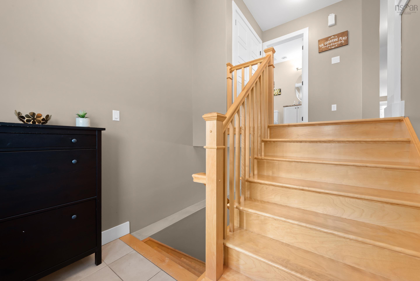
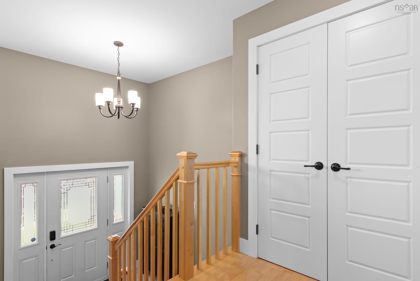
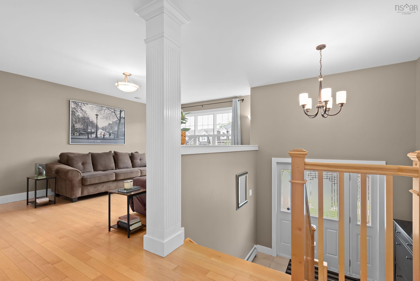
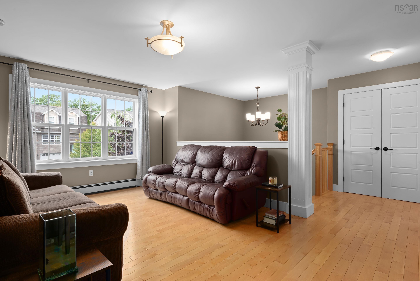
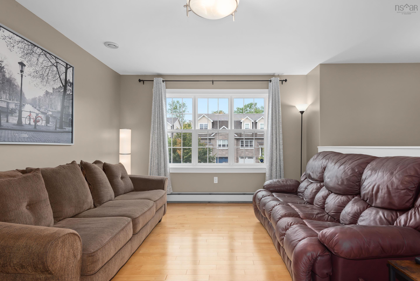
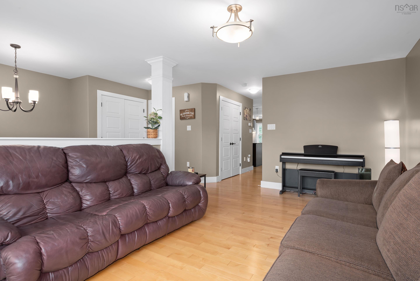
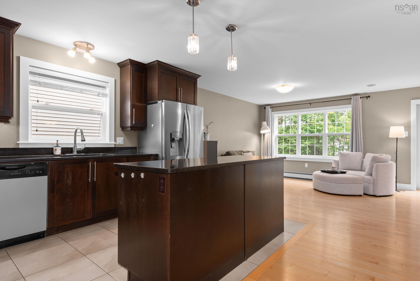
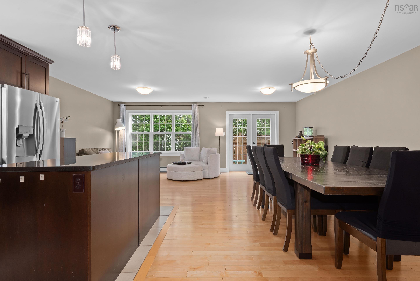
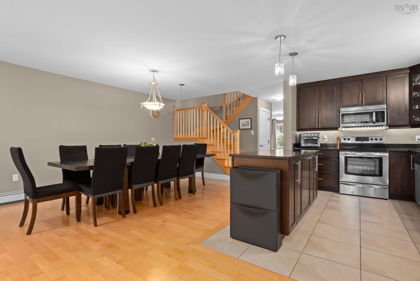
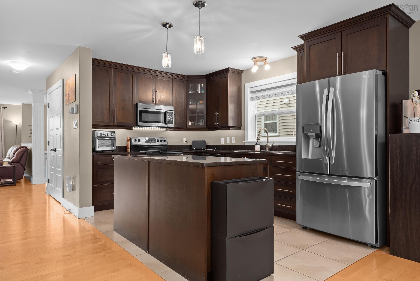
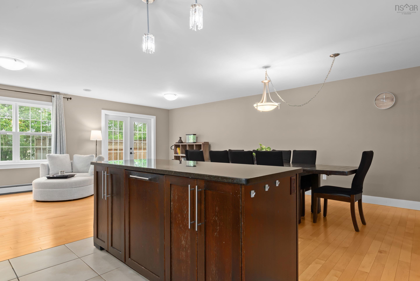
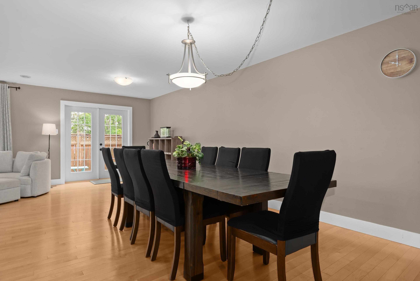
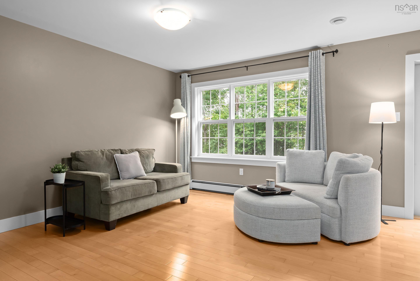
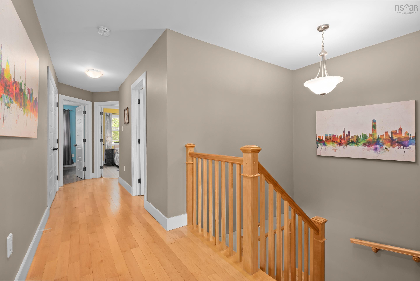
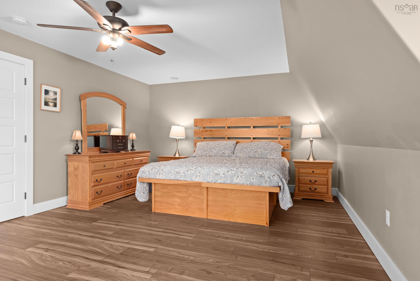
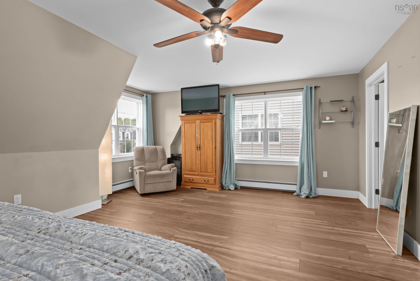
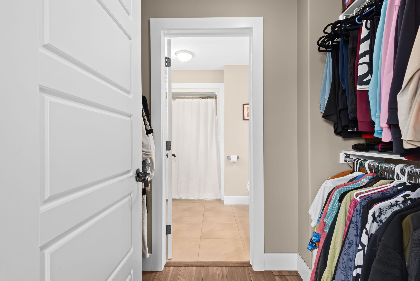
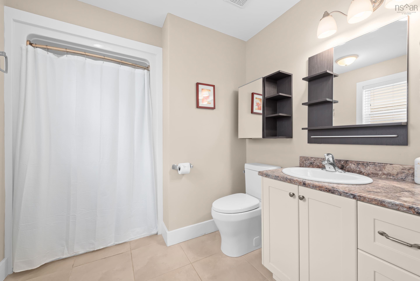
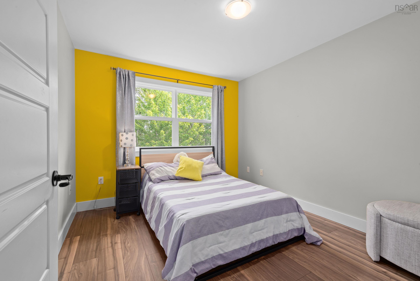
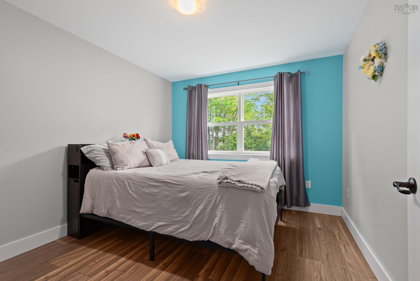
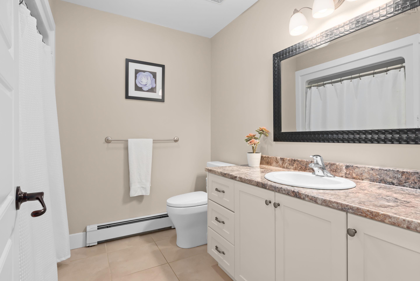
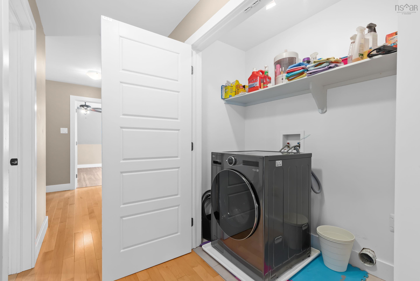
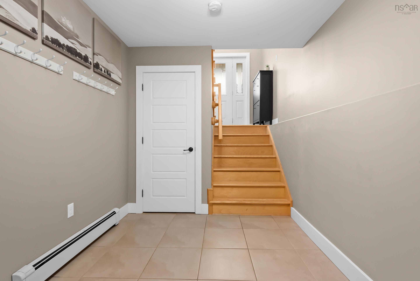
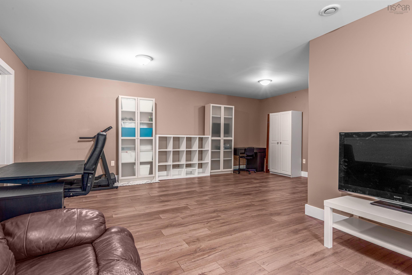
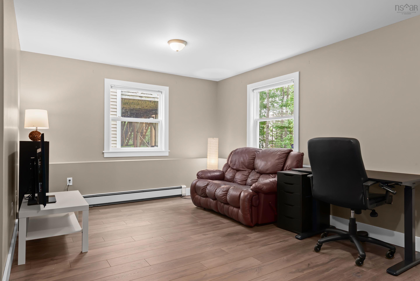
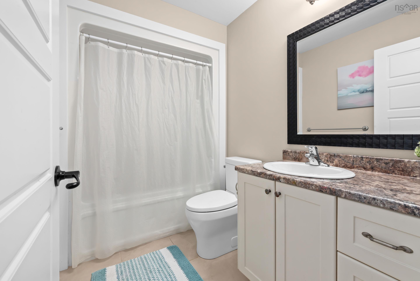
Welcome to this spacious and inviting home tucked away on a quiet cul-de-sac in The Parks of Bedford West. Offering approximately 2,850 square feet of finished living space, this is one of the largest semi detached homes in the area. This well-appointed property features generous-sized rooms and plenty of space for the whole family. The main level offers a comfortable family room and a well-equipped kitchen with granite countertops and stainless-steel appliances. Hardwood, laminate, and ceramic flooring flow throughout the home, providing both style and durability. Upstairs, you’ll appreciate the convenience of upper-level laundry, along with a spacious primary suite featuring a walk-through closet leading to a private ensuite. The fully finished basement adds even more versatility with a huge recreation room—ideal for family gatherings, entertaining, a home gym, or a media space. Natural gas heating provides efficient year-round comfort. Located in the sought-after Parks of Bedford West, this home combines a peaceful cul-de- sac setting with generous living space and thoughtful features throughout. A great opportunity for families looking for room to grow in a welcoming community.
Property Details
| Property Style | Residential |
|---|---|
| Zoning | BWCDD |
| Building Style | 2 Storey |
| Structure Style | Semi-Detached |
| Structures | Deck |
| Utilities | Cable, Electricity, High Speed Internet, Natural Gas, Telephone |
| Roof | Asphalt Shingle |
| Flooring | Ceramic, Hardwood, Laminate |
| Basement | Fully Developed, Walkout |
| Garage Type | Attached, Single, Heated |
| Driveway | Paved |
| Foundation | Poured Concrete |
| Exterior | Stone, Vinyl |
| Heating Type | Baseboard, Hot Water |
| Fuel Type | Natural Gas |
| Water Source | Municipal |
| Sewage | Municipal |
| Building Age | 15 Years |
| Year Built | 2011 |
| Land Features | Landscaped, Level |
Measurements
| Main Living Area | 2,250 sq ft |
|---|---|
| Total Living Area | 2,850 sq ft |
| Lot Size 1 | 3,874 sq ft |
| Total Lot Size | 3,874 sq ft |
| Building Dimensions | 22’ × 50’ |
| Lot Size Source | Land Reg |
| Property Size | Under 0.5 Acres |
| Floor | Room | Dimensions |
|---|---|---|
| Main Floor | Living Room | 11’7” × 17’7” |
| Main Floor | Family Room | 22’ × 12’11” |
| Main Floor | Eat In Kitchen | 22’ × 13’ |
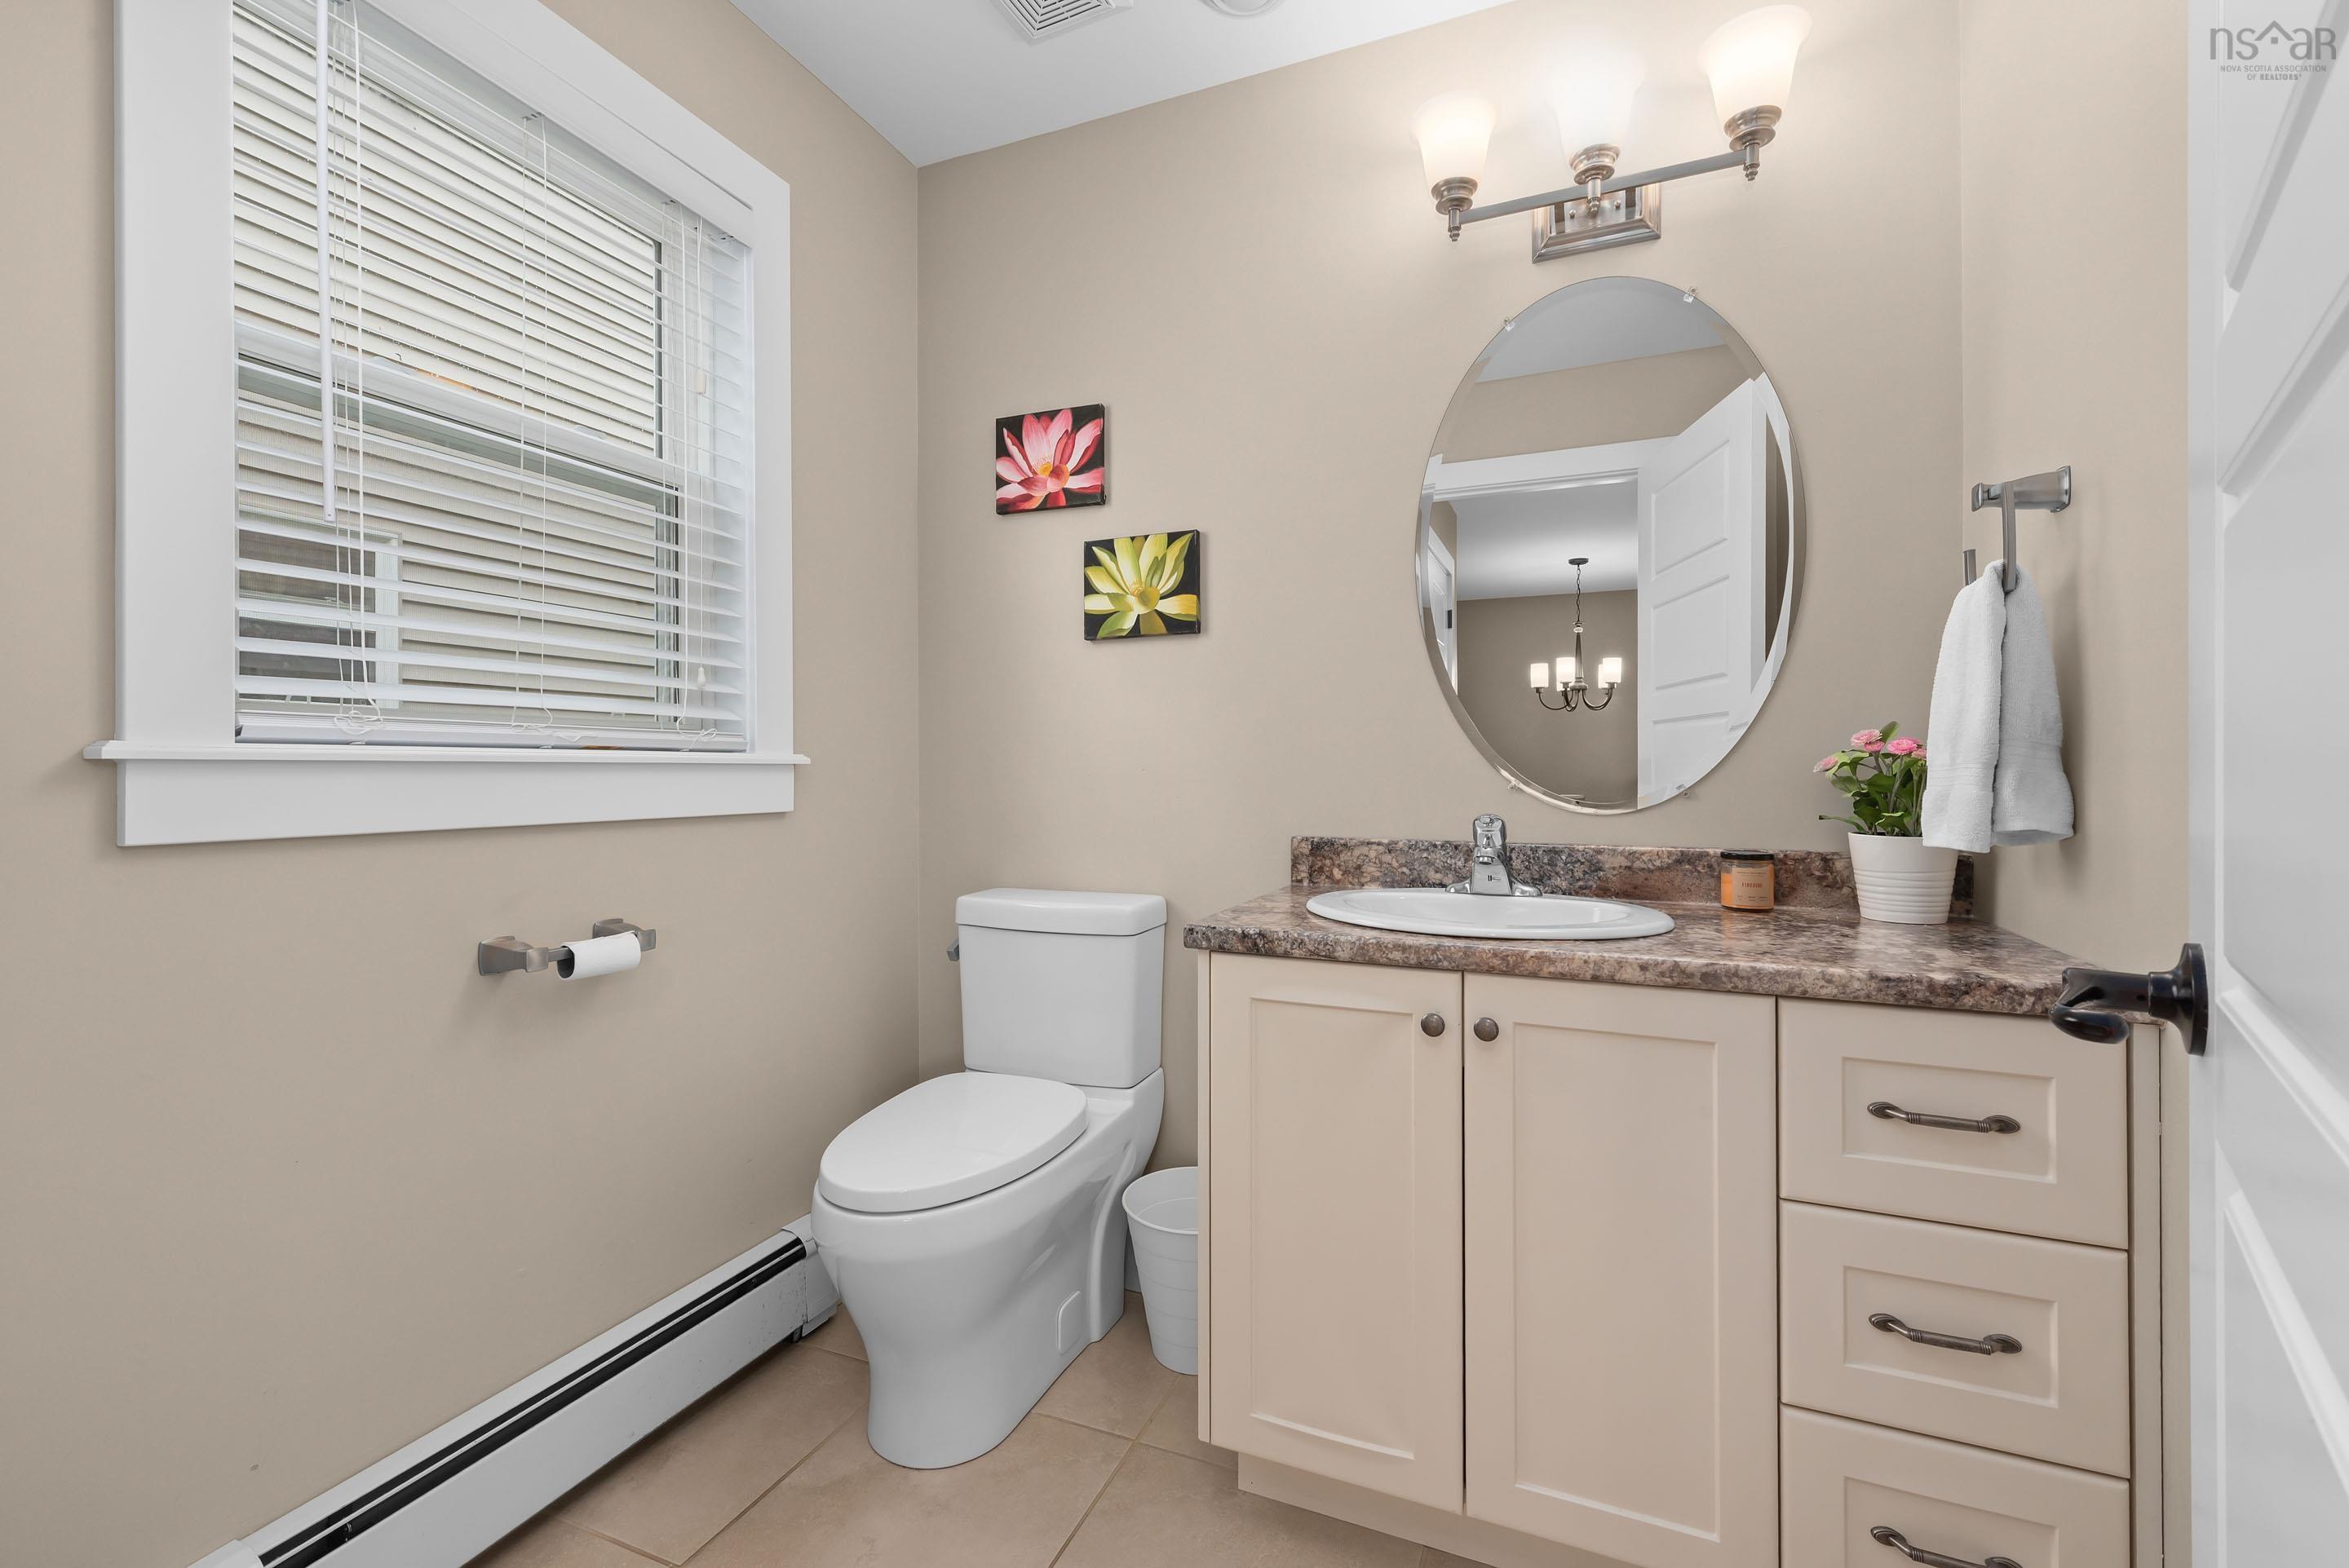
| Main Floor | Bath 1 | 6’4” × 5’11” |
| 2nd Level | Primary Bedroom | 20’11” × 15’10” |
| 2nd Level | Bedroom | 10’ × 12’8” |
| 2nd Level | Bedroom | 10’5” × 12’6” |
| 2nd Level | Ensuite Bath 1 | 7’8” × 6’5” |
| 2nd Level | Bath 2 | 5’7” × 8’1” |
| Basement | Mud Room | 7’10” × 11’5” |
| Basement | Rec Room | 20’8” × 12’ × 8’ |
| Basement | Bath 3 | 5’6” × 8’ |
Features
- Deck
- Driveway
- Garage
- Gym
- Landscaped
| Appliances Included | Stove, Dishwasher, Dryer, Washer, Microwave Rng Hd Combo, Refrigerator |
|---|---|
| Other Features | Air Exchanger, Central Vacuum, Ensuite Bath, Walk In Closet |
Location Details
| County | Halifax |
|---|---|
| District | Bedford |
| Community Features | Park, Playground, Public Transit, Recreation Center, School Bus Service, Shopping |
| Schools |
|
Contact Agent

Michael Sears
C.Mgr.; P.Mgr.; C.I.M.; CD
michael.sears@ververealty.ca
Thank you for reaching out
Your message was delivered, and a confirmation email has been sent to the address provided. If you do not see it in your inbox, please check your junk or spam folder.
We’re sorry, but there was an issue submitting your request. Please try again shortly, or contact us directly if the problem persists.