
36 Sime Court
Summary
|
Beds
4
|
Baths
3
|
Single Family
2,602 sq ft
|
Storeys
2
|
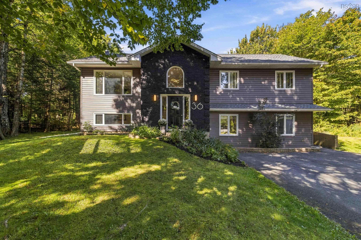
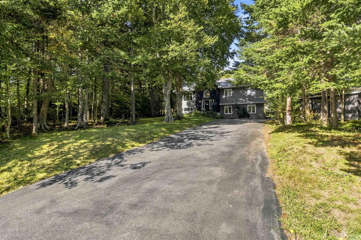
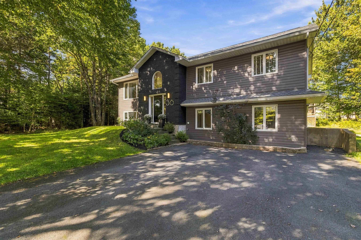
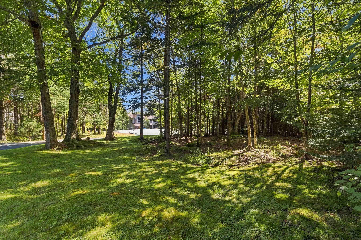
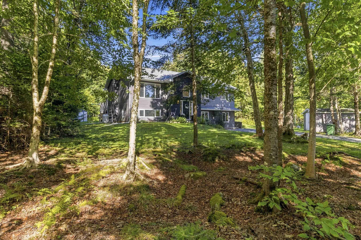
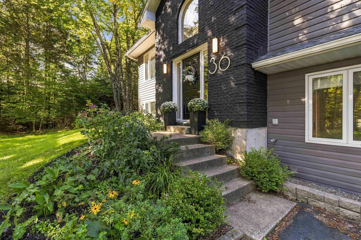
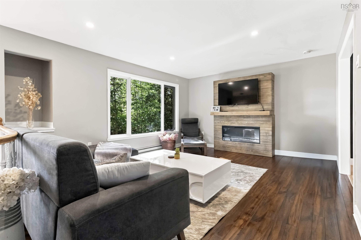
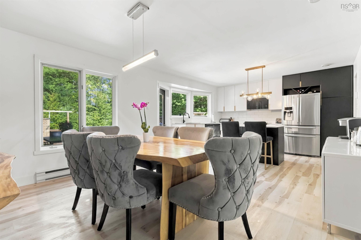
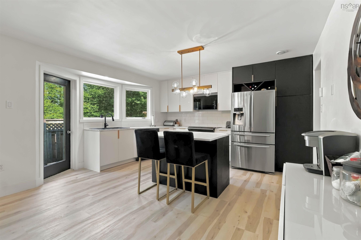
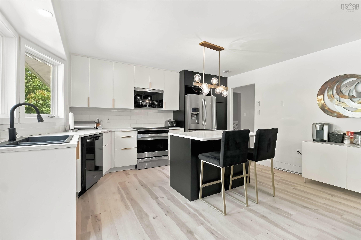
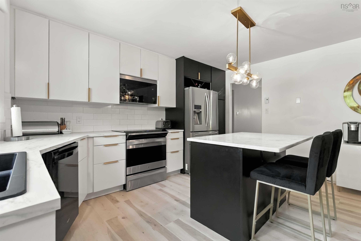
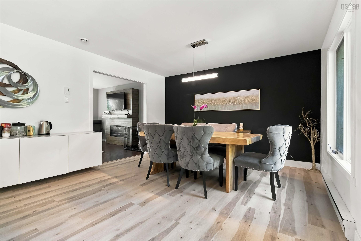
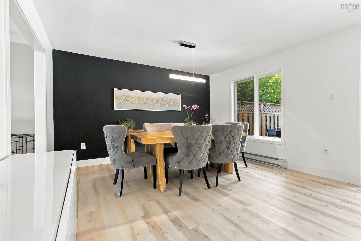
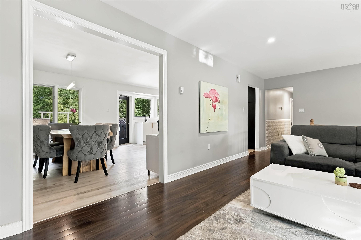
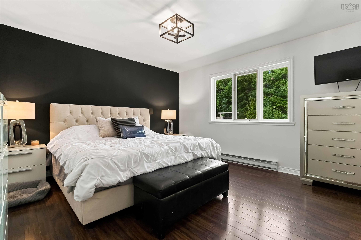
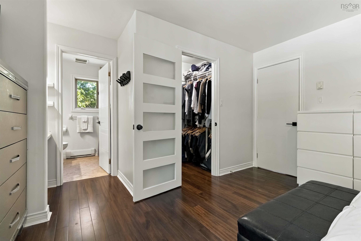
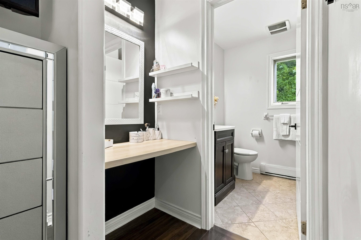
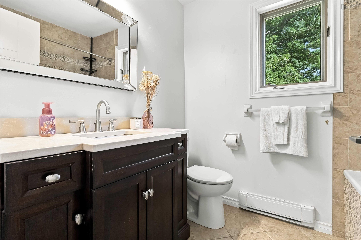
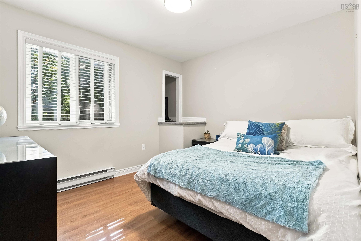
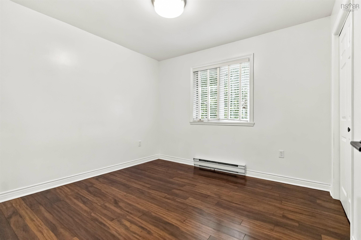
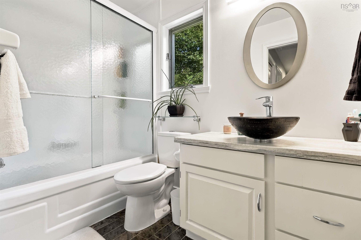
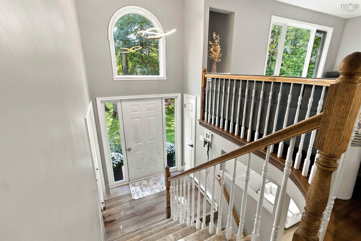
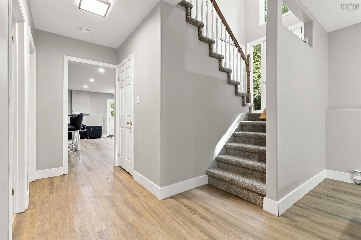
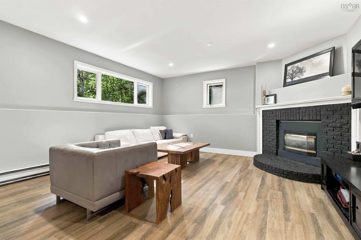
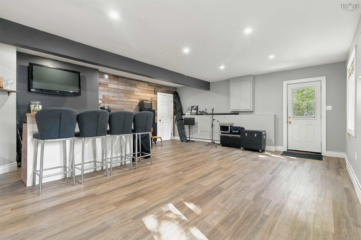
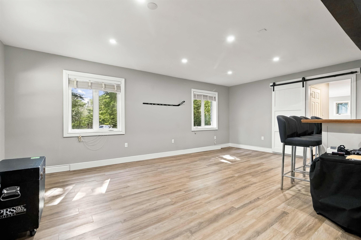
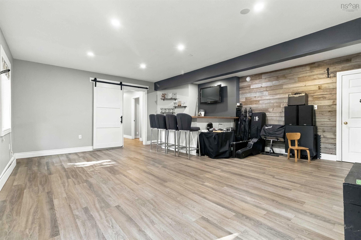
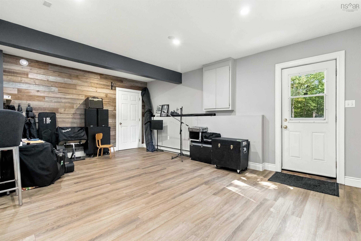
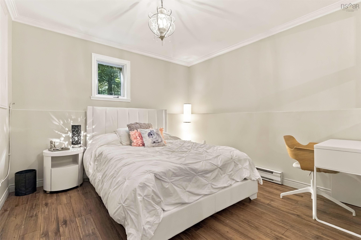
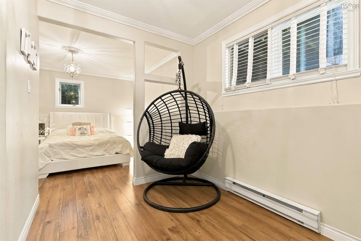
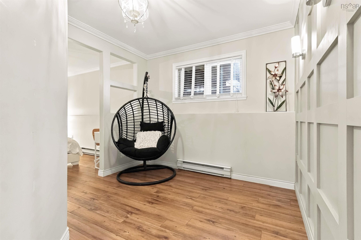
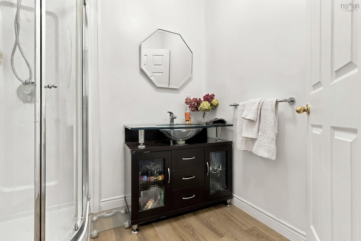
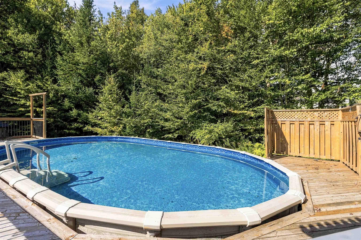
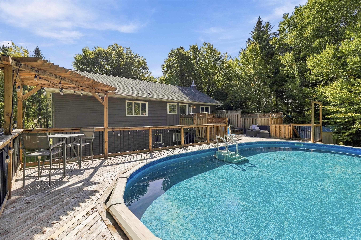
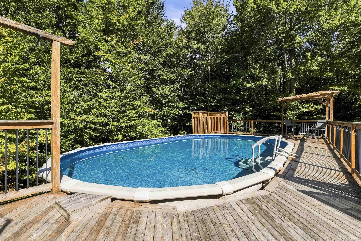
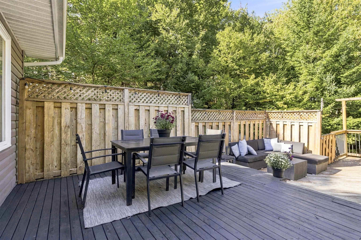
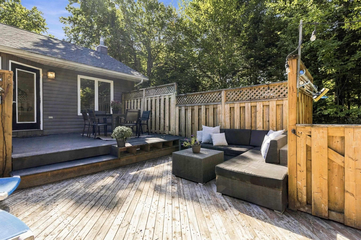
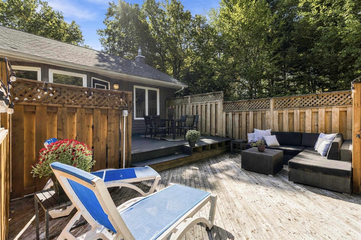
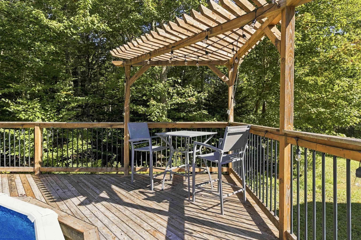
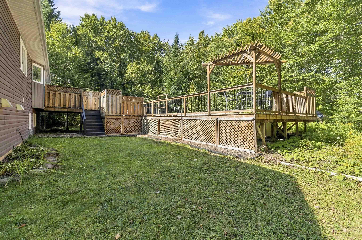
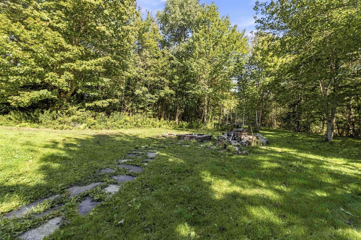
Welcome to 36 Sime Court, in highly sought after Kingswood! Tucked away on a quiet cul de-sac, this beautifully well maintained 4 bedroom, 3 full bath home offers the space, privacy & versatility families are looking for. Set on a private, landscaped lot with impressive curb appeal, the backyard is made for summer living with a pool & plenty of room for children, pets, entertaining & outdoor play. Inside, a warm & inviting layout offers generous living spaces complimented by the updated kitchen; perfect for entertaining! With 4 bedrooms & 3 full bath, there is room for everyone. 3 bedrooms are situated on the main level, while the lower-level bedroom with its own sitting area provides an ideal retreat for a teenager, family or guests. The finished lower level offers not one but two family/games rooms, including one with a bar, perfect for games, entertaining or creating separate spaces for both adults & kids. The property also features a recently replaced roof shingles Fall 2025, Septic field within the last 8 yrs & situated on municipal water. Families will appreciate being just a short walk from the local elementary school, while groceries, pharmacy and amenities are very nearby. Offering a rare combination of a quiet cul-de-sac setting, private lot, flexible living space all in an established family-friendly community, this is a home designed for both everyday living & making memories for years to come!
Property Details
| Property Style | Residential |
|---|---|
| Zoning | R-1 |
| Building Style | Split Entry |
| Structure Style | Detached |
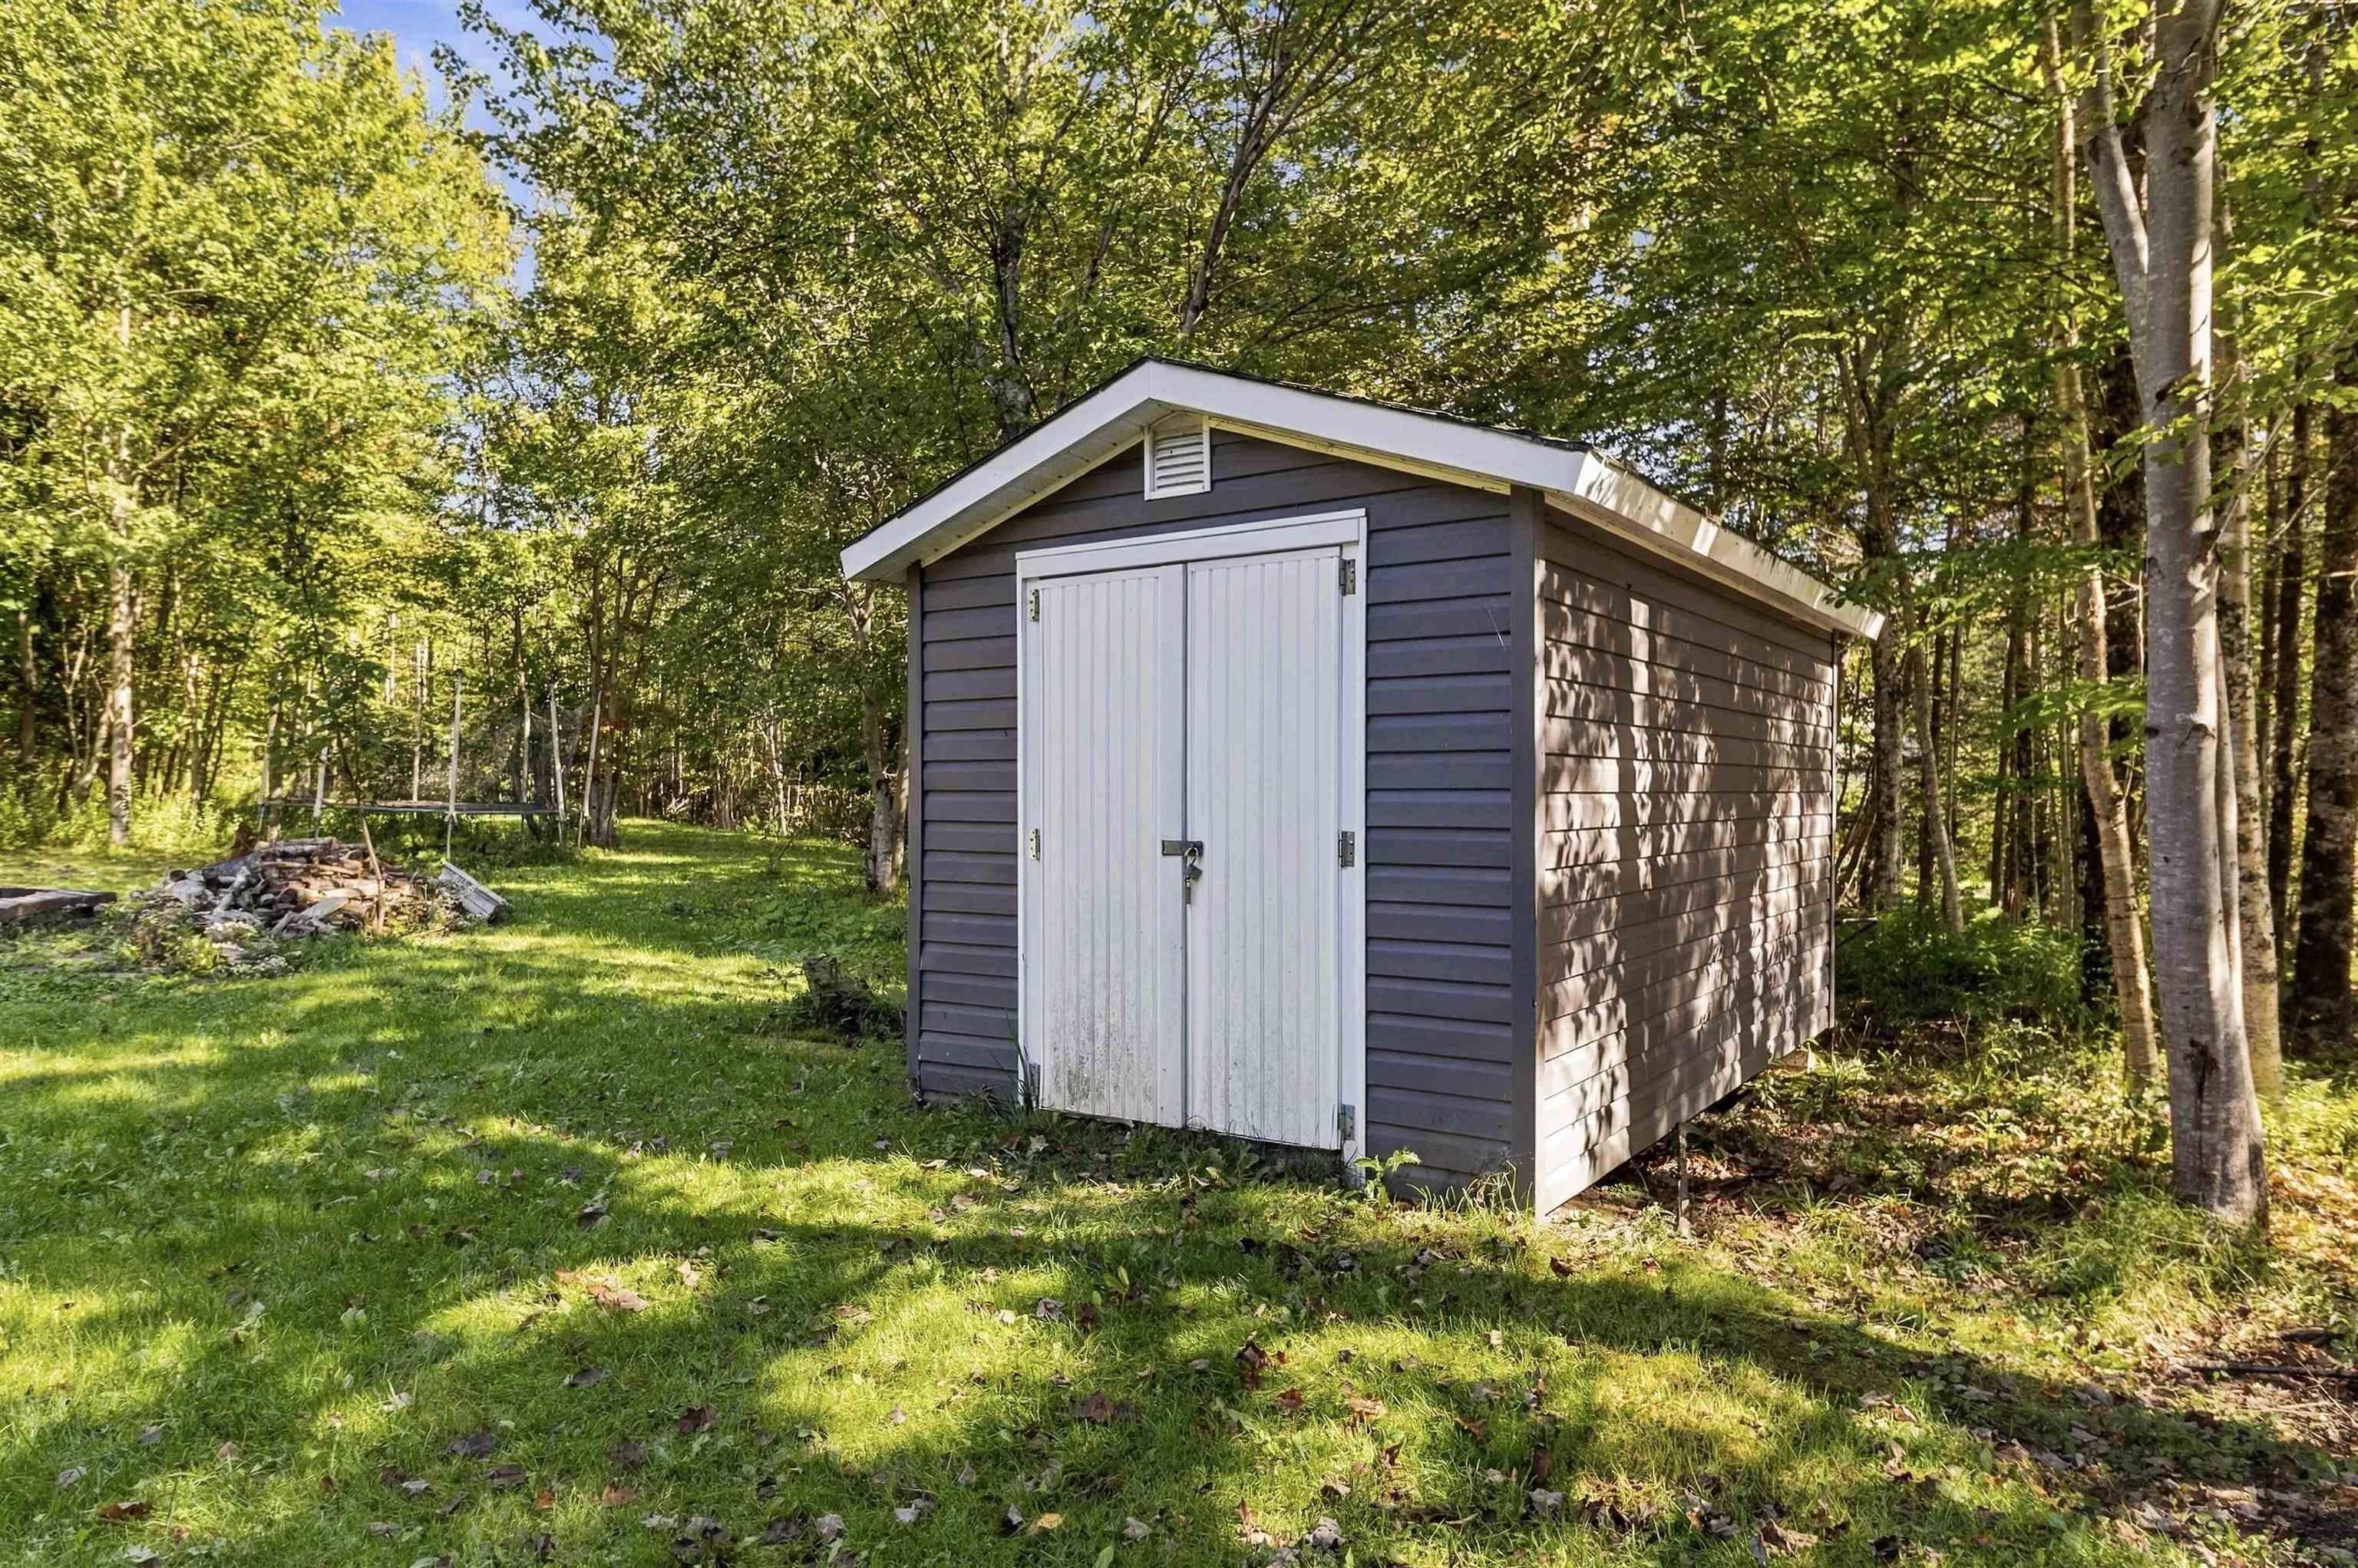
| Structures | Deck, Patio, Shed |
| Utilities | Cable, Electricity, High Speed Internet, Telephone |
| Roof | Asphalt Shingle |
| Flooring | Carpet, Ceramic, Laminate |
| Basement | Fully Developed, Walkout |
| Driveway | Double, Paved |
| Foundation | Poured Concrete |
| Exterior | Brick, Vinyl |
| Heating Type | Baseboard |
| Fuel Type | Electric |
| Water Source | Municipal |
| Sewage | Septic |
| Building Age | 34 Years |
| Year Built | 1992 |
| Land Features | Hardwood Bush, Landscaped, Wooded/Treed |
Measurements
| Main Living Area | 1,356 sq ft |
|---|---|
| Total Living Area | 2,602 sq ft |
| Lot Size 1 | 54,158 sq ft |
| Total Lot Size | 54,158 sq ft |
| Building Dimensions | 48’1” × 28’1” |
| Lot Size Source | Land Reg |
| Property Size | 1 To 2.99 Acres |
| Floor | Room | Dimensions |
|---|---|---|
| Main Floor | Living Room | 18’10” × 13’2” |
| Main Floor | Dining Room | 11’4” × 13’4” |
| Main Floor | Kitchen | 12’5” × 14’10” |
| Main Floor | Primary Bedroom | 13’7” × 13’4” |
| Main Floor | Ensuite Bath 1 | 7’7” × 9’4” |
| Main Floor | Bedroom | 10’7” × 10’2” |
| Main Floor | Bedroom | 10’11” × 10’2” |
| Main Floor | Bath 2 | 8’7” × 5’4” |
| Main Floor | Foyer | 6’10” × 5’2” |
| Lower Level | Family Room | 15’5” × 15’6” |
| Lower Level | Games Room | 22’ × 19’2” |
| Lower Level | Bedroom | 21’5” × 11’1” |
| Lower Level | Bath 3 | 6’ × 7’5” |
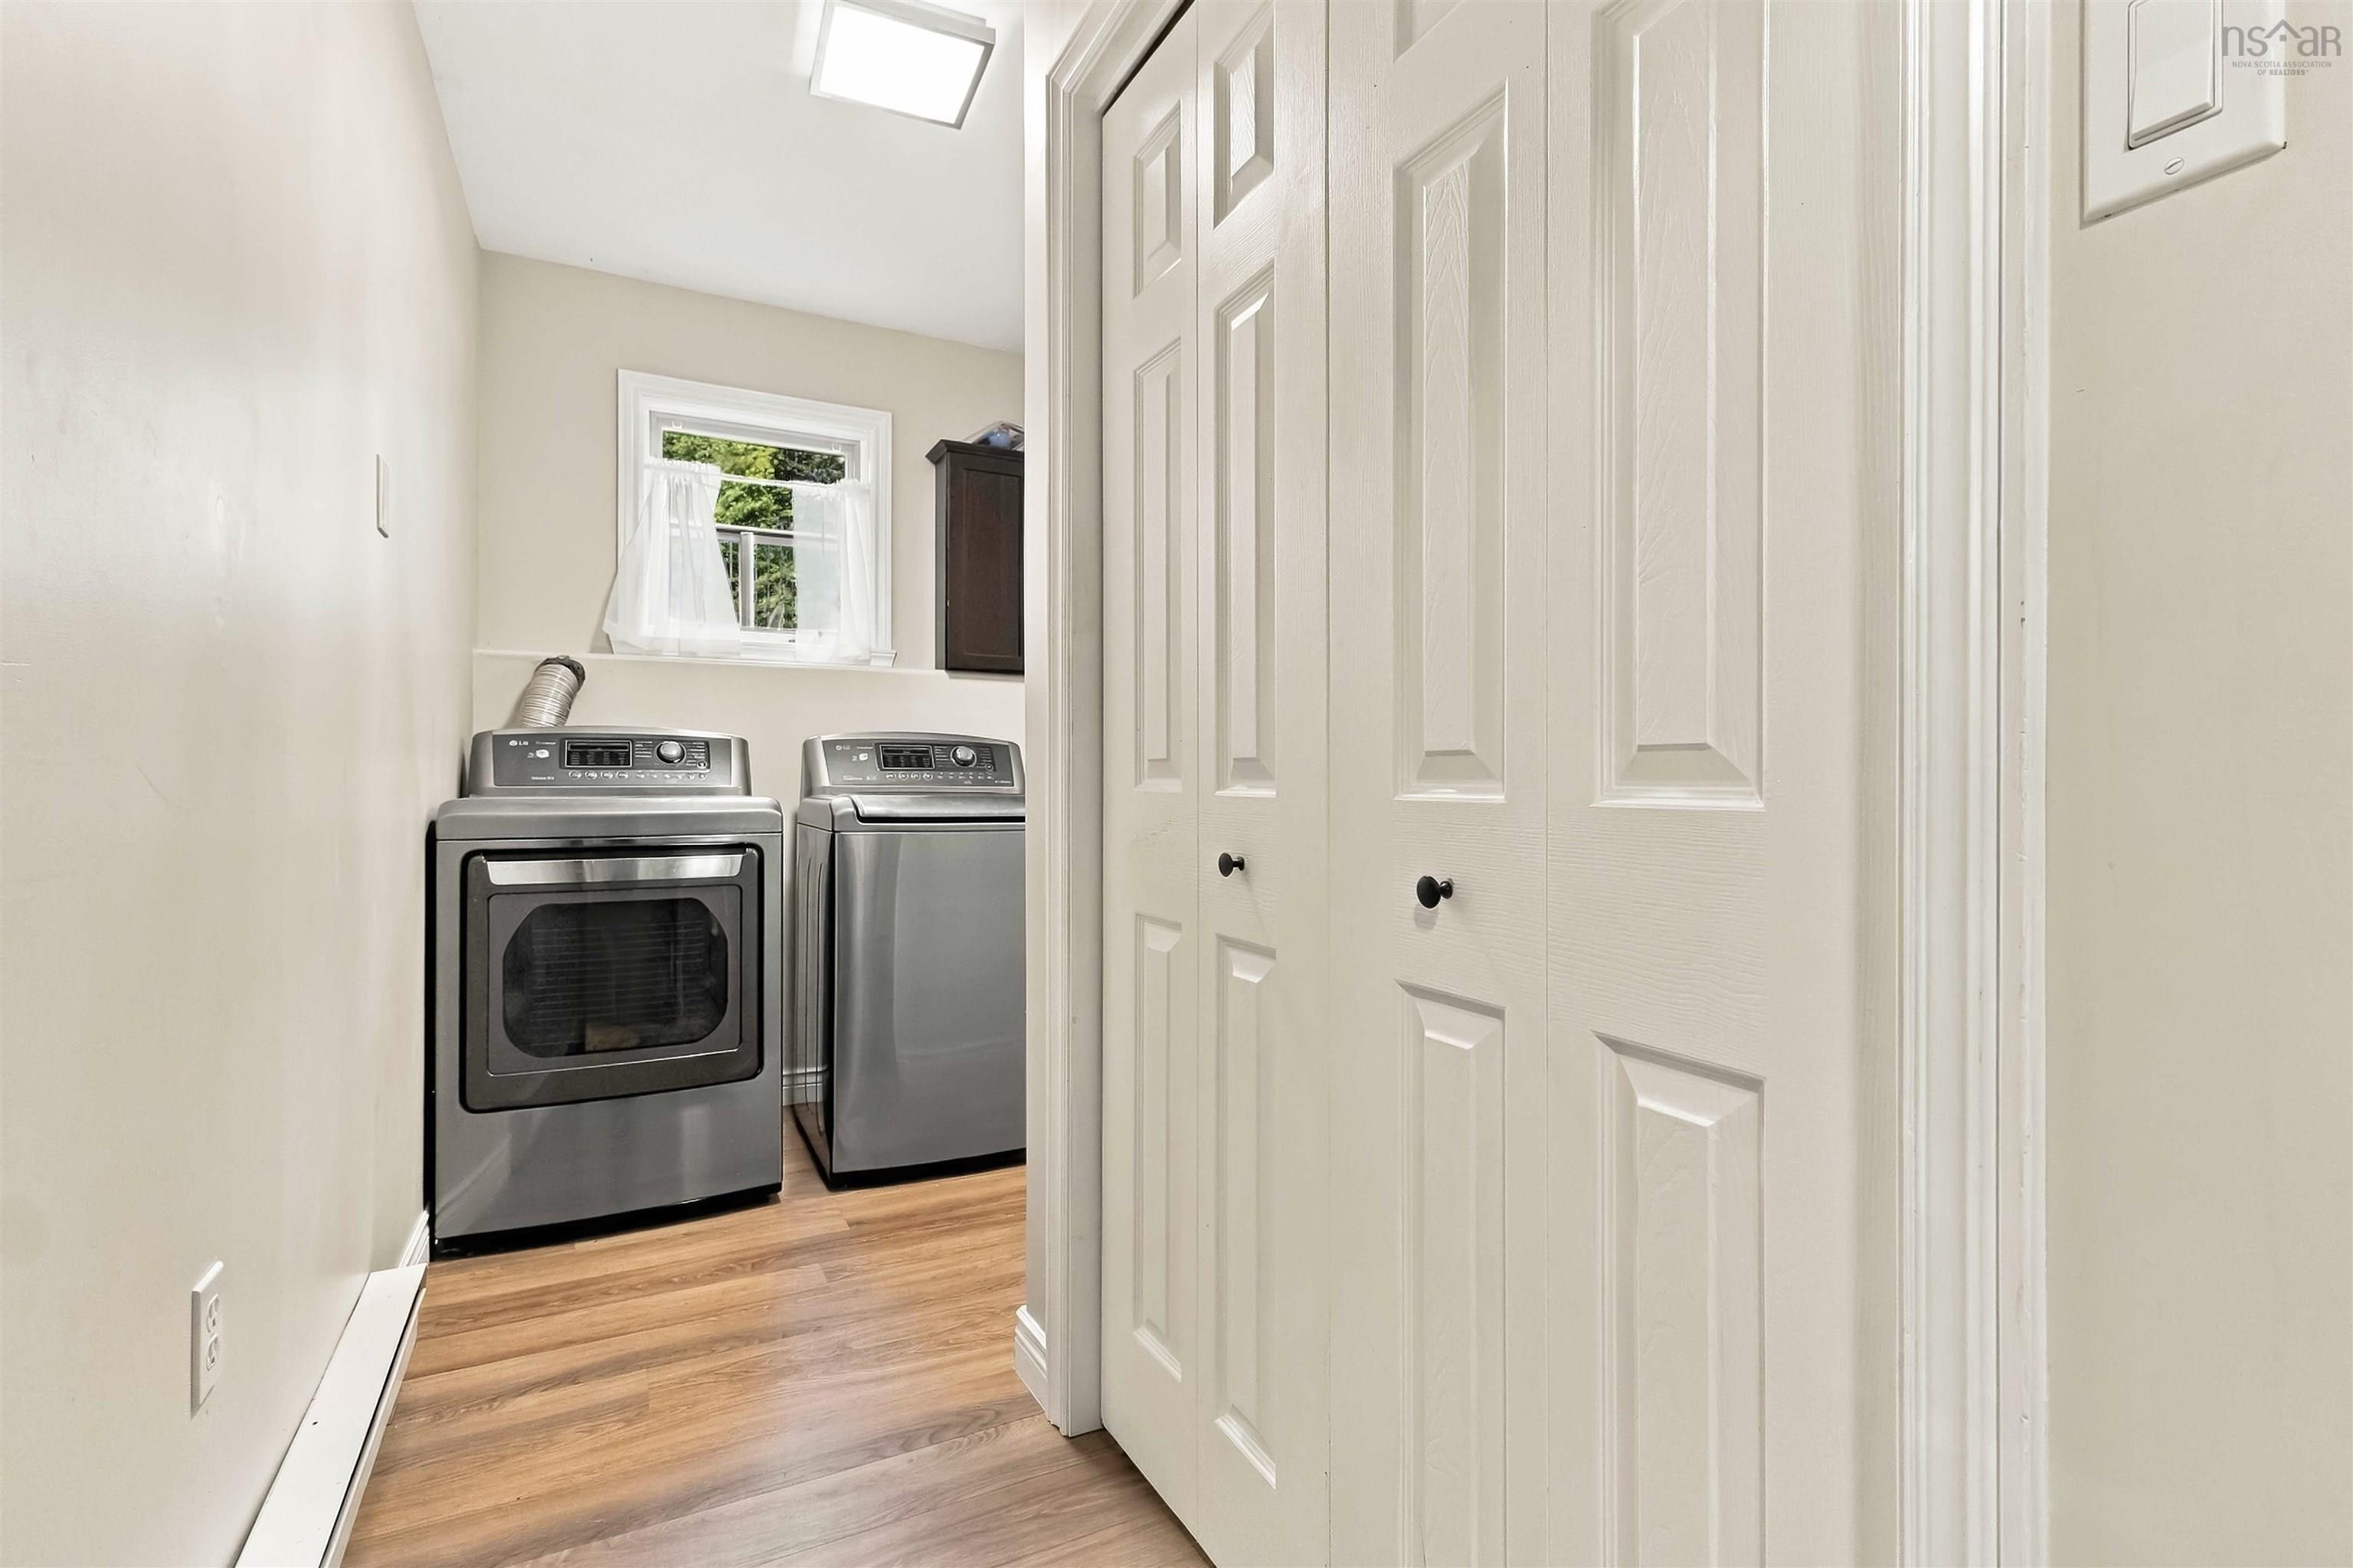
| Lower Level | Laundry | 6’4” × 6’2” |
| Lower Level | Utility | 12’6” × 6’11” |
Features
- Deck
- Driveway
- Fireplace
- Garage
- Landscaped
- Patio
- Pool
| Appliances Included | Range - Electric, Dishwasher, Dryer, Washer, Microwave Rng Hd Combo, Refrigerator |
|---|---|
| Other Features | Above Ground Pool, Air Exchanger, Ensuite Bath, Propane Fireplace |
Location Details
| County | Halifax |
|---|---|
| District | Kingswood, Haliburton Hills, Hammonds Pl. |
| Community Features | Park, Playground, School Bus Service |
Contact Agent

Michael Sears
C.Mgr.; P.Mgr.; C.I.M.; CD
michael.sears@ververealty.ca
Thank you for reaching out
Your message was delivered, and a confirmation email has been sent to the address provided. If you do not see it in your inbox, please check your junk or spam folder.
We’re sorry, but there was an issue submitting your request. Please try again shortly, or contact us directly if the problem persists.