
3600 Claremont Street
Summary
|
Beds
5
|
Baths
2
|
Single Family
2,148 sq ft
|
Storeys
3
|
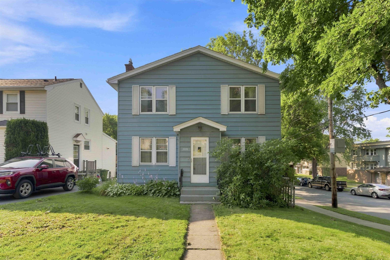
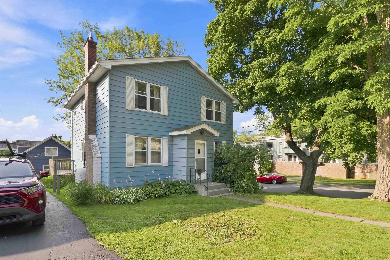
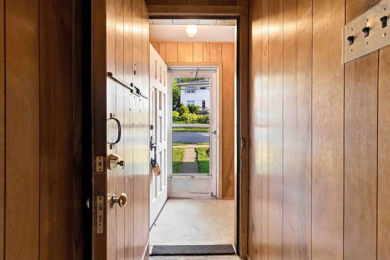
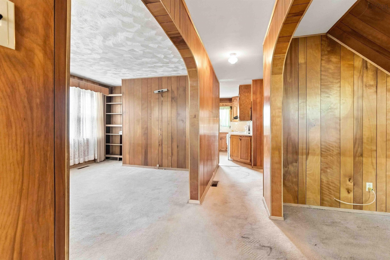
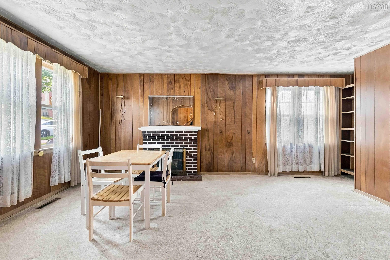
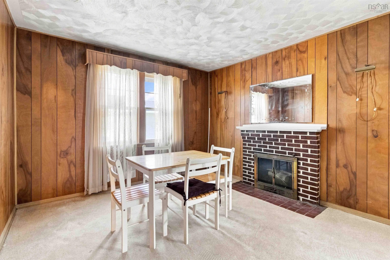
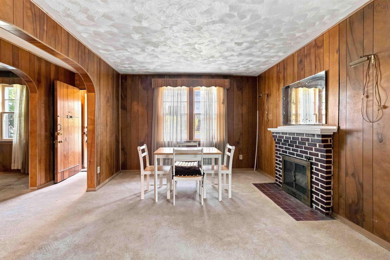
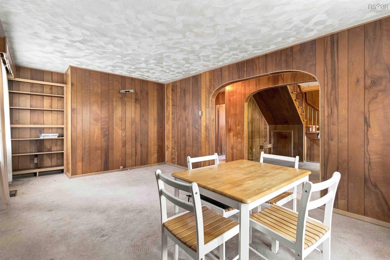
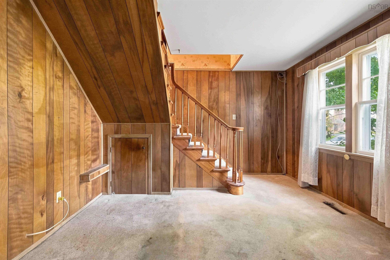
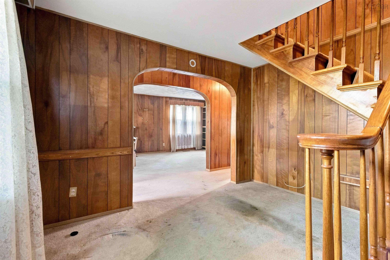
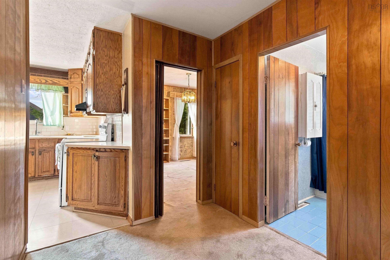
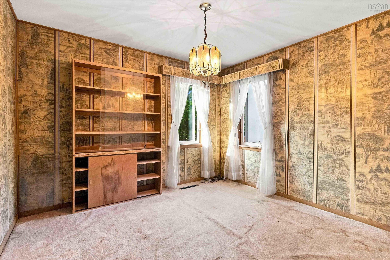
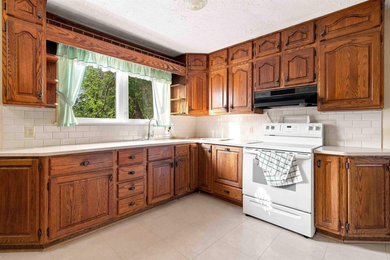
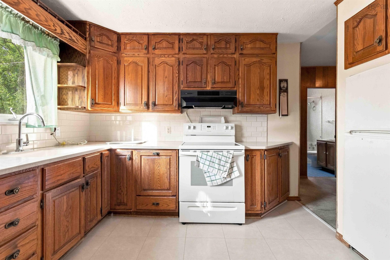
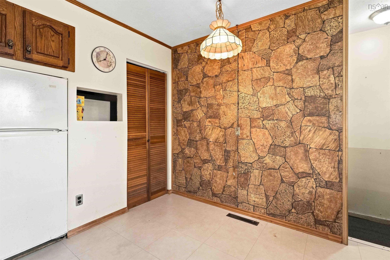
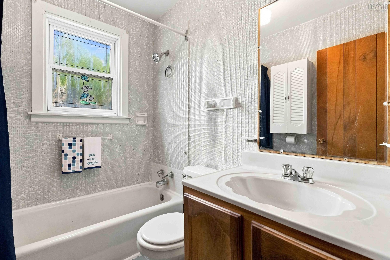
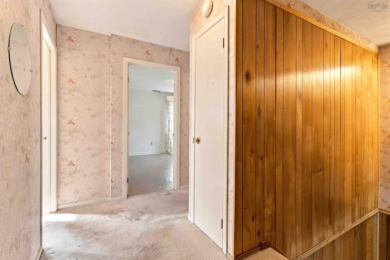
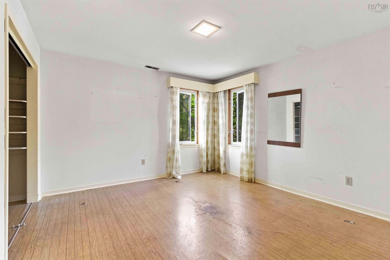
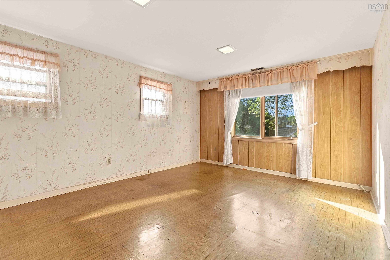
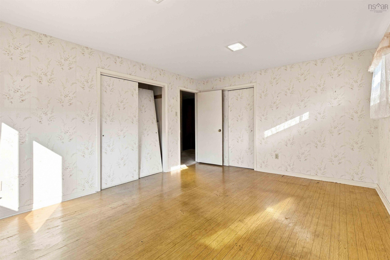
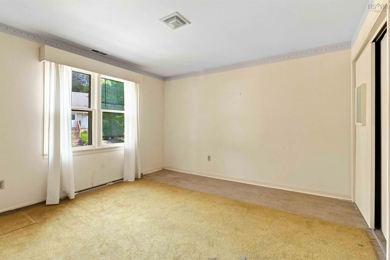
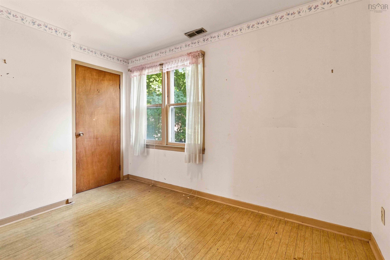
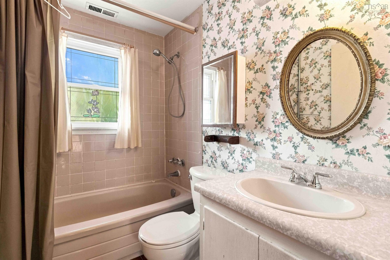
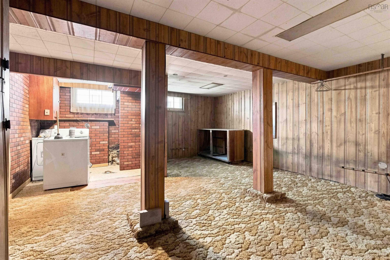
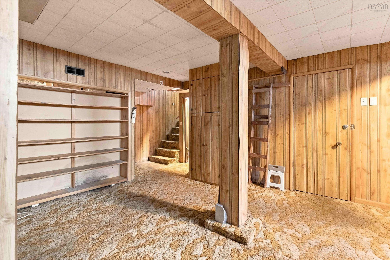
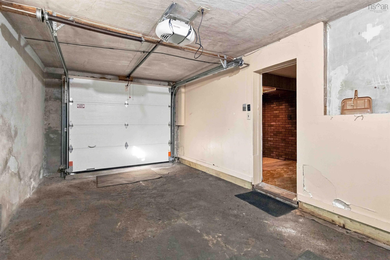
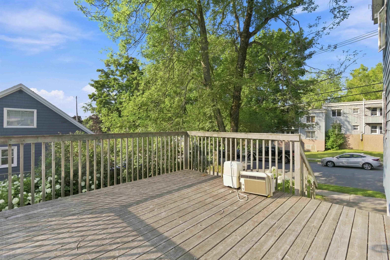
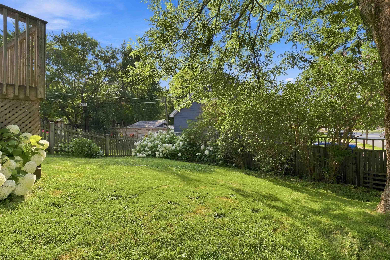
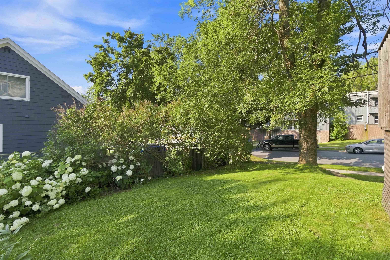
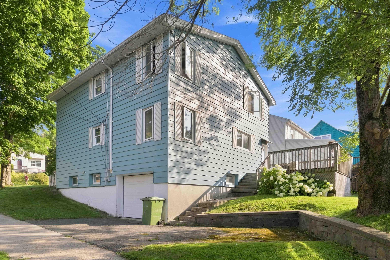
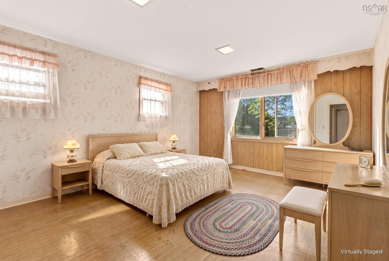
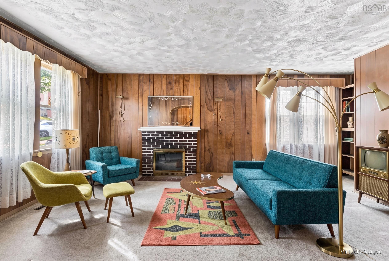
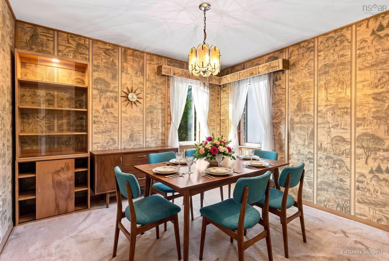
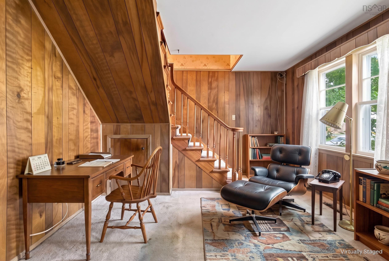
Location is everything, and this one delivers it in true fashion. Tucked into one of Halifax's most sought-after and established neighbourhoods, the West End offers that rare combination of mature tree-lined charm and everyday convenience, with schools, parks, shopping, and quick access to downtown all just minutes away. This is a community where neighbours know each other, where families put down roots and stay for generations, and where a home like this one has been part of the fabric of the street since 1954. Set on a corner lot, 3600 Claremont Street offers the kind of curb appeal and easy access that's hard to find in the city's core. The property includes a built-in single car garage, a genuine bonus in this neighbourhood, along with a spacious yard that's ready for summer barbecues, gardening, or simply enjoying the outdoors in a peaceful, established setting. Inside, this 5 bedroom, 2 bathroom home offers the kind of space that's increasingly rare in the West End. The layout includes a walkout basement, opening up excellent potential for additional living space, a family room, or flex space, whatever best suits your needs. This is a home with great bones and decades of family memories built in, and while it does require some renovation and updating, that's exactly where the opportunity lies. For a buyer with vision, this is a chance to reimagine a beloved family home and make it their own, whether that means a full modernization or a thoughtful, room by room refresh. Homes with this kind of pedigree, size, and location do not come along often. Long standing family ownership, a fantastic corner lot, a garage, and a footprint that offers real flexibility for growing families or renovators looking for their next project. Add in genuinely great neighbours and a community feel that's tough to replicate elsewhere in the city, and 3600 Claremont Street presents a rare opportunity in one of Halifax's most desirable pockets.
Property Details
| Property Style | Residential |
|---|---|
| Zoning | ER-3 |
| Building Style | 2 Storey |
| Structure Style | Detached |
| Structures | Deck |
| Utilities | Cable, Electricity, High Speed Internet, Telephone |
| Roof | Asphalt Shingle |
| Flooring | Carpet |
| Basement | Partially Developed, Walkout |
| Garage Type | Single, Built-In |
| Driveway | Paved |
| Foundation | Poured Concrete |
| Exterior | Aluminium Siding |
| Heating Type | Forced Air |
| Fuel Type | Oil |
| Water Source | Municipal |
| Sewage | Municipal |
| Building Age | 72 Years |
| Year Built | 1954 |
| Land Features | Landscaped |
Measurements
| Main Living Area | 1,642 sq ft |
|---|---|
| Total Living Area | 2,148 sq ft |
| Lot Size 1 | 4,130 sq ft |
| Total Lot Size | 4,130 sq ft |
| Lot Size Source | Land Reg |
| Property Size | Under 0.5 Acres |
| Floor | Room | Dimensions |
|---|---|---|
| Main Floor | Foyer | 7’4” × 5’1” |
| Main Floor | Living Room | 17’5” × 11’2” |
| Main Floor | Kitchen | 11’1” × 11’2” |
| Main Floor | Bedroom | 11’4” × 9’1” |
| Main Floor | Bath 1 | 7’4” × 4’11” |
| Main Floor | Den/Office | 11’10” × 11’4” |
| Lower Level | Rec Room | 20’2” × 17’8” |
| Lower Level | Laundry | 20’2” × 17’8” |
| Lower Level | Storage | 12’5” × 4’2” |
| 2nd Level | Primary Bedroom | 15’11” × 12’4” |
| 2nd Level | Bedroom | 12’4” × 11’11” |
| 2nd Level | Bedroom | 12’4” × 12’ |
| 2nd Level | Bedroom | 10’10” × 8’ |
| 2nd Level | Bath 1 | 7’8” × 4’1” |
Features
- Deck
- Driveway
- Fireplace
- Garage
- Landscaped
| Other Features | Fireplace(s), Wood Fireplace, See Remarks |
|---|
Location Details
| County | Halifax |
|---|---|
| District | Halifax West |
| Community Features | Park, Playground, Public Transit, Recreation Center, School Bus Service, Shopping, Place Of Worship |
| Schools |
|
Contact Agent

Michael Sears
C.Mgr.; P.Mgr.; C.I.M.; CD
michael.sears@ververealty.ca
Thank you for reaching out
Your message was delivered, and a confirmation email has been sent to the address provided. If you do not see it in your inbox, please check your junk or spam folder.
We’re sorry, but there was an issue submitting your request. Please try again shortly, or contact us directly if the problem persists.