
362 Marketway Lane
Summary
|
Beds
4
|
Baths
4
|
Single Family
2,497 sq ft
|
Storeys
3
|
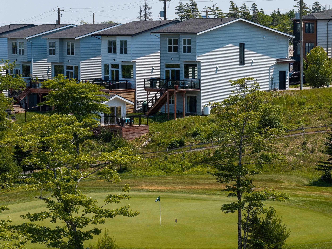
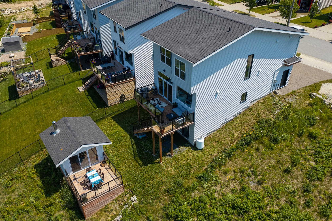
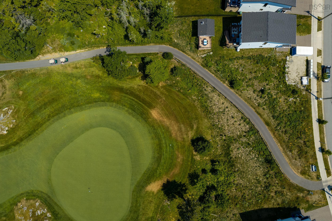
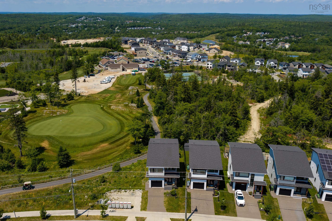
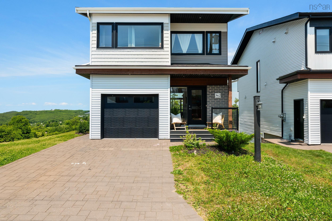
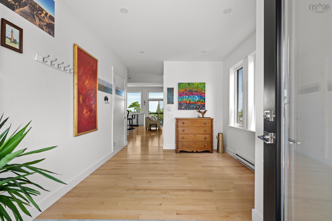
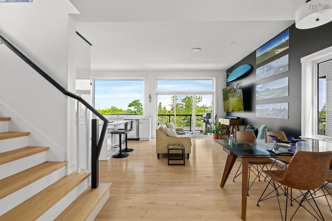
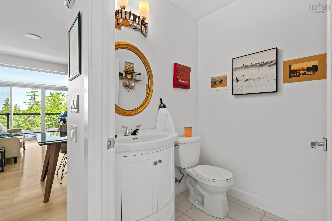
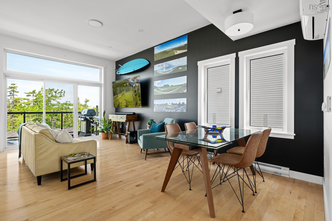
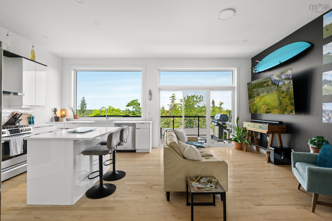
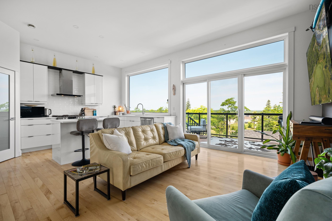
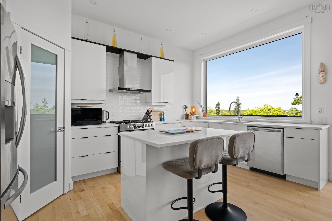
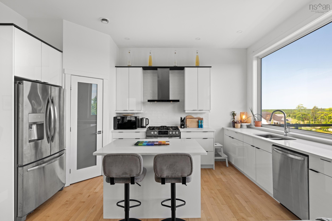
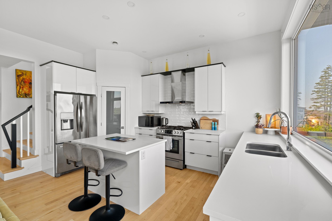
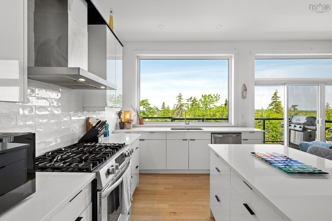
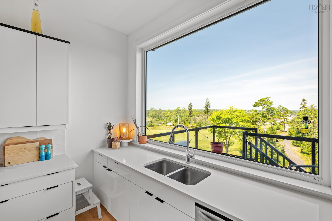
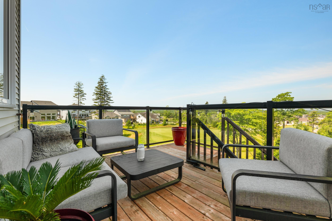
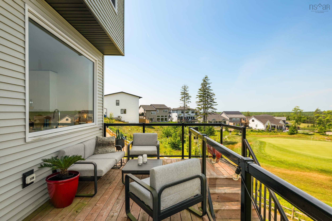
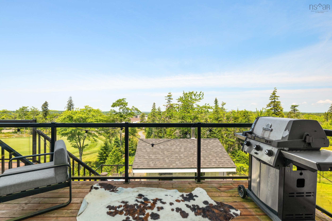
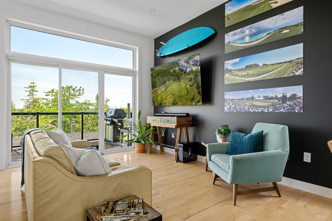
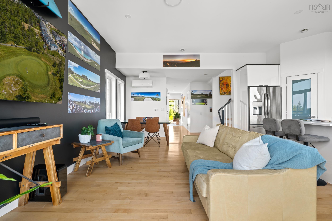
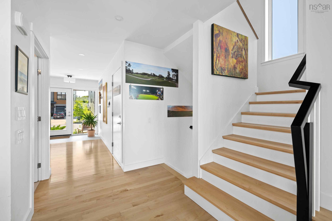
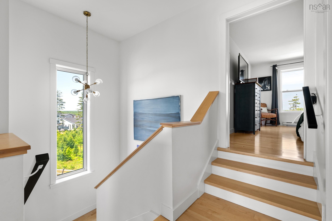
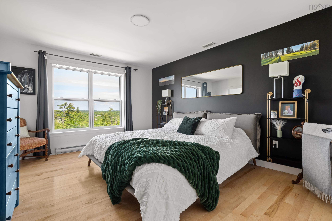
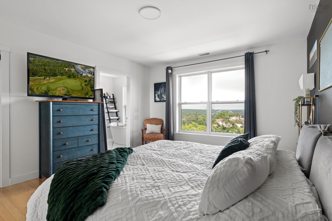
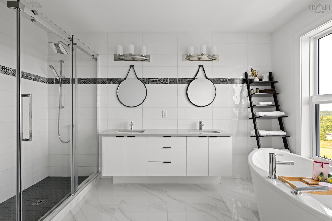
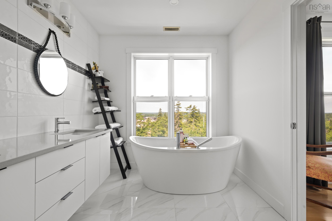
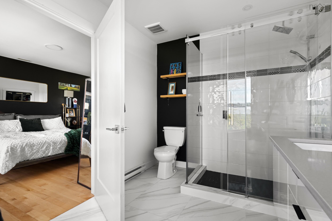
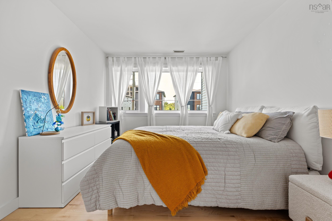
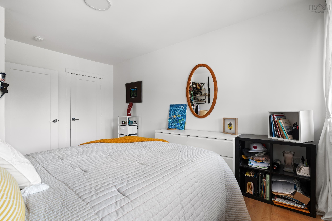
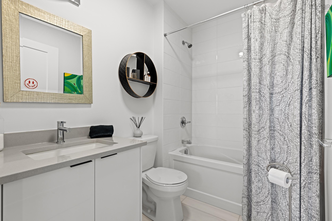
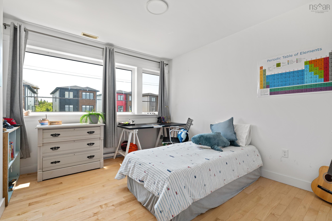
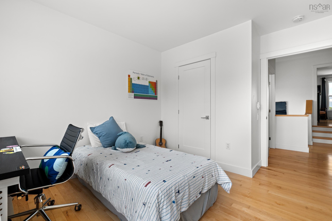
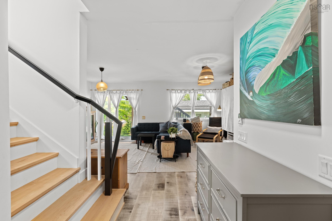
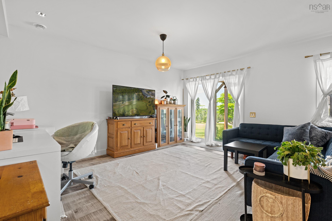
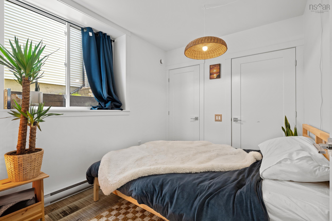
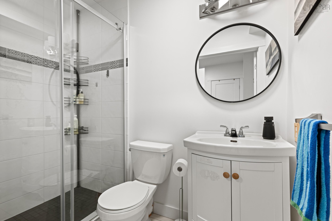
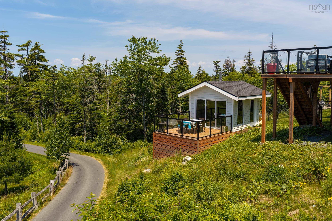
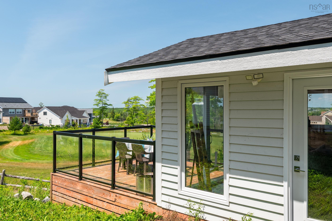
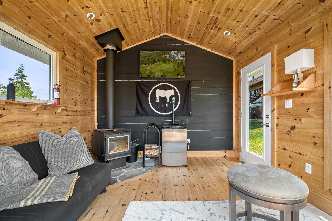
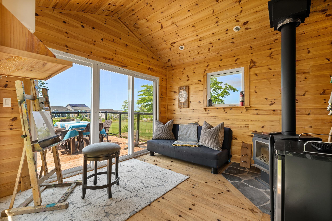
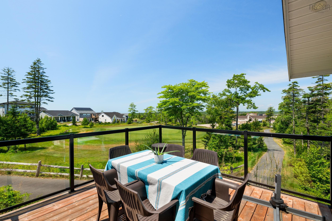
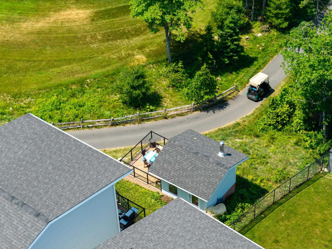
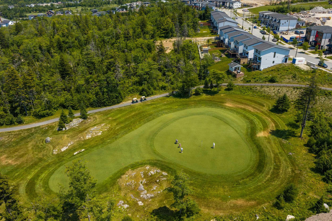
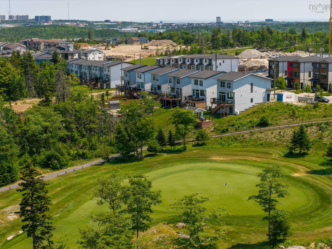
All-day sun and front-row views of the 10th green in the Links at Brunello! This modern three-level home sits on a premier lot in Brunello Estates with no neighbour to the west giving you privacy, open views of the golf course, and beautiful Nova Scotia sunsets. The real standout feature here is in the backyard where a detached bunkie with a deck offers a great secondary space for hangouts and hobbies. This year-round bunkie features wide-plank softwood floors, warm pine walls, and a cozy wood stove. Built in 2021, the main floor of this home is designed for gathering with an impressive great living room featuring soaring 10-foot ceilings, warm maple hardwood floors, and a bold black accent wall. Giant windows fill the space with views of the rolling hills and the distant clubhouse, with a large sliding door leading directly to a walkout deck that has sleek glass panels. The kitchen is a standout feature, highlighted by a massive window that floods the entire space with natural light. The kitchen comes fully equipped with white quartz countertops, a large island, a pantry, and a propane range. The rest of the layout keeps your private life separated with a quiet upper level that has three generous bedrooms, including a primary suite with sunset views over the green and a large ensuite bathroom with a standalone tub. The fully finished lower level has a walkout and a big rec room, a fourth bedroom, and a full bathroom–perfect for movie nights or as a secondary suite. With preferred resident golf rates, excellent local schools, and quick access to the Rails-to-Trails system, this home offers a unique, move-in-ready lifestyle that completely stands out from the crowd.
Property Details
| Property Style | Residential |
|---|---|
| Zoning | CDD |
| Building Style | 2 Storey |
| Structure Style | Detached |
| Structures | Deck, Shed |
| Utilities | Electricity, High Speed Internet |
| Roof | Asphalt Shingle |
| Flooring | Hardwood, Laminate, Softwood, Tile |
| Basement | Fully Developed |
| Garage Type | Attached, Single, Wired |
| Driveway | Paved, Single |
| Foundation | Poured Concrete |
| Exterior | Brick, Cementitious Board, Vinyl |
| Heating Type | Baseboard, Heat Pump -Ductless, Stove, Ductless Cooling |
| Fuel Type | Electric, Propane, Wood |
| Water Source | Municipal |
| Sewage | Municipal |
| Building Age | 5 Years |
| Year Built | 2021 |
| Land Features | Cleared, Landscaped, Sloping/Terraced, Year Round Road |
Measurements
| Main Living Area | 1,737 sq ft |
|---|---|
| Total Living Area | 2,497 sq ft |
| Lot Size 1 | 4,853 sq ft |
| Total Lot Size | 4,853 sq ft |
| Building Dimensions | 22’ × 44’ |
| Lot Size Source | Land Reg |
| Property Size | Under 0.5 Acres |
| Floor | Room | Dimensions |
|---|---|---|
| Main Floor | Foyer | 9’ × 15’ |
| Main Floor | Dining Room | 17’ × 11’ |
| Main Floor | Living Room | 10’ × 12’ |
| Main Floor | Kitchen | 10’ × 16’ |
| Main Floor | OTHER | 4’ × 4’ |
| Main Floor | OTHER | 12’ × 12’ |
| Lower Level | Family Room | 20’ × 16’ |
| Lower Level | Bedroom | 9’ × 10’ |
| Lower Level | Bath 3 | 5’ × 8’ |
| Lower Level | OTHER | 14’ × 8’ |
| 2nd Level | Bath 1 | 5’ × 5’ |
| 2nd Level | OTHER | 6’ × 11’ |
| 2nd Level | Primary Bedroom | 12’ × 15’ |
| 2nd Level | Ensuite Bath 1 | 8’ × 12’ |
| 2nd Level | Walk in Closet | 8’ × 4’ |
| 2nd Level | Bedroom | 10’ × 14’ |
| 2nd Level | Bedroom | 10’ × 13’ |
| 2nd Level | Bath 2 | 7’ × 5’ |
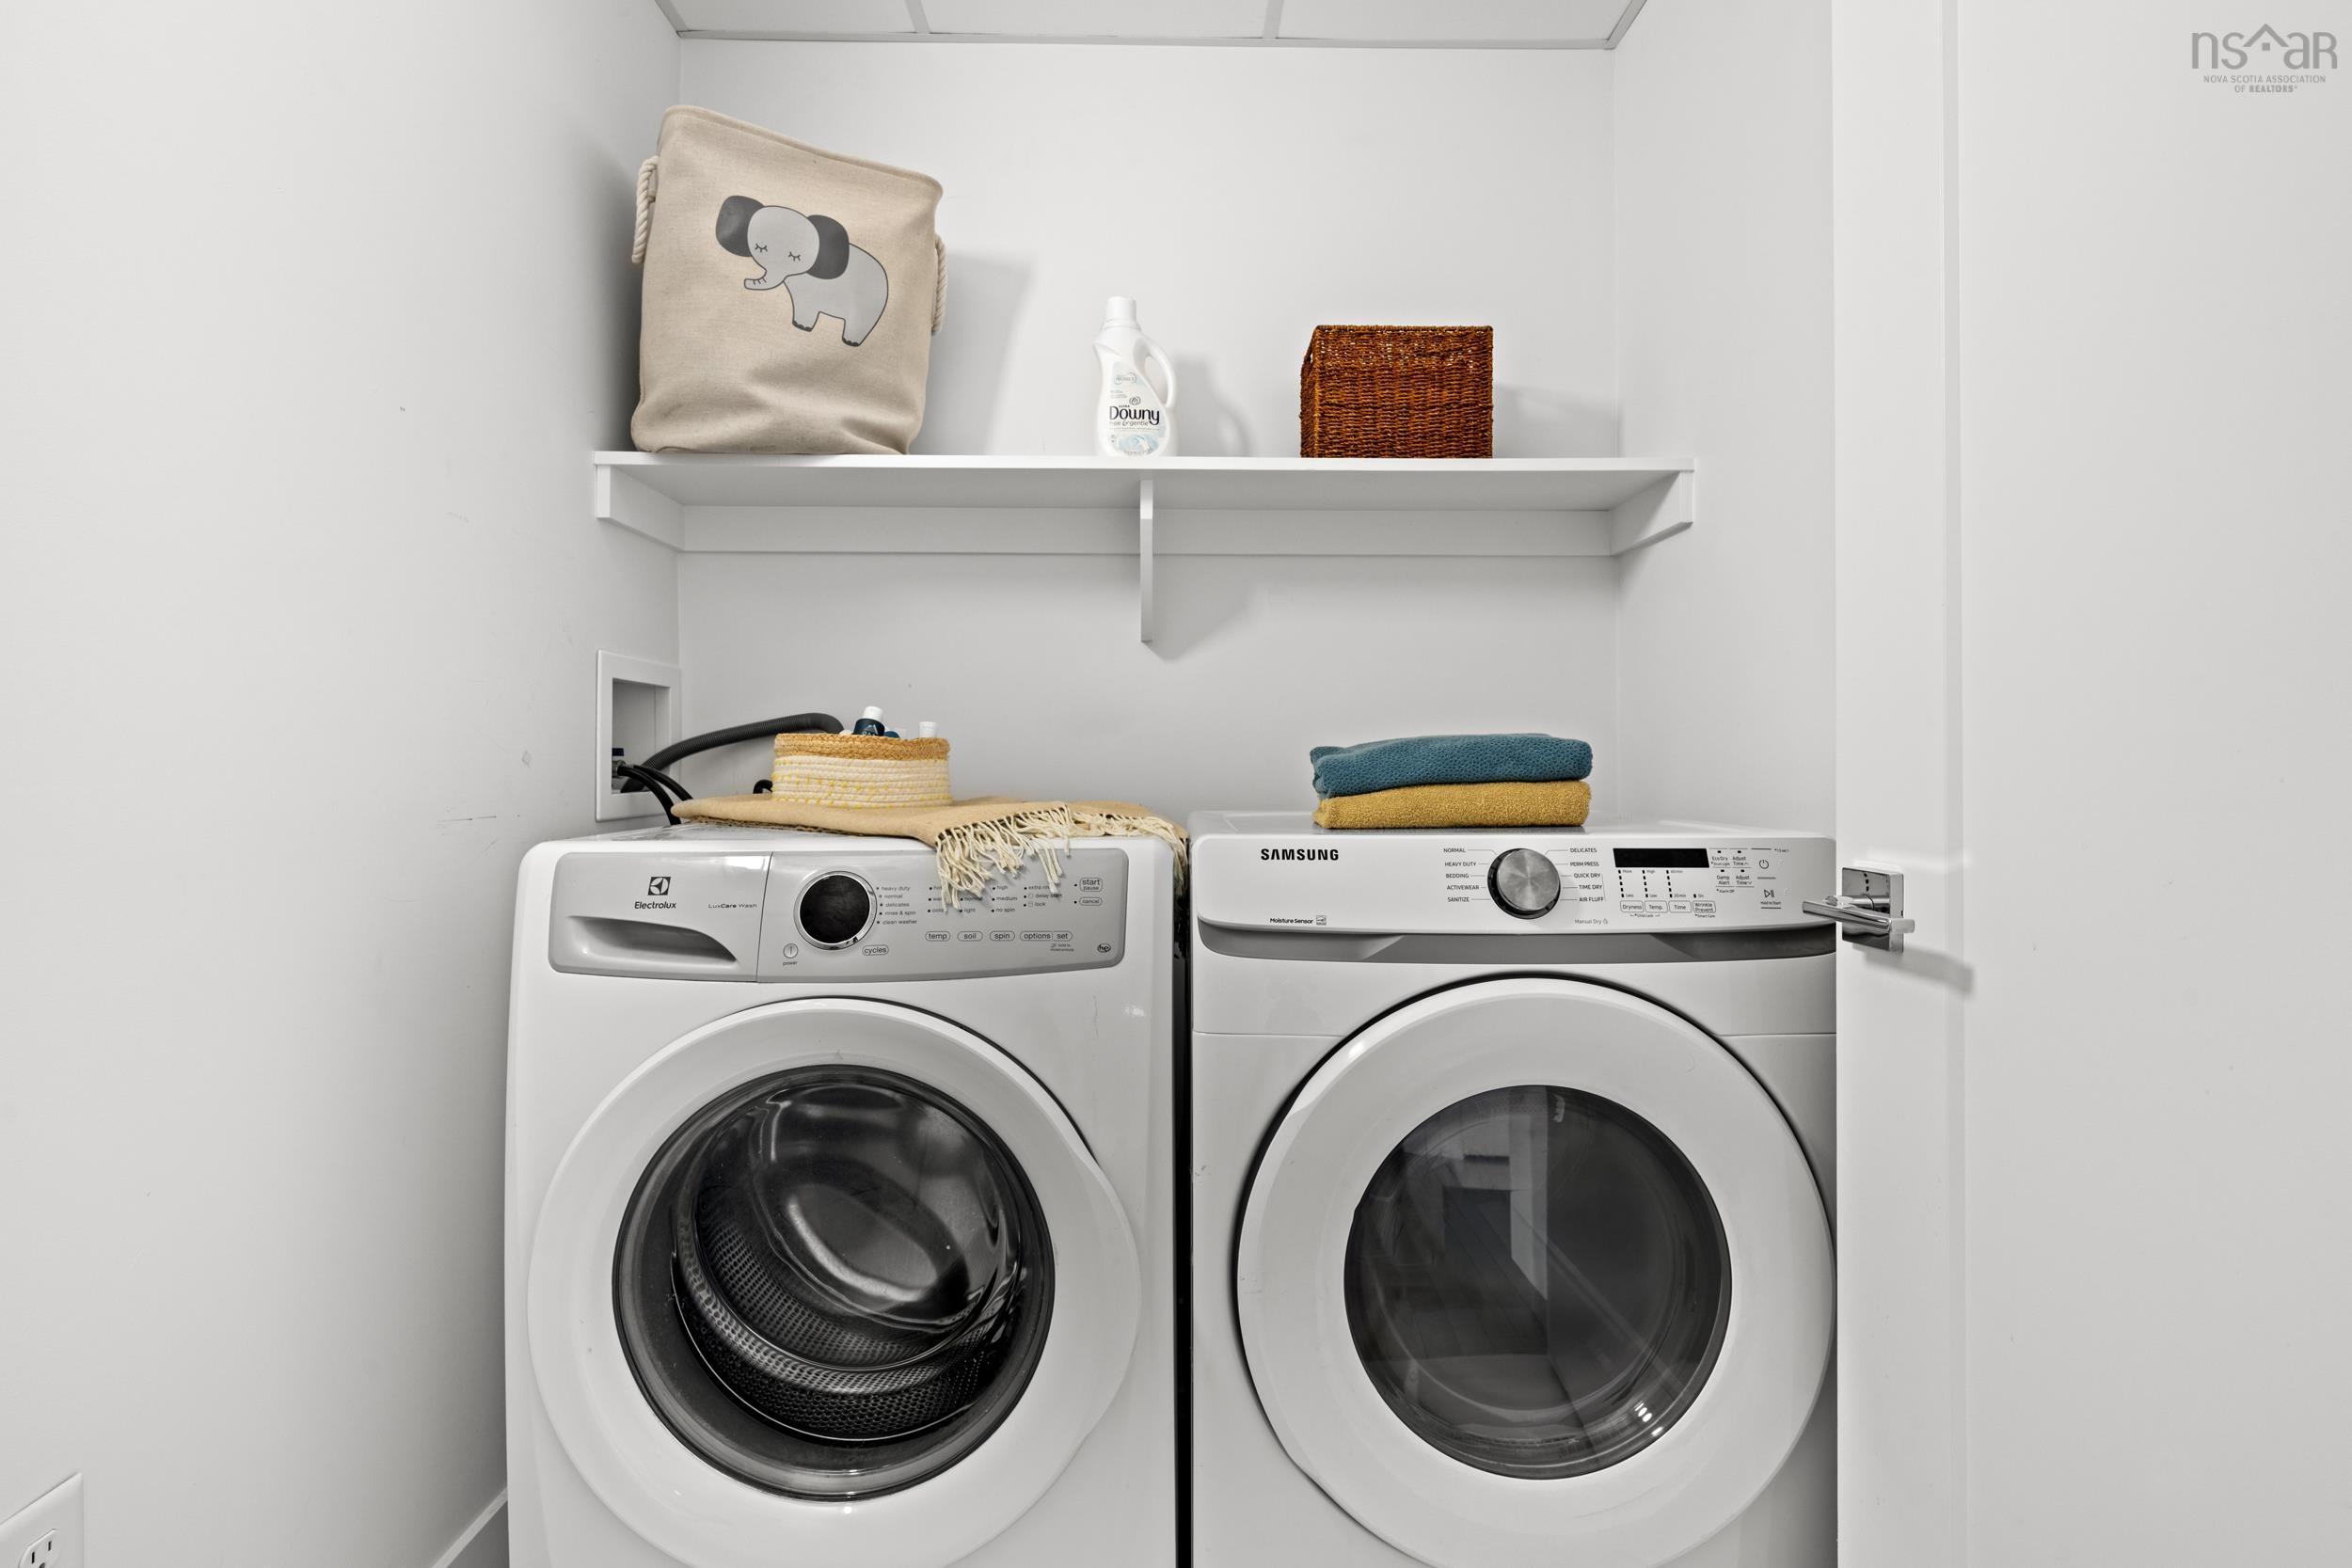
| 2nd Level | Laundry | 6’ × 5’ |
Features
- Balcony
- Deck
- Driveway
- Garage
- Landscaped
| Appliances Included | Range - Gas, Dishwasher, Dryer, Washer, Microwave, Refrigerator |
|---|---|
| Other Features | Balcony, Ensuite Bath, HRV (Heat Rcvry Ventln), Secondary Suite, Wood Stove(s) |
Location Details
| County | Halifax |
|---|---|
| District | Timberlea, Prospect, St. Margarets Bay |
| Community Features | Golf Course, Playground, Public Transit, School Bus Service, Shopping |
| Schools |
|
Contact Agent

Michael Sears
C.Mgr.; P.Mgr.; C.I.M.; CD
michael.sears@ververealty.ca
Thank you for reaching out
Your message was delivered, and a confirmation email has been sent to the address provided. If you do not see it in your inbox, please check your junk or spam folder.
We’re sorry, but there was an issue submitting your request. Please try again shortly, or contact us directly if the problem persists.