
3622 Barrington Street
Summary
|
Beds
4
|
Baths
3
|
Single Family
2,054 sq ft
|
Storeys
4
|
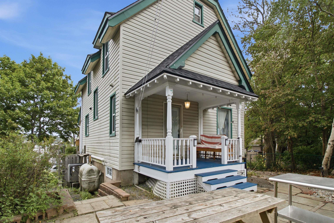
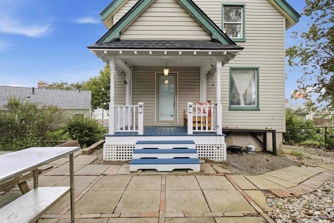
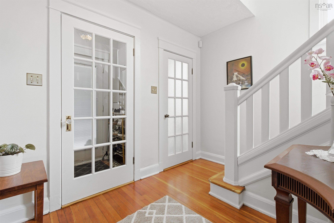
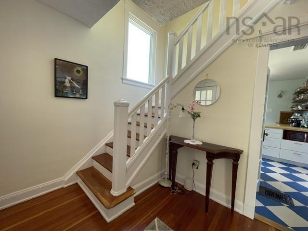
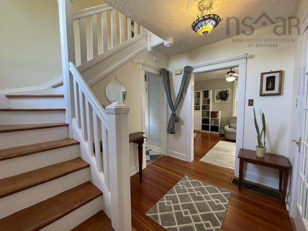
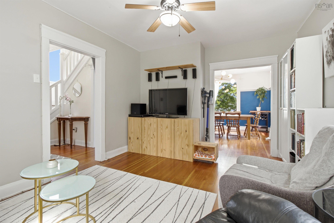
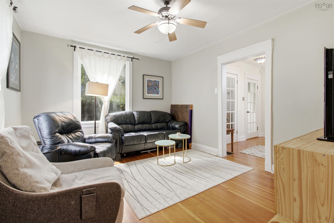
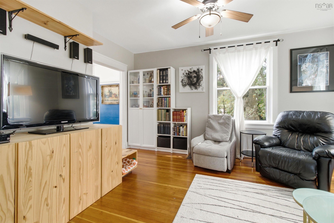
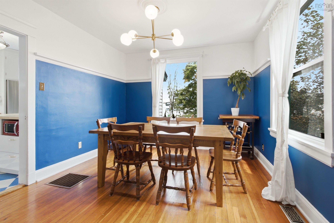
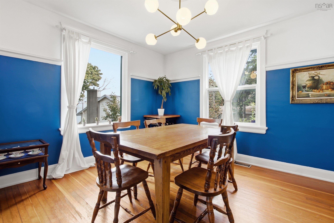
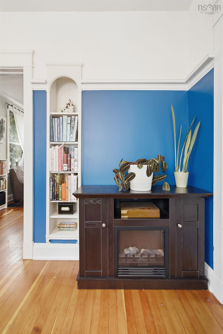
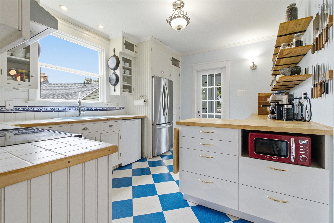
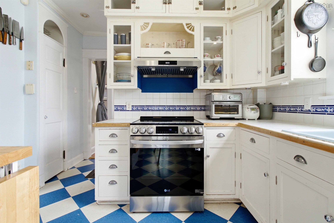
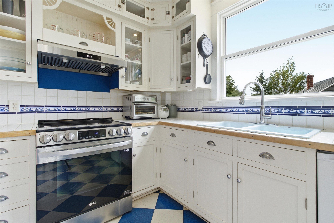
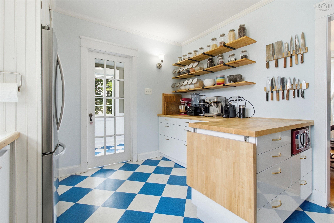
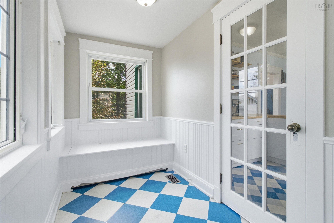
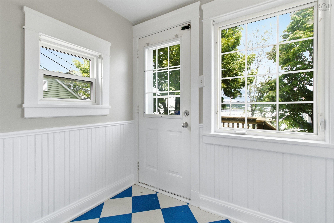
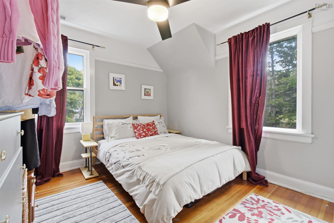
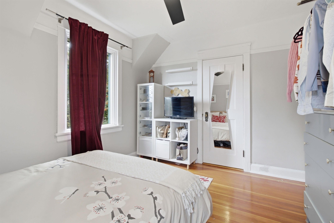
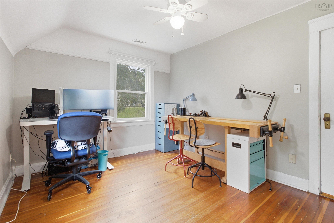
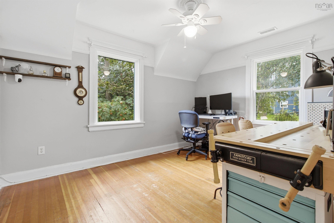
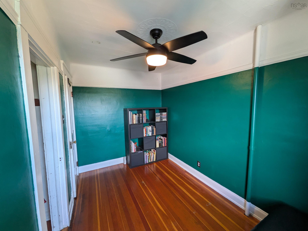
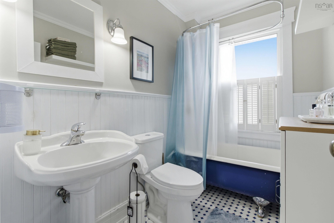
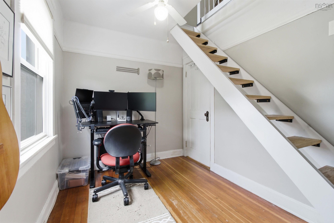
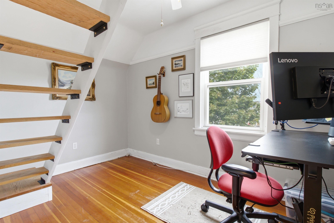
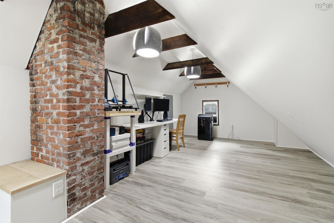
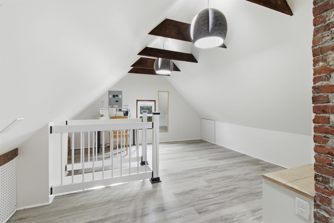
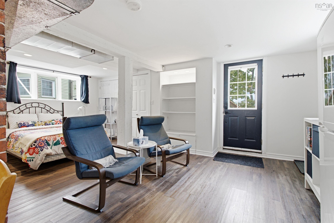
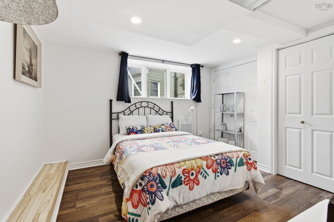
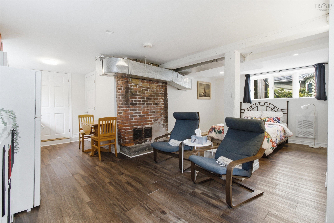
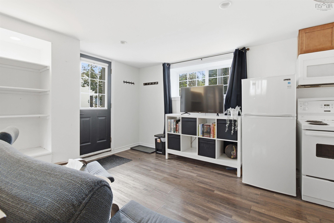
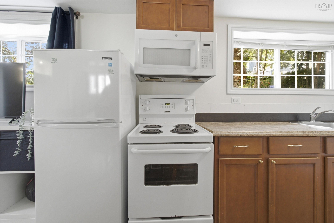
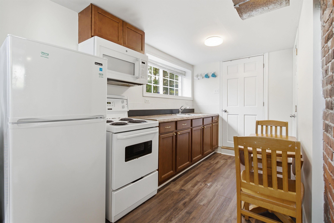
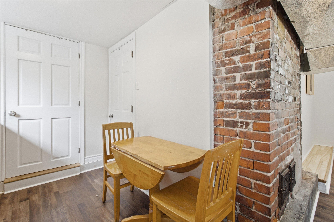
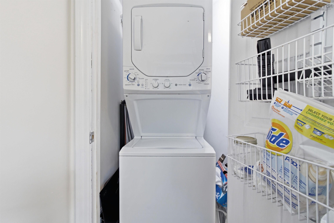
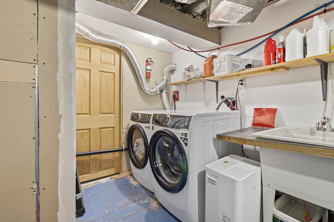
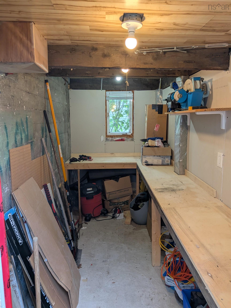
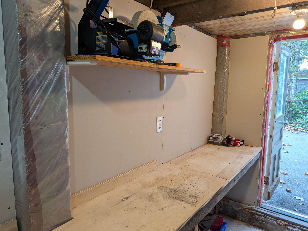
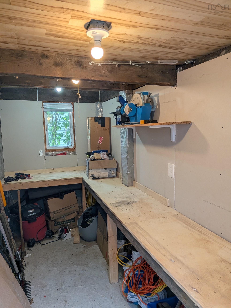
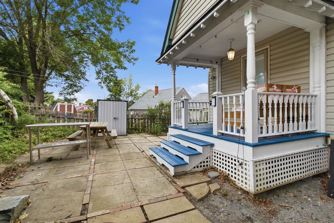
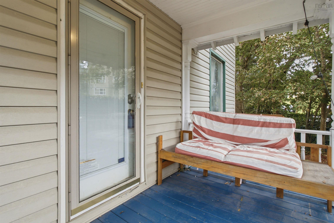
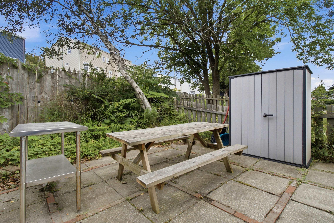
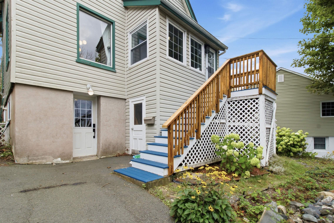
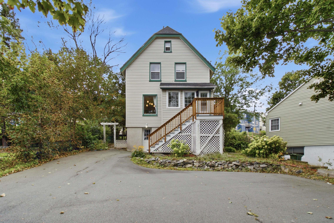
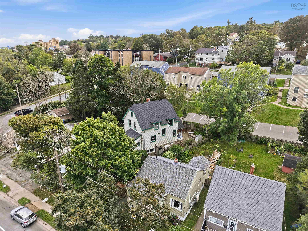
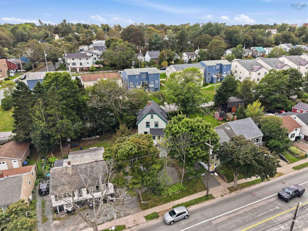
Welcome to a piece of historical charm in Halifax's vibrant North End. Set back from the street with a 3-car driveway, this bright home offers flexibility, warmth, and a fully finished attic. Enjoy central heating and cooling, a 2023 roof (CertainTeed Landmark Pro, fully resheathed), a new washer/dryer (Dec 2025), stove/fridge (2021), and a workshop area. A legal, registered bachelor income suite with its own kitchen and laundry earned $10,230.10 as an Airbnb summer 2025 (June to September); ideal for extra income or guests. Unwind in your secluded backyard, tucked away from Barrington Street. Just 5 minutes by car to the Hydrostone, Fort Needham Park, and groceries, a 23-minute stroll to the Hydrostone. You are an 11 minute drive to the heart of downtown and the waterfront. Character, income potential, and an unbeatable location; this North End gem is ready for you.
Property Details
| Property Style | Residential |
|---|---|
| Zoning | ER-3 |
| Building Style | 2.5 Storey |
| Structure Style | Detached |
| Utilities | Cable, Electricity, High Speed Internet, Telephone |
| Roof | Asphalt Shingle |
| Flooring | Ceramic, Laminate |
| Basement | Partially Developed |
| Foundation | Poured Concrete |
| Exterior | Vinyl |
| Heating Type | Forced Air, Furnace, Heat Pump -Ducted |
| Fuel Type | Electric, Oil |
| Water Source | Municipal |
| Sewage | Municipal |
| Water Frontage | View: Harbour |
Measurements
| Main Living Area | 1,511 sq ft |
|---|---|
| Total Living Area | 2,054 sq ft |
| Lot Size 1 | 4,758 sq ft |
| Total Lot Size | 4,758 sq ft |
| Building Dimensions | 23’ × 29’ |
| Property Size | Under 0.5 Acres |
| Floor | Room | Dimensions |
|---|---|---|
| Main Floor | Living Room | 11’8” × 15’1” |
| Main Floor | Dining Room | 11’1” × 12’8” |
| Main Floor | Kitchen | 10’10” × 16’5” |
| Main Floor | Foyer | 7’ × 7’2” |
| Main Floor | Sun Room | 11’8” × 5’5” |
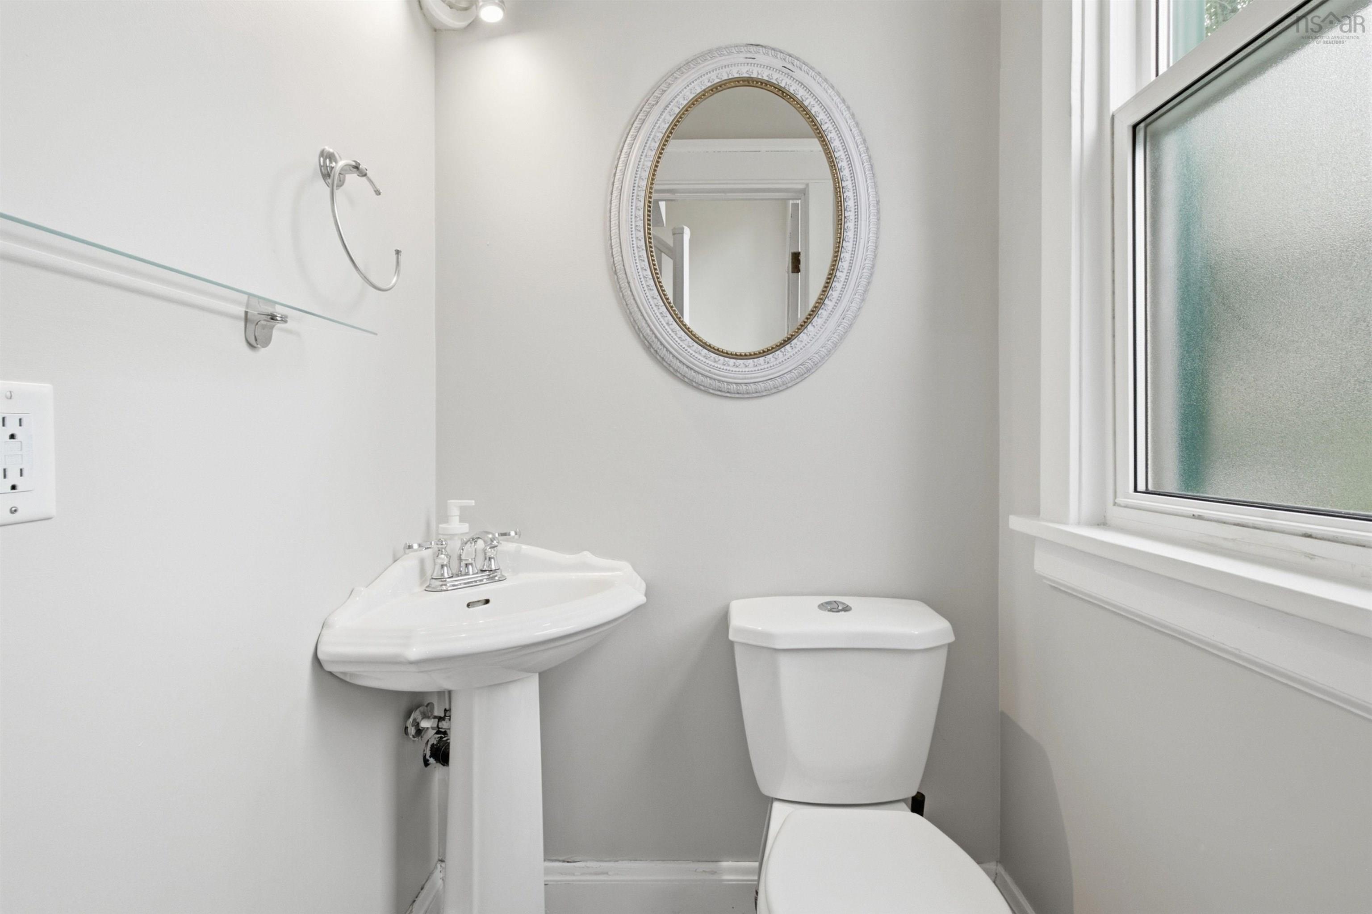
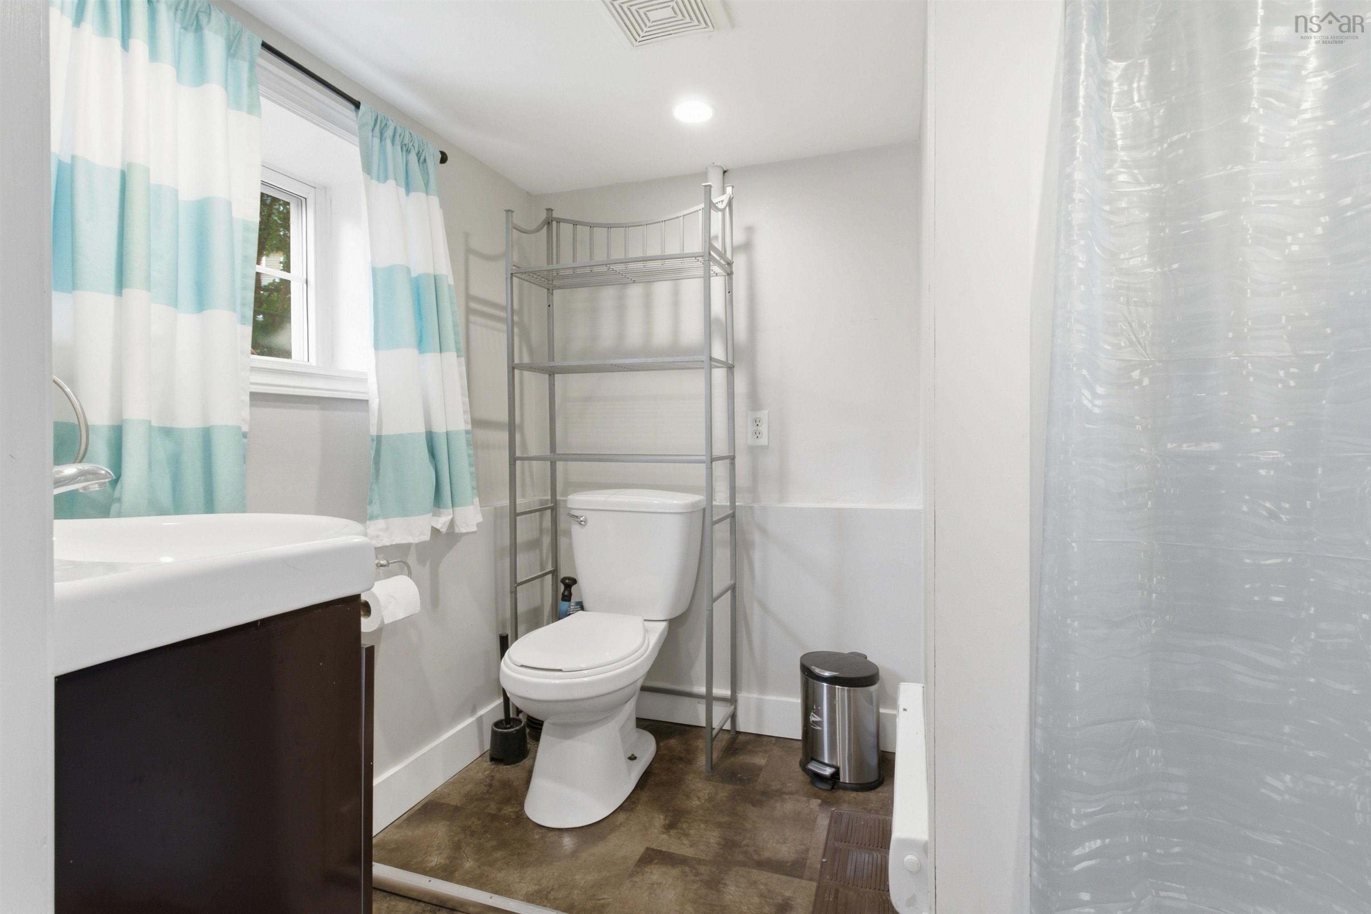
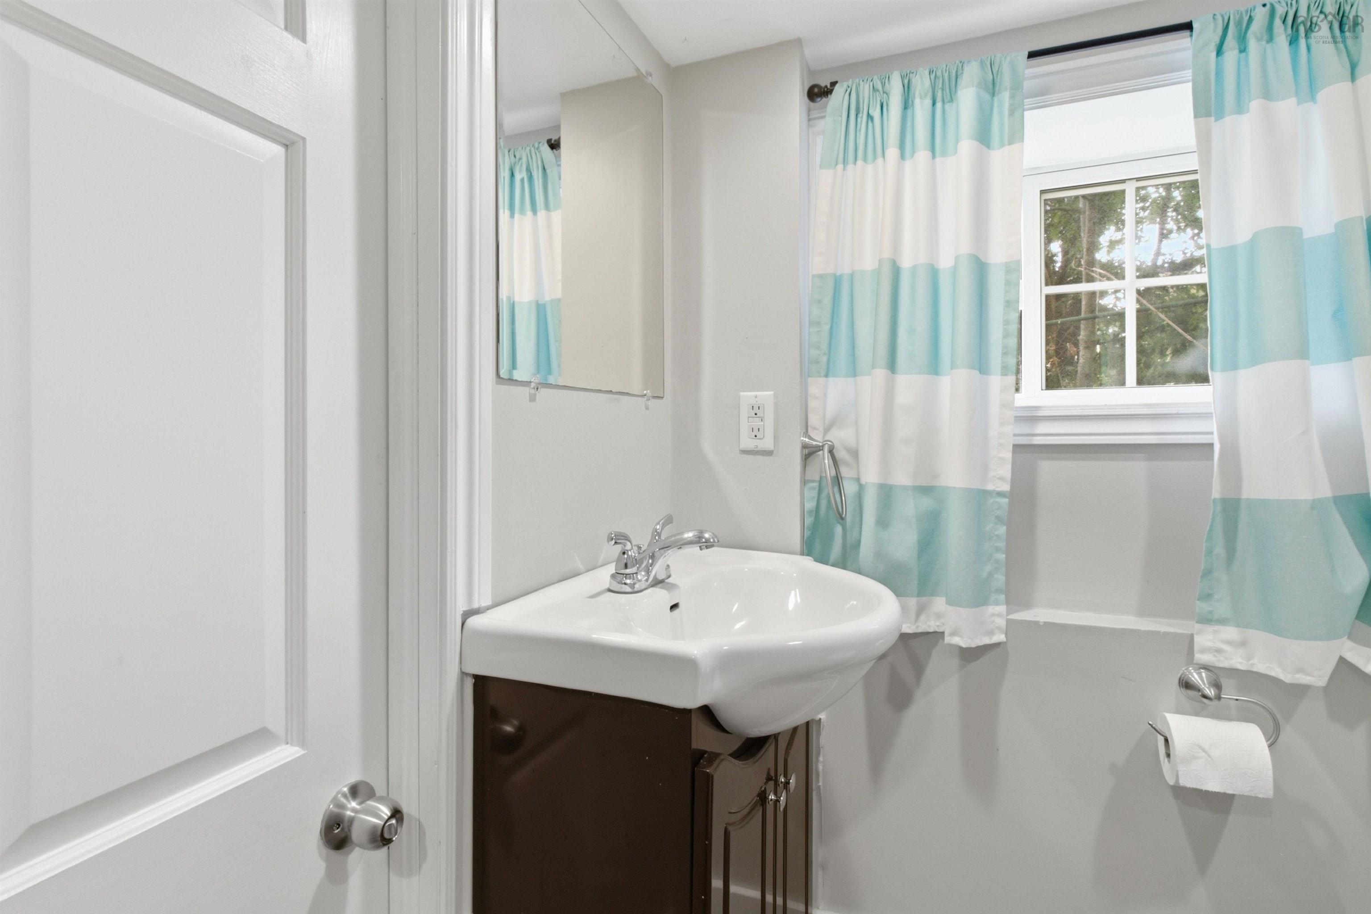
| Main Floor | Bath 1 | 4’1” × 3’10” |
| Lower Level | Living Room | 20’4” × 12’8” |
| Lower Level | Eat In Kitchen | 7’1” × 11’4” |
| Lower Level | Bath 3 | 7’1” × 6’1” |
| 2nd Level | Primary Bedroom | 10’1” × 12’ |
| 2nd Level | Bedroom | 10’2” × 12’1” |
| 2nd Level | Bedroom | 11’10” × 7’7” |
| 2nd Level | Den/Office | 11’10” × 7’7” |
| 2nd Level | Bath 2 | 7’1” × 5’5” |
| 3rd Level | Den/Office | 28’1” |
Features
- Garage
| Appliances Included | Stove, Dryer, Washer, Refrigerator |
|---|---|
| Other Features | Secondary Suite, See Remarks |
Location Details
| County | Halifax |
|---|---|
| District | Halifax North |
| Community Features | Public Transit, Shopping, Place Of Worship |
| Schools |
|
Contact Agent

Michael Sears
C.Mgr.; P.Mgr.; C.I.M.; CD
michael.sears@ververealty.ca
Thank you for reaching out
Your message was delivered, and a confirmation email has been sent to the address provided. If you do not see it in your inbox, please check your junk or spam folder.
We’re sorry, but there was an issue submitting your request. Please try again shortly, or contact us directly if the problem persists.