
37 Amac Lane
Summary
|
Beds
4
|
Baths
3
|
Single Family
3,077 sq ft
|
Storeys
2
|
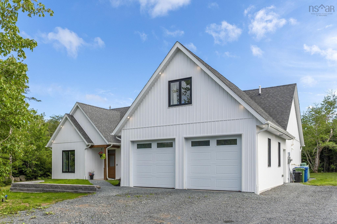
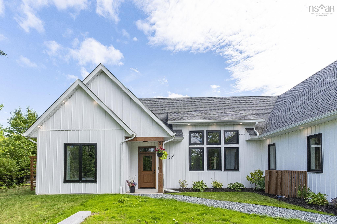
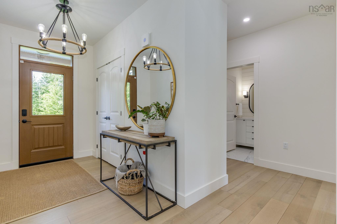
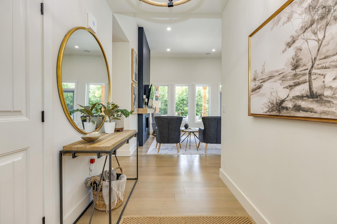
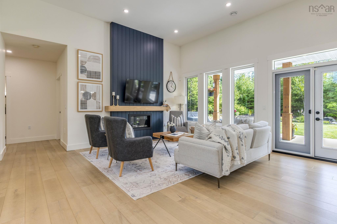
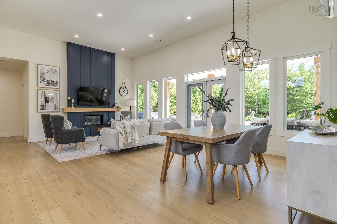
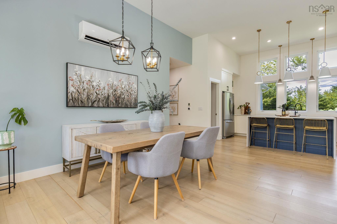
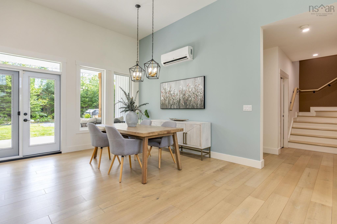
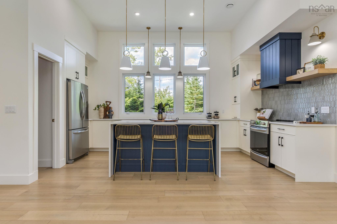
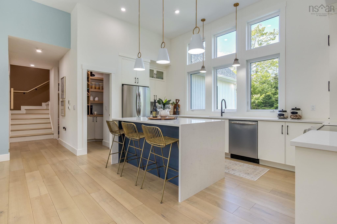
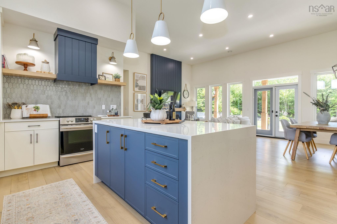
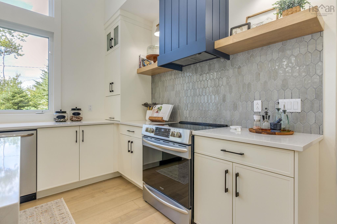
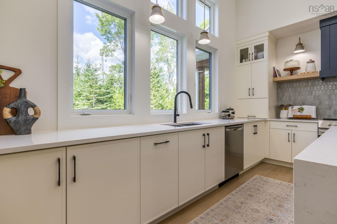
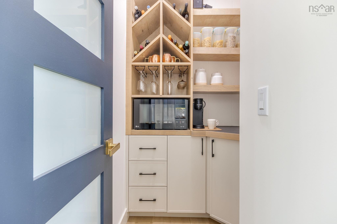
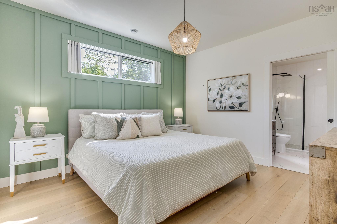
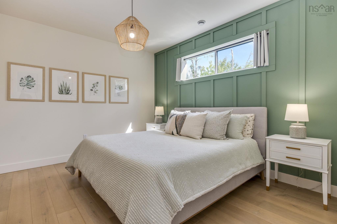
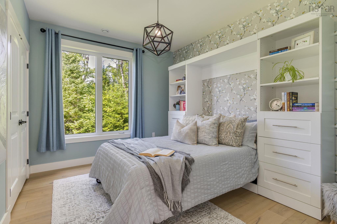
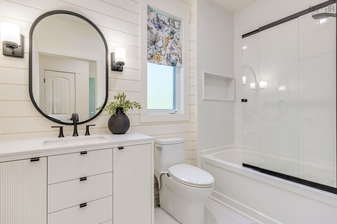
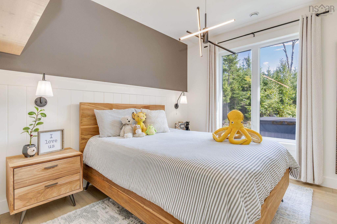
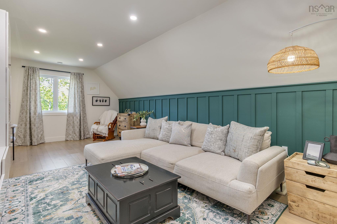
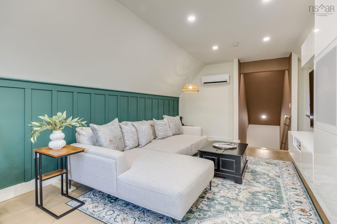
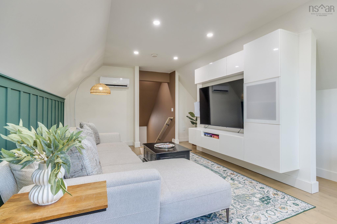
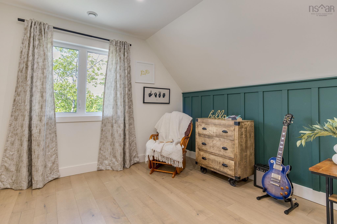
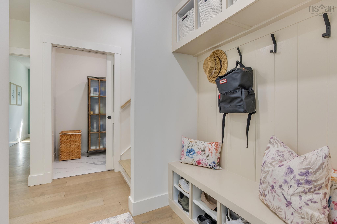
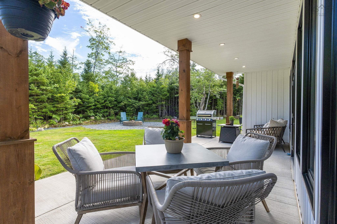
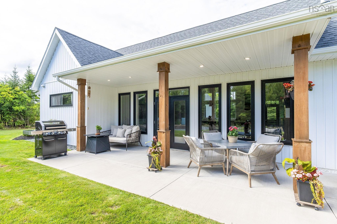
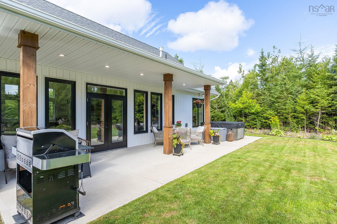
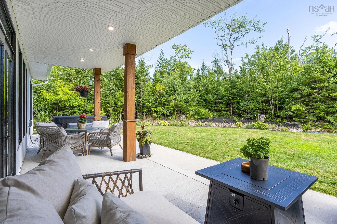
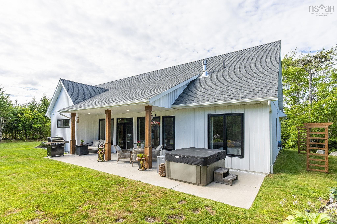
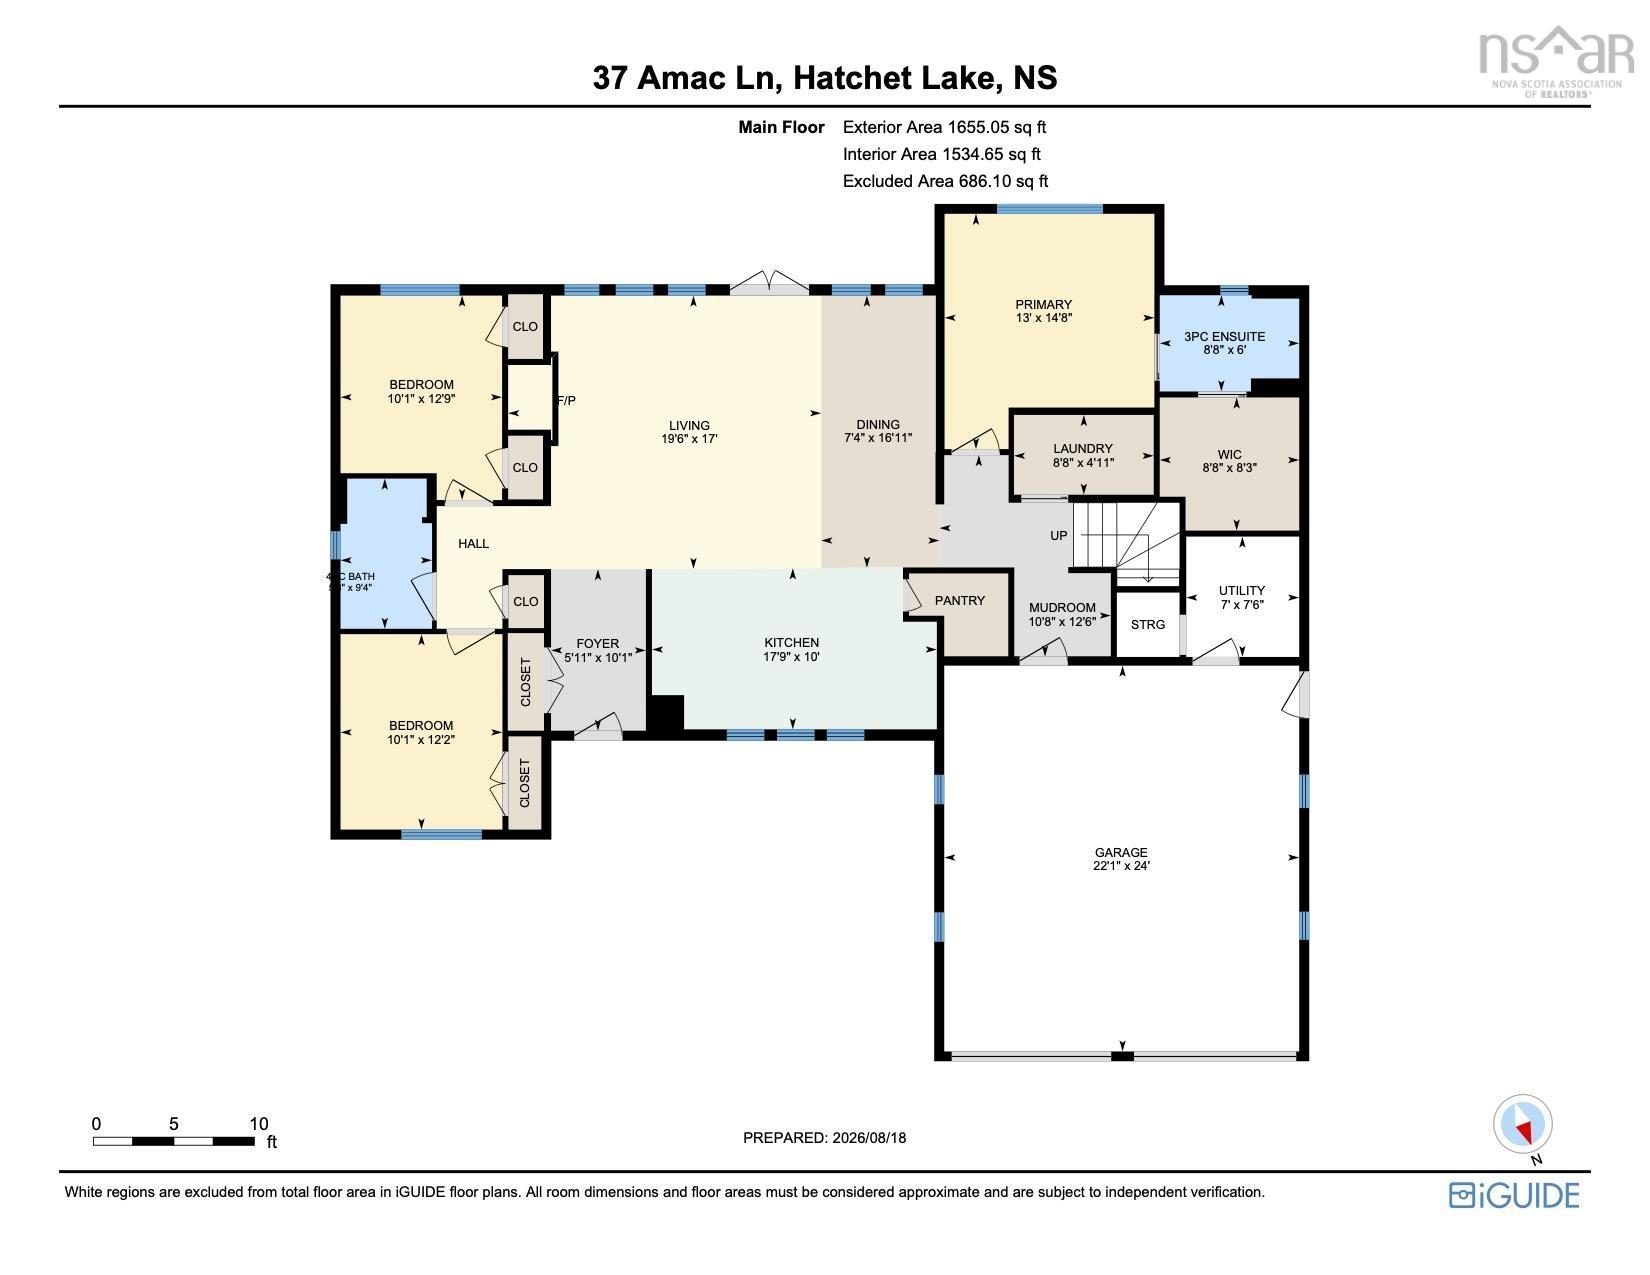
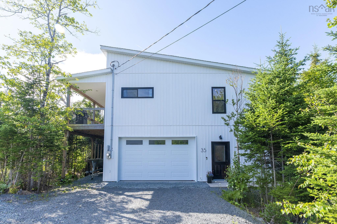
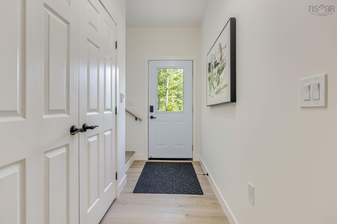
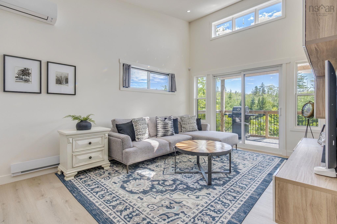
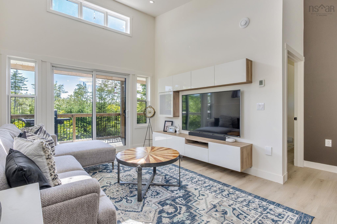
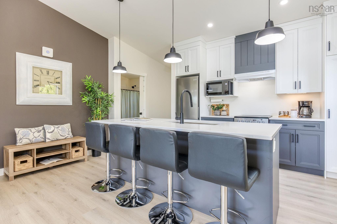
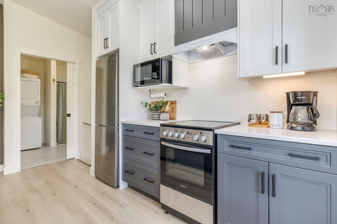
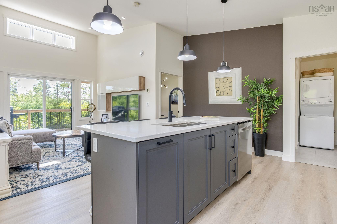
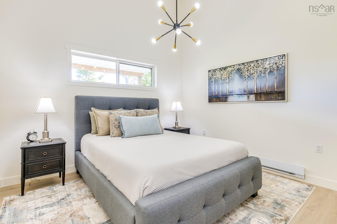

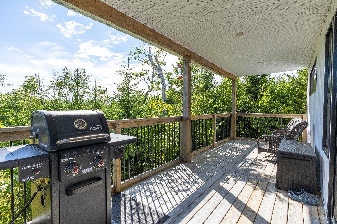
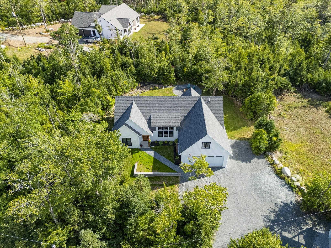
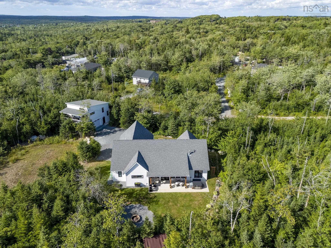
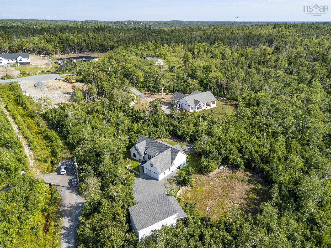
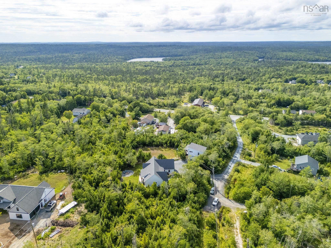
Welcome to Amac Lane in Hatchet Lake, where style, quality, privacy and space come together just 15 minutes from Bayer’s Lake. This beautiful four year old home offers three bedrooms and two bathrooms, with soaring ceilings and a bright, open layout. A welcoming foyer leads into the living room, dining area and kitchen, creating a comfortable space for everyday living and entertaining. Two bedrooms and a full bathroom are located on one side, while the primary bedroom, ensuite and laundry room offer added privacy. The double car garage connects to a practical mudroom, and upstairs you will find a spacious family room and office, perfect for movie nights, games or working from home. One of the highlights is the thoughtfully built 2 years old guest house, complete with a full kitchen, full bathroom and one and a half car garage. With so many possibilities, this property offers flexibility that is hard to find. All tucked into a quiet neighbourhood close to lakes, beaches and the city.
Property Details
| Property Style | Residential |
|---|---|
| Zoning | RB-1 |
| Building Style | 1.5 Storey |
| Structure Style | Detached |
| Structures | Shed |
| Utilities | Cable, Electricity, High Speed Internet, Telephone |
| Roof | Asphalt Shingle |
| Flooring | Ceramic, Engineered Hardwood |
| Garage Type | Attached, Double, Heated |
| Driveway | Gravel |
| Foundation | Slab |
| Exterior | Vinyl |
| Heating Type | Heat Pump -Ductless, In Floor |
| Fuel Type | Electric, Propane |
| Water Source | Drilled Well |
| Sewage | Septic |
| Building Age | 4 Years |
| Year Built | 2022 |
| Land Features | Landscaped, Wooded/Treed |
Measurements
| Main Living Area | 3,077 sq ft |
|---|---|
| Total Living Area | 3,077 sq ft |
| Lot Size 1 | 62,857 sq ft |
| Total Lot Size | 62,857 sq ft |
| Lot Size Source | Land Reg |
| Property Size | 1 To 2.99 Acres |
| Floor | Room | Dimensions |
|---|---|---|
| Main Floor | Foyer | 10’ × 5’ |
| Main Floor | Living Room | 19’ × 17’ |
| Main Floor | Dining Room | 16’ × 7’ |
| Main Floor | Kitchen | 17’ × 10’ |
| Main Floor | Mud Room | 12’ × 10’ |
| Main Floor | Primary Bedroom | 14’ × 13’ |
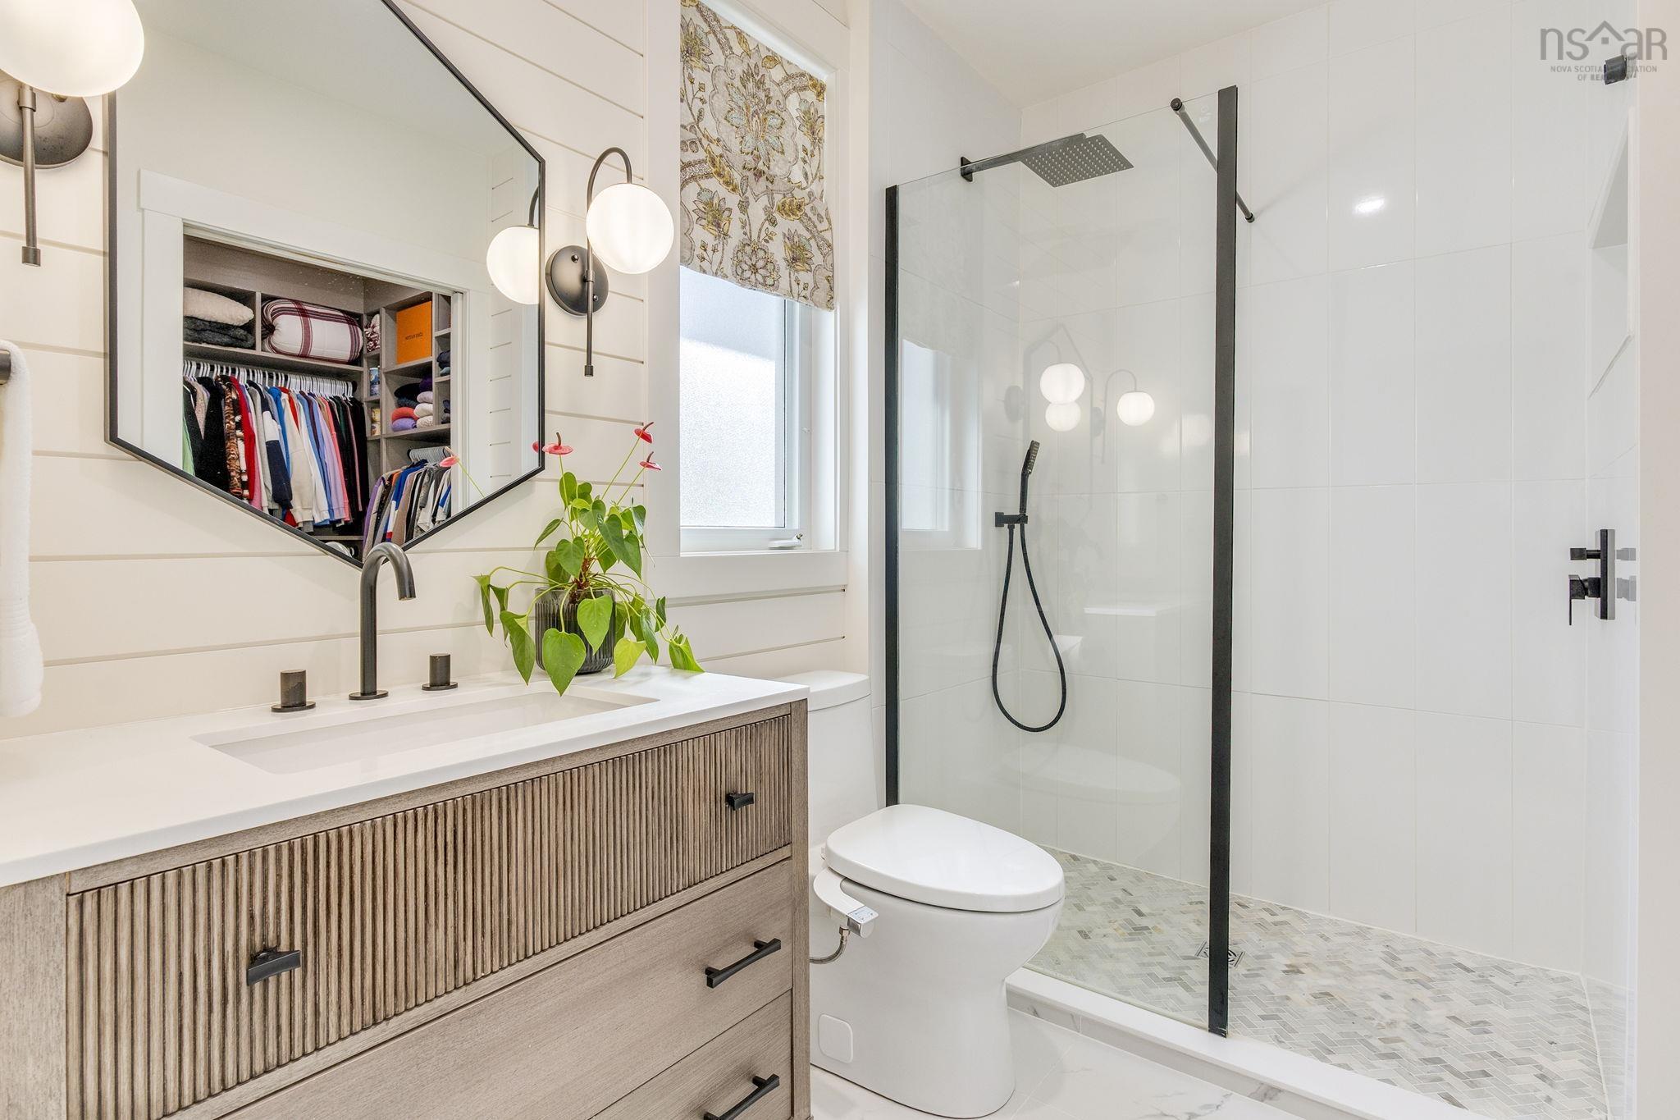
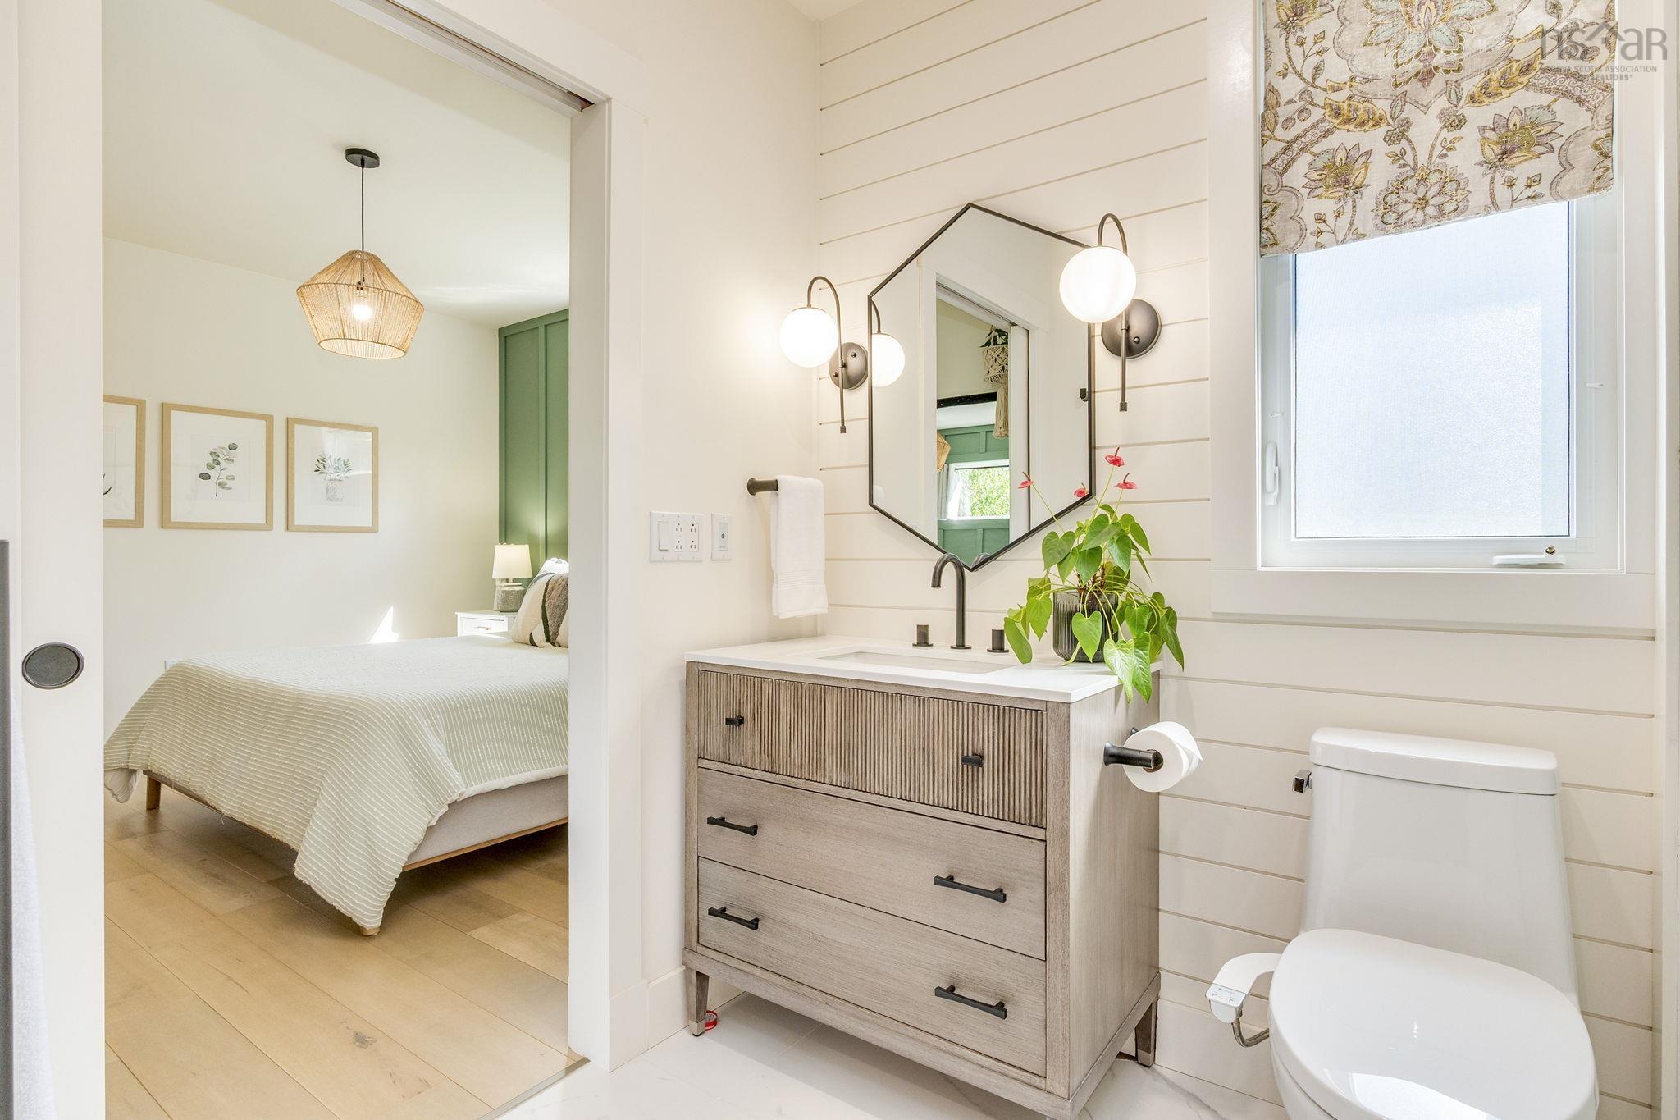
| Main Floor | Ensuite Bath 1 | 8’ × 6’ |
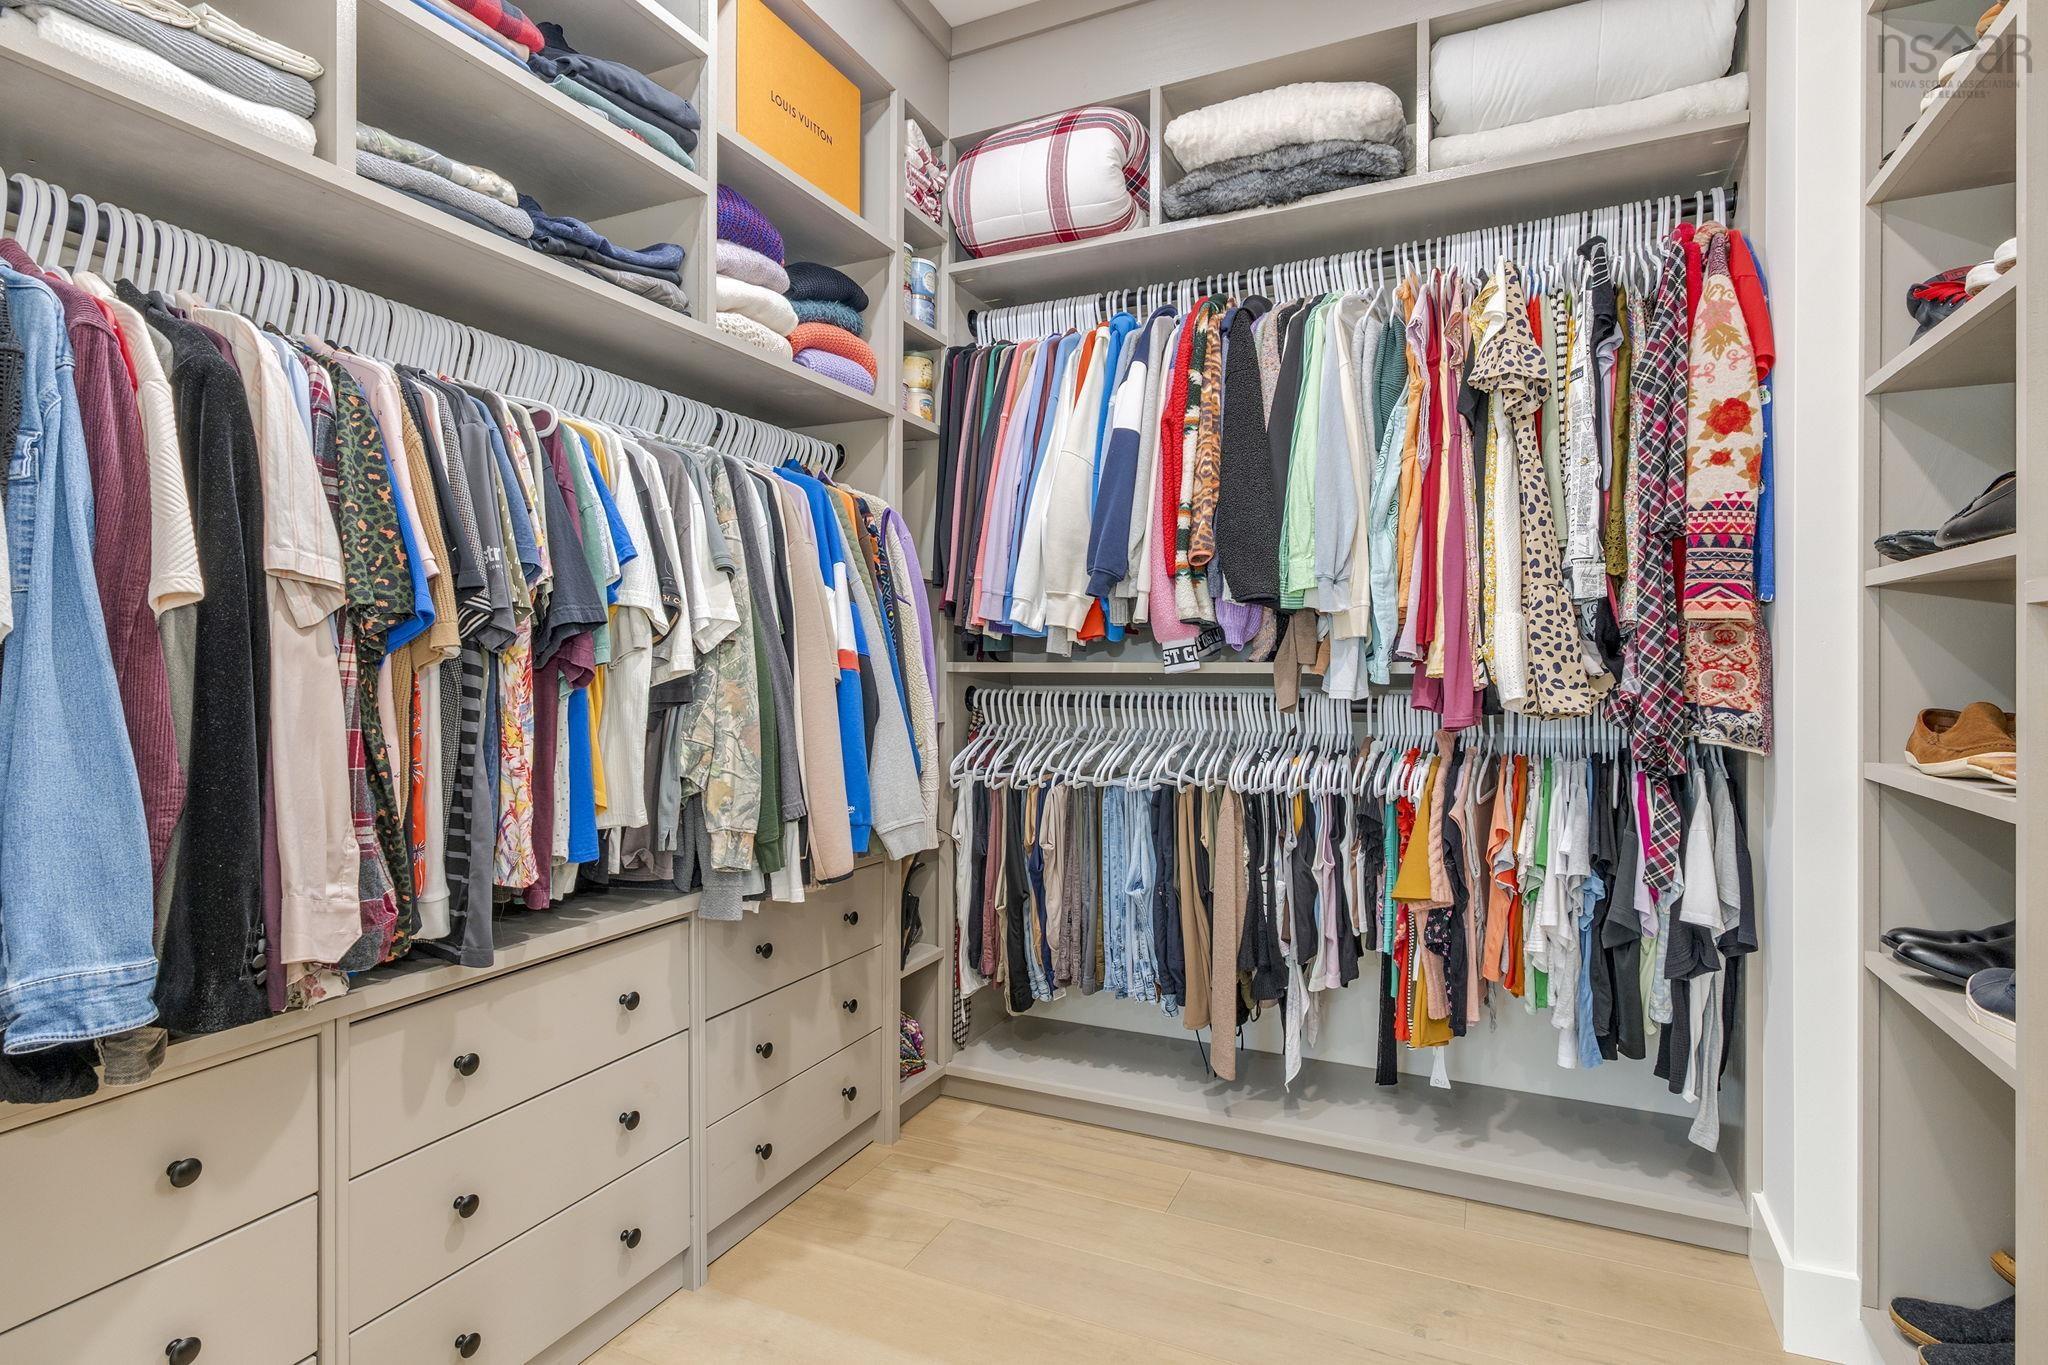
| Main Floor | Walk in Closet | 8’ × 8’ |
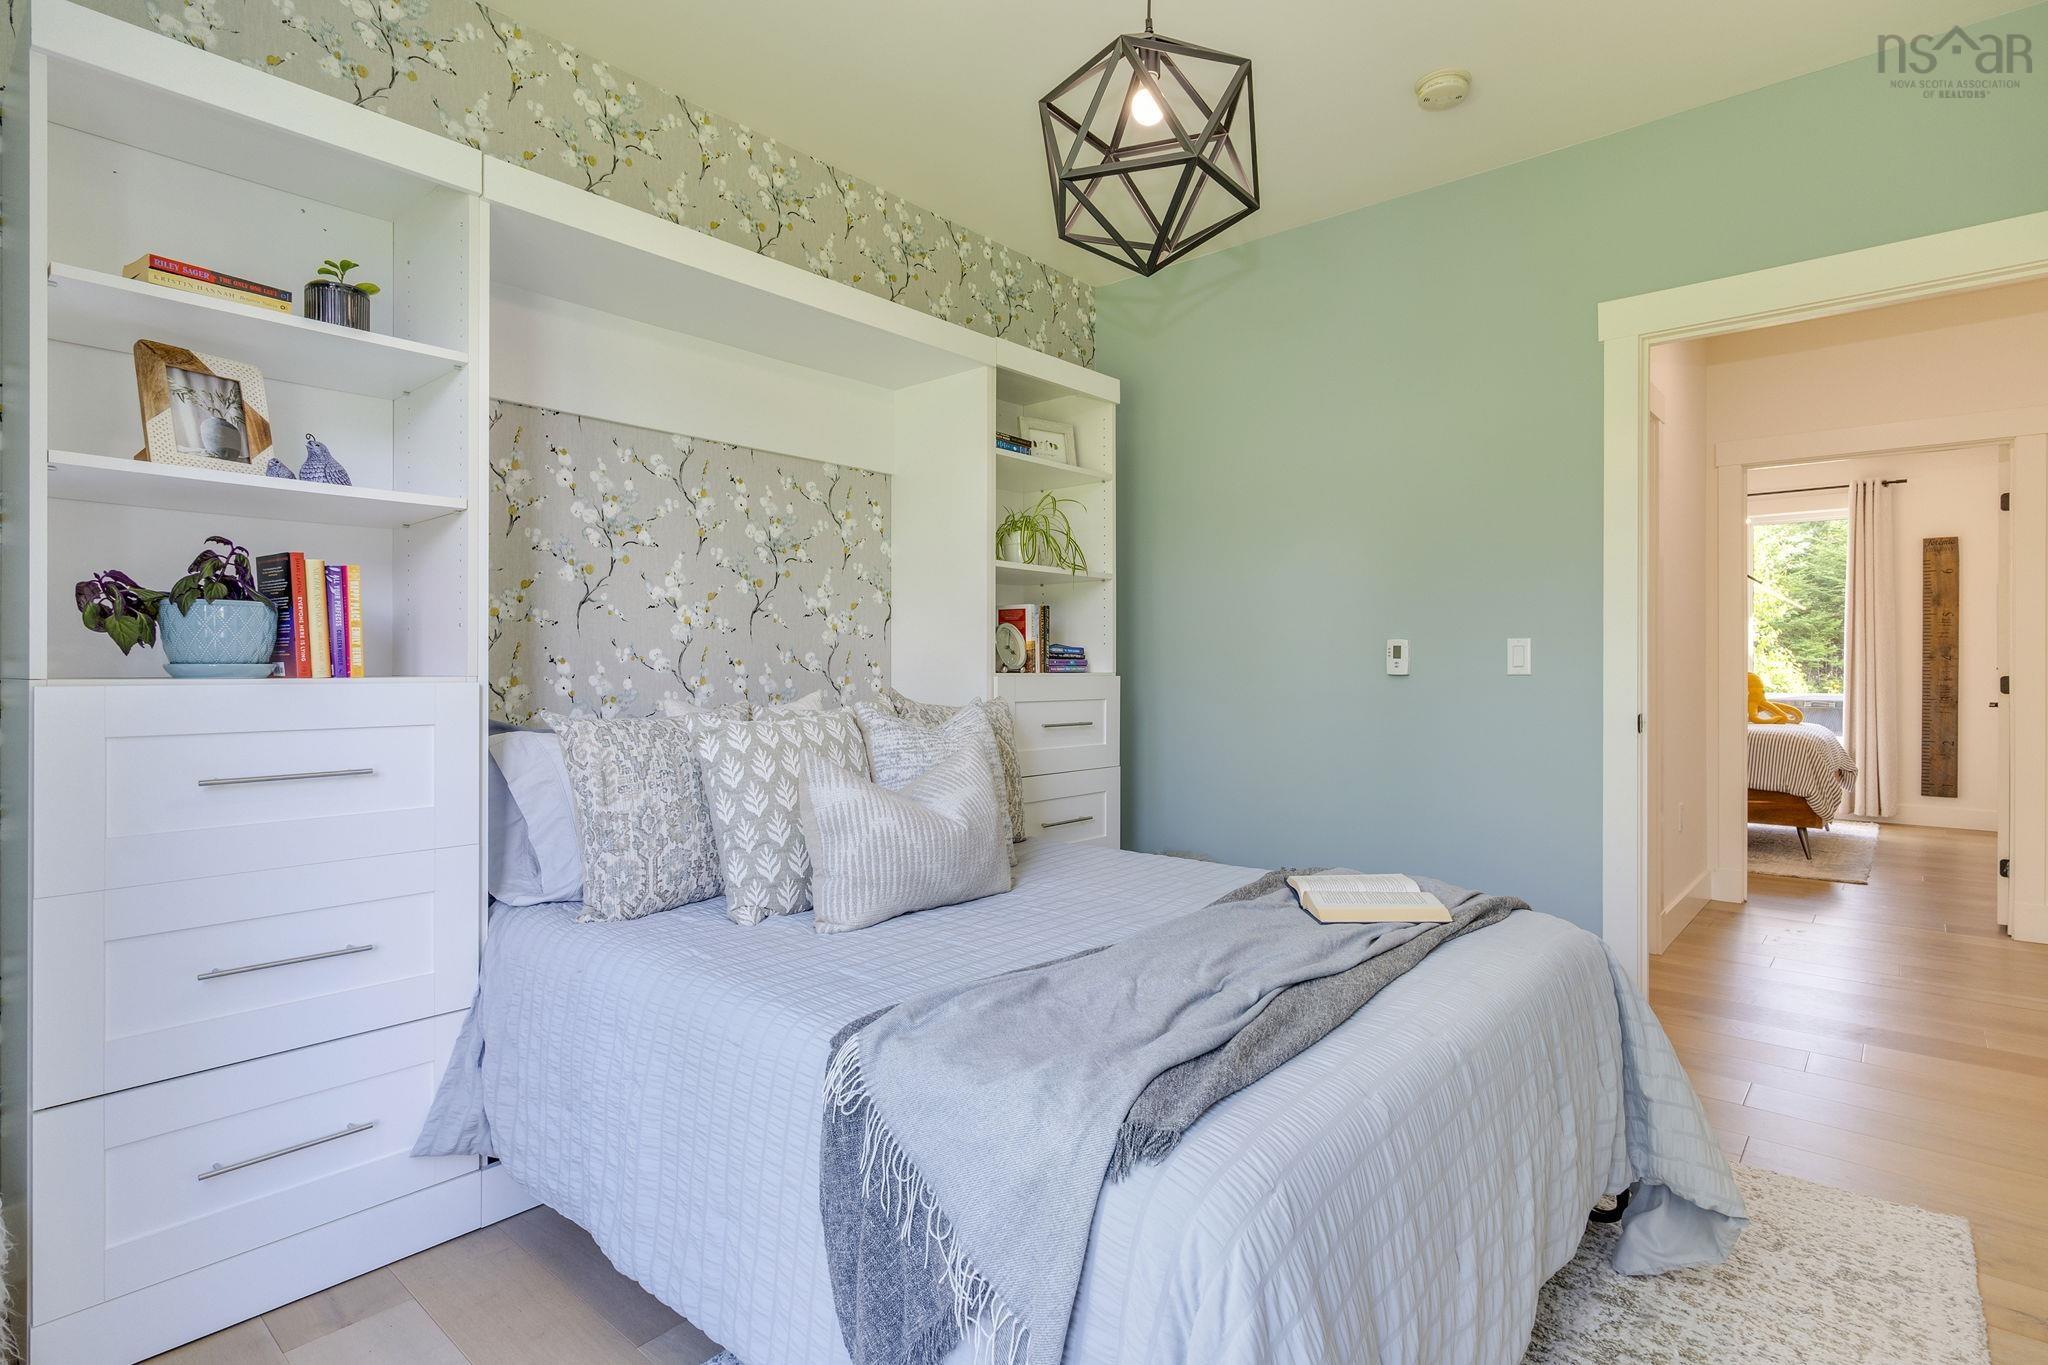
| Main Floor | Bedroom | 12’ × 10’ |
| Main Floor | Bedroom | 12’ × 10’ |
| Main Floor | Bath 1 | 9’ × 5’ |
| Main Floor | Laundry | 8’ × 4’ |
| Main Floor | Utility | 7’ × 7’ |
| Main Floor | Family Room | 23’ × 13’ |
| Main Floor | Foyer | 14’ × 4’ |
| Main Floor | Storage | 10’ × 8’ |
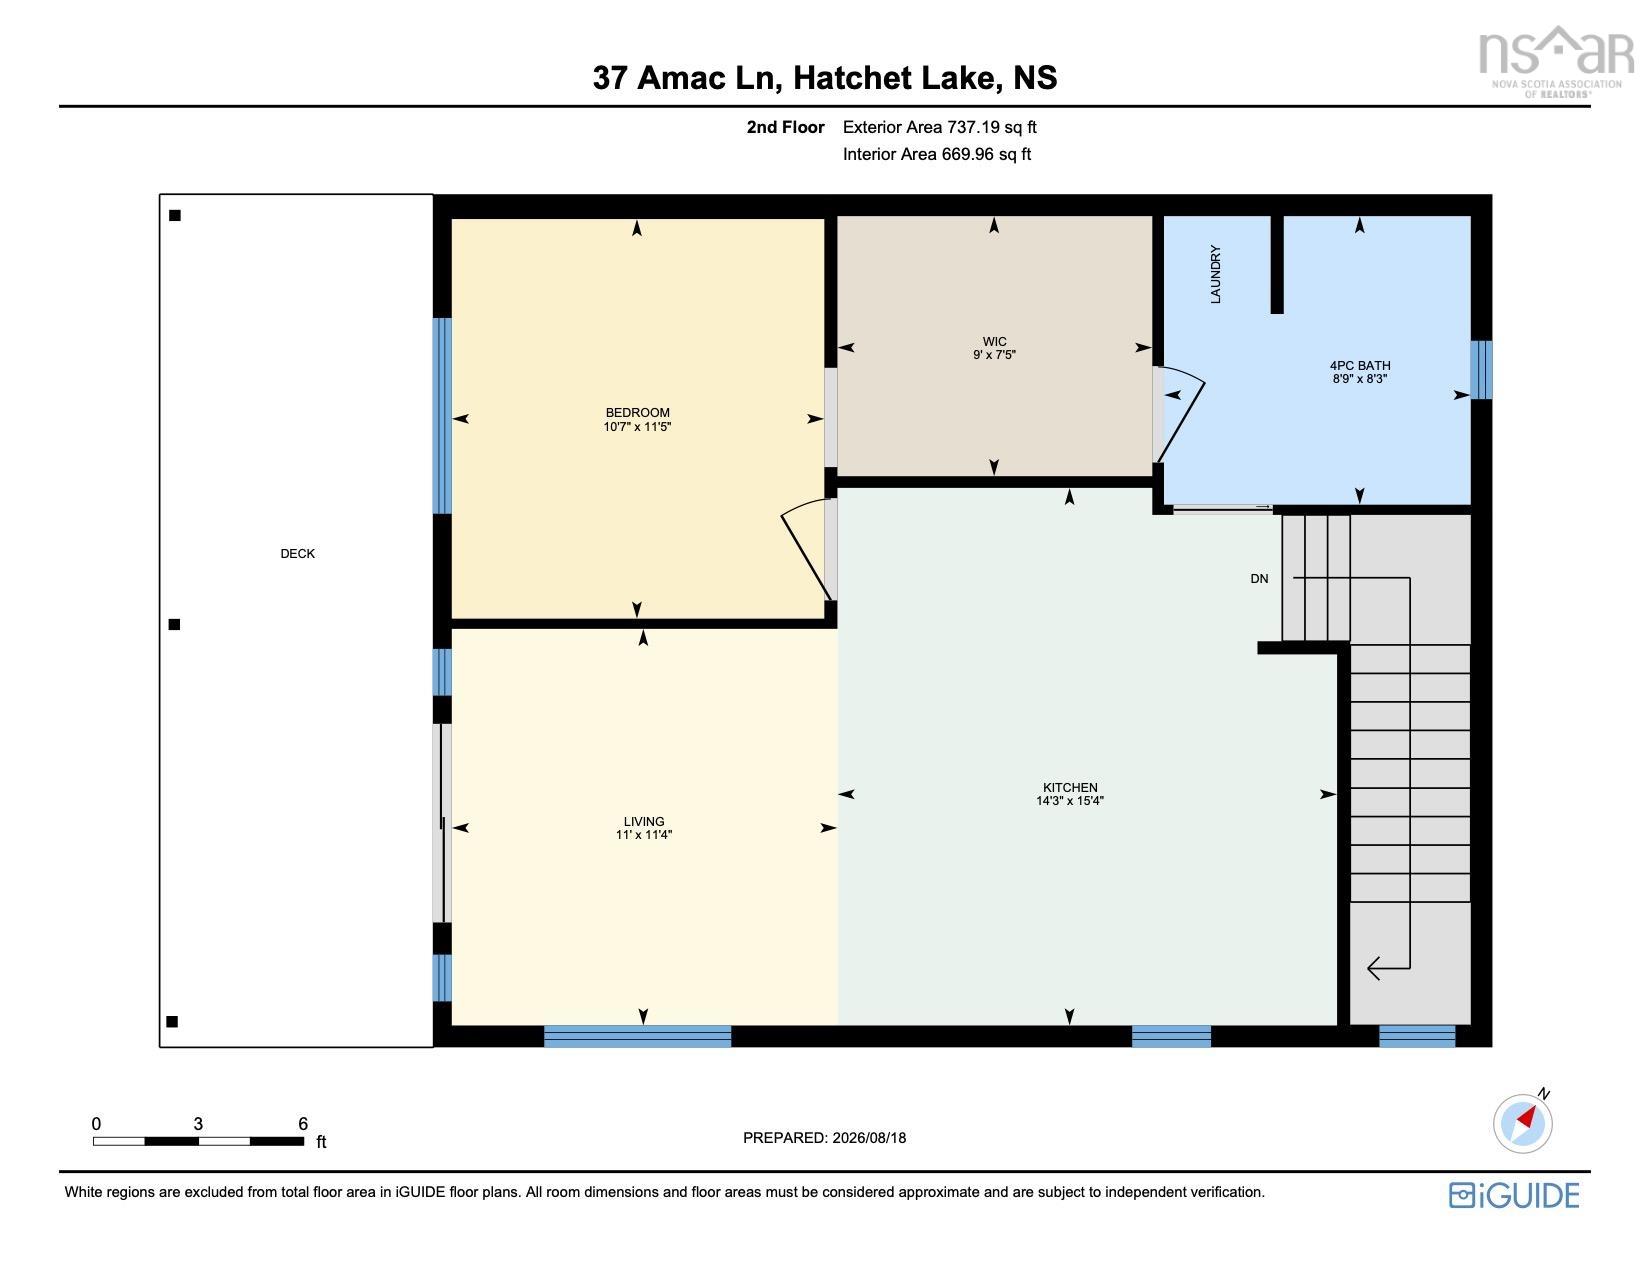
| 2nd Level | Living Room | 11’ × 11’ |
| 2nd Level | Kitchen | 15’ × 14’ |
| 2nd Level | Bedroom | 11’ × 10’ |
| 2nd Level | Walk in Closet | 9’ × 7’ |
| 2nd Level | Ensuite Bath 2 | 8’ × 8’ |
Features
- Alarm System
- Driveway
- Fireplace
- Garage
- Hot Tub
- Landscaped
| Appliances Included | Central Vacuum, Stove, Dishwasher, Dryer, Washer, Microwave, Refrigerator |
|---|---|
| Other Features | Air Exchanger, Alarm System, Central Vacuum, Ensuite Bath, Secondary Suite, Hot Tub, Fireplace(s), Propane Fireplace, Radon Mitigation System, Walk In Closet |
Location Details
| County | Halifax |
|---|---|
| District | Timberlea, Prospect, St. Margarets Bay |
| Community Features | Beach, Park, Place Of Worship, Playground, Public Transit, Recreation Center, Shopping |
| Schools |
|
Contact Agent

Michael Sears
C.Mgr.; P.Mgr.; C.I.M.; CD
michael.sears@ververealty.ca
Thank you for reaching out
Your message was delivered, and a confirmation email has been sent to the address provided. If you do not see it in your inbox, please check your junk or spam folder.
We’re sorry, but there was an issue submitting your request. Please try again shortly, or contact us directly if the problem persists.