
37 Beaver Bank Road
Summary
|
Beds
3
|
Baths
2
|
Single Family
1,685 sq ft
|
Storeys
2
|
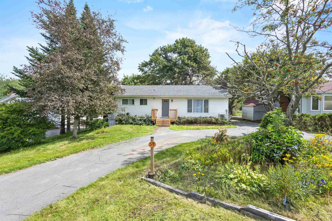
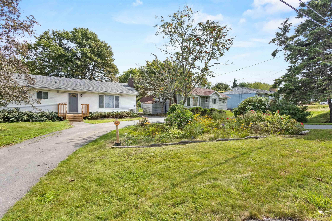
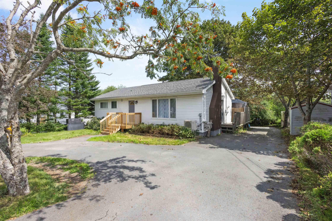
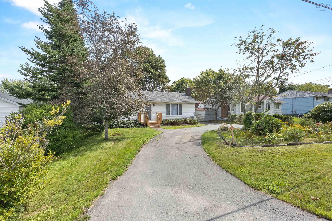
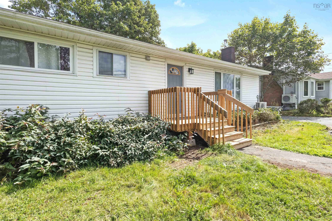
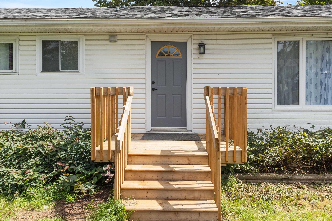
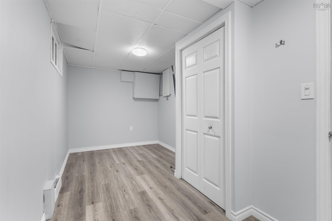
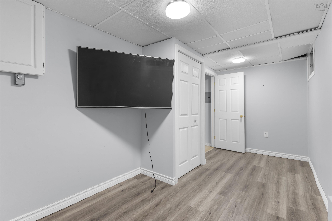
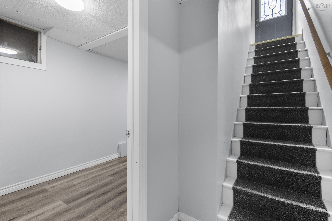
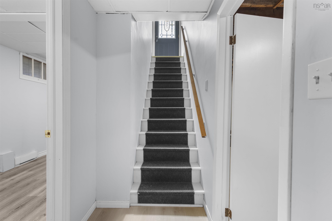
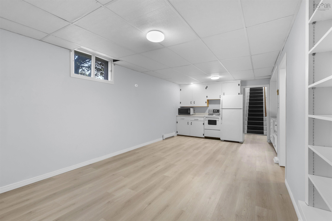
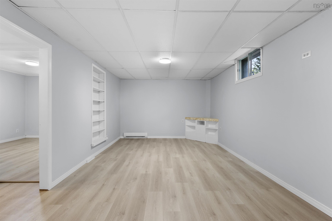
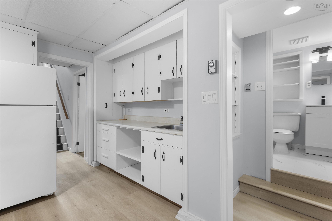
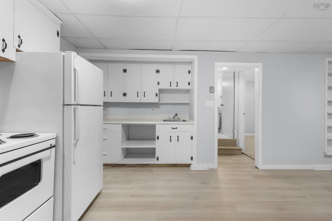
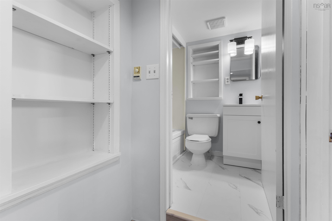
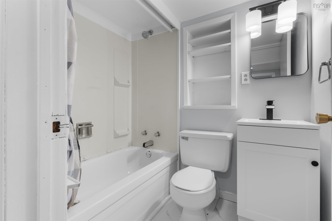
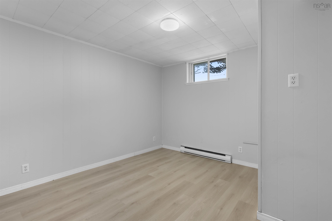
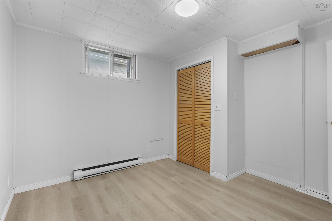
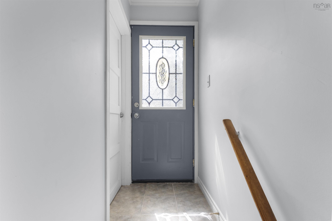
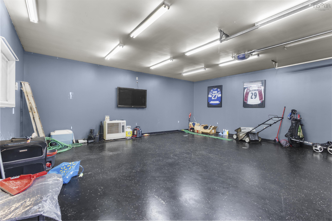
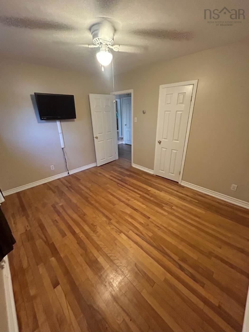
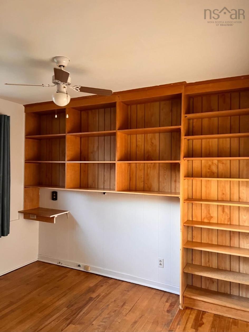
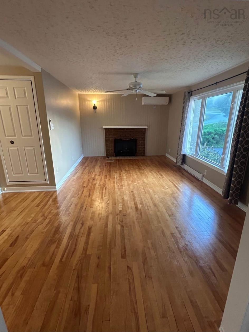
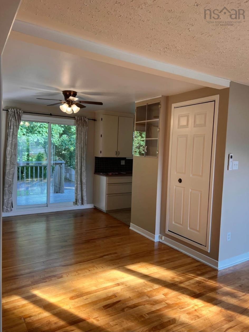
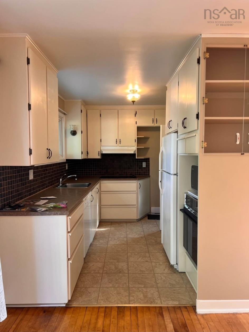
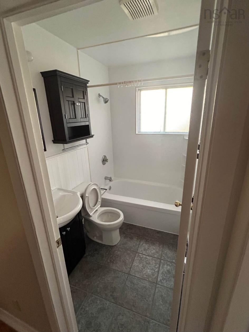
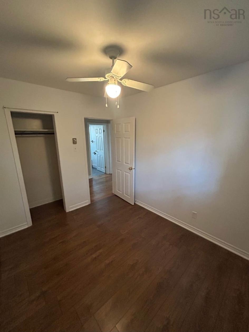
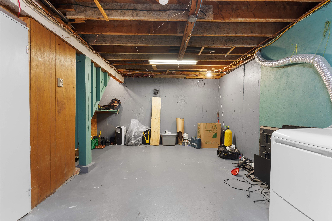
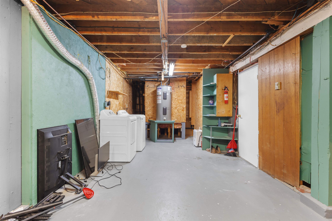
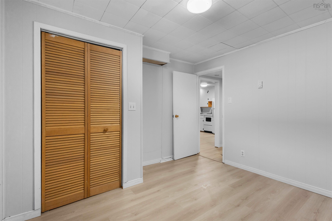
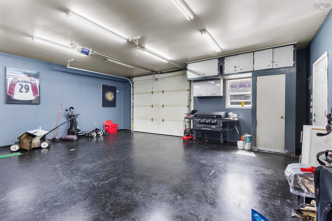
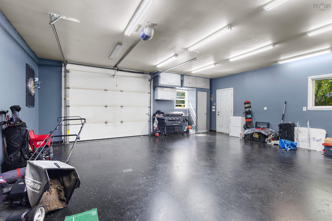
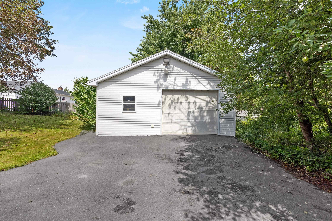
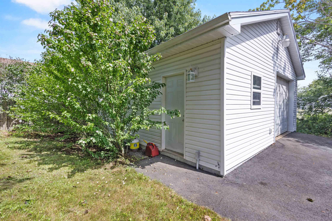
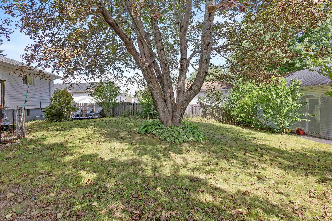
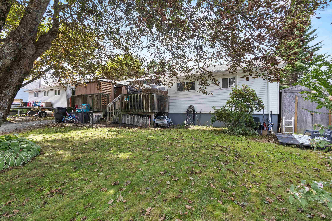
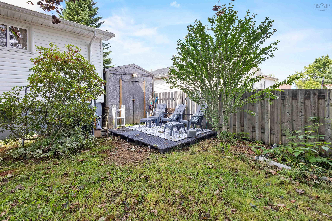
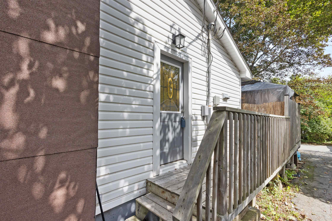
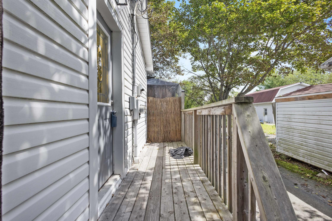
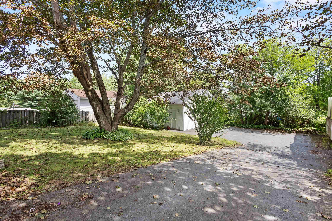
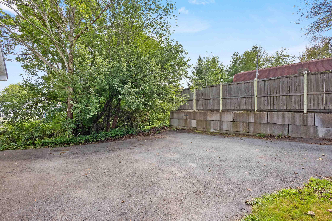
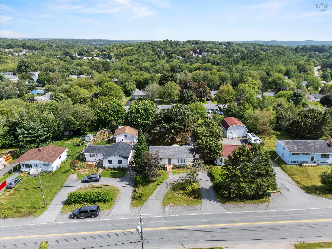
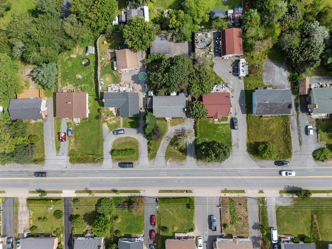
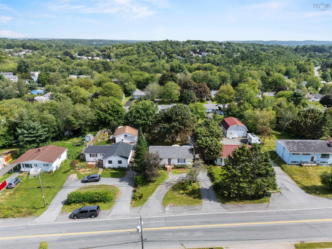
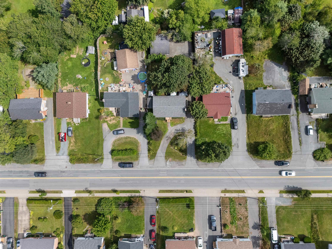
This spacious and well-cared-for 3-bedroom bungalow in Sackville offers plenty of flexibility, a large lot, and an oversized 24 x 24 detached garage that is fully insulated, heated, and powered. The main level features a bright and comfortable layout with gleaming hardwood floors, neutral tones, a spacious living room, dining area with patio doors overlooking the backyard, and a functional kitchen with plenty of cupboard and counter space. Three bedrooms and a full bathroom complete the main level. The lower level offers even more versatility, with a kitchenette, full bathroom, separate entrance, and its own washer and dryer. Two additional dens could potentially be converted into fully functioning bedrooms by adding egress windows, providing an excellent opportunity for additional living space for a growing family, guests, or extended family. Recent updates include new flooring throughout the lower level, a renovated downstairs bathroom, updated electrical baseboards, and separate laundry facilities on both levels. Outside, you'll find a large lot with mature trees, lovely grounds, and a gardener's shed for additional storage. The 24 x 24 detached garage provides an ideal space for vehicles, motorcycles, projects, hobbies, or extra storage. Conveniently located close to schools, shopping, recreation, entertainment, walking trails, and public transit, with the Sackville Bus Terminal just minutes away and easy access to Downsview and surrounding amenities. With its flexible lower level, large lot, heated detached garage, and numerous recent updates, this property offers space, functionality, and plenty of possibilities in a convenient Sackville location.
Property Details
| Property Style | Residential |
|---|---|
| Zoning | R-1 - RESIDENTIAL LOW DENSITY |
| Building Style | Bungalow |
| Structure Style | Detached |
| Structures | Shed |
| Utilities | Cable, Electricity, High Speed Internet, Telephone |
| Roof | Asphalt Shingle |
| Flooring | Hardwood, Laminate |
| Basement | Full, Fully Developed |
| Garage Type | Detached |
| Driveway | Parking Spaces(s), Paved |
| Foundation | Block Concrete |
| Exterior | Vinyl |
| Heating Type | Baseboard, Heat Pump -Ductless |
| Fuel Type | Electric |
| Water Source | Municipal |
| Sewage | Municipal |
| Building Age | 1961 Years |
| Year Built | 65 |
| Land Features | Cleared, Landscaped, Level |
Measurements
| Main Living Area | 1,050 sq ft |
|---|---|
| Total Living Area | 1,685 sq ft |
| Lot Size 1 | 9,700 sq ft |
| Total Lot Size | 9,700 sq ft |
| Building Dimensions | 42’ × 25’ |
| Property Size | Under 0.5 Acres |
| Floor | Room | Dimensions |
|---|---|---|
| Main Floor | Living Room | 19’ × 12’ |
| Main Floor | Dining Room | 12’ × 8’ |
| Main Floor | Kitchen | 9’ × 14’ |
| Main Floor | Primary Bedroom | 10’7” × 12’ |
| Main Floor | Bedroom | 9’7” × 11’ |
| Main Floor | Bedroom | 9’1” × 9’ |
| Basement | Den/Office | 7’7” × 16’6” |
| Basement | Den/Office | 10’6” × 10’11” |
| Basement | Bath 1 | 4’7” × 6’7” |
| Basement | Kitchen | 12’11” × 7’1” |
| Basement | Living Room | 11’2” × 15’2” |
| Basement | Utility | 14’ × 28’1” |
Features
- Driveway
- Garage
- Landscaped
| Appliances Included | Stove, Dishwasher, Dryer, Washer, Refrigerator |
|---|
Location Details
| County | Halifax |
|---|---|
| District | Sackville |
| Community Features | Park, Playground, Public Transit, Recreation Center, School Bus Service, Shopping, Place Of Worship |
| Schools |
|
Contact Agent

Michael Sears
C.Mgr.; P.Mgr.; C.I.M.; CD
michael.sears@ververealty.ca
Thank you for reaching out
Your message was delivered, and a confirmation email has been sent to the address provided. If you do not see it in your inbox, please check your junk or spam folder.
We’re sorry, but there was an issue submitting your request. Please try again shortly, or contact us directly if the problem persists.