37 Lawson Avenue
Summary
|
Beds
3
|
Baths
2
|
Single Family
1,954 sq ft
|
Storeys
3
|
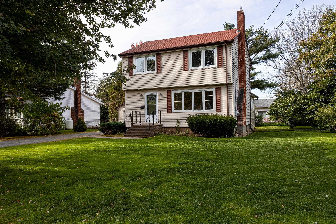
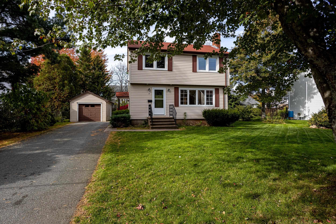
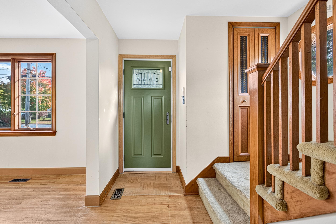
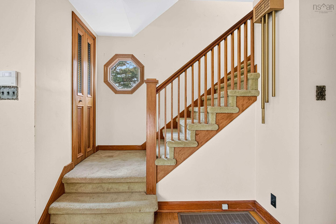
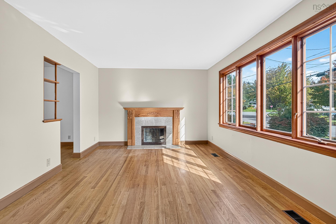
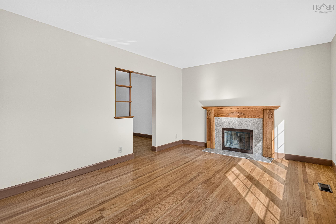
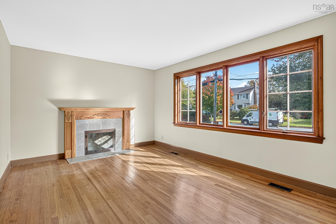
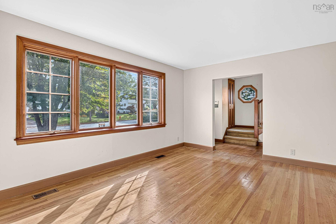
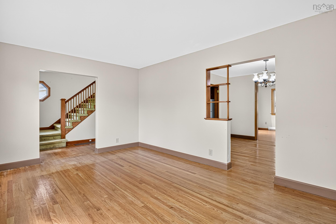
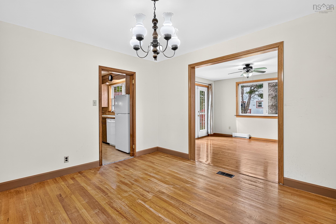
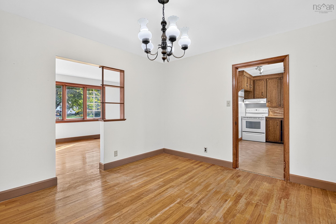
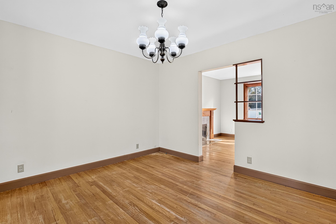
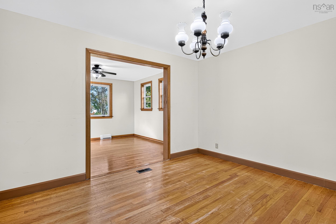
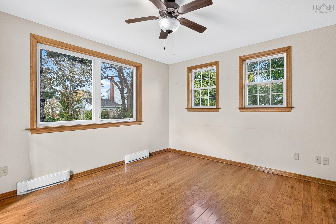
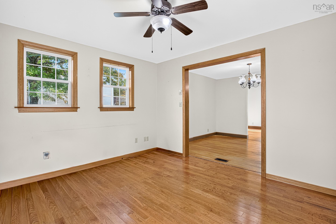
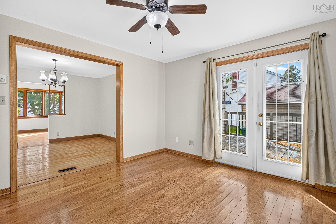
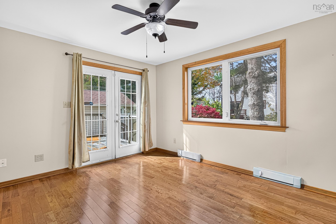
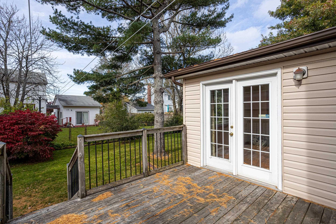
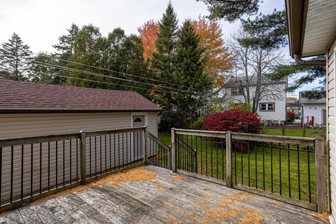
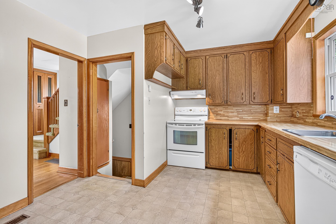
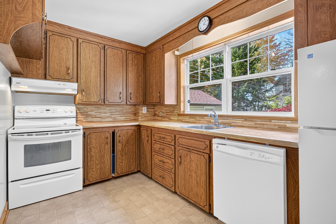
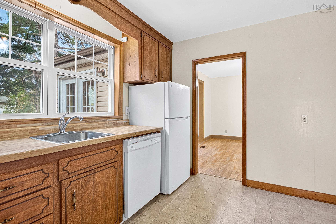
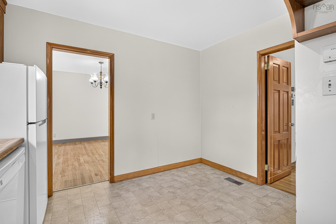
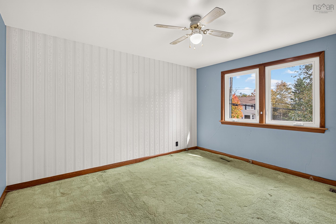
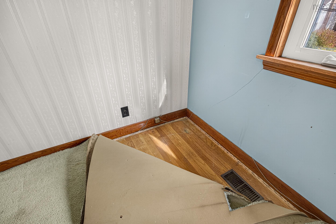
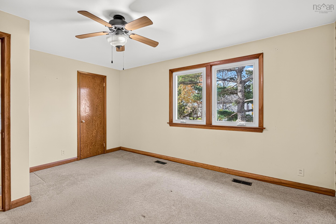
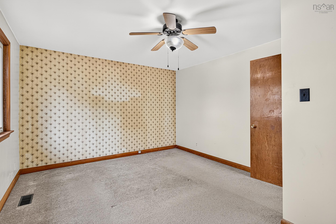
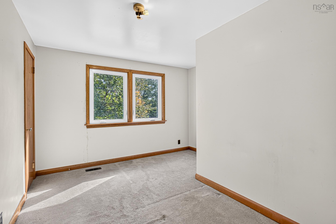
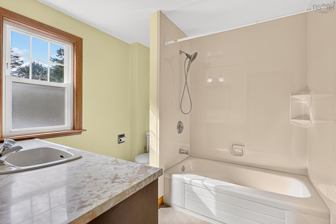
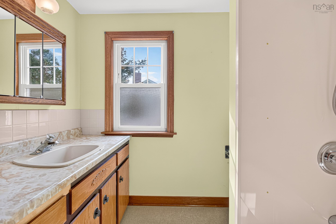
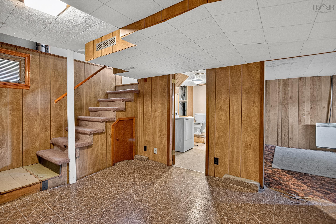
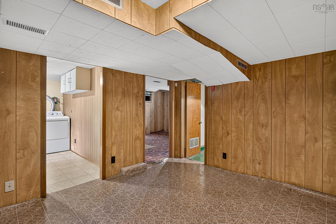
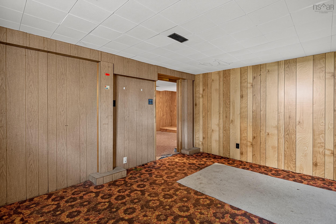
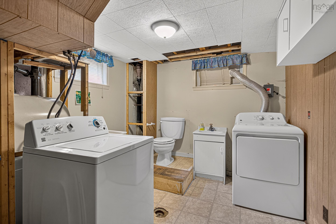
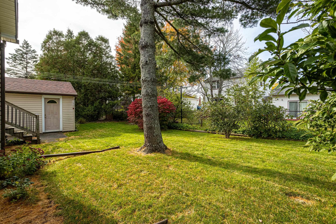
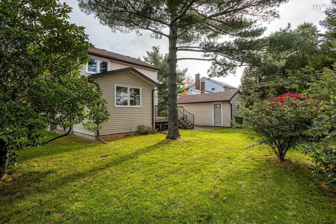
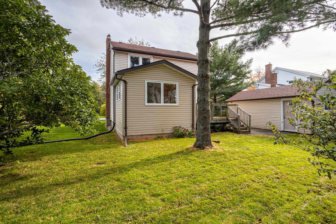
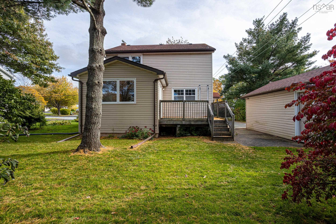
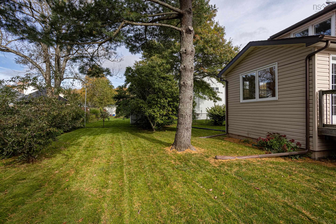
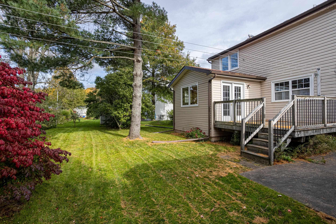
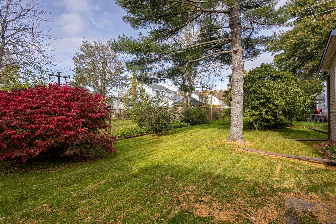
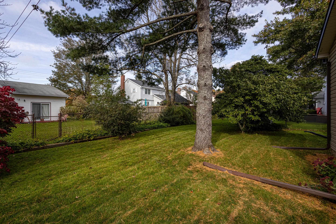
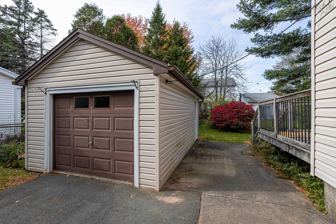
Welcome to 37 Lawson Avenue, a charming two-storey home nestled in the heart of Dartmouth’s established Woodlawn community. Situated on a beautiful 7,800 sq. ft. lot, this property offers mature gardens, manicured lawns, plenty of trees and shrubs, and a partially fenced backyard, creating a wonderful setting to relax, garden, or entertain. Located on a quiet street, this home is full of original character and offers plenty of potential for someone looking to make it their own. The bright and inviting main level features a spacious living room with a wood-burning fireplace, newer windows that allow plenty of natural light, and a formal dining room perfect for family gatherings. The sun-filled eat-in kitchen overlooks the beautiful backyard, while the sunroom provides a comfortable spot to unwind with access to a private rear deck. Upstairs, you'll find three generously sized bedrooms and a full four-piece bathroom. Original hardwood floors are tucked beneath the carpeting throughout much of the home, offering an opportunity to bring back some of its original charm. The lower level adds even more versatility with a rec room, a den or home office, a convenient half bath with laundry, and plenty of storage space. A detached single-car garage provides additional room for parking, storage, or hobbies. The location is hard to beat! Just a five-minute walk to the shops and services along Tacoma Drive, approximately 10 minutes to Dartmouth Crossing and the Zatzman Sportsplex, and only 15 minutes to beautiful Rainbow Haven Beach. With its mature lot, great layout, and unbeatable convenience, 37 Lawson Avenue is a fantastic opportunity for first-time buyers or anyone looking for a home with character and the potential to build equity. Bring your ideas and make this one your own!
Property Details
| Property Style | Residential |
|---|---|
| Zoning | R-1 |
| Building Style | 2 Storey |
| Structure Style | Detached |
| Structures | Deck |
| Utilities | Cable, Electricity, High Speed Internet, Telephone |
| Roof | Asphalt Shingle |
| Flooring | Carpet, Hardwood, Laminate, Linoleum |
| Basement | Full, Partially Developed |
| Garage Type | Detached, Single, Wired |
| Driveway | Paved, Single |
| Foundation | Poured Concrete |
| Exterior | Vinyl |
| Heating Type | Baseboard, Fireplace, Forced Air, Furnace |
| Fuel Type | Electric, Oil, Wood |
| Water Source | Municipal |
| Sewage | Municipal |
| Building Age | 67 Years |
| Year Built | 1959 |
| Land Features | Cleared, Landscaped, Level, Partially Fenced |
Measurements
| Main Living Area | 1,494 sq ft |
|---|---|
| Total Living Area | 1,954 sq ft |
| Lot Size 1 | 7,800 sq ft |
| Total Lot Size | 7,800 sq ft |
| Building Dimensions | 26’8” × 24’7” × 13’ |
| Property Size | Under 0.5 Acres |
| Floor | Room | Dimensions |
|---|---|---|
| Main Floor | Living Room | 16’ × 11’1” |
| Main Floor | Kitchen | 12’ × 11’ |
| Main Floor | Dining Room | 12’ × 11’ |
| Main Floor | Family Room | 12’1” × 11’ |
| Lower Level | Rec Room | 11’ × 10’1” |
| Lower Level | Den/Office | 10’1” × 14’1” |
| Lower Level | Laundry/Bath | 10’1” × 8’1” |
| Lower Level | Utility | 10’1” × 9’1” |
| 2nd Level | Primary Bedroom | 14’ × 11’ |
| 2nd Level | Bedroom | 12’1” × 11’ |
| 2nd Level | Bedroom | 12’1” × 11’ |
| 2nd Level | Bath 1 | 8’ × 7’1” |
Features
- Alarm System
- Deck
- Driveway
- Fireplace
- Garage
- Landscaped
| Appliances Included | Stove, Dishwasher, Dryer, Washer, Refrigerator |
|---|---|
| Other Features | Alarm System, Wood Fireplace |
Location Details
| County | Halifax |
|---|---|
| District | Woodlawn, Portland Estates, Nantucket |
| Community Features | Park, Playground, Public Transit, Recreation Center, School Bus Service, Shopping, Place Of Worship, Beach |
| Schools |
|
Contact Agent

Michael Sears
C.Mgr.; P.Mgr.; C.I.M.; CD
michael.sears@ververealty.ca
Thank you for reaching out
Your message was delivered, and a confirmation email has been sent to the address provided. If you do not see it in your inbox, please check your junk or spam folder.
We’re sorry, but there was an issue submitting your request. Please try again shortly, or contact us directly if the problem persists.