
37 Pearl Drive
Summary
|
Beds
5
|
Baths
5
|
Single Family
3,025 sq ft
|
Storeys
2
|
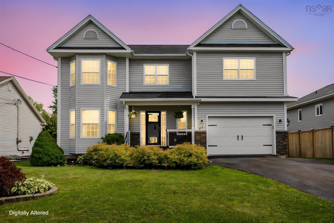
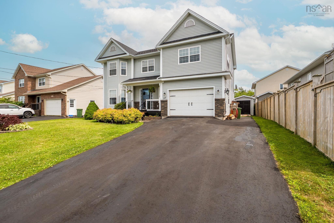
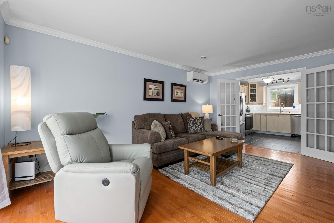
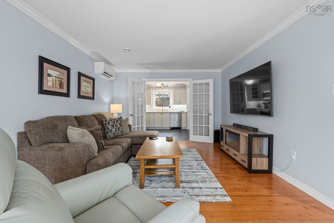
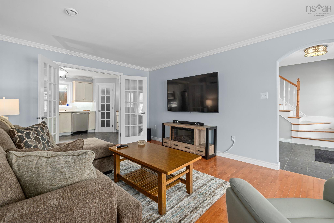
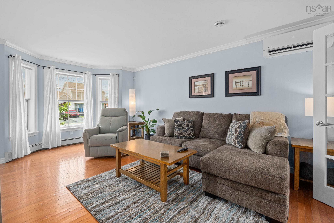
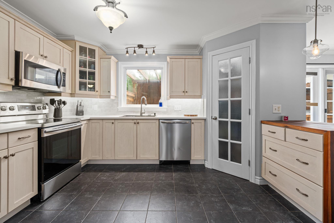
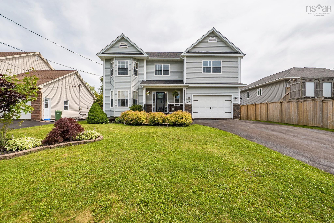
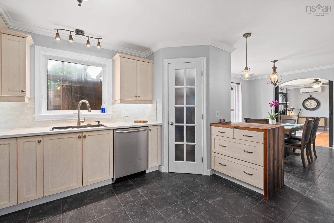
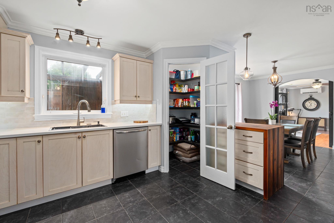
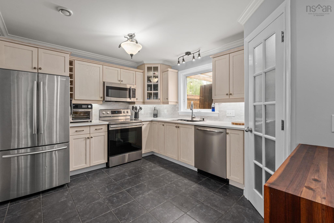
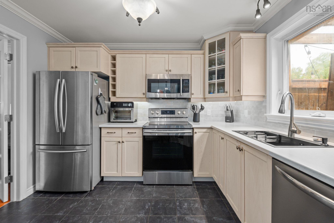
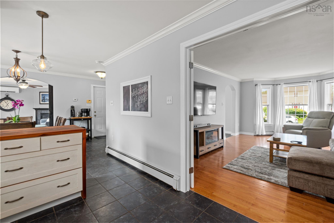
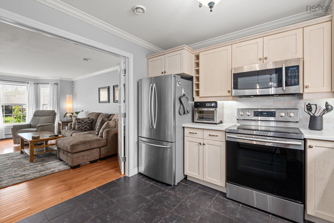
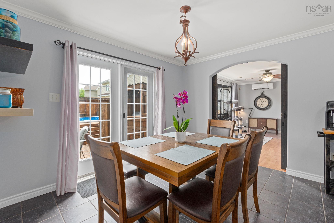
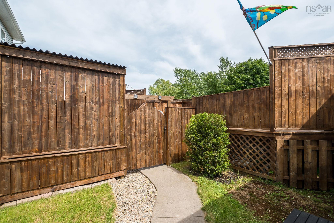
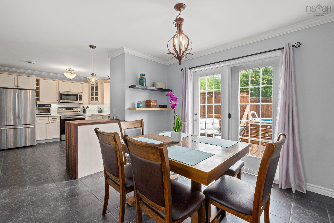
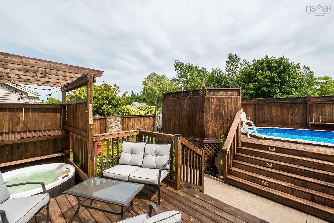
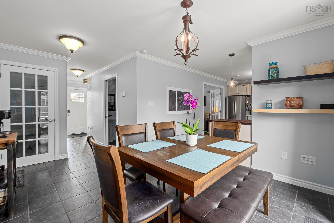
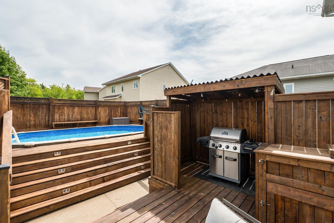
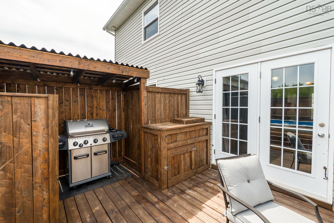
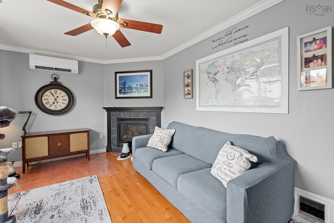
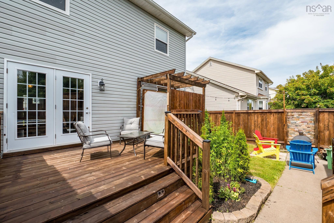
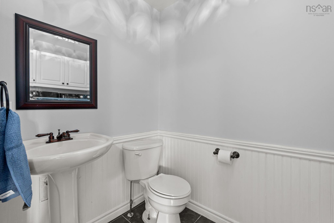
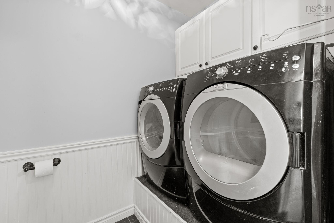
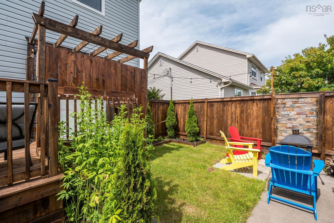
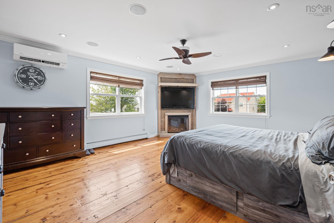
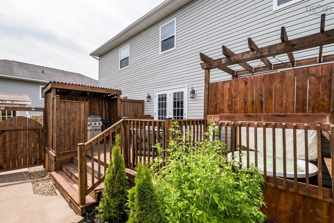
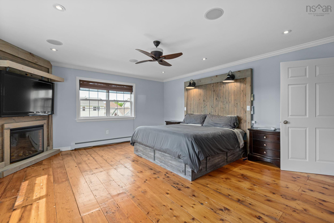
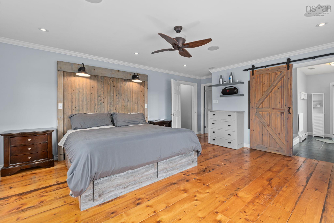
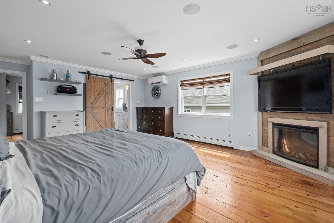
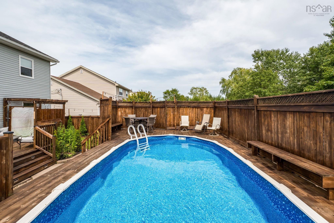
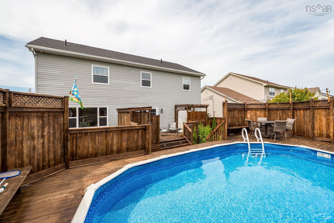
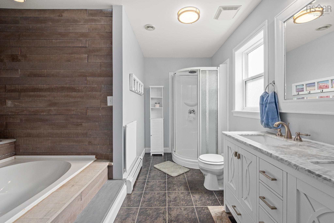
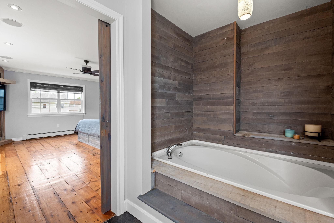
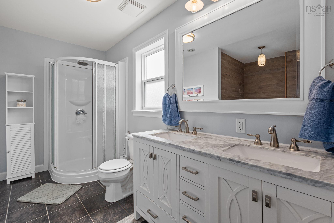
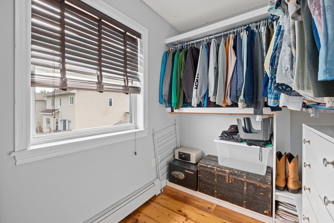
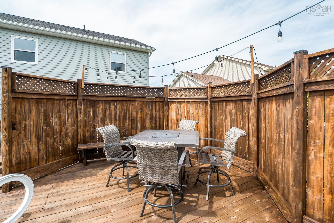
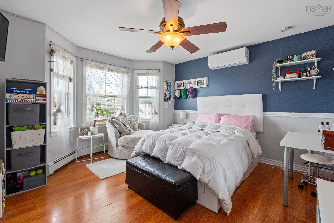
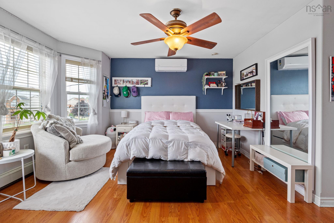
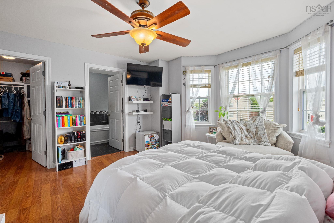
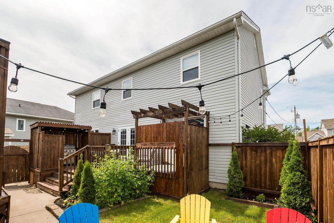
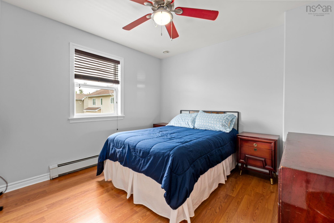
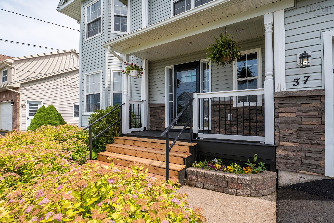
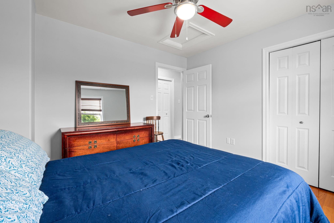
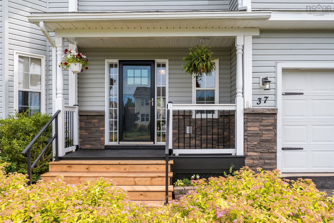
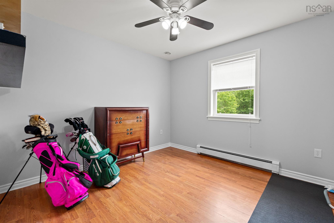
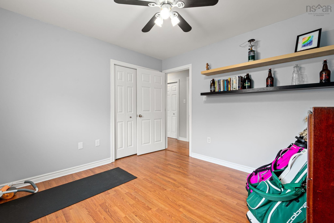
Imagine living in a place where every weekend feels like a getaway. Designed for both high-end relaxation and effortless entertaining, this stunning property pairs a private backyard oasis with a beautifully updated interior-complete with a full in-law suite for multi-generational living or income potential. Efficiently heated and cooled with 4 heat pumps, the 4 bedroom main living area has so much space your family will love coming together here! The list of upgrades include a new oil tank, 200 AMP panel upgrade with Generic adaptor for generator, updated kitchen counters and backsplash, paint throughout, master suite re done - and so much more. Ask for the complete list! The fully finished in-law suite comes with its own laundry, it is move in ready. The cherry on top is the absolutely amazing backyard - an impeccably well kept deck with a pool, hot tub, covered bbq area and fire pit. You certainly will never want to leave!
Property Details
| Property Style | Residential |
|---|---|
| Zoning | R-1 |
| Building Style | 2 Storey |
| Structure Style | Detached |
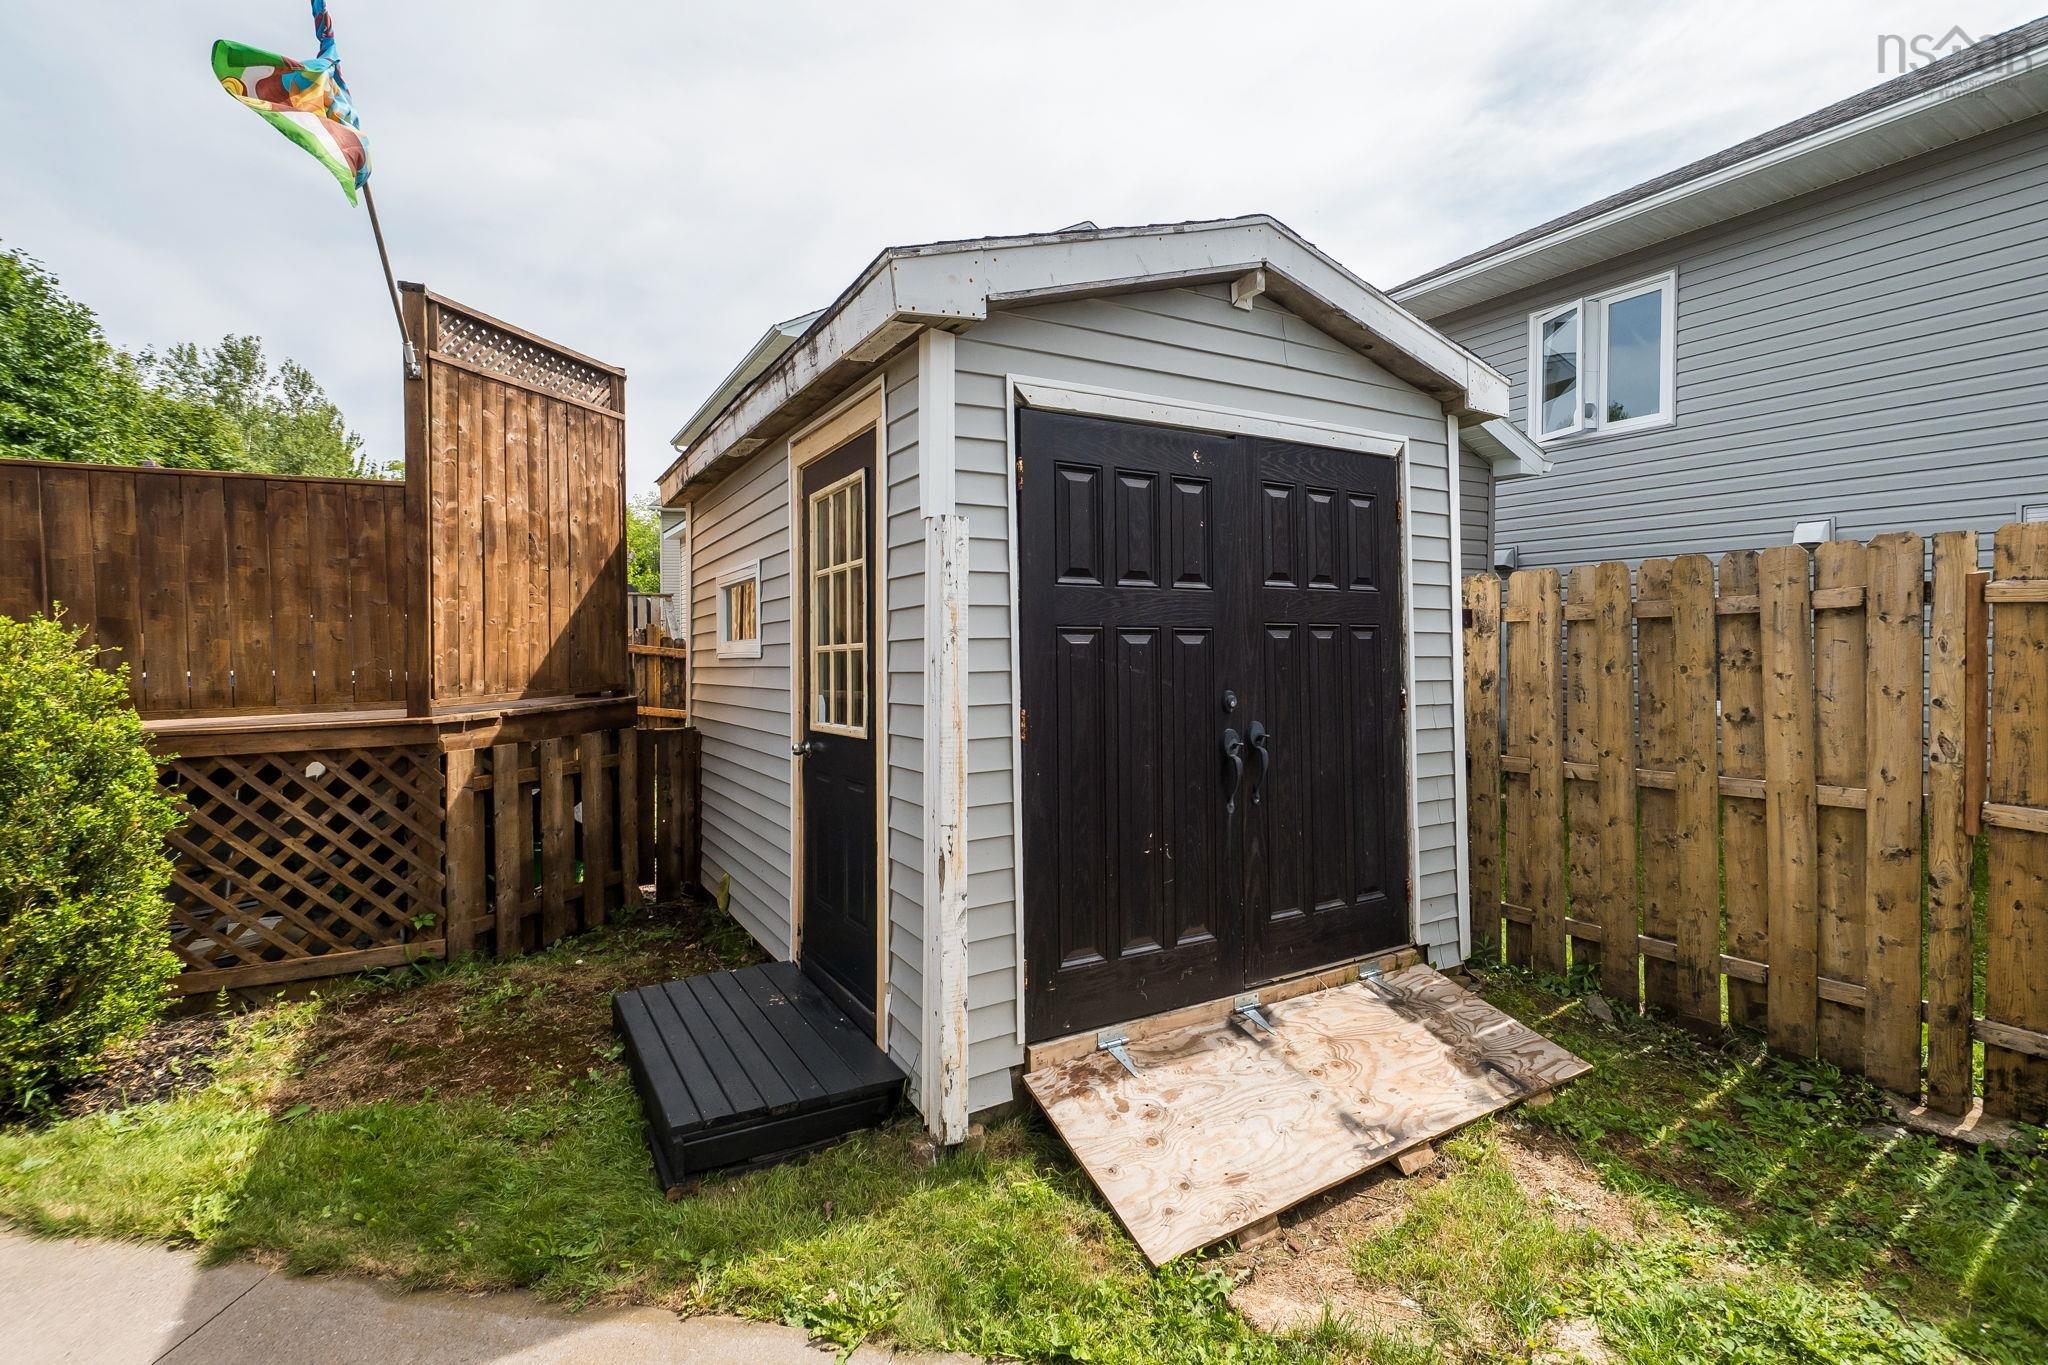
| Structures | Deck, Shed |
| Utilities | Cable, Electricity, High Speed Internet, Telephone |
| Roof | Asphalt Shingle |
| Flooring | Carpet, Ceramic, Hardwood, Laminate |
| Basement | Fully Developed |
| Garage Type | Attached, 1.5, Wired |
| Driveway | Paved |
| Foundation | Poured Concrete |
| Exterior | Vinyl |
| Heating Type | Baseboard, Furnace, Heat Pump -Ductless, Hot Water |
| Fuel Type | Oil |
| Water Source | Municipal |
| Sewage | Municipal |
| Building Age | 21 Years |
| Year Built | 2005 |
| Land Features | Landscaped, Partially Fenced |
Measurements
| Main Living Area | 2,282 sq ft |
|---|---|
| Total Living Area | 3,025 sq ft |
| Lot Size 1 | 6,004 sq ft |
| Total Lot Size | 6,004 sq ft |
| Building Dimensions | 42’ × 32’ |
| Property Size | Under 0.5 Acres |
| Floor | Room | Dimensions |
|---|---|---|
| Main Floor | Living Room | 17’1” × 12’ |
| Main Floor | Kitchen | 13’7” × 10’7” |
| Main Floor | Dining Room | 11’6” × 10’7” |
| Main Floor | Family Room | 15’7” × 10’7” |
| Main Floor | Bath 1 | 5’ × 7’ |
| 2nd Level | Primary Bedroom | 18’5” × 15’5” |
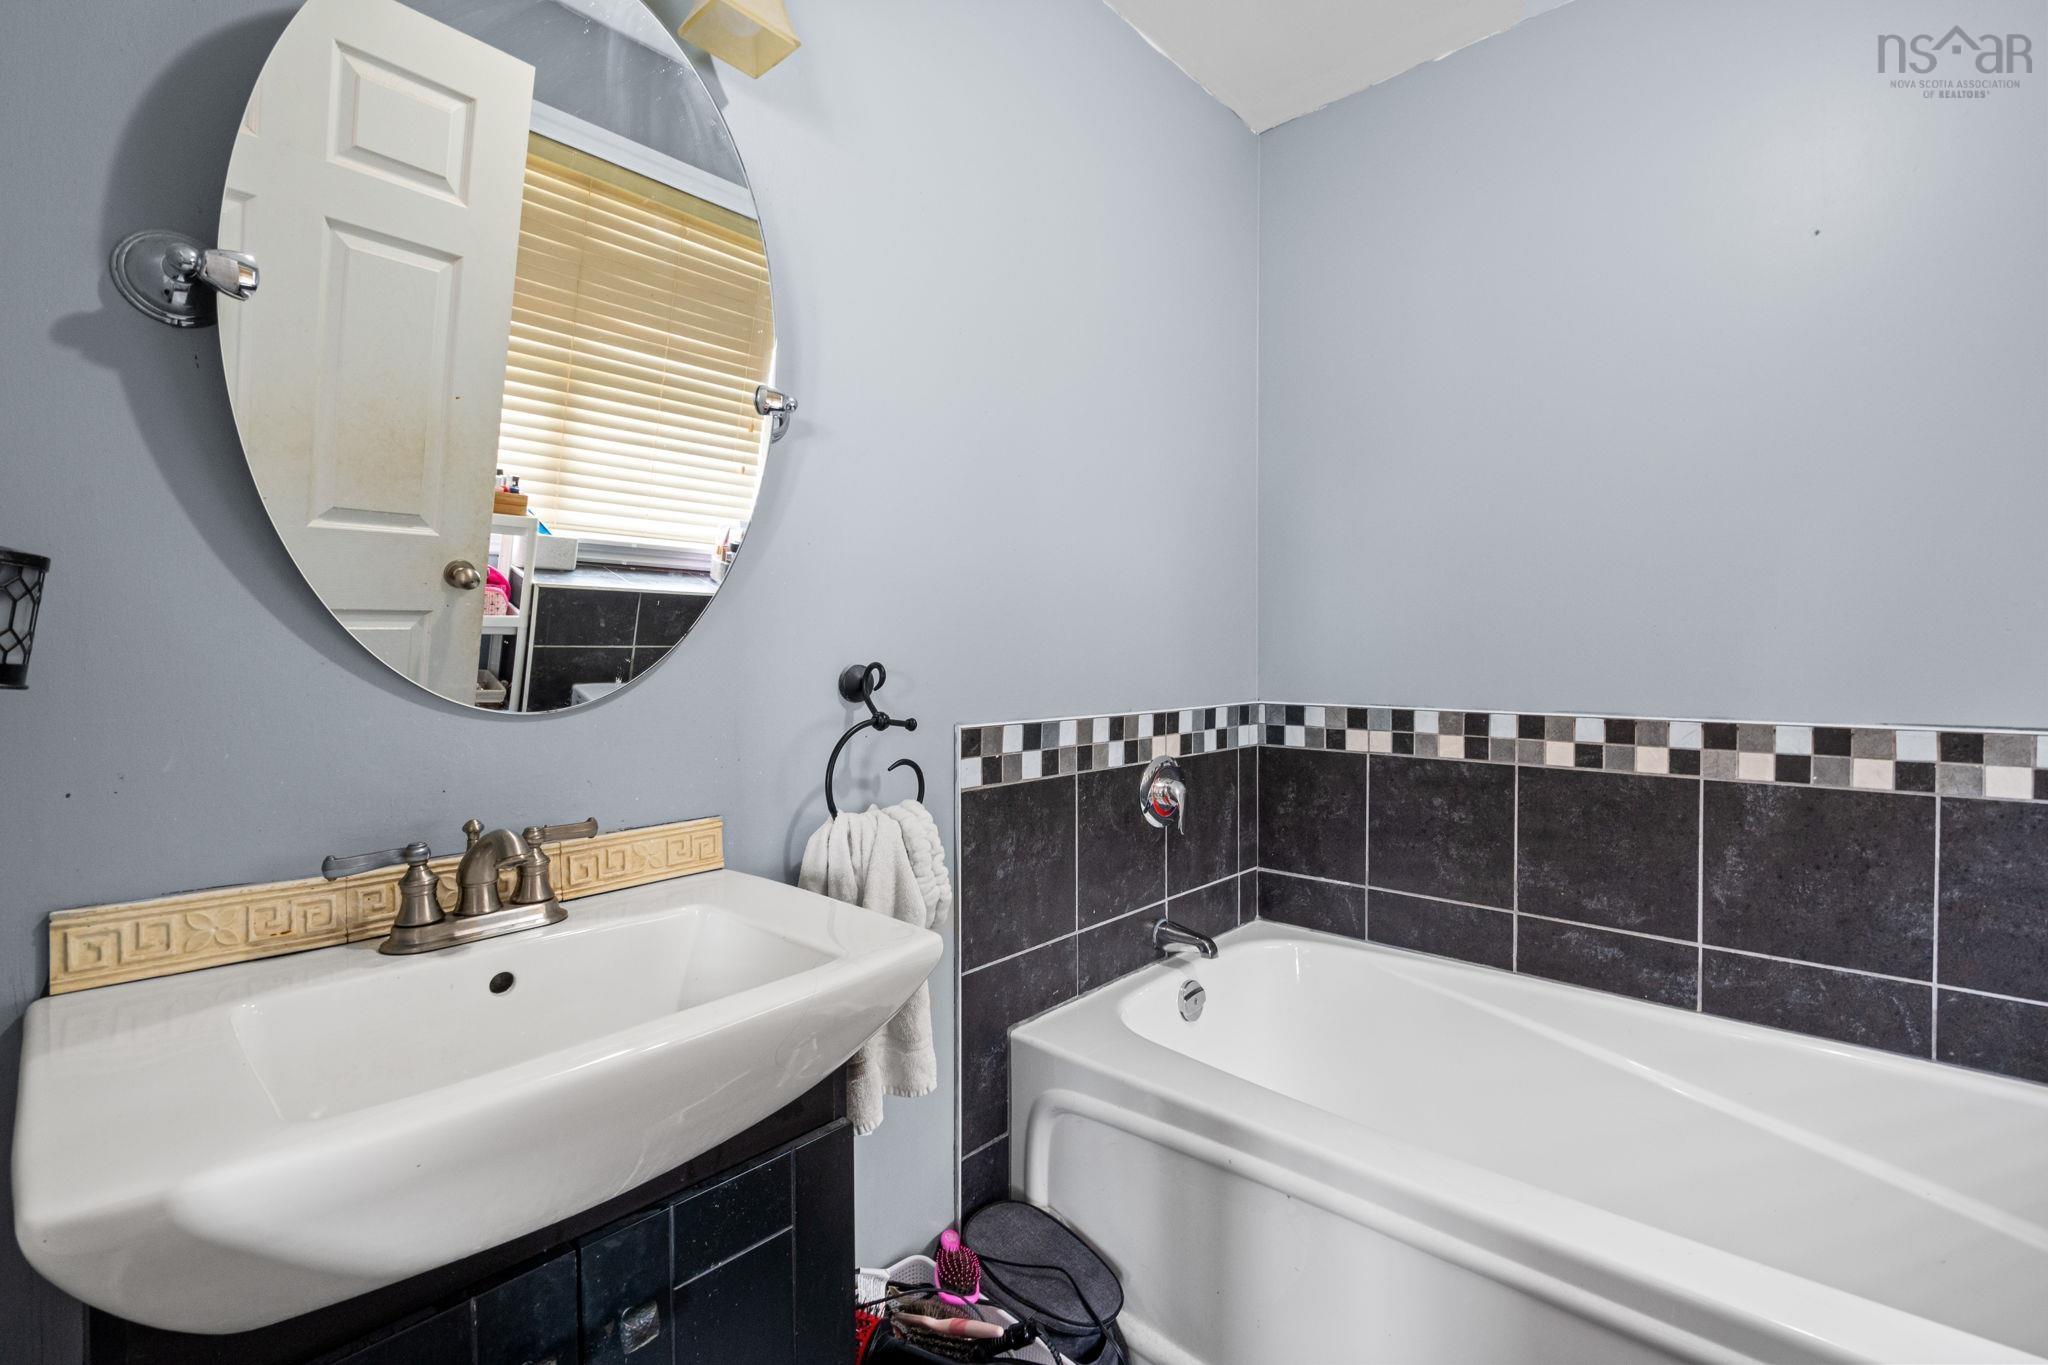
| 2nd Level | Ensuite Bath 1 | 11’6” × 11’ |
| 2nd Level | Bedroom | 11’2” × 10’8” |
| 2nd Level | Bedroom | 11’2” × 10’8” |
| 2nd Level | Bedroom | 13’10” × 11’ |
| 2nd Level | Bath 3 | 7’ × 7’ |
Features
- Deck
- Driveway
- Fireplace
- Garage
- Hot Tub
- Landscaped
- Pool
| Appliances Included | Central Vacuum, Stove, Dishwasher, Dryer, Washer, Washer/Dryer Combo, Microwave, Refrigerator |
|---|---|
| Other Features | Above Ground Pool, Central Vacuum, Ensuite Bath, Secondary Suite, Air Jet Tub, Hot Tub, Electric Fireplace, Generator Panel, Walk In Closet |
Location Details
| County | Halifax |
|---|---|
| District | Colby Area |
| Community Features | Park, Playground, Public Transit, Recreation Center, School Bus Service, Shopping, Place Of Worship |
| Schools |
|
Contact Agent

Michael Sears
C.Mgr.; P.Mgr.; C.I.M.; CD
michael.sears@ververealty.ca
Thank you for reaching out
Your message was delivered, and a confirmation email has been sent to the address provided. If you do not see it in your inbox, please check your junk or spam folder.
We’re sorry, but there was an issue submitting your request. Please try again shortly, or contact us directly if the problem persists.