
37 Worthington Place
Summary
|
Beds
4
|
Baths
5
|
Single Family
4,801 sq ft
|
Storeys
3
|
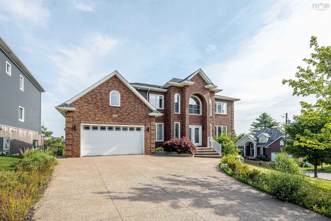
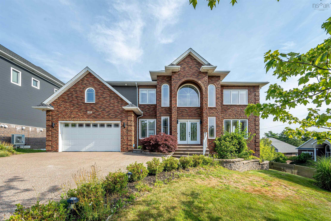
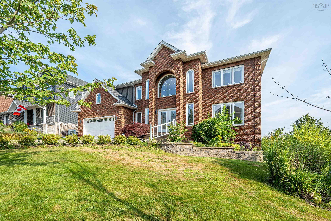
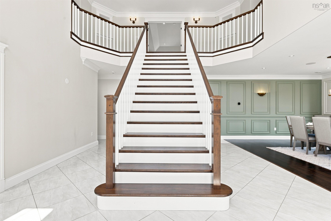
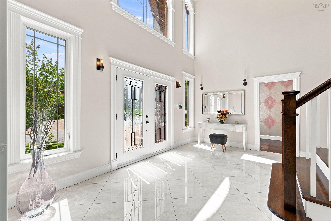
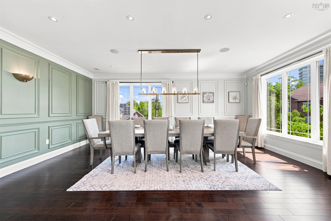
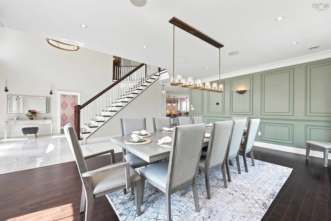
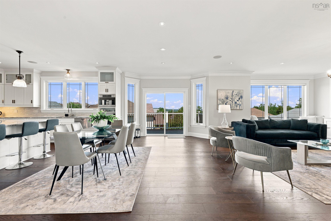
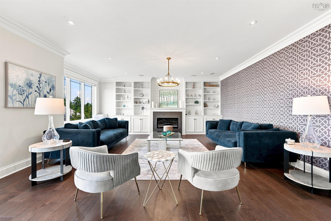
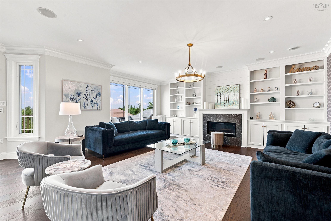
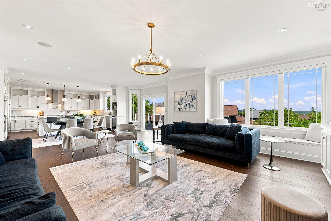
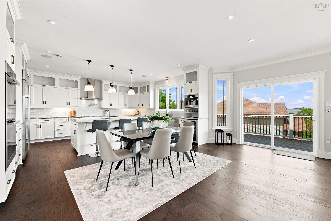
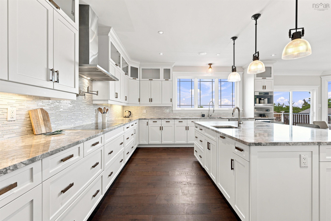
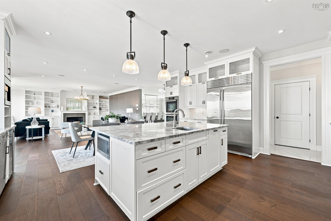
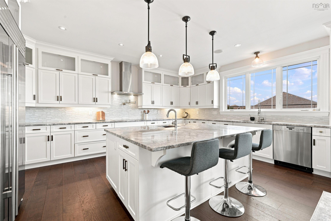
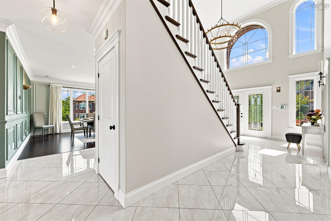
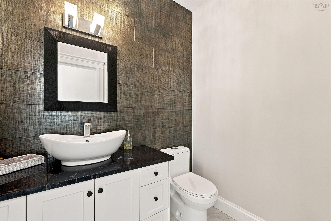
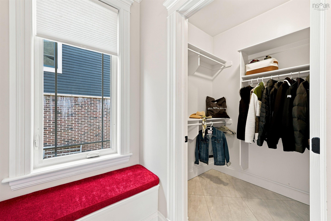
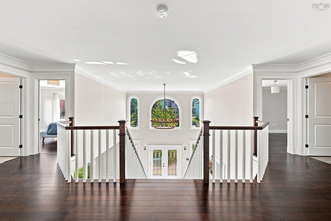
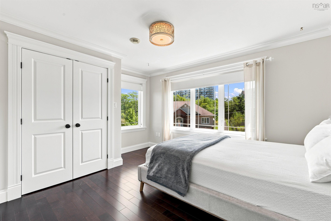
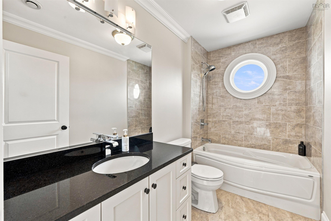
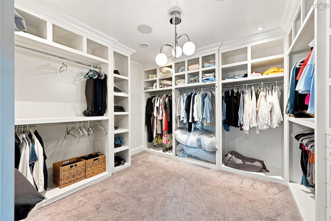
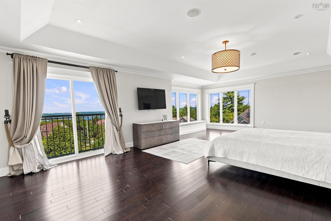
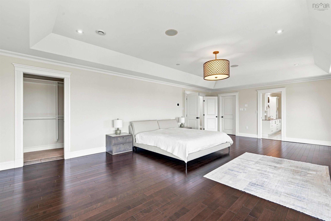
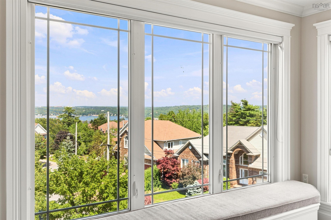
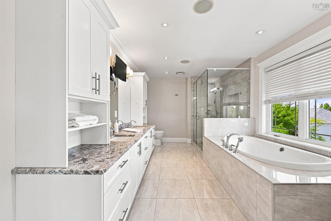
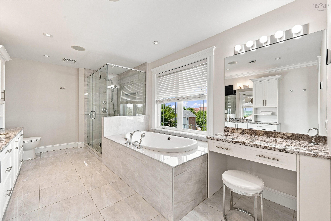
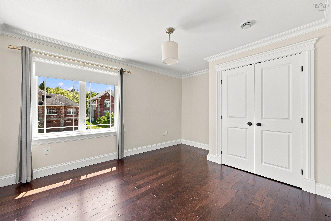
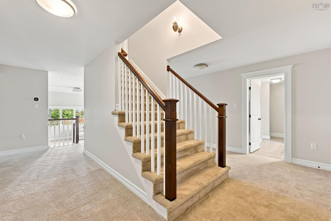
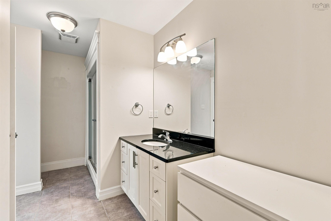
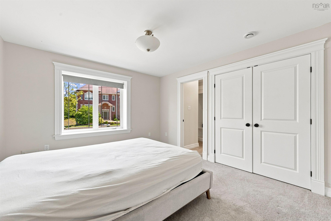
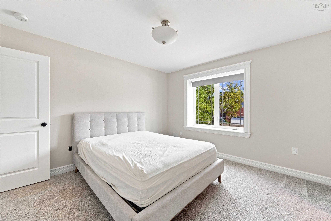
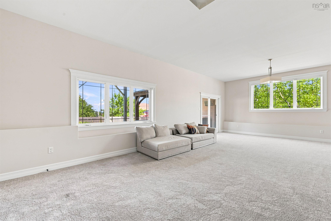
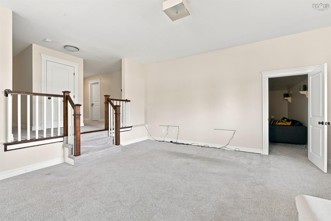
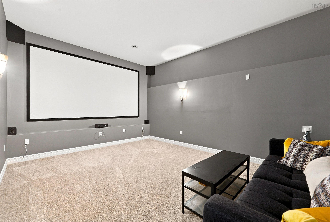
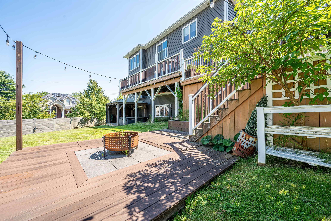
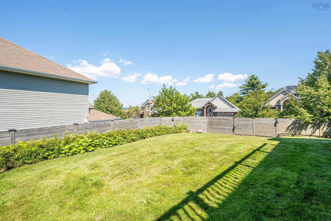
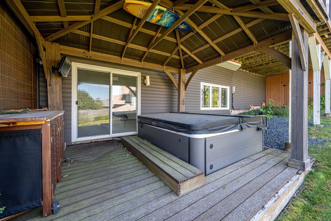
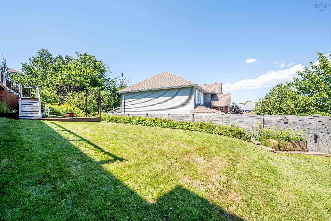
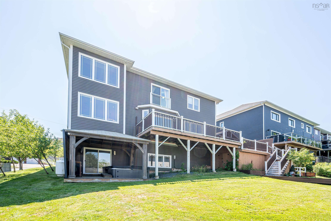
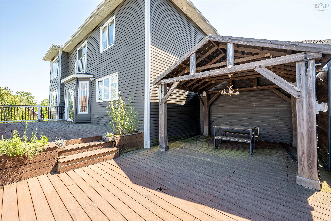
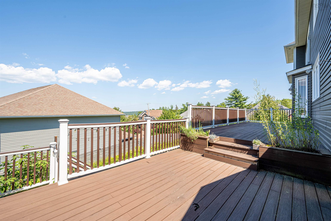
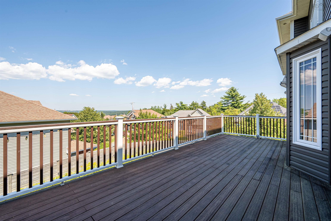
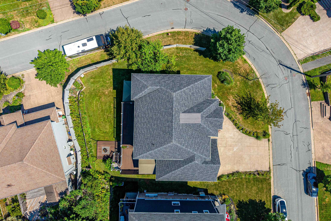
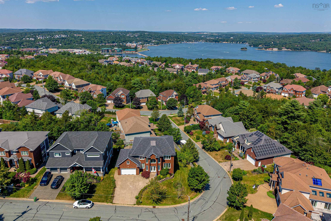
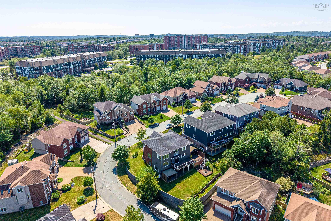
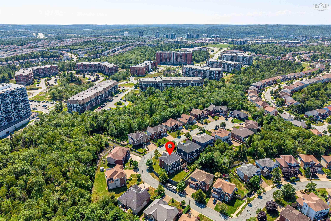
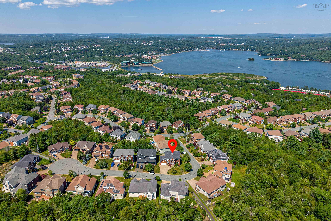
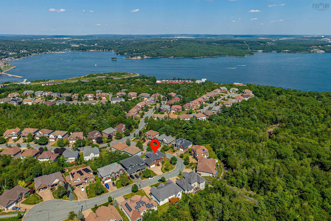
Welcome to this stunning custom built executive home in Worthington Place, one of Bedford's most desireable neighbourhoods.Designed for both family and entertaining, this exceptional home offers beautiful views of the Bedford Basin and impressive spaces throughout.A grand foyer and staircase welcome you to the bright open concept main level.A spectacular kitchen features upgraded appliances and oversized island flowing seamlessly into the spacious family and elegant dining room.Upstairs - impressive primary suite surrounded by windows show casing basin views and features luxurious ensuite and large walk in.2 additional bathrooms and a full bath plus laundry complete this level. The walkout lower level is an entertainers dream with large recreation area media room and additional bedroom and bath plus covered deck and hot tub area.This home features in floor radiant heat and superior construction with 2 car garage. A one of a kind home with exceptional comfort,quality and style. Truly a property that must be seen to be appreciated. Call today and don't miss this opportunity to live here!
Property Details
| Property Style | Residential |
|---|---|
| Zoning | R1 |
| Building Style | 2 Storey |
| Structure Style | Detached |
| Structures | Deck |
| Utilities | Cable, Electricity, High Speed Internet, Telephone |
| Roof | Asphalt Shingle |
| Flooring | Carpet, Ceramic, Engineered Hardwood, Hardwood, Porcelain |
| Basement | Fully Developed |
| Garage Type | Double, Built-In, Heated, Wired |
| Driveway | Double, Exposed Aggregate |
| Foundation | Poured Concrete |
| Exterior | Brick, Vinyl |
| Heating Type | In Floor, Radiant |
| Fuel Type | Electric, Oil, Propane |
| Water Source | Municipal |
| Sewage | Municipal |
| Building Age | 13 Years |
| Year Built | 2013 |
| Land Features | Cleared, Landscaped, Fenced, Sloping/Terraced |
| Water Frontage | View: Ocean |
Measurements
| Main Living Area | 3,541 sq ft |
|---|---|
| Total Living Area | 4,801 sq ft |
| Lot Size 1 | 10,517 sq ft |
| Total Lot Size | 10,517 sq ft |
| Building Dimensions | 60’ × 42’ |
| Lot Size Source | Land Reg |
| Property Size | Under 0.5 Acres |
| Floor | Room | Dimensions |
|---|---|---|
| Main Floor | Foyer | 16’ × 8’7” |
| Main Floor | Kitchen | 18’7” × 16’2” |
| Main Floor | Family Room | 27’1” × 20’ |
| Main Floor | Dining Room | 20’7” |
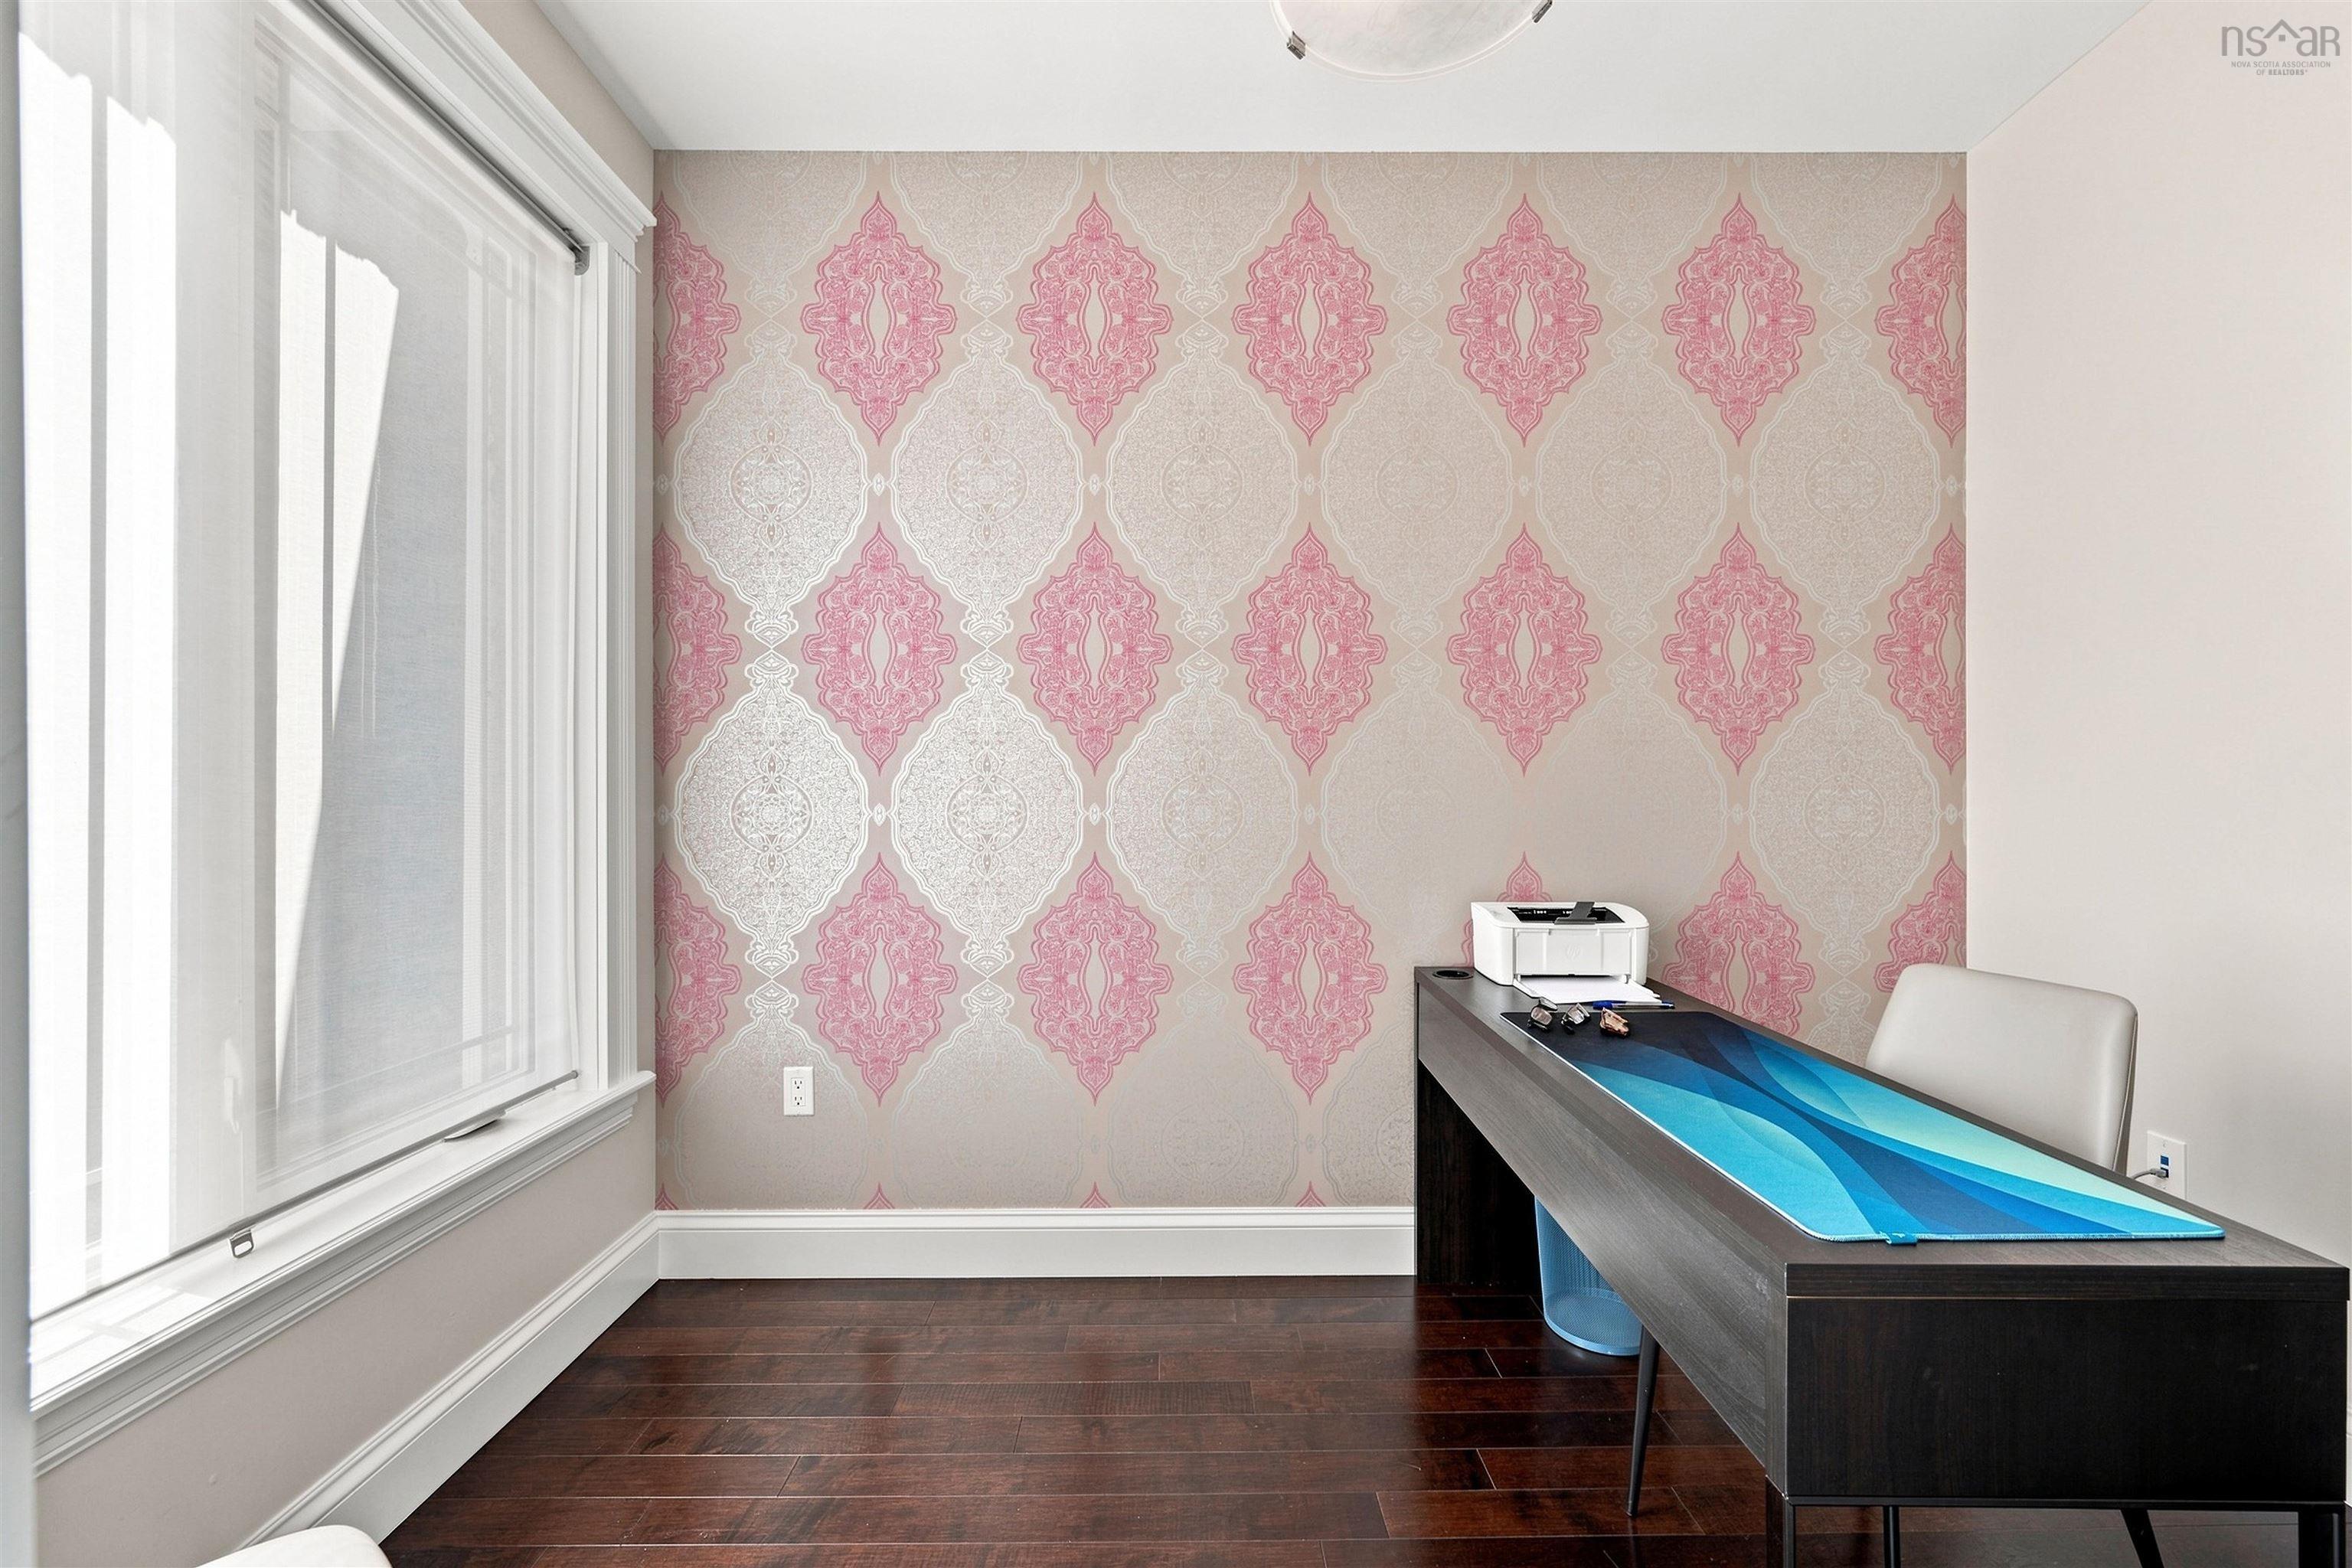
| Main Floor | Den/Office | 10’7” × 6’10” |
| Main Floor | Bath 1 | 5’ × 8’ |
| 2nd Level | Primary Bedroom | 27’ × 19’ |
| 2nd Level | Ensuite Bath 1 | 5’ |
| 2nd Level | Ensuite Bath 2 | 2’ |
| 2nd Level | Storage | 16’7” × 11’11” |
| 2nd Level | Bedroom | 13’7” × 11’ |
| 2nd Level | Bedroom | 13’7” |
| 2nd Level | Laundry | 9’8” × 5’1” |
| 2nd Level | Bath 4 | 5’ × 10’ |
| Basement | Bedroom | 13’2” × 12’ |
| Basement | Bath 5 | 5’ × 10’ |
| Basement | Rec Room | 30’ × 18’ |
| Basement | Media Room | 18’ × 12’1” |
| Basement | Utility | 13’10” × 7’ |
| Basement | Storage | 11’ × 6’ |
Features
- Deck
- Driveway
- Fireplace
- Garage
- Hot Tub
- Landscaped
| Appliances Included | Cooktop - Electric, Glass Cooktop, Oven - Electric, Range - Electric, Dishwasher, Dryer - Electric, Washer, Garburator, Microwave, Refrigerator, Wine Fridge, Other |
|---|---|
| Other Features | Air Exchanger, Ensuite Bath, HRV (Heat Rcvry Ventln), Air Jet Tub, Hot Tub, Propane Fireplace, Central Vac Roughed In |
Location Details
| County | Halifax |
|---|---|
| District | Bedford |
| Community Features | Park, Playground, Public Transit, Recreation Center, School Bus Service, Shopping, Marina, Place Of Worship |
| Schools |
|
Contact Agent

Michael Sears
C.Mgr.; P.Mgr.; C.I.M.; CD
michael.sears@ververealty.ca
Thank you for reaching out
Your message was delivered, and a confirmation email has been sent to the address provided. If you do not see it in your inbox, please check your junk or spam folder.
We’re sorry, but there was an issue submitting your request. Please try again shortly, or contact us directly if the problem persists.