
3783 Prospect Road
Summary
|
Beds
1
|
Baths
1
|
Single Family
771 sq ft
|
Storeys
1
|
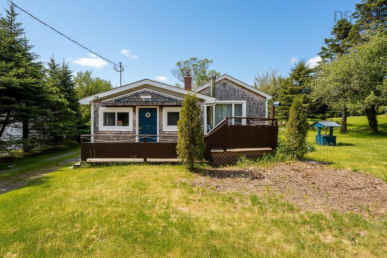
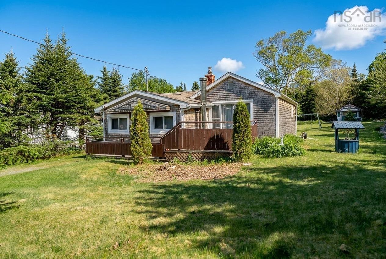
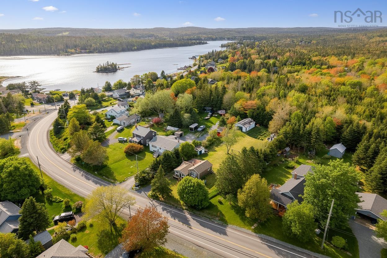
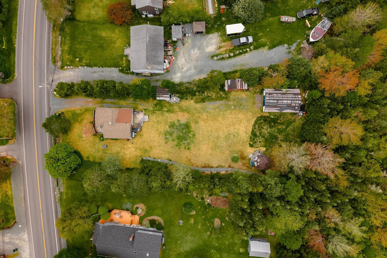
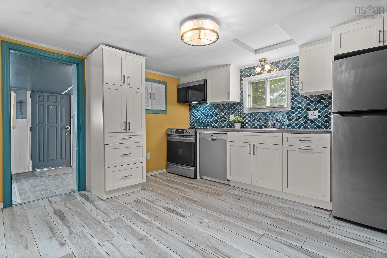
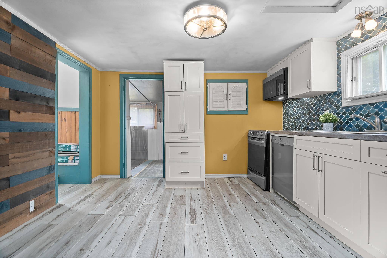
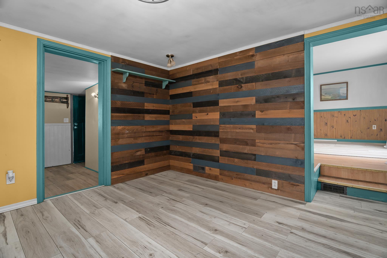
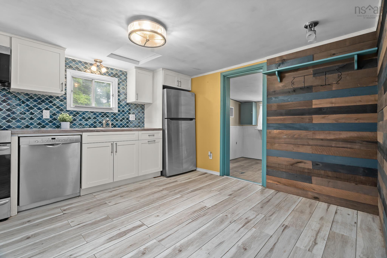
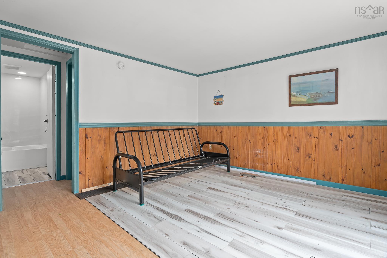
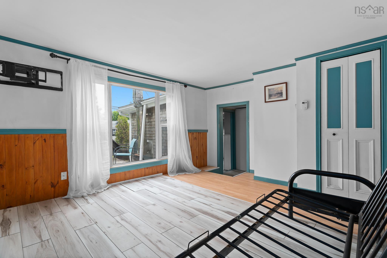
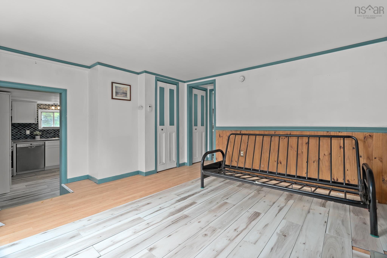
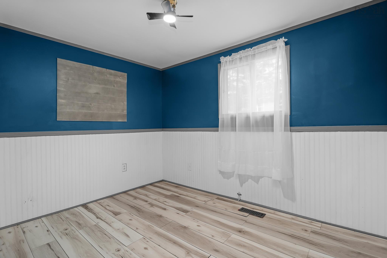
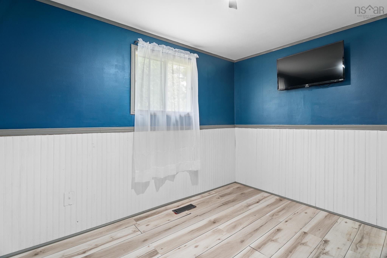
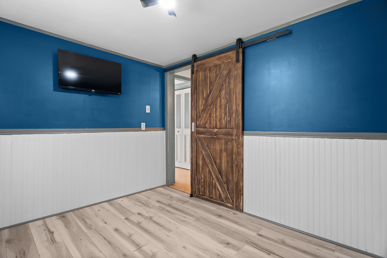
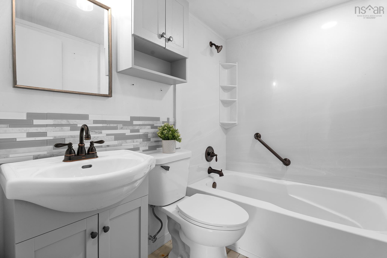
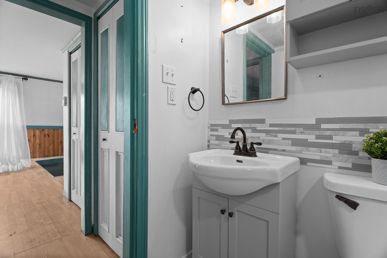
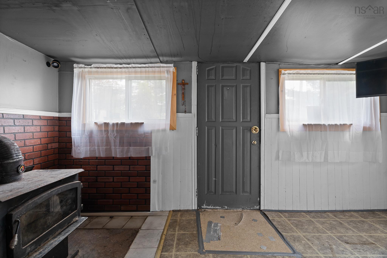
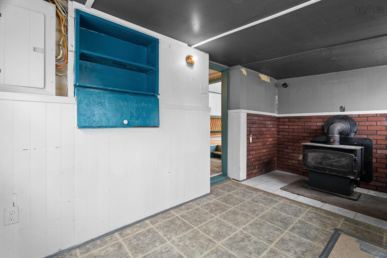
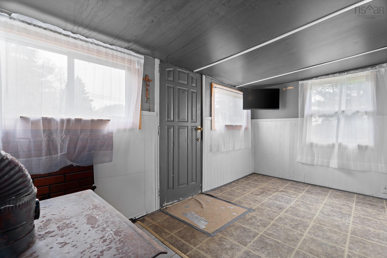
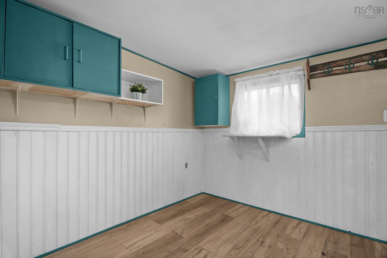
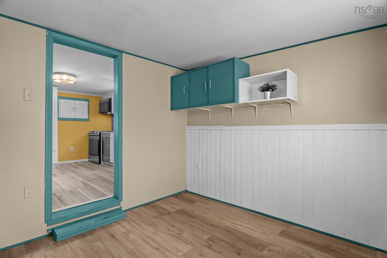
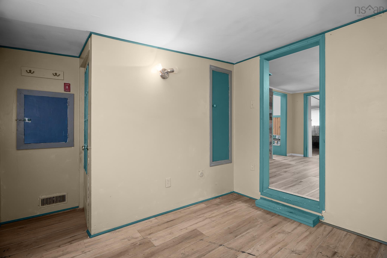
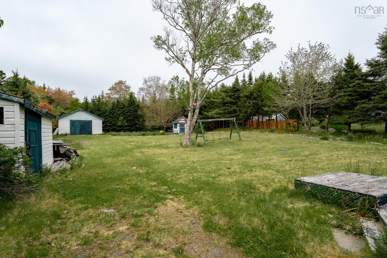
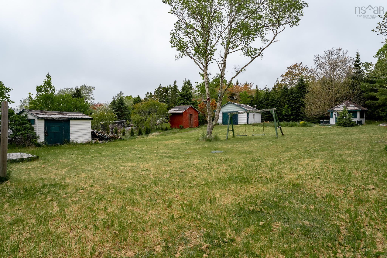
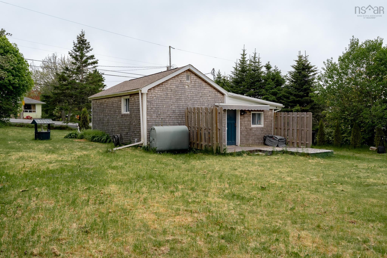
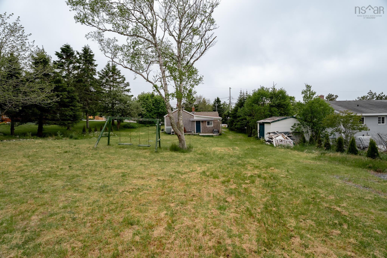
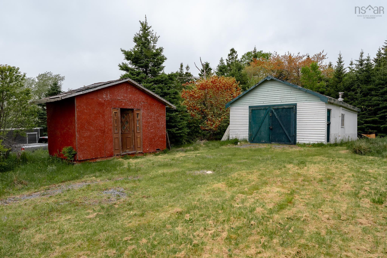
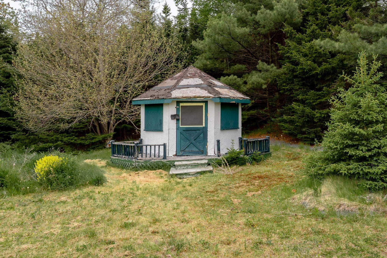
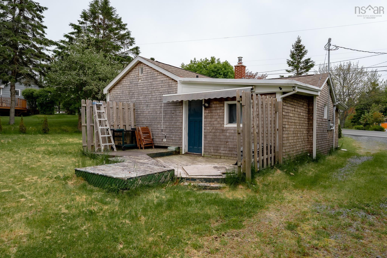
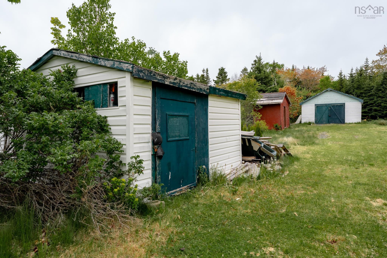
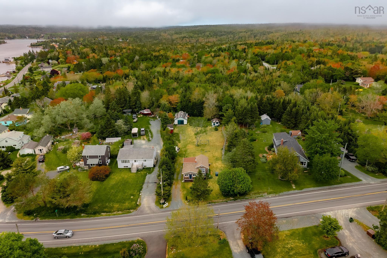
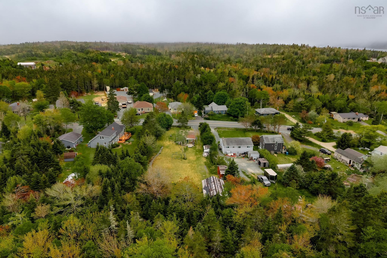
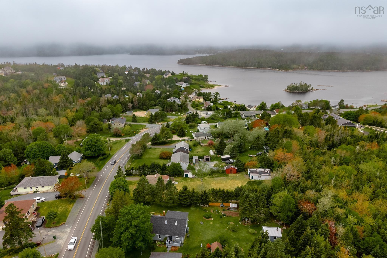
Looking to get into the real estate market at an affordable price? Why rent when you can have a sweet little house set on a beautiful lot in picturesque Shad Bay - just 20 mins from Halifax on the way to Peggy’s Cove. 3783 Prospect Rd is the perfect starter home, cottage or great for those downsizing. It needs some work, but boasts a bright living room, eat-in kitchen, updated bathroom, 1 bedroom, plus a front sunroom and a versatile back room allowing space for an office/mud room/craft room, you decide. Leave the hustle and bustle of downtown Halifax and enjoy almost 1/2 an acre of your own. This is an estate sale and being conveyed "where is/as is", but some recent updates in 2022/2023 include kitchen, bathroom, electrical upgrade to 200amp, siding and now ready for you to continue to make it your own and finish the partially laid living room floor, etc. Roof is approximately 5-7 years. Multiple outbuildings for storage including a 20 x 30 building with a concrete floor (in need of a roof) - great garage/workshop/studio and a covered gazebo. Beautiful, sunny flat backyard. Only a few minute walk to the ocean and Coolen's beach, 4 mins drive to Granite Springs Golf Club, close to lots of hiking trails, amenities and only 20 mins to Bayer's Lake. Quick closing possible.
Property Details
| Property Style | Residential |
|---|---|
| Zoning | RB-1 |
| Building Style | Bungalow |
| Structure Style | Detached |
| Utilities | Cable, Electricity, High Speed Internet, Telephone |
| Roof | Asphalt Shingle |
| Flooring | Laminate, Vinyl |
| Basement | Partial, Undeveloped, Cellar |
| Garage Type | Detached |
| Driveway | Gravel |
| Foundation | Stone |
| Exterior | Wood Shingles |
| Heating Type | Forced Air, Furnace |
| Fuel Type | Oil |
| Water Source | Drilled Well |
| Sewage | Septic |
| Building Age | 86 Years |
| Year Built | 1940 |
| Land Features | Cleared, Landscaped, Level |
Measurements
| Main Living Area | 771 sq ft |
|---|---|
| Total Living Area | 771 sq ft |
| Lot Size 1 | 21,747 sq ft |
| Total Lot Size | 21,747 sq ft |
| Building Dimensions | 25’ × 24’ × 9’ |
| Property Size | 0.5 To 0.99 Acres |
| Floor | Room | Dimensions |
|---|---|---|
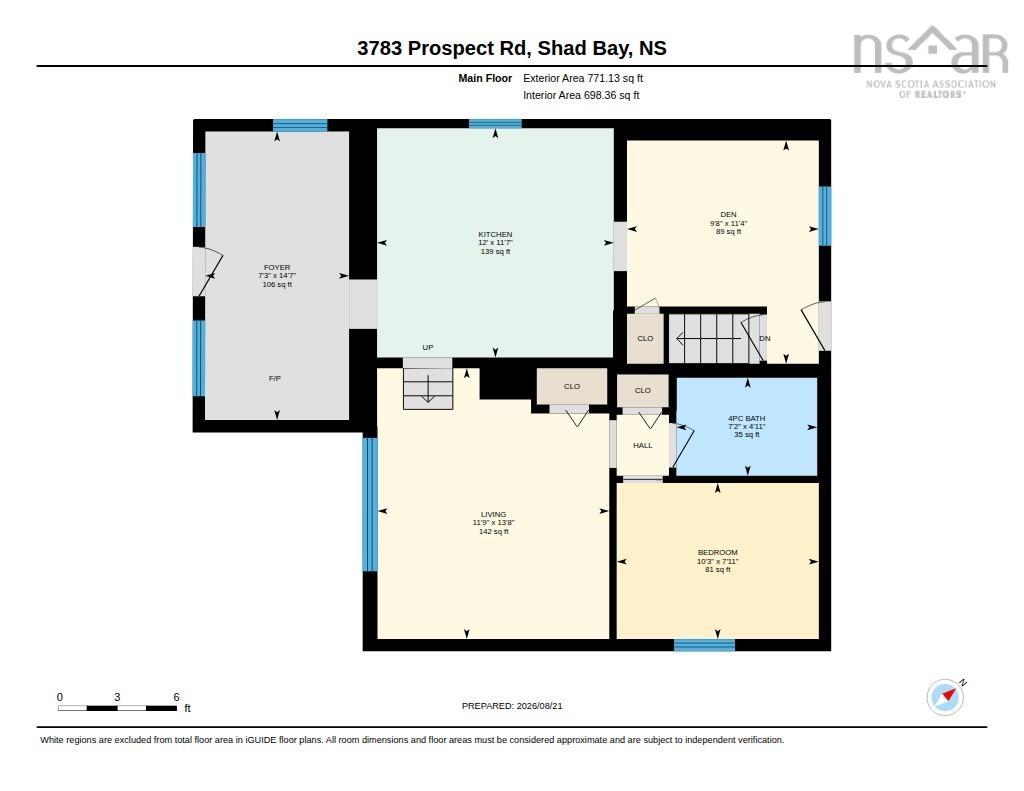
| Main Floor | Eat In Kitchen | 11’ × 11’ |
| Main Floor | Living Room | 12’ × 11’ |
| Main Floor | Bath 1 | 7’ × 4’ |
| Main Floor | Bedroom | 7’ × 10’ |
| Main Floor | Laundry | 9’ × 8’ |
| Main Floor | Den/Office | 7’ × 14’ |
Features
- Driveway
- Garage
- Landscaped
| Appliances Included | Stove, Dishwasher, Microwave Rng Hd Combo, Refrigerator |
|---|
Location Details
| County | Halifax |
|---|---|
| District | Timberlea, Prospect, St. Margarets Bay |
| Community Features | Golf Course, Playground, Recreation Center, School Bus Service, Shopping, Place Of Worship, Beach |
| Schools |
|
Contact Agent

Michael Sears
C.Mgr.; P.Mgr.; C.I.M.; CD
michael.sears@ververealty.ca
Thank you for reaching out
Your message was delivered, and a confirmation email has been sent to the address provided. If you do not see it in your inbox, please check your junk or spam folder.
We’re sorry, but there was an issue submitting your request. Please try again shortly, or contact us directly if the problem persists.