38 Ava Lane
Summary
|
Beds
5
|
Baths
3
|
Single Family
3,125 sq ft
|
Storeys
2
|
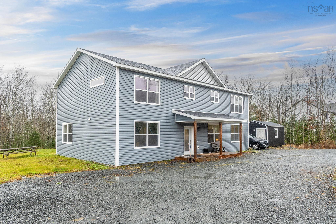
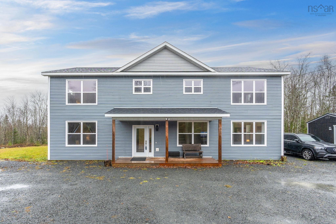
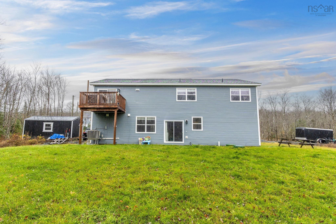
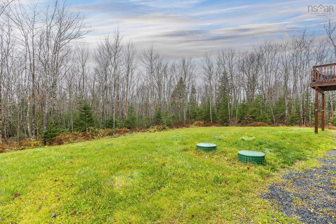
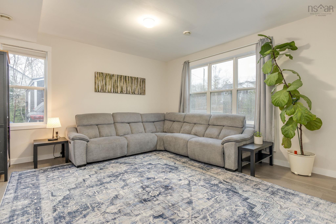
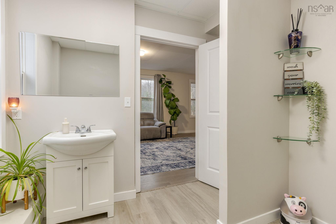
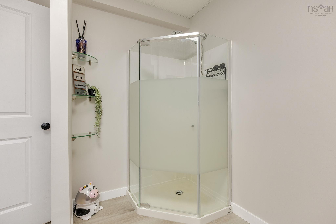
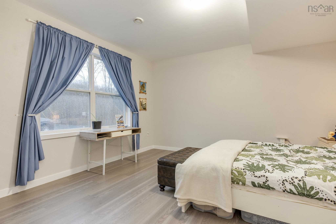
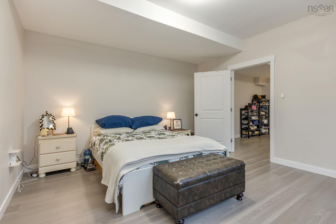
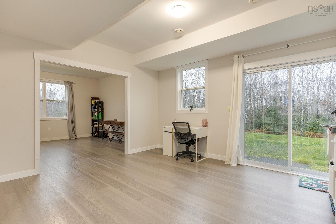
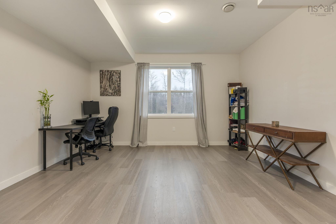
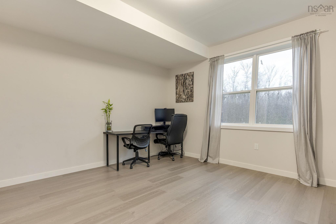
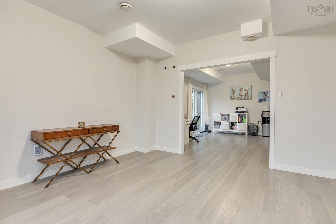
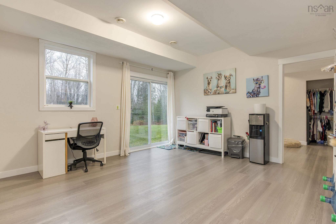
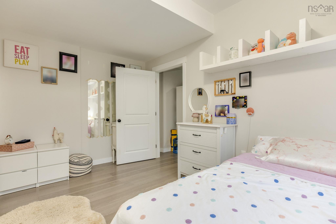
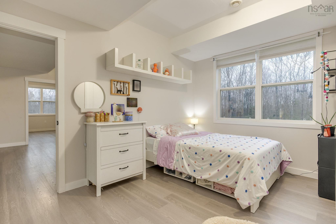
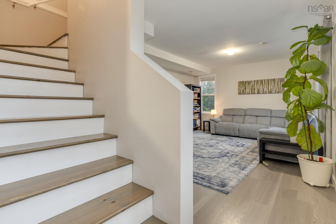
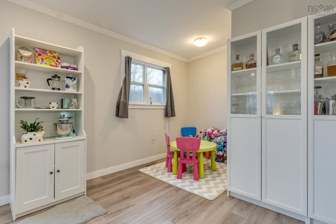
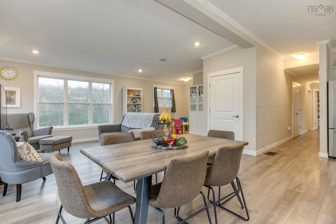
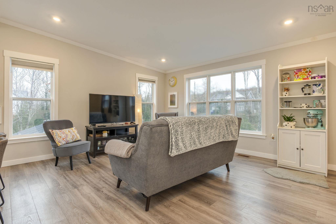
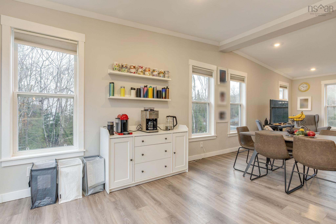
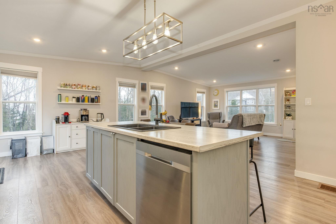
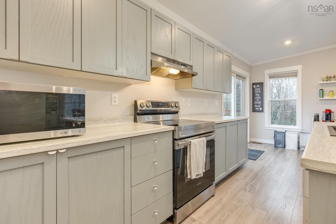
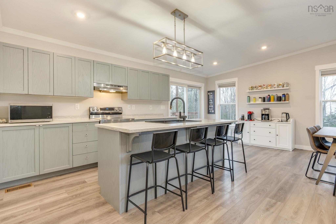
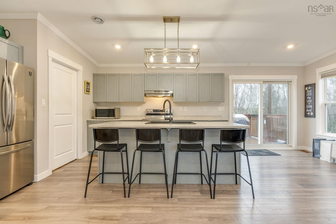
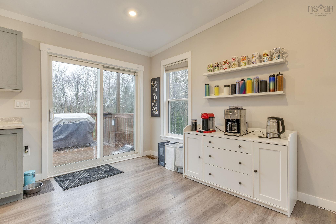
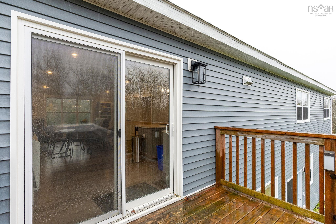
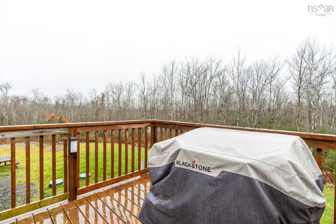
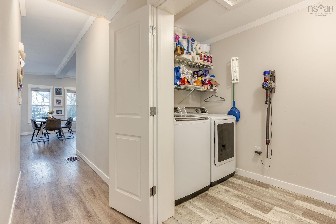
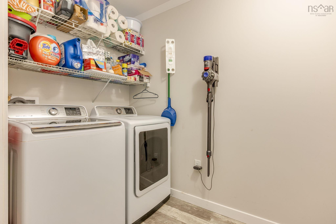
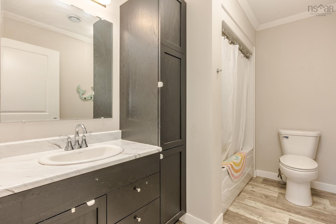
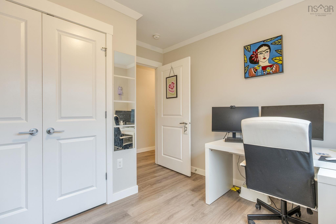
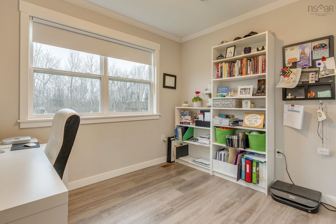
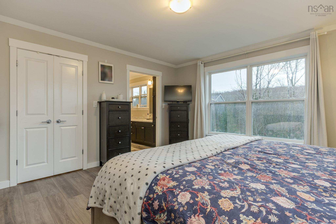
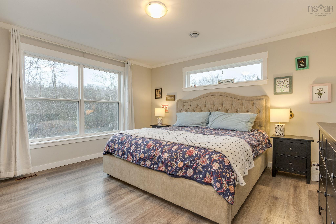
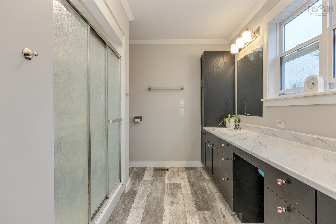
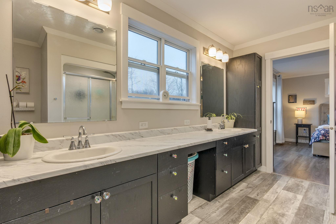
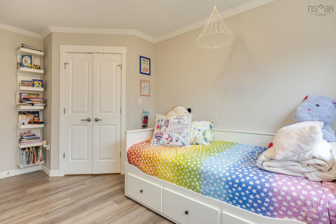
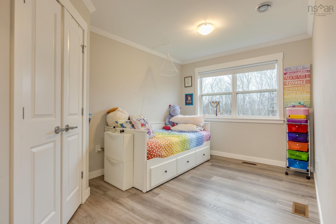
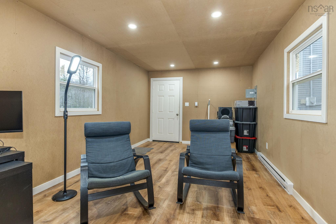
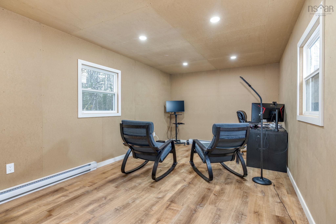
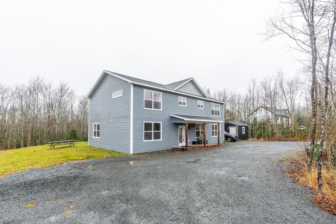
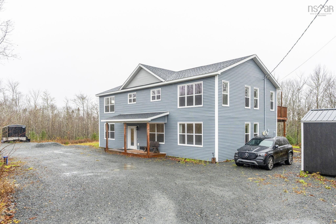
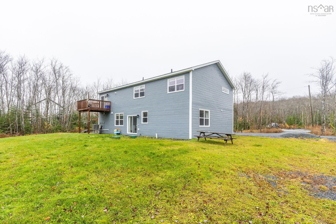
Wow priced under Assessed Value!! Spacious and private with trees surrounding your 2.4 acre property, you have room for the whole family, both inside and out! Built only 5 Years ago this stunning 3,100 sq ft home has 5 bedrooms and 3 full baths including a gorgeous ensuite. Featuring a chefs kitchen, 2 separate living rooms, den, office, kids corner, upper floor laundry room, ensuite AND a finished, heated shed there is space for all the family parties or visitors. You are at the end of a private lane surrounded by mature trees that give you a wonderful sense of peace and privacy. The double wide gravel horseshoe driveway plus a double car parking space gives room for up to 10 cars. The 19' x 10' wired, insulated & heated shed (currently used as a office) can keep your toys, or use it as a man cave, she shed, or hang out space. Bring the whole family to see your next new home, you wont regret it!
Property Details
| Property Style | Residential |
|---|---|
| Zoning | R2 |
| Building Style | 2 Storey,2 Level |
| Structure Style | Detached |
| Structures | Deck, Patio, Shed |
| Utilities | Cable, Electricity, High Speed Internet, Telephone |
| Roof | Asphalt Shingle, Metal |
| Flooring | Porcelain, Vinyl |
| Driveway | Circular, Double, Gravel, Multiple Driveways, Parking Spaces(s) |
| Foundation | Slab |
| Exterior | Vinyl |
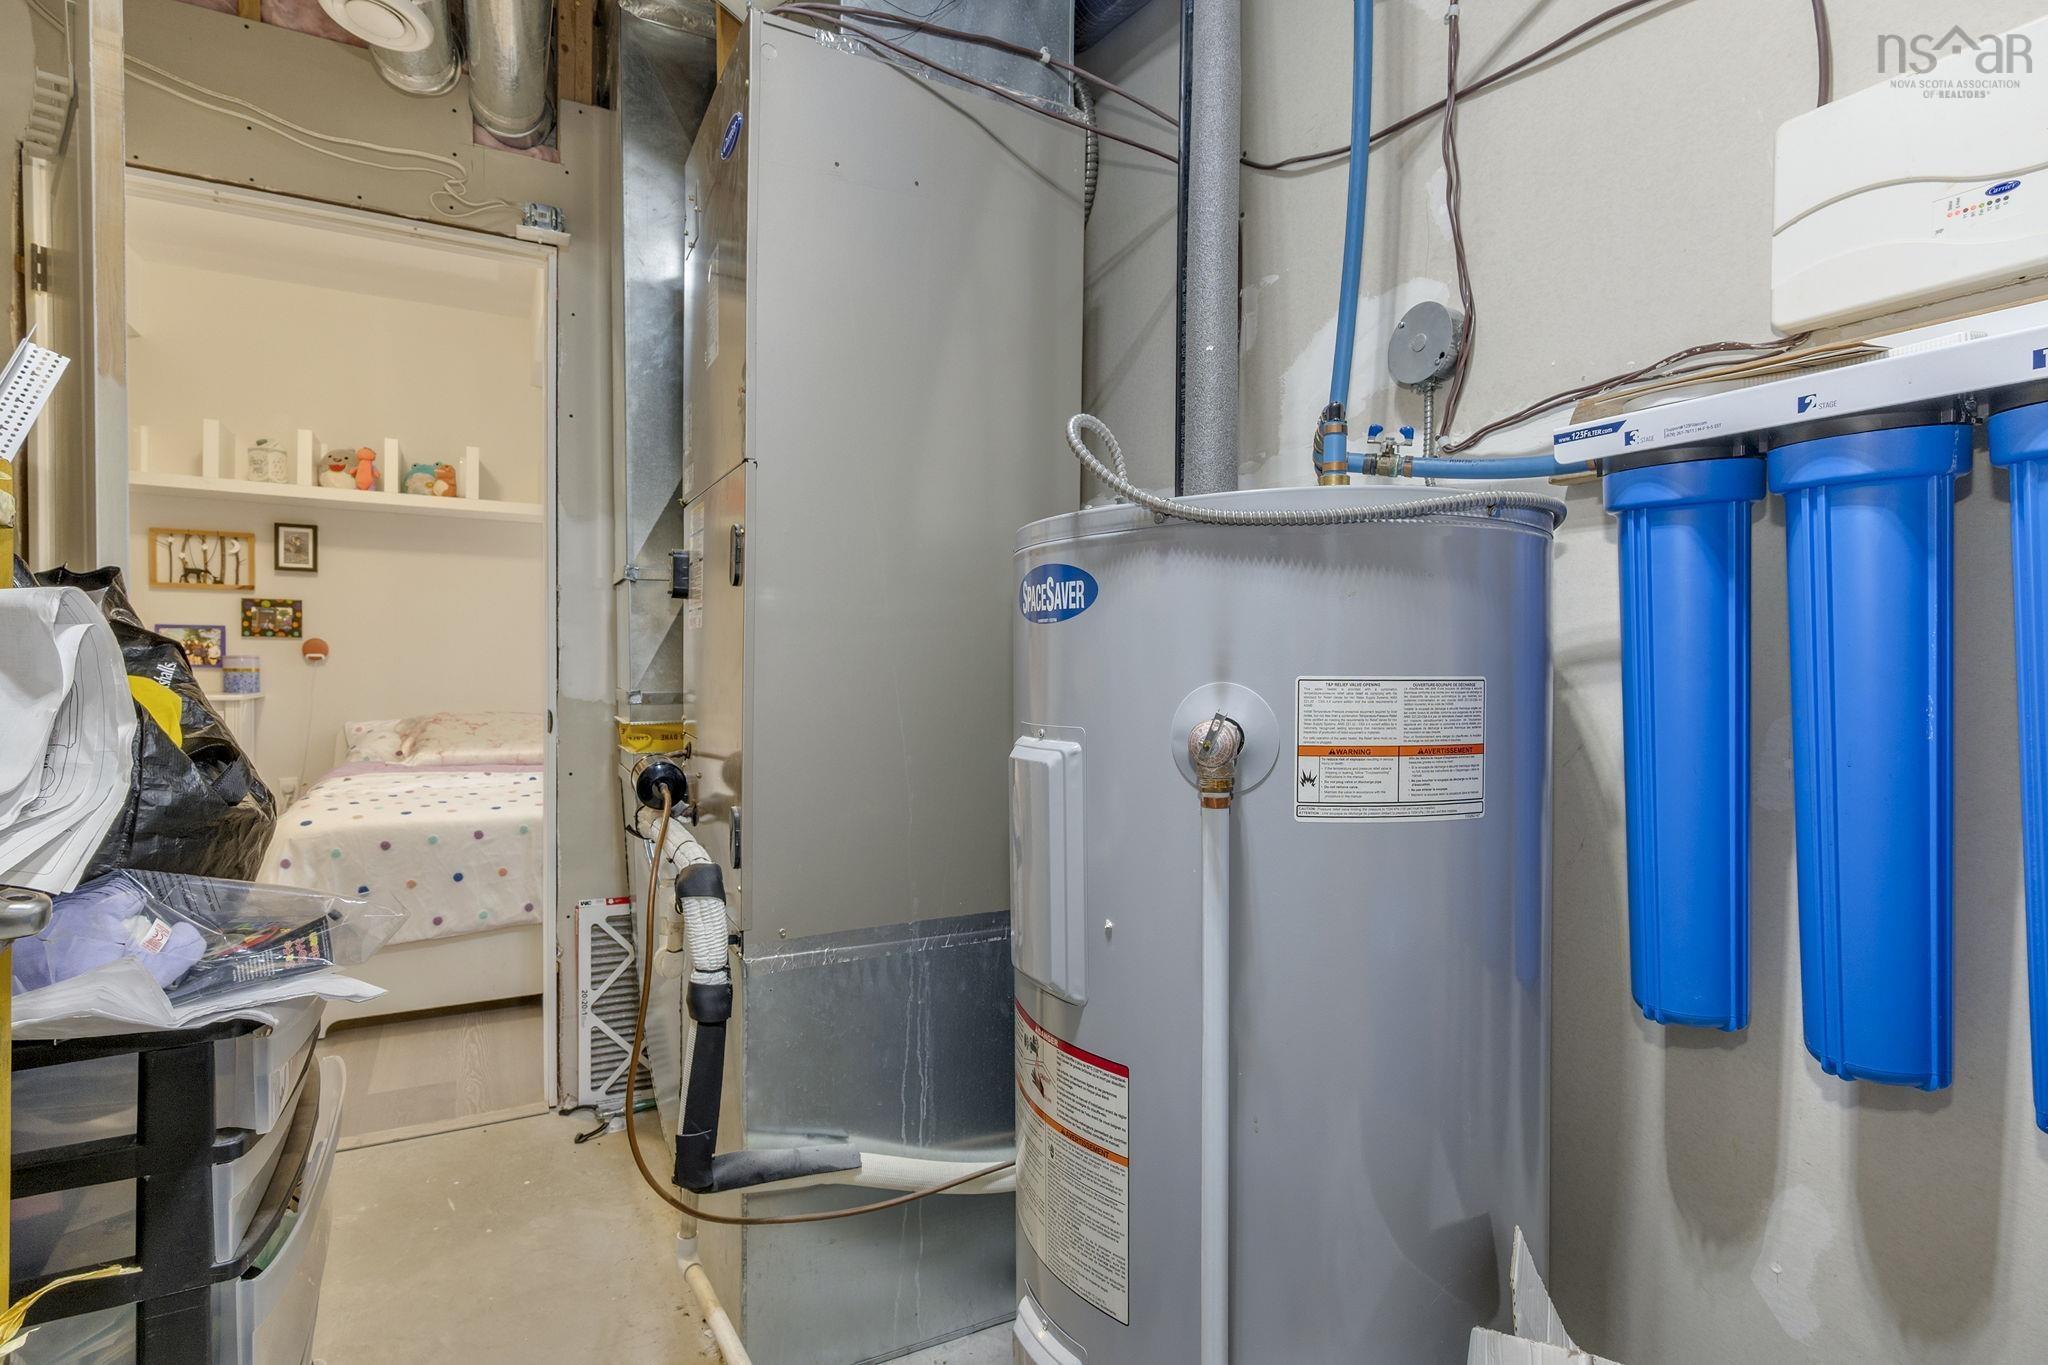
| Heating Type | Ducted Cooling, Heat Pump -Ducted |
| Fuel Type | Electric |
| Water Source | Drilled Well |
| Sewage | Septic |
| Building Age | 5 Years |
| Year Built | 2021 |
| Land Features | Partially Cleared, Hardwood Bush, Partial Landscaped, Level, Softwood Bush, Wooded/Treed, Year Round Road |
Measurements
| Main Living Area | 3,125 sq ft |
|---|---|
| Total Living Area | 3,125 sq ft |
| Lot Size 1 | 105,312 sq ft |
| Total Lot Size | 105,312 sq ft |
| Building Dimensions | 51’ × 31’ |
| Lot Size Source | Land Reg |
| Property Size | 1 To 2.99 Acres |
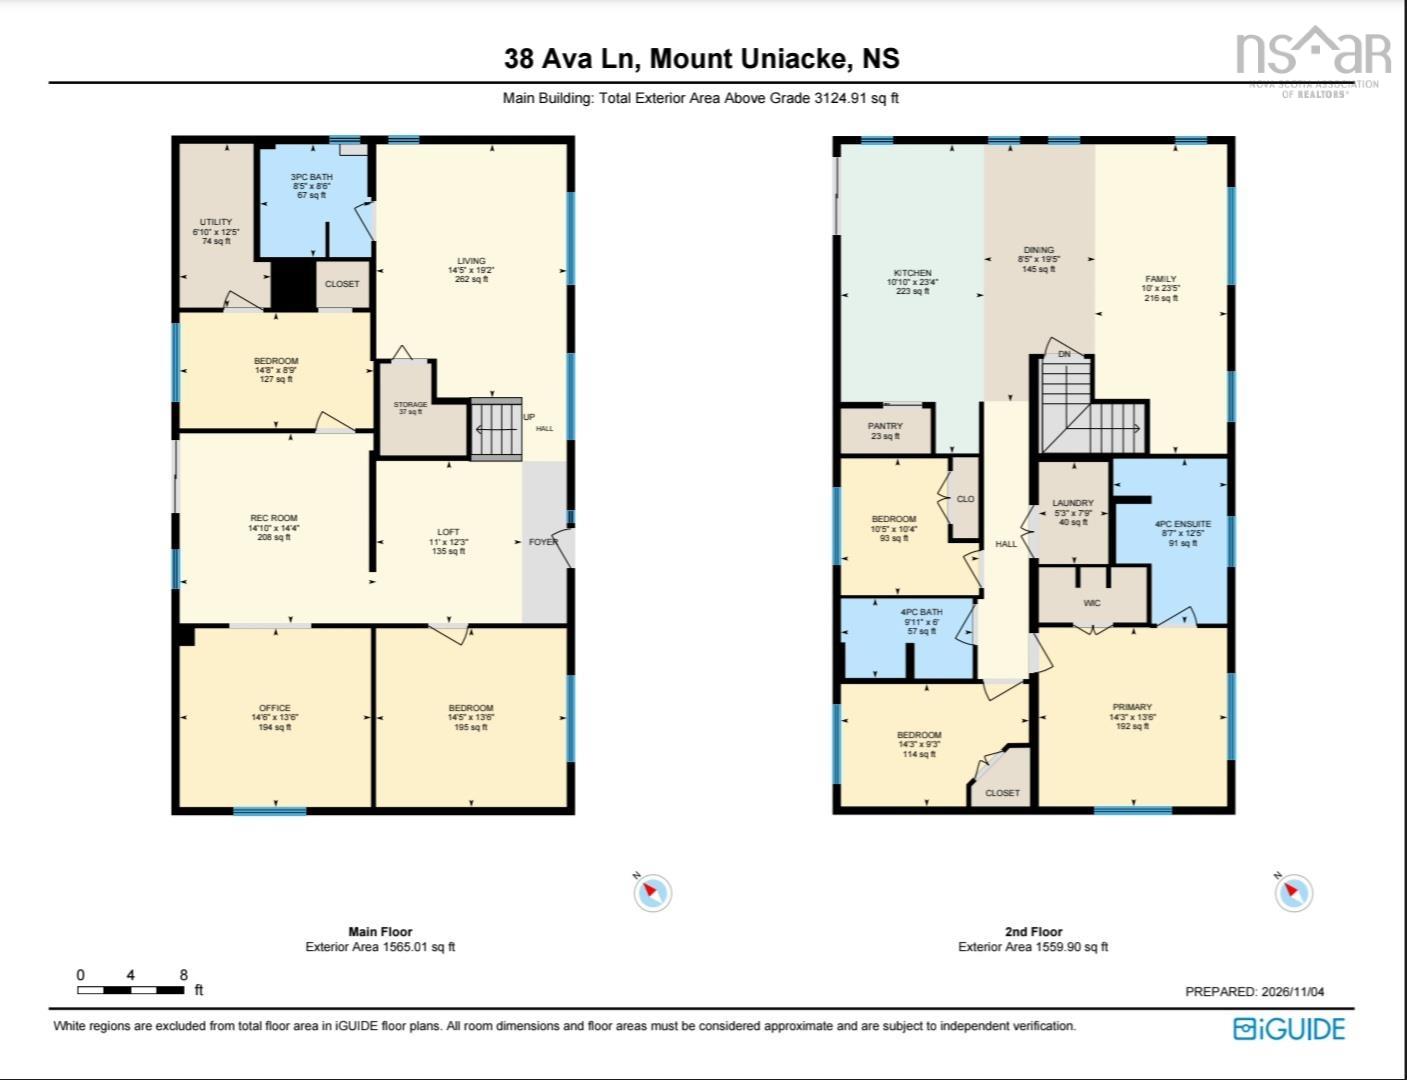
| Floor | Room | Dimensions |
|---|---|---|
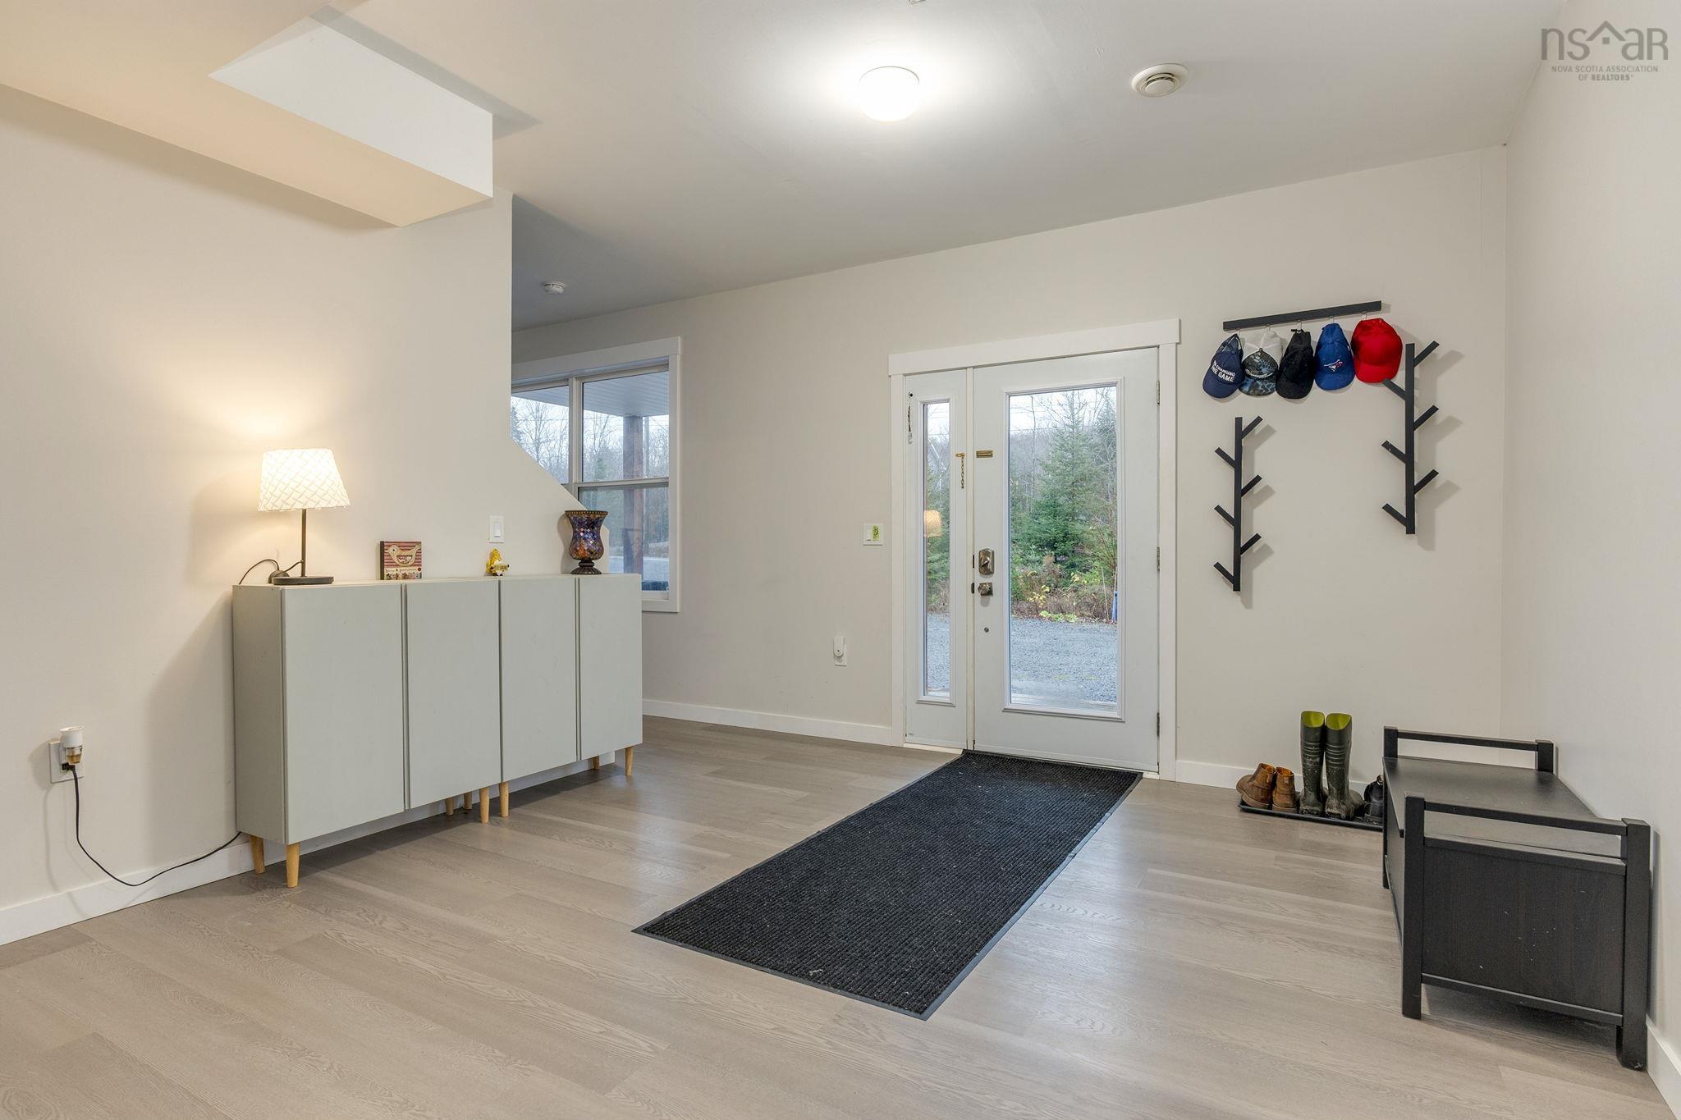
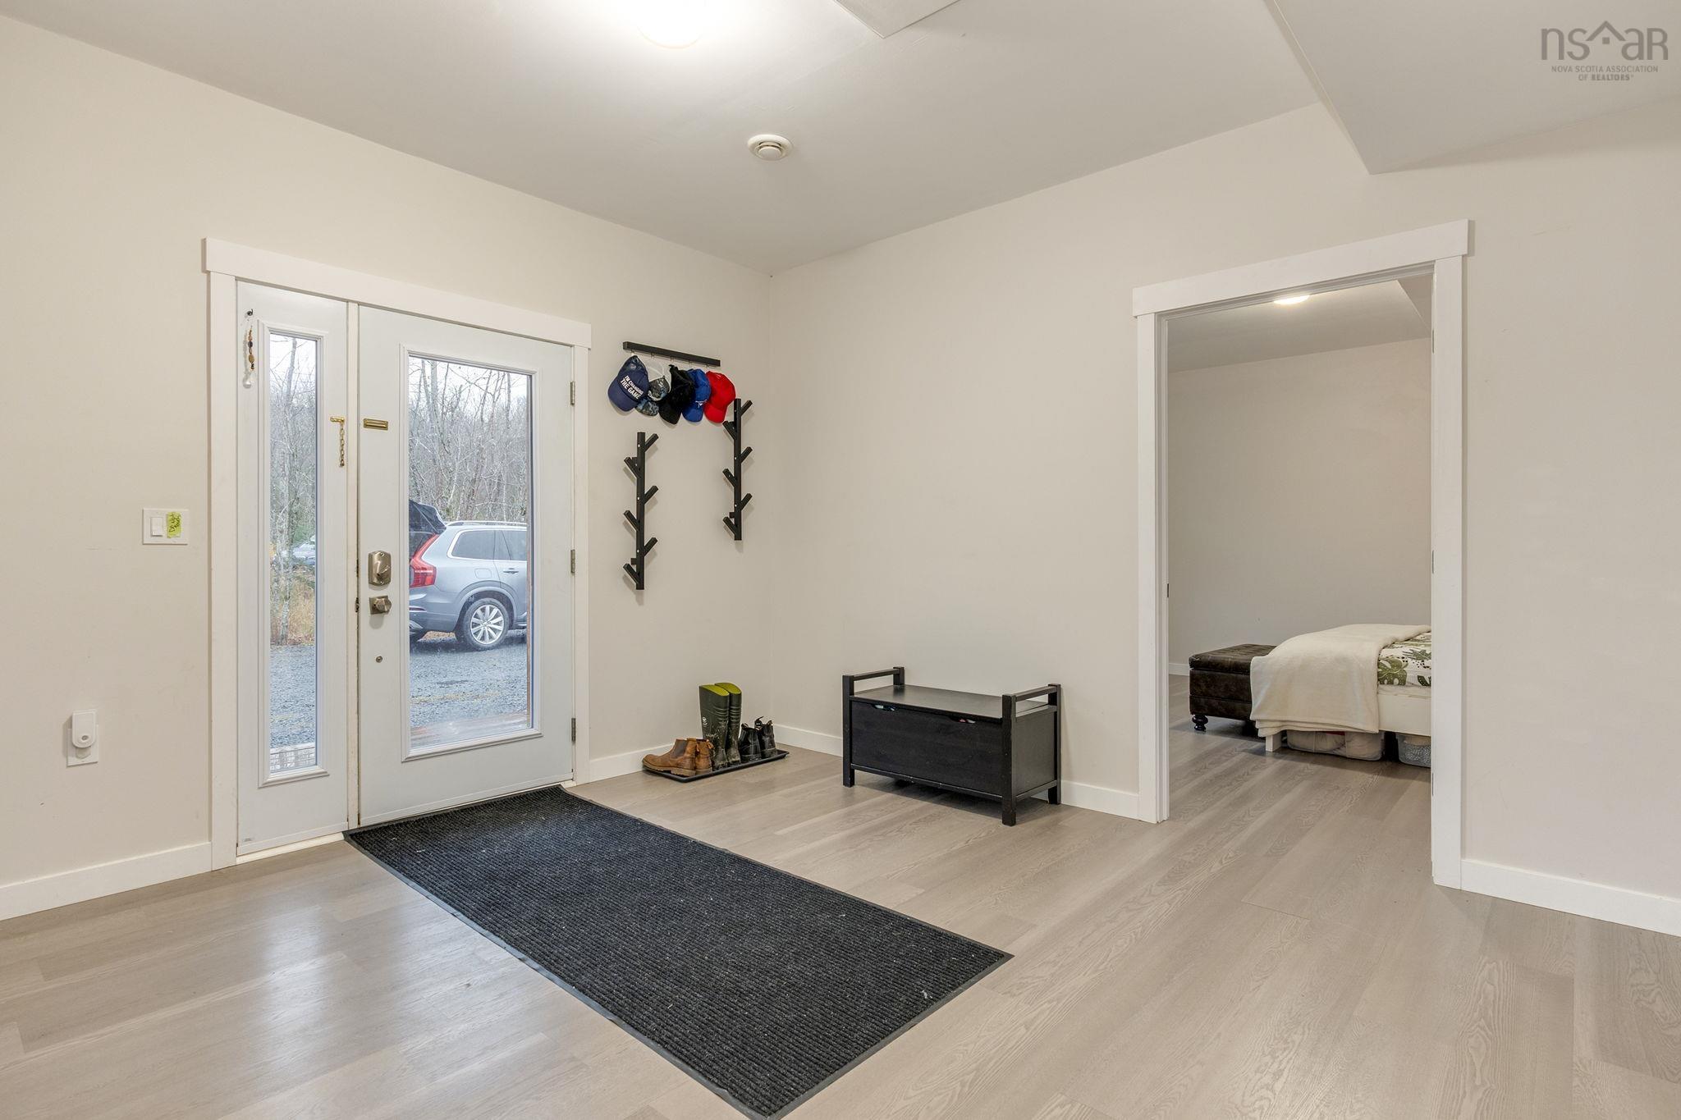
| Main Floor | Foyer | 12’ × 11’ |
| Main Floor | Bedroom | 13’ × 14’ |
| Main Floor | Den/Office | 13’ × 14’ |
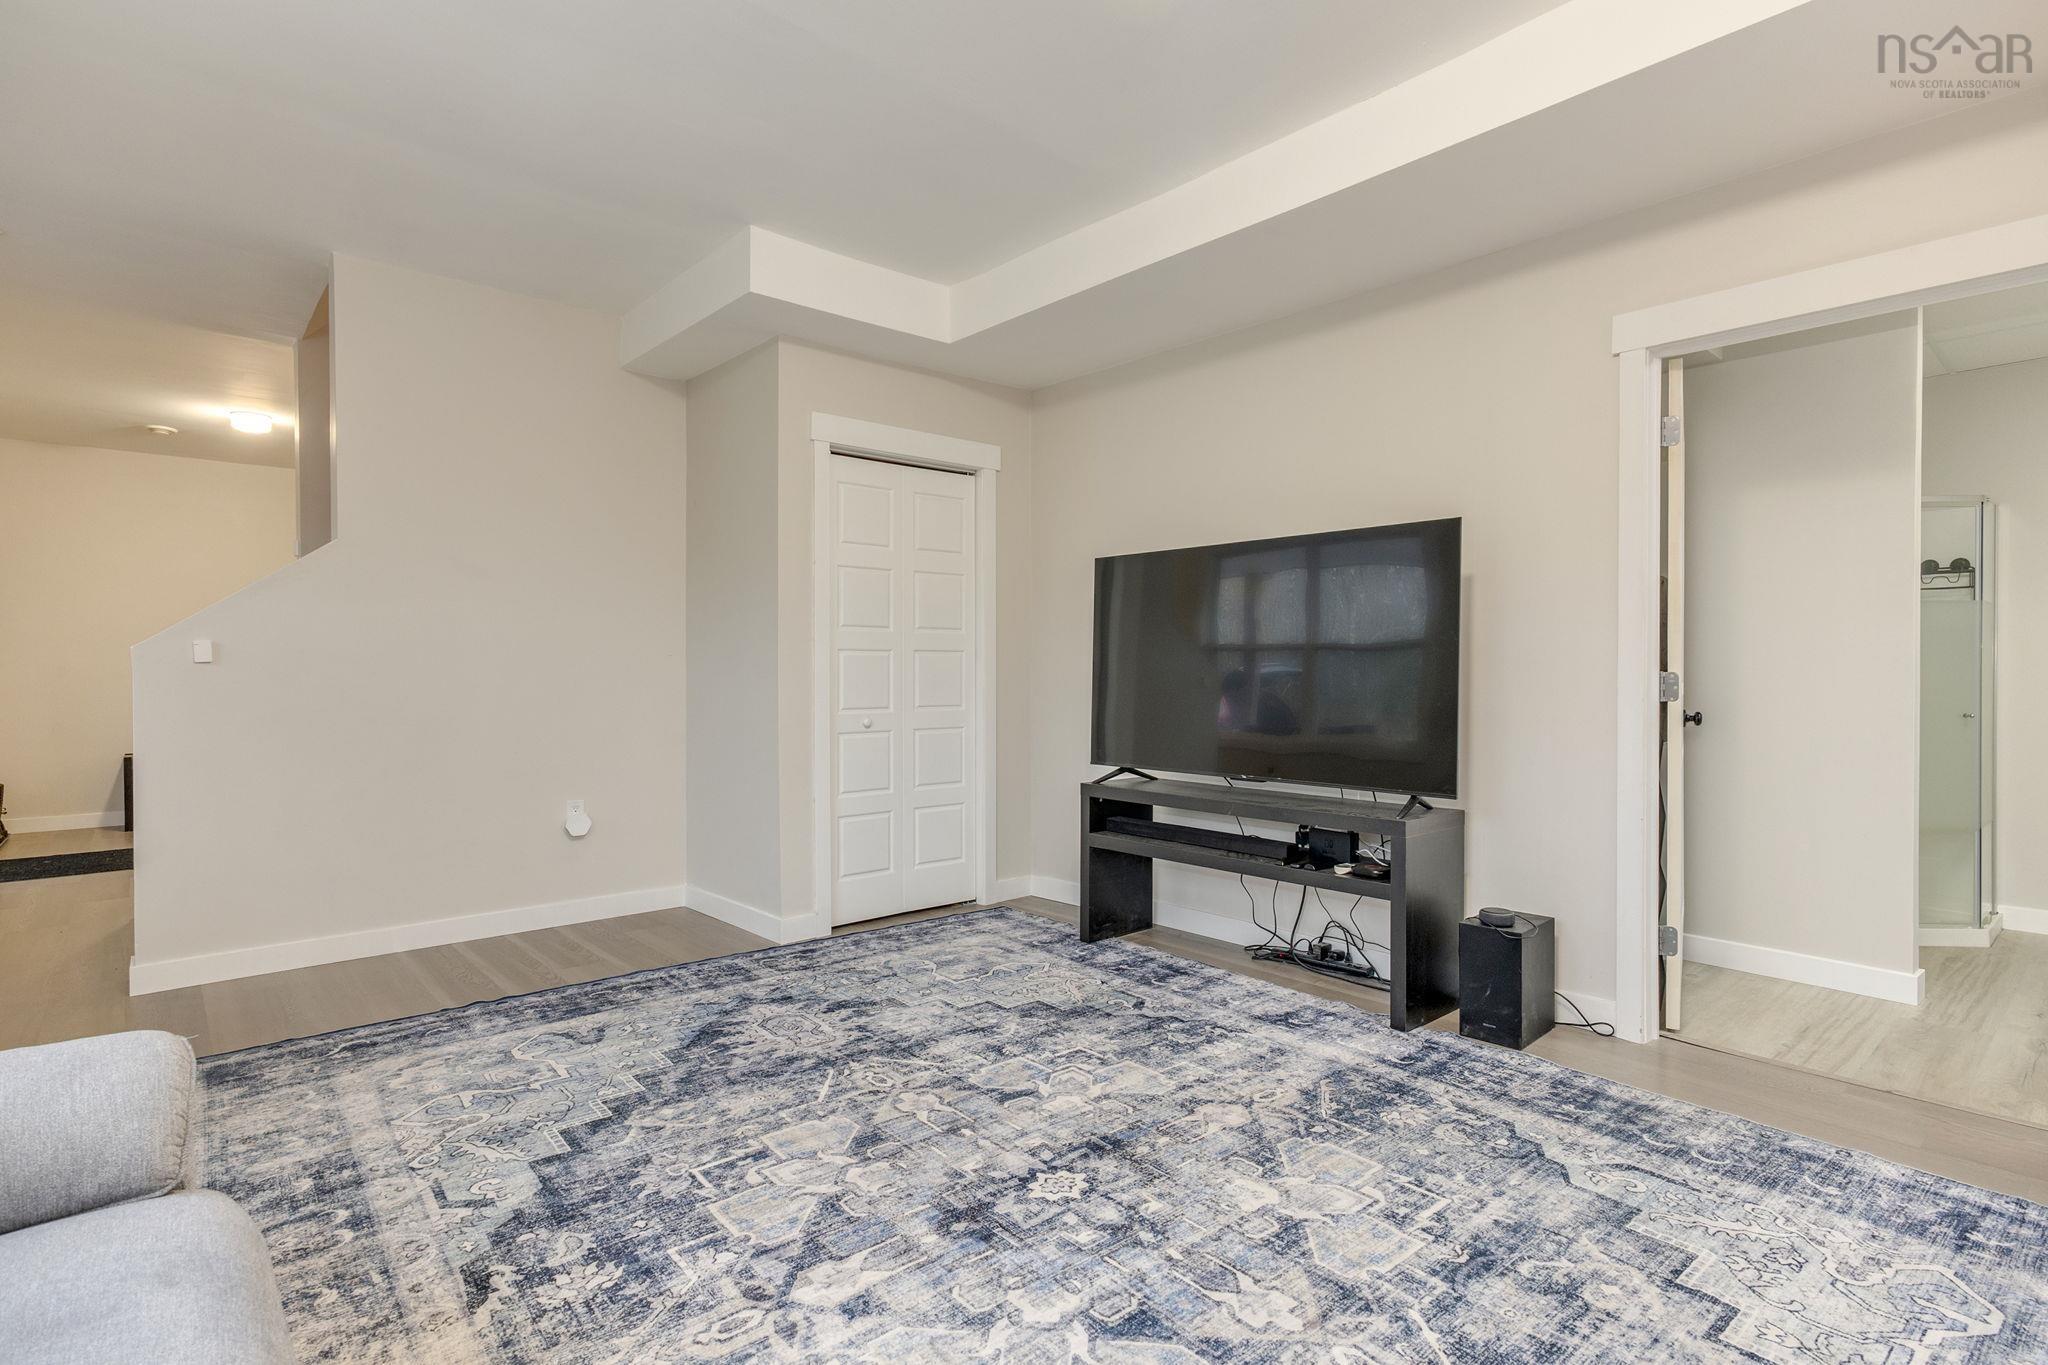
| Main Floor | Rec Room | 14’ × 14’ |
| Main Floor | Bedroom | 8’ × 14’ |
| Main Floor | Bath 1 | 8’ × 8’ |
| Main Floor | Living Room | 19’ × 14’ |
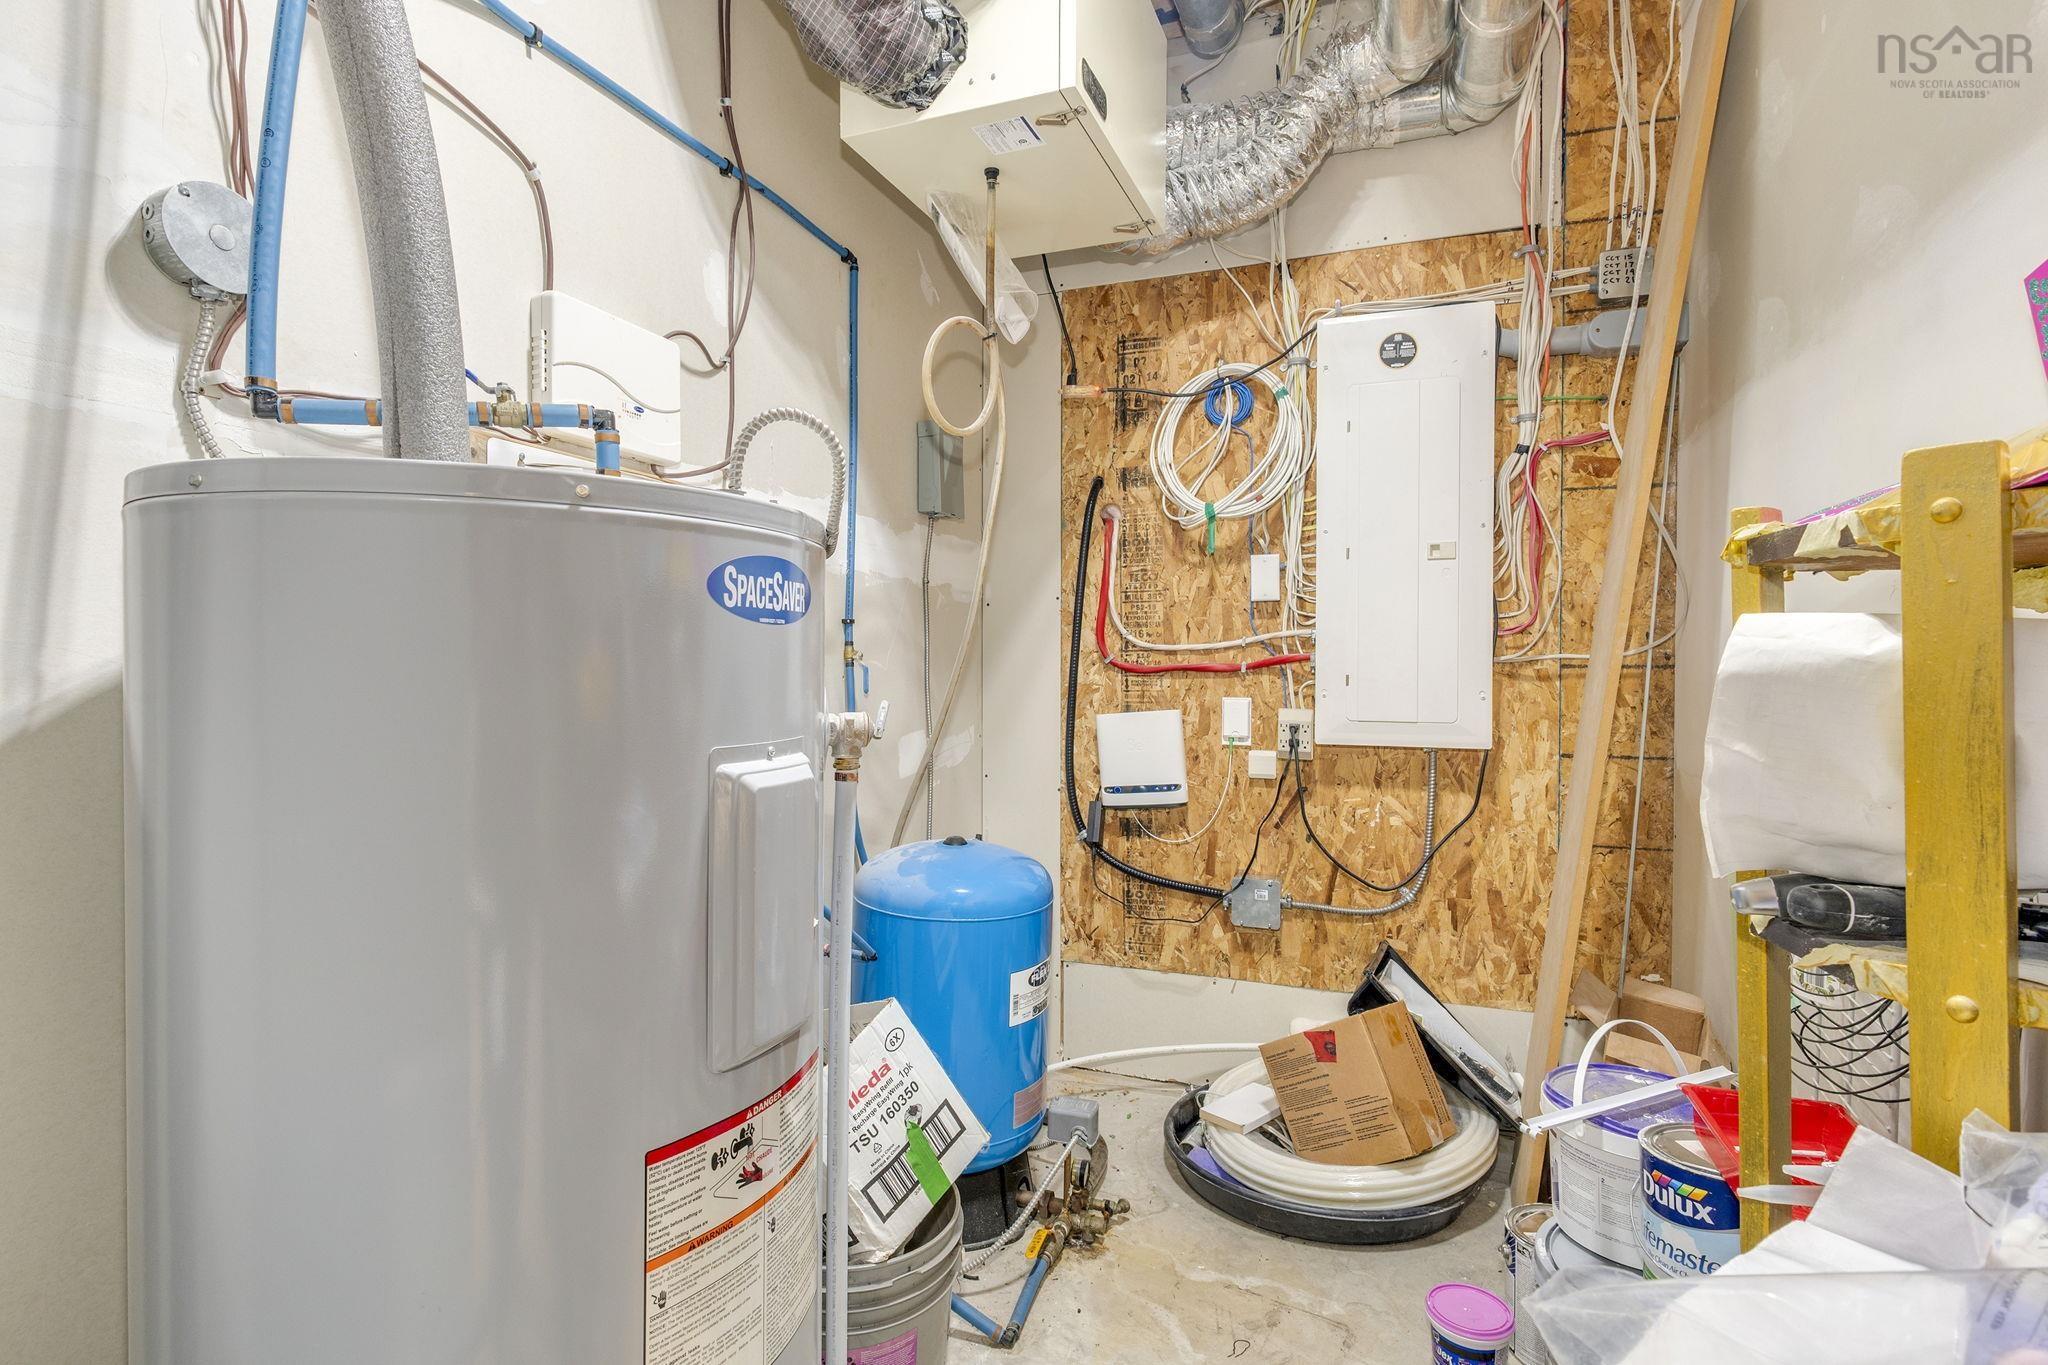
| Main Floor | Utility | 12’ × 6’ |
| 2nd Level | Kitchen | 23’ × 10’ |
| 2nd Level | Dining Room | 10’ × 8’ |
| 2nd Level | Family Room | 23’ × 10’ |
| 2nd Level | Bedroom | 10’ × 10’ |
| 2nd Level | Laundry | 7’ × 5’ |
| 2nd Level | Primary Bedroom | 13’ × 14’ |
| 2nd Level | Ensuite Bath 1 | 12’ × 8’ |
| 2nd Level | Bedroom | 9’ × 14’ |
| 2nd Level | Bath 1 | 6’ × 9’ |
Features
- Balcony
- Deck
- Driveway
- Garage
- Landscaped
- Patio
| Other Features | Balcony, Air Exchanger, Ensuite Bath, HRV (Heat Rcvry Ventln), Walk In Closet |
|---|
Location Details
| County | Halifax |
|---|---|
| District | East Hants, Colchester West |
| Community Features | Golf Course, Playground, Shopping, Place Of Worship |
| Schools |
|
Contact Agent

Michael Sears
C.Mgr.; P.Mgr.; C.I.M.; CD
michael.sears@ververealty.ca
Thank you for reaching out
Your message was delivered, and a confirmation email has been sent to the address provided. If you do not see it in your inbox, please check your junk or spam folder.
We’re sorry, but there was an issue submitting your request. Please try again shortly, or contact us directly if the problem persists.
Open Houses
-
Sunday, November 22, 2026
2:00 PM – 4:00 PM