
38 Boling Green Crescent
Summary
|
Beds
3
|
Baths
2
|
Single Family
1,735 sq ft
|
Storeys
2
|
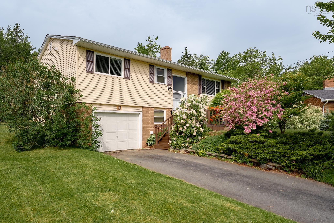
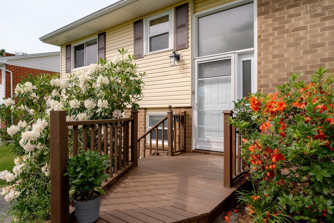
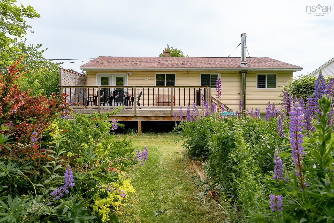
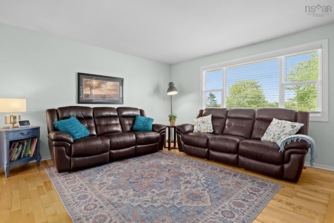
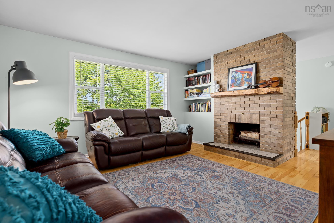
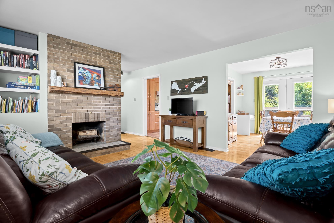
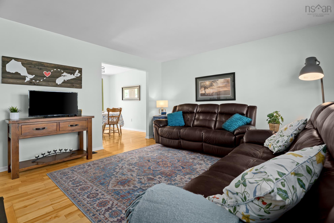
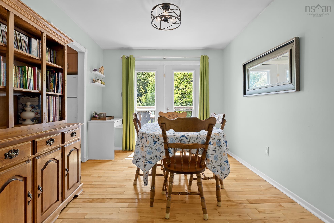
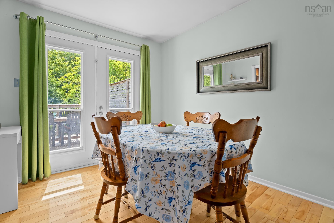
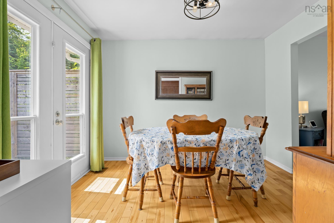
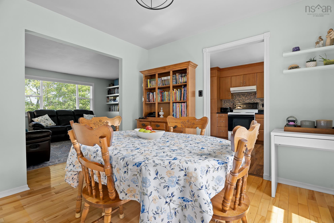
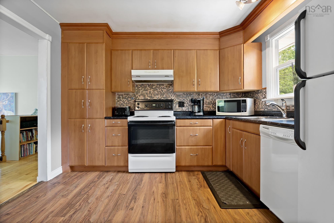
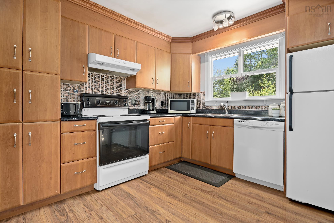
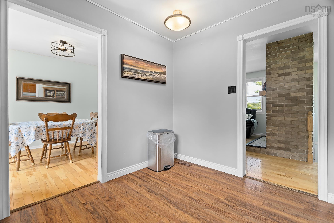
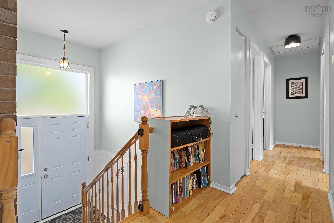
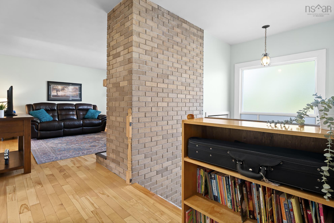
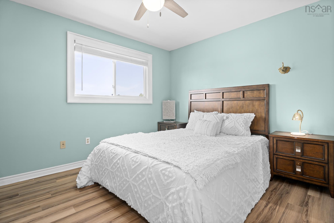
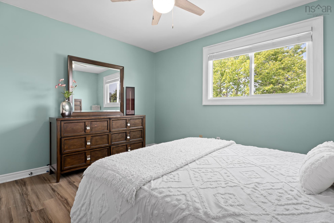
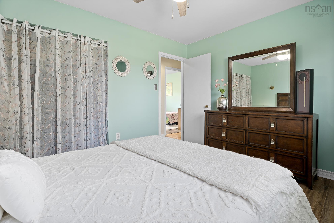
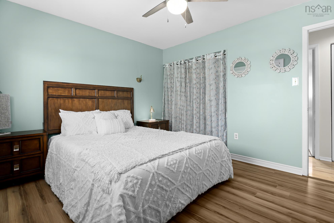
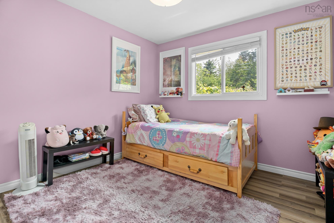
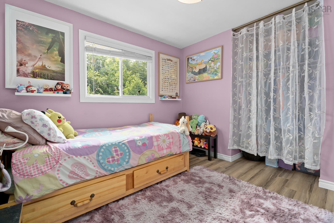
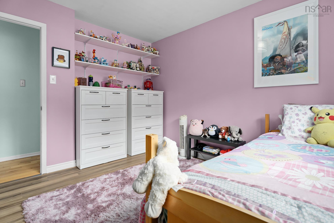
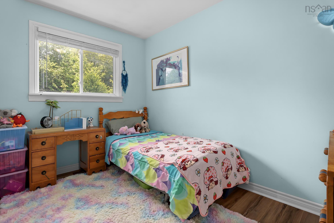
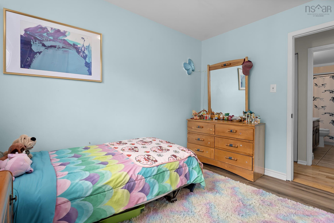
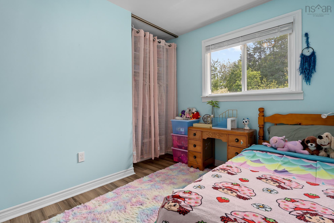
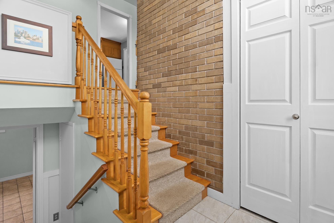
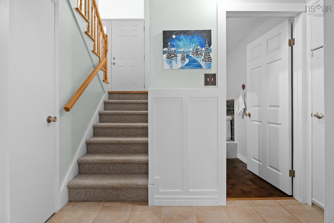
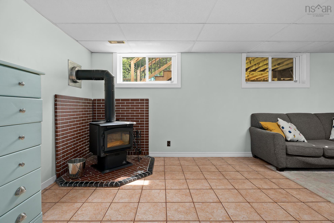
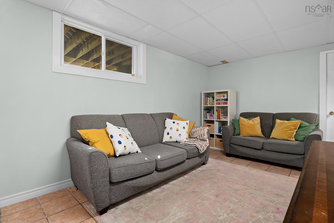
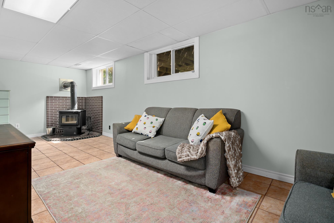
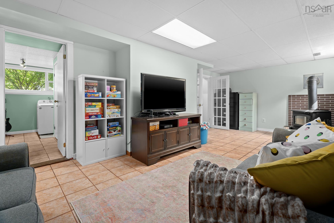
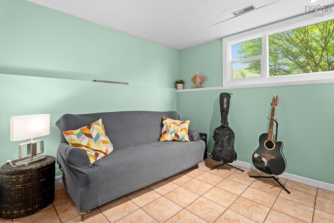
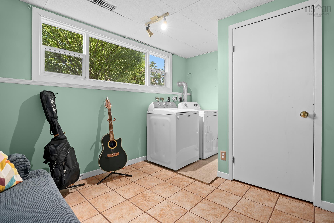
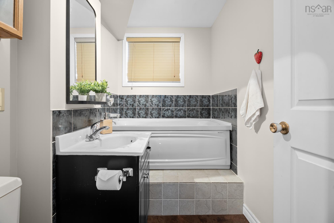
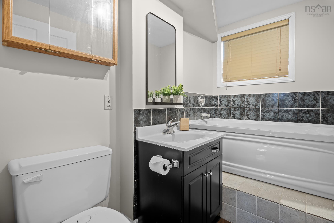
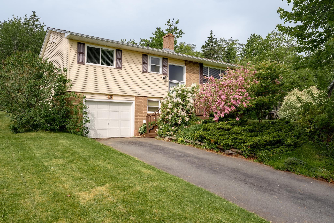
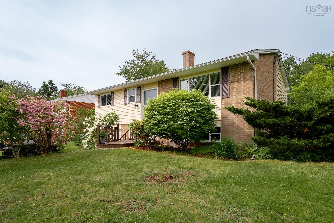
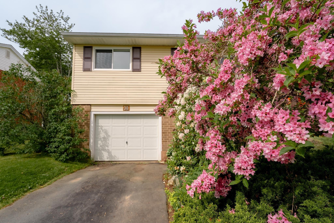
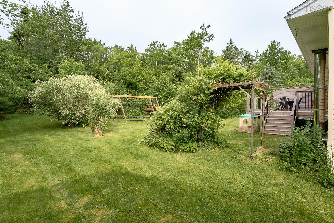
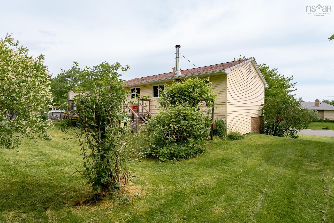
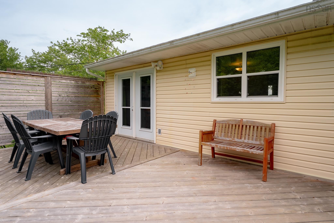
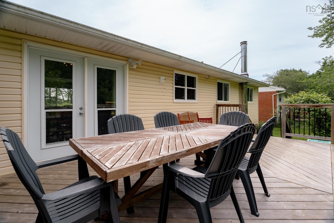
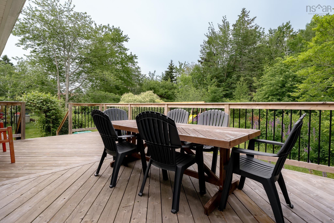
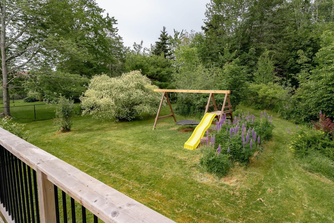
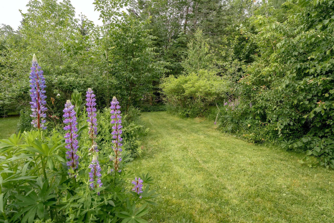
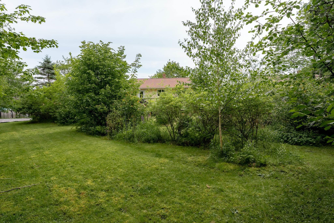
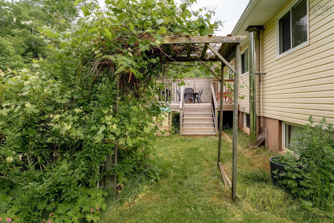
Welcome to this warm and inviting family home in the highly sought-after community of Colby Village, renowned for its excellent schools, family-friendly atmosphere, and convenient amenities. This bright and airy three-bedroom split-entry home offers a functional layout designed for comfortable family living. The open-concept main level features a welcoming living area that flows seamlessly into the eat-in dining space, creating the perfect setting for everyday living and entertaining. The spacious kitchen offers plenty of cabinetry and storage, making meal preparation both practical and enjoyable. The main level is completed by a calming primary bedroom and two generously sized bedrooms, ideal for children or guests. Downstairs, you'll find a spacious recreation room centered around a cozy wood stove—perfect for relaxing on cooler evenings. A versatile den/home office also serves as the laundry room, providing flexibility to suit your family's needs. The built-in garage adds everyday convenience and additional storage. Set on what is arguably the largest lot in the neighbourhood, this impressive 11,928 sq. ft. property offers an exceptional outdoor lifestyle. Mature trees and established gardens create a private, picturesque setting, while the expansive backyard provides plenty of room for children to play, pets to roam, and family gatherings to enjoy. Thoughtfully maintained and ideally located, this wonderful home combines generous indoor and outdoor living with the charm and community spirit that make Colby Village one of the area's most desirable neighbourhoods.
Property Details
| Property Style | Residential |
|---|---|
| Zoning | R1 |
| Building Style | Split Entry |
| Structure Style | Detached |
| Structures | Deck |
| Utilities | Cable, Electricity, High Speed Internet, Telephone |
| Roof | Asphalt Shingle |
| Flooring | Carpet, Ceramic, Hardwood, Laminate |
| Basement | Full, Fully Developed, Walkout |
| Garage Type | Single, Built-In, Wired |
| Driveway | Double, Paved |
| Foundation | Poured Concrete |
| Exterior | Brick, Vinyl |
| Heating Type | Forced Air |
| Fuel Type | Oil |
| Water Source | Municipal |
| Sewage | Municipal |
| Building Age | 50 Years |
| Year Built | 1976 |
| Land Features | Partially Cleared, Landscaped |
Measurements
| Main Living Area | 1,069 sq ft |
|---|---|
| Total Living Area | 1,735 sq ft |
| Lot Size 1 | 11,928 sq ft |
| Total Lot Size | 11,928 sq ft |
| Building Dimensions | 42’ × 26’ |
| Lot Size Source | Land Reg |
| Property Size | Under 0.5 Acres |
| Floor | Room | Dimensions |
|---|---|---|
| Main Floor | Living Room | 13’10” × 16’2” |
| Main Floor | Kitchen | 10’1” × 10’1” |
| Main Floor | Dining Room | 10’1” × 9’8” |
| Main Floor | Primary Bedroom | 10’7” × 12’5” |
| Main Floor | Bedroom | 11’11” × 9’1” |
| Main Floor | Bedroom | 10’1” × 8’ |
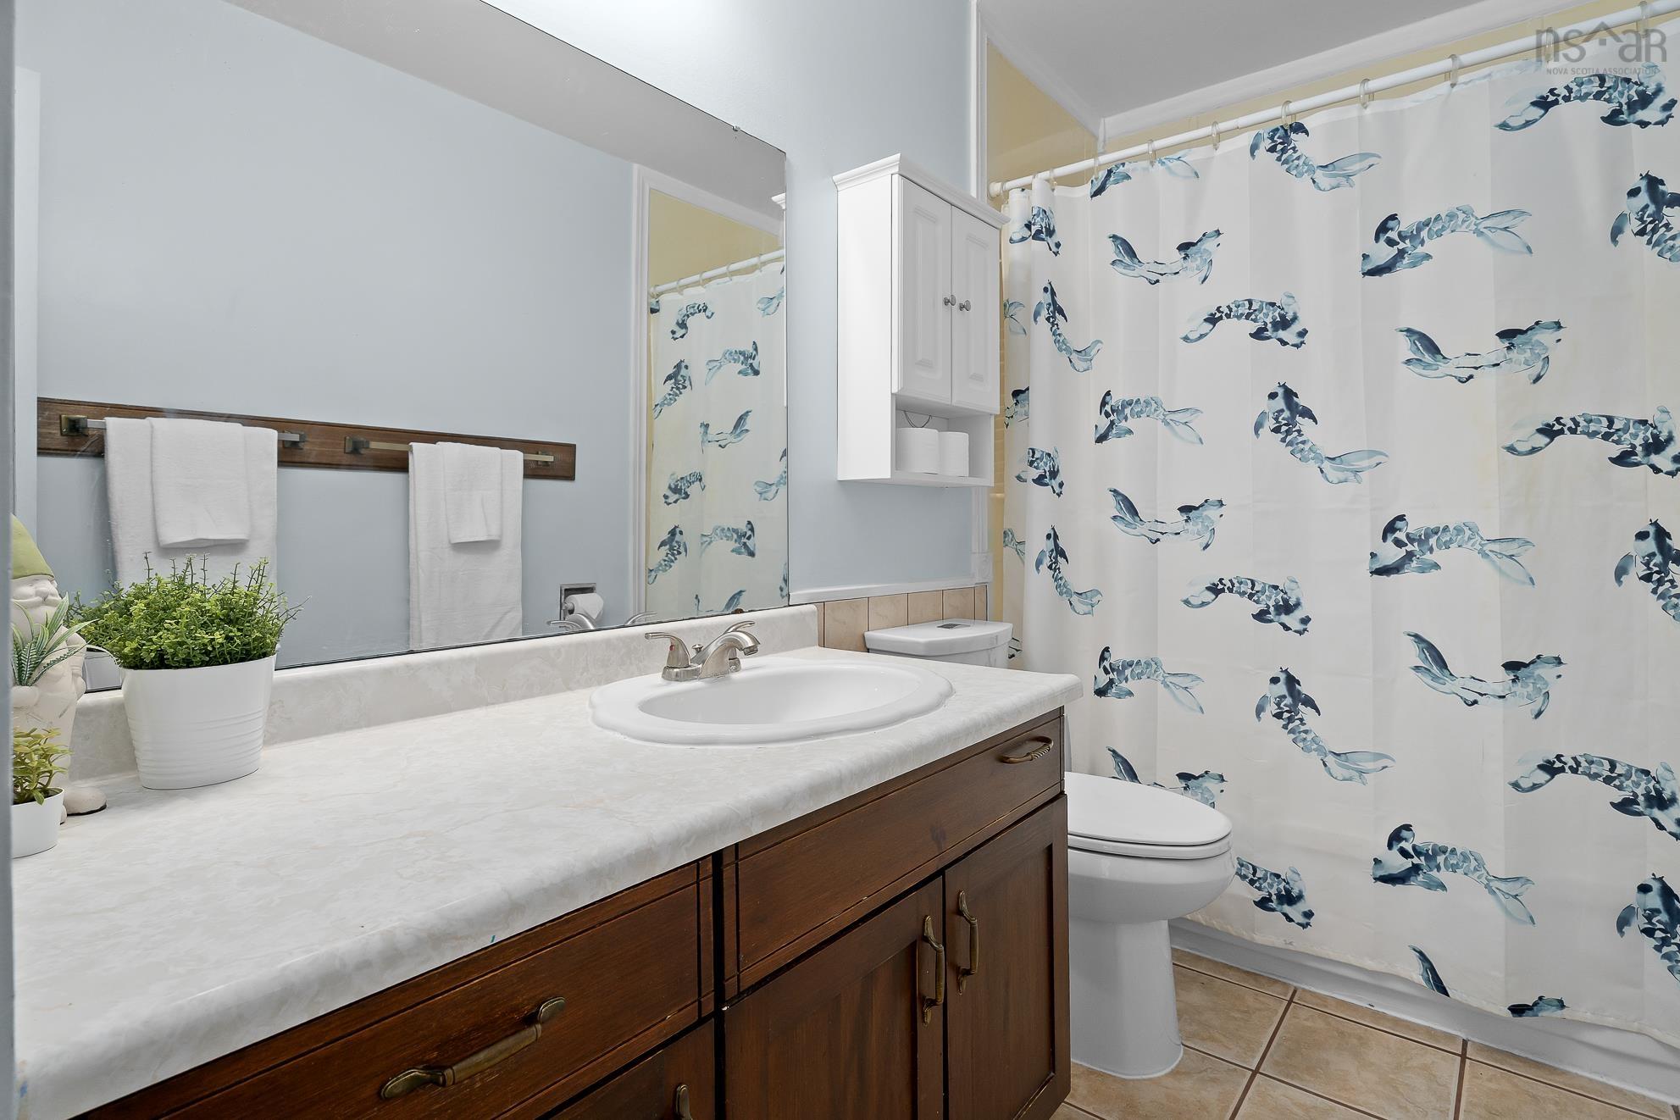
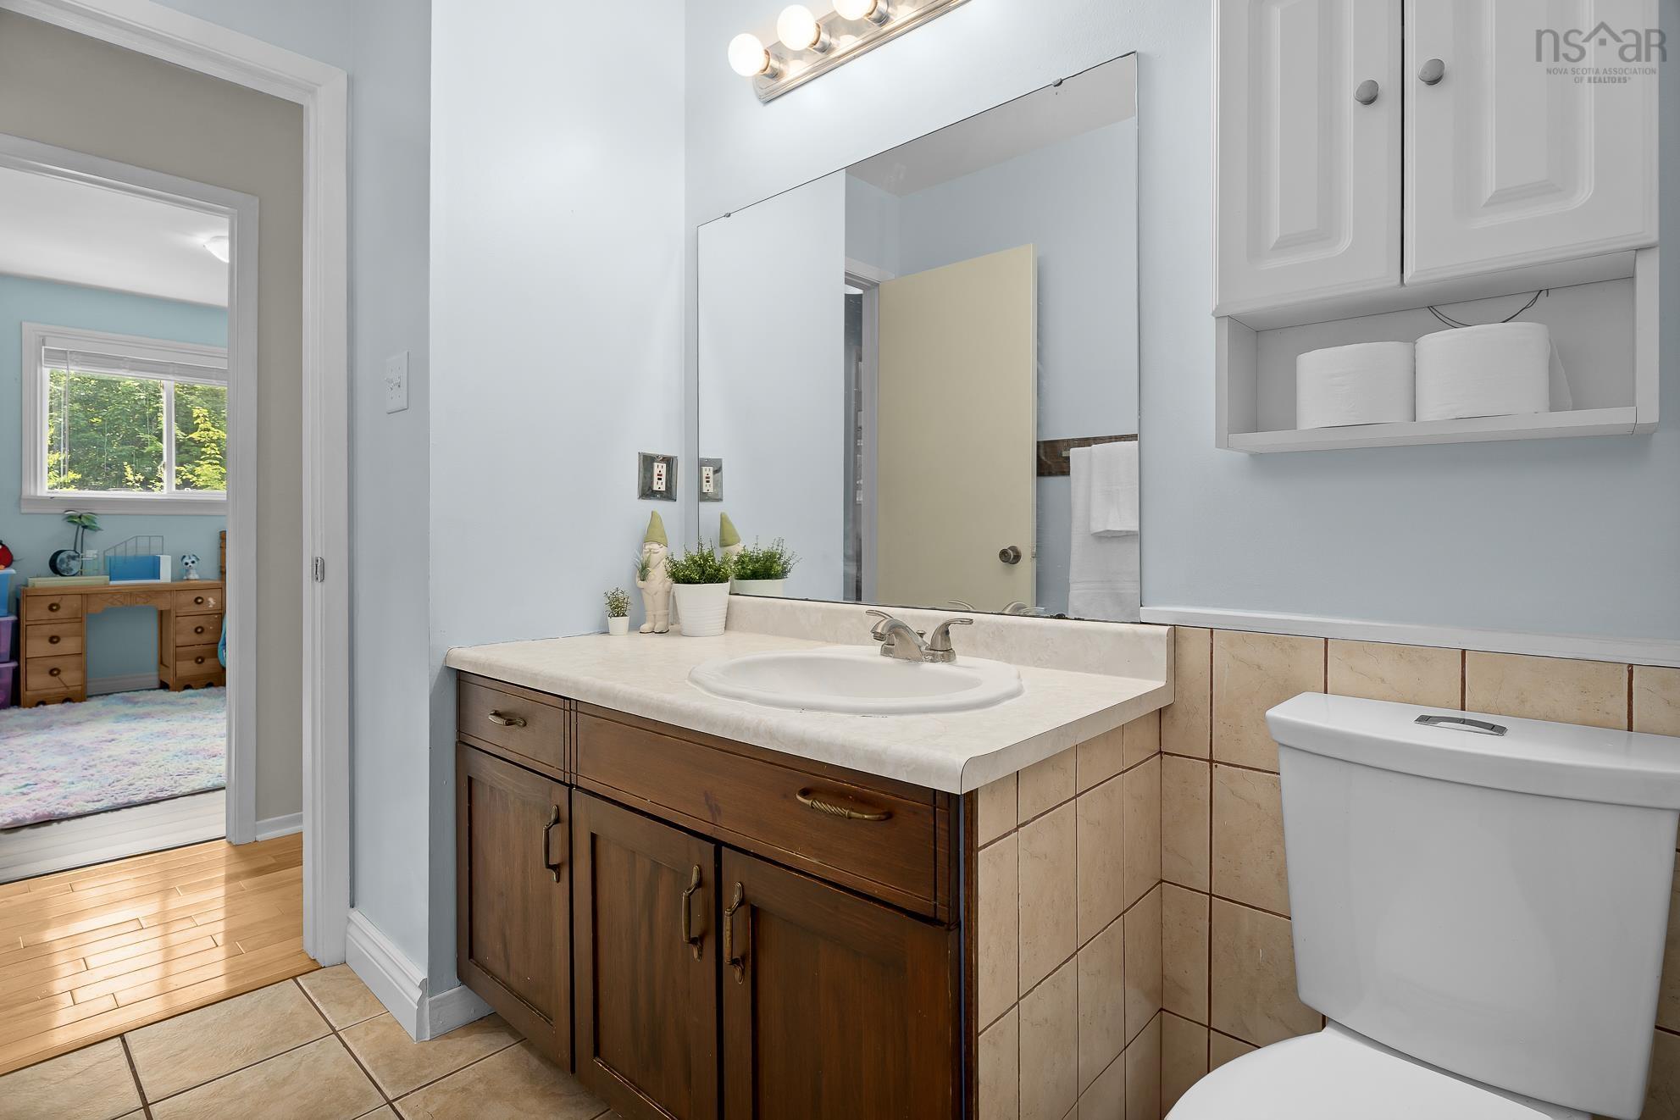
| Main Floor | Bath 1 | 10’7” × 5’ |
| Basement | Rec Room | 11’8” × 23’ |
| Basement | Bath 2 | 8’4” × 5’1” |
| Basement | Den/Office | 11’11” × 9’10” |
| Basement | Storage | 14’4” × 4’6” |
Features
- Deck
- Driveway
- Garage
- Landscaped
| Appliances Included | Stove, Dryer - Electric, Washer, Refrigerator |
|---|---|
| Other Features | Wood Stove(s) |
Location Details
| County | Halifax |
|---|---|
| District | Colby Area |
| Community Features | Public Transit, Recreation Center, Shopping, Place Of Worship |
| Schools |
|
Contact Agent

Michael Sears
C.Mgr.; P.Mgr.; C.I.M.; CD
michael.sears@ververealty.ca
Thank you for reaching out
Your message was delivered, and a confirmation email has been sent to the address provided. If you do not see it in your inbox, please check your junk or spam folder.
We’re sorry, but there was an issue submitting your request. Please try again shortly, or contact us directly if the problem persists.