
38 Buchanan Avenue
Summary
|
Beds
5
|
Baths
4
|
Single Family
4,050 sq ft
|
Storeys
3
|
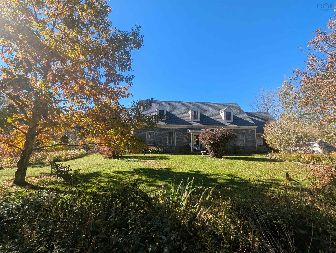
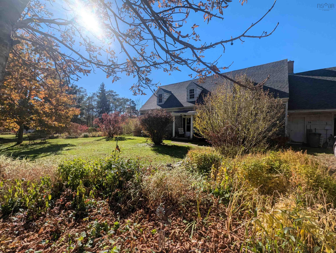
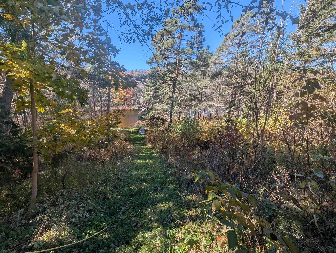
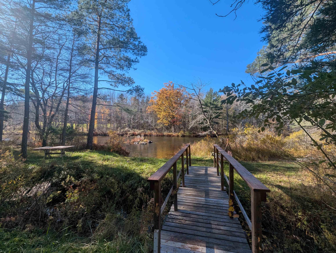
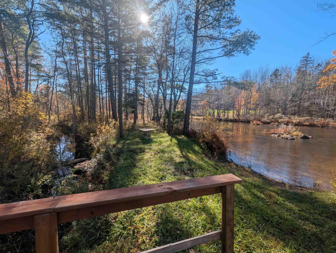
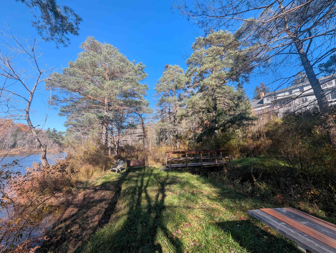
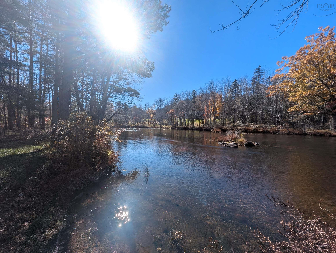
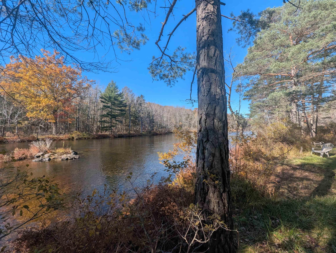
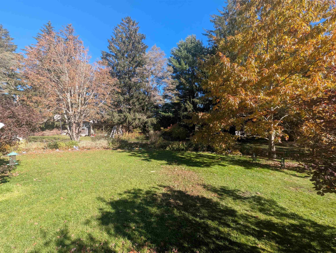
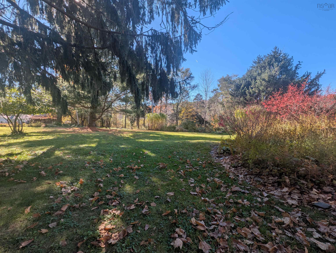
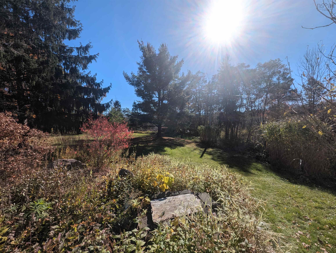
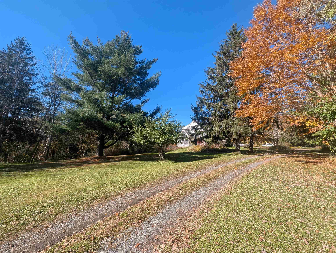
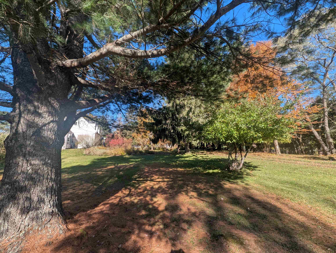
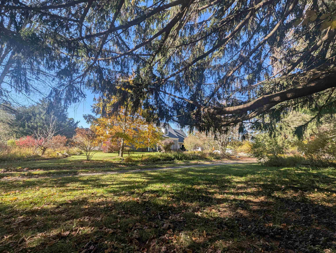
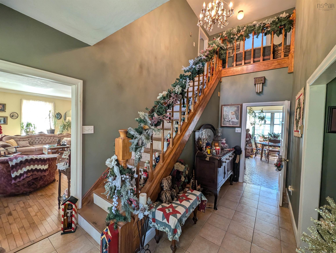
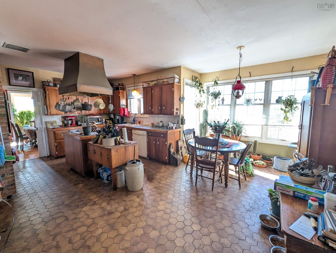
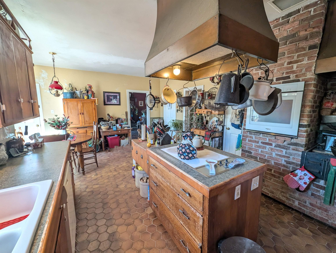
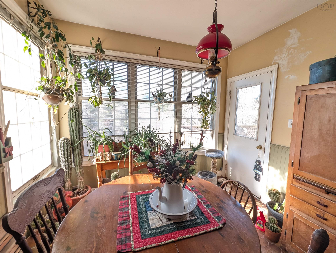
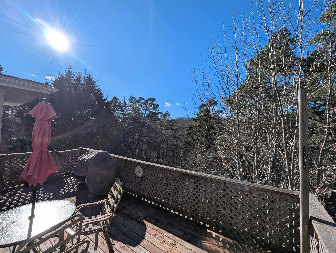
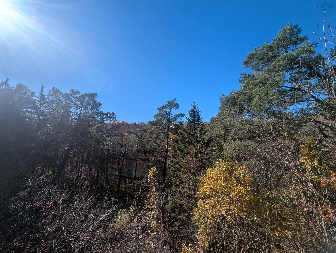
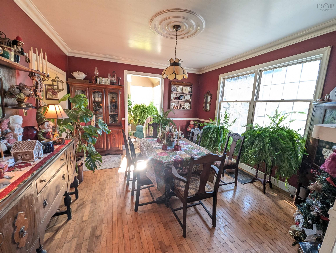
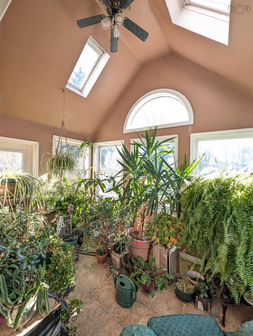
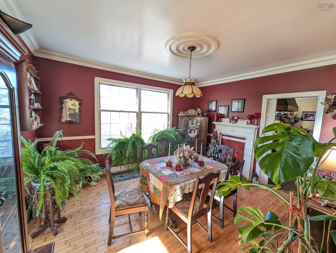
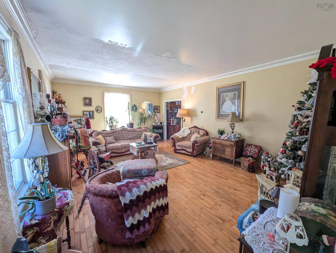
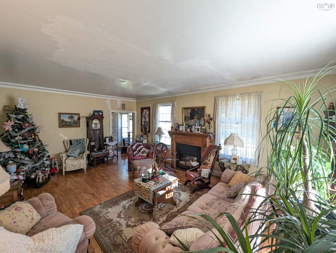
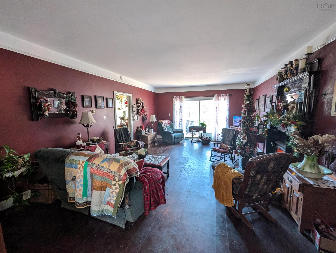
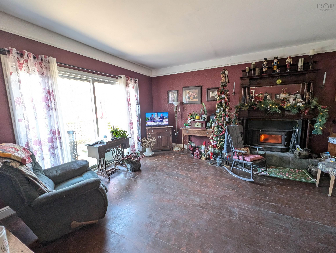
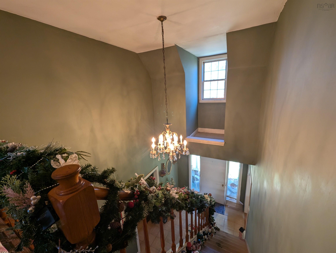
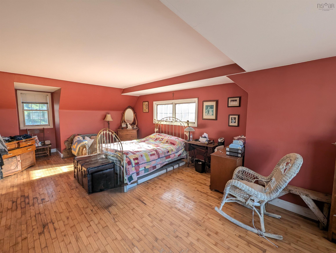
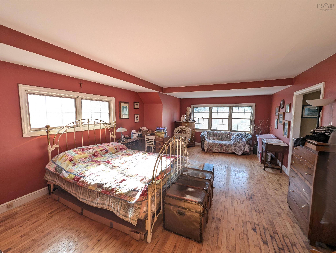
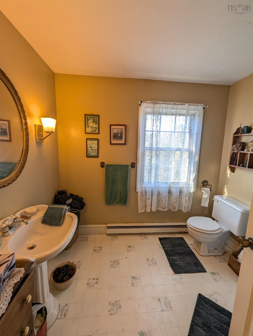
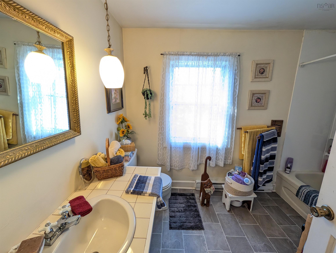
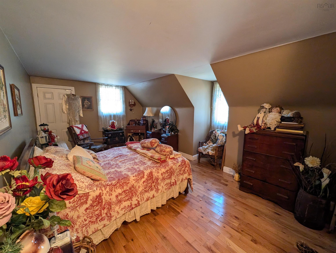
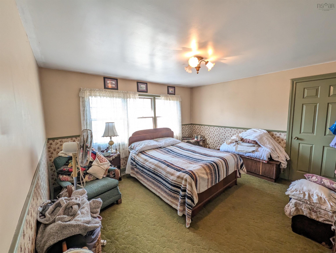
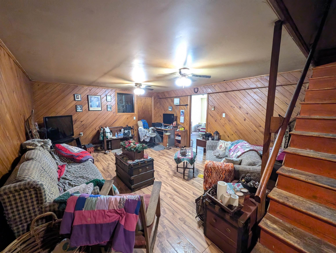
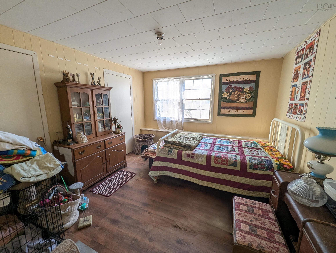
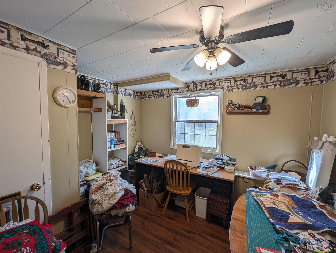
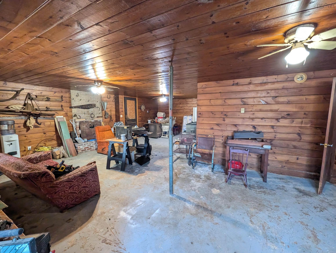
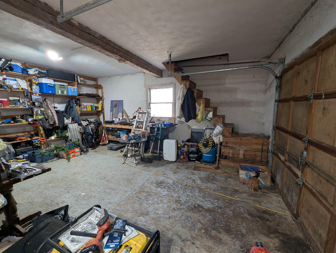
A beautiful piece of Enfield history with a park-like feel, featuring 5 bedrooms, 3.5 bathrooms, on municipal services and over 320 ft of river frontage right in your backyard. This private oasis sits on just under 2 acres with the back of the property sloping down to the Shubenacadie river. The surrounding property is covered in old growth trees and gardens providing you with your privacy and spectacular views. The main level has a family room, living room, eat-in kitchen, separate dining room, half bath and sun room perfect for indoor garden or mini library reading room. Classic dormer windows light up the staircase leading to the primary bedroom which features its own dormer jog and view of the river, as well as an ensuite bath, walk-in closet and secondary closet. The basement has a built-in cold room for pickles, jams and others as well as two other bedrooms, a full bath and workshop that connects to the attached garage which even continues up into the 2nd floor attic storage. No shortage of space, no shortage of nature, no shortage of possibilities! Come see this home's potential today!
Property Details
| Property Style | Residential |
|---|---|
| Zoning | R2 |
| Building Style | Cape Cod |
| Structure Style | Detached |
| Structures | Deck, Shed |
| Utilities | Cable, Electricity, High Speed Internet, Telephone |
| Roof | Asphalt Shingle |
| Flooring | Carpet, Ceramic, Hardwood, Softwood |
| Basement | Partially Developed |
| Garage Type | Attached, Single, Heated, Wired |
| Driveway | Gravel, Interlocking |
| Foundation | Poured Concrete |
| Exterior | Wood Shingles, Stone |
| Heating Type | Baseboard, Fireplace, Radiant |
| Fuel Type | Electric, Other |
| Water Source | Municipal |
| Sewage | Municipal |
| Building Age | 53 Years |
| Year Built | 1973 |
| Land Features | Partially Cleared, Partial Landscaped, Ravine |
| Water Access | Access: River Front, View: River |
| Water Frontage | Access: River Front, View: River |
Measurements
| Main Living Area | 2,600 sq ft |
|---|---|
| Total Living Area | 4,050 sq ft |
| Water Frontage Measurements | 325 |
| Lot Size 1 | 82,764 sq ft |
| Total Lot Size | 82,764 sq ft |
| Building Dimensions | 29’ × 51’ |
| Lot Size Source | Land Reg |
| Property Size | 1 To 2.99 Acres |
| Floor | Room | Dimensions |
|---|---|---|
| Main Floor | Kitchen | 11’8” × 12’10” |
| Main Floor | Dining Nook | 10’ × 17’10” |
| Main Floor | Living Room | 23’7” × 15’ |
| Main Floor | Foyer | 8’7” × 4’8” |
| Main Floor | Bath 1 | 7’8” × 4’8” |
| Main Floor | Family Room | 21’6” × 15’ |
| Main Floor | Dining Room | 14’ × 12’11” |
| Main Floor | Sun Room | 12’5” × 9’ |
| 2nd Level | Primary Bedroom | 24’ × 14’11” |
| 2nd Level | Ensuite Bath 1 | 7’ × 8’ |
| 2nd Level | Bath 3 | 9’1” × 7’4” |
| 2nd Level | Bedroom | 12’8” × 12’8” |
| 2nd Level | Bedroom | 17’1” × 16’8” |
| Basement | Games Room | 22’8” × 17’ |
| Basement | Bedroom | 12’1” × 11’ |
| Basement | Bedroom | 10’7” × 11’4” |
| Basement | Workshop | 27’ × 24’ |
| Basement | Bath 2 | 8’6” × 4’10” |
| Basement | Laundry | 8’10” × 8’2” |
Features
- Deck
- Driveway
- Garage
- Landscaped
| Appliances Included | Cooktop - Electric, Oven, Range, Dryer, Washer, Refrigerator |
|---|
Location Details
| County | Hants |
|---|---|
| District | East Hants, Colchester West |
| Community Features | Golf Course, School Bus Service, Beach |
| Schools |
|
Contact Agent

Michael Sears
C.Mgr.; P.Mgr.; C.I.M.; CD
michael.sears@ververealty.ca
Thank you for reaching out
Your message was delivered, and a confirmation email has been sent to the address provided. If you do not see it in your inbox, please check your junk or spam folder.
We’re sorry, but there was an issue submitting your request. Please try again shortly, or contact us directly if the problem persists.