
38 Burke Loop
Summary
|
Beds
2
|
Baths
1
|
Cottage
694 sq ft
|
Storeys
1
|
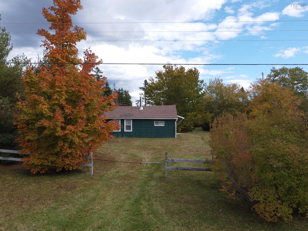
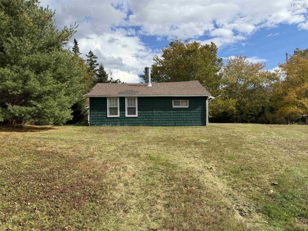
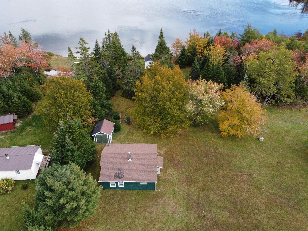
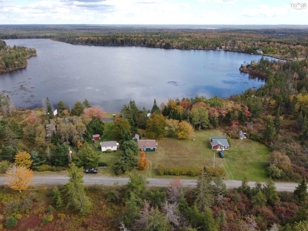
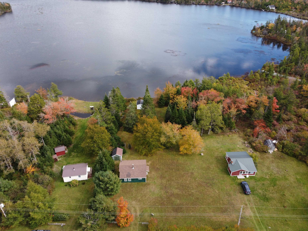
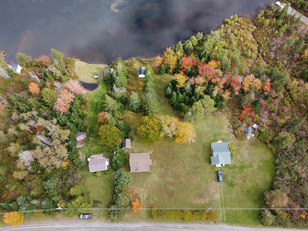
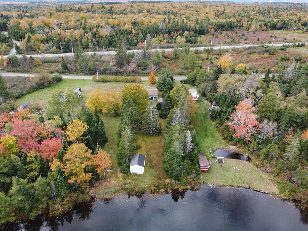
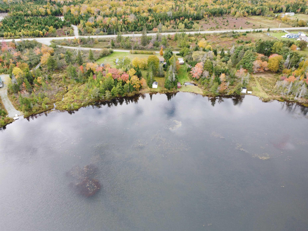
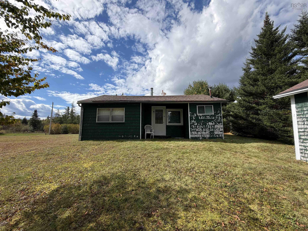
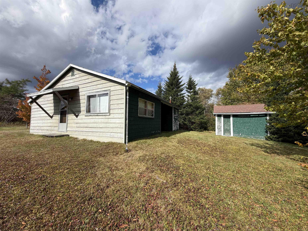
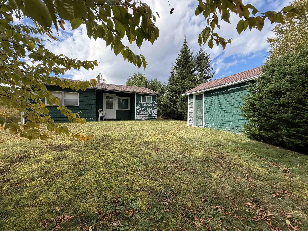
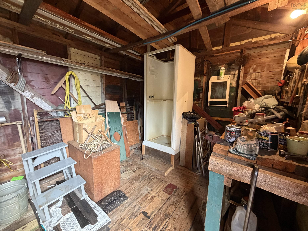
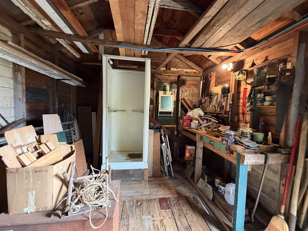
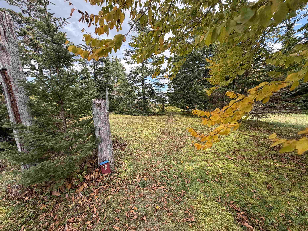
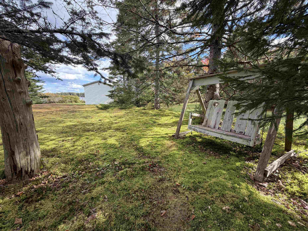
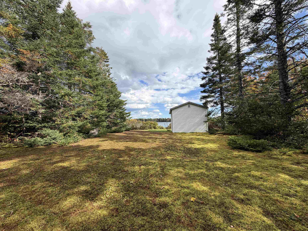
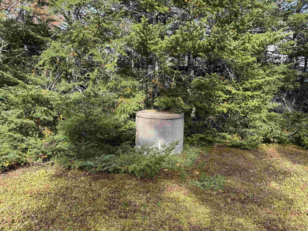
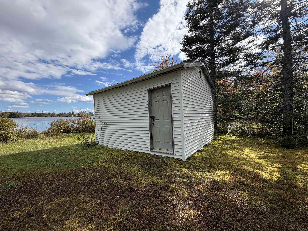
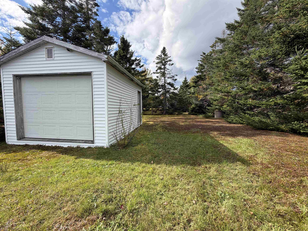
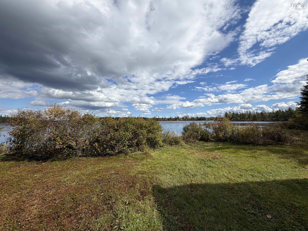
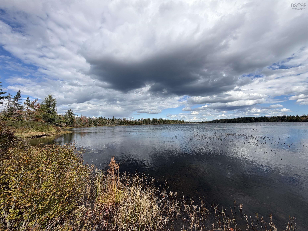
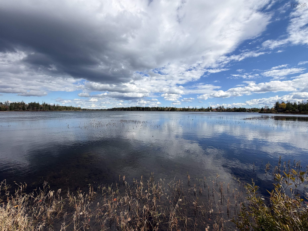
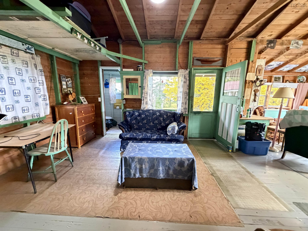
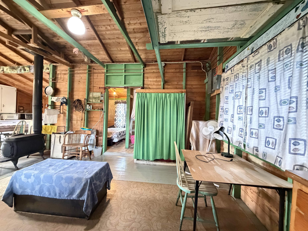
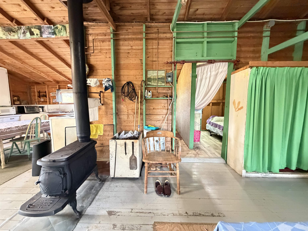
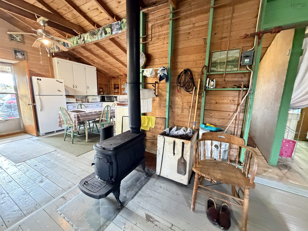
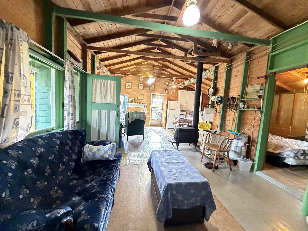
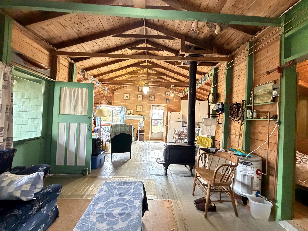
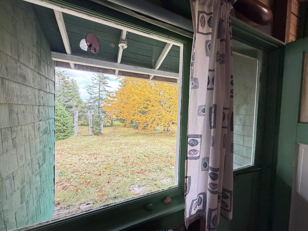
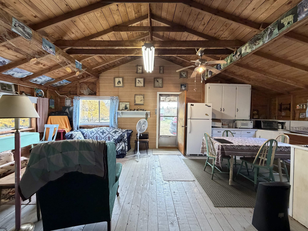
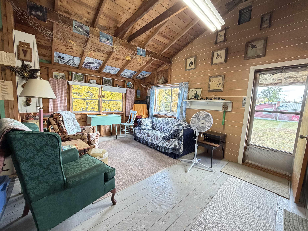
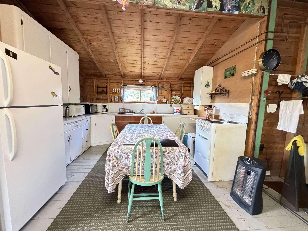
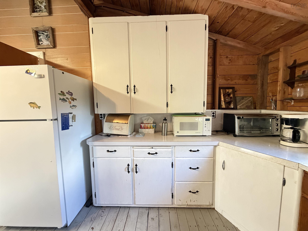
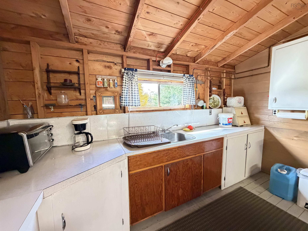
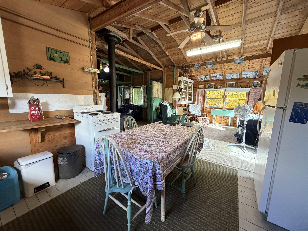
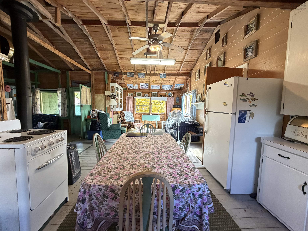
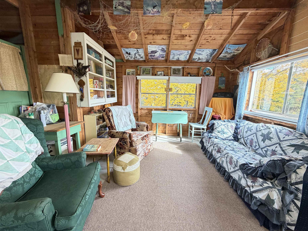
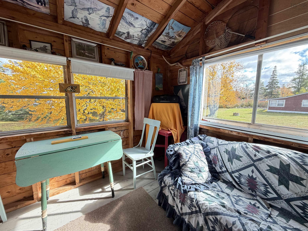
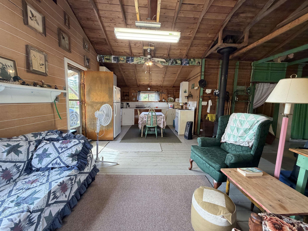
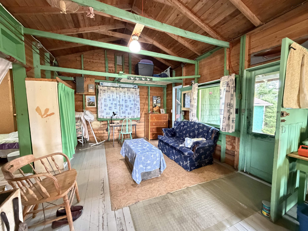
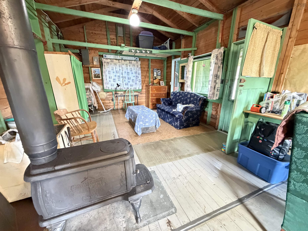
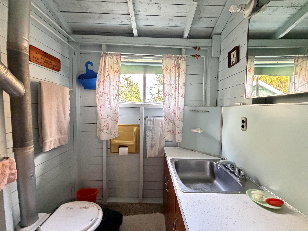
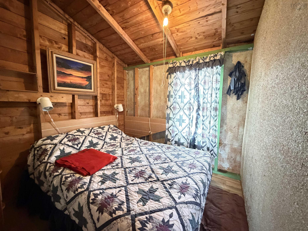
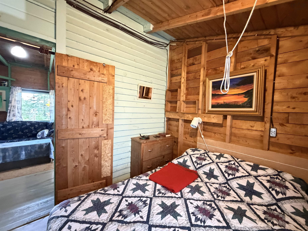
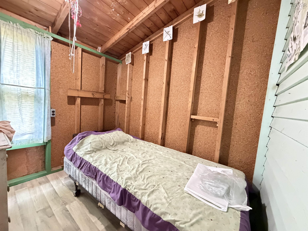
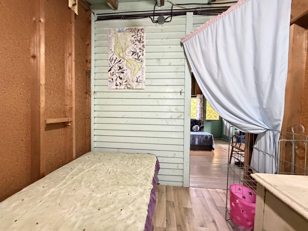
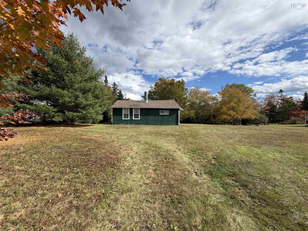
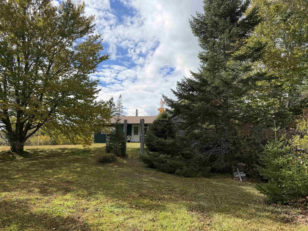
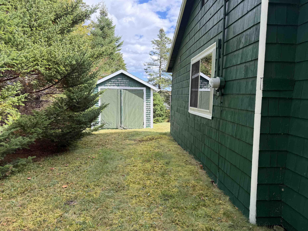
Escape to your own little piece of paradise on Burke’s Lake in Pleasant Valley! Set on 1/3 of an acre with 50 feet of lakefront, this charming three-season camp offers a peaceful, rustic setting just as you imagine a traditional lakeside camp should be. Inside, you’ll find a spacious, open-concept kitchen, dining and sitting area, along with a flexible space around the woodstove that’s perfect for relaxing after a day on the water. Exposed wooden beams and walls add to the warm, rustic charm, while two bedrooms and a 2-piece bathroom with a chemical toilet provide the essentials for comfortable camp living. There’s a dug well on the property, and just outside the back door, a separate shed offers a shower, plenty of storage and a handy workshop area. Down by the water, you’ll find a 12x16 garage/boathouse with plenty of potential to convert into a bunkhouse for extra sleeping space for family and friends. The gently sloping lot makes it easy to enjoy the waterfront, with plenty of opportunity to set up a floating platform and dock for swimming, boating and lazy summer days on the lake. The canoe and fibreglass rowboat are also negotiable with the sale! Located approximately 20 minutes from Sheet Harbour and its amenities, 25 minutes from Middle Musquodoboit and 35 minutes from Taylor Head Provincial Park, this is a wonderful spot to unwind, make family memories and enjoy a slower pace of life away from the hustle and bustle. Whether you’re looking for a peaceful summer getaway or a place to gather with family and friends, this rustic lakeside retreat is ready for its next chapter! Property is being sold "as is, where is".
Property Details
| Property Style | Residential |
|---|---|
| Zoning | MU |
| Building Style | Cottage/Camp |
| Structure Style | Camp |
| Structures | Boathouse, Shed |
| Utilities | Electricity |
| Roof | Asphalt Shingle |
| Flooring | Linoleum, Vinyl, Other |
| Garage Type | Detached, Single |
| Driveway | Single |
| Foundation | Block Concrete, Wood |
| Exterior | Wood Shingles |
| Heating Type | Stove |
| Fuel Type | Wood |
| Water Source | Dug, Well |
| Sewage | Other, None |
| Land Features | Cleared, Landscaped, Wooded/Treed |
| Water Access | View: Lake |
| Water Frontage | View: Lake |
Measurements
| Main Living Area | 694 sq ft |
|---|---|
| Total Living Area | 694 sq ft |
| Water Frontage Measurements | 50 |
| Lot Size 1 | 14,850 sq ft |
| Total Lot Size | 14,850 sq ft |
| Building Dimensions | 27’ × 26’ |
| Lot Size Source | Land Reg |
| Property Size | Under 0.5 Acres |
| Floor | Room | Dimensions |
|---|---|---|
| Main Floor | Kitchen | 10’ × 12’ |
| Main Floor | Dining Room | |
| Main Floor | OTHER | 15’ × 12’ |
| Main Floor | Living Room | 16’ × 13’ |
| Main Floor | Bedroom | 8’ × 7’ |
| Main Floor | Bedroom | 8’ × 7’ |
| Main Floor | Bath 1 | 5’ × 5’1” |
Features
- Driveway
- Garage
- Landscaped
| Appliances Included | Range - Electric, Refrigerator |
|---|---|
| Other Features | Wood Stove(s) |
Location Details
| County | Halifax |
|---|---|
| District | Halifax County East |
| Schools |
|
Contact Agent

Michael Sears
C.Mgr.; P.Mgr.; C.I.M.; CD
michael.sears@ververealty.ca
Thank you for reaching out
Your message was delivered, and a confirmation email has been sent to the address provided. If you do not see it in your inbox, please check your junk or spam folder.
We’re sorry, but there was an issue submitting your request. Please try again shortly, or contact us directly if the problem persists.