
38 Coldstream Run
Summary
|
Beds
3
|
Baths
4
|
Single Family
2,168 sq ft
|
Storeys
3
|
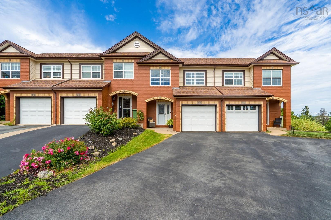
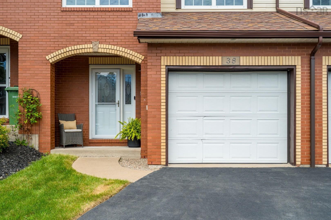
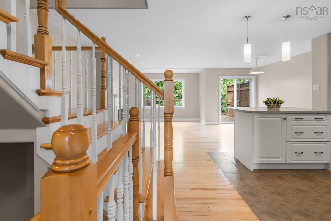
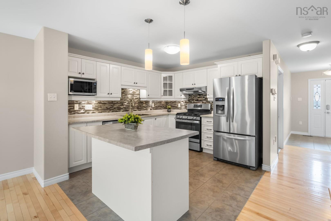
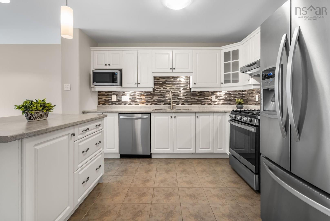
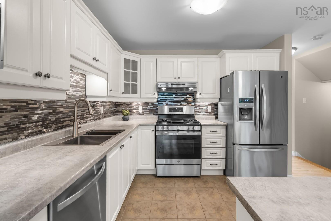
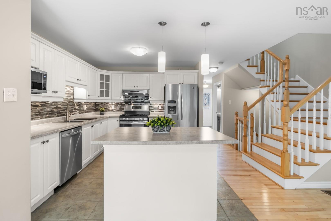
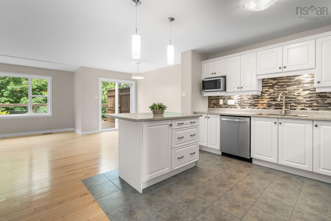
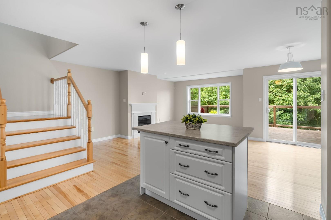
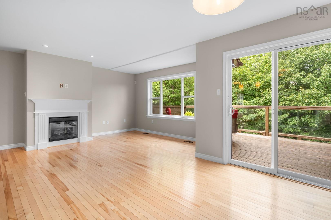
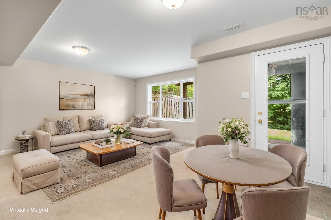
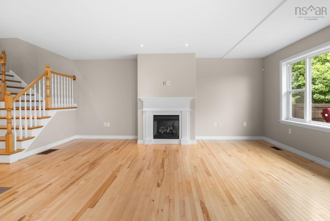
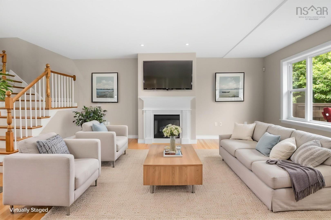
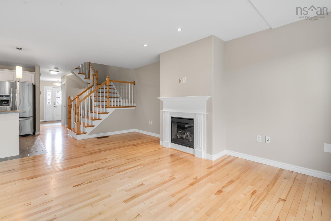
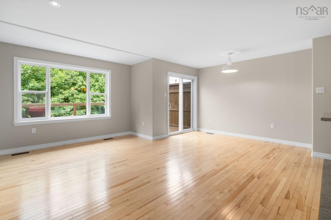
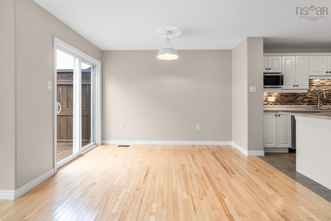
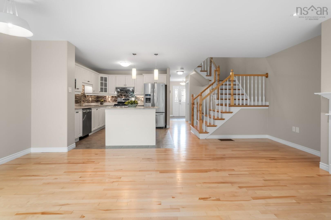
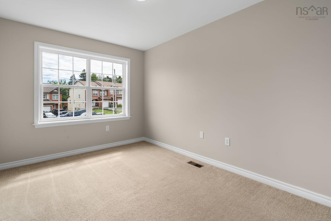
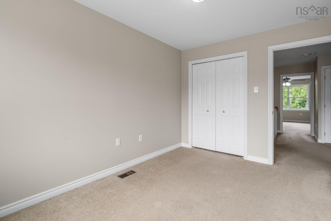
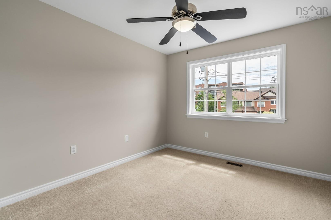
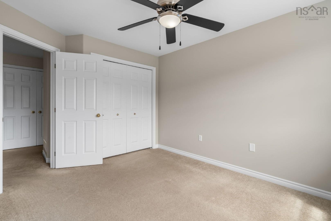
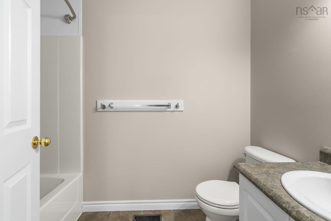
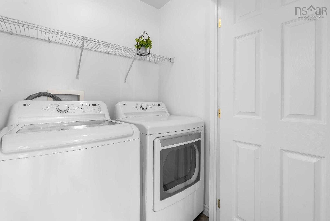
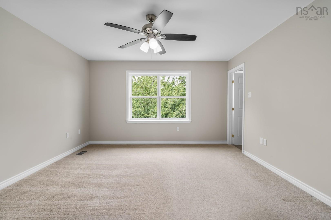
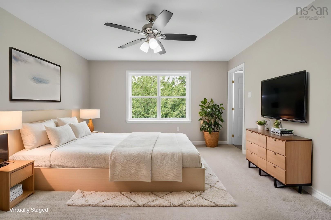
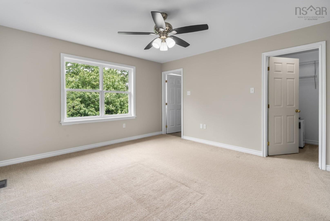
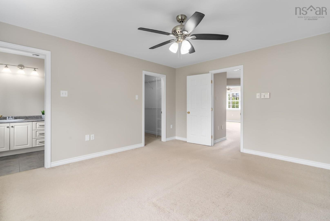
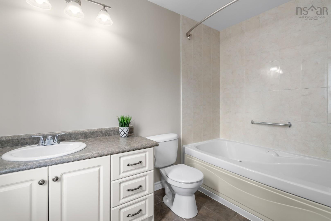
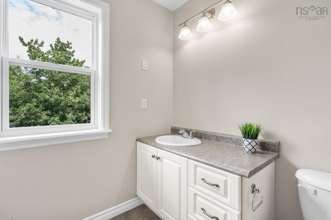
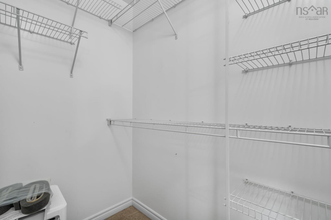
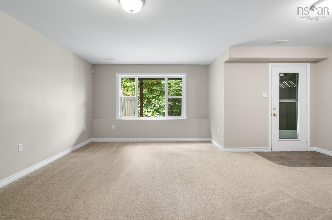
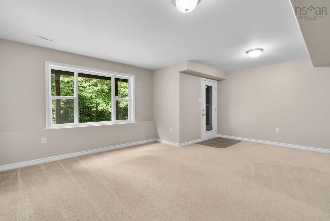
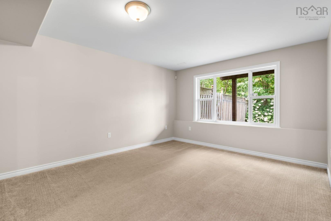
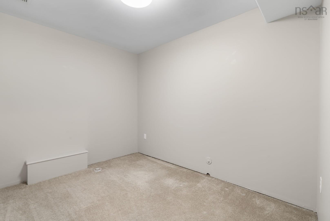
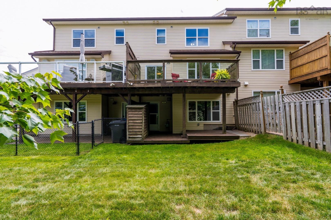
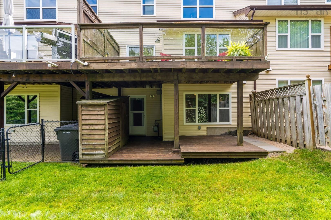
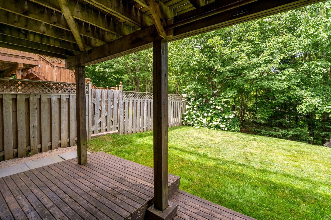
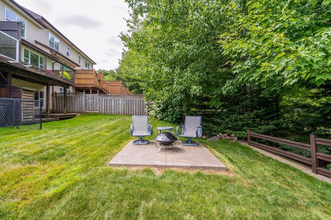
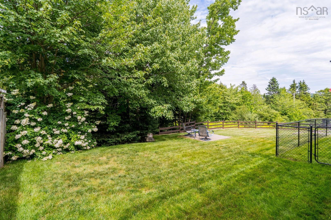
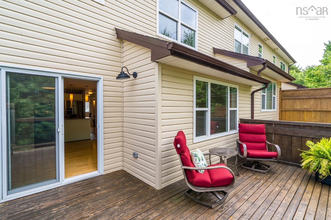
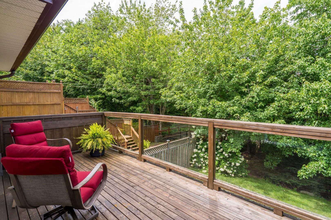
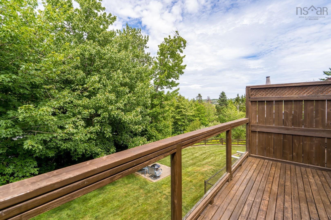
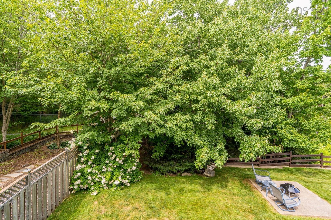
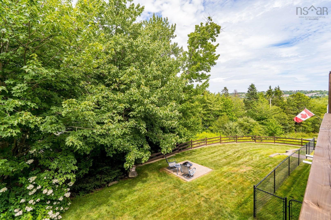
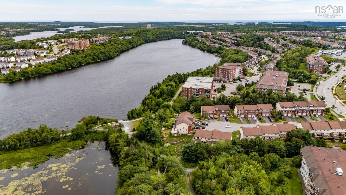
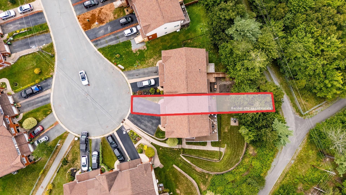
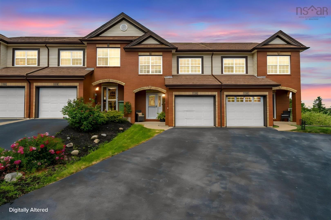
Welcome home to this immaculately well-kept townhouse in the highly sought-after Russell Lake West community! Situated on a private treed lot, this exceptional property offers a rare combination of privacy, outdoor space, and modern updates. Inside, you'll find a bright and beautifully maintained home featuring three spacious bedrooms and four bathrooms. The main level has been refreshed with new kitchen countertops, while the entire home has been professionally painted, making it truly move-in ready. Enjoy year-round comfort and efficiency with natural gas heating and hookups for both the stove, dryer and barbeque. The lower-level rec room offers the perfect space to relax or entertain and features a convenient walkout to the backyard. Completing the home is a single attached garage along with a storage shed, providing plenty of room for vehicles, tools, and outdoor equipment. Updates over the years include: Asphalt shingles, water heater (2018), paved driveway (2024) and the entire home was repainted (2026). Located in one of Dartmouth's most desirable neighbourhoods, close to walking trails, lakes, schools, shopping, and every amenity, this pristine home is a rare opportunity you won't want to miss.
Property Details
| Property Style | Residential |
|---|---|
| Zoning | CDD |
| Building Style | 2 Storey |
| Structure Style | Townhouse |
| Structures | Deck, Patio |
| Utilities | Cable, Electricity, High Speed Internet, Natural Gas, Telephone |
| Roof | Asphalt Shingle |
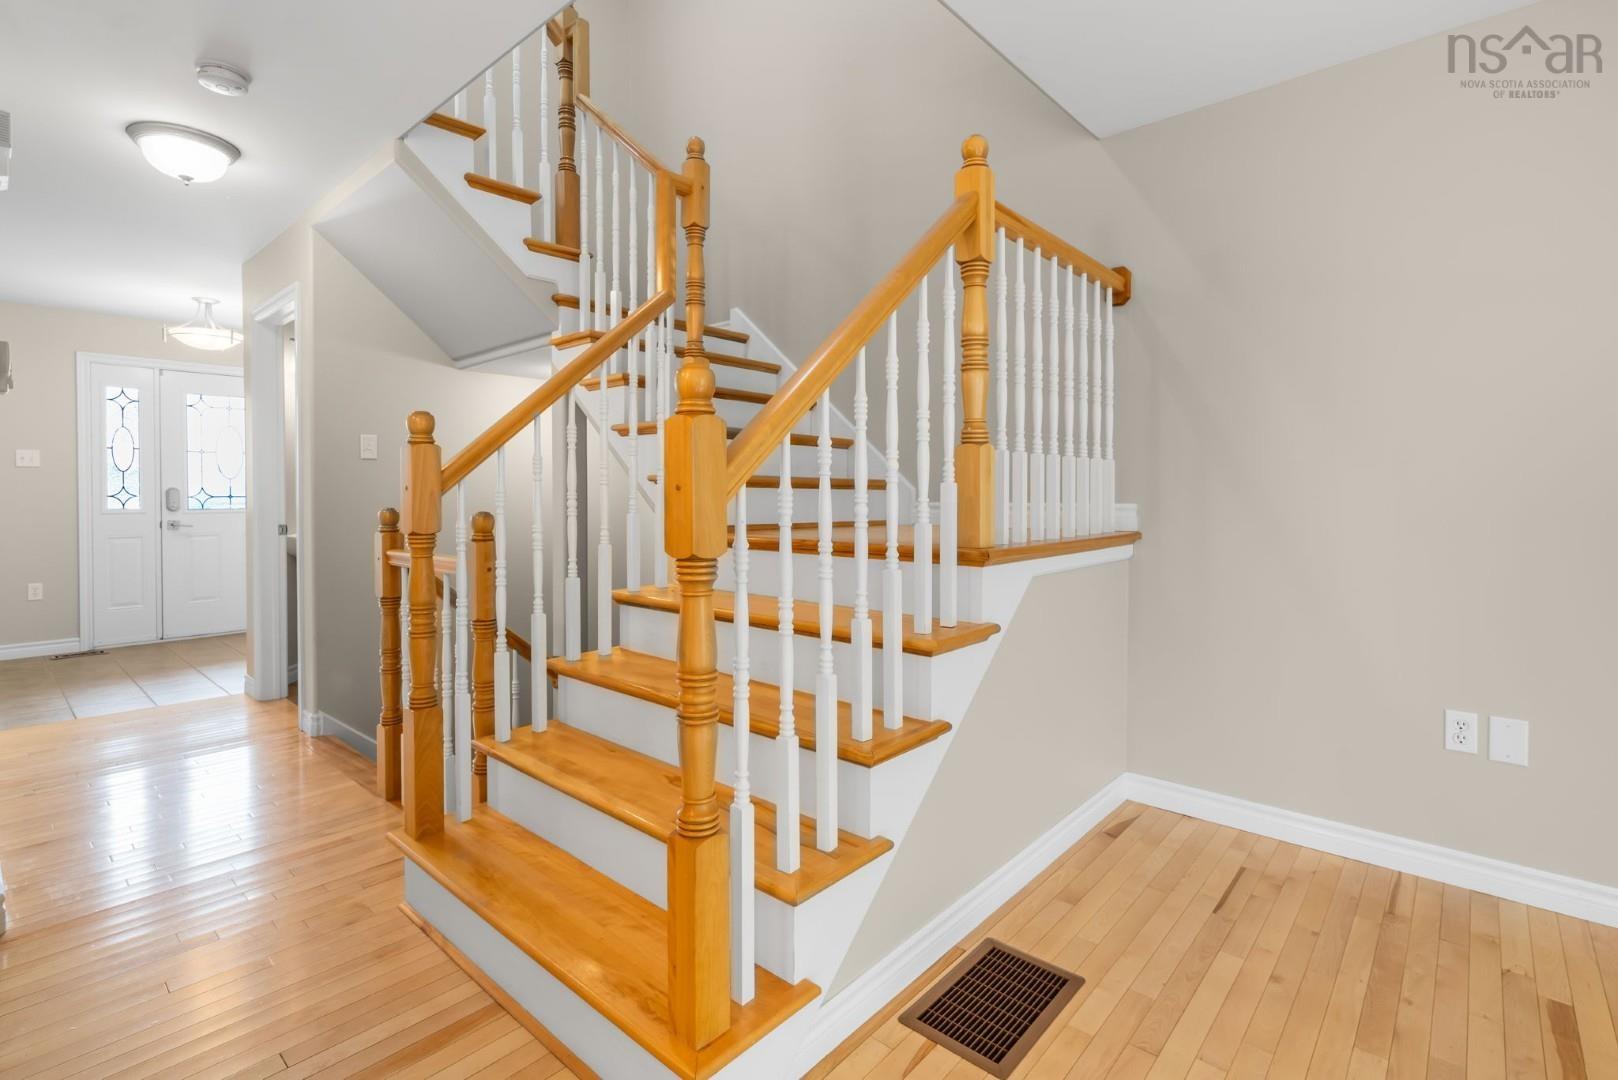
| Flooring | Carpet, Ceramic, Hardwood |
| Basement | Full, Fully Developed |
| Garage Type | Single, Built-In, Heated |
| Driveway | Paved, Single |
| Foundation | Poured Concrete |
| Exterior | Brick, Vinyl |
| Heating Type | Forced Air |
| Fuel Type | Natural Gas |
| Water Source | Municipal |
| Sewage | Municipal |
| Building Age | 19 Years |
| Year Built | 2007 |
| Land Features | Cleared, Landscaped |
Measurements
| Main Living Area | 1,504 sq ft |
|---|---|
| Total Living Area | 2,168 sq ft |
| Lot Size 1 | 2,893 sq ft |
| Total Lot Size | 2,893 sq ft |
| Building Dimensions | 21’ × 49’2” |
| Property Size | Under 0.5 Acres |
| Floor | Room | Dimensions |
|---|---|---|
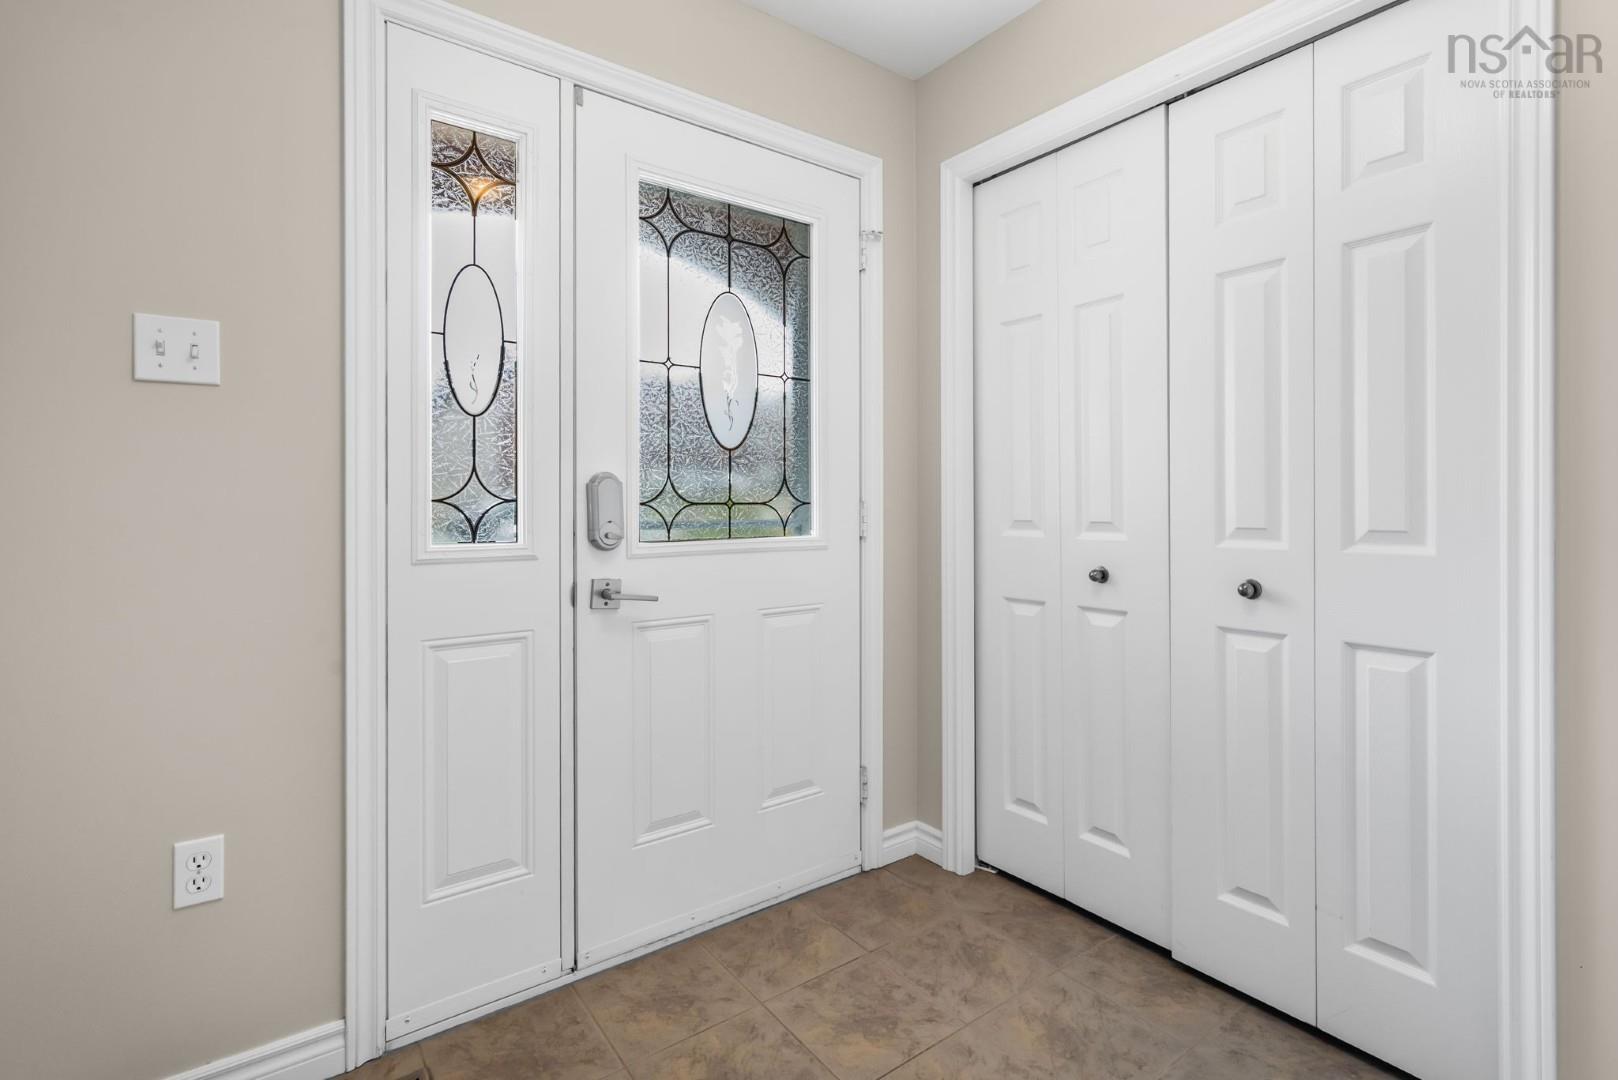
| Main Floor | Foyer | 6’ × 7’ |
| Main Floor | Living Room | 12’ × 18’ |
| Main Floor | Kitchen | 10’ × 11’ |
| Main Floor | Dining Room | 7’ × 11’ |
| Main Floor | Bath 1 | 5’ × 5’ |
| 2nd Level | Primary Bedroom | 13’ × 14’ |
| 2nd Level | Ensuite Bath 1 | 5’ × 9’ |
| 2nd Level | Bedroom | 10’ × 12’ |
| 2nd Level | Bedroom | 9’ × 12’ |
| 2nd Level | Bath 2 | 4’ × 8’ |
| Basement | Rec Room | 19’ × 14’ |
| Basement | Den/Office | 9’ × 13’ |
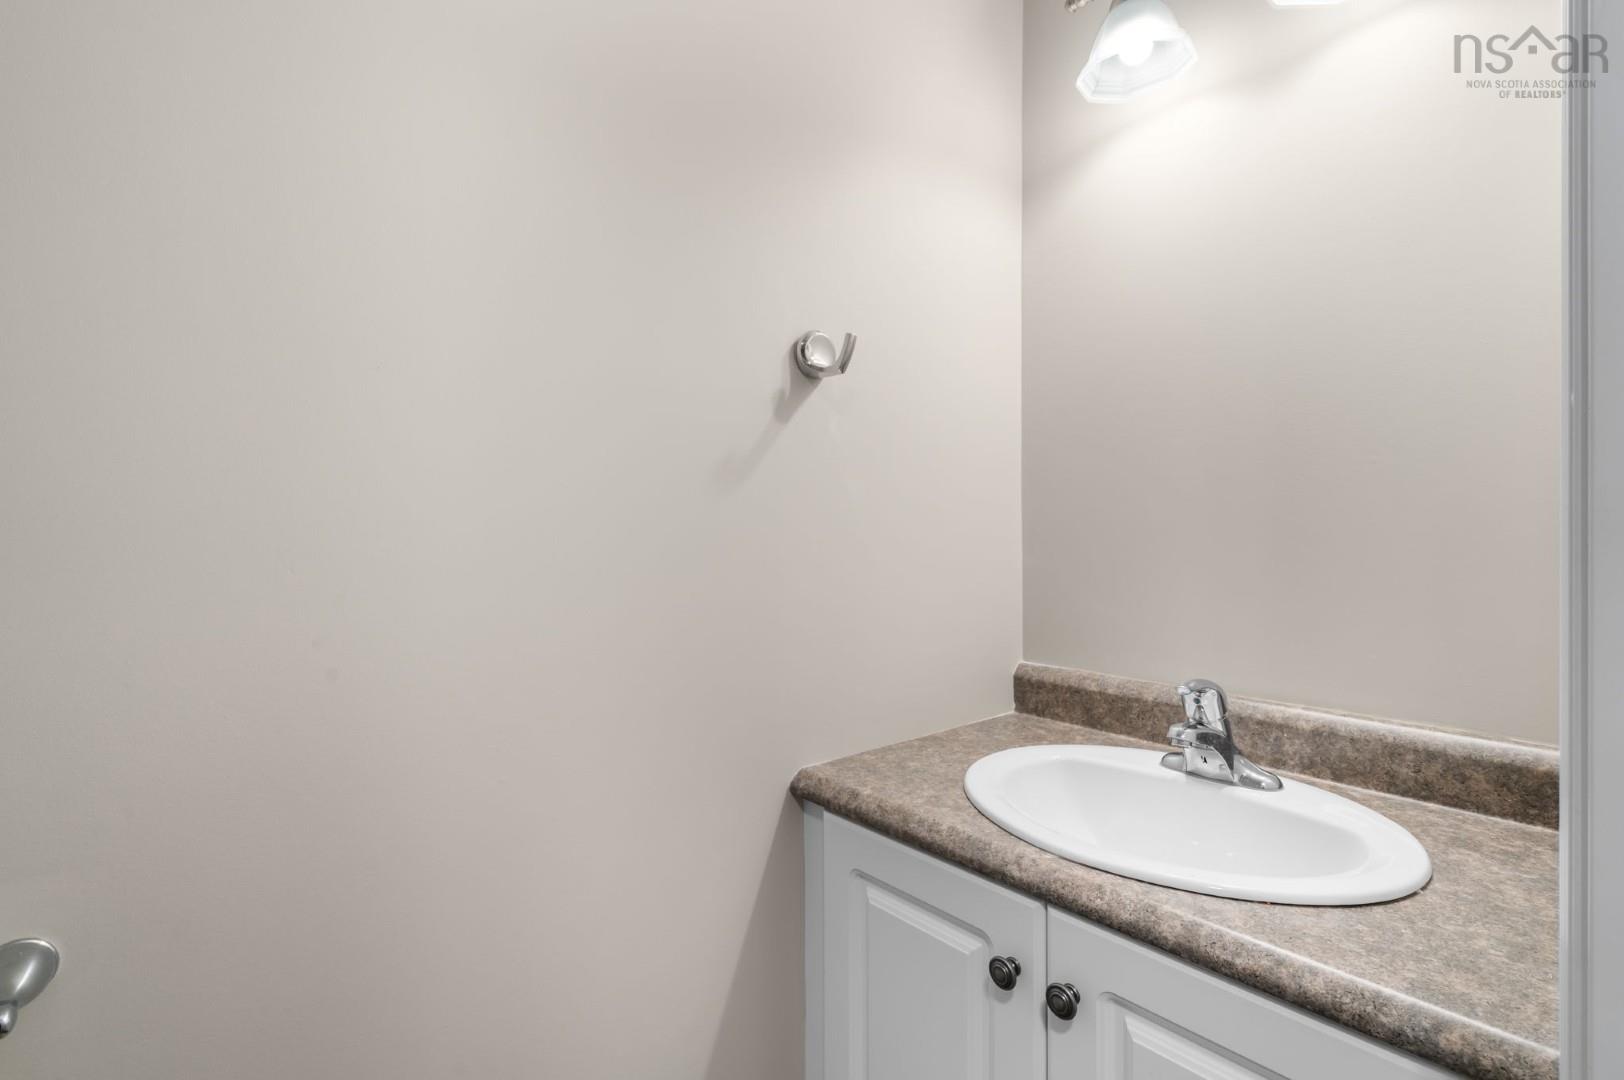
| Basement | Bath 3 | 2’ × 6’ |
| Basement | Utility | 9’ × 10’ |
Features
- Alarm System
- Deck
- Driveway
- Fireplace
- Garage
- Landscaped
- Patio
| Other Features | Alarm System, Central Vacuum, Ensuite Bath, Water Jet Tub, Gas Stove(s), Fireplace(s) |
|---|
Location Details
| County | Halifax |
|---|---|
| District | Woodlawn, Portland Estates, Nantucket |
| Community Features | Playground, Public Transit, Shopping |
| Schools |
|
Contact Agent

Michael Sears
C.Mgr.; P.Mgr.; C.I.M.; CD
michael.sears@ververealty.ca
Thank you for reaching out
Your message was delivered, and a confirmation email has been sent to the address provided. If you do not see it in your inbox, please check your junk or spam folder.
We’re sorry, but there was an issue submitting your request. Please try again shortly, or contact us directly if the problem persists.