
38 Coulter Crescent
Summary
|
Beds
4
|
Baths
3
|
Single Family
2,526 sq ft
|
Storeys
2
|
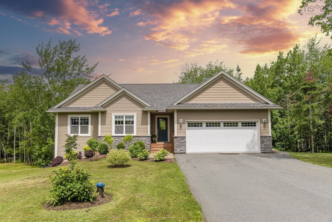
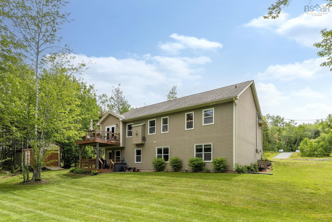
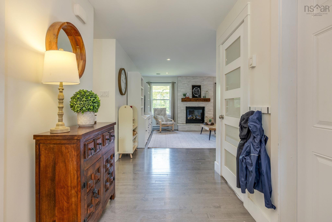
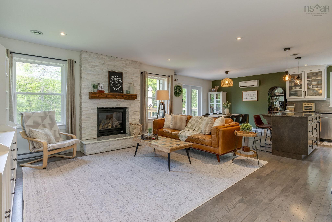
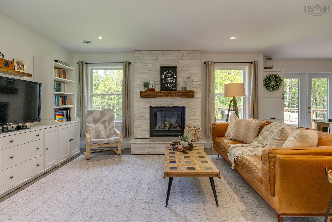
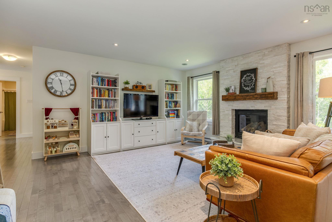
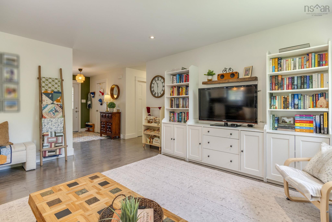
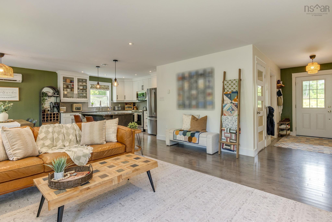
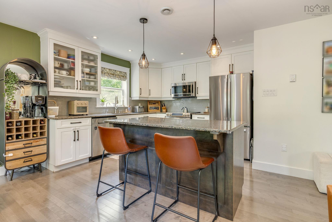
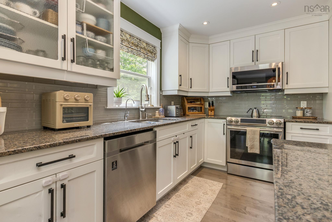
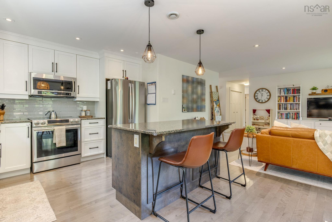
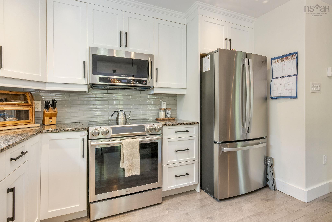
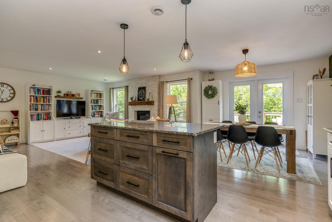
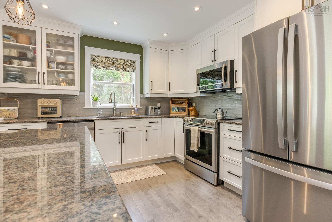
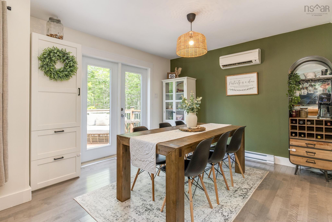
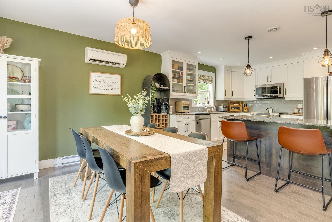
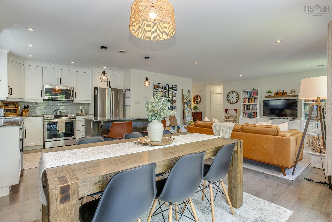
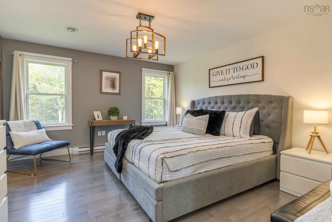
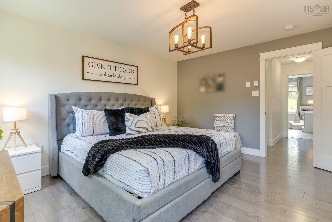
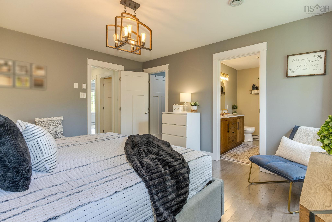
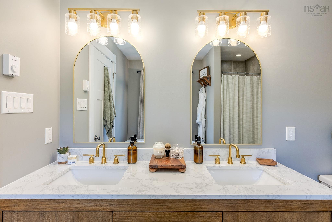
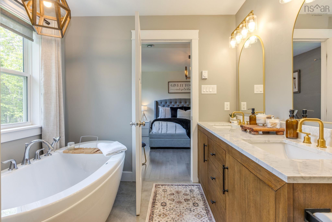
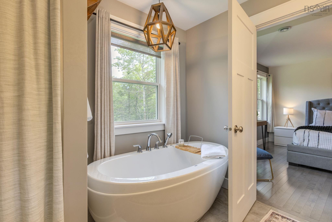
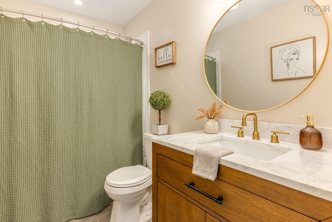
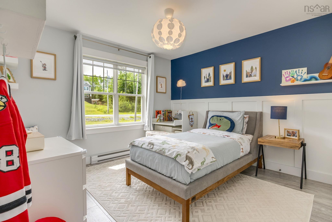
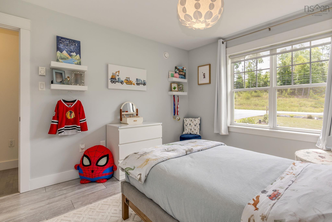
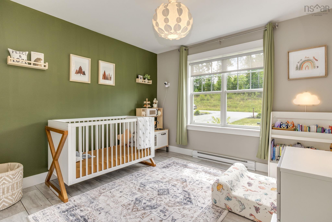
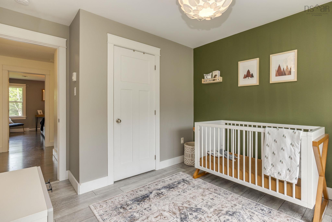
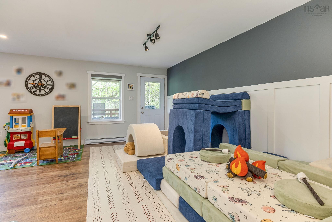
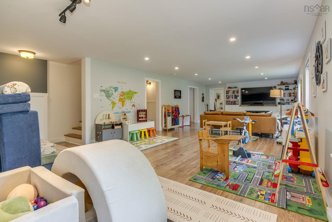
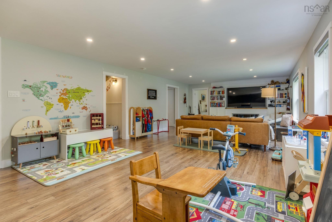
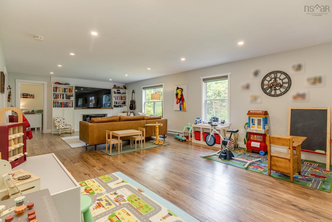
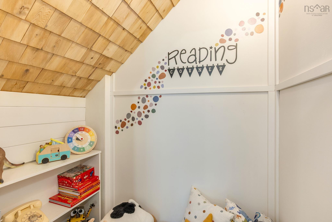
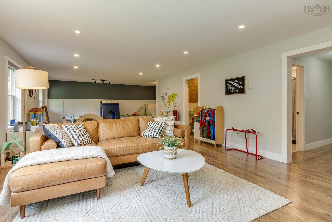
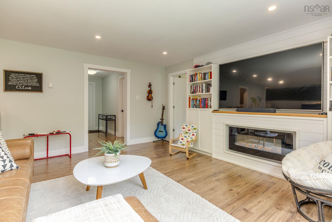
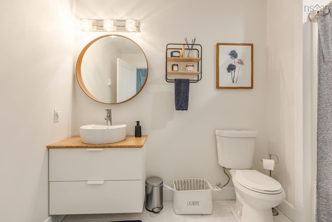

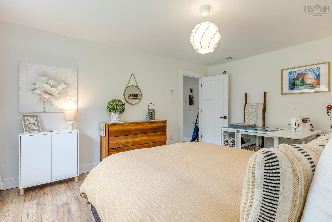
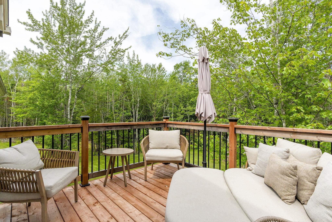
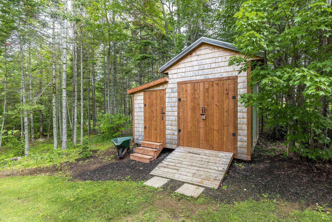
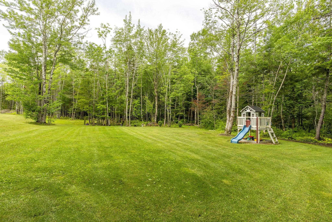
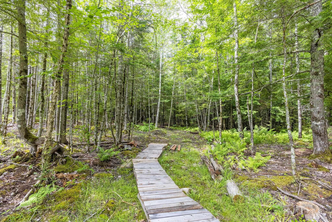
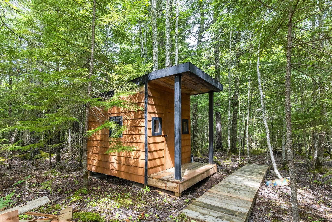
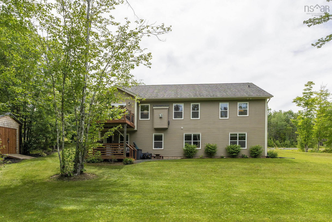
Welcome to this beautiful, move-in-ready bungalow in the desirable community of Oakfield, Nova Scotia! Proudly offered by the original owners, this exceptional home showcases pride of ownership throughout, with thoughtful updates, quality finishes, and beautifully landscaped grounds. Situated on a beautiful corner lot, the property offers a private backyard, large paved driveway, and plenty of outdoor space to enjoy. The fully landscaped grounds feature biking trails, a charming kids’ cabin, and a storage shed, making this an ideal home for families and outdoor enthusiasts alike. Inside, you’ll find over 2,500 square feet of finished living space, plus a large additional storage area. The main level features beautiful hardwood flooring and a bright, inviting open-concept living area designed for both everyday living and entertaining. The gorgeous kitchen offers plenty of functionality and includes reverse osmosis water, while patio doors provide easy access to the upper patio. The main floor offers three bedrooms and two bathrooms, including a spacious primary suite complete with its own ensuite bathroom and large walk-in closet. The fully finished walkout basement provides even more living space, featuring a large fourth bedroom and full bathroom, along with generous storage options. Additional features a heat pump on the main level, propane fireplace with an updated mantle, new vanities, updated lighting and fixtures, double garage with custom built-ins, large paved driveway, and outdoor storage shed. Located in a beautiful neighbourhood with convenient access to provincial parks, golf courses, biking trails, and countless opportunities to enjoy the natural beauty of Nova Scotia, this property offers the perfect combination of comfort, privacy, and lifestyle. Move-in ready and lovingly maintained by its original owners, this is a home you’ll be proud to call your own.
Property Details
| Property Style | Residential |
|---|---|
| Zoning | R-1B |
| Building Style | Bungalow |
| Structure Style | Detached |
| Structures | Deck, Patio, Shed |
| Utilities | Cable, Electricity, High Speed Internet, Telephone |
| Roof | Asphalt Shingle |
| Flooring | Ceramic, Hardwood, Laminate |
| Basement | Full, Fully Developed, Walkout |
| Garage Type | Attached, Double |
| Driveway | Paved |
| Foundation | Poured Concrete |
| Exterior | Vinyl |
| Heating Type | Baseboard, Heat Pump -Ductless |
| Fuel Type | Electric |
| Water Source | Drilled Well |
| Sewage | Septic |
| Building Age | 12 Years |
| Year Built | 2014 |
| Land Features | Cleared, Landscaped, Wooded/Treed |
Measurements
| Main Living Area | 1,488 sq ft |
|---|---|
| Total Living Area | 2,526 sq ft |
| Lot Size 1 | 57,442 sq ft |
| Total Lot Size | 57,442 sq ft |
| Building Dimensions | 50’7” × 43’7” |
| Lot Size Source | Land Reg |
| Property Size | 1 To 2.99 Acres |
| Floor | Room | Dimensions |
|---|---|---|
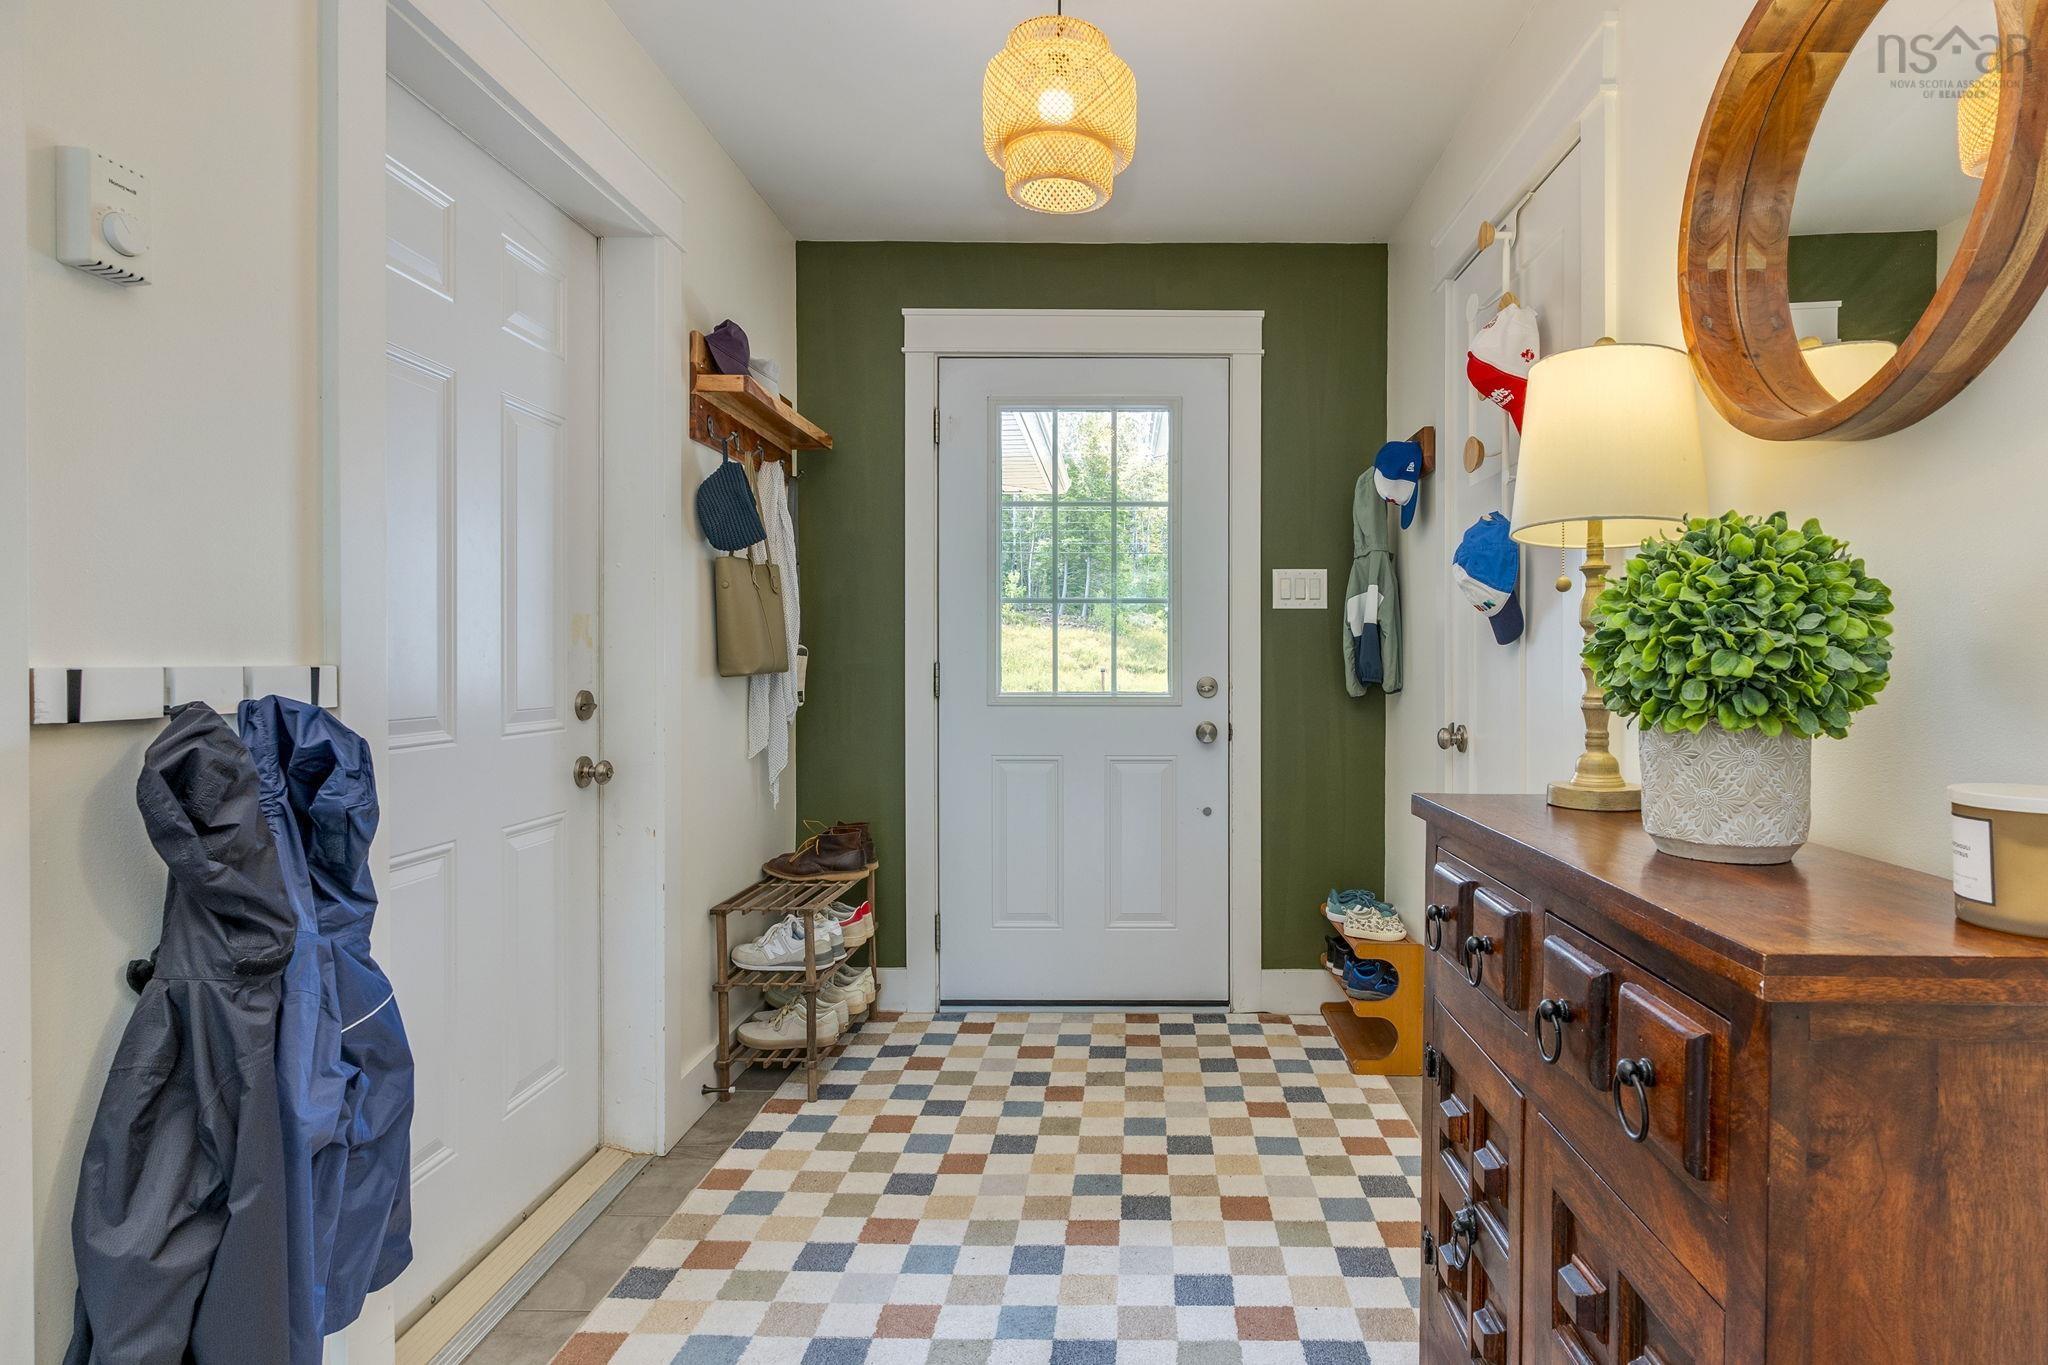
| Main Floor | Foyer | 6’ × 9’ |
| Main Floor | Living Room | 15’ × 15’ |
| Main Floor | Dining Nook | 9’ × 10’ |
| Main Floor | Kitchen | 12’ × 10’ |
| Main Floor | Bath 1 | 4’ × 11’ |
| Main Floor | Bedroom | 12’ × 11’ |
| Main Floor | Bedroom | 13’ × 11’ |
| Main Floor | Primary Bedroom | 14’ × 12’ |
| Main Floor | Ensuite Bath 1 | 8’ × 9’ |
| Basement | Bath 2 | 10’ × 6’ |
| Basement | Rec Room | 19’ × 35’ |
| Basement | Storage | 19’ × 21’ |
| Basement | Bedroom | 15’ × 12’ |
Features
- Deck
- Driveway
- Fireplace
- Garage
- Landscaped
- Patio
| Appliances Included | Stove, Dishwasher, Dryer, Washer, Refrigerator |
|---|---|
| Other Features | Air Exchanger, Ensuite Bath, Propane Fireplace, Walk In Closet |
Location Details
| County | Halifax |
|---|---|
| District | Waverley, Fall River, Oakfield |
| Community Features | Golf Course, Park, Playground, Beach |
| Schools |
|
Contact Agent

Michael Sears
C.Mgr.; P.Mgr.; C.I.M.; CD
michael.sears@ververealty.ca
Thank you for reaching out
Your message was delivered, and a confirmation email has been sent to the address provided. If you do not see it in your inbox, please check your junk or spam folder.
We’re sorry, but there was an issue submitting your request. Please try again shortly, or contact us directly if the problem persists.