
38 Elcona Avenue
Summary
|
Beds
3
|
Baths
1
|
Mobile
969 sq ft
|
Storeys
1
|
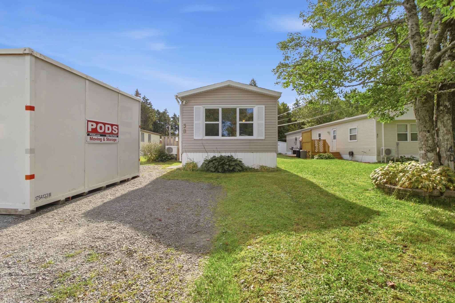
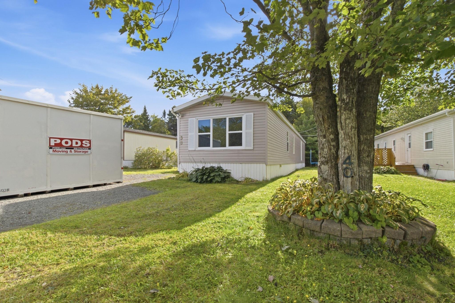
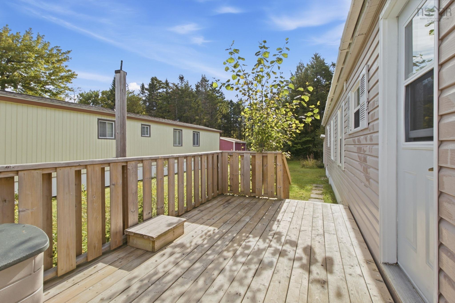
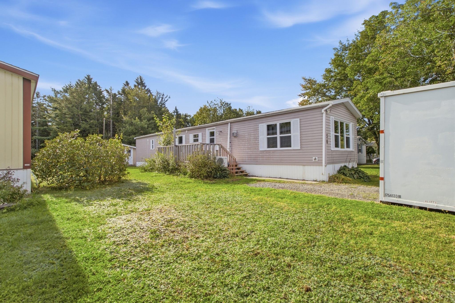
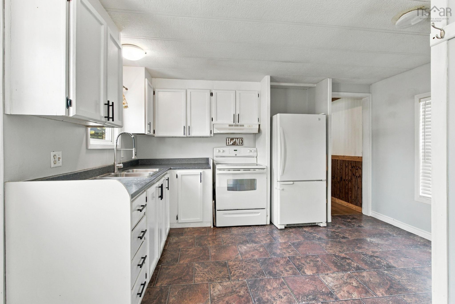
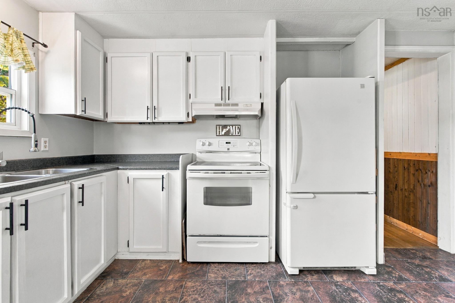
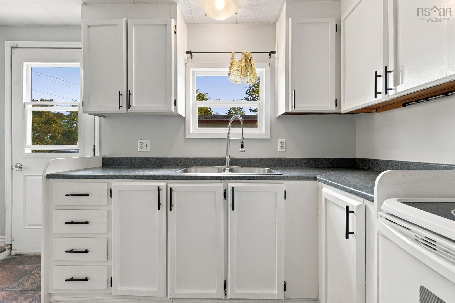
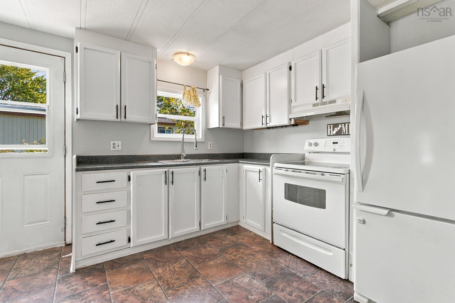
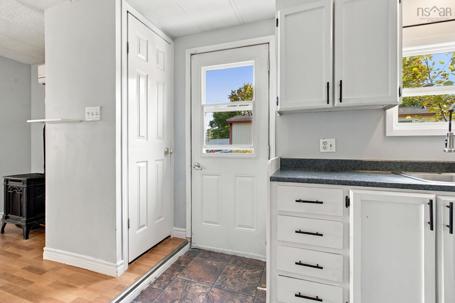
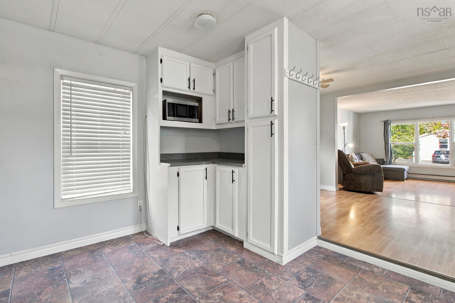
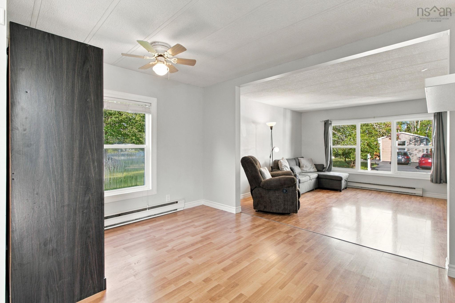
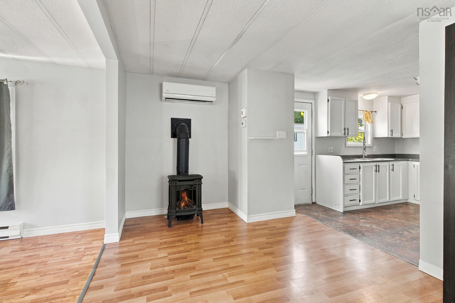
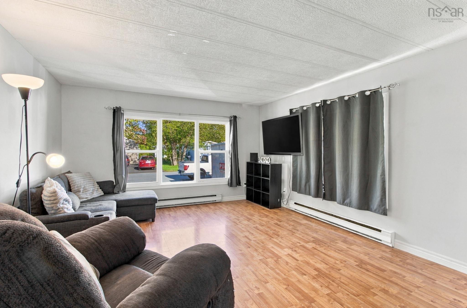
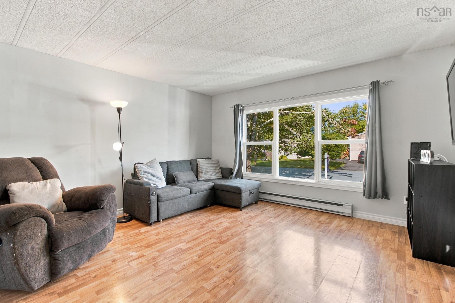
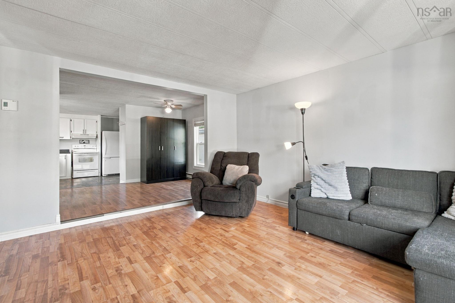
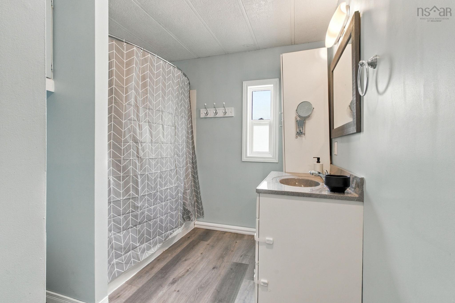
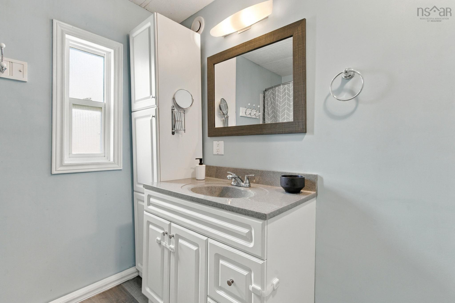
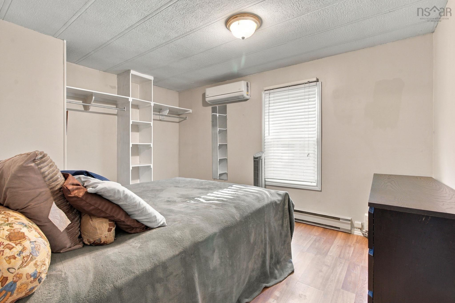
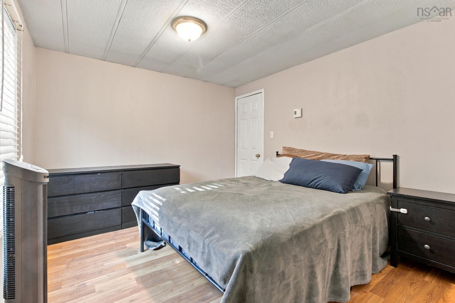
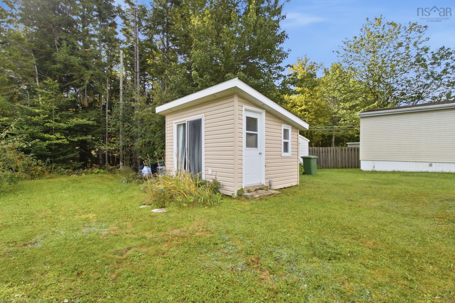
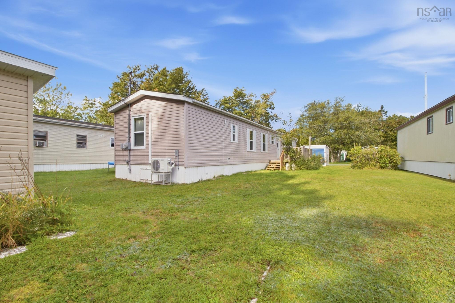
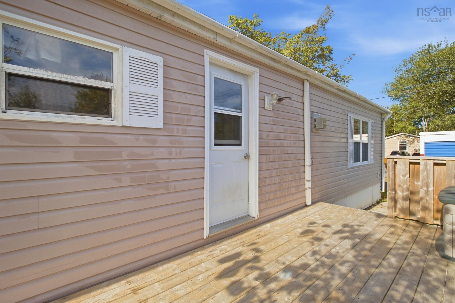
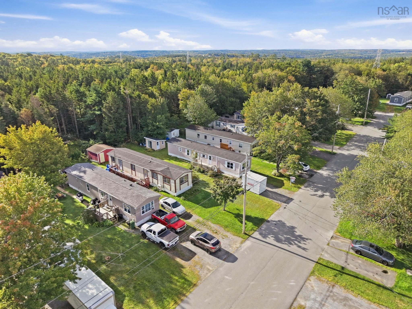
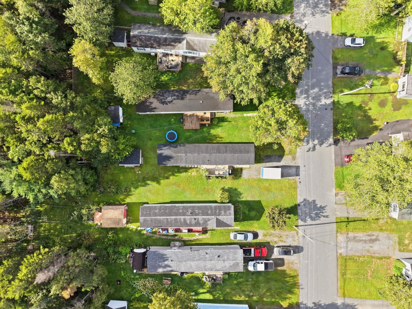
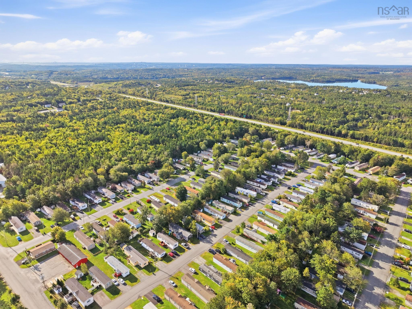
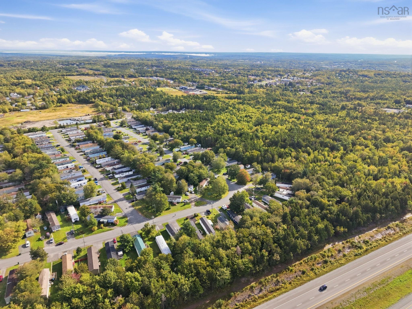
Welcome to this inviting 3-bedroom mini home, offering a great combination of comfort, functionality, and an impressive list of updates that make it truly move-in ready. Inside, you’ll find a bright and welcoming living space featuring an updated bathroom, upgraded plumbing throughout, a propane stove, and two heat pumps installed in 2021 to provide efficient heating and cooling through every season. Several of the major updates have already been taken care of, including a brand-new roof, giving the next owner added peace of mind for years to come. Step outside and enjoy the newer deck complete with built-in lighting, creating a great space to relax, entertain, or enjoy those warm summer evenings, while the spacious shed with sliding doors provides plenty of additional storage for tools, outdoor equipment, and seasonal belongings. With thoughtful improvements inside and out, efficient year-round comfort, great outdoor space, and the convenience of low-maintenance living, this property is an excellent opportunity whether you’re purchasing your first home, looking to downsize, or simply searching for an affordable place to call your own. All that’s left to do is move in and make it yours, book your private viewing today and come see firsthand everything this home has to offer!
Property Details
| Property Style | Residential |
|---|---|
| Zoning | Park |
| Building Style | Mini |
| Structures | Deck, Shed |
| Utilities | Cable, Electricity, High Speed Internet, Telephone |
| Roof | Asphalt Shingle |
| Flooring | Laminate, Vinyl |
| Driveway | Double, Gravel |
| Foundation | Piers |
| Exterior | Vinyl |
| Heating Type | Baseboard, Heat Pump -Ductless, Stove |
| Fuel Type | Electric, Propane |
| Water Source | Community |
| Sewage | Community |
| Building Age | 44 Years |
| Year Built | 1982 |
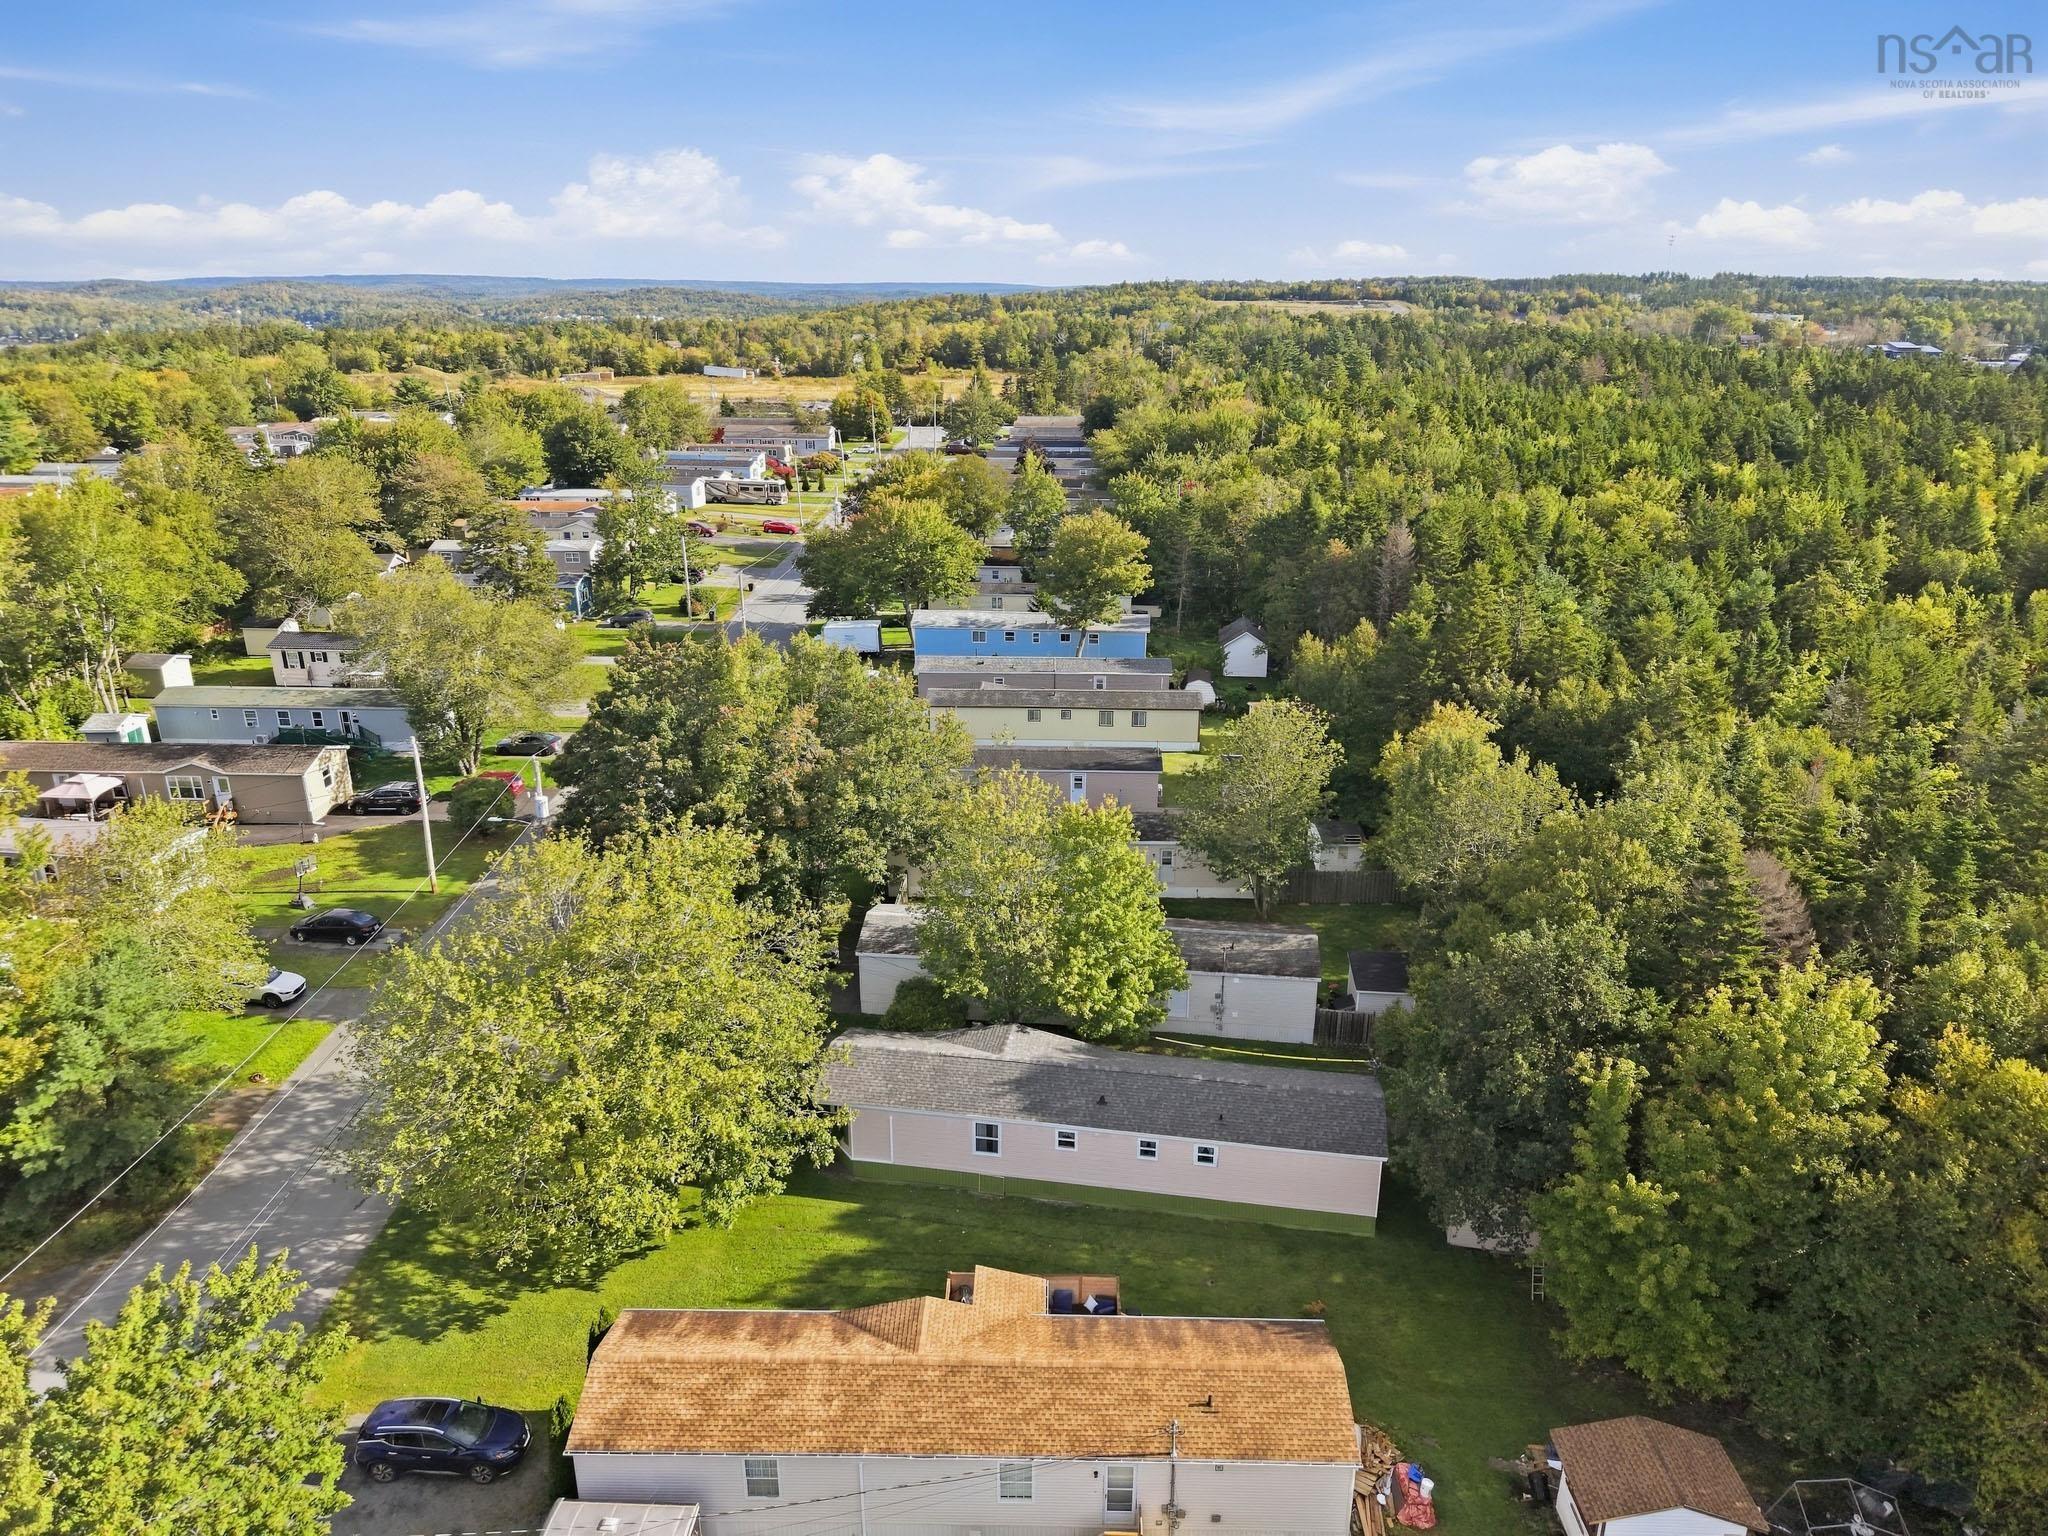
| Land Features | Landscaped, Level |
Measurements
| Main Living Area | 969 sq ft |
|---|---|
| Total Living Area | 969 sq ft |
| Building Dimensions | 14’7” × 66’11” |
| Floor | Room | Dimensions |
|---|---|---|
| Main Floor | Kitchen | 13’ × 11’ |
| Main Floor | Dining Room | 13’ × 8’ |
| Main Floor | Living Room | 13’ × 13’ |
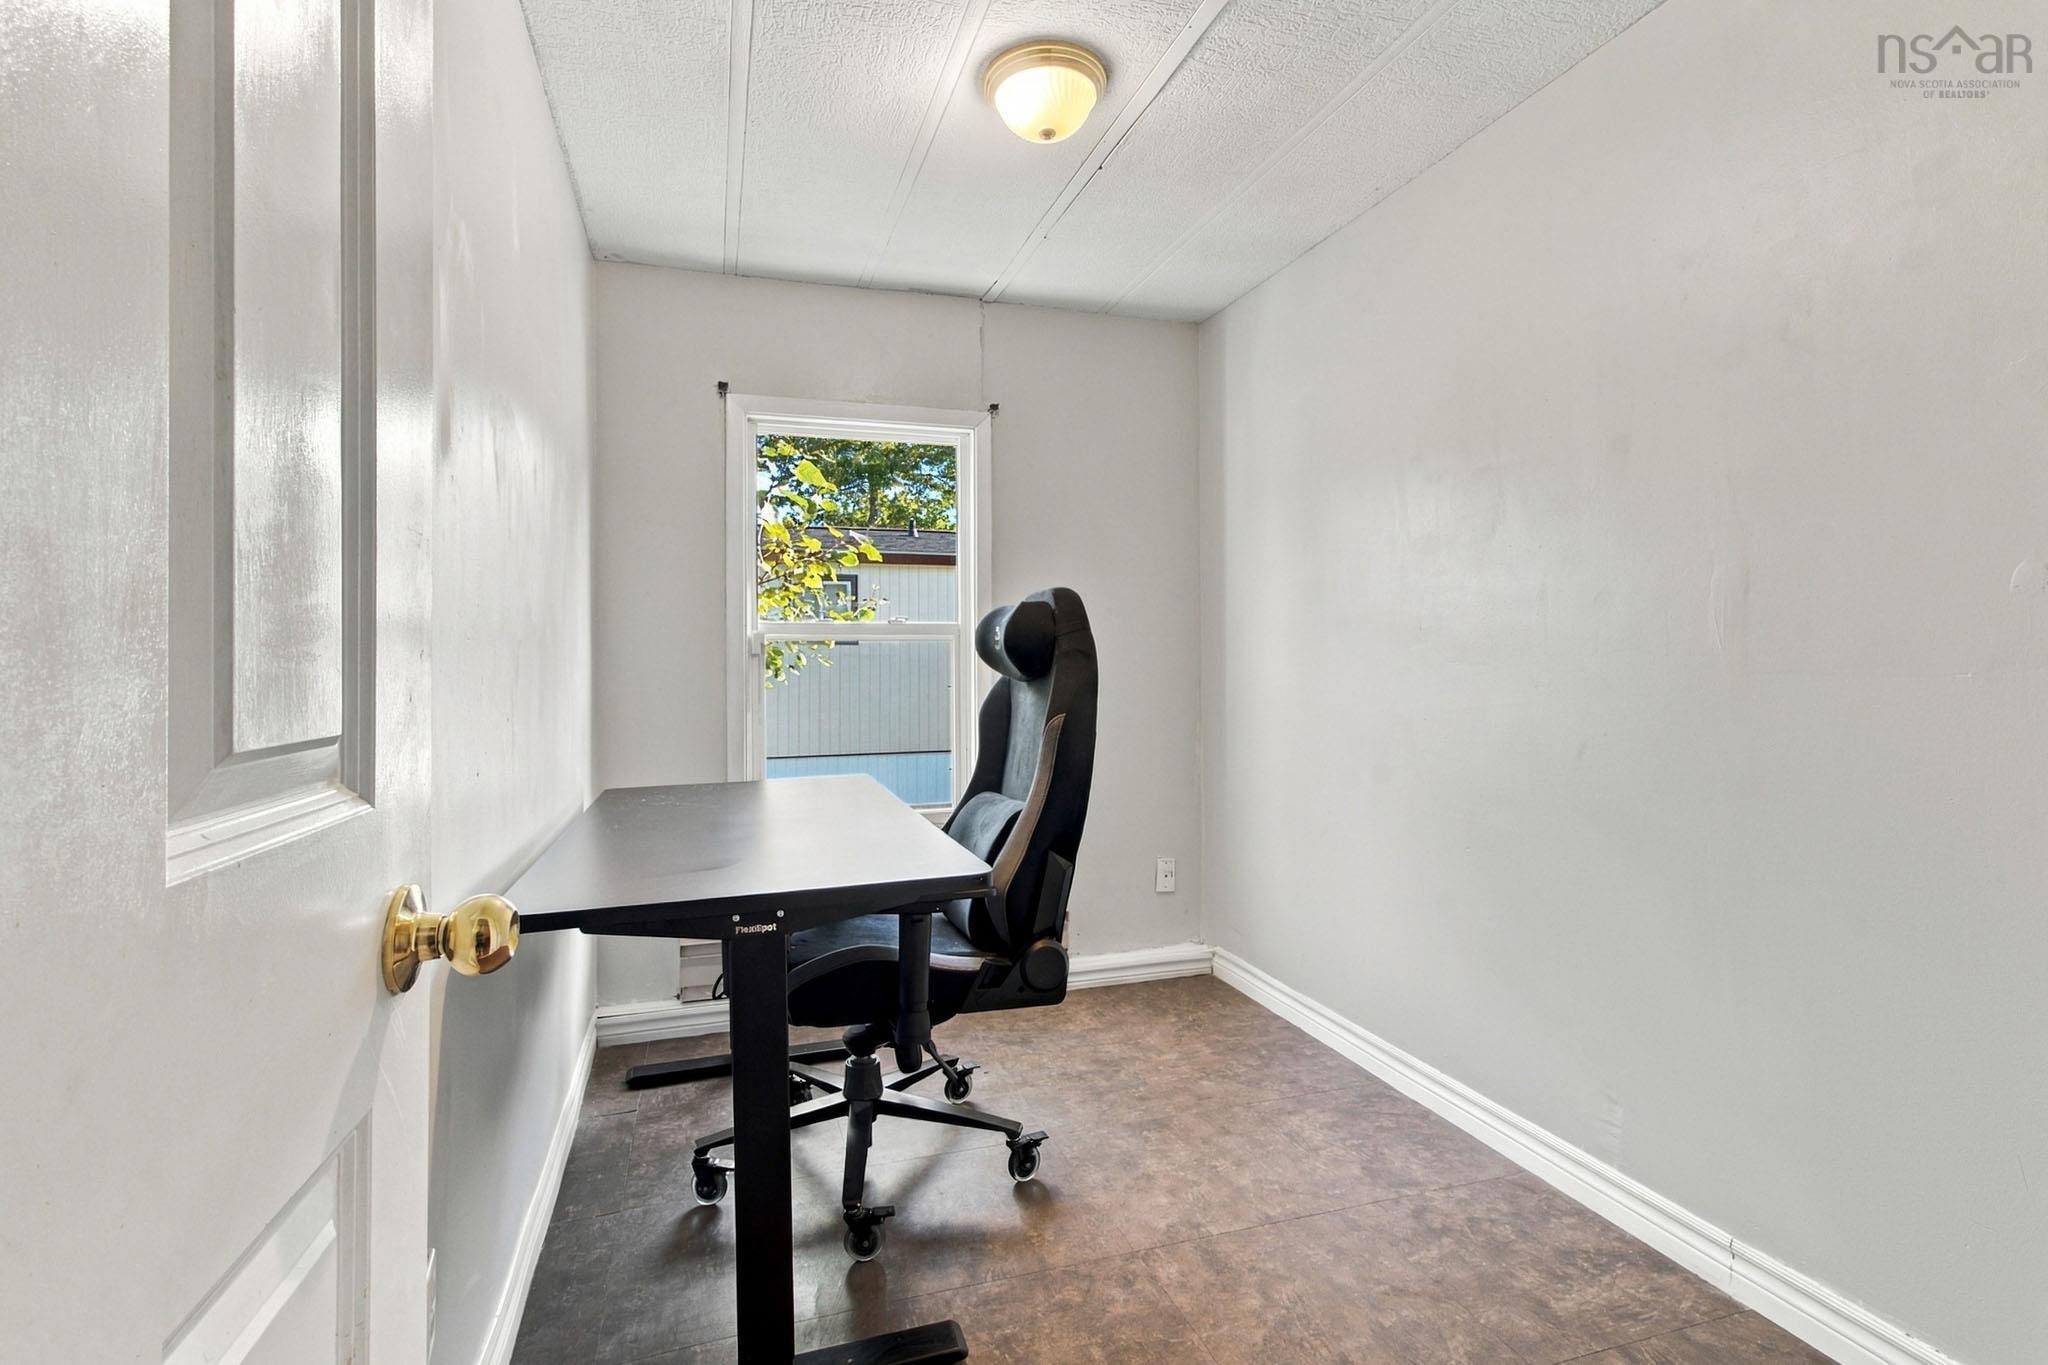
| Main Floor | Den/Office | 10’ × 6’ |
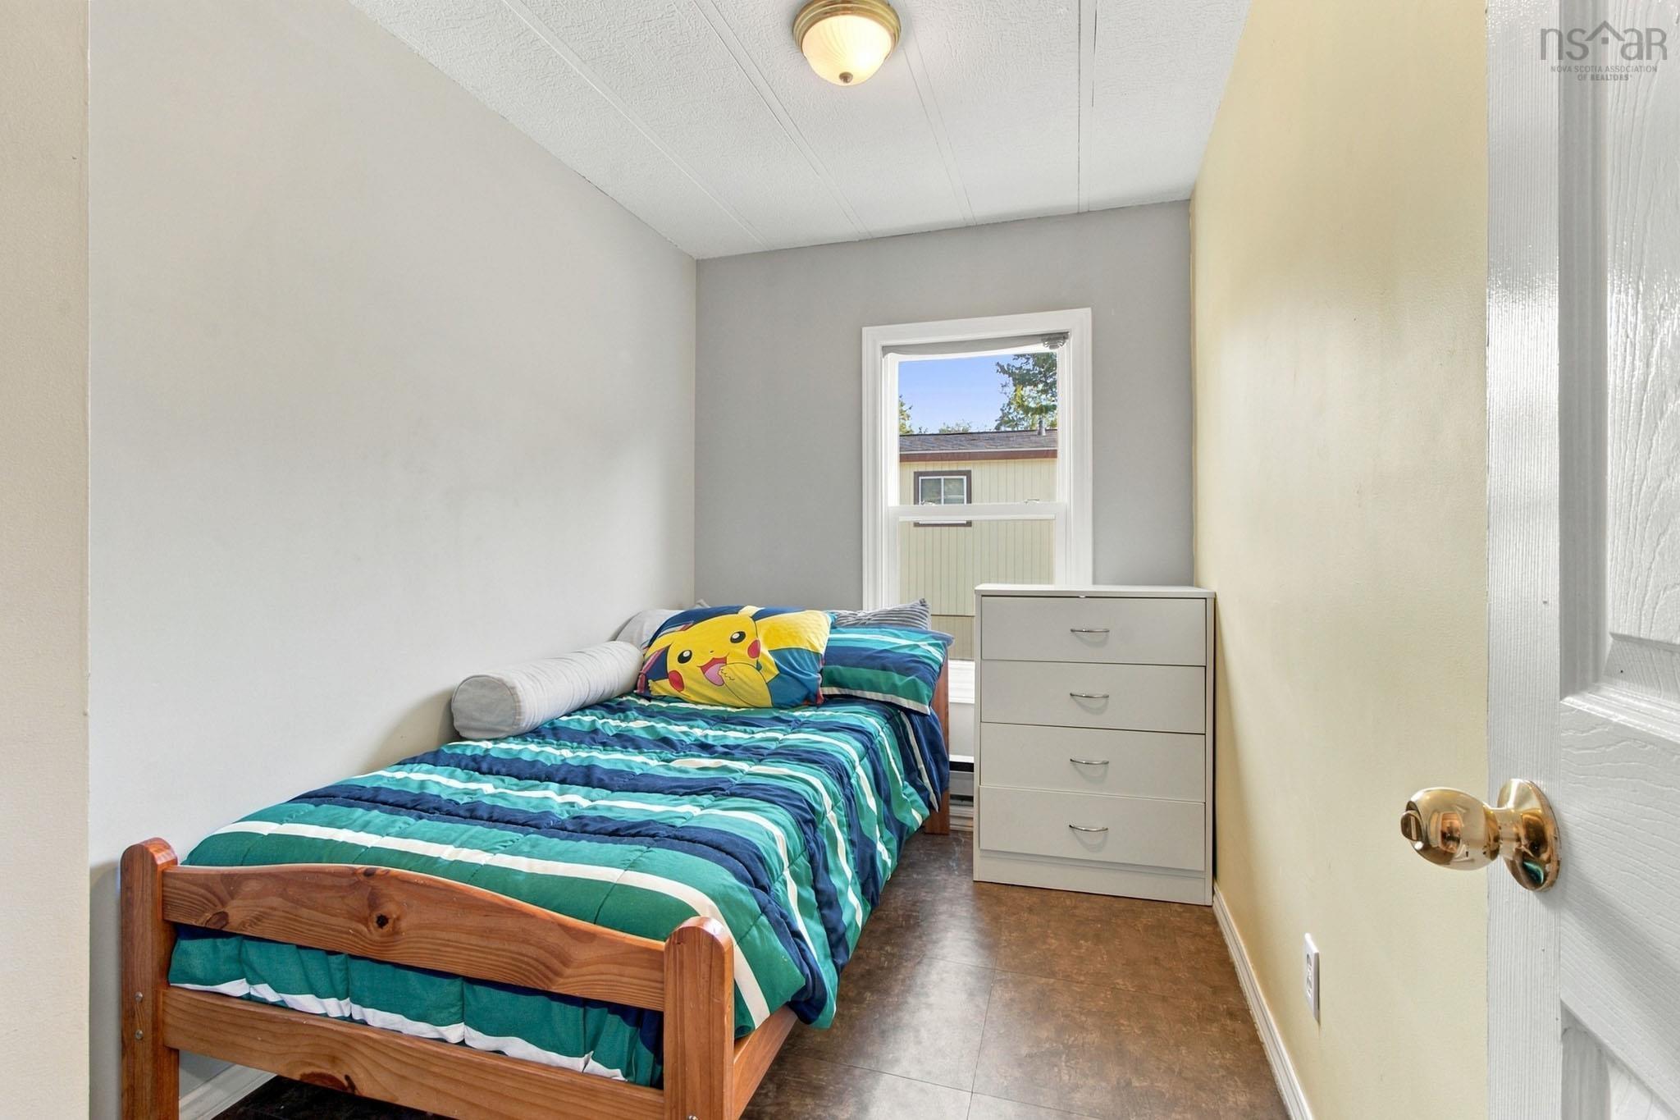
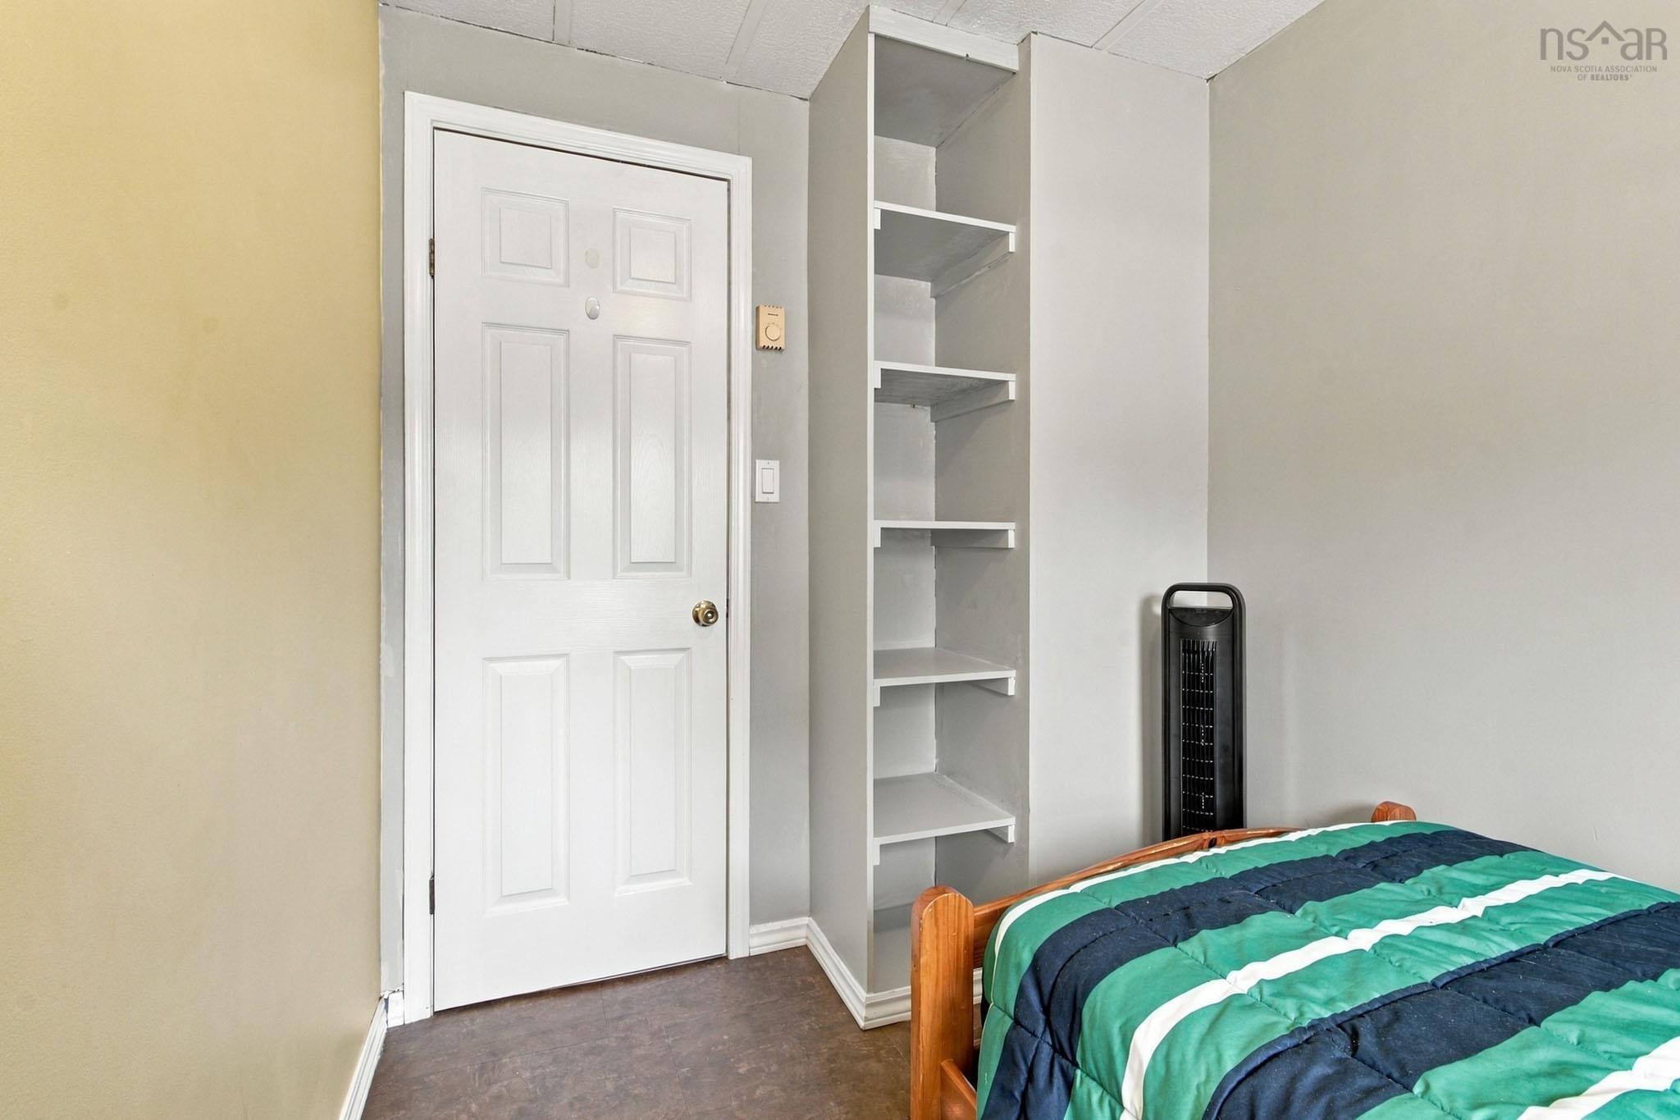
| Main Floor | Bedroom | 10’ × 6’ |
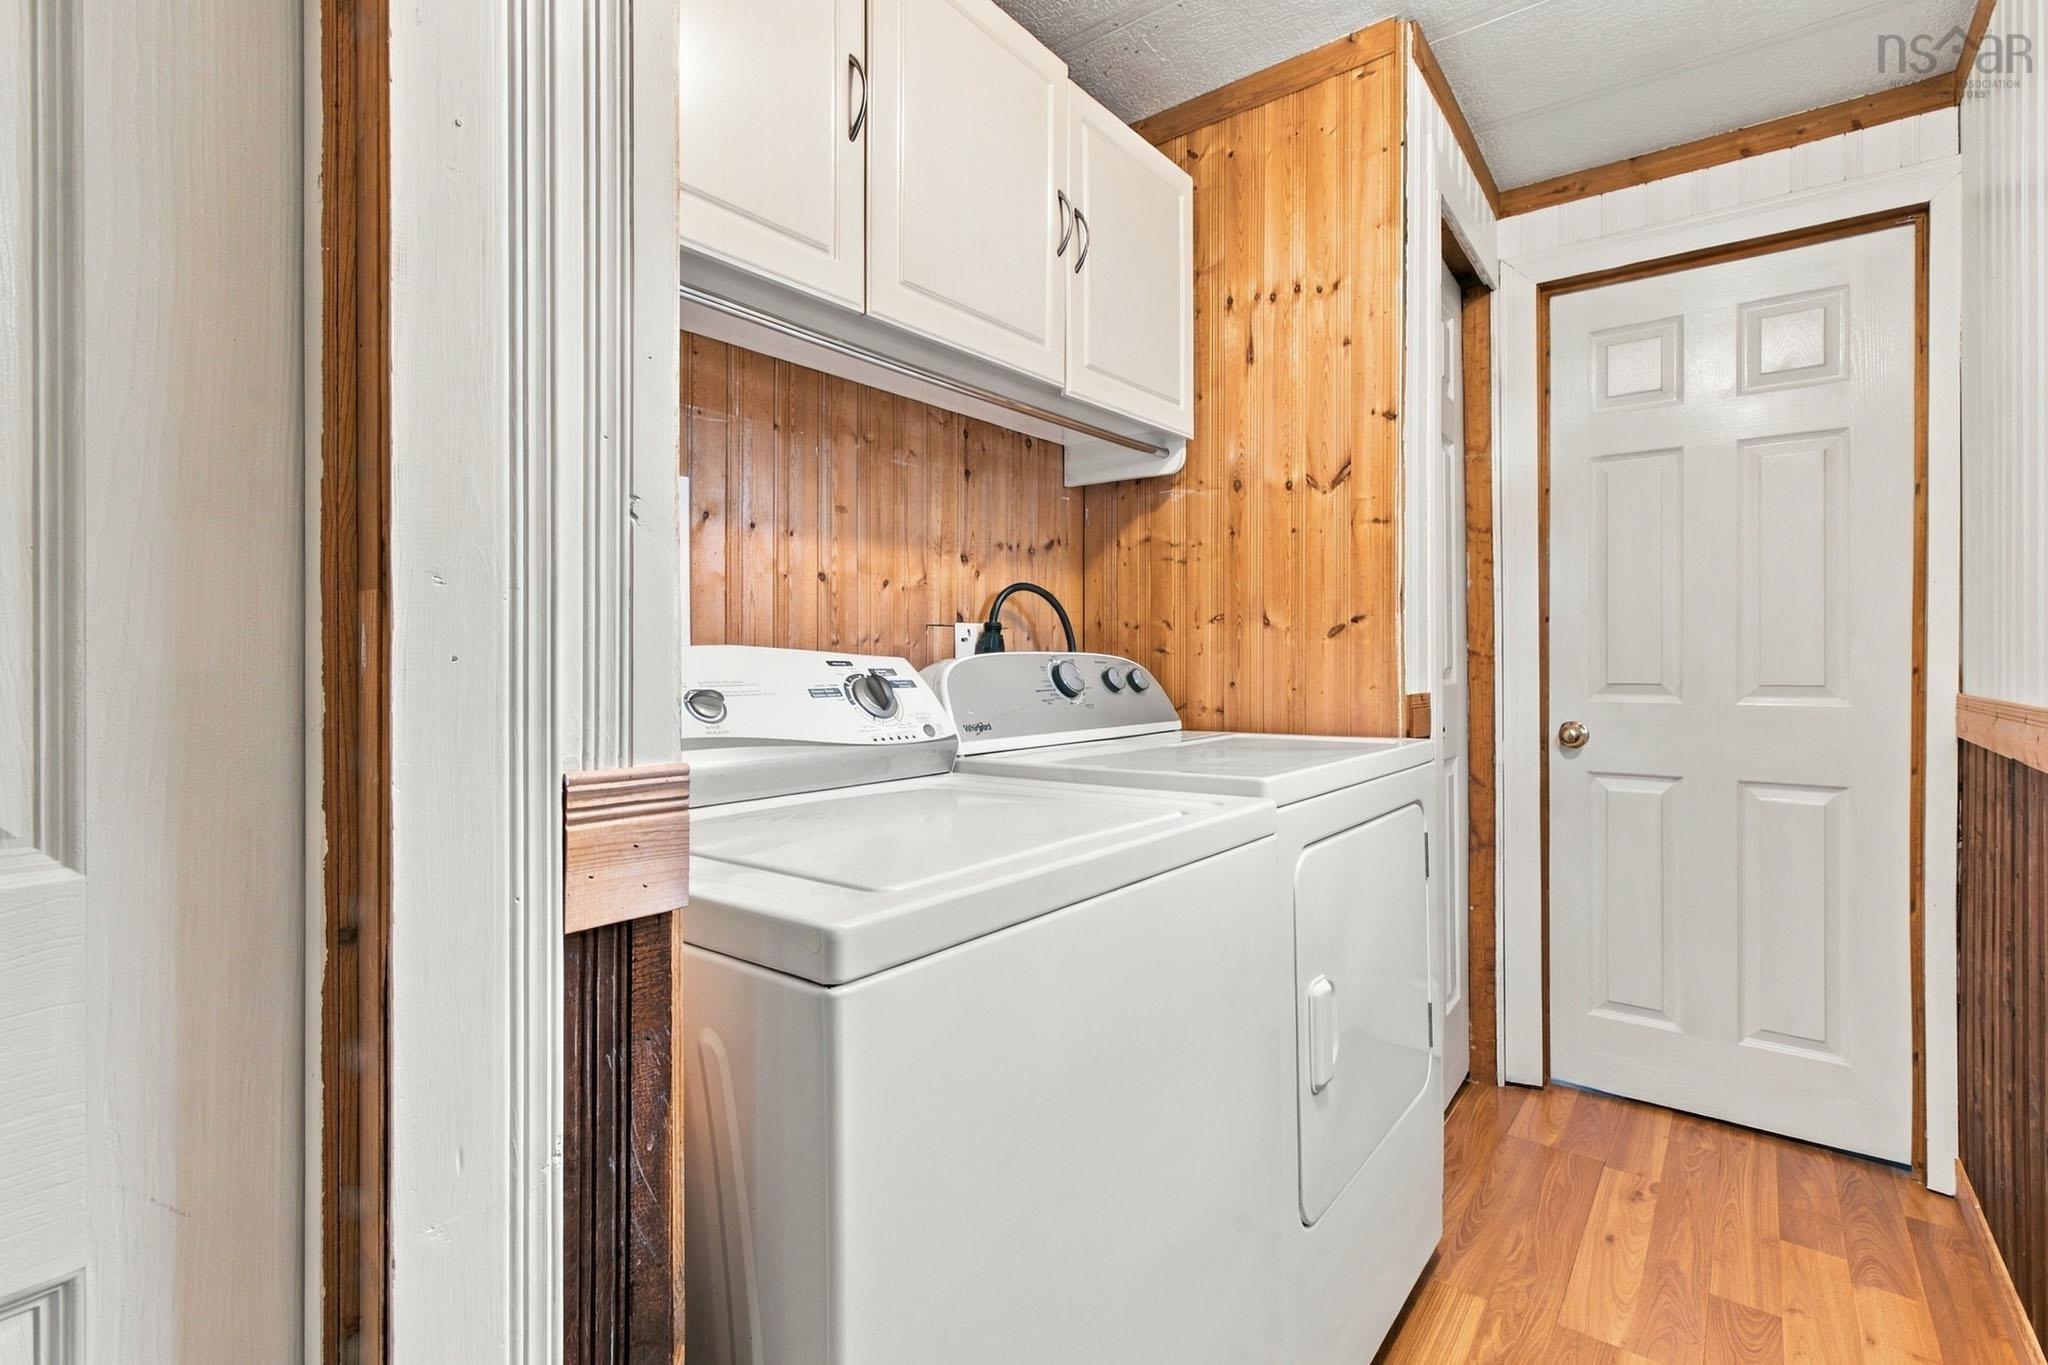
| Main Floor | Laundry | 2’ × 4’ |
| Main Floor | Bath 1 | 10’ × 7’ |
| Main Floor | Primary Bedroom | 13’ × 10’ |
Features
- Deck
- Driveway
- Fireplace
- Garage
- Landscaped
- Pets Allowed
| Appliances Included | Stove, Dryer - Electric, Washer, Refrigerator |
|---|---|
| Other Features | Propane Fireplace |
Location Details
| County | Halifax |
|---|---|
| District | Beaverbank, Upper Sackville |
| Community Features | Public Transit, Recreation Center, School Bus Service |
| Schools |
|
Contact Agent

Michael Sears
C.Mgr.; P.Mgr.; C.I.M.; CD
michael.sears@ververealty.ca
Thank you for reaching out
Your message was delivered, and a confirmation email has been sent to the address provided. If you do not see it in your inbox, please check your junk or spam folder.
We’re sorry, but there was an issue submitting your request. Please try again shortly, or contact us directly if the problem persists.