
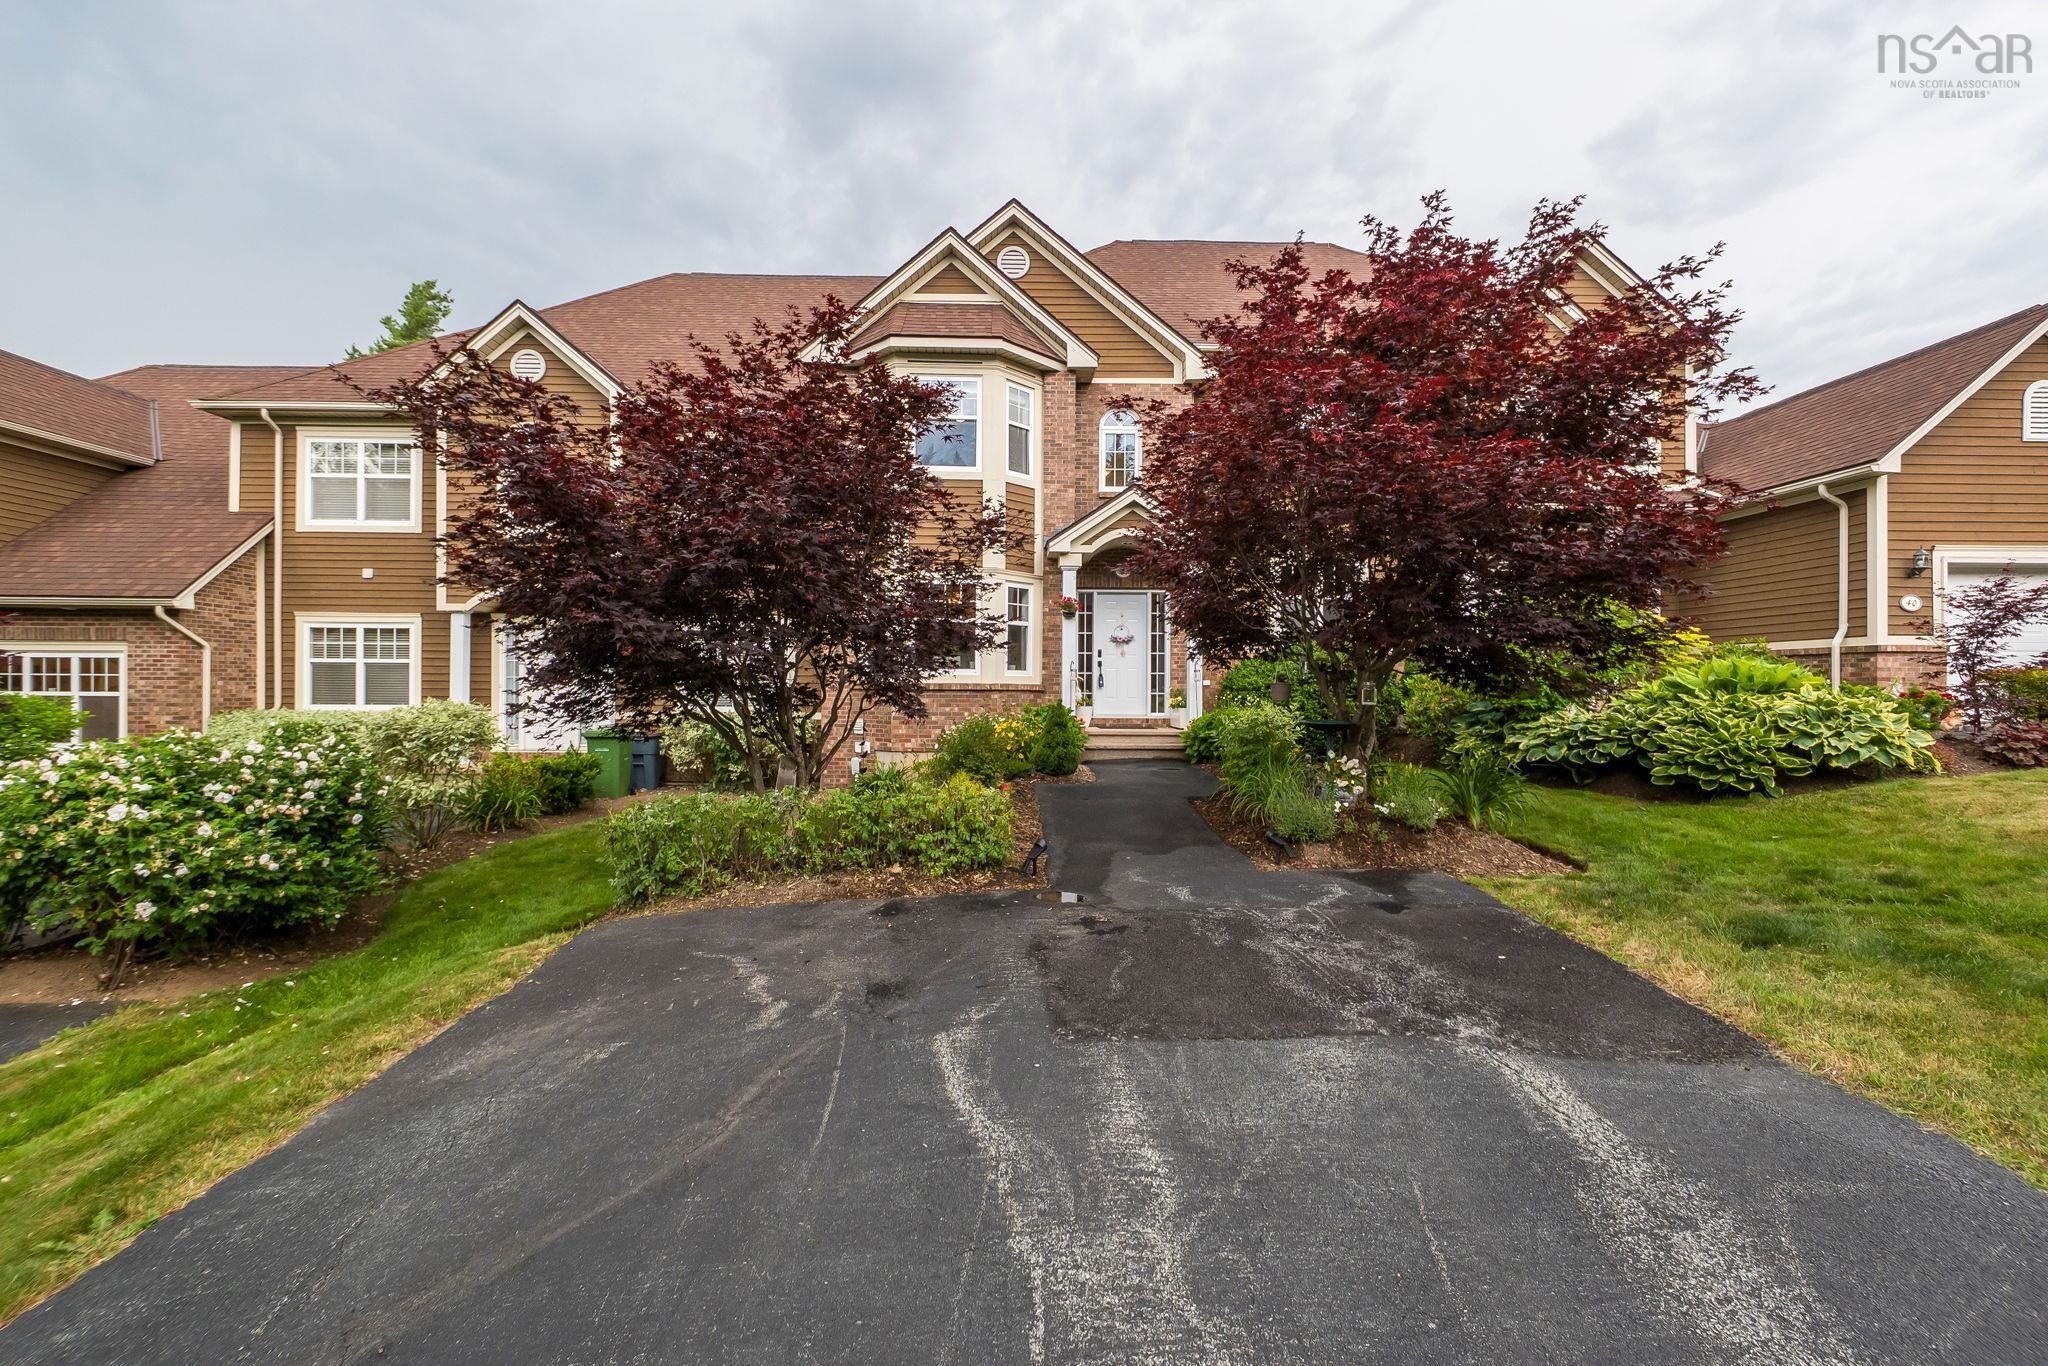
38 Greenside Lane
Summary
|
Beds
3
|
Baths
4
|
Condominium
2,151 sq ft
|
Storeys
3
|
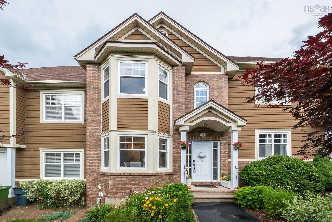
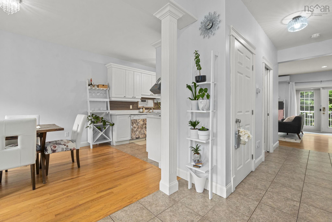
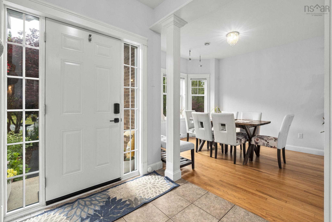
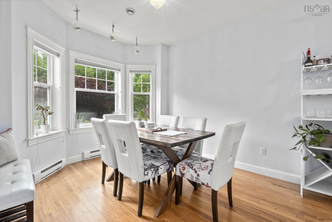
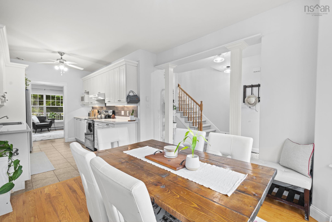
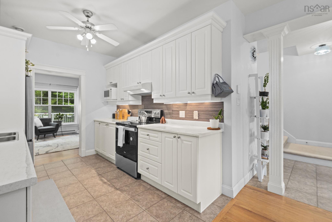
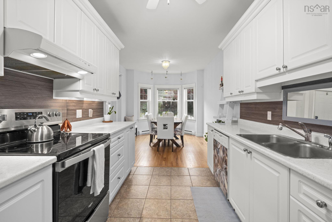
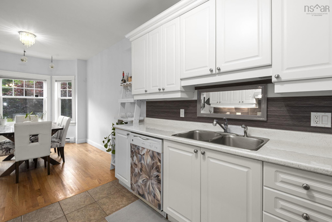
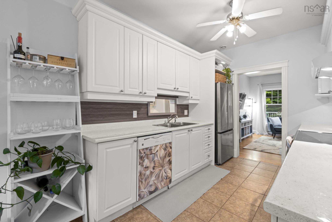
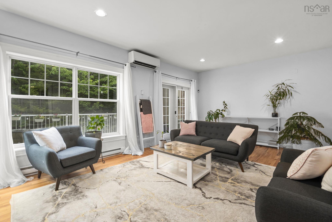
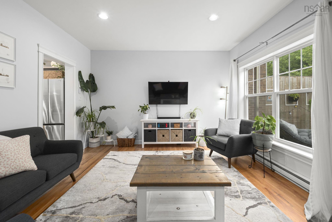
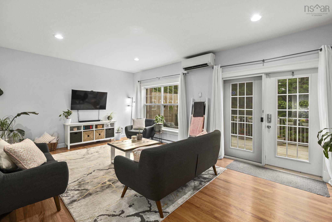
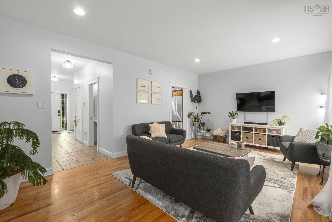
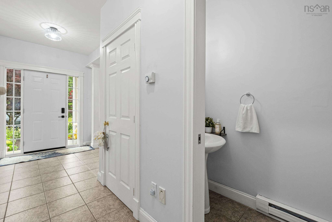
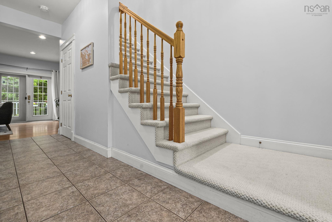
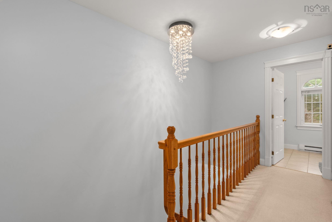
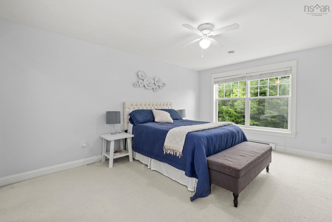
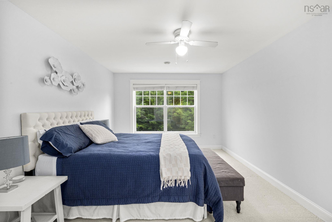
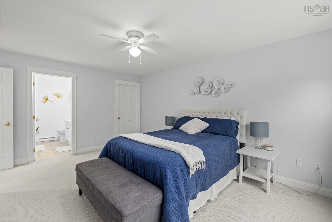
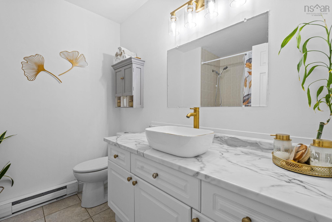
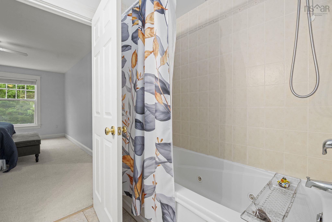
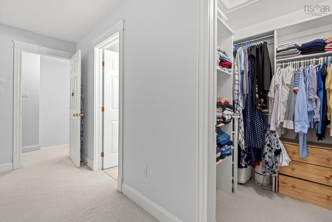
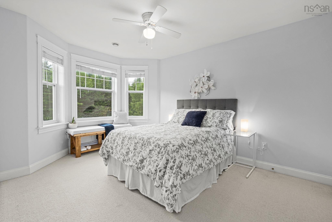
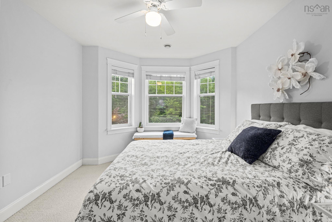
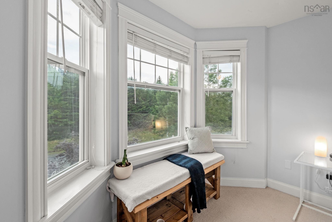
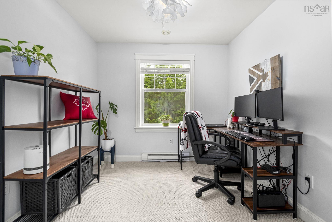
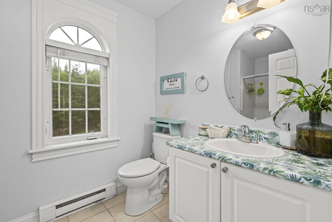
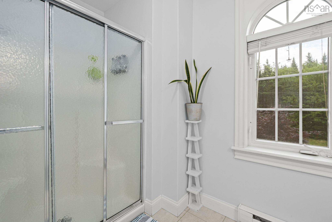
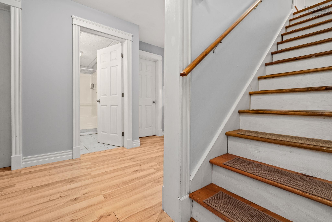
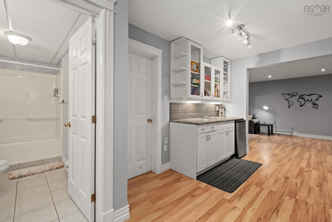
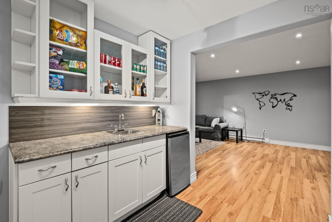
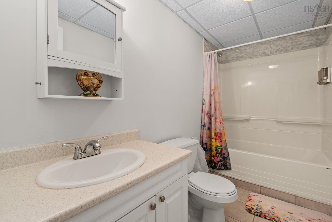
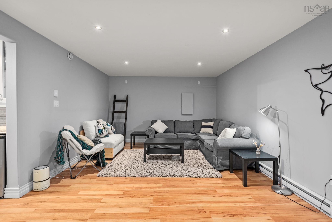
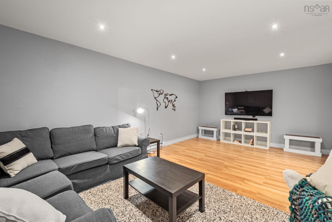
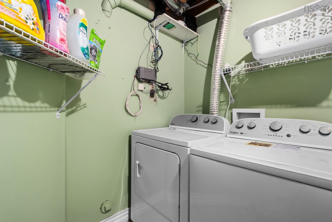
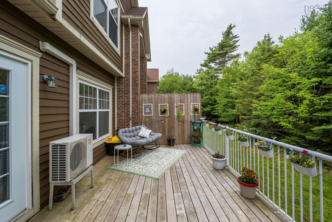
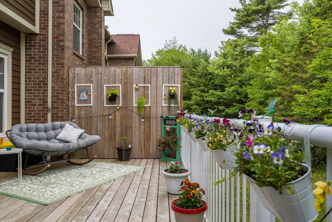
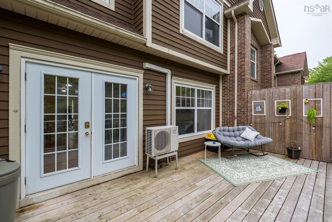
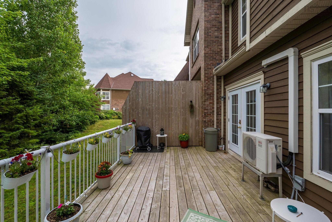
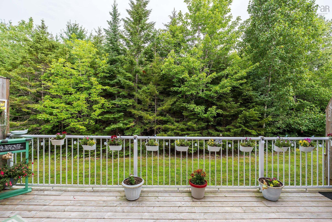
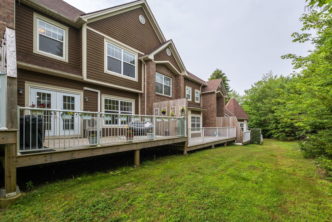
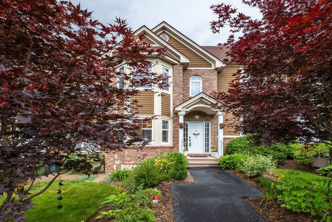
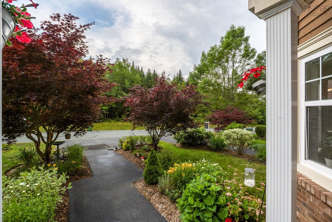
Welcome to 38 Greenside Lane, a beautifully maintained condo townhouse offering the perfect combination of space, comfort, and convenience. Enjoy the ease of condo living, with exterior maintenance, landscaping, and snow removal all taken care of by the condo corporation. Offering over 2,100 sq. ft. of finished living space across three levels, this home is ideal for families, professionals, or anyone looking to simplify without sacrificing space. The bright main floor features a spacious living room with access to a private back deck, where a mature tree buffer provides privacy while the Glen Arbour Golf Course sits just beyond, creating a peaceful, natural backdrop A welcoming dining area and generous front foyer create a warm, inviting main level, while ductless heat pumps provide efficient year-round heating and cooling throughout the home. Upstairs, the primary bedroom includes a walk-in closet and private ensuite, while the fully finished lower level offers flexible living space perfect for a rec room, home office, guest suite, or gym. Complete with a wet-bar nook, full bathroom, and laundry/utility room, the lower level is well suited for entertaining, hosting guests, or creating a functional space tailored to your needs. Enjoy the lifestyle Glen Arbour is known for, where tree-lined streets, a welcoming community atmosphere, and access to one of Nova Scotia's premier golf courses create an exceptional place to call home. Everyday conveniences, excellent schools, and major commuter routes are all just minutes away.
Property Details
| Property Style | Residential |
|---|---|
| Zoning | Condo |
| Building Style | 2 Storey |
| Structure Style | Condo Townhouse |
| Utilities | Cable, Electricity, High Speed Internet, Telephone |
| Roof | Asphalt Shingle |
| Flooring | Carpet, Hardwood, Linoleum, Tile |
| Basement | Fully Developed |
| Foundation | Poured Concrete |
| Exterior | Brick, Wood Siding |
| Heating Type | Baseboard, Ductless Cooling |
| Fuel Type | Electric |
| Water Source | Community |
| Sewage | Community |
| Building Age | 22 Years |
| Year Built | 2004 |
| Land Features | Landscaped |
Measurements
| Main Living Area | 1,450 sq ft |
|---|---|
| Total Living Area | 2,151 sq ft |
| Lot Size Source | Land Reg |
| Floor | Room | Dimensions |
|---|---|---|
| Main Floor | Living Room | 20’11” × 13’5” |
| Main Floor | Kitchen | 20’11” × 13’5” |
| Main Floor | Kitchen | 10’6” × 12’1” |
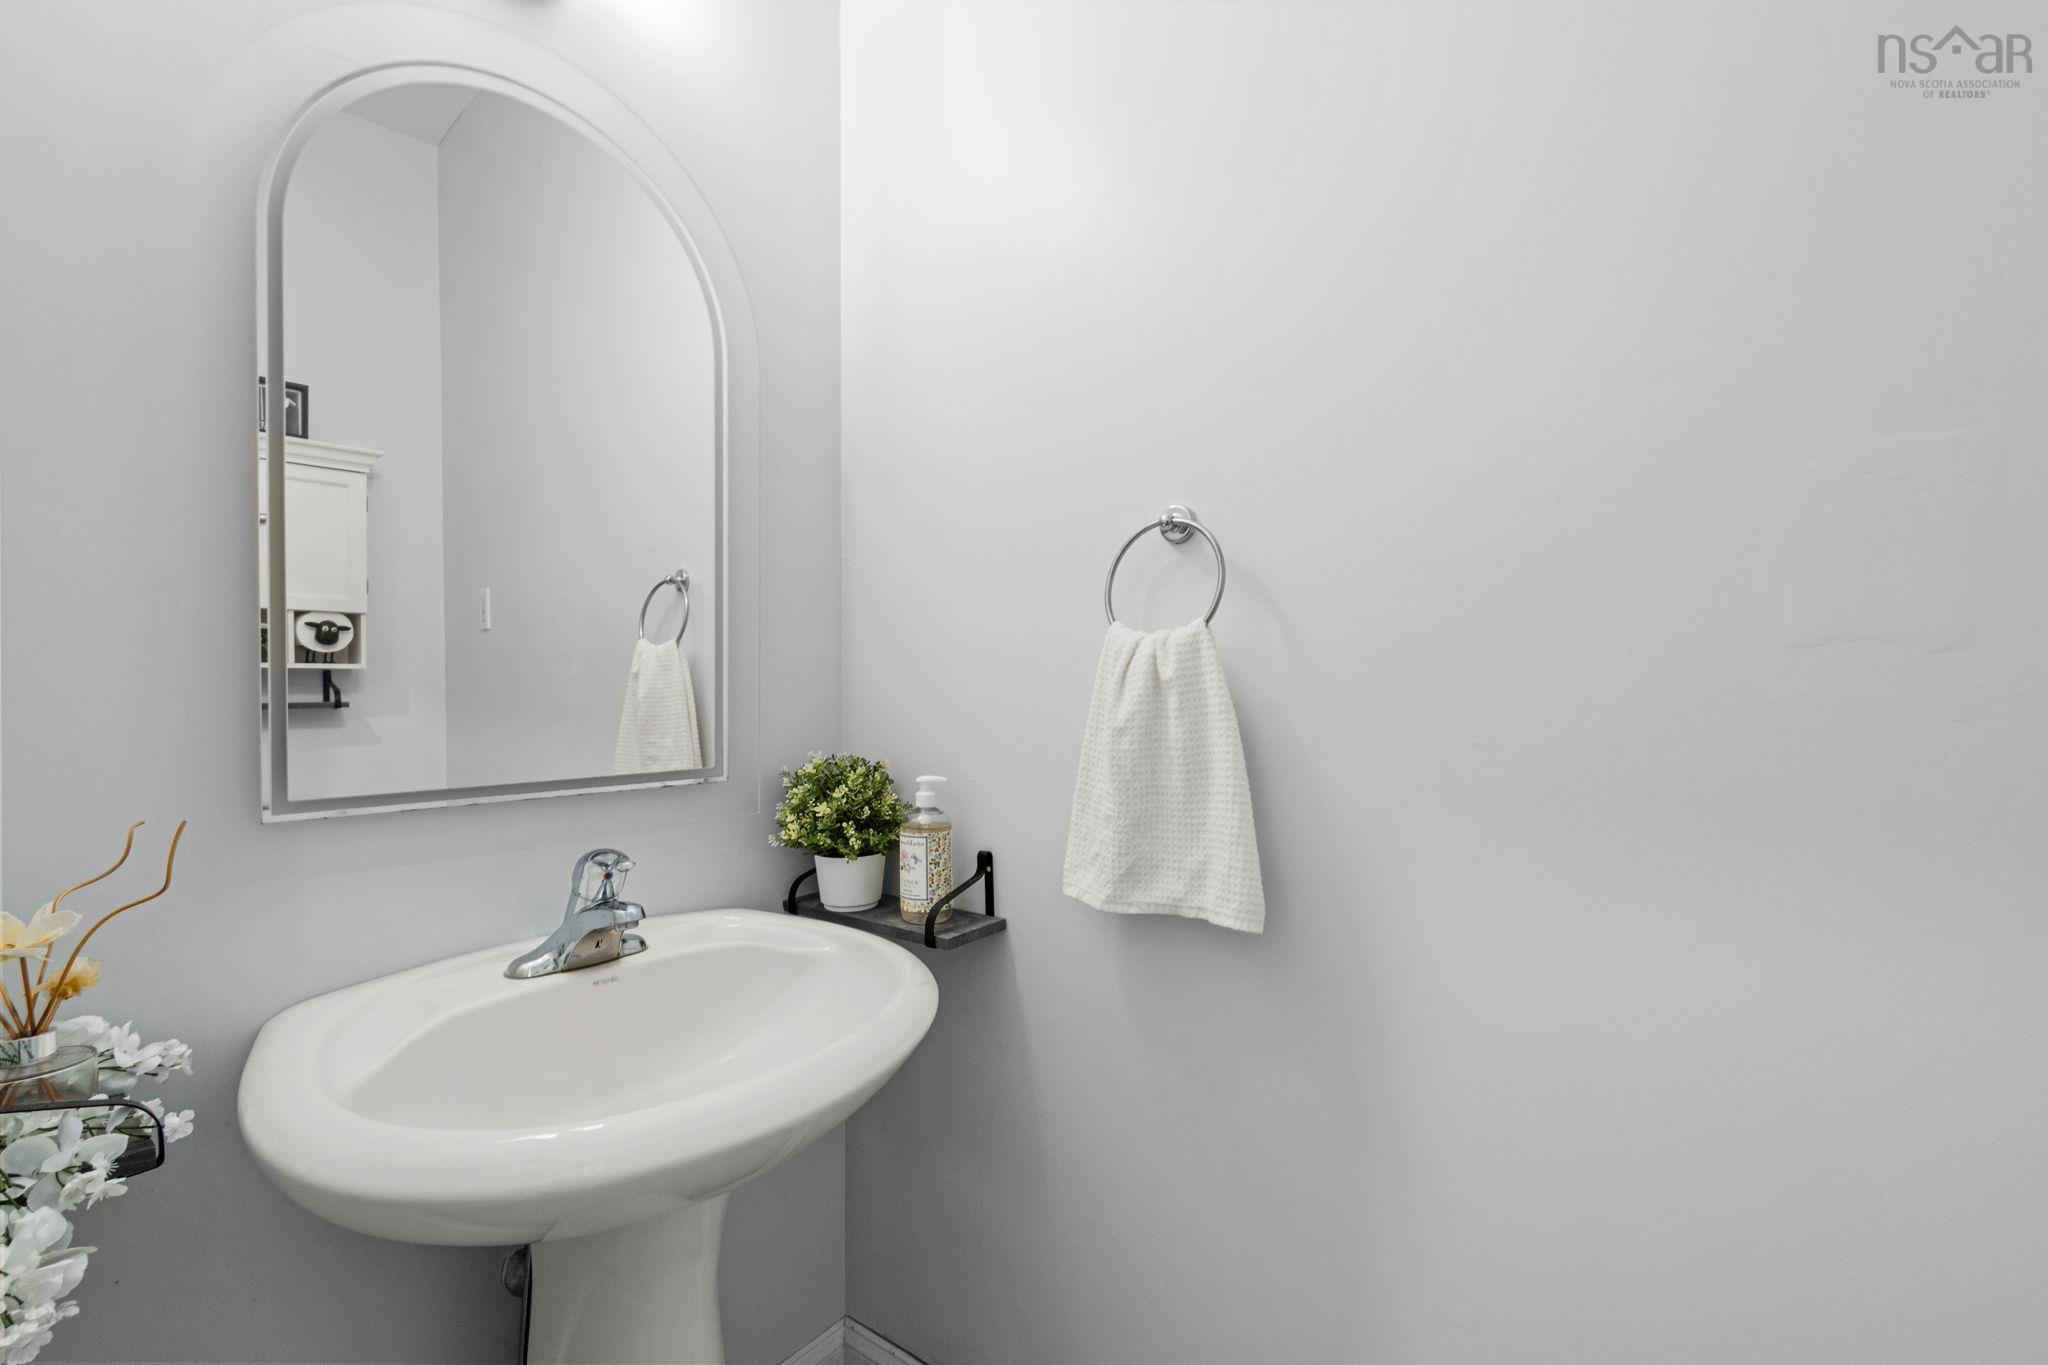
| Main Floor | Bath 1 | 7’5” × 3’6” |
| Lower Level | Rec Room | 20’8” × 12’1” |
| Lower Level | Den/Office | 8’5” × 10’8” |
| Lower Level | Bath 3 | 4’1” × 10’4” |
| Lower Level | Laundry | 10’5” × 7’1” |
| 2nd Level | Primary Bedroom | 11’5” × 16’6” |
| 2nd Level | Ensuite Bath 1 | 7’7” × 8’7” |
| 2nd Level | Bedroom | 10’5” × 13’1” |
| 2nd Level | Bedroom | 8’1” × 10’2” |
| 2nd Level | Bath 2 | 6’2” × 10’ |
Features
- Garage
- Gym
- Landscaped
- Pets Allowed
- Storage
| Condo Fee | $545.83 /month |
|---|---|
| Condo Fee Includes | All Exterior Maintenance- Including Driveway, Landscaping, Snow Removal, Windows, Roof, Door, Exterior Walls. |
| Appliances Included | Stove, Dryer, Washer, Refrigerator |
| Other Features | Ensuite Bath |
Location Details
| County | Halifax |
|---|---|
| District | Kingswood, Haliburton Hills, Hammonds Pl. |
| Community Features | Golf Course, Park, Playground, Public Transit, Recreation Center, School Bus Service |
| Schools |
|
Contact Agent

Michael Sears
C.Mgr.; P.Mgr.; C.I.M.; CD
michael.sears@ververealty.ca
Thank you for reaching out
Your message was delivered, and a confirmation email has been sent to the address provided. If you do not see it in your inbox, please check your junk or spam folder.
We’re sorry, but there was an issue submitting your request. Please try again shortly, or contact us directly if the problem persists.