
38 Iseley Lane
Summary
|
Beds
3
|
Baths
2
|
Mobile
1,152 sq ft
|
Storeys
1
|
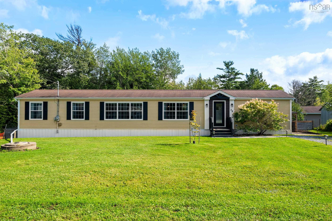
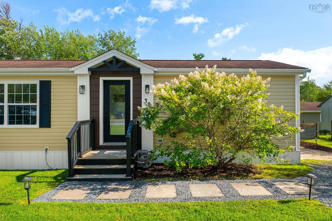
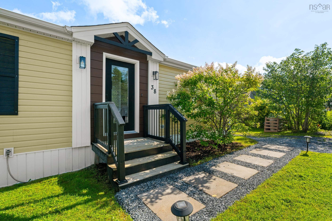
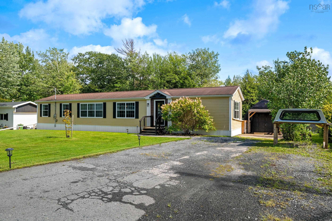
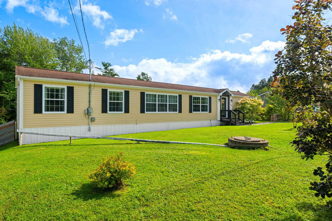
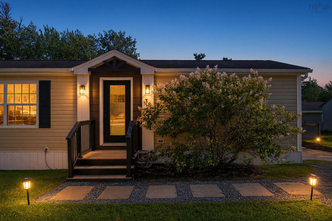
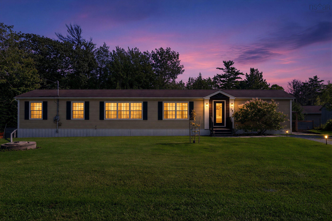
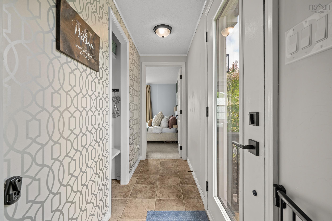
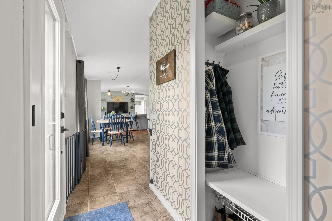
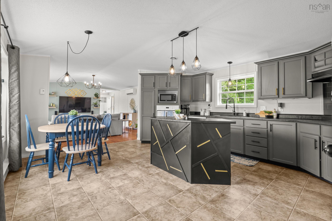
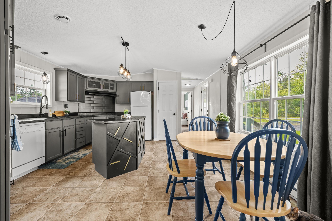
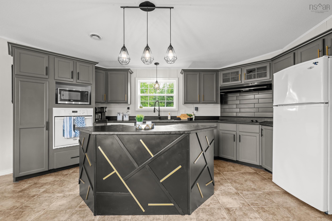
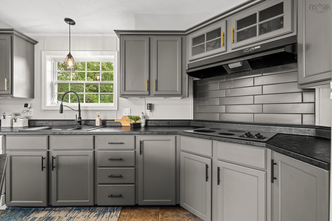
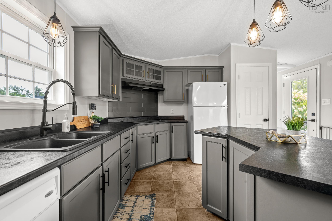
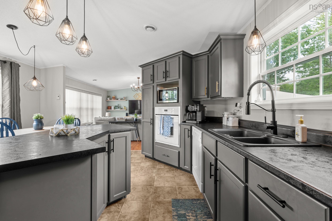
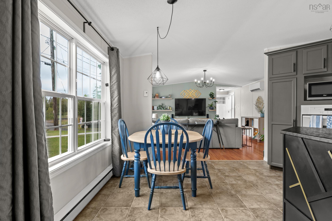
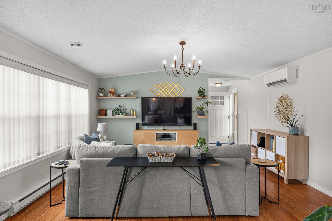
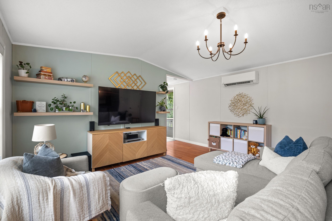
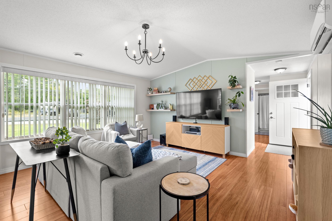
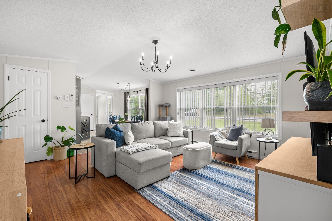
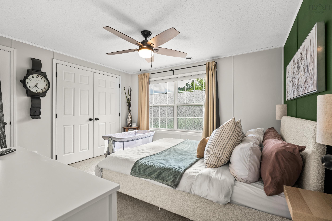
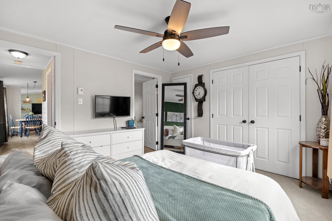
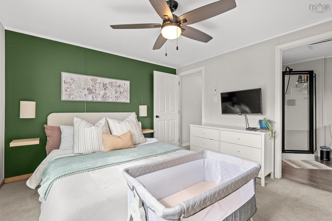
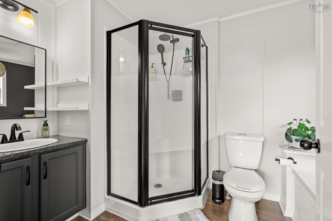
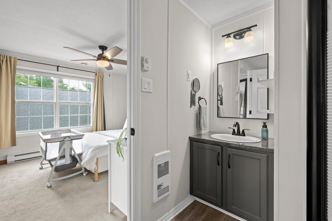
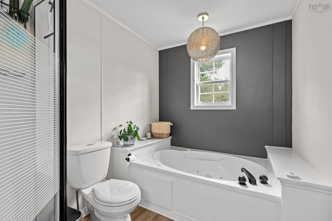
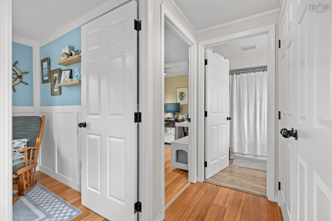
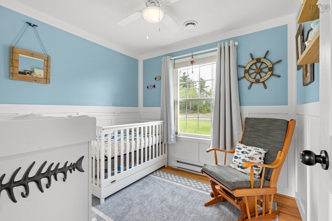
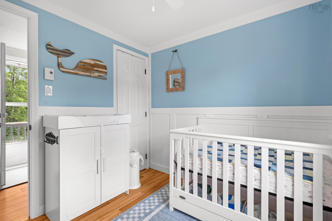
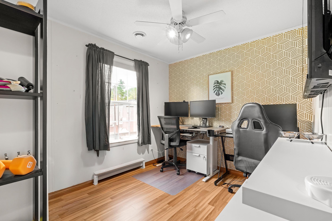
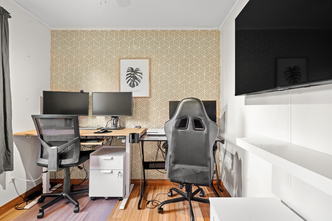
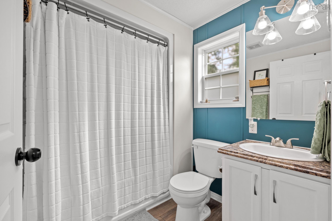
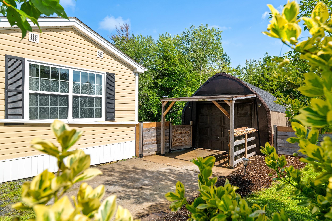
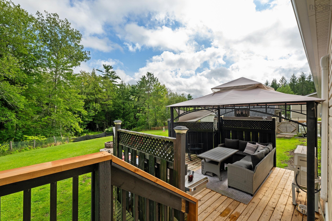
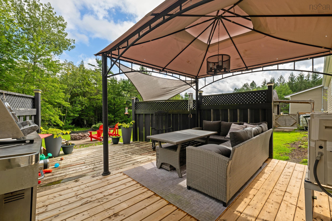
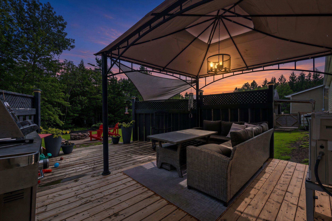
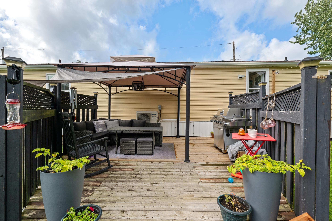
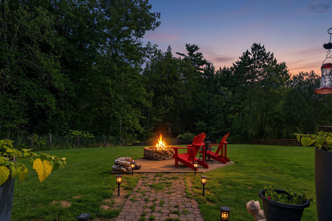
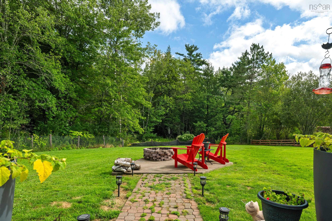
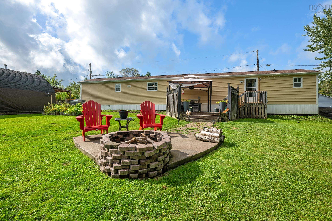
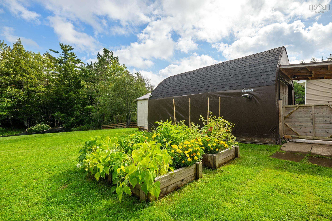
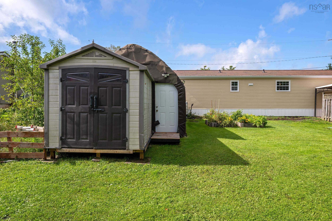
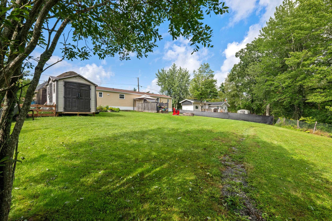
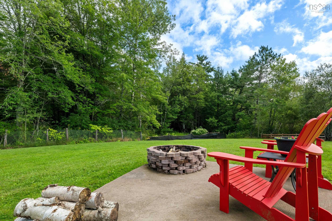
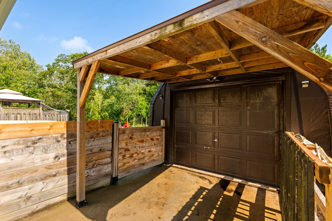
Welcome to this well-maintained three bedroom, two full bath mini home, situated on its privately owned lot. This inviting home offers a comfortable and functional layout with plenty of space. Perfect for first-time home buyers or for those looking to downsize. The open concept eat-in kitchen has newer counter tops, modern painted cabinets and trending light fixtures throughout the space. All three bedrooms are very spacious with a lot of natural sunlight and the primary includes a 4-piece ensuite with a jet tub. The backyard is perfect for entertaining with a large deck, including a gazebo, privacy fences and a large fenced in backyard. To top off this property there is a large shed on a concrete pad at end of the driveway to store your tools and toys! Remember, enjoy the added benefit of owning the land with no leased fees. Book your viewing today.
Property Details
| Property Style | Residential |
|---|---|
| Zoning | MU |
| Building Style | Mini |
| Structures | Deck, Shed |
| Utilities | Cable, Electricity, High Speed Internet |
| Roof | Asphalt Shingle |
| Flooring | Carpet, Laminate, Vinyl |
| Driveway | Double, Gravel |
| Foundation | Piers |
| Exterior | Vinyl |
| Heating Type | Baseboard, Heat Pump -Ducted |
| Fuel Type | Electric |
| Water Source | Dug |
| Sewage | Septic |
| Building Age | 17 Years |
| Year Built | 2009 |
| Land Features | Landscaped, Fenced |
Measurements
| Main Living Area | 1,152 sq ft |
|---|---|
| Total Living Area | 1,152 sq ft |
| Lot Size 1 | 24,430 sq ft |
| Total Lot Size | 24,430 sq ft |
| Building Dimensions | 16’ × 72’ |
| Property Size | 0.5 To 0.99 Acres |
| Floor | Room | Dimensions |
|---|---|---|
| Main Floor | Eat In Kitchen | 15’ × 18’ |
| Main Floor | Living Room | 15’ × 15’ |
| Main Floor | Primary Bedroom | 12’ × 11’ |
| Main Floor | Ensuite Bath 1 | 11’1” × 6’6” |
| Main Floor | Bedroom | 8’ × 11’ |
| Main Floor | Bedroom | 8’6” × 8’ |
| Main Floor | Bath 1 | 6’4” × 4’6” |
Features
- Deck
- Driveway
- Garage
- Landscaped
- Pets Allowed
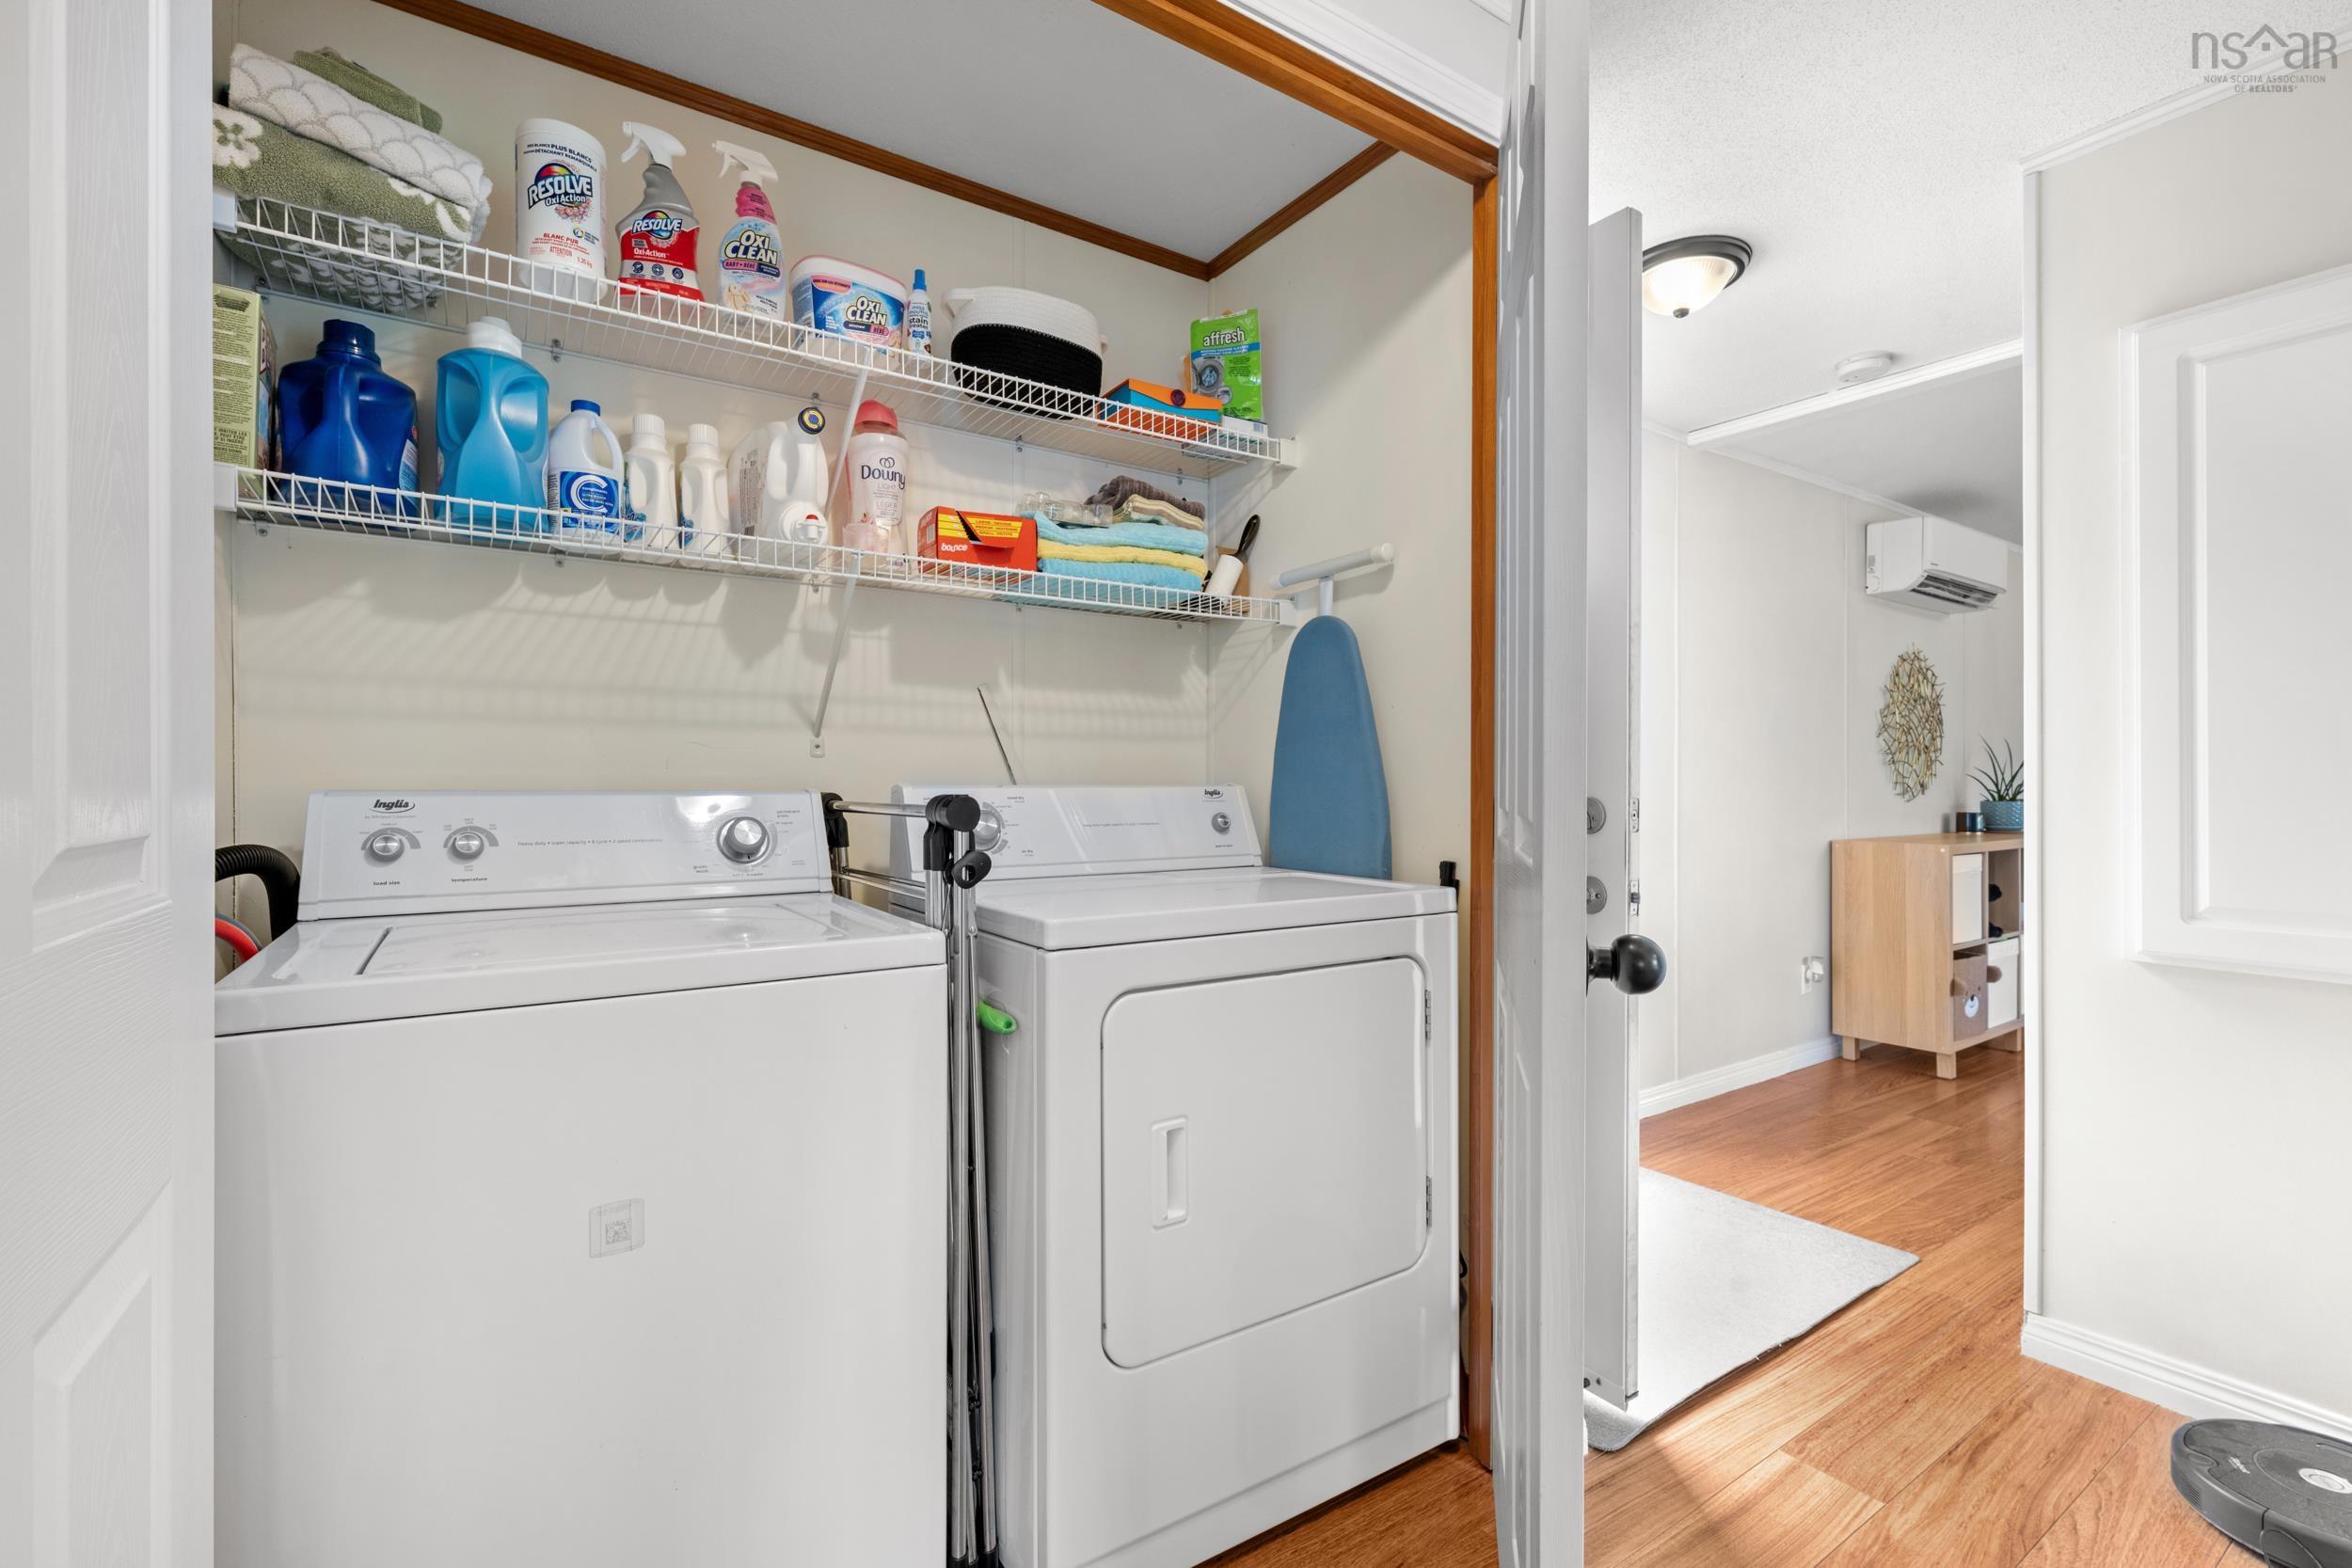
| Appliances Included | Stove, Dishwasher, Dryer, Washer, Microwave, Refrigerator |
|---|---|
| Other Features | Air Exchanger, Ensuite Bath, Water Jet Tub |
Location Details
| County | Halifax |
|---|---|
| District | East Hants, Colchester West |
| Community Features | Golf Course, Park, Playground, Recreation Center, School Bus Service, Shopping, Place Of Worship |
| Schools |
|
Contact Agent

Michael Sears
C.Mgr.; P.Mgr.; C.I.M.; CD
michael.sears@ververealty.ca
Thank you for reaching out
Your message was delivered, and a confirmation email has been sent to the address provided. If you do not see it in your inbox, please check your junk or spam folder.
We’re sorry, but there was an issue submitting your request. Please try again shortly, or contact us directly if the problem persists.