
3804 Lawrencetown Road
Summary
|
Beds
3
|
Baths
2
|
Single Family
1,612 sq ft
|
Storeys
3
|
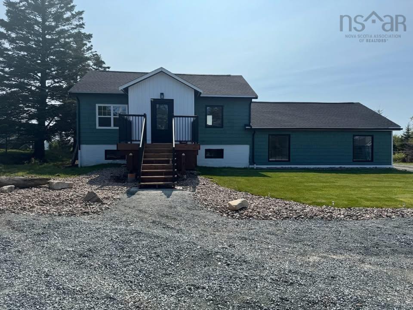
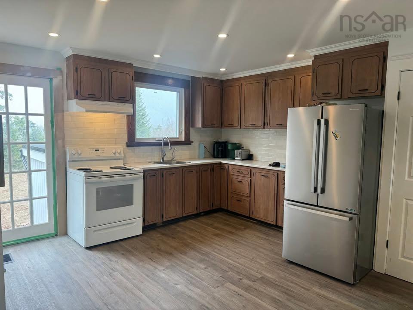
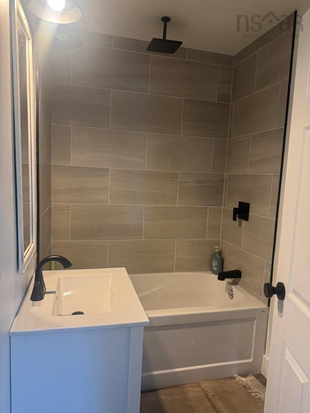
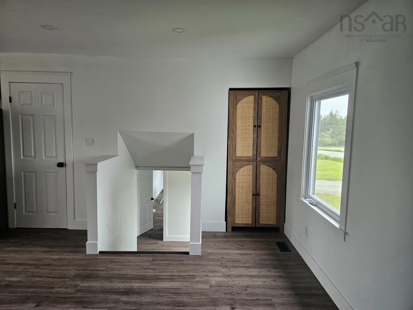
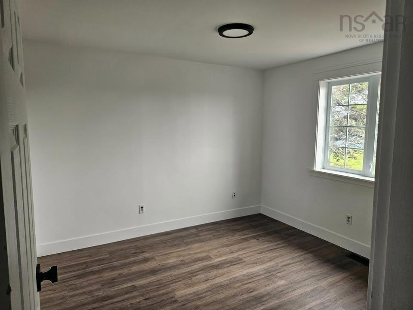
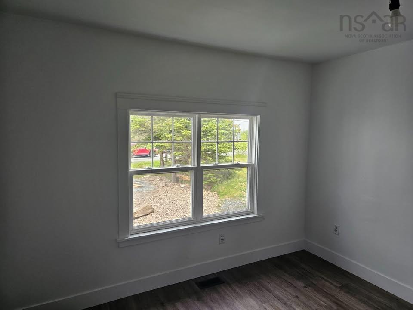
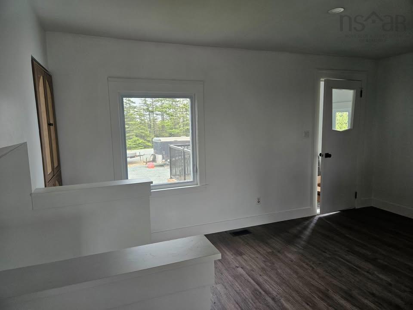
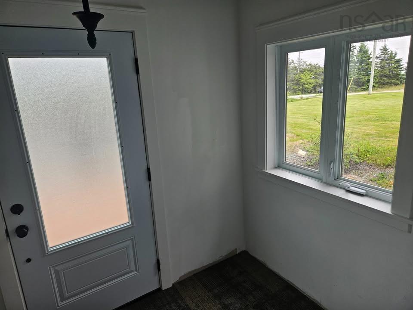
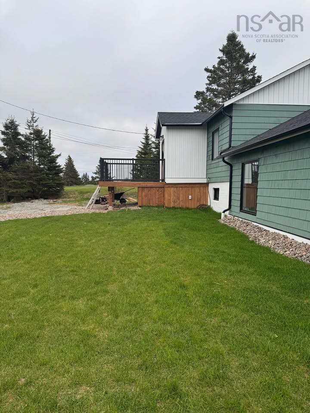
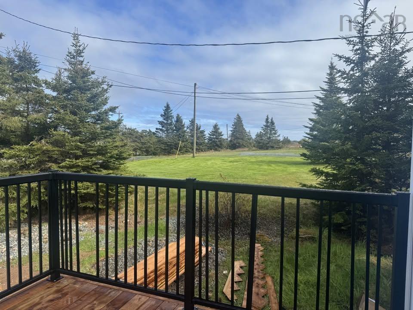
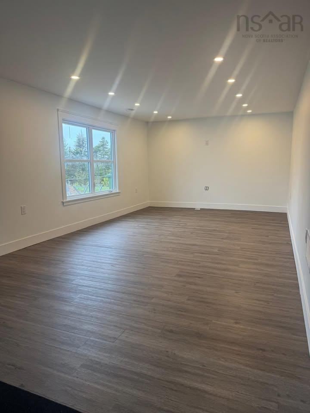
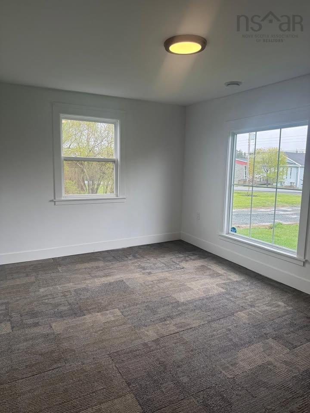
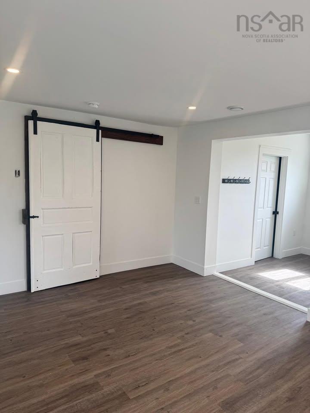
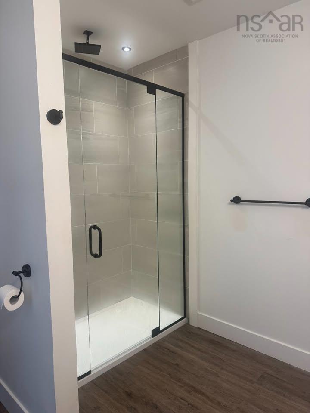
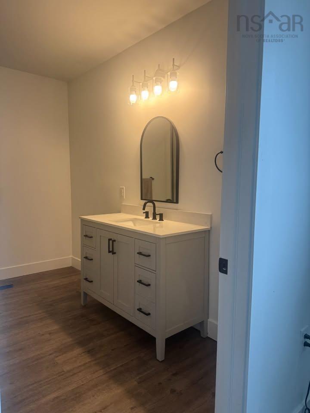
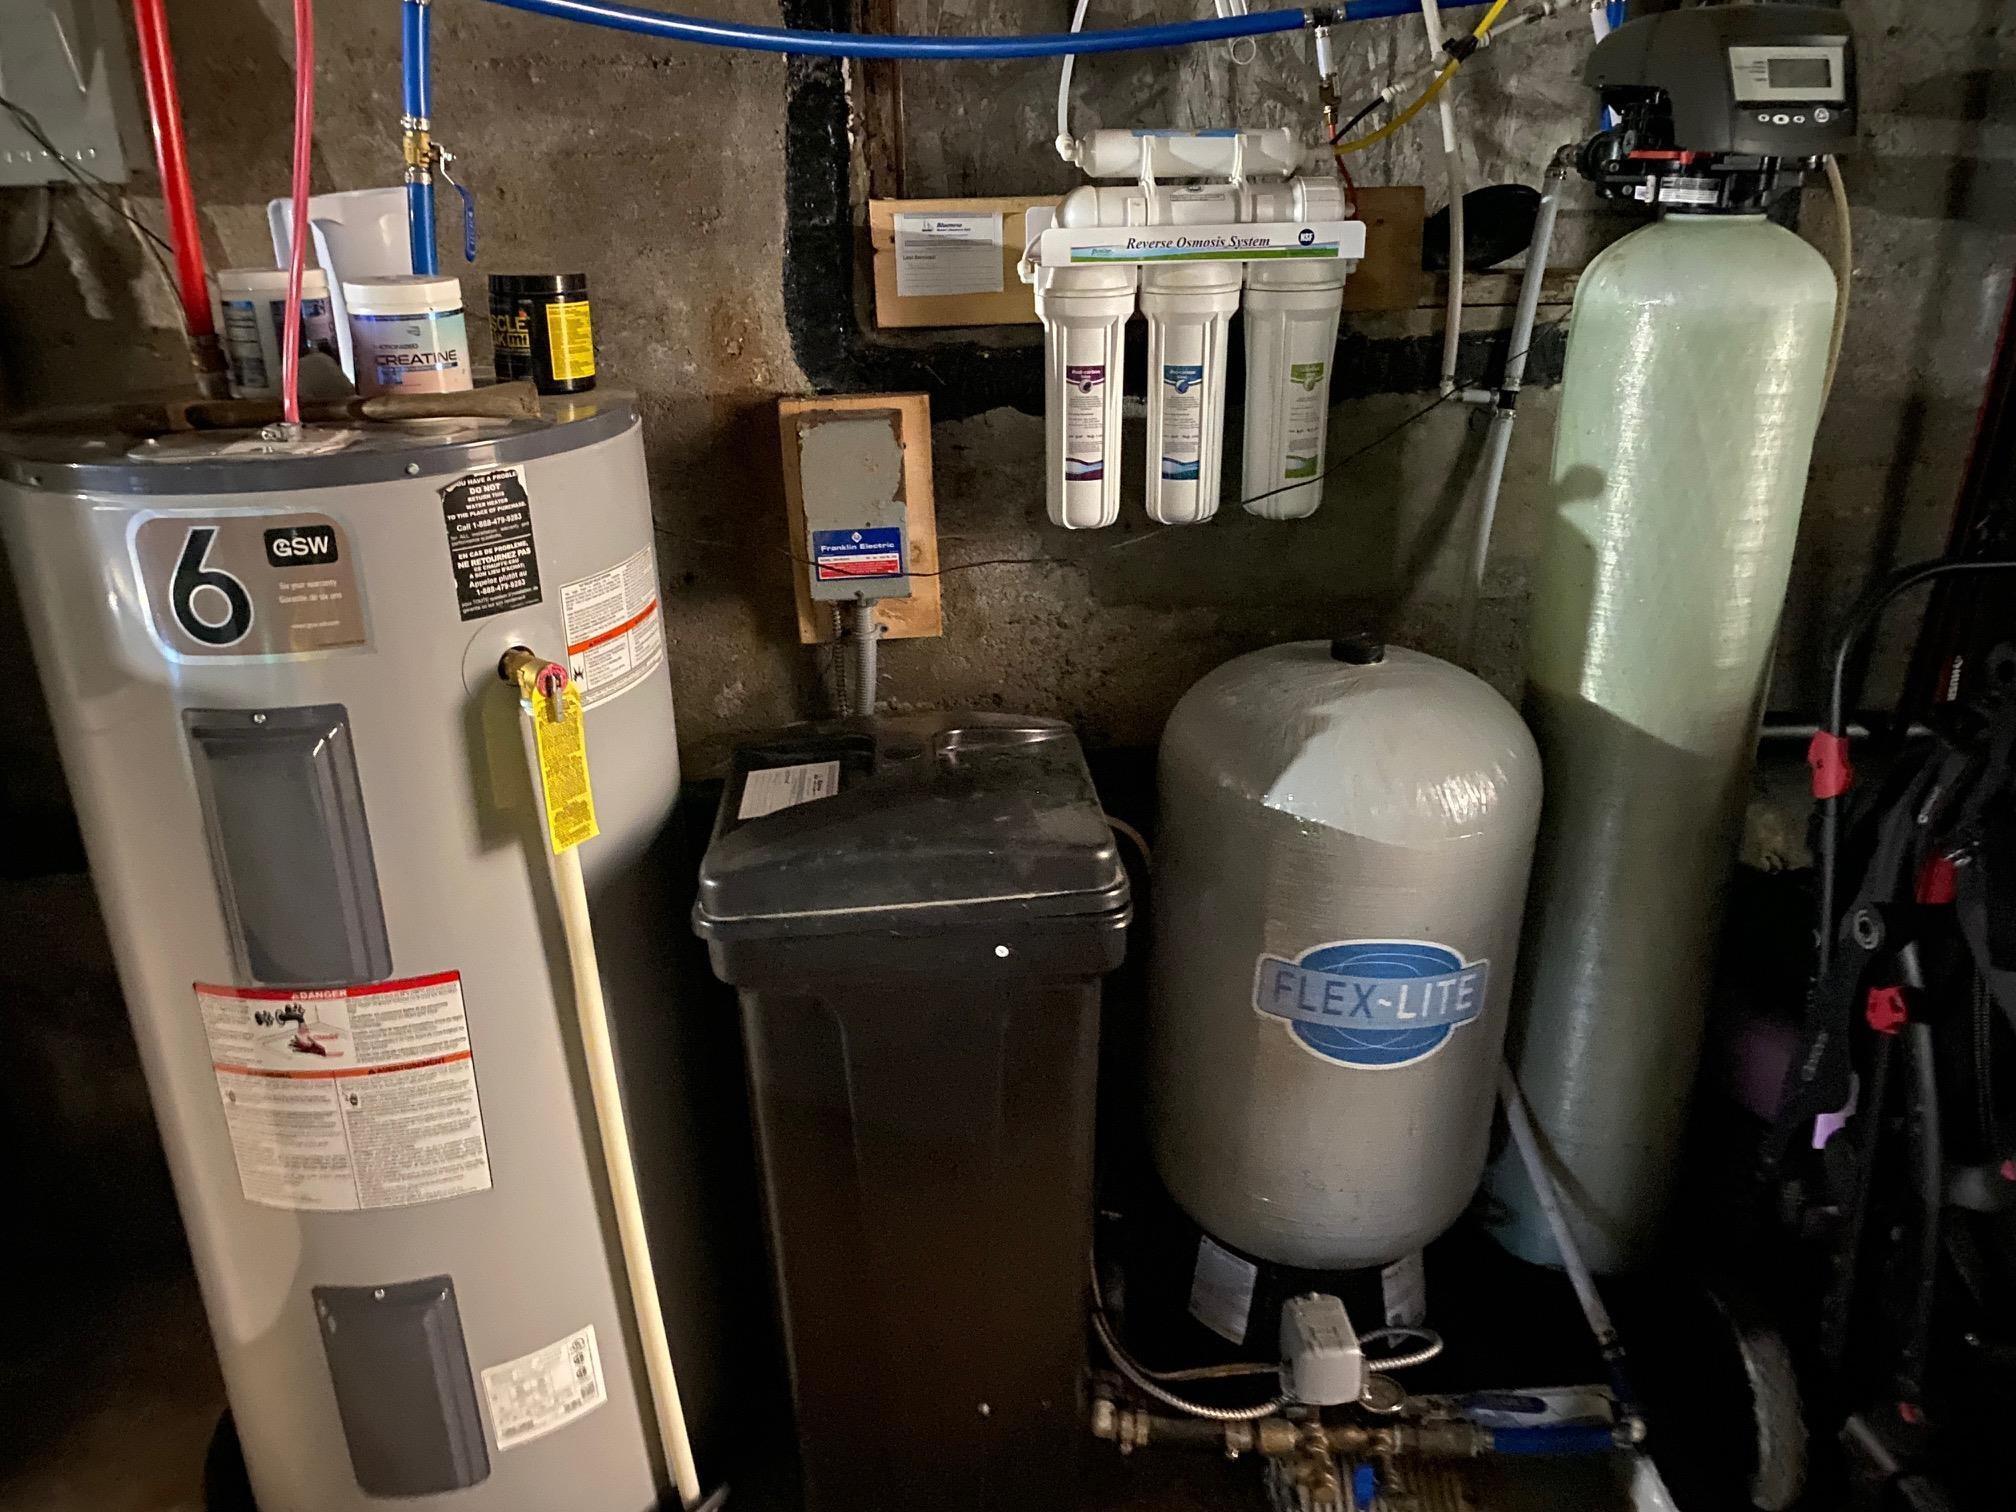
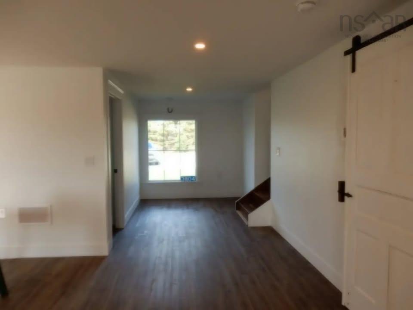
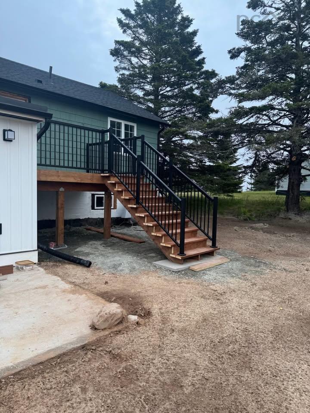
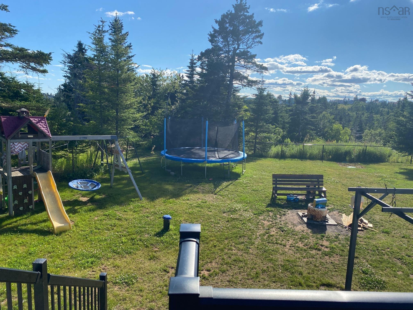
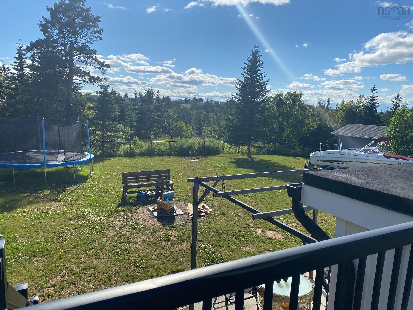
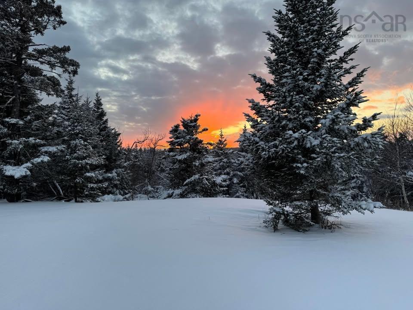
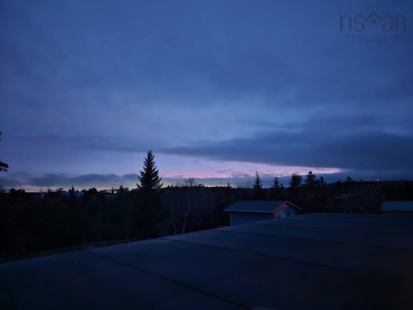
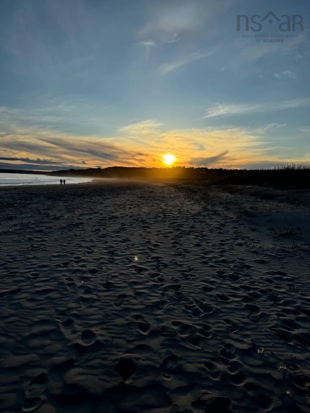
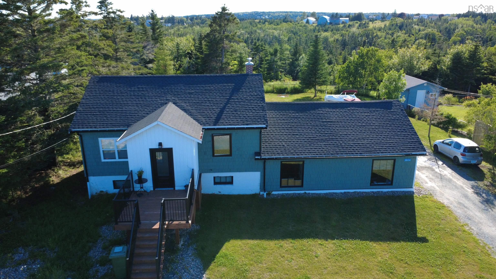
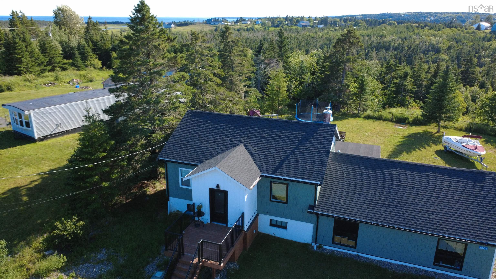
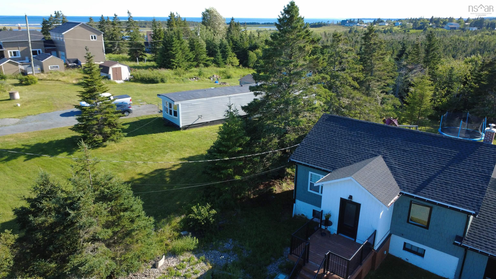
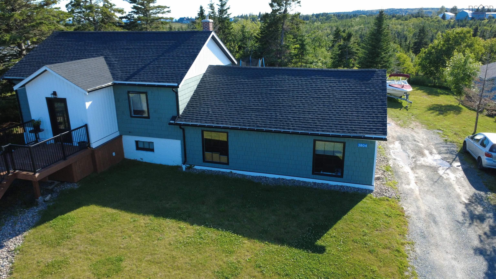
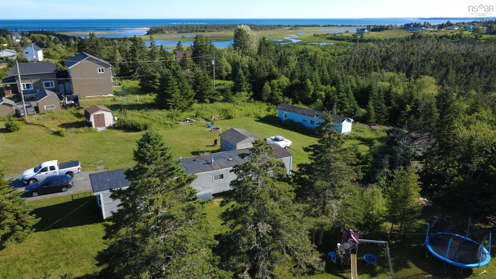
Welcome to 3804 Lawrencetown Road, where modern upgrades meet the beauty of Nova Scotia's Eastern Shore. This extensively renovated three-bedroom, two-bathroom, three-level split has been thoughtfully redesigned with spacious open living areas, an abundance of natural light, and a layout that flows beautifully for everyday living and entertaining. Nearly every major component has been updated, including new electrical, plumbing, windows, doors, flooring, insulation, front and rear decks, renovated bathrooms, a new septic tank, reverse osmosis water system, hydro-seeded front and back yards, and a newly spray-foam insulated attic. The lower bedroom and walk-in closet feature soundproof walls for added comfort, while the existing furnace is in excellent condition. The ceiling over the lower addition was engineered with future expansion in mind, complete with solid blocking for a potential rooftop deck. Nature lovers will appreciate the property's direct access to the Trans Canada Trail (The Great Trail), offering endless opportunities for walking and cycling while connecting you to both Conrad's Beach and Lawrencetown Beach. Enjoy fresh ocean air, nearby surf, scenic coastline, and a peaceful setting surrounded by nature. Outside, the large yard provides plenty of room to relax, garden, or simply enjoy the outdoors from the rear patio or new deck. The property also offers generous parking with space for multiple vehicles, trailers, or an RV. Zoning provides potential for a tiny home at the rear of the property (subject to approvals). Located just approximately 11 minutes from Cole Harbour, 26 Minutes to downtown Dartmouth and close to schools, shopping, restaurants, and everyday amenities, this beautifully renovated home offers the perfect balance of modern comfort, outdoor recreation, and coastal living.
Property Details
| Property Style | Residential |
|---|---|
| Zoning | RR-1 |
| Building Style | Side Split,3 Level |
| Structure Style | Detached |
| Structures | Deck, Shed |
| Utilities | Cable, Electricity, Telephone |
| Roof | Asphalt Shingle, Rolled |
| Flooring | Carpet, Laminate, Tile |
| Basement | Full, Undeveloped |
| Driveway | Gravel |
| Foundation | Poured Concrete |
| Exterior | Wood Shingles, Vinyl, Wood Siding |
| Heating Type | Forced Air, Furnace |
| Fuel Type | Oil |
| Water Source | Drilled Well |
| Sewage | Septic |
| Building Age | 49 Years |
| Year Built | 1977 |
| Land Features | Partially Cleared, Landscaped, Partially Fenced |
Measurements
| Main Living Area | 1,612 sq ft |
|---|---|
| Total Living Area | 1,612 sq ft |
| Lot Size 1 | 60,988 sq ft |
| Total Lot Size | 60,988 sq ft |
| Building Dimensions | 33’ × 55’ |
| Lot Size Source | Land Reg |
| Property Size | 1 To 2.99 Acres |
| Floor | Room | Dimensions |
|---|---|---|
| Main Floor | Kitchen | 13’6” × 12’11” |
| Main Floor | Dining Room | 15’6” × 9’11” |
| Main Floor | Bedroom | 10’1” × 11’8” |
| Main Floor | Bedroom | 10’1” × 11’ |
| Main Floor | Porch | 8’1” × 5’11” |
| Main Floor | Bath 1 | 7’1” × 4’1” |
| Lower Level | Primary Bedroom | 15’4” × 10’1” |
| Lower Level | Living Room | 27’6” × 11’1” |
| Lower Level | Bath 2 | 10’8” × 9’7” |
| Lower Level | Foyer | 9’7” × 7’ |
| Basement | Utility | 25’ × 22’ |
Features
- Deck
- Driveway
- Garage
- Landscaped
| Appliances Included | Range - Electric, Dryer, Washer, Refrigerator |
|---|
Location Details
| County | Halifax |
|---|---|
| District | Lawrencetown, Lake Echo, Porters Lake |
| Community Features | Park, Playground, School Bus Service, Place Of Worship, Beach |
Contact Agent

Michael Sears
C.Mgr.; P.Mgr.; C.I.M.; CD
michael.sears@ververealty.ca
Thank you for reaching out
Your message was delivered, and a confirmation email has been sent to the address provided. If you do not see it in your inbox, please check your junk or spam folder.
We’re sorry, but there was an issue submitting your request. Please try again shortly, or contact us directly if the problem persists.