
383 Sambro Creek Road
Summary
|
Beds
3
|
Baths
4
|
Single Family
2,266 sq ft
|
Storeys
3
|
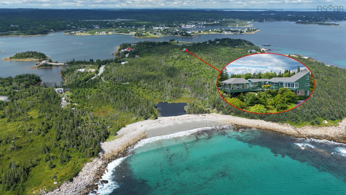
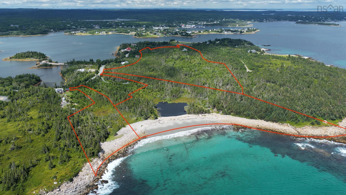
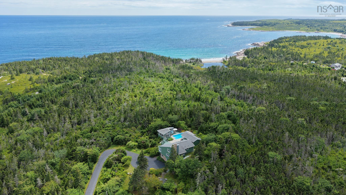
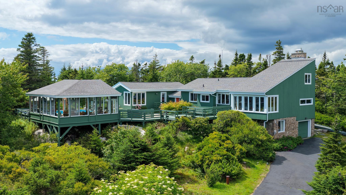
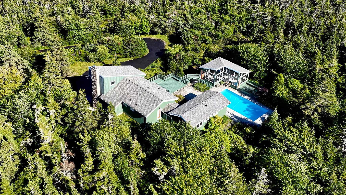
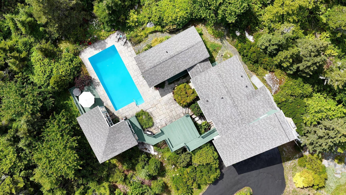
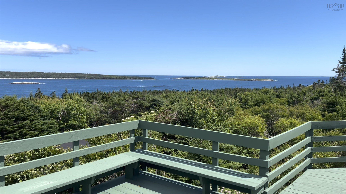
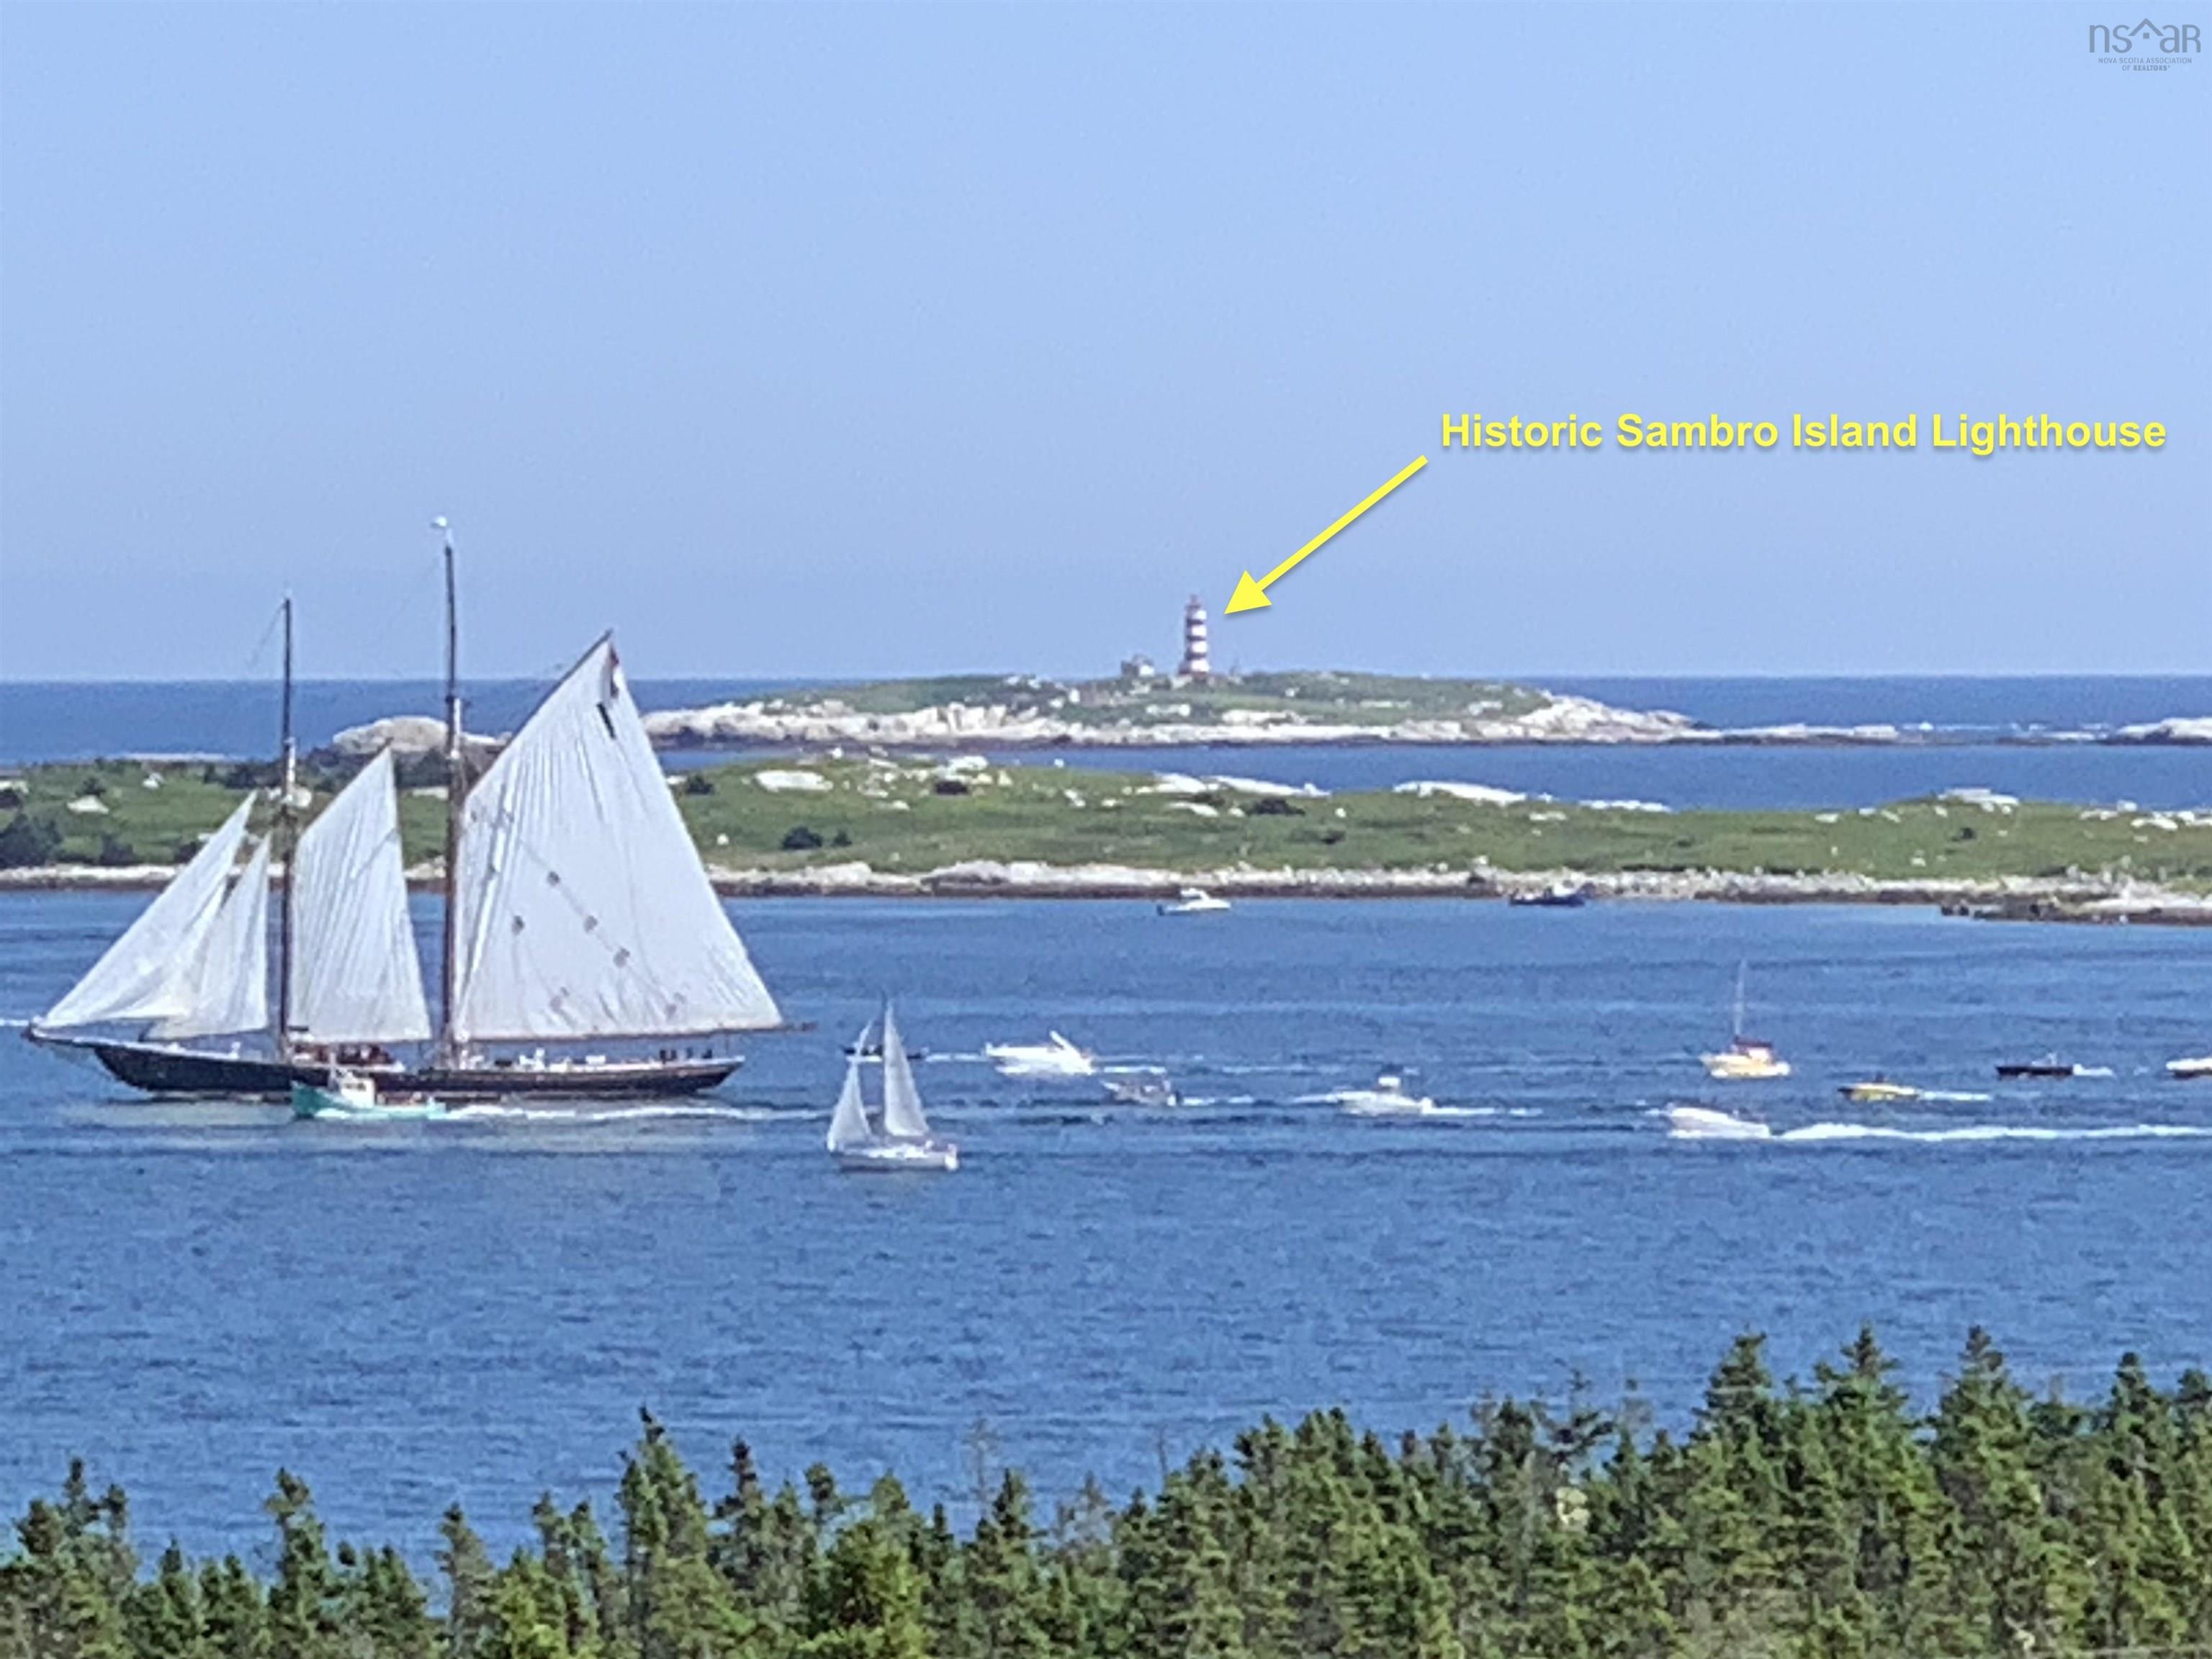
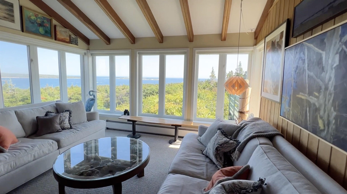
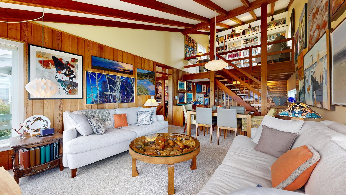
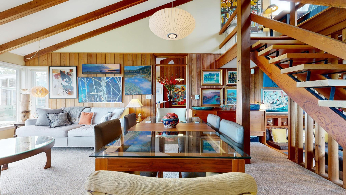
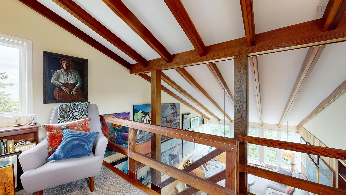
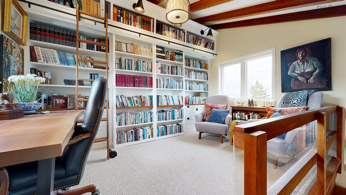
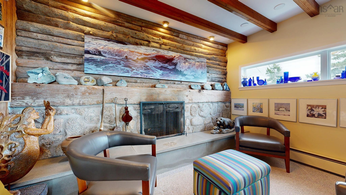
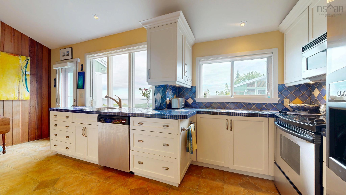
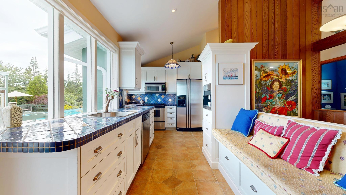
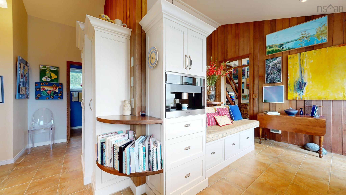
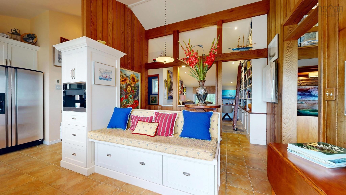
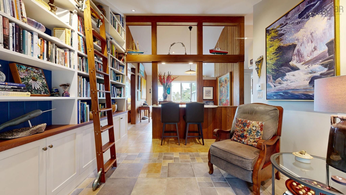
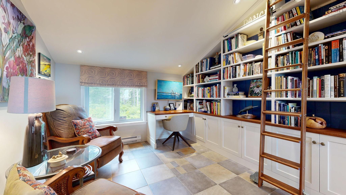
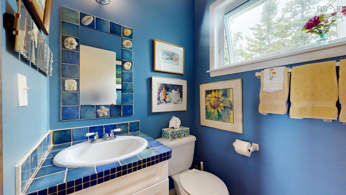
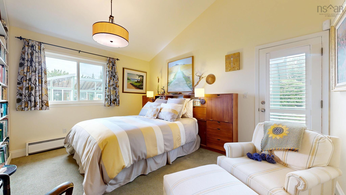
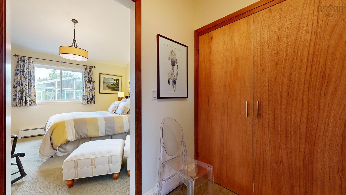
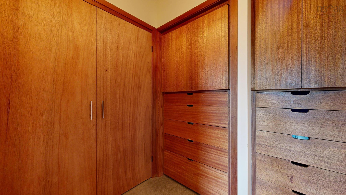
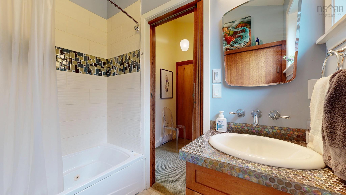
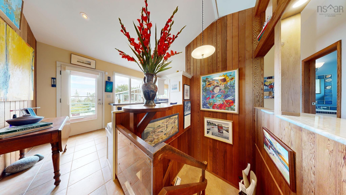
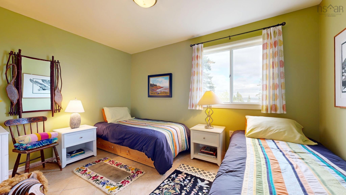
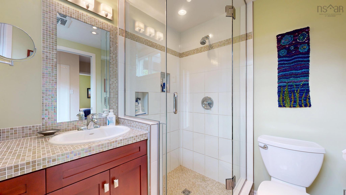
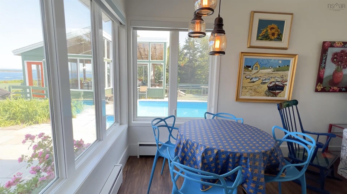
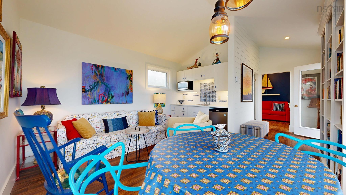
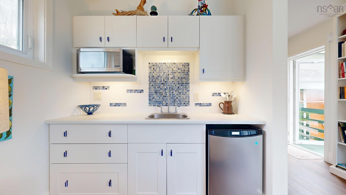
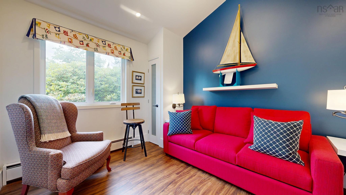
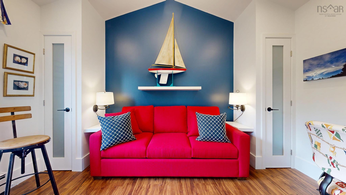
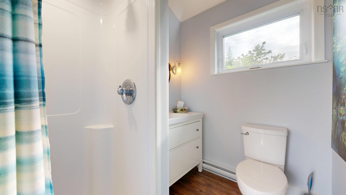
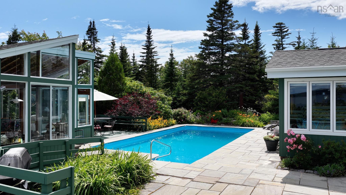
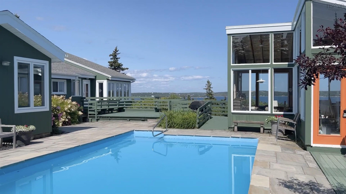
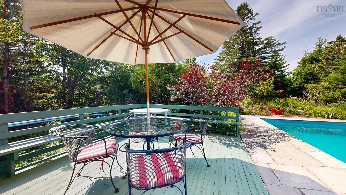
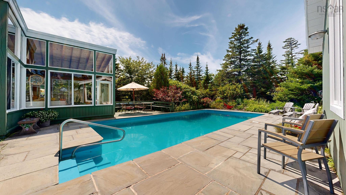
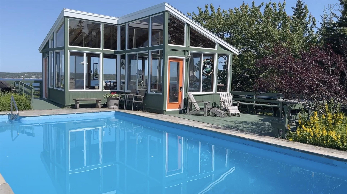
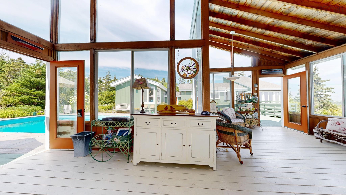
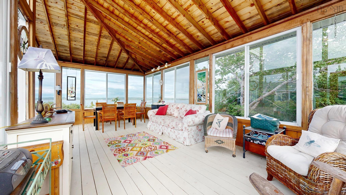
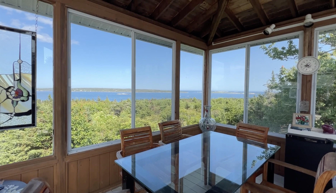
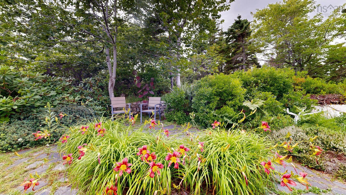
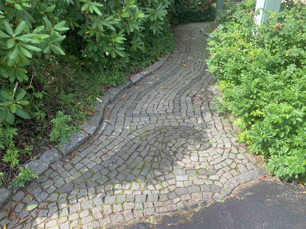
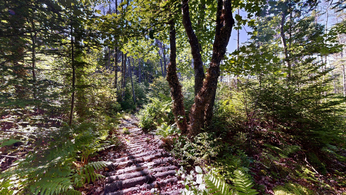
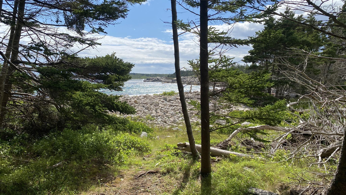
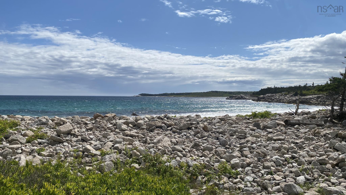
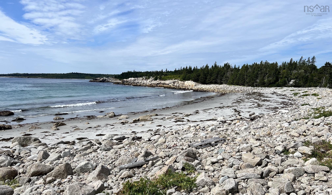
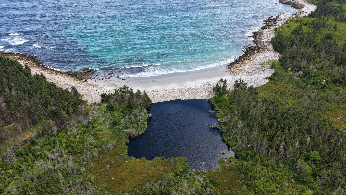
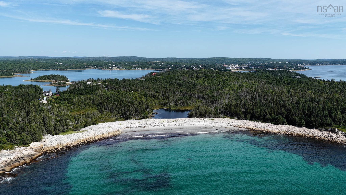
OCEANWOODS...Worlds Away! -- As far as the eye can see, the aptly named 'Oceanwoods' offers breathtaking vistas over undeveloped woodlands out to the blue waters of the open Atlantic with the historic Sambro Island Lighthouse punctuating the horizon. This exceptional property has been in the same cherished ownership for more than 40 years, and is now offered for sale. The extraordinary & wholly unique property is comprised of 3 parcels totalling 26.8 acres including the hilltop residential compound surrounded by natural gardens and a woodland trail that leads to more than 1100 feet of shoreline encompassing all of Wreck Cove with a secluded white sand beach. Well sited at the highest point of a small peninsula projecting into Sambro Harbour, the panoramic view planes from the home are mesmerizing. Designed by prominent Halifax mid-century modernist architect Aza Avramovitch in 1970, the main residence at Oceanwoods stands as a fine example of timeless design & quality craftsmanship. 2266 square feet of stylish living space is spread over 3 levels in the main house and attached fully self-contained guesthouse, providing 3 private sleeping quarters and 3.5 baths. A 3-season 'Summer House' was designed to complement the architecture of the main house and is an expansive and airy cedar beamed & glass walled structure that capitalizes on the incredible panoramas. Each of the buildings is connected by decks and organized around a natural stone terrazza with a central in-ground heated swimming pool. A 10-minute hike along a scenic woodland trail brings you to the shore and a beautiful crescent shaped sandy beach that enjoys a perfect southern aspect. Soul soothing Oceanwoods is a natural refuge just 30 minutes from the south end of Halifax. So close, yet a world away!
Property Details
| Property Style | Residential |
|---|---|
| Zoning | District 5, R-6 (Rural Residential) |
| Building Style | Contemporary |
| Structure Style | Detached |
| Structures | Deck, Patio, Shed |
| Utilities | Cable, Electricity, High Speed Internet, Telephone |
| Roof | Asphalt Shingle |
| Flooring | Carpet, Ceramic, Tile, Vinyl |
| Basement | Partially Developed, Walkout |
| Garage Type | Single, Built-In, Wired |
| Driveway | Circular, Paved |
| Foundation | Poured Concrete |
| Exterior | Wood Siding |
| Heating Type | Baseboard, Fireplace, Hot Water, In Floor, Radiant |
| Fuel Type | Electric, Wood |
| Water Source | Drilled Well |
| Sewage | Septic |
| Building Age | 56 Years |
| Year Built | 1970 |
| Land Features | Partial Landscaped, Sloping/Terraced, Stream/Pond, Wooded/Treed, Year Round Road |
| Water Access | Access: Bay, Access: Ocean, View: Bay, View: Ocean |
| Water Frontage | Access: Bay, Access: Ocean, View: Bay, View: Ocean |
Measurements
| Main Living Area | 1,921 sq ft |
|---|---|
| Total Living Area | 2,266 sq ft |
| Water Frontage Measurements | 1100 |
| Lot Size 1 | 720,047 sq ft |
| Lot Size 2 | 290,432 sq ft |
| Lot Size 3 | 156,816 sq ft |
| Total Lot Size | 1,167,295 sq ft |
| Building Dimensions | 32’4” × 14’1” × 23’ × 14’4” |
| Property Size | 10 To 49.99 Acres |
| Floor | Room | Dimensions |
|---|---|---|
| Main Floor | Living Room | 0’ × 12’1” |
| Main Floor | OTHER | 0’ × 9’7” |
| Main Floor | Kitchen | 19’ × 7’1” |
| Main Floor | OTHER | 0’ × 10’8” |
| Main Floor | Bath 1 | 5’2” × 4’8” |
| Main Floor | Primary Bedroom | 13’1” × 11’5” |
| Main Floor | Walk in Closet | 8’10” × 7’6” |
| Main Floor | Ensuite Bath 1 | 7’6” × 4’1” |
| Main Floor | OTHER | 0’ × 13’ |
| Main Floor | OTHER | 0’ × 9’11” |
| Main Floor | Bath 4 | 0’ × 5’10” |
| Main Floor | OTHER | 0’ × 5’ |
| Main Floor | Utility | 0’ × 8’4” |
| Main Floor | Sun Room | 0’ × 20’5” |
| Lower Level | Bedroom | 13’ × 9’6” |
| Lower Level | Bath 3 | 6’6” × 5’11” |
| Lower Level | Foyer | 13’ × 4’1” |
| Lower Level | OTHER | 0’ × 11’1” |
| 2nd Level | OTHER | 0’ × 9’2” |
Features
- Alarm System
- Deck
- Driveway
- Fireplace
- Garage
- Gazebo
- Landscaped
- Patio
- Pool
| Appliances Included | Stove, Dishwasher, Dryer, Washer, Refrigerator, Other |
|---|---|
| Other Features | Inground Pool, Alarm System, Ensuite Bath, Secondary Suite, Wood Fireplace, Gazebo, Walk In Closet |
Location Details
| County | Halifax |
|---|---|
| District | Harrietsfield, Sambr And Halibut Bay |
| Community Features | School Bus Service, Place Of Worship, Beach |
| Schools |
|
Contact Agent

Michael Sears
C.Mgr.; P.Mgr.; C.I.M.; CD
michael.sears@ververealty.ca
Thank you for reaching out
Your message was delivered, and a confirmation email has been sent to the address provided. If you do not see it in your inbox, please check your junk or spam folder.
We’re sorry, but there was an issue submitting your request. Please try again shortly, or contact us directly if the problem persists.