
3836 Memorial Drive
Summary
|
Beds
4
|
Baths
4
|
Single Family
2,009 sq ft
|
Storeys
3
|
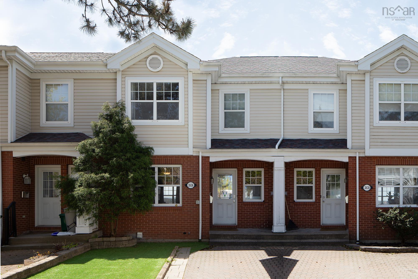
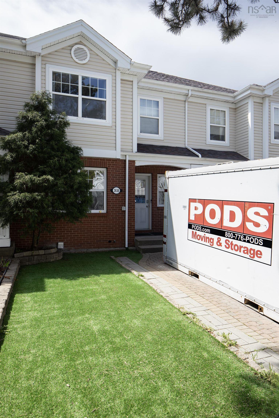
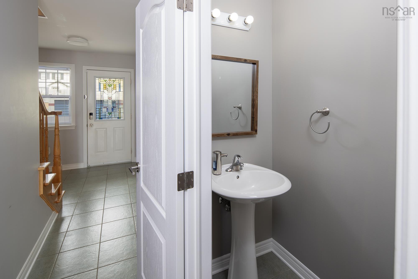
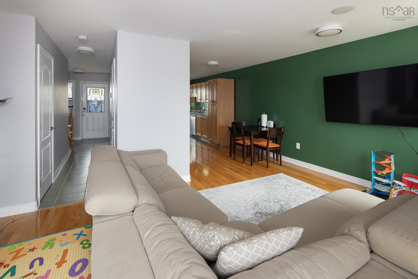
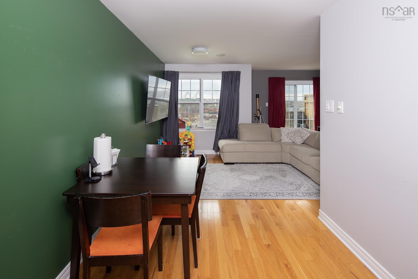
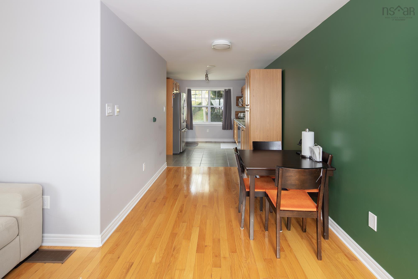
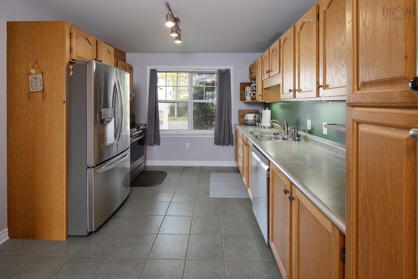
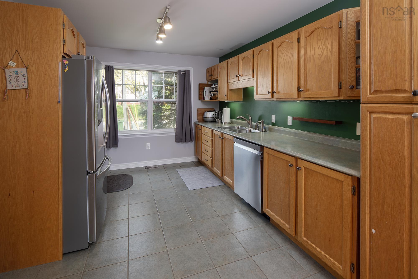
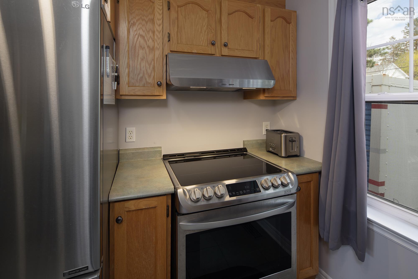
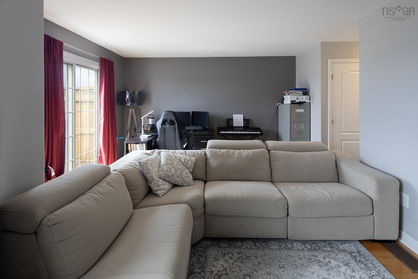
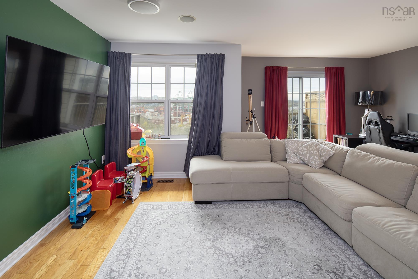
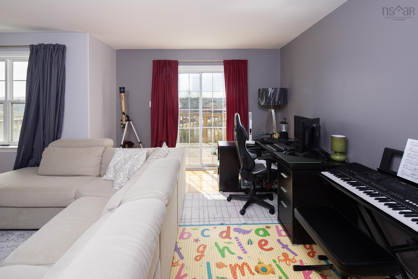
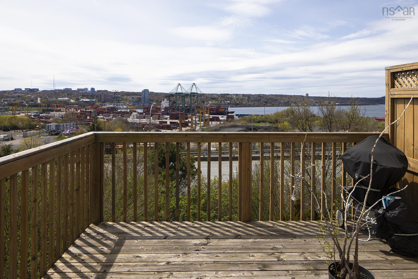
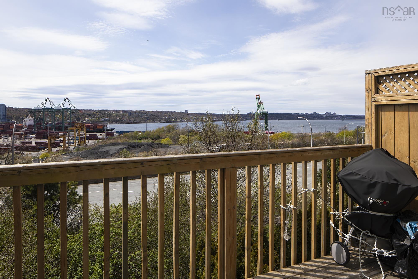
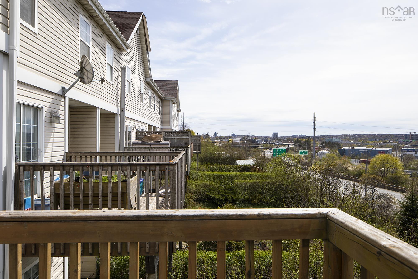
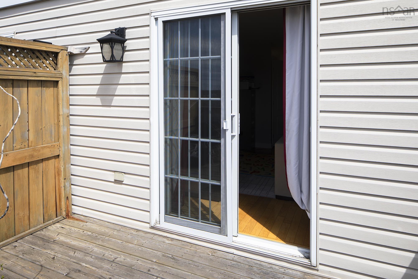
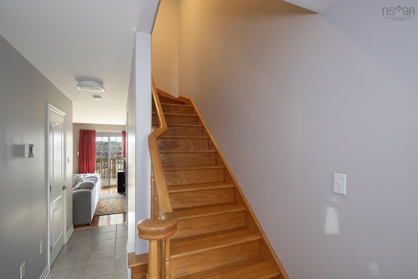
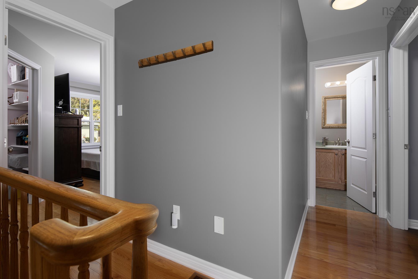
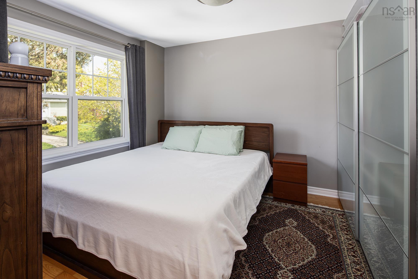
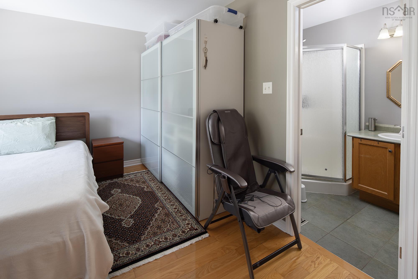
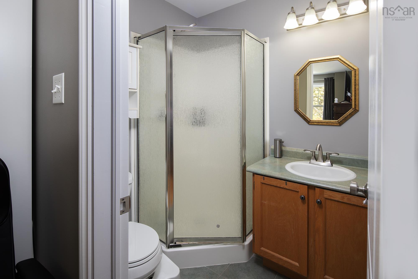
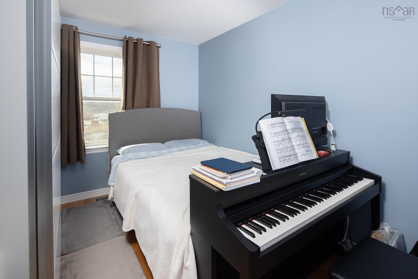
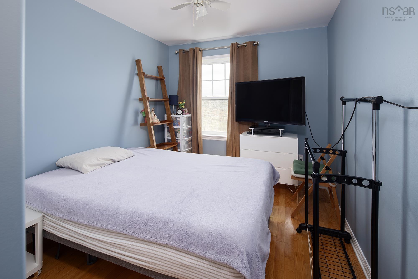
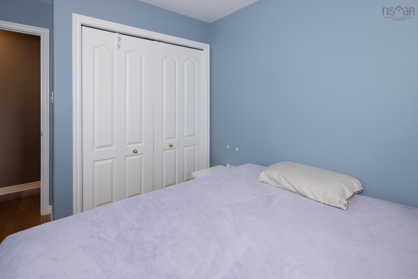
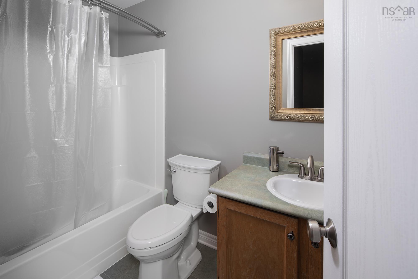
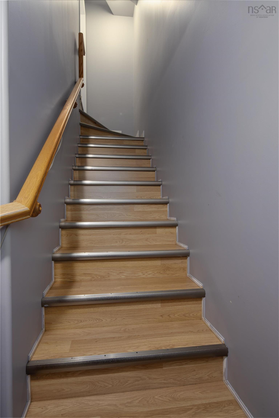
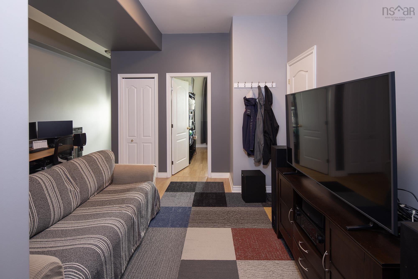
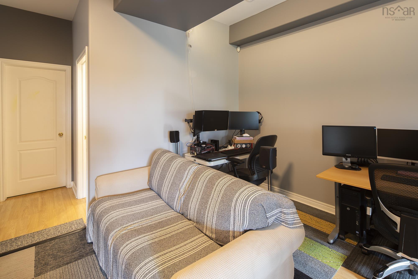
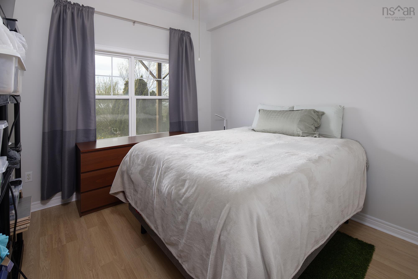
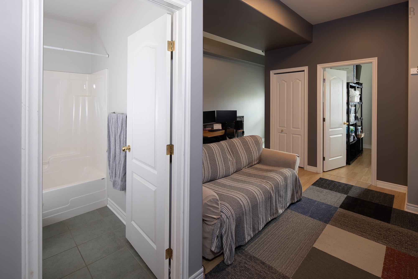
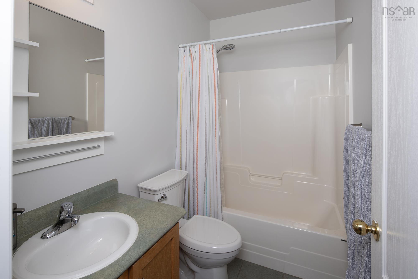
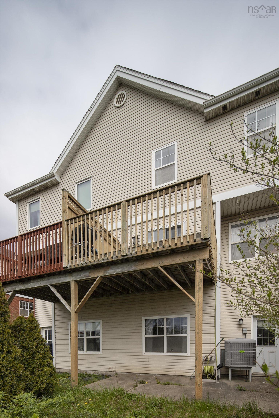
Welcome to 3836 Memorial Drive – Exceptional Living in Halifax’s Coveted North End. Perfectly positioned in one of Halifax’s most desirable neighborhoods, this beautiful home offers the ideal blend of urban convenience and community charm. Located just 5 minutes from Downtown Halifax, you’ll enjoy effortless access to every corner of the city while living in a friendly, established neighborhood known for its welcoming atmosphere and strong sense of community. Everything you need is just moments away—including NSCC, major universities, shopping centres, grocery stores, cafés, restaurants, the public library, parks, recreation facilities, and public transit. Whether you’re a growing family, working professional, or investor, this unbeatable location delivers the lifestyle you’ve been looking for. Designed with both comfort and functionality in mind, this spacious home features 4 generous bedrooms, 3 full bathrooms, and 1 half bathroom, offering plenty of room for growing families or multi-generational living. The fully developed basement with impressive high ceilings provides an exceptional extension of the living space—perfect for family gatherings, entertaining guests, a recreation room, home theatre, or children’s play area. Pride of ownership is evident throughout, with numerous recent upgrades that provide peace of mind and added value, including front yard landscaping with low-maintenance artificial turf (2022), hot water heater (2022), roof (2020), range (2020), dishwasher (2021), and much more. Offering the perfect combination of an unbeatable location, generous living space, thoughtful updates, and a welcoming community, 3836 Memorial Drive is a rare opportunity to own a beautiful home in Halifax’s highly sought-after North End. Don’t miss your chance to make this exceptional property your next home.
Property Details
| Property Style | Residential |
|---|---|
| Zoning | ER-3 |
| Building Style | 2 Level |
| Structure Style | Townhouse |
| Utilities | Cable, Electricity, High Speed Internet, Telephone |
| Roof | Asphalt Shingle |
| Flooring | Ceramic, Hardwood, Laminate |
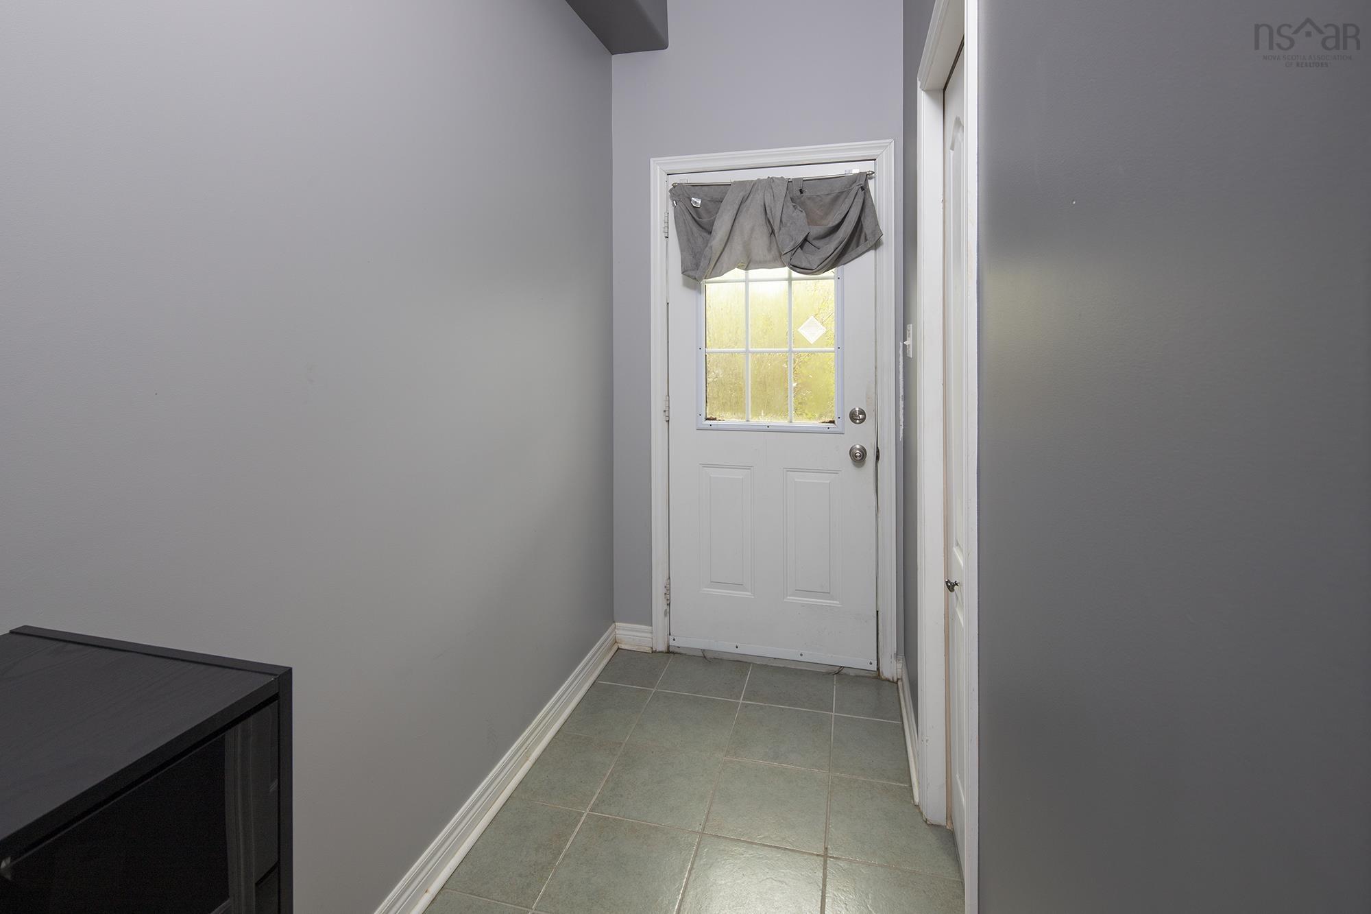
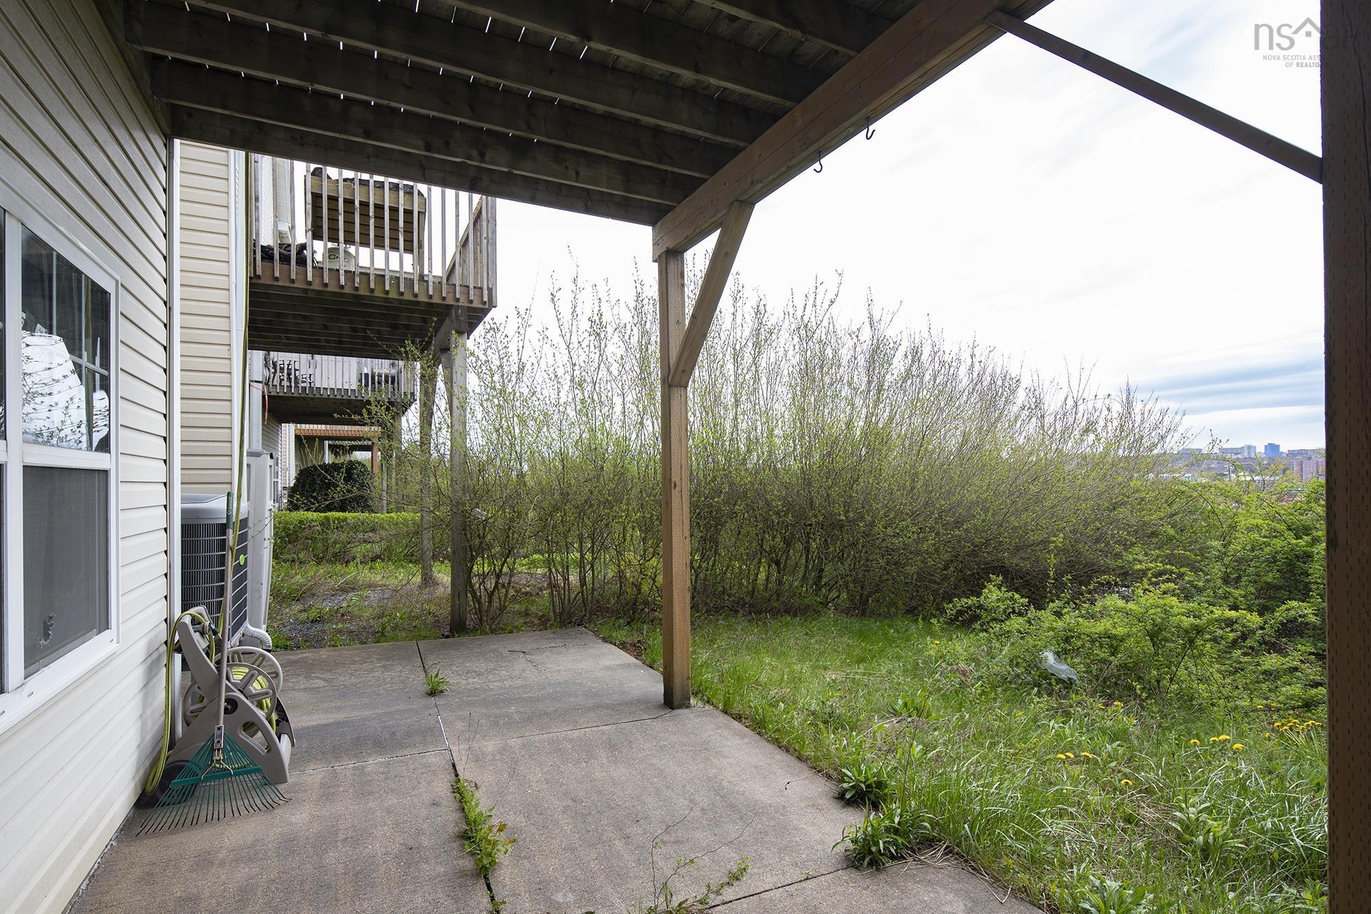
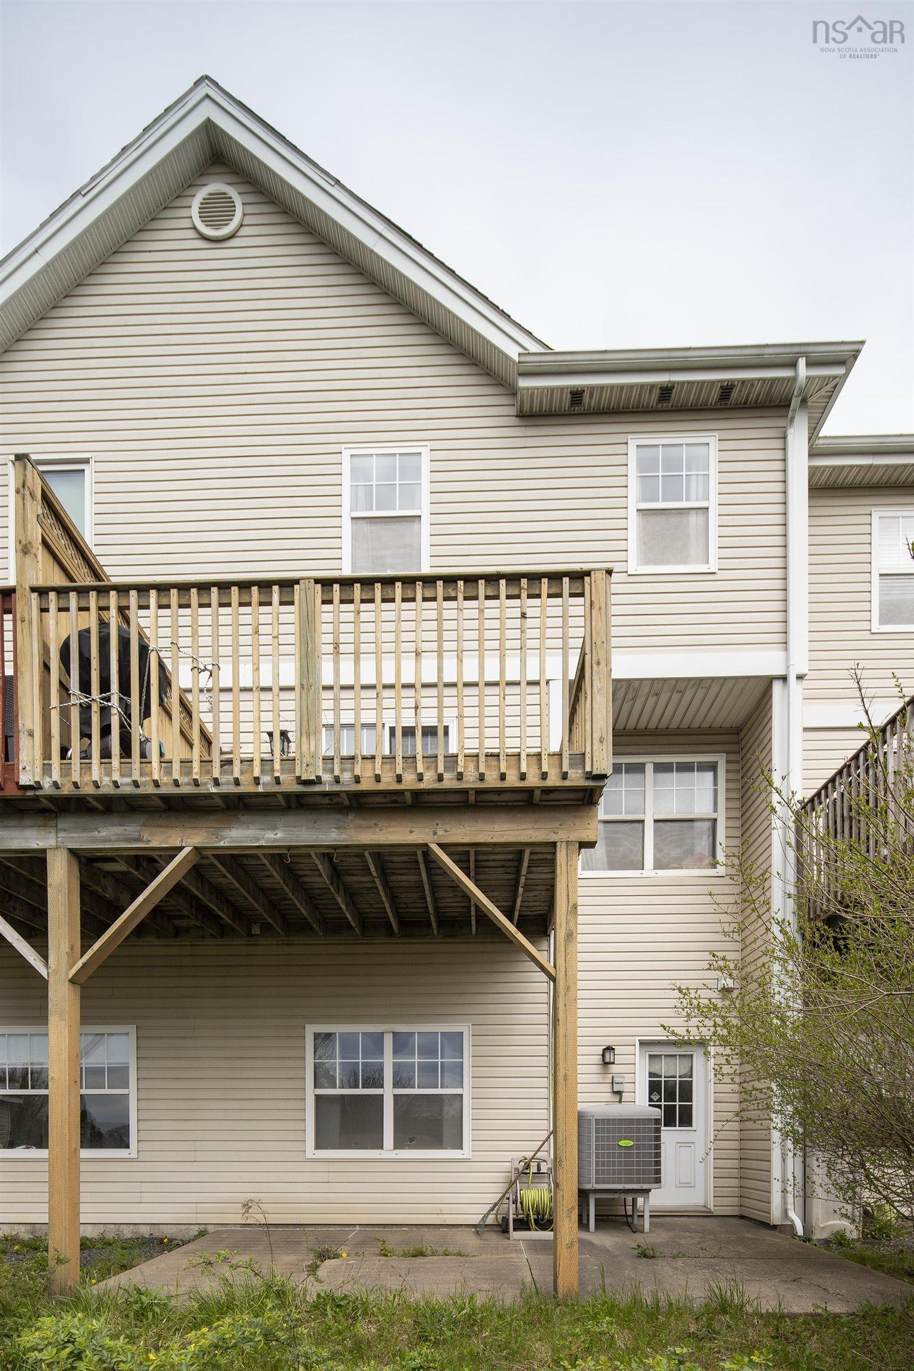
| Basement | Full, Fully Developed, Walkout |
| Driveway | Block, Paved |
| Foundation | Poured Concrete |
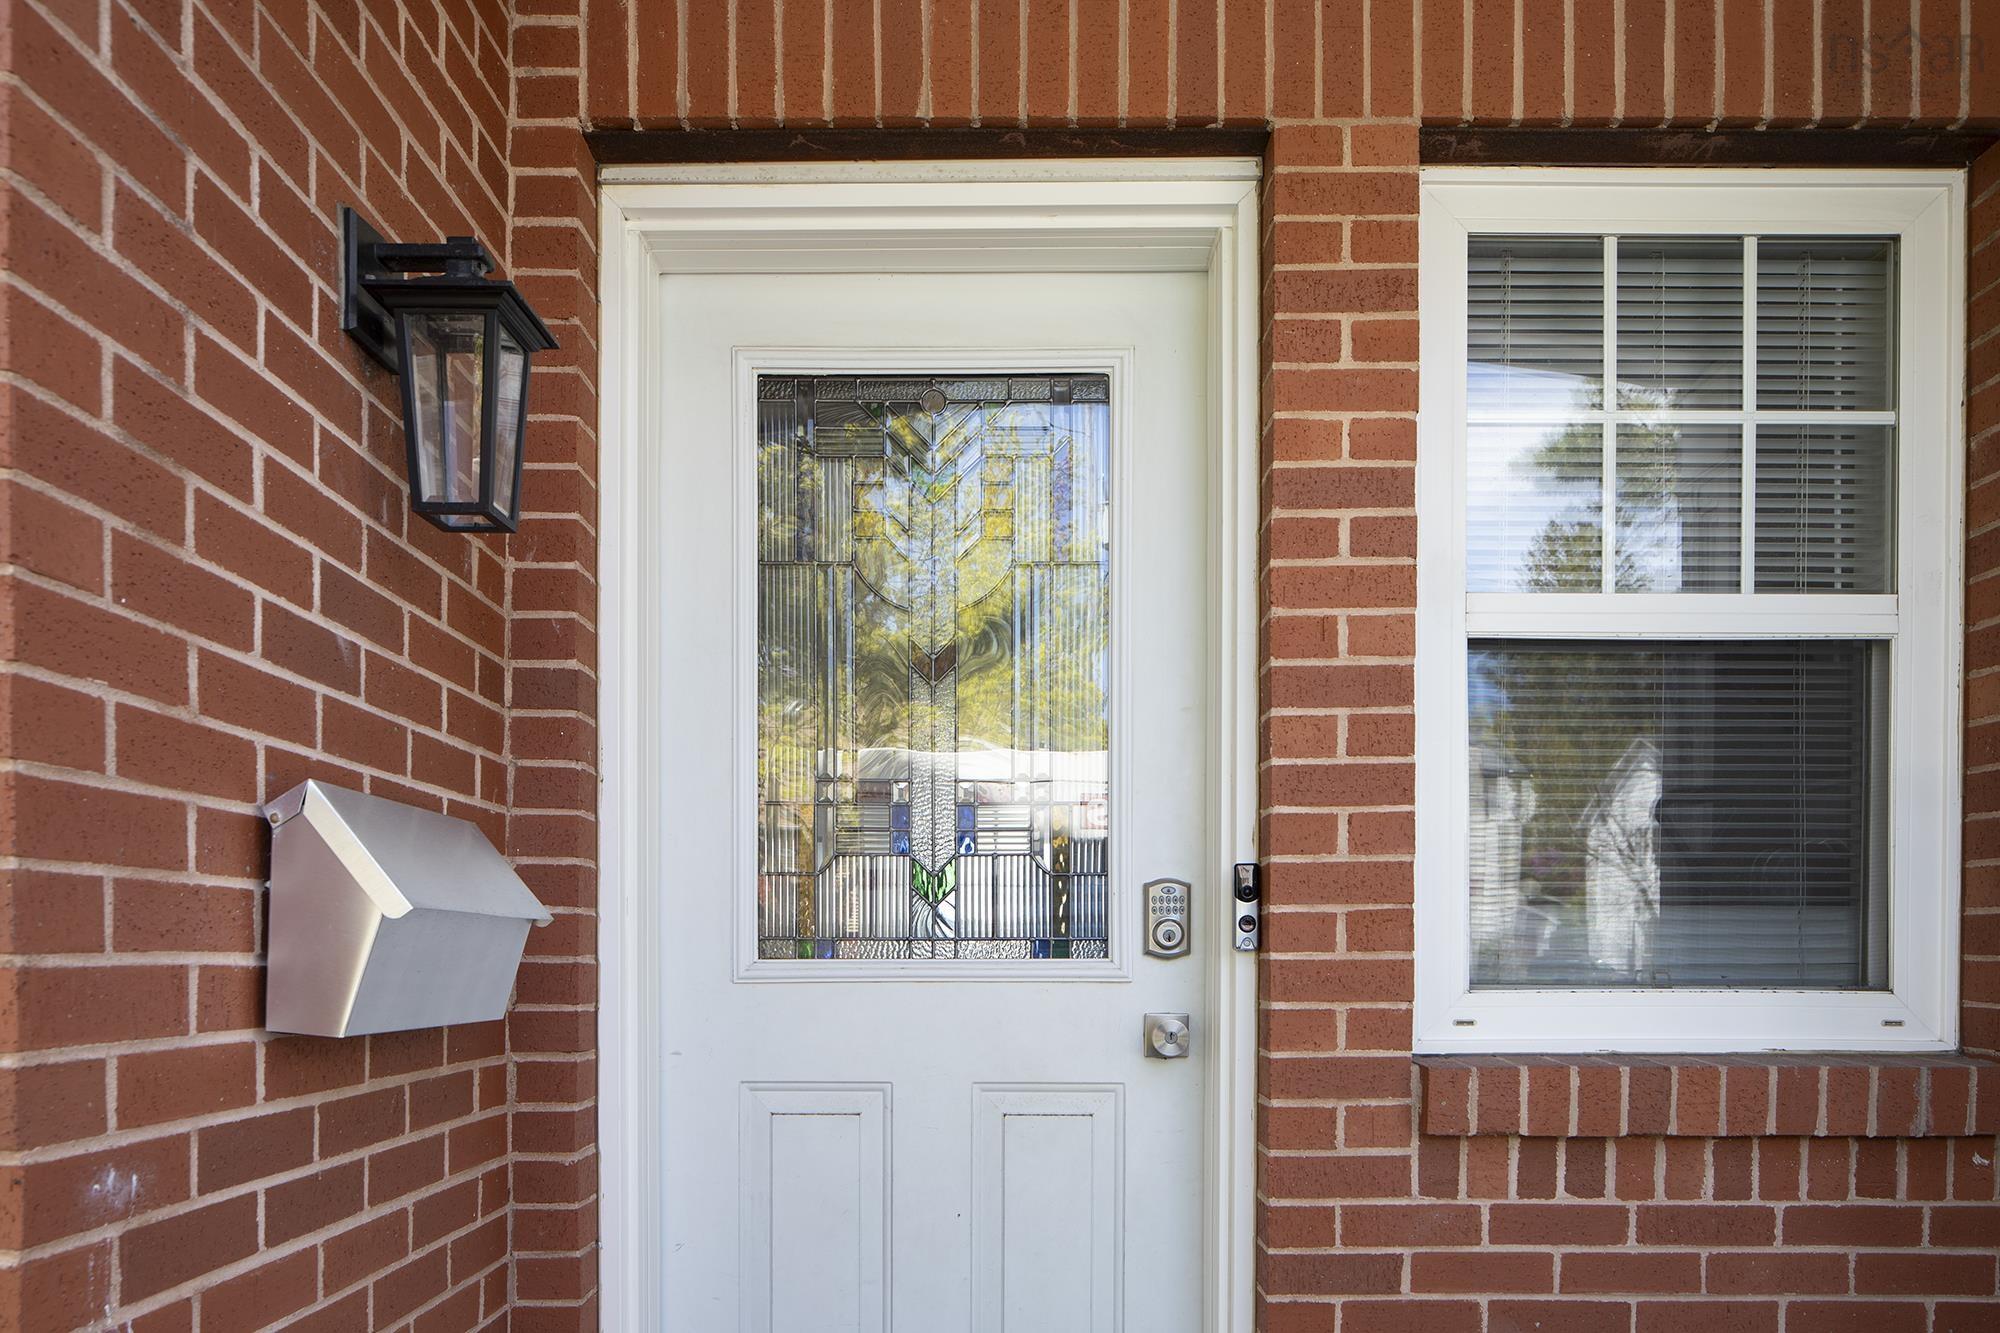
| Exterior | Brick, Vinyl |
| Heating Type | Heat Pump -Ducted |
| Fuel Type | Electric |
| Water Source | Municipal |
| Sewage | Municipal |
| Building Age | 23 Years |
| Year Built | 2003 |
| Land Features | Landscaped, Level, Sloping/Terraced, Year Round Road |
Measurements
| Main Living Area | 1,338 sq ft |
|---|---|
| Total Living Area | 2,009 sq ft |
| Lot Size 1 | 1,961 sq ft |
| Total Lot Size | 1,961 sq ft |
| Building Dimensions | 35’ × 20’ |
| Lot Size Source | Land Reg |
| Property Size | Under 0.5 Acres |
| Floor | Room | Dimensions |
|---|---|---|
| Main Floor | Kitchen | 11’11” × 7’11” |
| Main Floor | Dining Room | 8’7” × 9’1” |
| Main Floor | Living Room | 18’10” × 9’8” × 10’11” |
| Main Floor | Bath 2 | 3’ × 6’1” |
| 2nd Level | Bath 3 | 4’11” × 8’4” |
| 2nd Level | Ensuite Bath 1 | 5’2” × 6’ |
| 2nd Level | Primary Bedroom | 11’10” × 11’ |
| 2nd Level | Bedroom | 9’4” × 12’8” |
| 2nd Level | Bedroom | 9’1” × 12’8” |
| Basement | Bath 1 | 5’ × 8’4” |
| Basement | Rec Room | 7’2” × 14’5” × 9’5” |
| Basement | Bedroom | 10’7” × 10’11” |
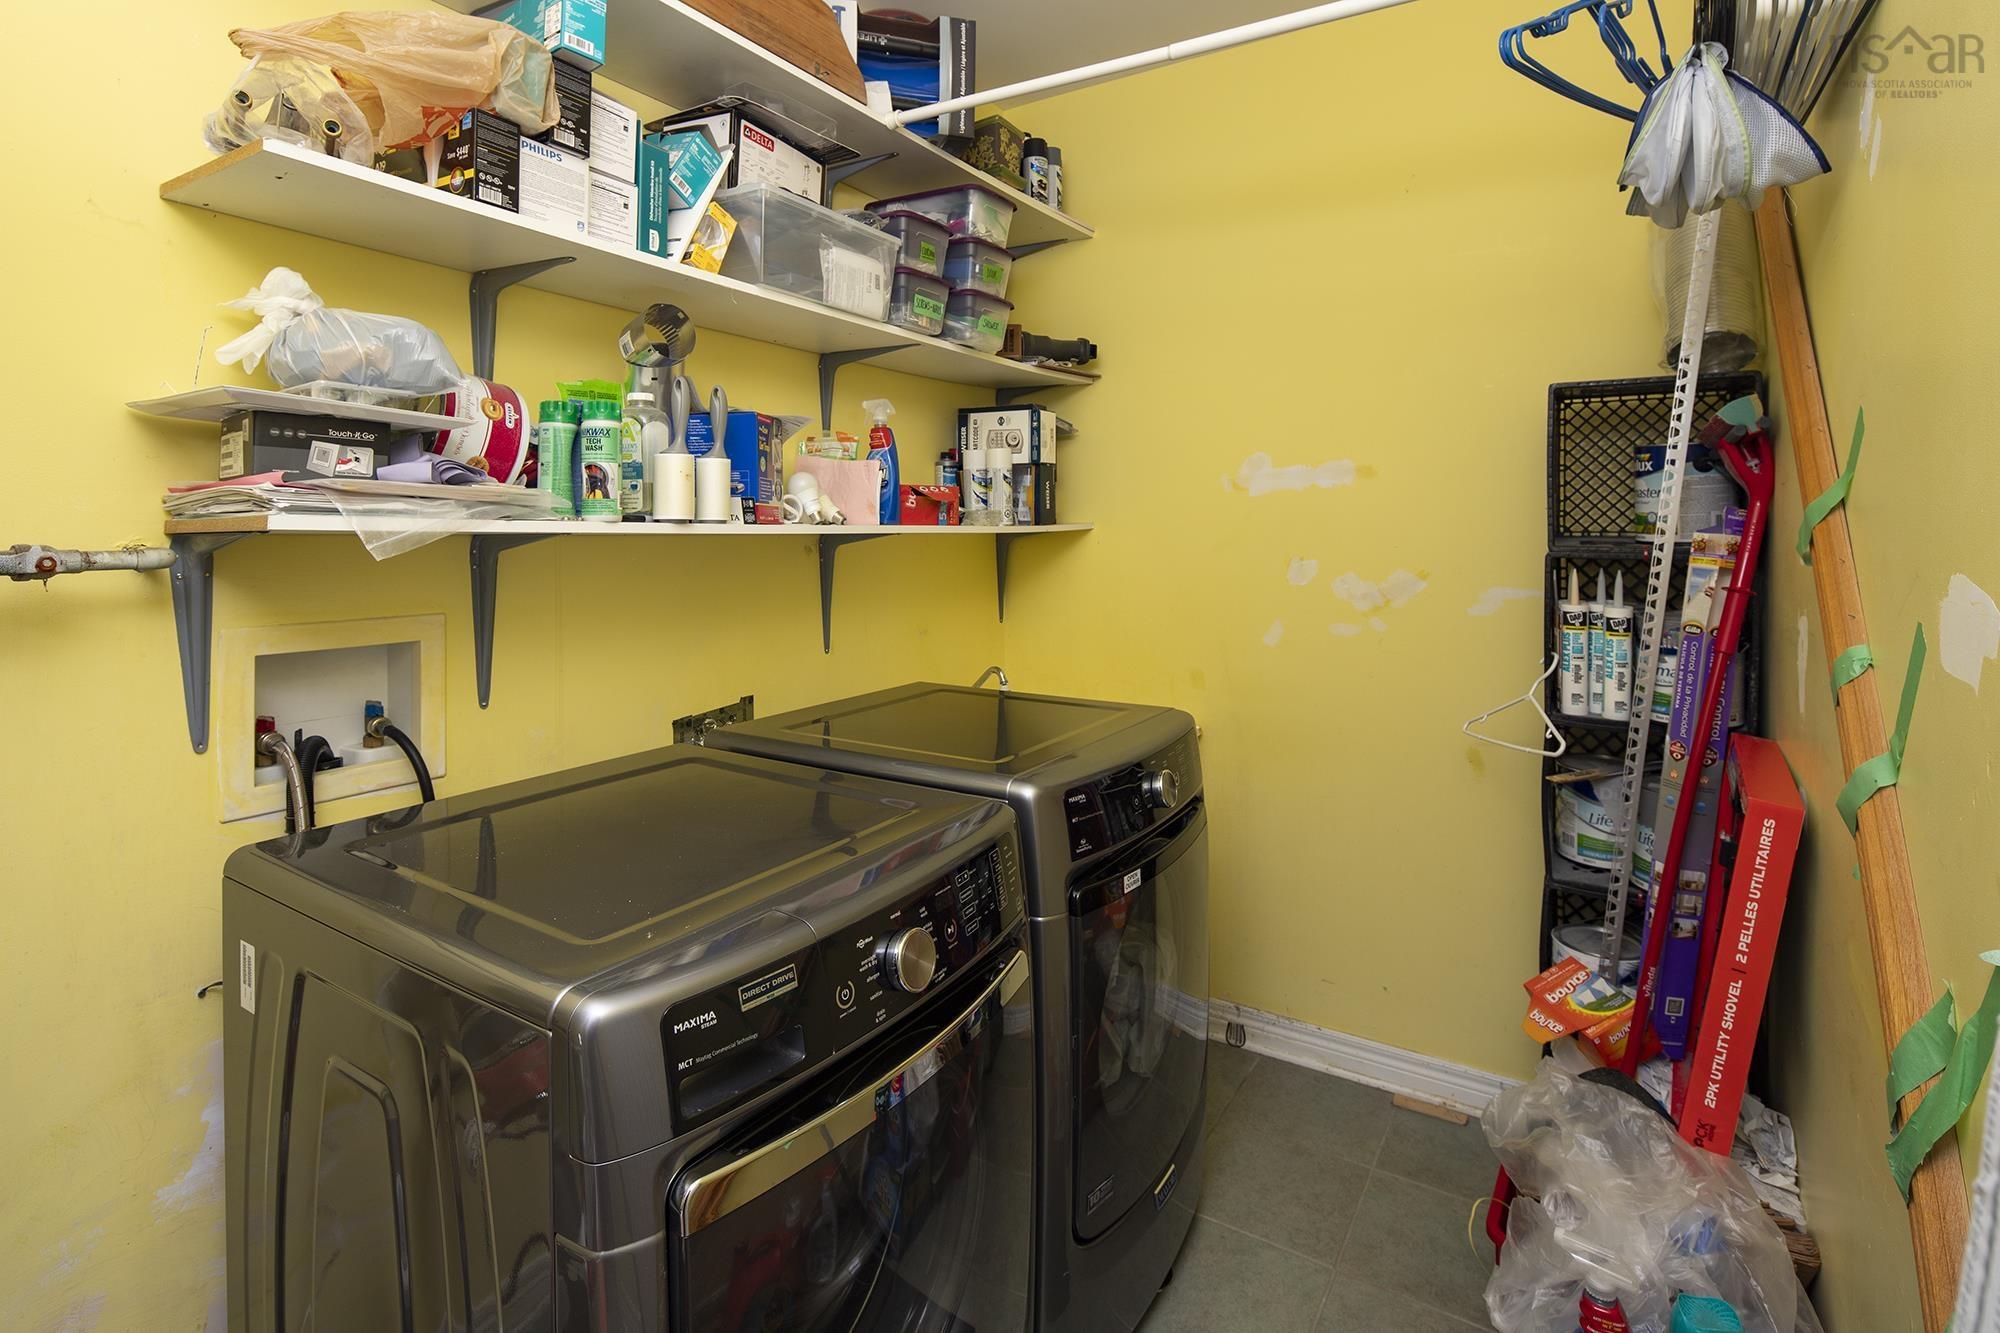
| Basement | Laundry | 9’11” × 5’11” |
Features
- Driveway
- Fireplace
- Landscaped
| Appliances Included | Stove, Dishwasher, Dryer, Washer, Refrigerator |
|---|---|
| Other Features | Air Exchanger, Ensuite Bath, HRV (Heat Rcvry Ventln), Wood Fireplace, Sump Pump |
Location Details
| County | Halifax |
|---|---|
| District | Halifax North |
| Community Features | Park, Playground, Public Transit, Recreation Center, School Bus Service, Shopping |
Contact Agent

Michael Sears
C.Mgr.; P.Mgr.; C.I.M.; CD
michael.sears@ververealty.ca
Thank you for reaching out
Your message was delivered, and a confirmation email has been sent to the address provided. If you do not see it in your inbox, please check your junk or spam folder.
We’re sorry, but there was an issue submitting your request. Please try again shortly, or contact us directly if the problem persists.