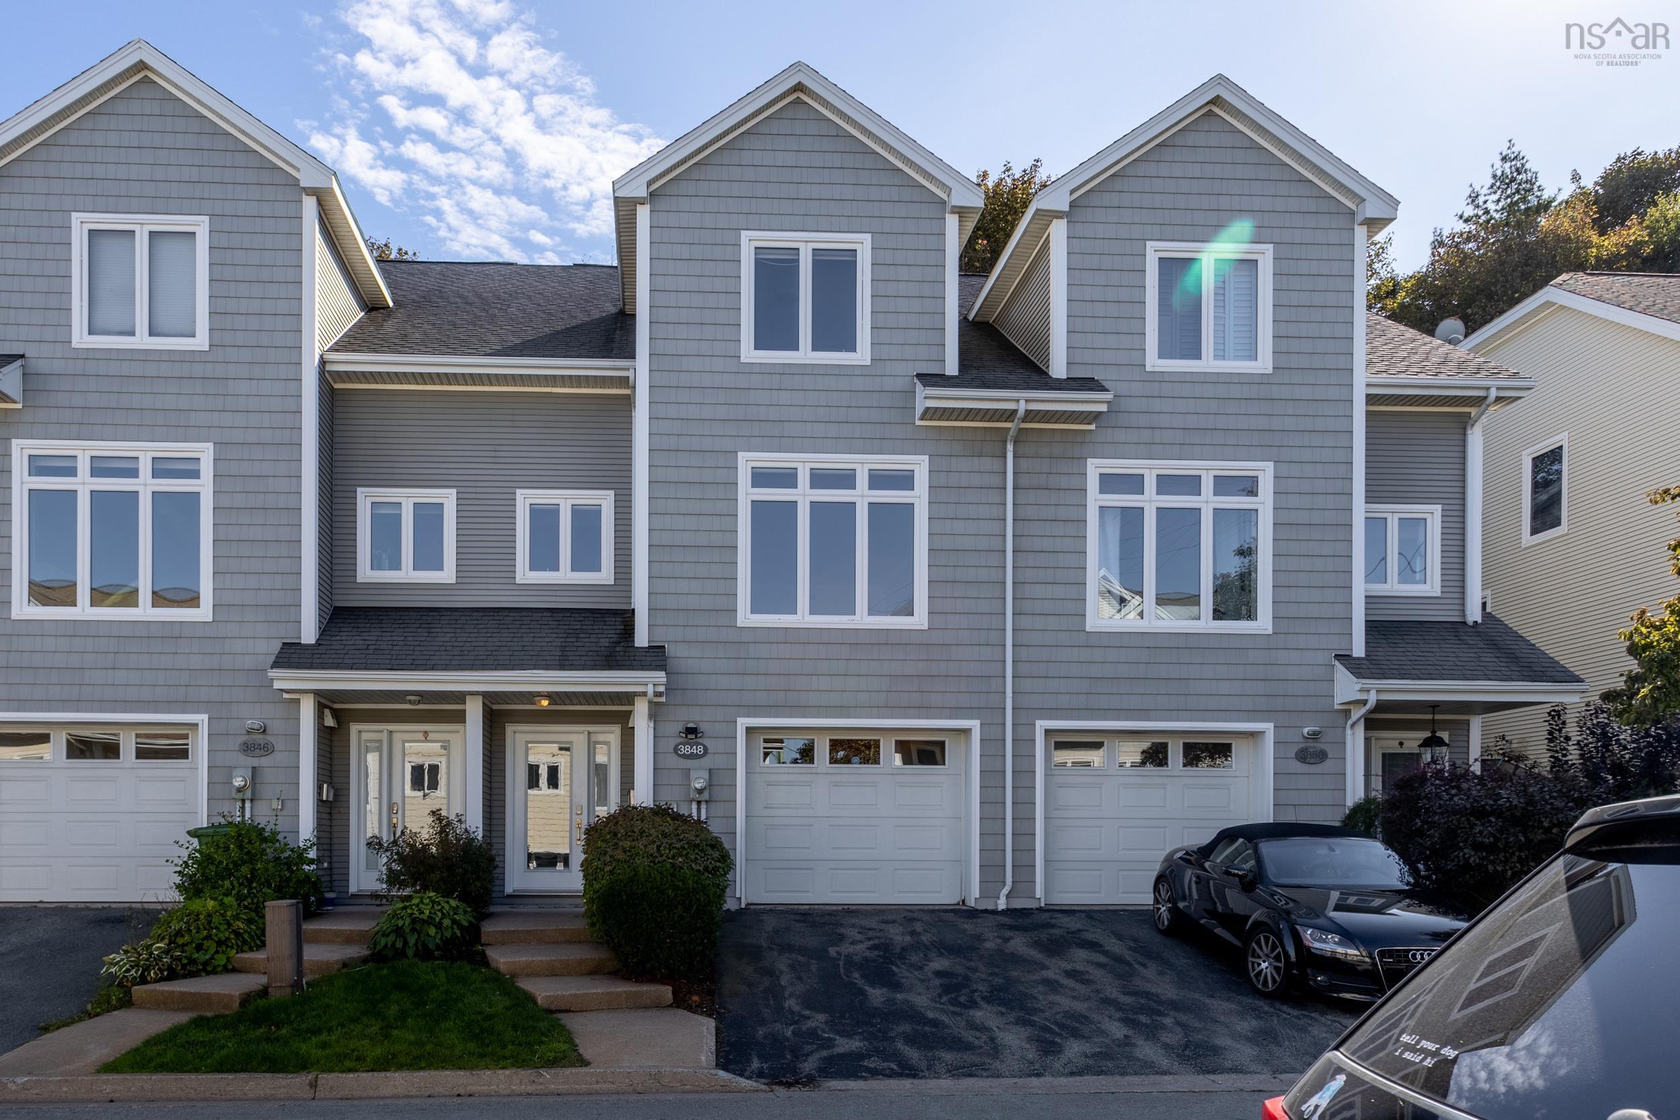
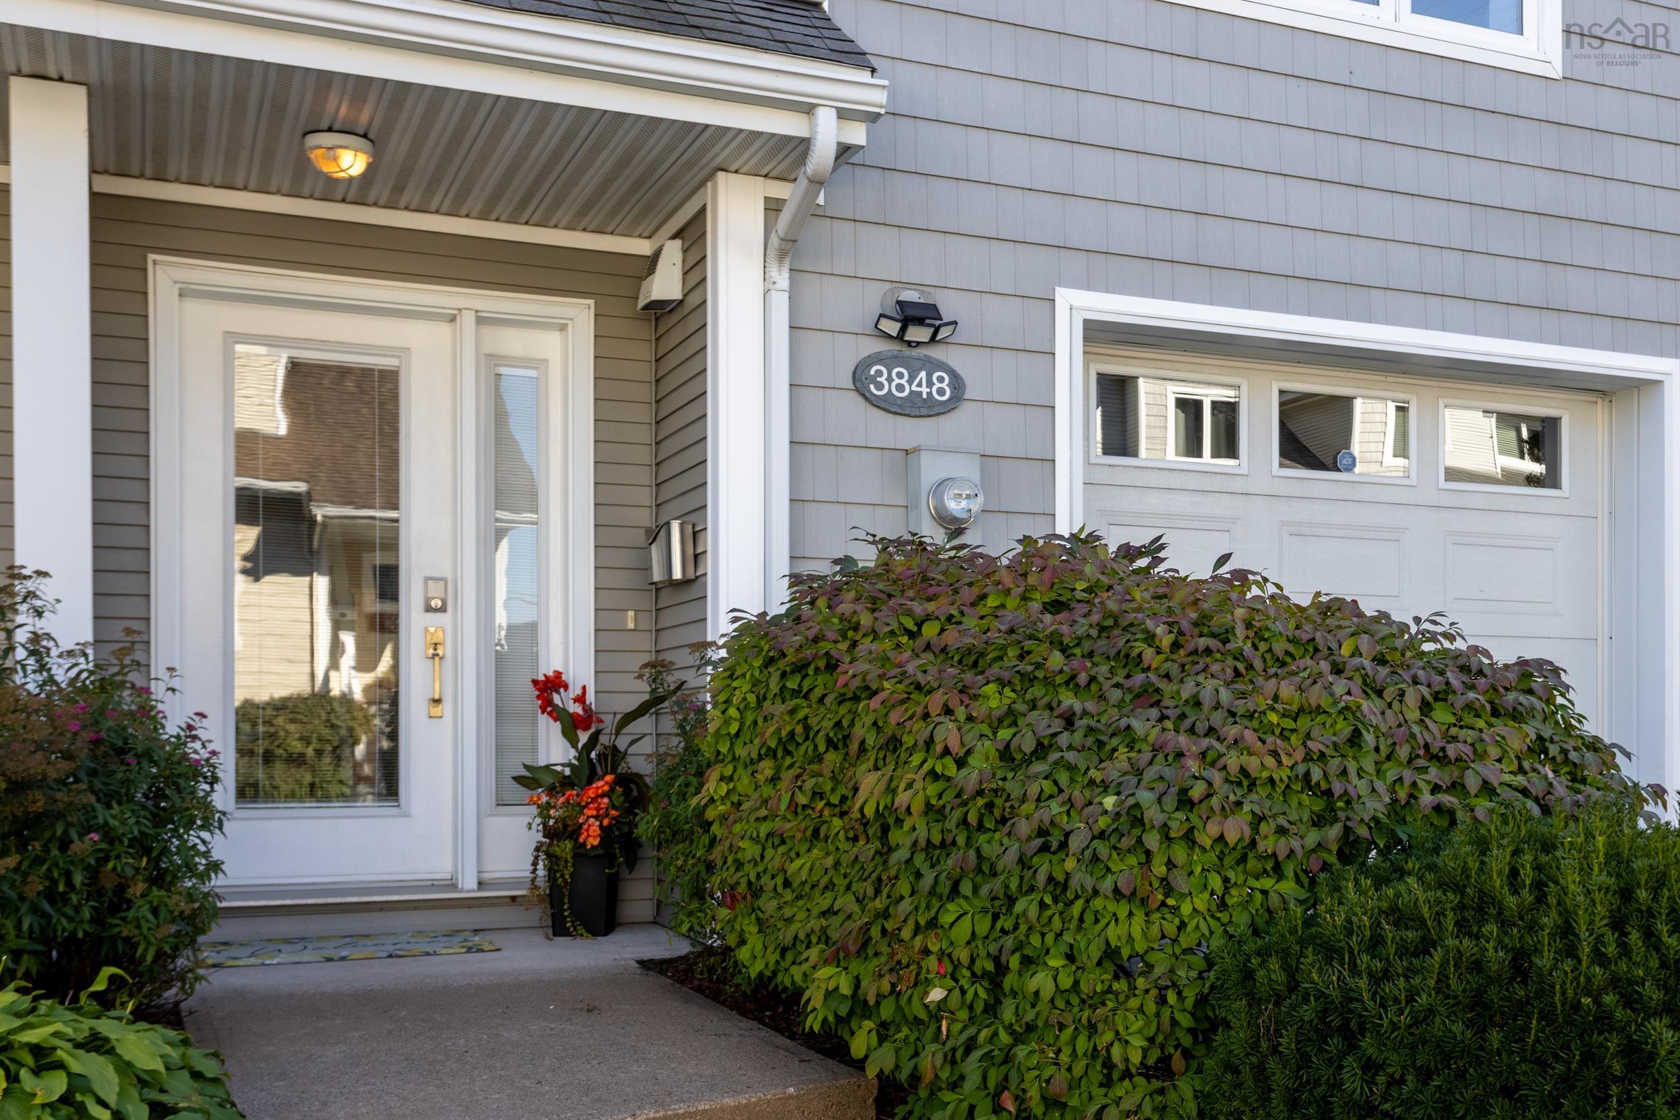
3848 Mont Blanc Terrace
Summary
|
Beds
3
|
Baths
4
|
Single Family
2,075 sq ft
|
Storeys
3
|
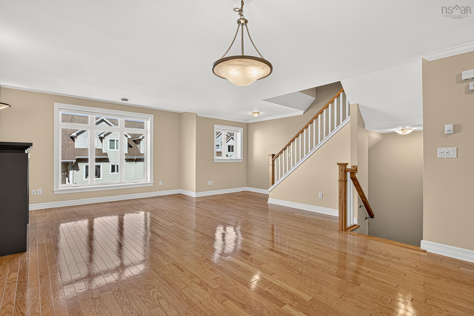
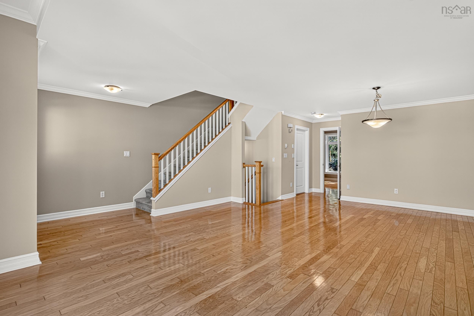
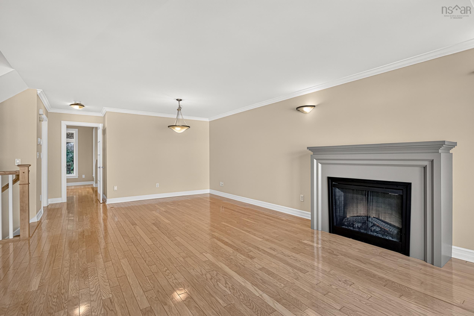
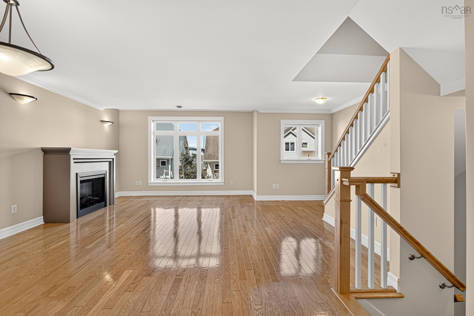
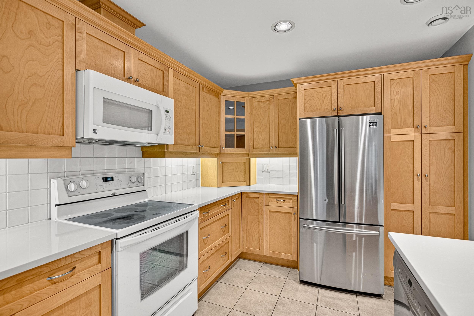
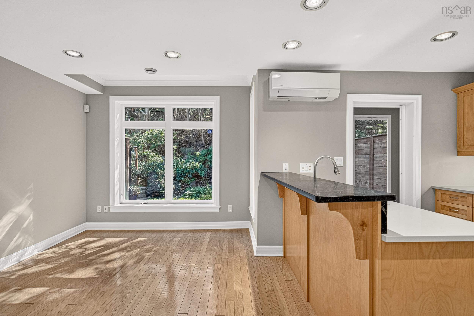
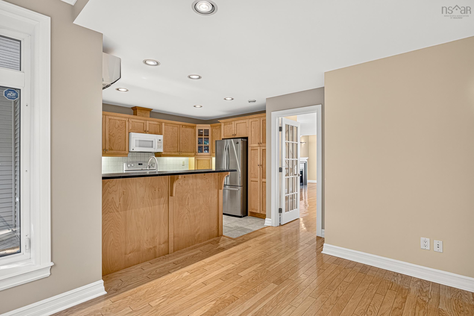
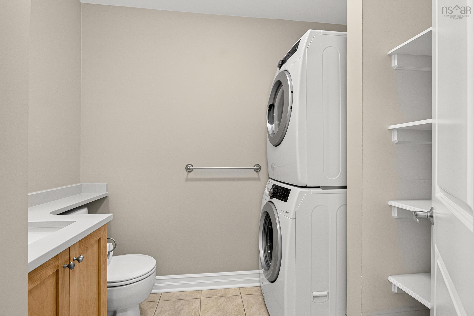
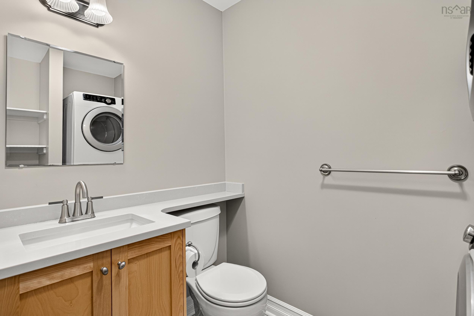
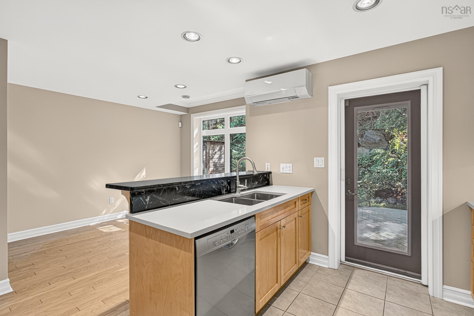
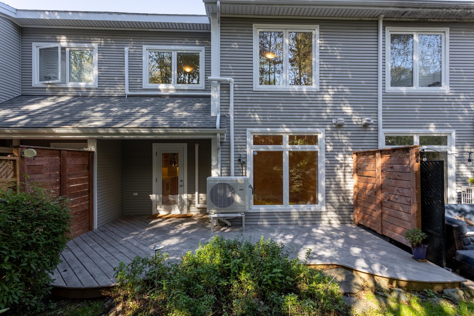
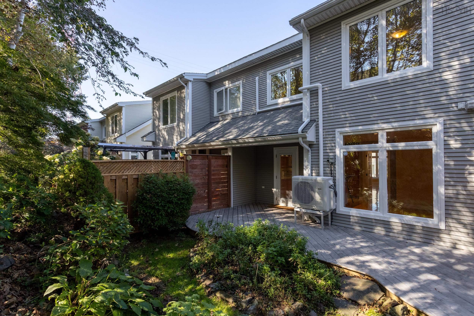
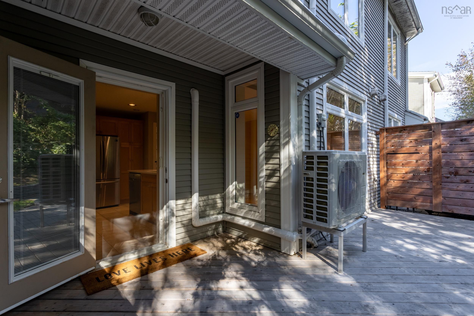
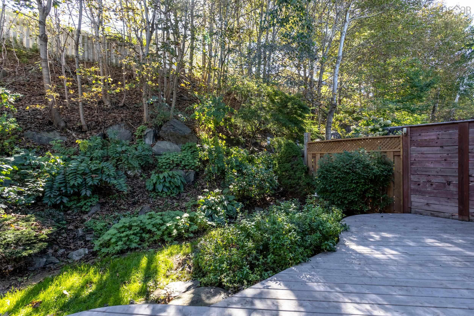
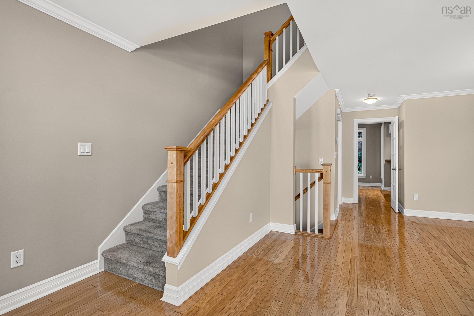
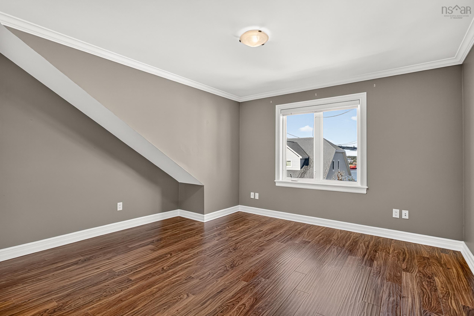
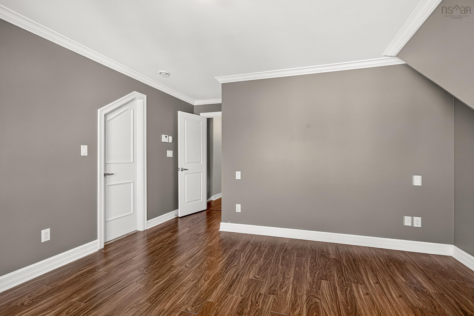
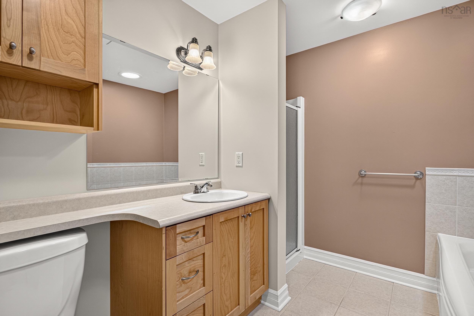
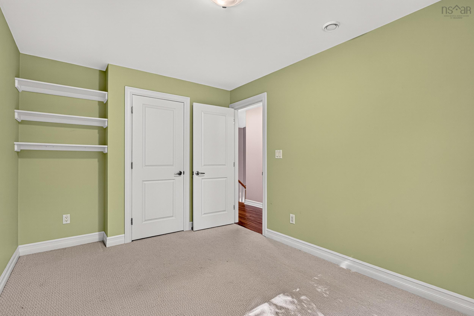
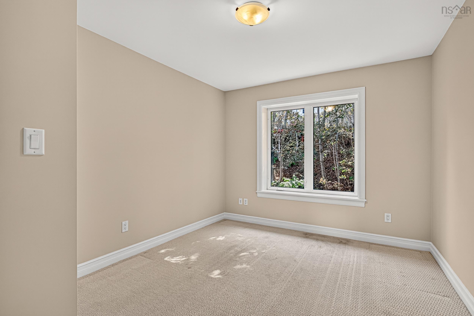
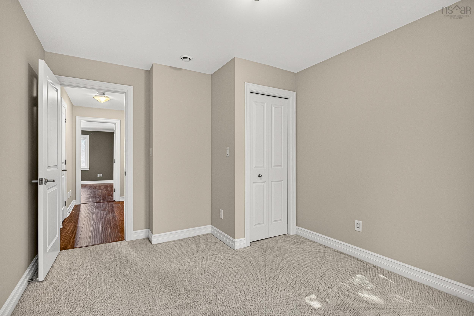
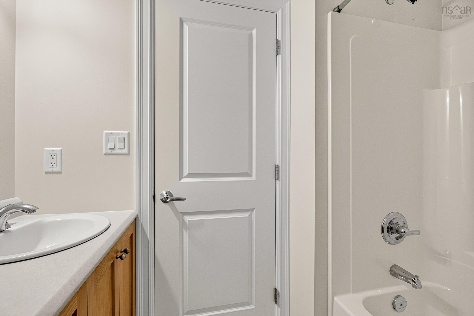
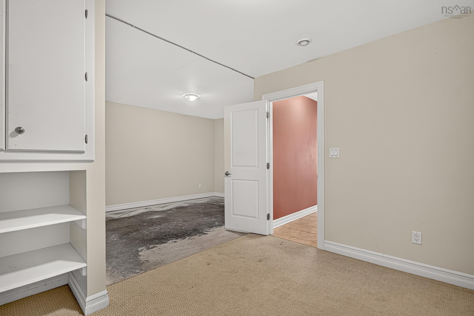
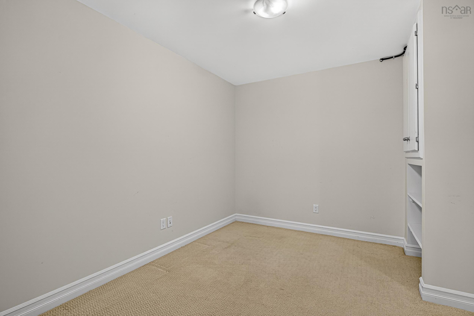
Located on a cul- de- sac in Northend Halifax, the Villas At Mont Blanc, were ahead of their time when it came to energy efficiency, construction quality and design. One of 41 units, the "Cabana" style unit has 3 bedrooms, 3 1/2 bath, a garage and amazing space. The living area on the second floor is open and bright with 8 ft ceilings, living room, dining room, family room, kitchen and laundry/half bath combination. Walk out off the eat in kitchen leads to a large sunny deck with privacy, and trees. The primary bedroom has a large ensuite bath containing both a soaker tub and a separate shower. Special features and highlights will be listed on a separate feature sheet. Excellent neighborhood close to parks, tennis courts, and Schools. Easy walking distance to the cafes, and restaurants of the Hydrostone Market.
Property Details
| Property Style | Residential |
|---|---|
| Zoning | ER-3 |
| Building Style | 3 Level,Townhouse |
| Structure Style | Townhouse |
| Utilities | Cable, Electricity, High Speed Internet, Telephone |
| Roof | Fibreglass |
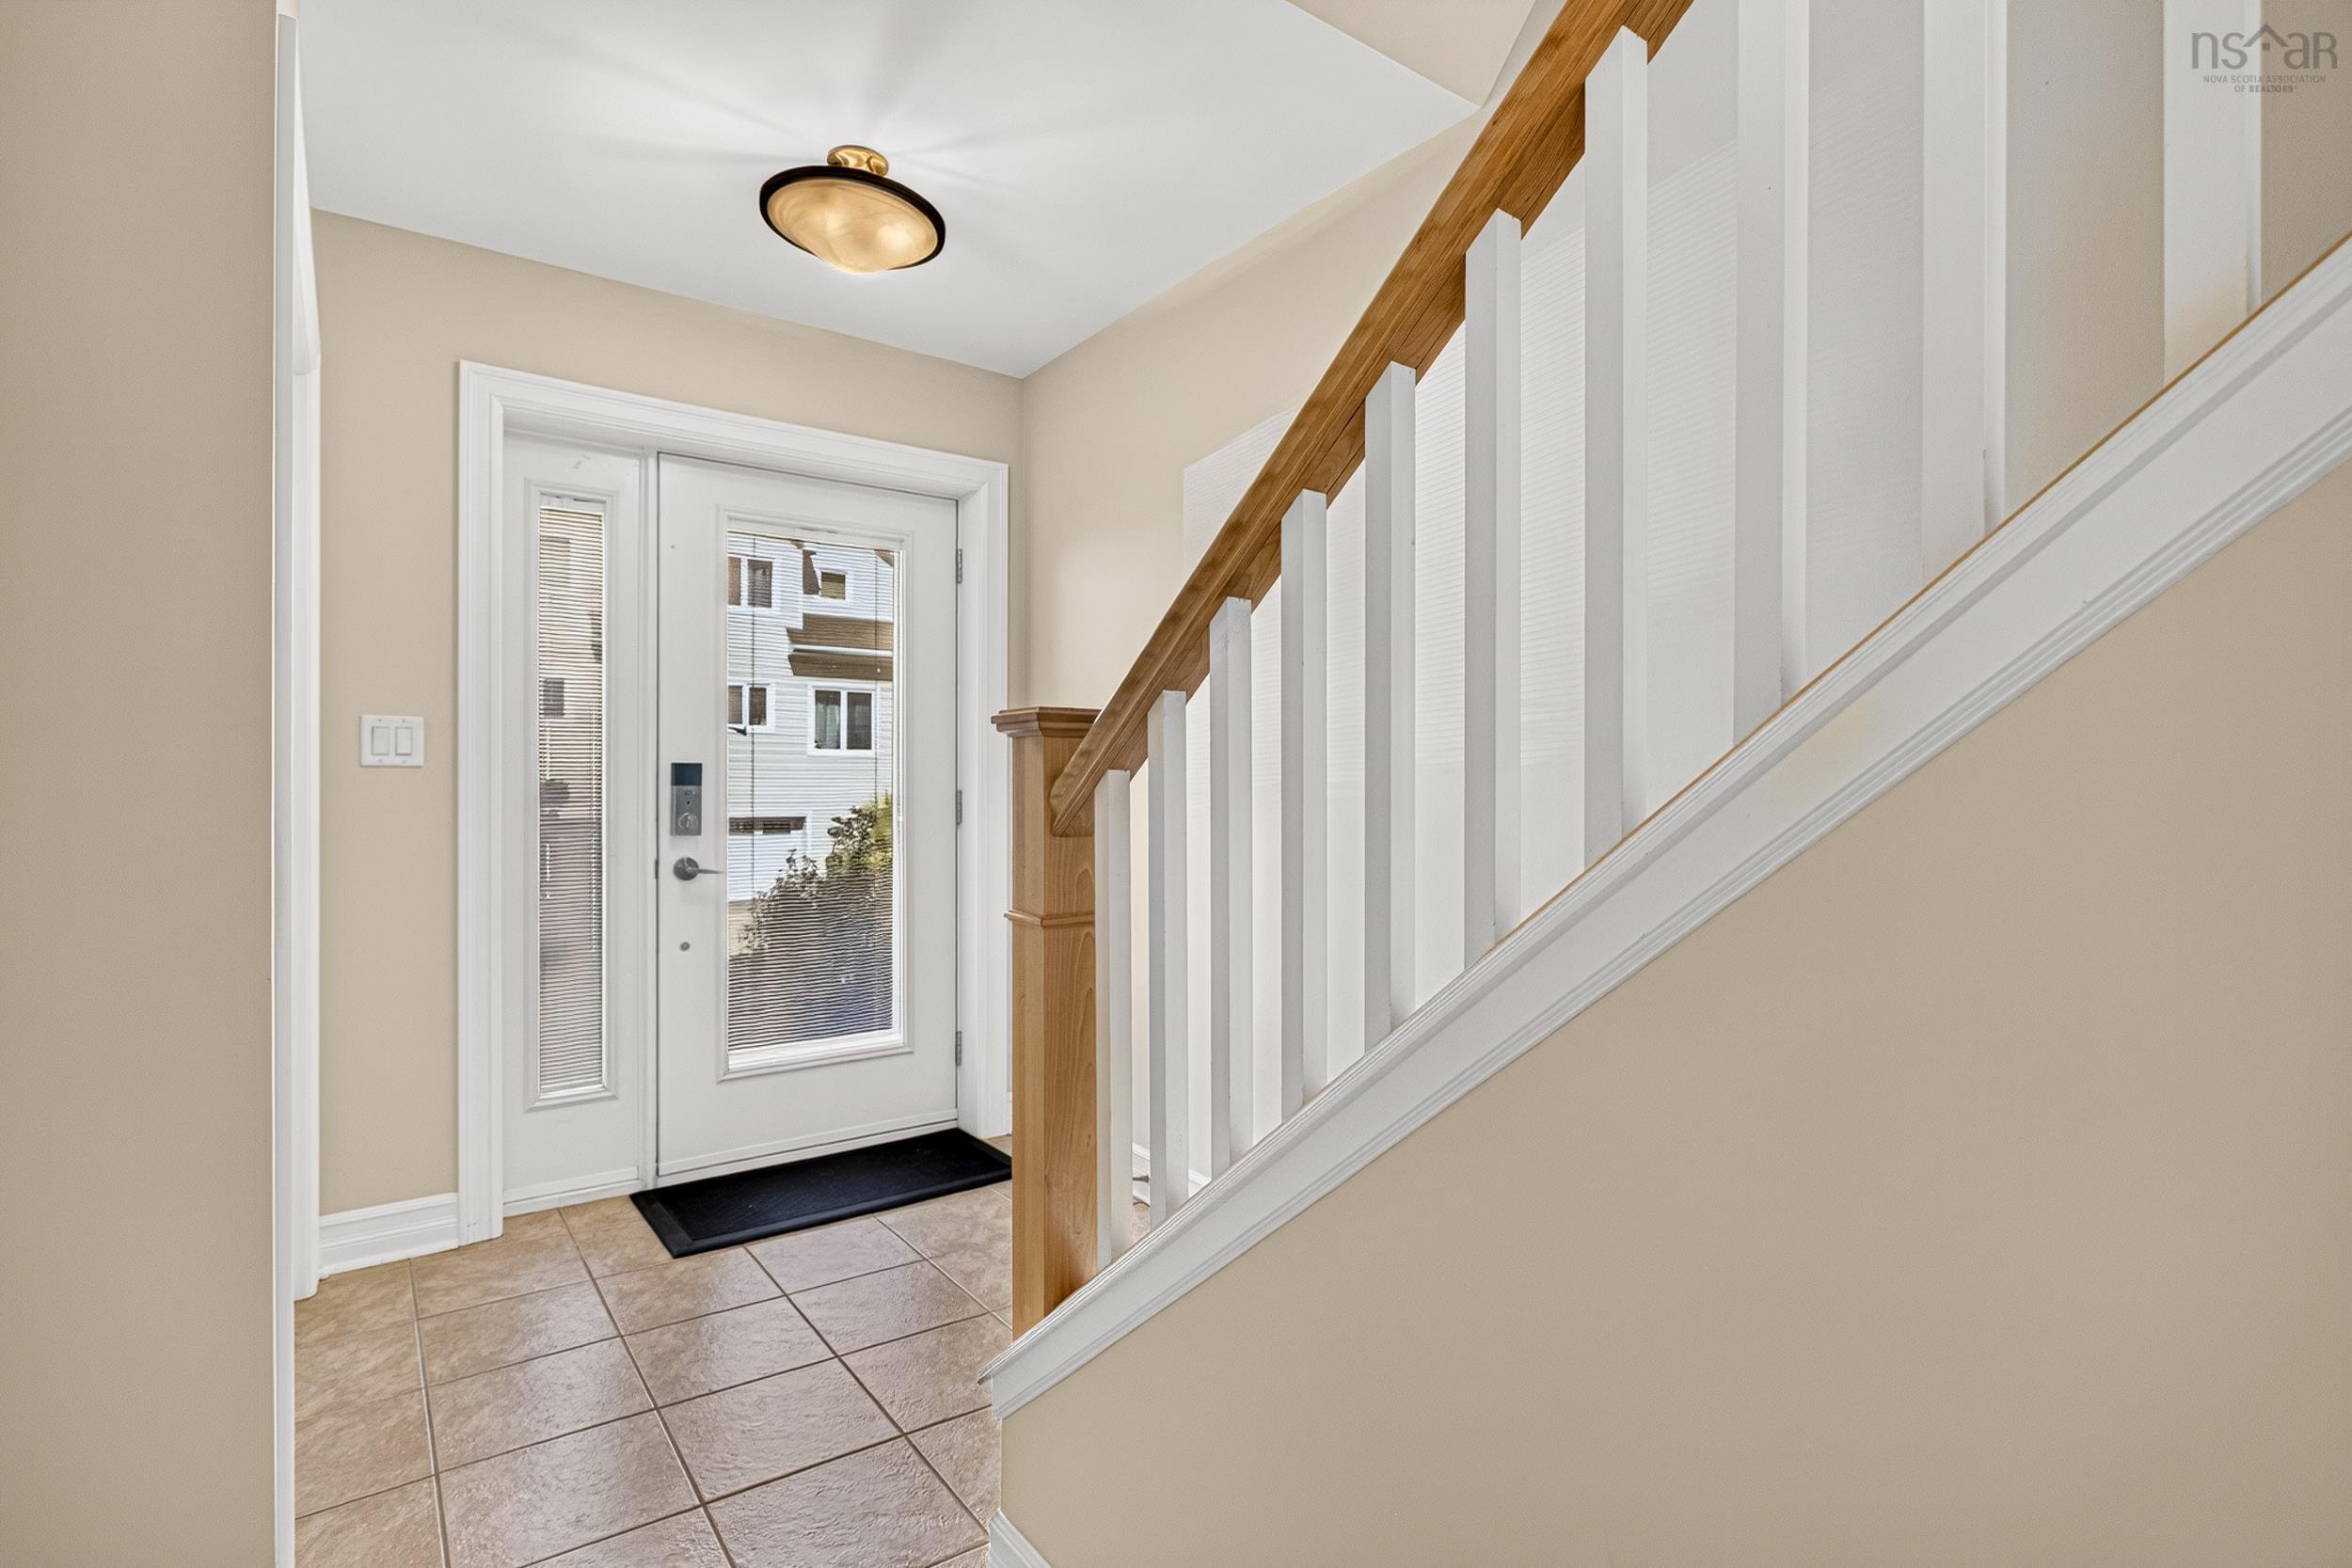
| Flooring | Carpet, Engineered Hardwood, Tile |
| Basement | Partially Developed, Walkout |
| Garage Type | Built-In, Heated |
| Driveway | Paved, Single |
| Foundation | Insulated Concrete |
| Exterior | Vinyl |
| Heating Type | Furnace, Heat Pump -Ductless, In Floor, Radiant |
| Fuel Type | Electric |
| Water Source | Municipal |
| Sewage | Municipal |
| Building Age | 21 Years |
| Year Built | 2005 |
| Land Features | Landscaped, Level, Softwood Bush, Year Round Road |
Measurements
| Main Living Area | 1,667 sq ft |
|---|---|
| Total Living Area | 2,075 sq ft |
| Lot Size 1 | 1,528 sq ft |
| Total Lot Size | 1,528 sq ft |
| Building Dimensions | 19’ × 42’ |
| Lot Size Source | Survey |
| Property Size | Under 0.5 Acres |
| Floor | Room | Dimensions |
|---|---|---|
| Main Floor | Eat In Kitchen | 9’10” × 12’8” |
| Main Floor | Family Room | 13’8” × 10’11” |
| Main Floor | Living Room | 0’ × 19’1” |
| Main Floor | Laundry/Bath | 8’ × 5’11” |
| Lower Level | Utility | 6’7” × 4’1” |
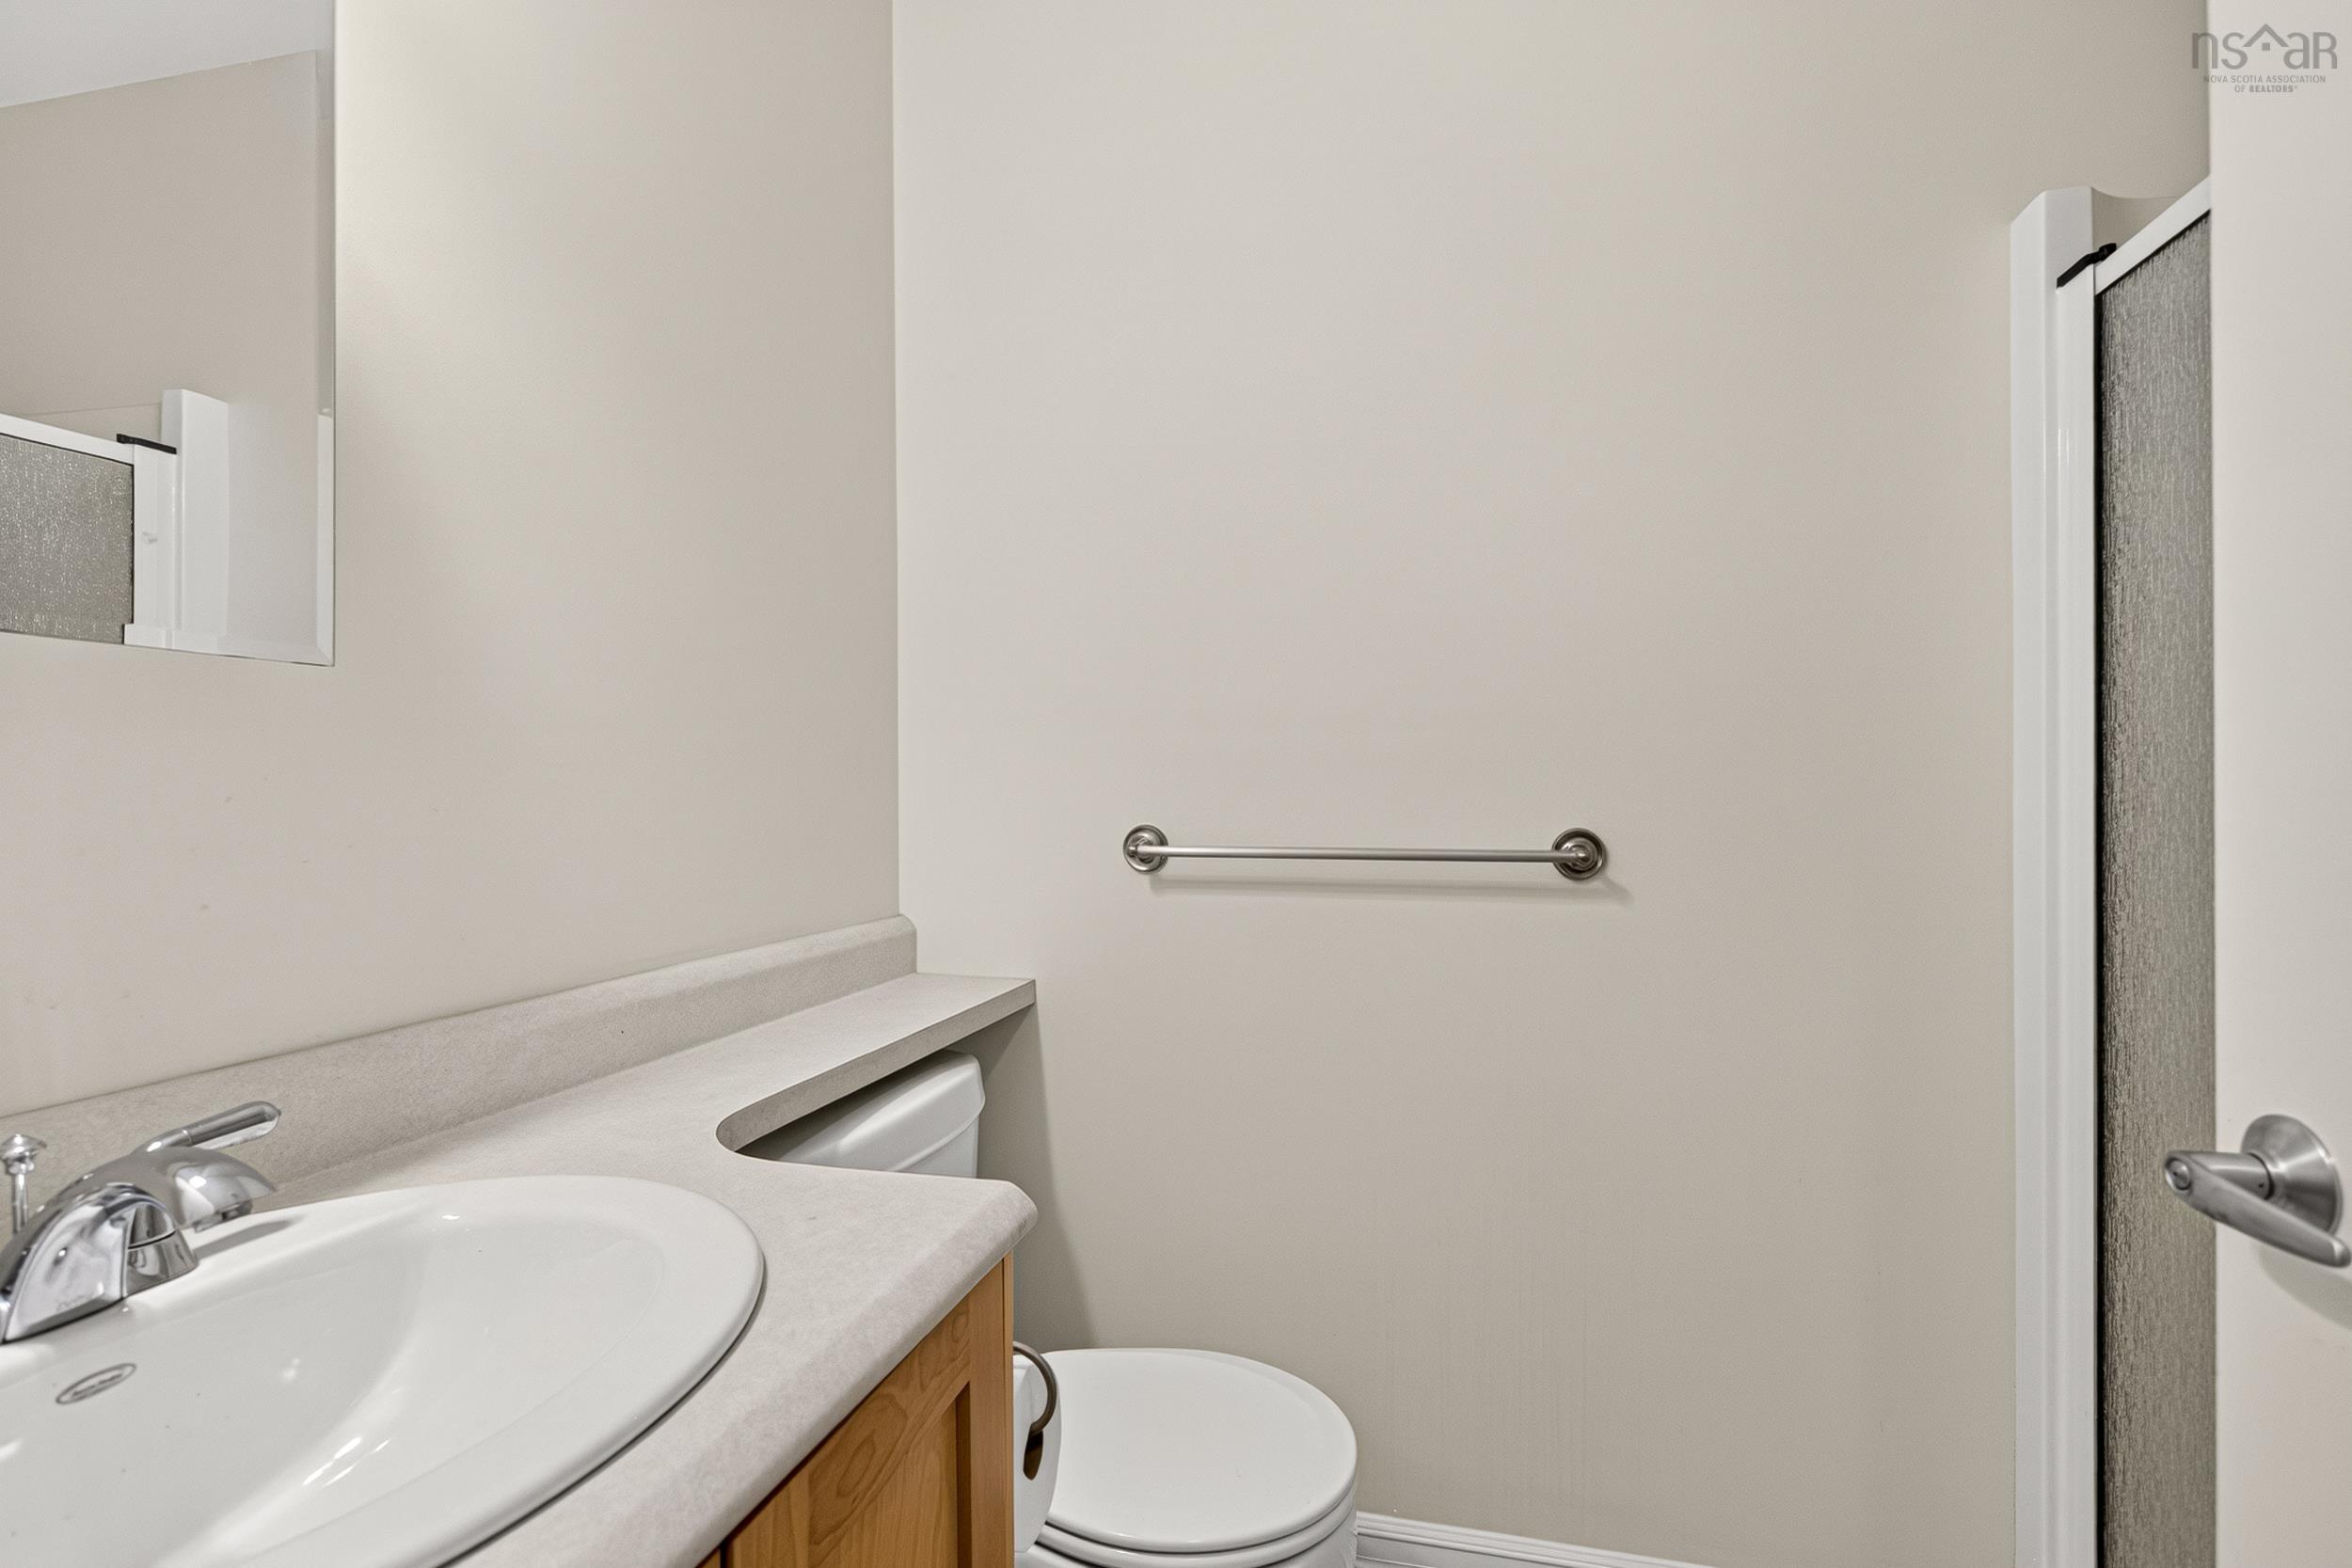
| Lower Level | Bath 4 | 4’1” × 7’6” |
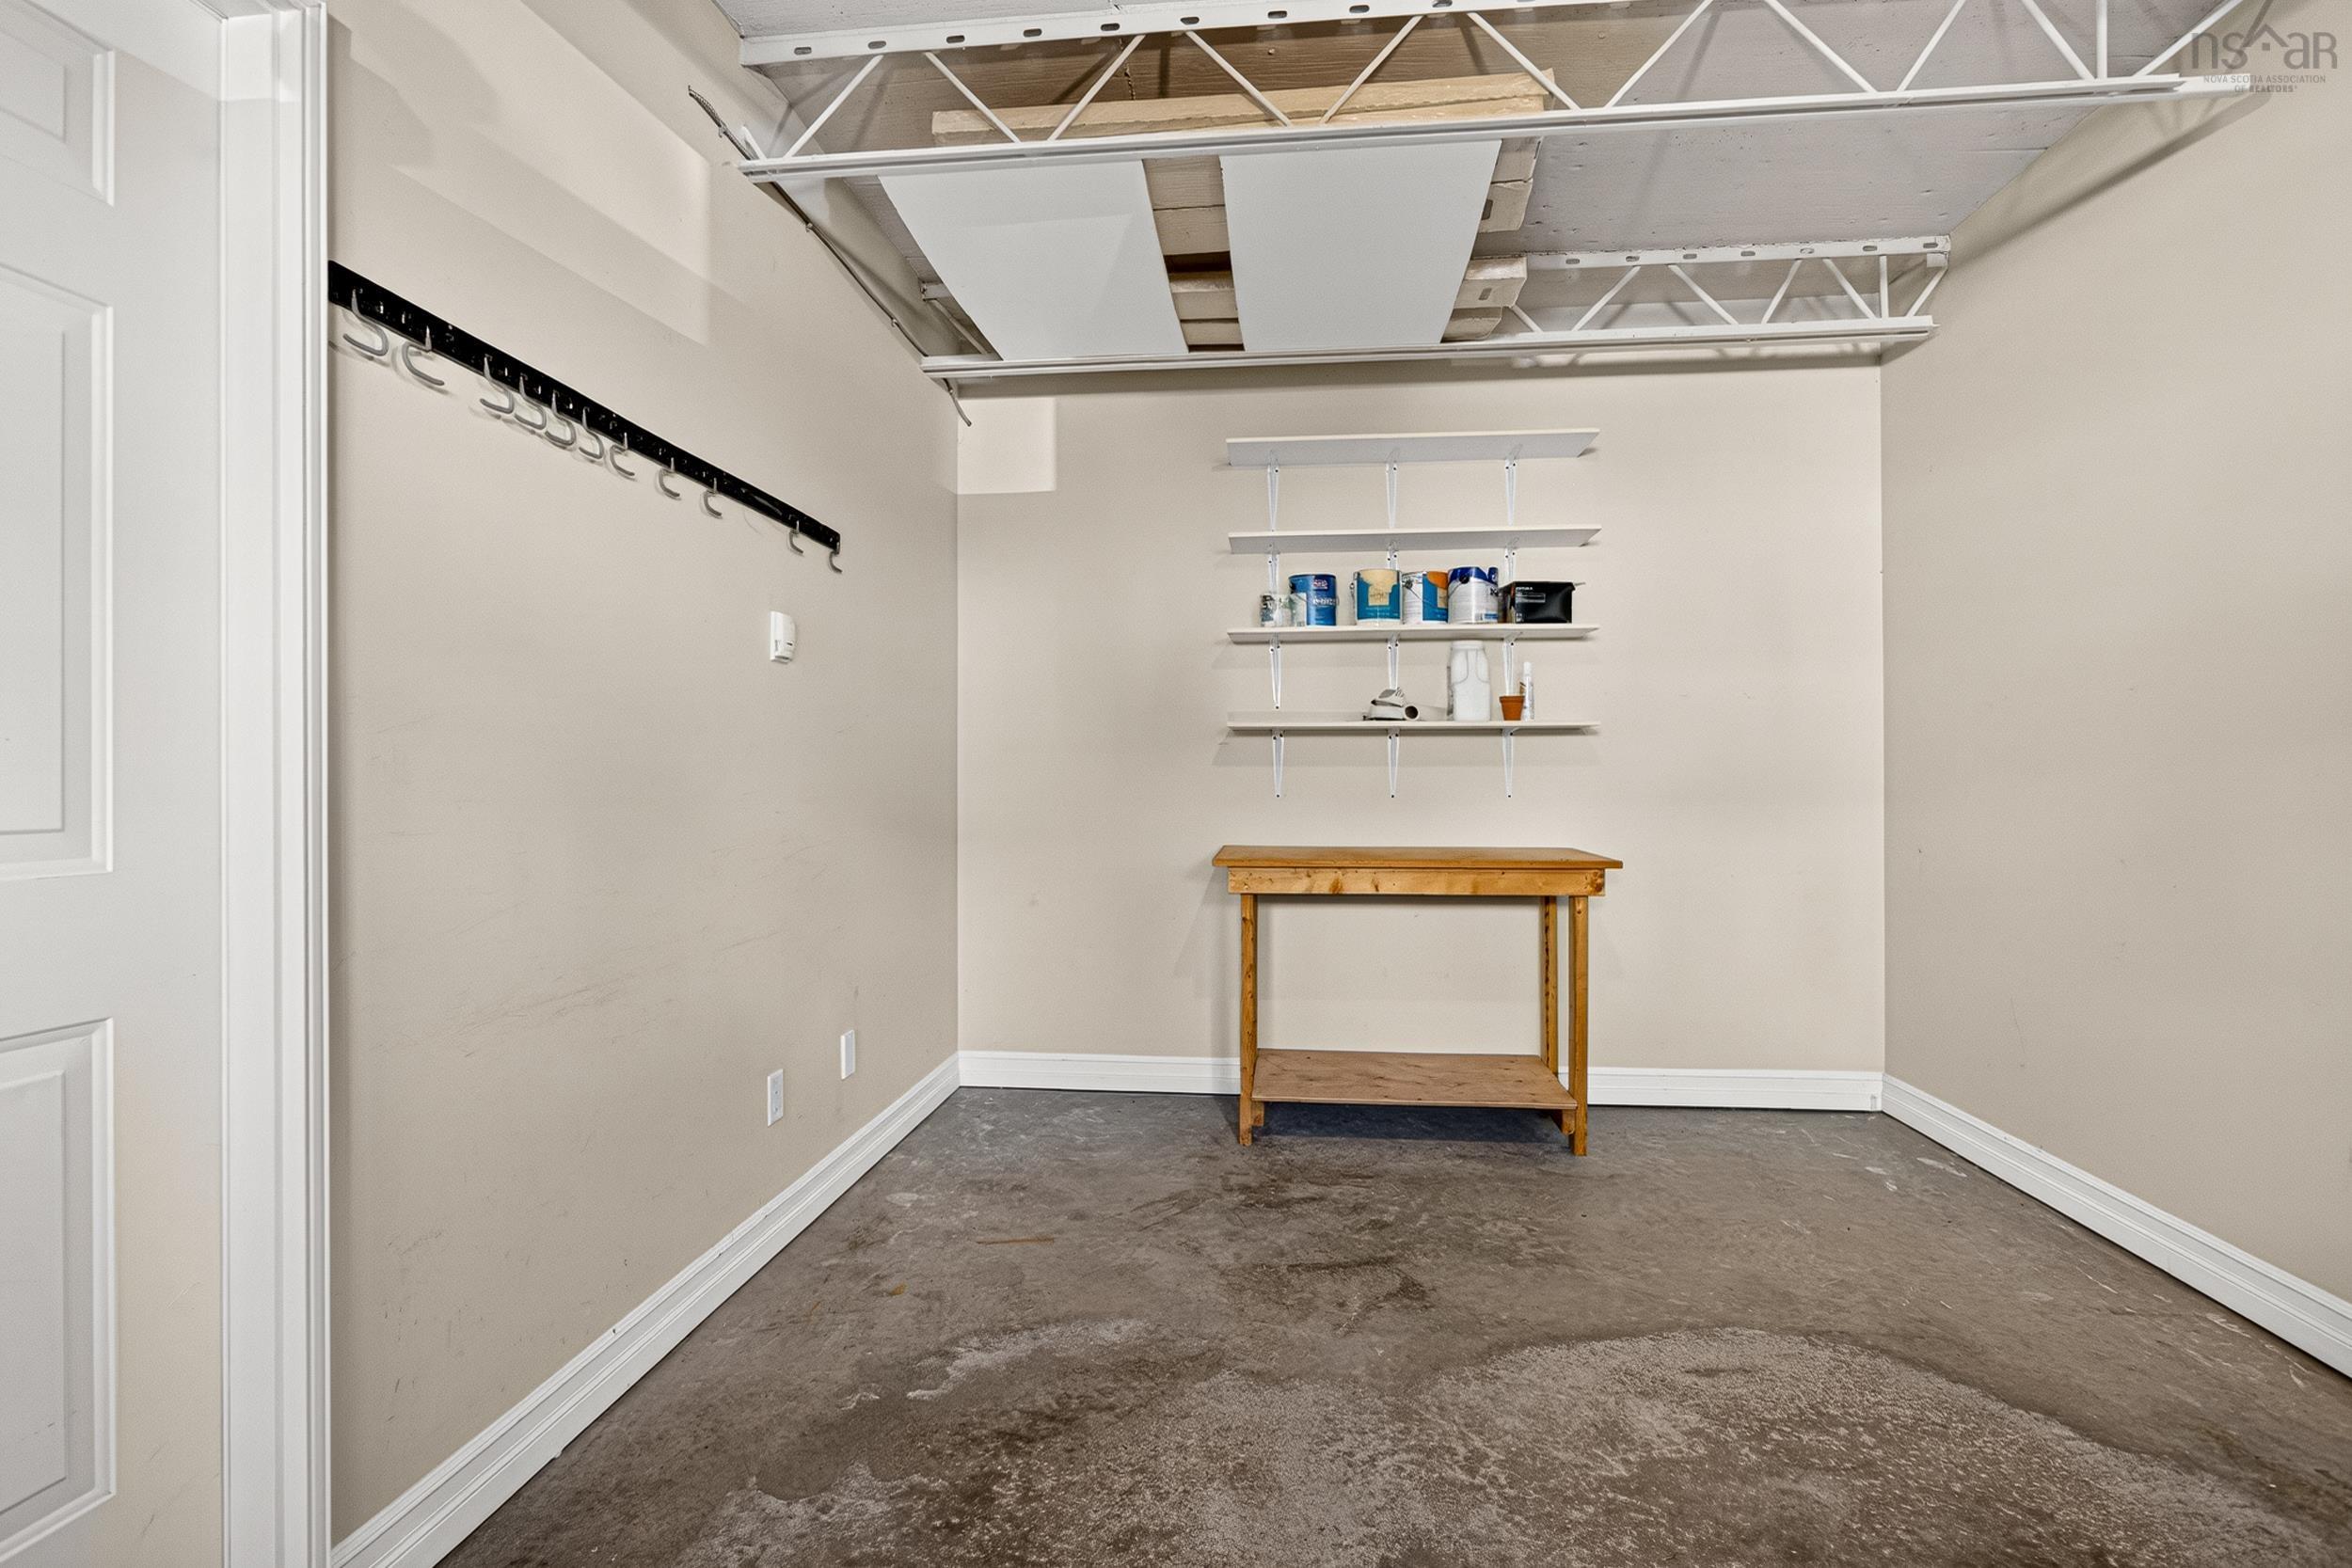
| Lower Level | OTHER | 19’1” × 18’1” |
| Lower Level | OTHER | 0’ × 13’ |
| 2nd Level | Primary Bedroom | 16’11” × 13’8” |
| 2nd Level | Ensuite Bath 1 | 9’4” × 9’2” |
| 2nd Level | Bedroom | 13’11” × 9’4” |
| 2nd Level | Bedroom | 13’1” × 9’1” |
| 2nd Level | Bath 3 | 7’6” × 5’11” |
Features
- Driveway
- Fireplace
- Garage
- Landscaped
| Appliances Included | Range - Electric, Dryer - Electric, Washer, Refrigerator |
|---|---|
| Other Features | Ensuite Bath, Electric Fireplace, Walk In Closet |
Location Details
| County | Halifax |
|---|---|
| District | Halifax North |
| Community Features | Park, Playground, Public Transit, Recreation Center, Shopping, Place Of Worship |
| Schools |
|
Contact Agent

Michael Sears
C.Mgr.; P.Mgr.; C.I.M.; CD
michael.sears@ververealty.ca
Thank you for reaching out
Your message was delivered, and a confirmation email has been sent to the address provided. If you do not see it in your inbox, please check your junk or spam folder.
We’re sorry, but there was an issue submitting your request. Please try again shortly, or contact us directly if the problem persists.