
3865 Highway 357
Summary
|
Beds
3
|
Baths
2
|
Single Family
1,615 sq ft
|
Storeys
3
|
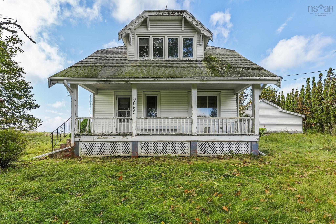
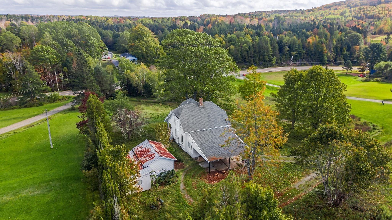
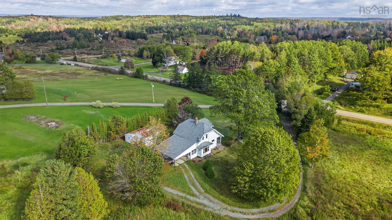
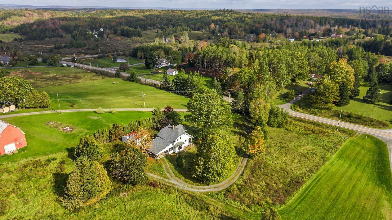
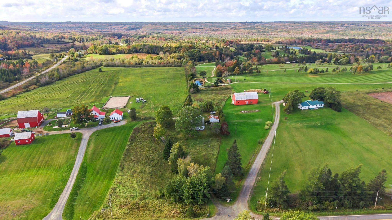
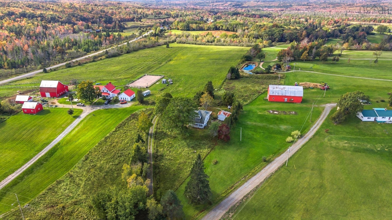
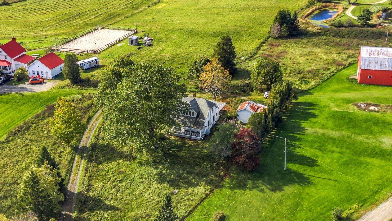
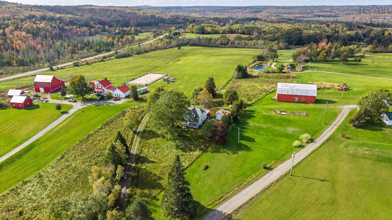
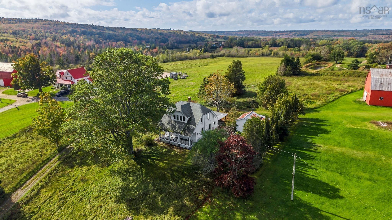
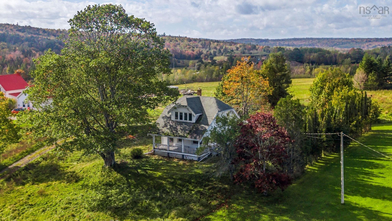
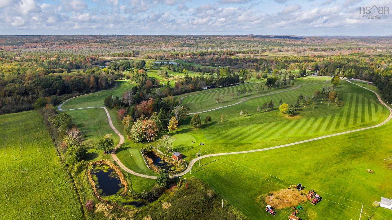
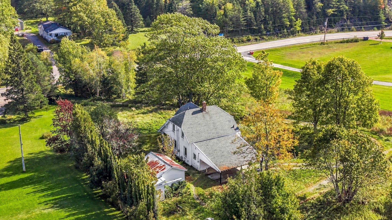
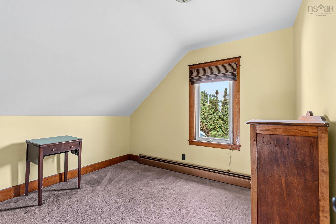
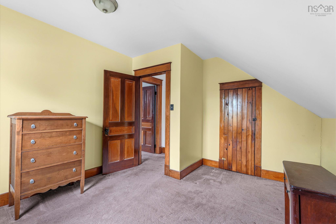
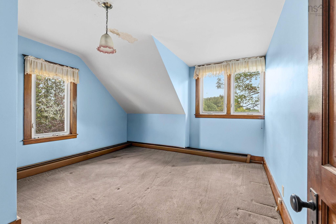
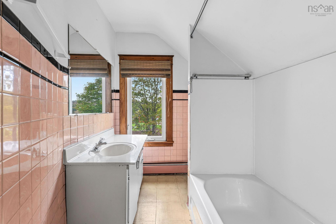
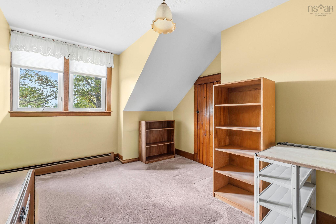
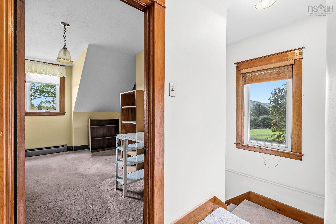
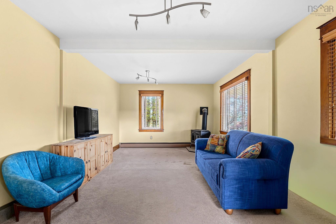
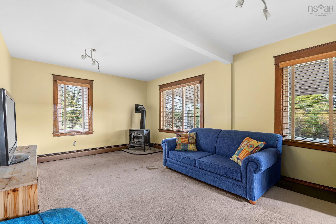
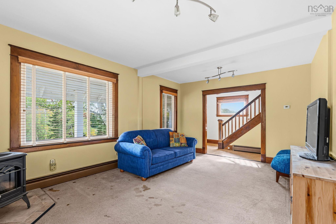
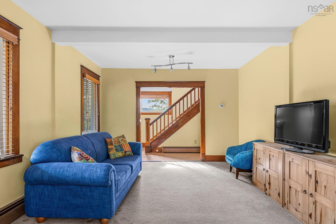
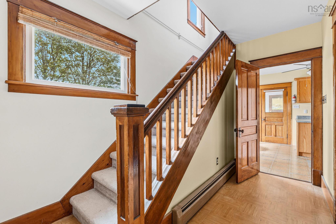
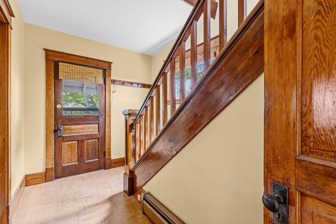
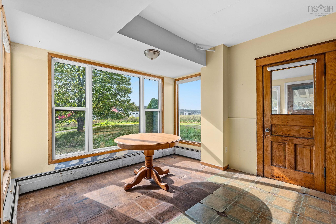
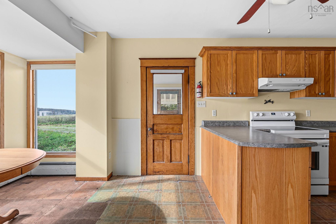
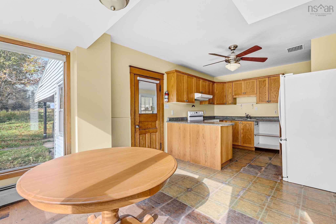
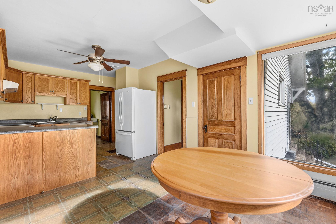
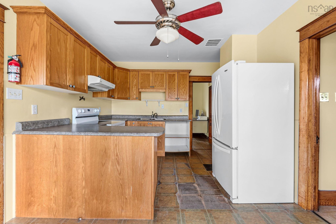
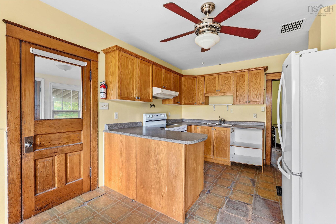
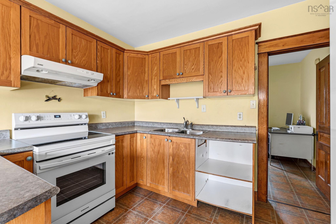
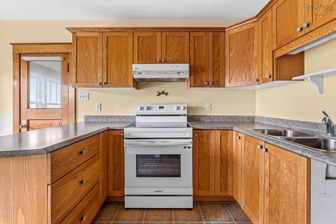
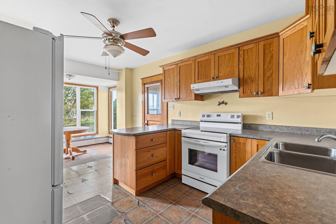
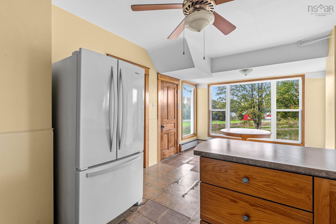
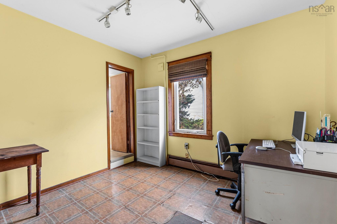
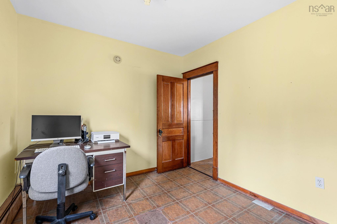
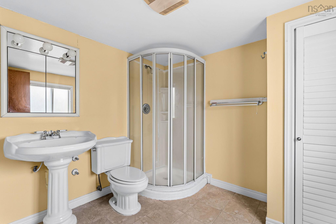
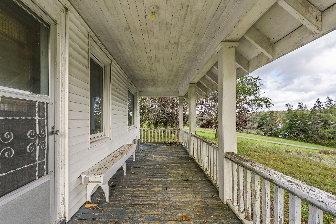
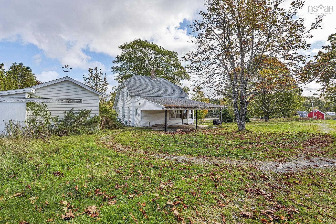
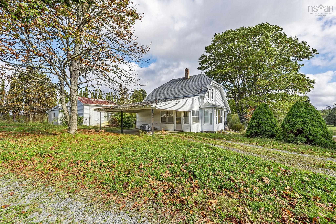
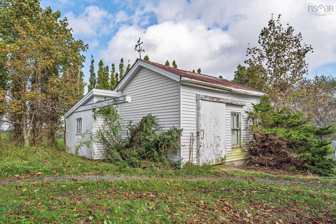
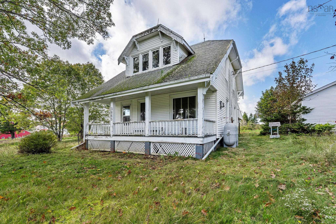
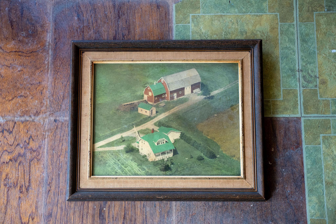
Perched on a hilltop in beautiful Meaghers Grant, this live-in fixer-upper offers the peaceful charm of country living, surrounded by mature trees, open sky, and the kind of quiet that invites you to slow down and settle in. Imagine evenings spent taking in glowing sunsets from your own hillside retreat, with mature apple trees nearby and the calm of country life all around you. Nestled beside a horse farm, just across from a golf course, and only a short drive to Martinique Beach, the property combines a relaxed country feel with access to nearby recreation and coastal beauty. Inside, the home features 3 bedrooms plus a den, 2 bathrooms, a spacious living area, a bright kitchen with a dining room that overlooks the hillside, and a large storage shed for added convenience. Bring your vision and transform this house into something truly special. Ideal for handy buyers, first-time buyers looking to build equity, or anyone seeking a home they can personalize, this property offers endless possibilities. Priced to reflect the work required, it presents a wonderful opportunity to invest in potential and create a place that feels truly your own.
Property Details
| Property Style | Residential |
|---|---|
| Zoning | MU |
| Building Style | 2 Storey |
| Structure Style | Detached |
| Structures | Shed |
| Utilities | Cable, Electricity, High Speed Internet, Telephone |
| Roof | Asphalt Shingle |
| Flooring | Carpet, Linoleum |
| Basement | Full |
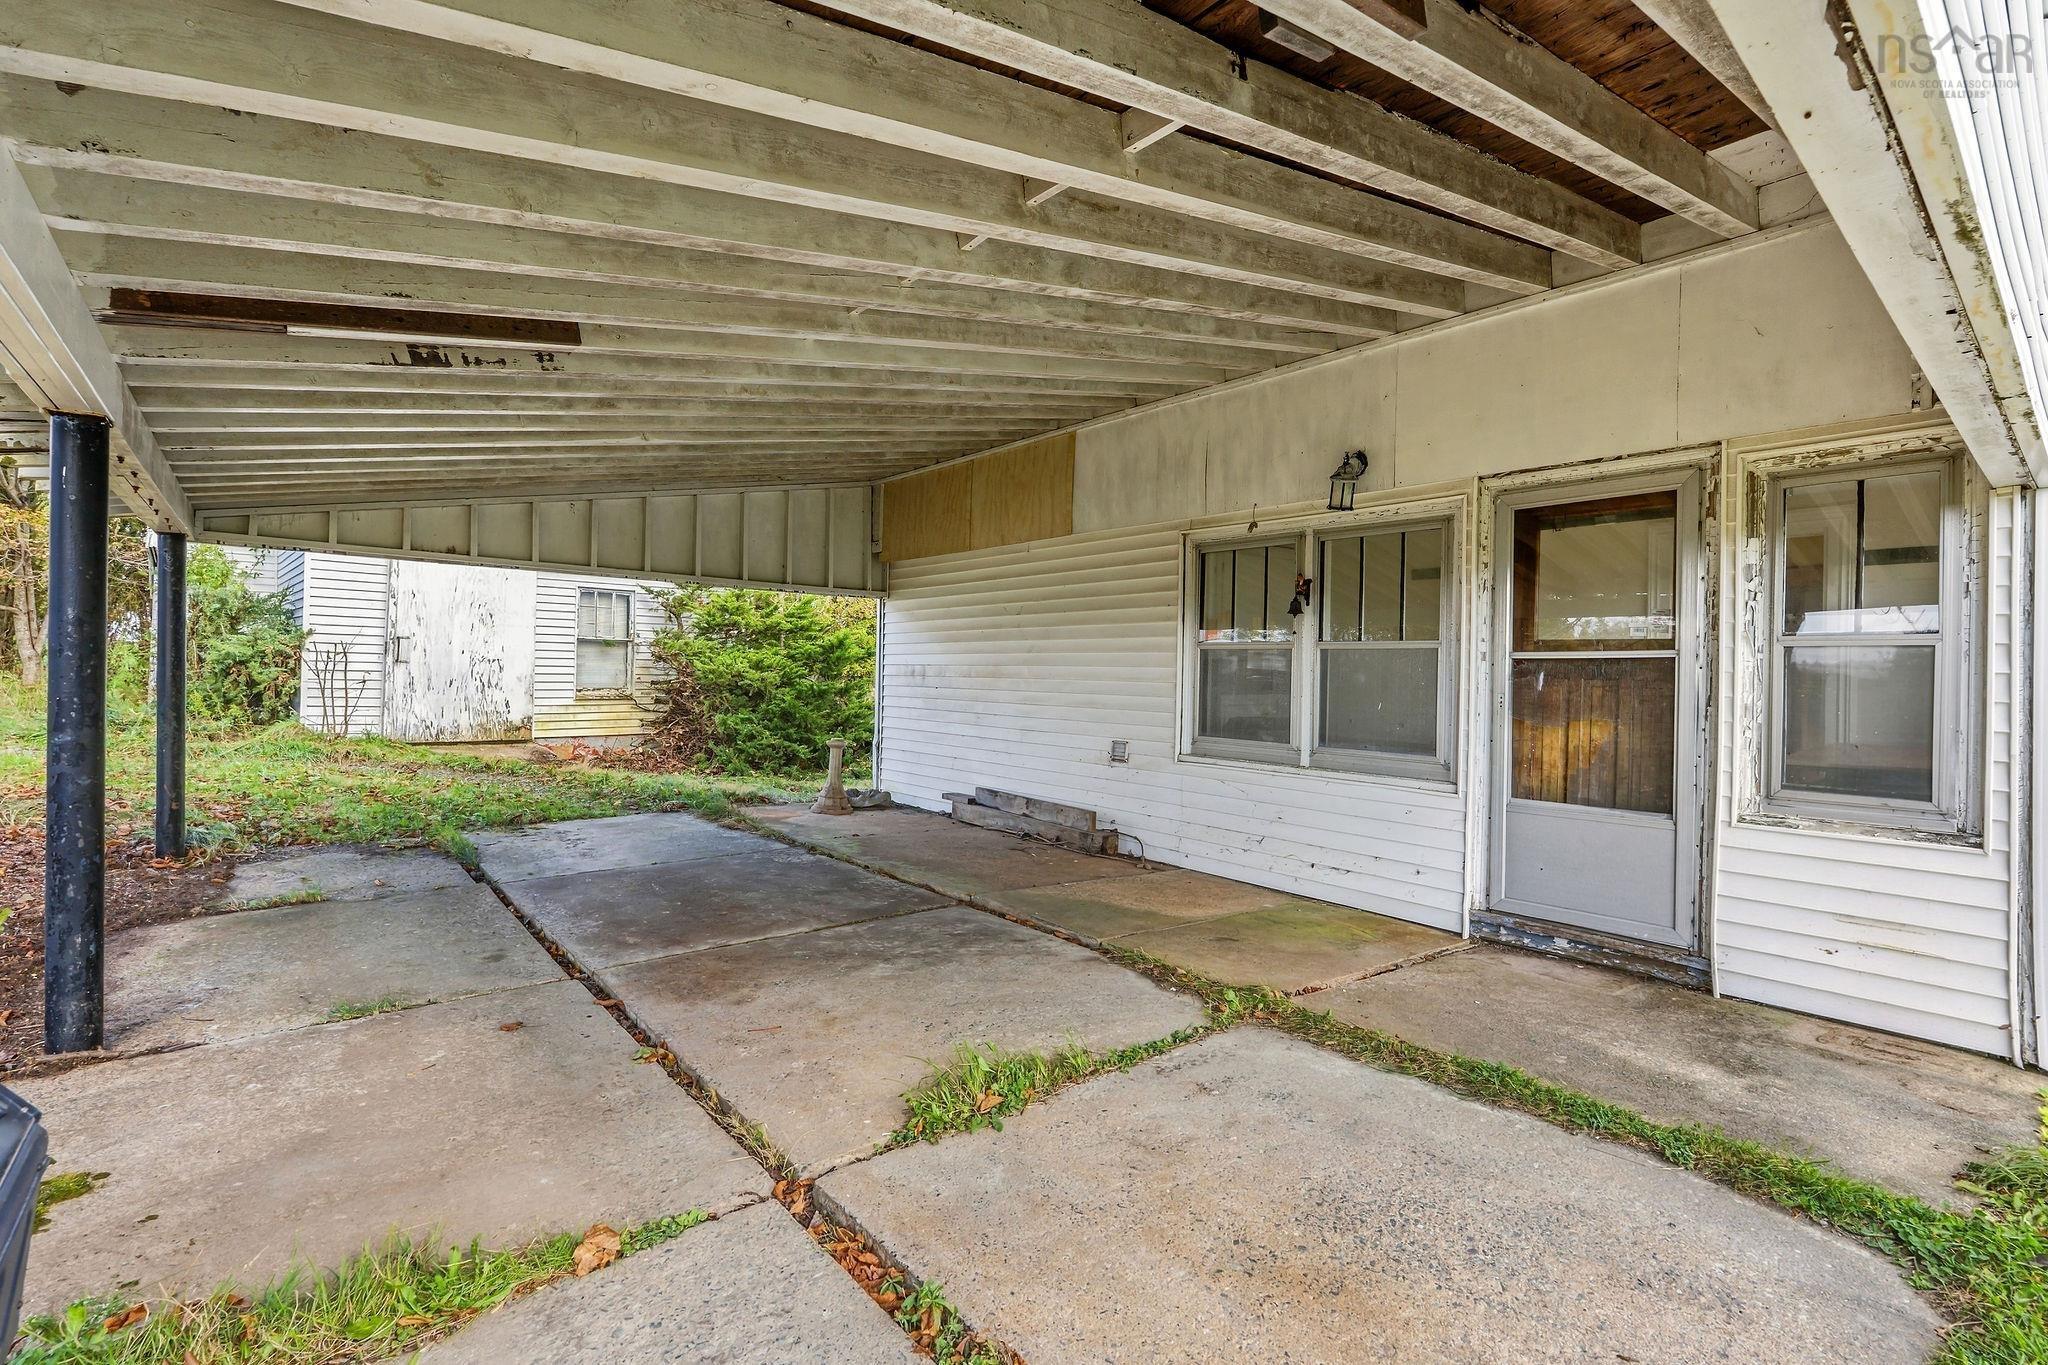
| Garage Type | Carport |
| Driveway | Gravel |
| Foundation | Poured Concrete |
| Exterior | Aluminium Siding, Vinyl |
| Heating Type | Baseboard |
| Fuel Type | Oil |
| Water Source | Drilled Well |
| Sewage | Septic |
| Building Age | 1938 Years |
| Year Built | 88 |
Measurements
| Main Living Area | 1,615 sq ft |
|---|---|
| Total Living Area | 1,615 sq ft |
| Lot Size 1 | 57,499 sq ft |
| Total Lot Size | 57,499 sq ft |
| Building Dimensions | 25’ × 32’11” × 13’ |
| Lot Size Source | Land Reg |
| Property Size | 1 To 2.99 Acres |
| Floor | Room | Dimensions |
|---|---|---|
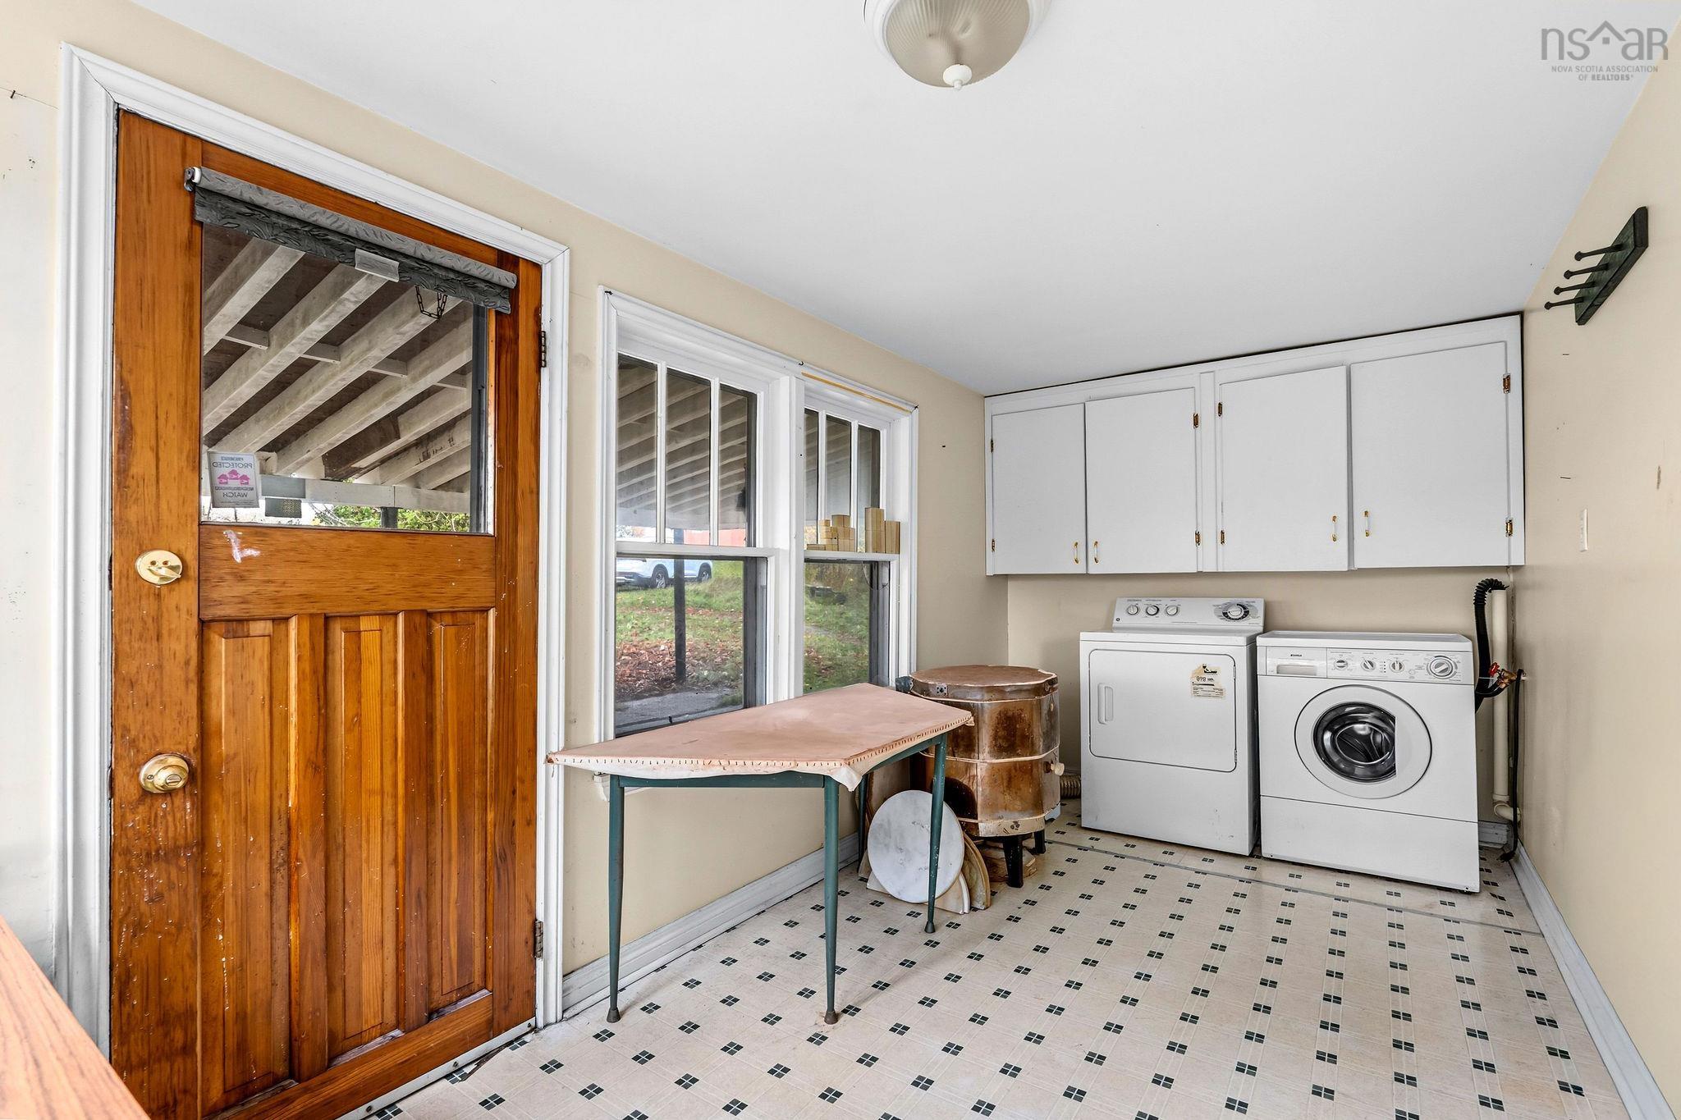
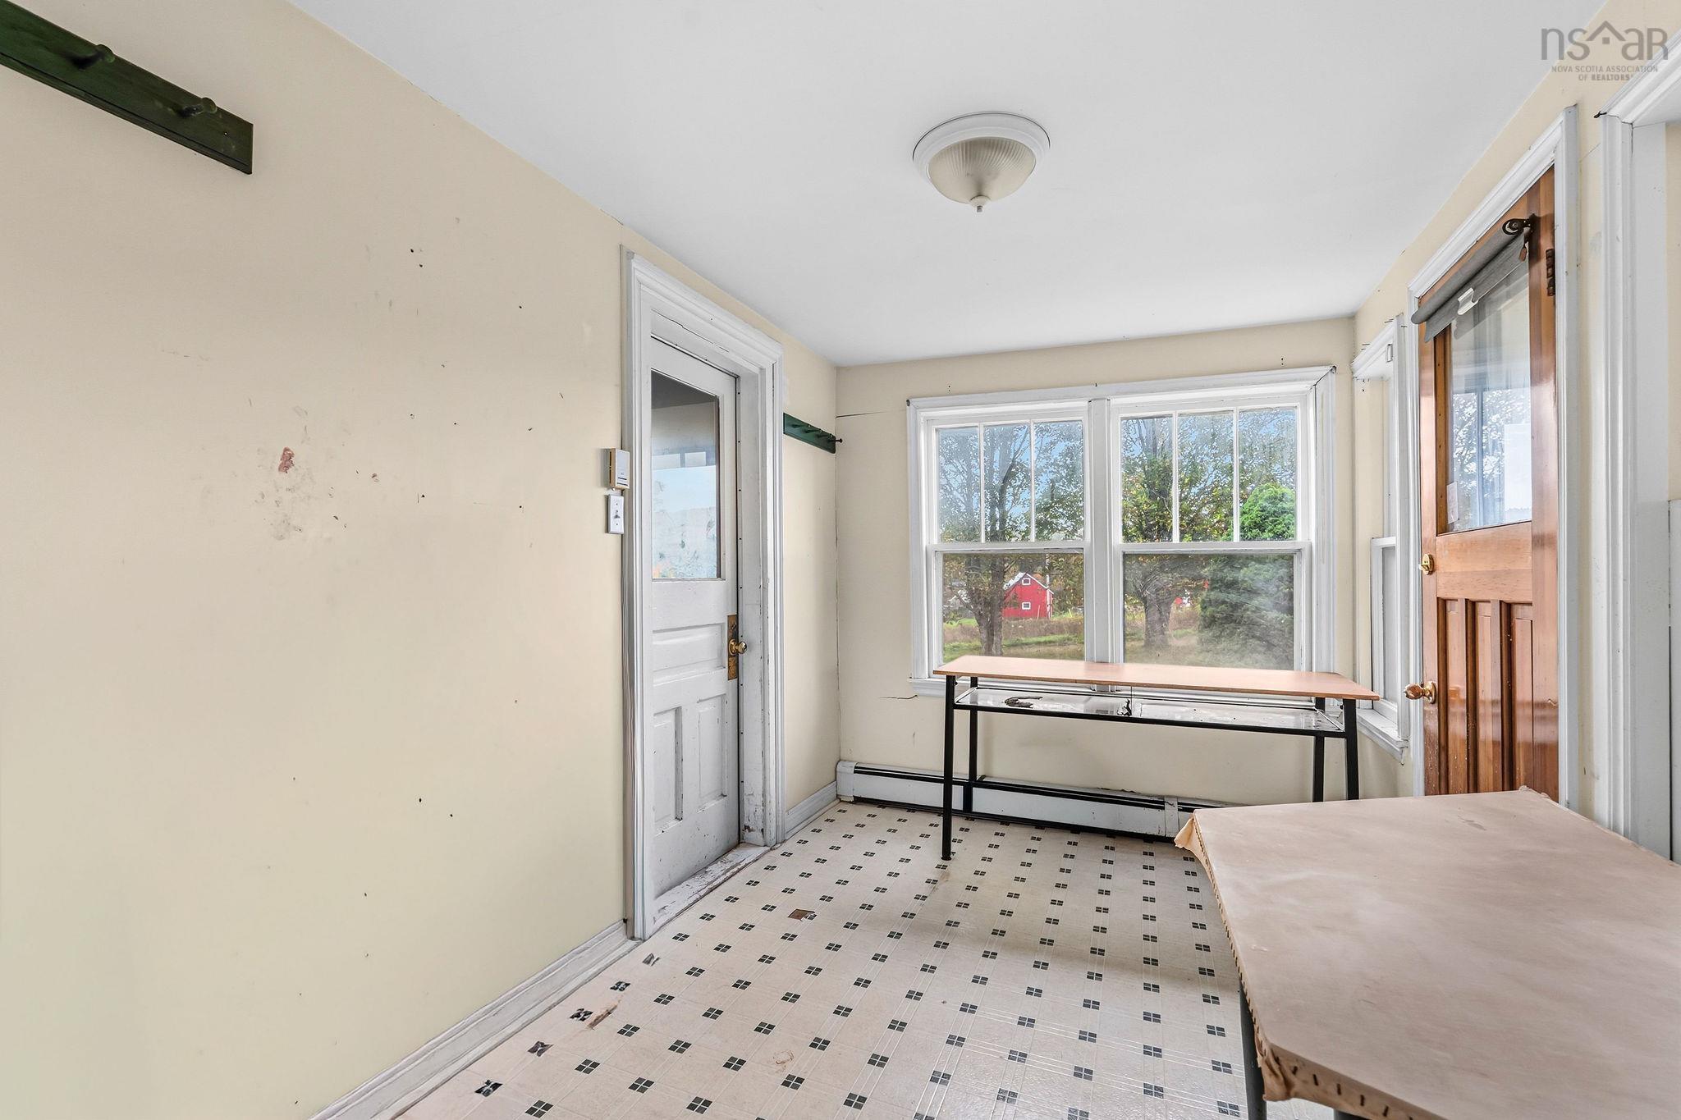
| Main Floor | Mud Room | 15’5” × 7’5” |
| Main Floor | Kitchen | 9’5” × 10’8” |
| Main Floor | Dining Nook | 8’8” × 10’10” |
| Main Floor | Den/Office | 10’8” × 9’2” |
| Main Floor | Living Room | 17’6” × 12’4” |
| Main Floor | Bath 1 | 7’5” × 7’1” |
| 2nd Level | Bedroom | 13’1” × 10’5” |
| 2nd Level | Bedroom | 10’1” × 12’4” |
| 2nd Level | Primary Bedroom | 12’6” × 13’4” |
| 2nd Level | Bath 2 | 10’2” × 6’1” |
| Basement | Utility | 24’1” × 17’6” |
Features
- Driveway
- Garage
Location Details
| County | Halifax |
|---|---|
| District | Halifax County East |
| Community Features | Golf Course, Park, Beach |
Contact Agent

Michael Sears
C.Mgr.; P.Mgr.; C.I.M.; CD
michael.sears@ververealty.ca
Thank you for reaching out
Your message was delivered, and a confirmation email has been sent to the address provided. If you do not see it in your inbox, please check your junk or spam folder.
We’re sorry, but there was an issue submitting your request. Please try again shortly, or contact us directly if the problem persists.