
39 Lacy Anne Avenue
Summary
|
Beds
3
|
Baths
2
|
Single Family
1,650 sq ft
|
Storeys
2
|
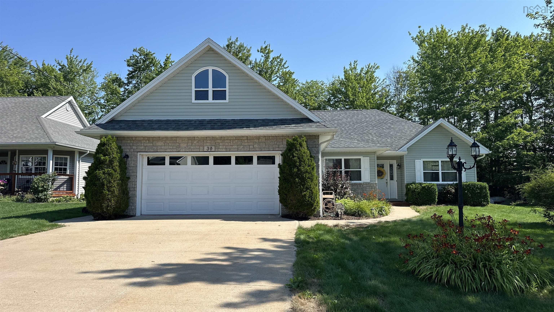
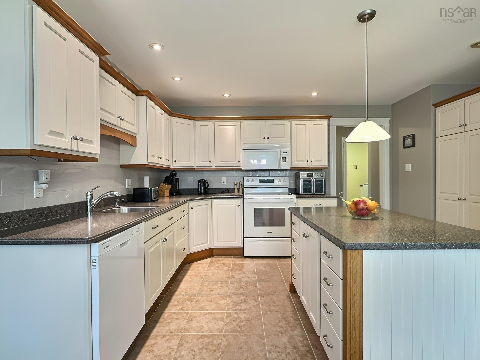
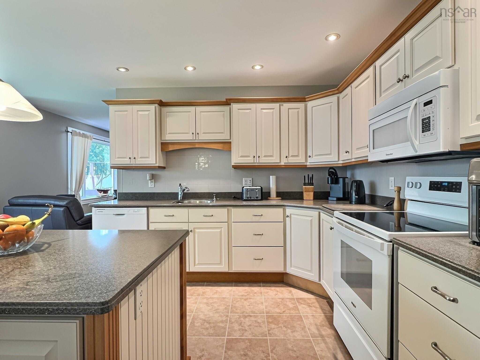
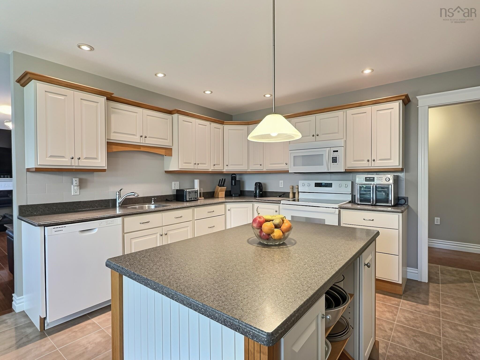
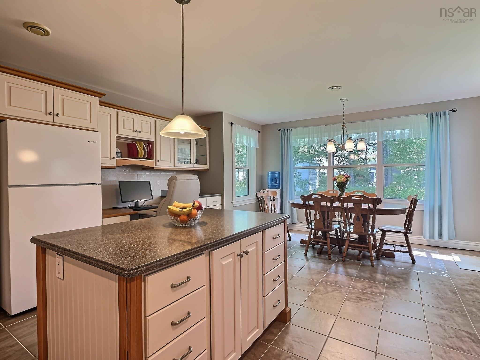
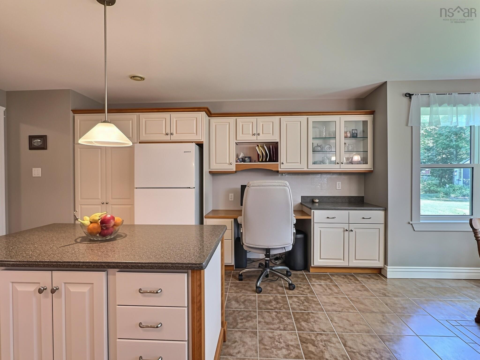
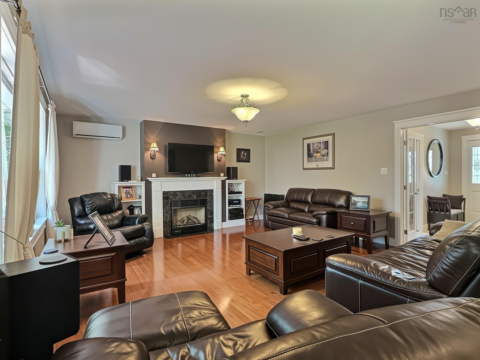
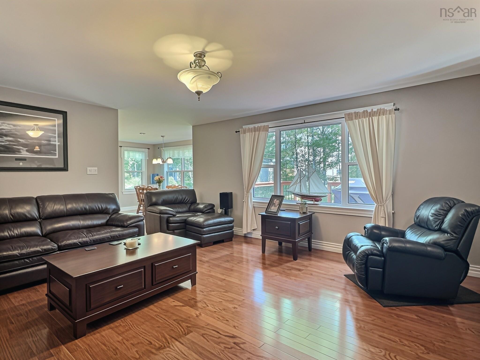
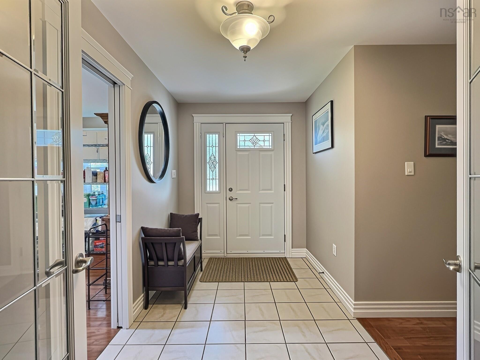
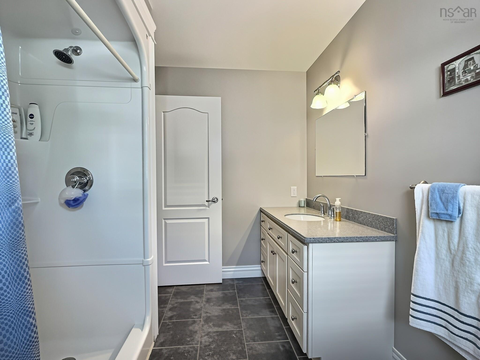
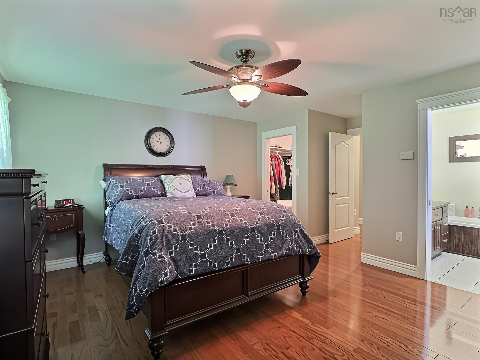
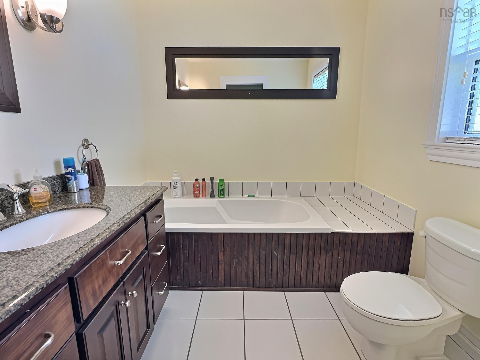
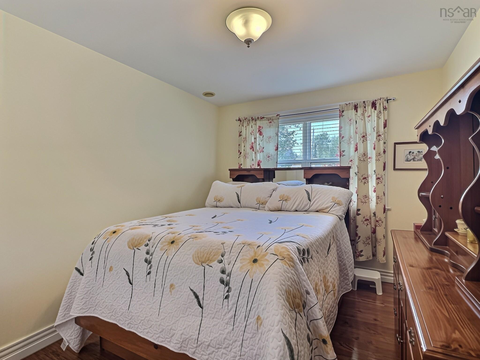
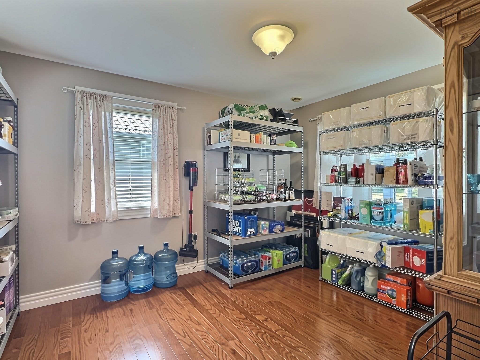
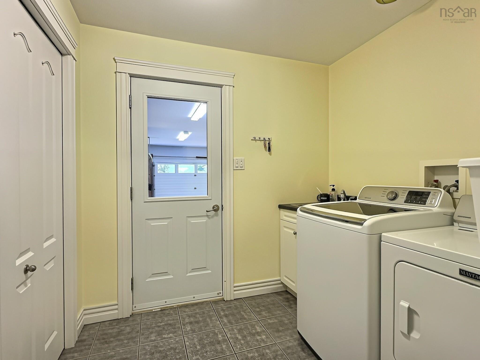
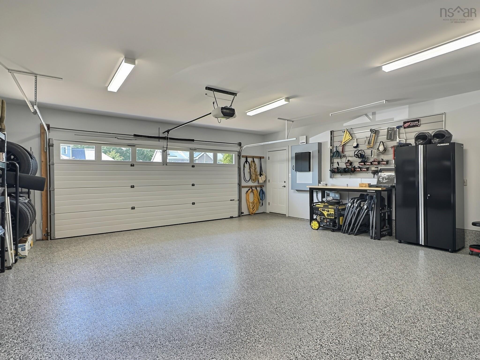
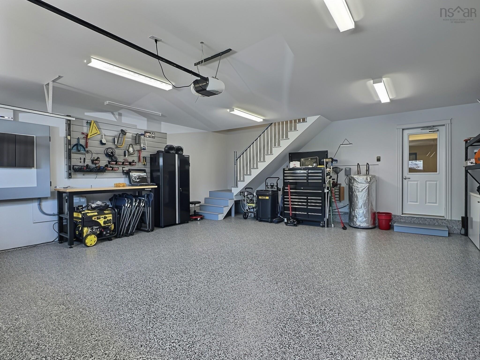
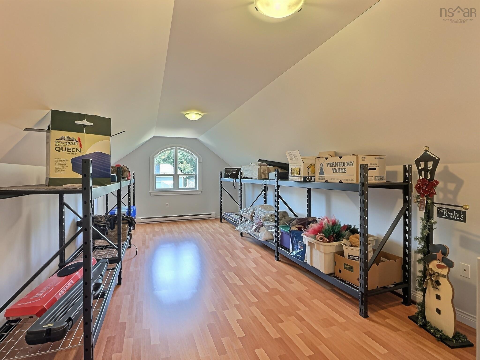
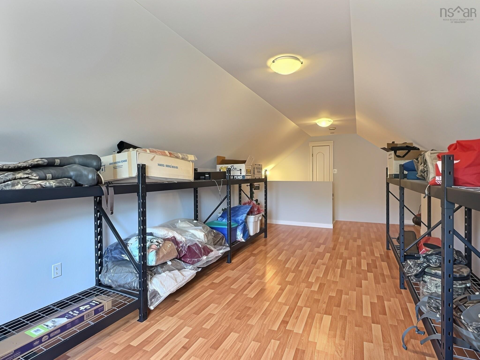
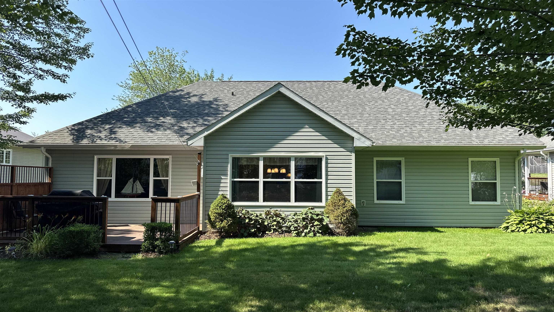
Visit REALTOR® website for additional information. Nestled in the coveted family-friendly community of White Estates in Enfield, this meticulously maintained 3-bedroom, 2-bathroom bungalow offers the convenience of one-level living on a beautifully landscaped lot with a double attached garage. Step inside to a welcoming front foyer that leads to a spacious living room featuring gleaming hardwood floors and a cozy propane fireplace. The well-appointed kitchen boasts Corian countertops, a center island, abundant cabinetry, and an adjoining, bright dining nook overlooking the backyard with access to the back deck. The primary suite features a walk-in closet and a private ensuite complete with a relaxing jet tub. Two additional generously sized bedrooms and a full bathroom provide plenty of space for family or guests. A practical mudroom/laundry room connects directly to the garage, which features an epoxy floor and generator panel. The bonus room above the garage offers endless possibilities as a family room, home office, gym, or hobby space. Ideally located just a 5-minute walk to Enfield District Elementary School, close to shopping, recreation, and everyday amenities, and only 20 minutes to Dartmouth Crossing, this exceptional home combines comfort, quality, and an unbeatable location.
Property Details
| Property Style | Residential |
|---|---|
| Zoning | R-2 |
| Building Style | Bungalow |
| Structure Style | Detached |
| Structures | Deck, Shed |
| Utilities | Cable, Electricity, High Speed Internet, Telephone |
| Roof | Asphalt Shingle |
| Flooring | Ceramic, Hardwood, Tile |
| Garage Type | Attached, Double, Heated, Wired |
| Driveway | Double, Paved |
| Foundation | Slab |
| Exterior | Stone, Vinyl |
| Heating Type | Fireplace, Heat Pump -Ductless, In Floor, Radiant, Ductless Cooling |
| Fuel Type | Electric, Propane |
| Water Source | Municipal |
| Sewage | Municipal |
| Building Age | 21 Years |
| Year Built | 2005 |
| Land Features | Cleared, Landscaped |
Measurements
| Main Living Area | 1,650 sq ft |
|---|---|
| Total Living Area | 1,650 sq ft |
| Lot Size 1 | 11,479 sq ft |
| Total Lot Size | 11,479 sq ft |
| Building Dimensions | 50’ × 58’ |
| Lot Size Source | Land Reg |
| Property Size | Under 0.5 Acres |
| Floor | Room | Dimensions |
|---|---|---|
| Main Floor | Foyer | 11’6” × 6’6” |
| Main Floor | Bedroom | 11’8” × 10’8” |
| Main Floor | Living Room | 16’7” × 17’11” |
| Main Floor | Kitchen | 21’2” × 15’2” |
| Main Floor | Dining Room | |
| Main Floor | Bath 1 | 10’1” × 7’1” |
| Main Floor | Primary Bedroom | 13’4” × 15’6” |
| Main Floor | Ensuite Bath 1 | 7’11” × 7’5” |
| Main Floor | OTHER | 0’ × 6’2” |
| Main Floor | Laundry | 7’ × 8’ |
| Main Floor | Bedroom | 9’4” × 11’ |
| 2nd Level | Media Room | 22’ × 11’10” |
Features
- Deck
- Driveway
- Fireplace
- Garage
- Gym
- Landscaped
| Appliances Included | Stove, Dishwasher, Dryer, Washer, Microwave, Refrigerator |
|---|---|
| Other Features | Air Exchanger, Ensuite Bath, Air Jet Tub, Propane Fireplace, Generator Panel, Walk In Closet |
Location Details
| County | Hants |
|---|---|
| District | East Hants, Colchester West |
| Community Features | Golf Course, Park, Playground, Recreation Center, School Bus Service, Shopping, Place Of Worship |
Contact Agent

Michael Sears
C.Mgr.; P.Mgr.; C.I.M.; CD
michael.sears@ververealty.ca
Thank you for reaching out
Your message was delivered, and a confirmation email has been sent to the address provided. If you do not see it in your inbox, please check your junk or spam folder.
We’re sorry, but there was an issue submitting your request. Please try again shortly, or contact us directly if the problem persists.