
39 Roma Drive Drive
Summary
|
Beds
4
|
Baths
3
|
Single Family
2,354 sq ft
|
Storeys
2
|
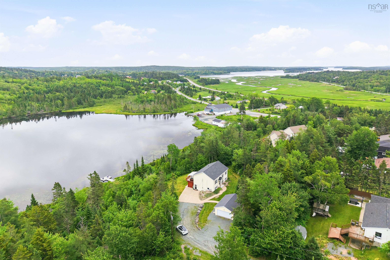
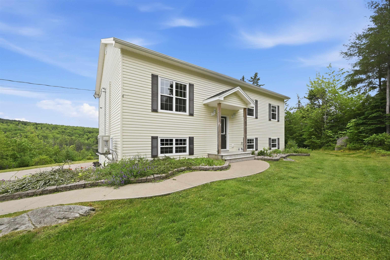
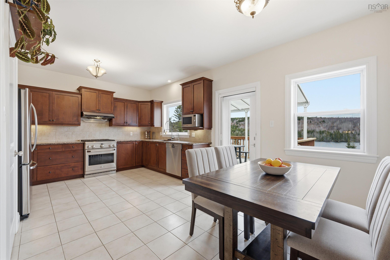
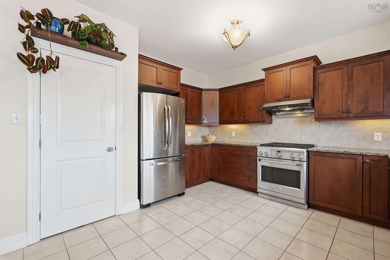
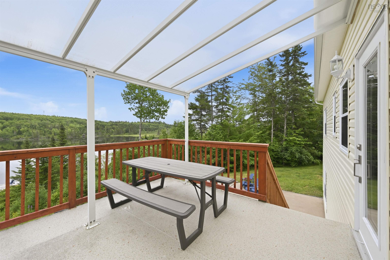
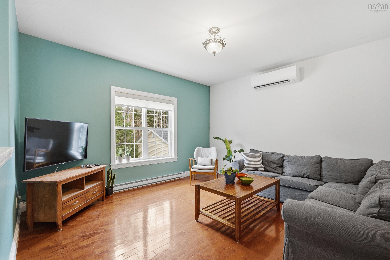
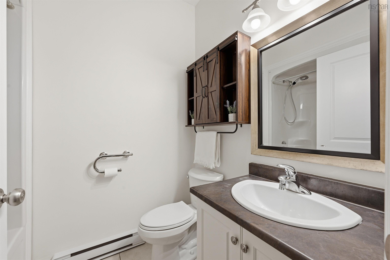
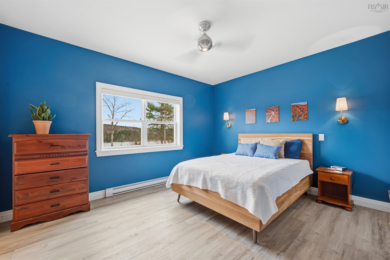
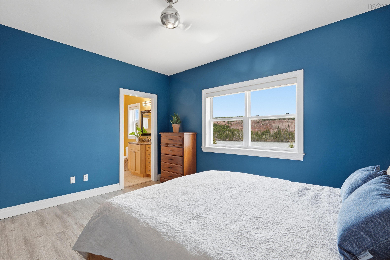
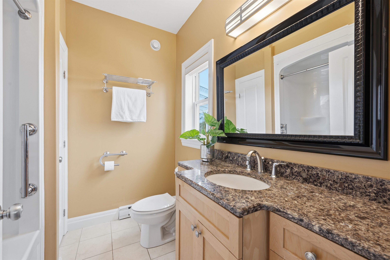
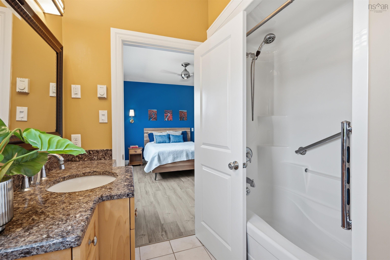
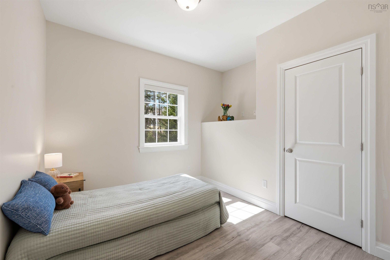
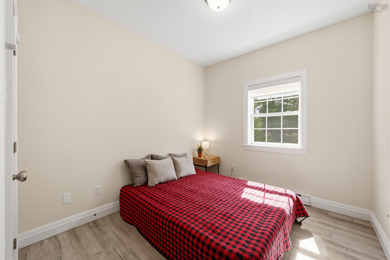
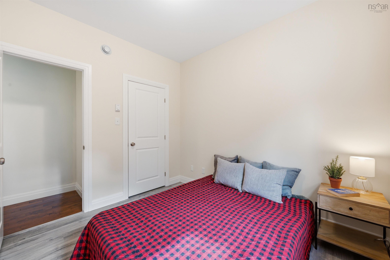
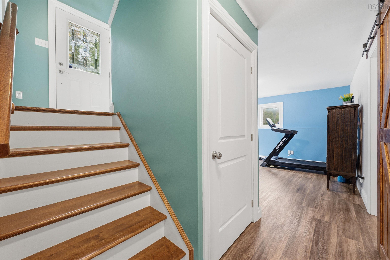
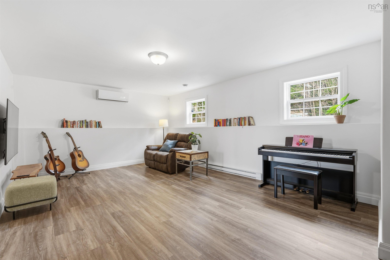
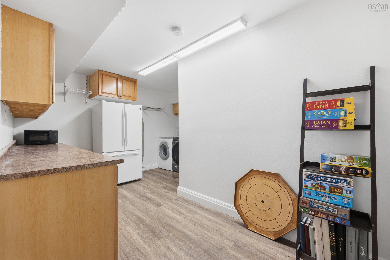
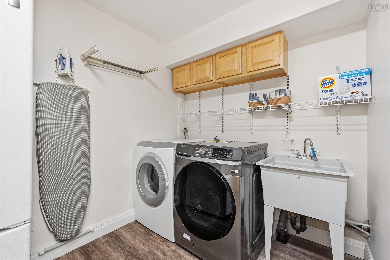
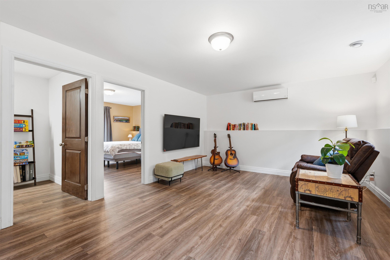
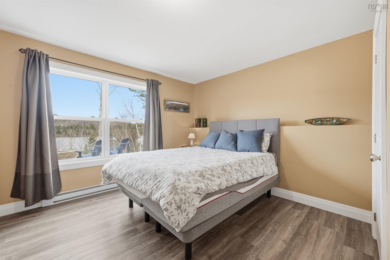
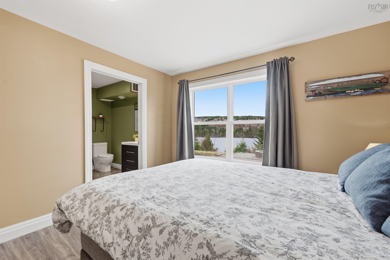
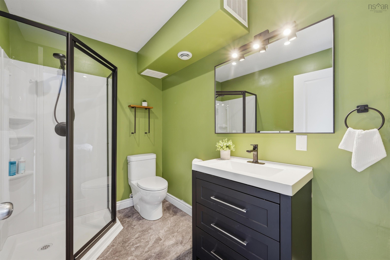
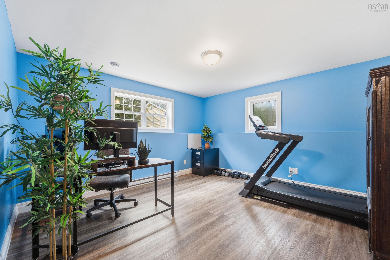
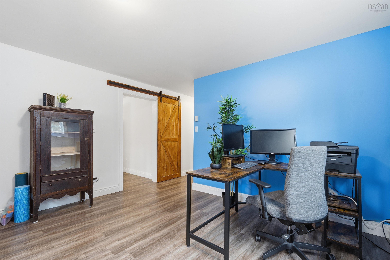
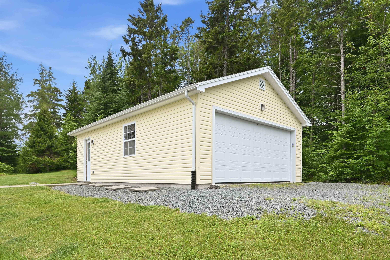
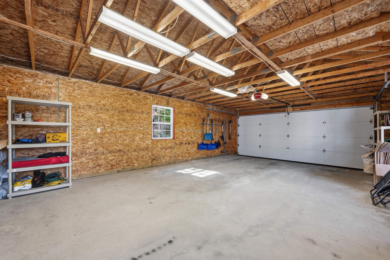
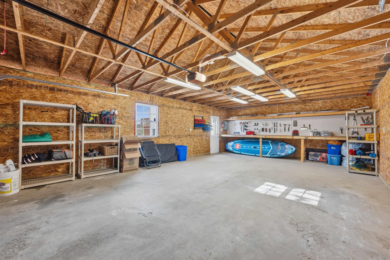
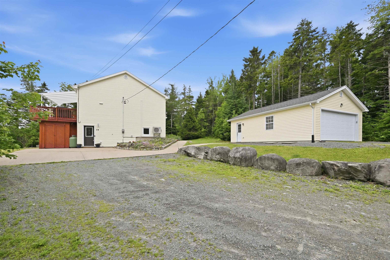
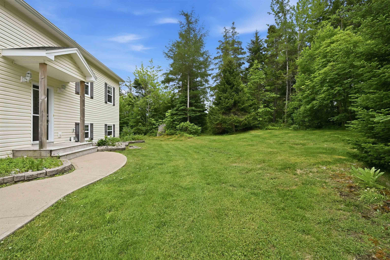
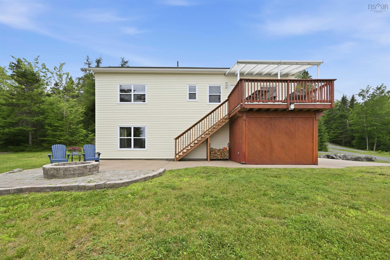
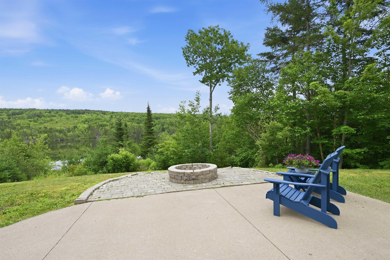
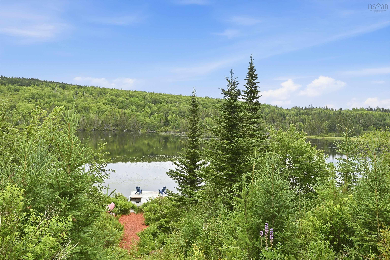
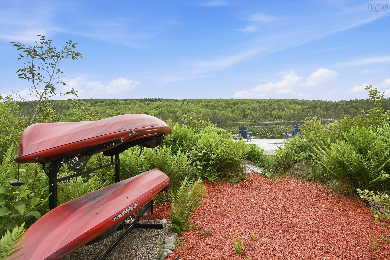
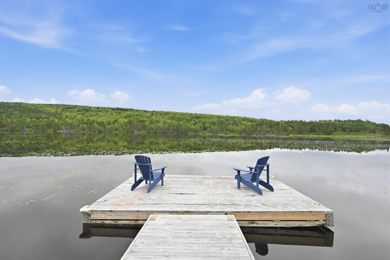
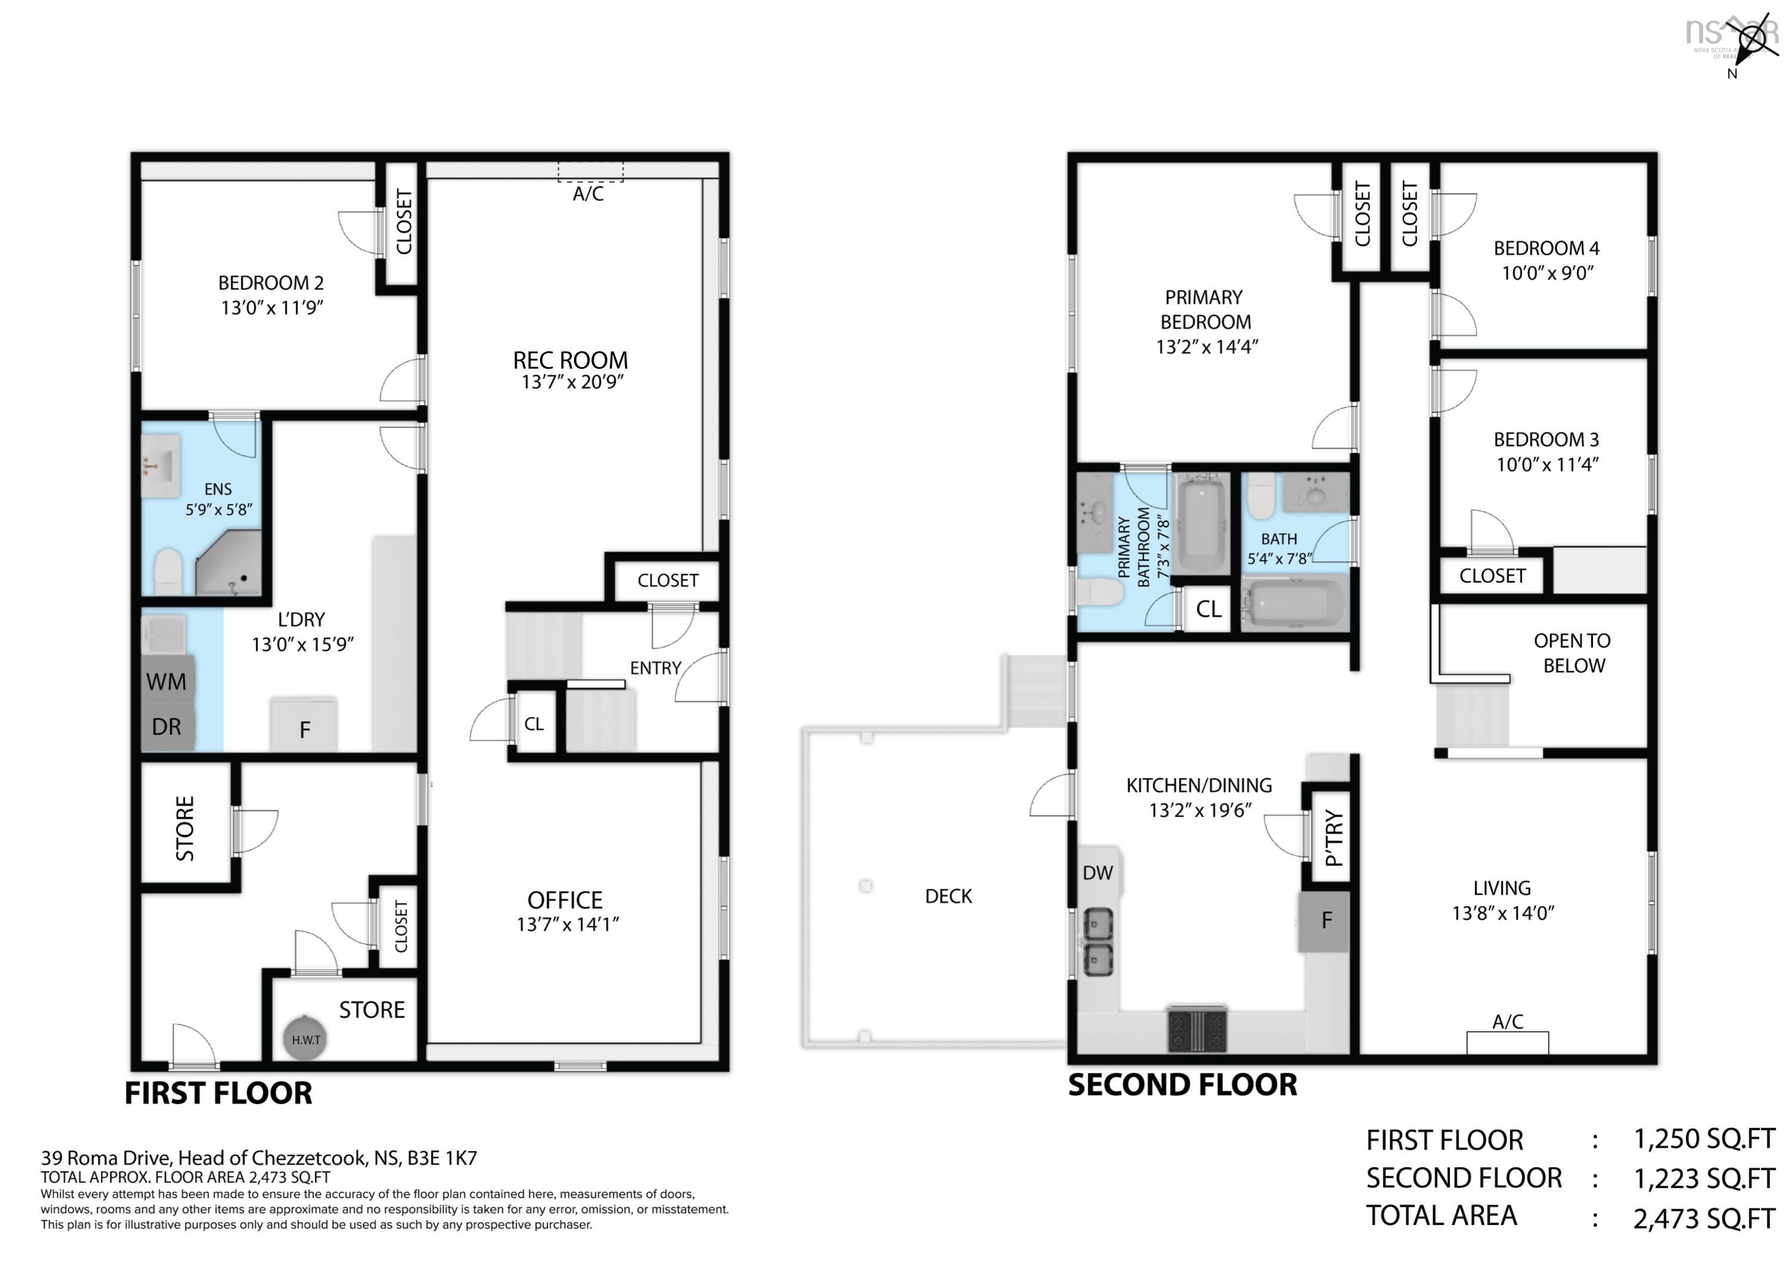
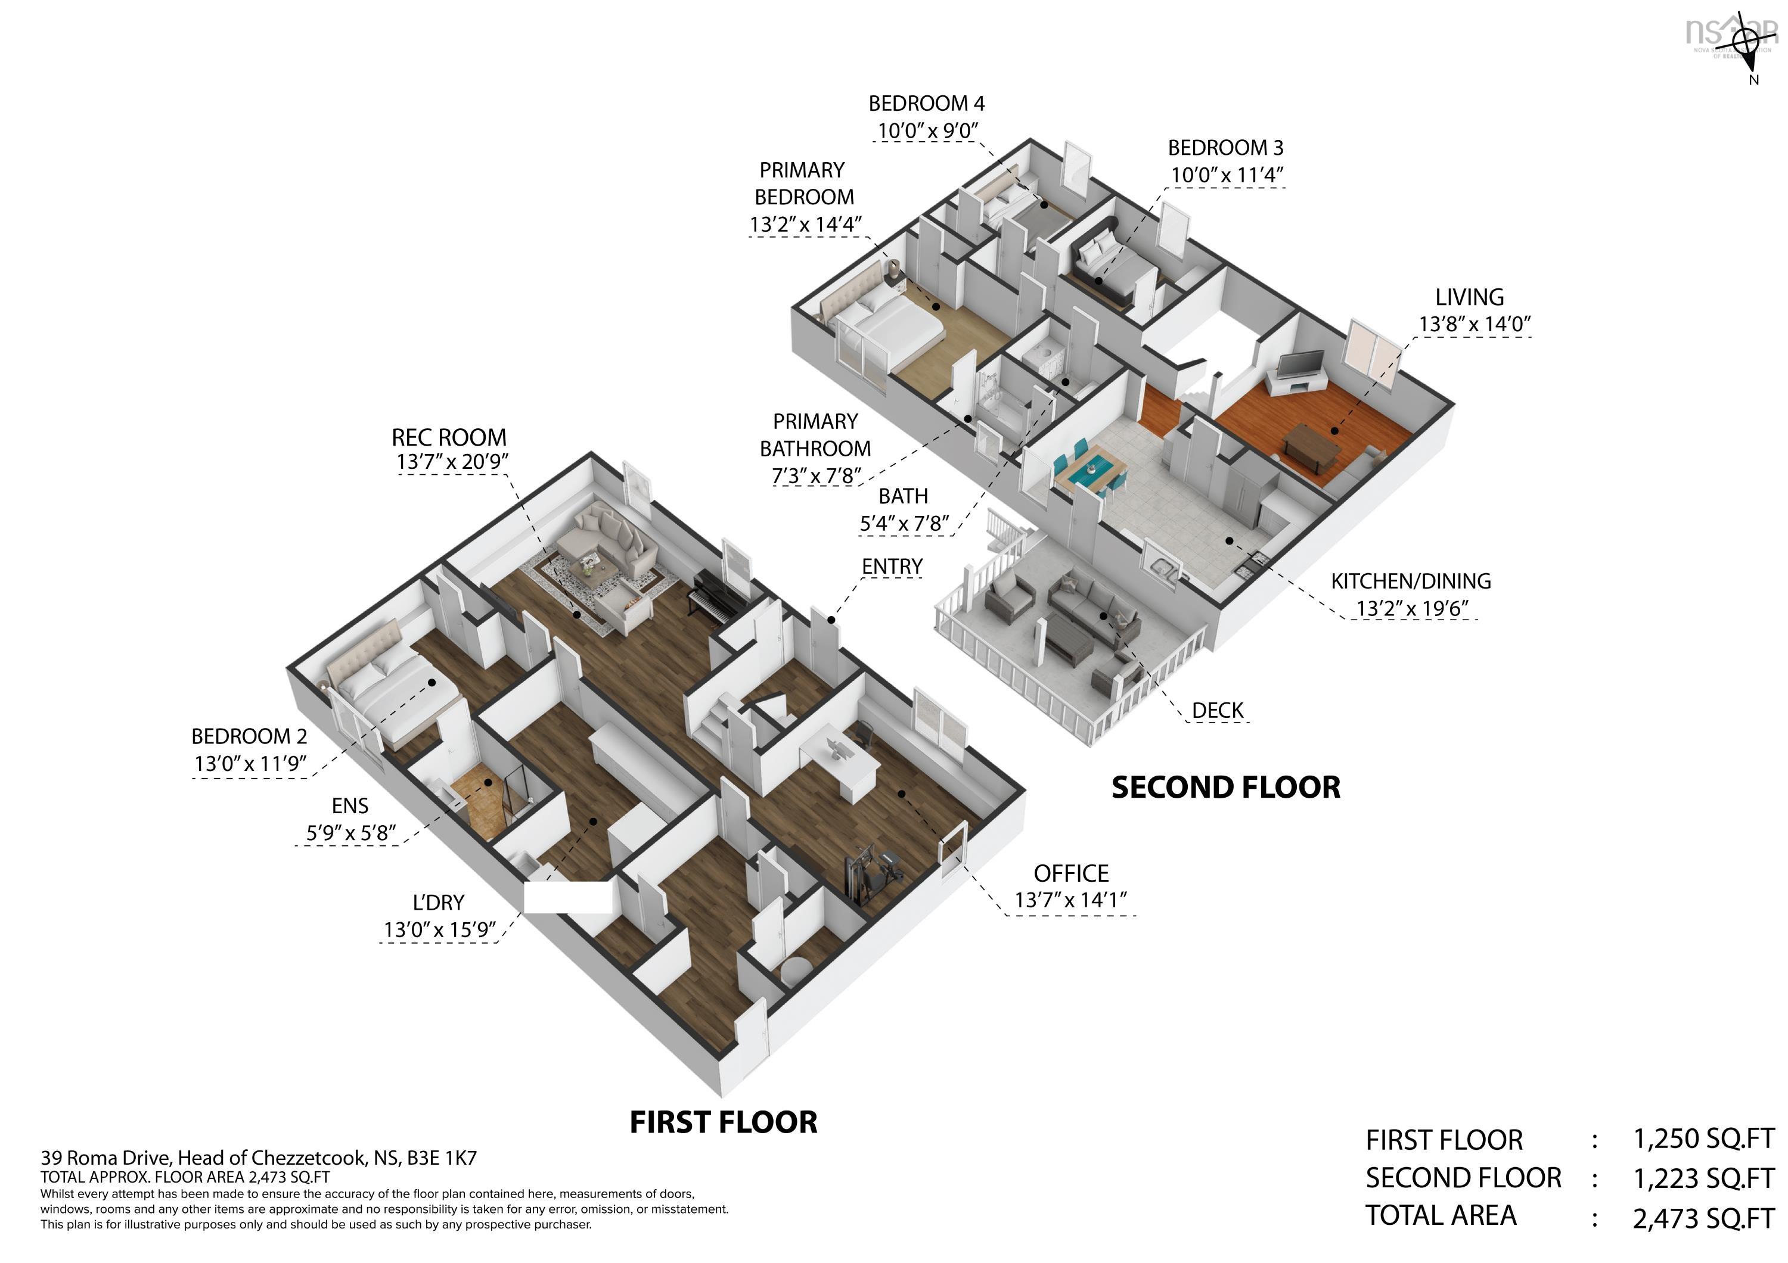
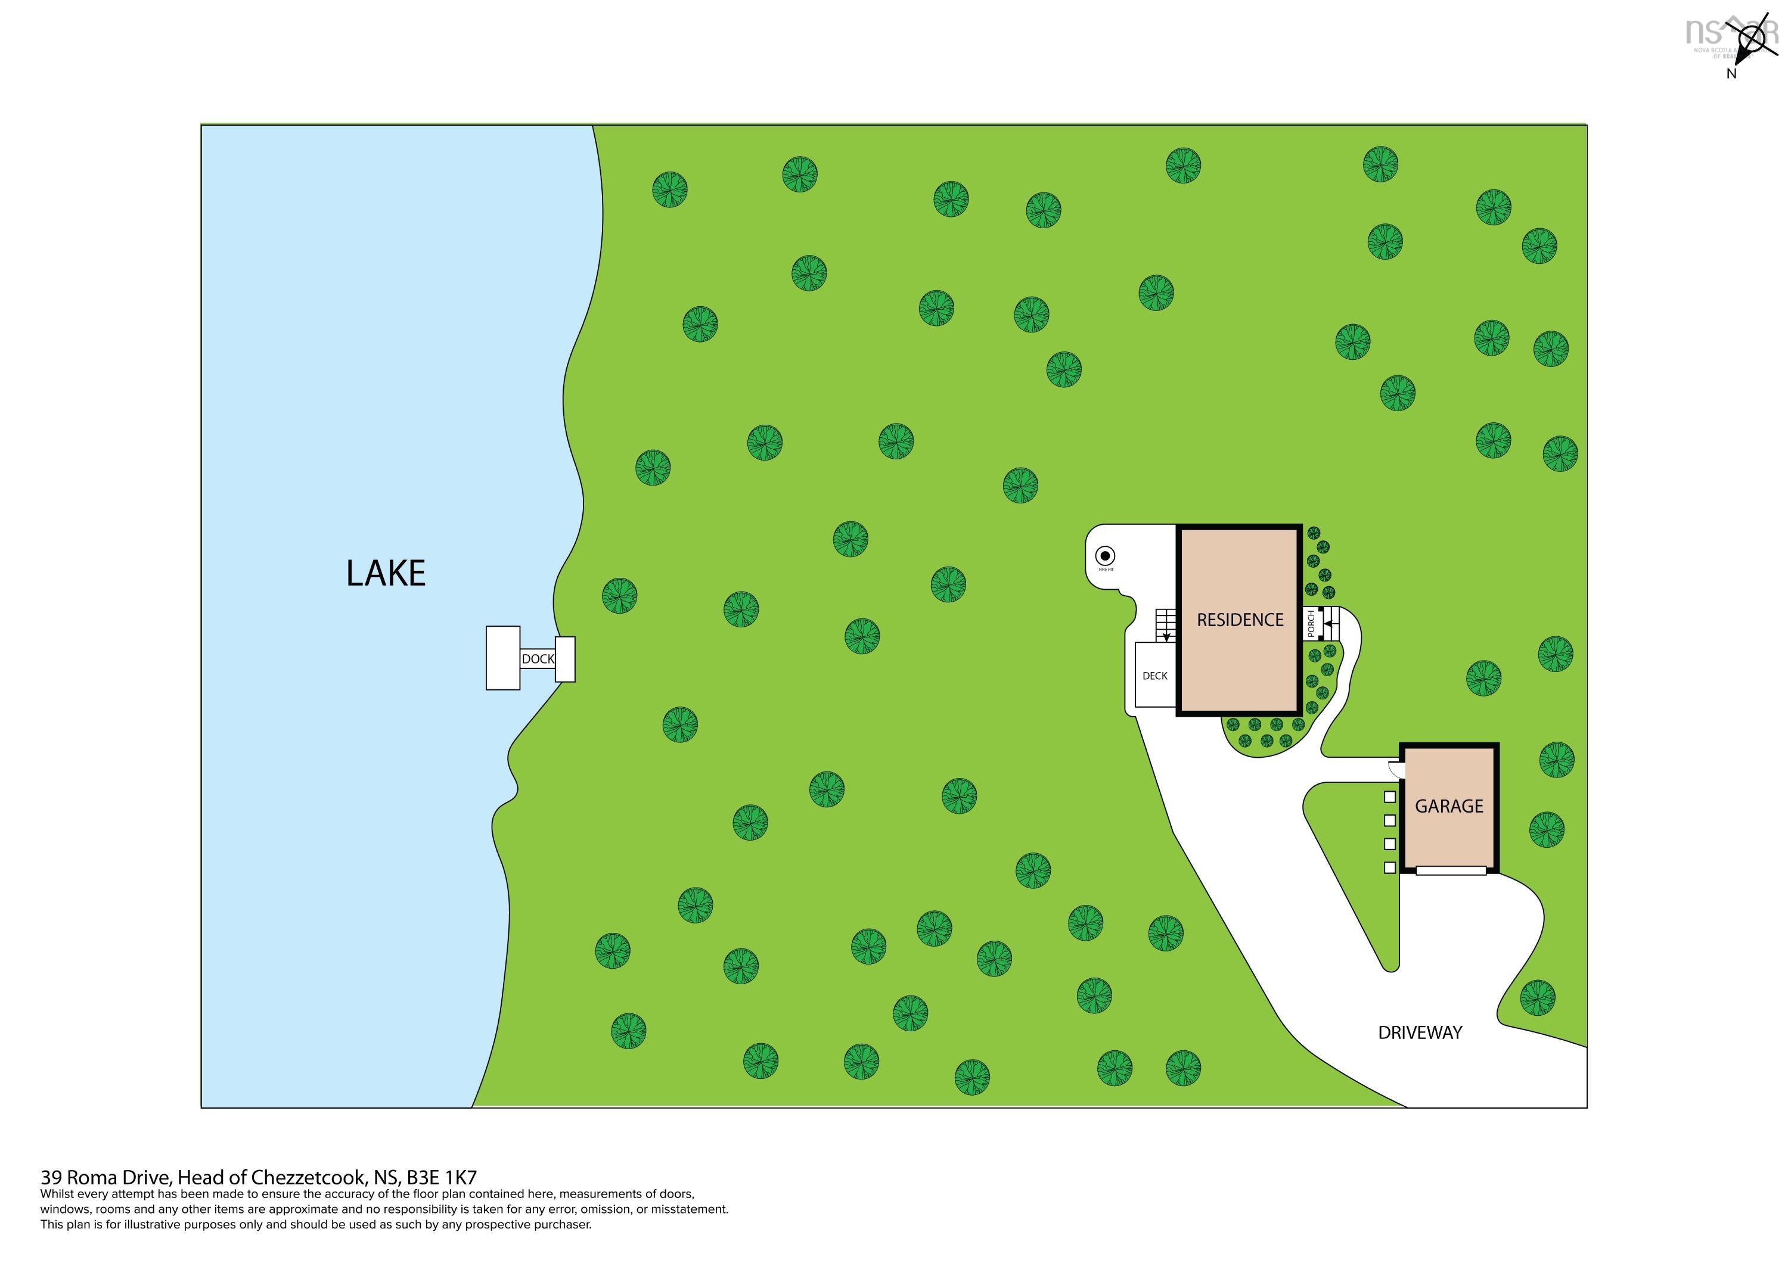
Lakefront escape at the Head of Chezzetcook, with 1.69 acre flag lot nestled away from the road, against 242 feet of waterfront on Little Lake, offers peace and privacy with unencumbered breathtaking sunrise views. The vista from the deck makes a barbecued summer dinner a real treat. Contemporary kitchen with granite countertops and upgraded appliances, including a gas stove, and a large pantry. 4 bdrms, 3 full bths! Living, red-room, and den/office! The detached double garage, and under-deck storage, give you lots of options for storing outdoor and recreational equipment to make home-grown adventure and gardening fun. All the amenities of Porters Lake are just a short 5-minute drive away. Downstairs boasts a solid accommodations for in-laws or a young family member; private ensuite bath, potential kitchenette and laundry off the rec room, without sacrificing the lakeview. Amazing!
Property Details
| Property Style | Residential |
|---|---|
| Zoning | RE |
| Building Style | 1.5 Storey,2 Level |
| Structure Style | Detached |
| Structures | Deck |
| Utilities | Cable, Electricity, High Speed Internet, Telephone |
| Roof | Asphalt Shingle |
| Flooring | Ceramic, Hardwood, Vinyl Plank |
| Basement | Fully Developed, Walkout |
| Garage Type | Detached, Double, Wired |
| Driveway | Concrete, Gravel |
| Foundation | Poured Concrete |
| Exterior | Vinyl |
| Heating Type | Baseboard, Heat Pump -Ductless |
| Fuel Type | Electric, Propane |
| Water Source | Drilled Well |
| Sewage | Septic |
| Building Age | 16 Years |
| Year Built | 2010 |
| Land Features | Partially Cleared, Partial Landscaped, Sloping/Terraced |
| Water Access | Access: Lake, View: Lake |
| Water Frontage | Access: Lake, View: Lake |
Measurements
| Main Living Area | 1,239 sq ft |
|---|---|
| Total Living Area | 2,354 sq ft |
| Water Frontage Measurements | 242 |
| Lot Size 1 | 73,616 sq ft |
| Total Lot Size | 73,616 sq ft |
| Building Dimensions | 44’ × 28’ |
| Lot Size Source | Land Reg |
| Property Size | 1 To 2.99 Acres |
| Floor | Room | Dimensions |
|---|---|---|
| Main Floor | Kitchen | 9’ × 13’ |
| Main Floor | Dining Room | 9’ × 13’ |
| Main Floor | Living Room | 13’ × 13’ |
| Main Floor | Primary Bedroom | 14’ × 13’ |
| Main Floor | Ensuite Bath 1 | 7’ × 7’ |
| Main Floor | Bedroom | 11’ × 9’ |
| Main Floor | Bedroom | 8’ × 9’ |
| Main Floor | Bath 1 | 7’ × 5’ |
| Basement | Den/Office | 13’ × 13’ |
| Basement | Family Room | 20’ × 13’ |
| Basement | Bedroom | 11’ × 13’ |
| Basement | Laundry/Bath | 15’ × 13’ |
| Basement | Bath 1 | 5’ × 5’ |
Features
- Deck
- Driveway
- Garage
- Landscaped
| Appliances Included | Range - Gas, Dishwasher, Dryer, Washer, Microwave, Refrigerator |
|---|
Location Details
| County | Halifax |
|---|---|
| District | Lawrencetown, Lake Echo, Porters Lake |
| Community Features | School Bus Service, Beach |
| Schools |
|
Contact Agent

Michael Sears
C.Mgr.; P.Mgr.; C.I.M.; CD
michael.sears@ververealty.ca
Thank you for reaching out
Your message was delivered, and a confirmation email has been sent to the address provided. If you do not see it in your inbox, please check your junk or spam folder.
We’re sorry, but there was an issue submitting your request. Please try again shortly, or contact us directly if the problem persists.