
39 Slicers Lane
Summary
|
Beds
5
|
Baths
4
|
Single Family
2,554 sq ft
|
Storeys
3
|
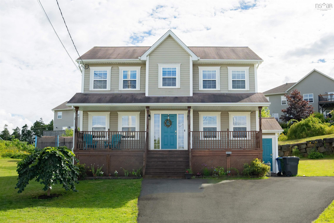
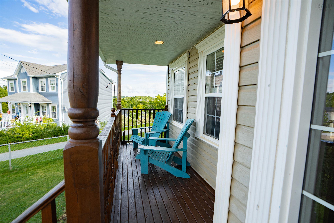
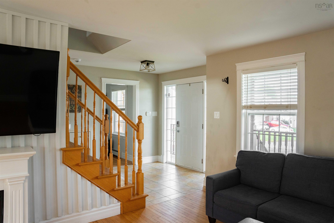
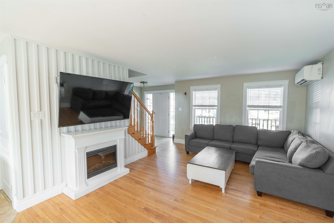
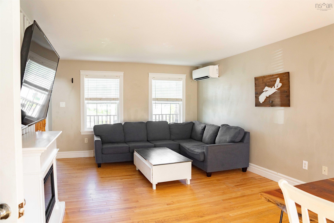
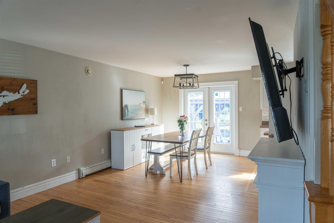
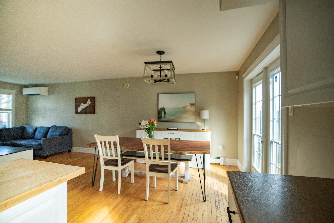
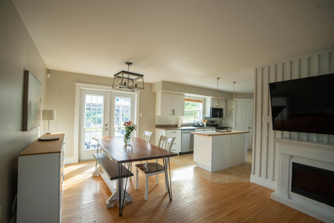
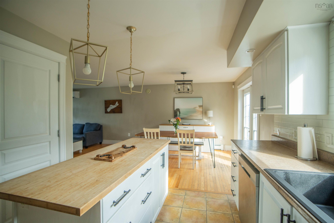
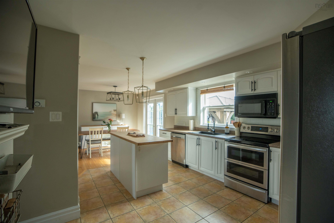
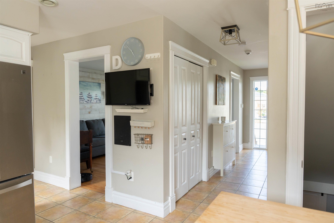
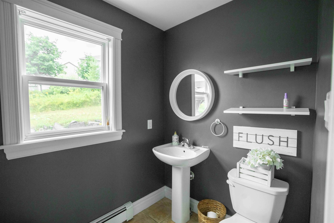
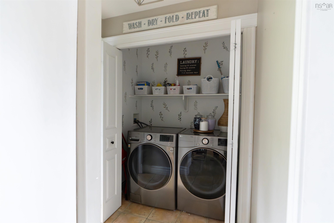
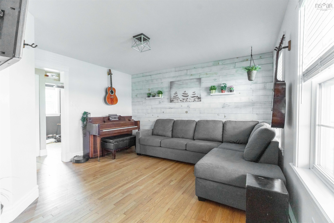
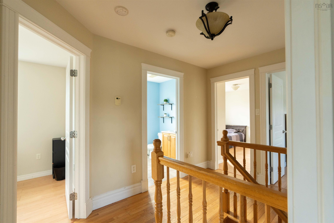
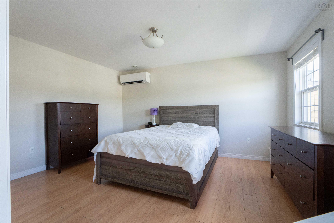
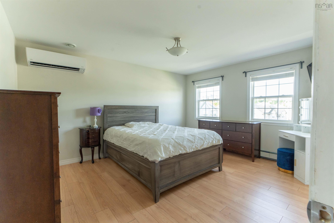
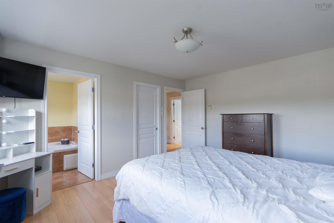
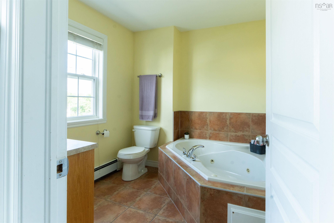
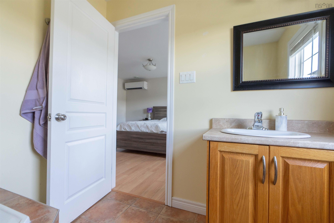
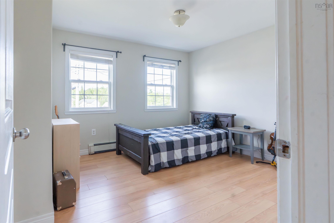
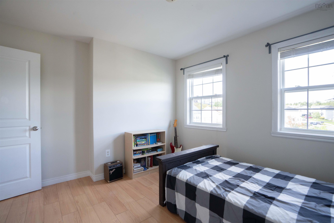
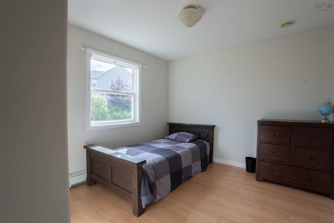
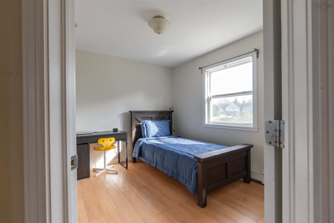
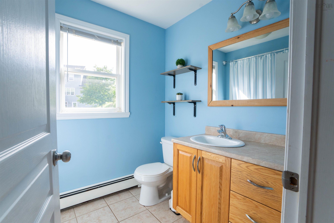
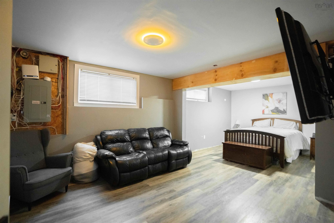
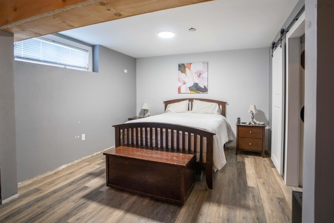
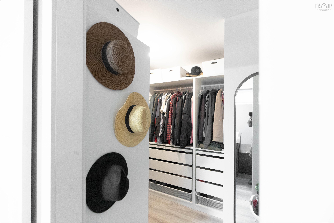
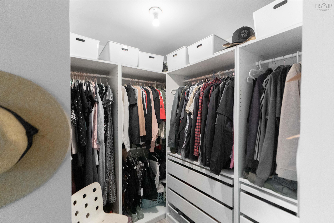
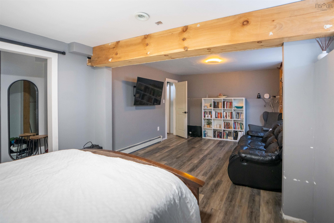
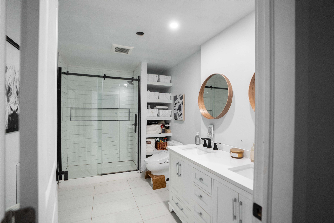
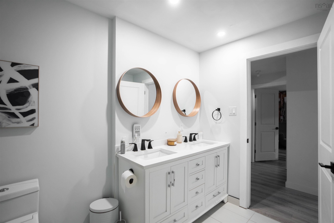
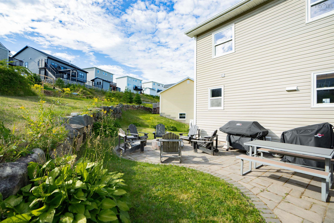
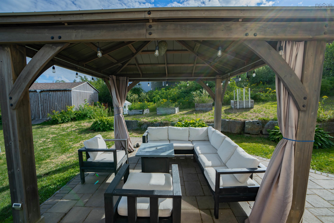
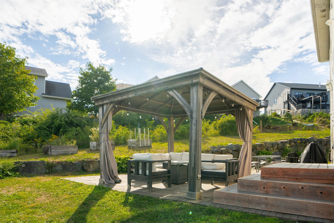
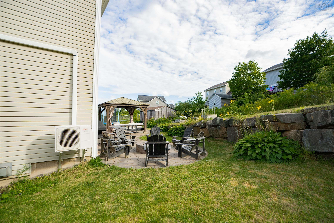
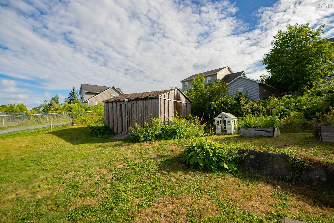
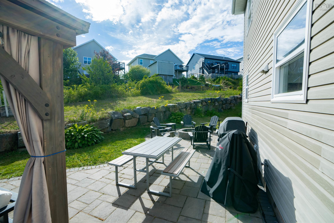
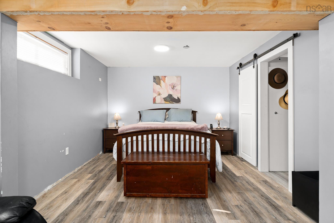
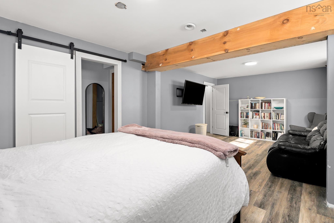
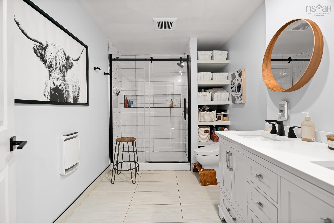
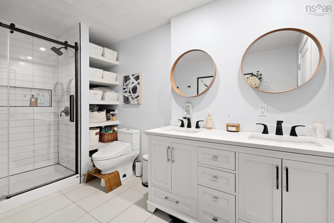
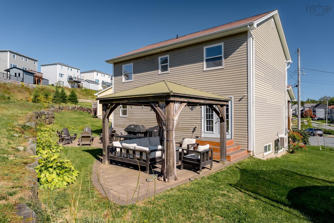
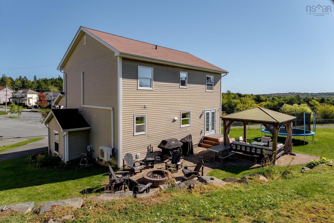
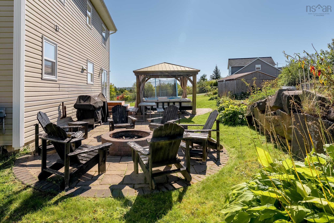
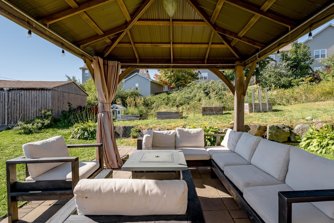
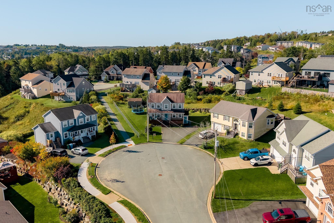
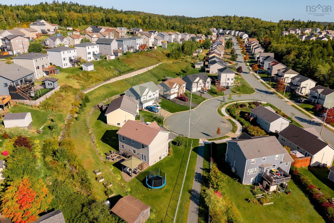
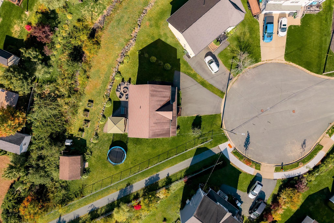
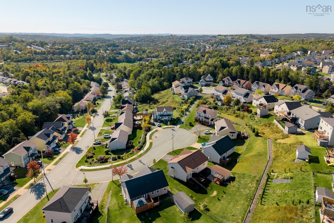
Tremendous value with 5 bedrooms (4 up + 1 down) at the tippy top of a family-friendly cul-de-sac in Millwood. Think bikes, street hockey and year-round fun right outside your door. Inside, the bright and spacious main floor features an open-concept kitchen and living area with plenty of cabinetry, a large island and walk-in pantry. You’ll also find main-floor laundry, a powder room and a separate flex space perfect for a formal living room, home office, den or playroom. Beautiful hardwood floors and staircase lead upstairs to four generous bedrooms, including a spacious primary suite with ensuite. The finished lower level adds even more living space, including a massive fifth bedroom with its own walk-in closet. You’ll LOVE the gorgeous spa-like basement bathroom. Out back, your own backyard oasis awaits, perfect for summer evenings, entertaining and gathering around the fire pit. An extra-large shed provides plenty of space for bikes, toys and outdoor gear. Five bedrooms, a cul-de-sac location, incredible outdoor space and room for the whole family. This is the kind of home families grow into and stay awhile.
Property Details
| Property Style | Residential |
|---|---|
| Zoning | R1 |
| Building Style | 2 Storey |
| Structure Style | Detached |
| Structures | Patio, Shed |
| Utilities | Cable, Electricity, High Speed Internet, Telephone |
| Roof | Asphalt Shingle |
| Flooring | Ceramic, Hardwood, Laminate |
| Basement | Full, Partially Developed, Walkout |
| Driveway | Double, Paved |
| Foundation | Poured Concrete |
| Exterior | Vinyl |
| Heating Type | Baseboard, Heat Pump -Ductless, Hot Water |
| Fuel Type | Electric, Oil |
| Water Source | Municipal |
| Sewage | Municipal |
| Building Age | 18 Years |
| Year Built | 2008 |
| Land Features | Cleared, Landscaped, Sloping/Terraced |
Measurements
| Main Living Area | 1,768 sq ft |
|---|---|
| Total Living Area | 2,554 sq ft |
| Lot Size 1 | 9,627 sq ft |
| Total Lot Size | 9,627 sq ft |
| Building Dimensions | 34’ × 26’ |
| Property Size | Under 0.5 Acres |
| Floor | Room | Dimensions |
|---|---|---|
| Main Floor | Living Room | 14’ × 12’11” |
| Main Floor | Kitchen | 14’ × 12’ |
| Main Floor | Dining Room | 12’ × 10’ |
| Main Floor | Family Room | 14’ × 12’ |
| Main Floor | Bath 1 | 5’7” × 5’4” |
| 2nd Level | Primary Bedroom | 15’ × 12’ |
| 2nd Level | Ensuite Bath 1 | 7’ × 6’2” |
| 2nd Level | Bedroom | 10’11” × 10’11” |
| 2nd Level | Bedroom | 12’11” × 10’ |
| 2nd Level | Bedroom | 12’ × 10’ |
| 2nd Level | Bath 2 | 5’ × 6’ |
| Basement | Bedroom | 14’ × 23’ |
| Basement | Bath 3 | 12’ × 10’ |
Features
- Driveway
- Landscaped
- Patio
| Appliances Included | Oven, Dishwasher, Dryer, Washer, Microwave Rng Hd Combo, Refrigerator |
|---|---|
| Other Features | Air Exchanger, HRV (Heat Rcvry Ventln), Walk In Closet |
Location Details
| County | Halifax |
|---|---|
| District | Sackville |
| Community Features | Playground, Public Transit, School Bus Service |
| Schools |
|
Contact Agent

Michael Sears
C.Mgr.; P.Mgr.; C.I.M.; CD
michael.sears@ververealty.ca
Thank you for reaching out
Your message was delivered, and a confirmation email has been sent to the address provided. If you do not see it in your inbox, please check your junk or spam folder.
We’re sorry, but there was an issue submitting your request. Please try again shortly, or contact us directly if the problem persists.