
394 Alabaster Way
Summary
|
Beds
4
|
Baths
4
|
Single Family
2,523 sq ft
|
Storeys
3
|
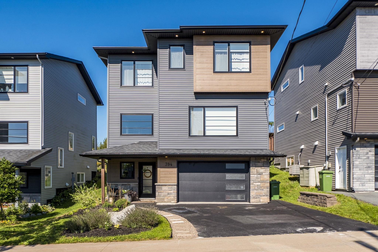
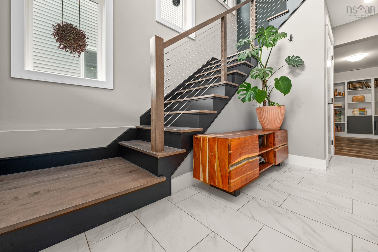
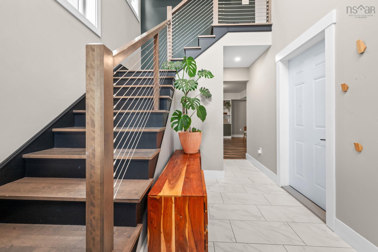
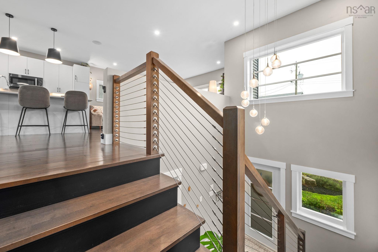
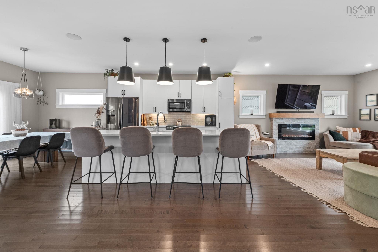
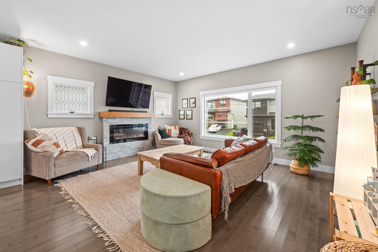
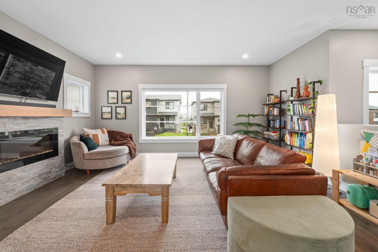
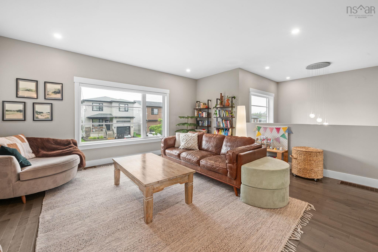
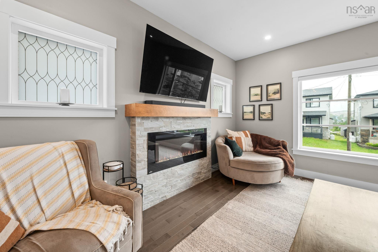
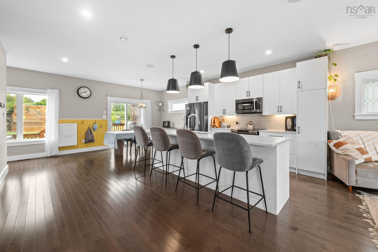
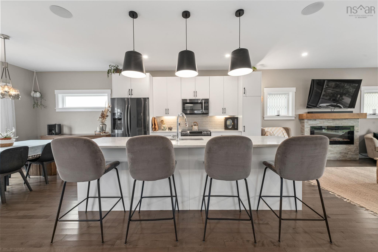
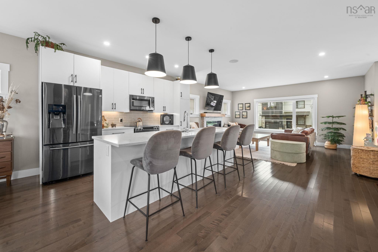
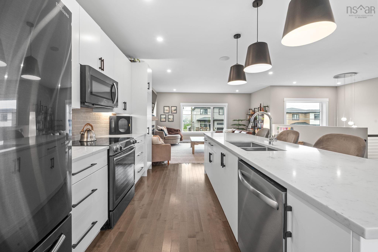
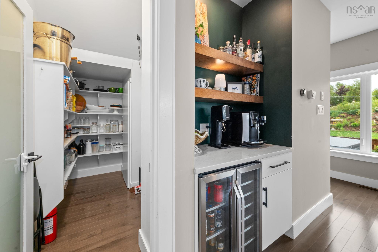
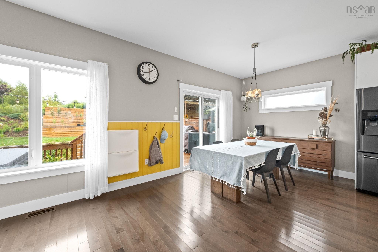
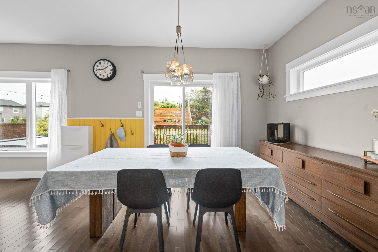
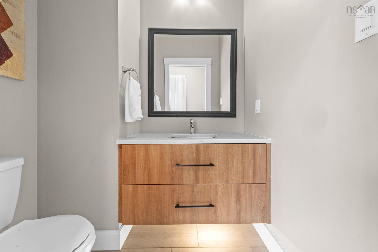
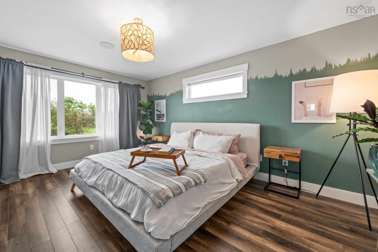
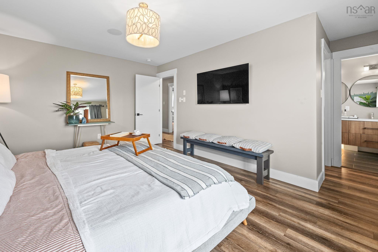
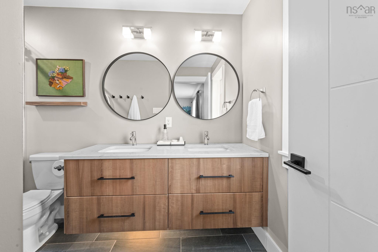
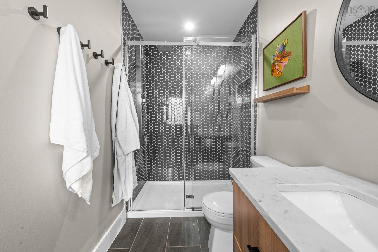
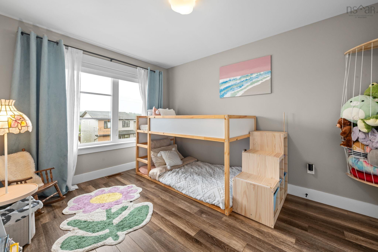
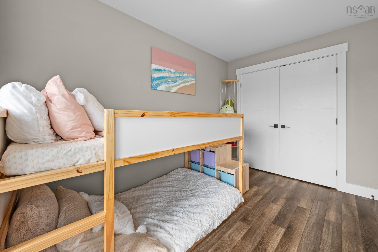
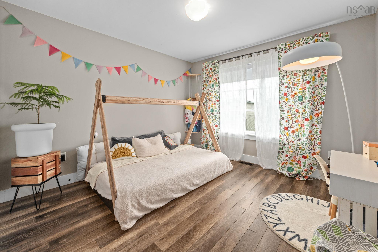
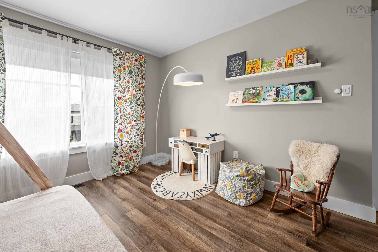
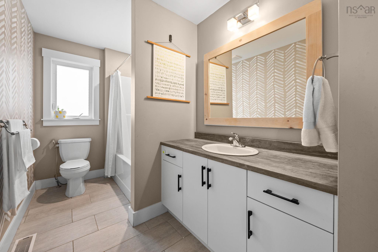
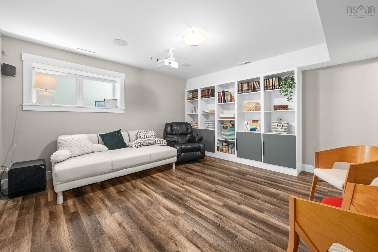
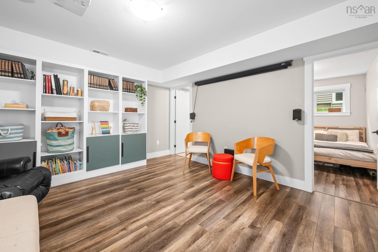
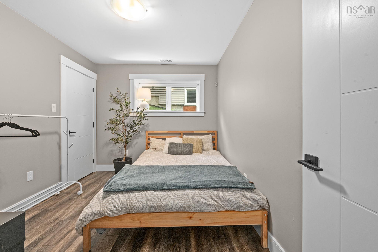
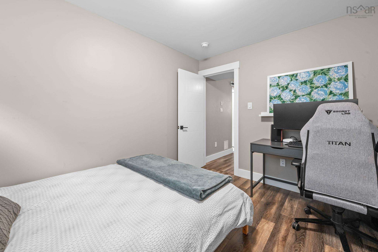
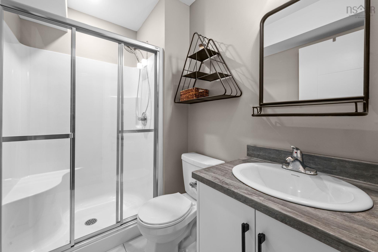
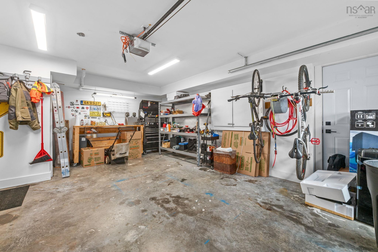
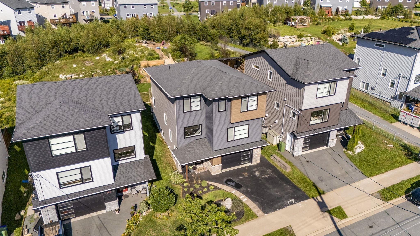
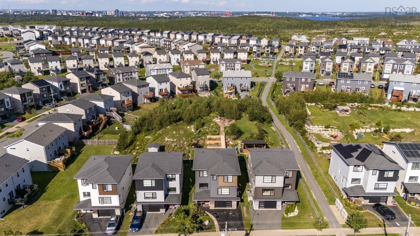
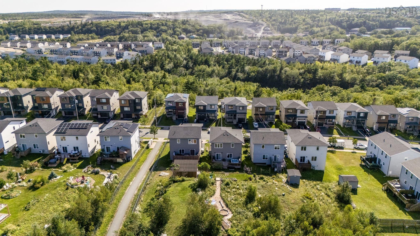
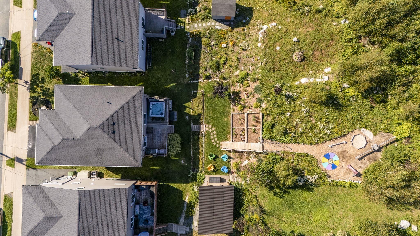
394 Alabaster Way is a beautifully maintained 7 year old home, located in the family friendly Governors Brook community. This property offers 4 bedrooms and 4 bathrooms, high end finishes, generous living space, and a location that makes everyday life convenient. Step outside and you are surrounded by playgrounds, trails, and schools, creating a community where neighbours connect, kids play, and getting outside becomes routine. Inside the home you will find ample room for the whole family with a thoughtful layout and multiple spaces to gather, relax, and entertain. A young home, an established community, and a location that makes family life feel a easy!
Property Details
| Property Style | Residential |
|---|---|
| Zoning | RDD |
| Building Style | 3 Level |
| Structure Style | Detached |
| Structures | Deck |
| Utilities | Cable, Electricity, High Speed Internet, Telephone |
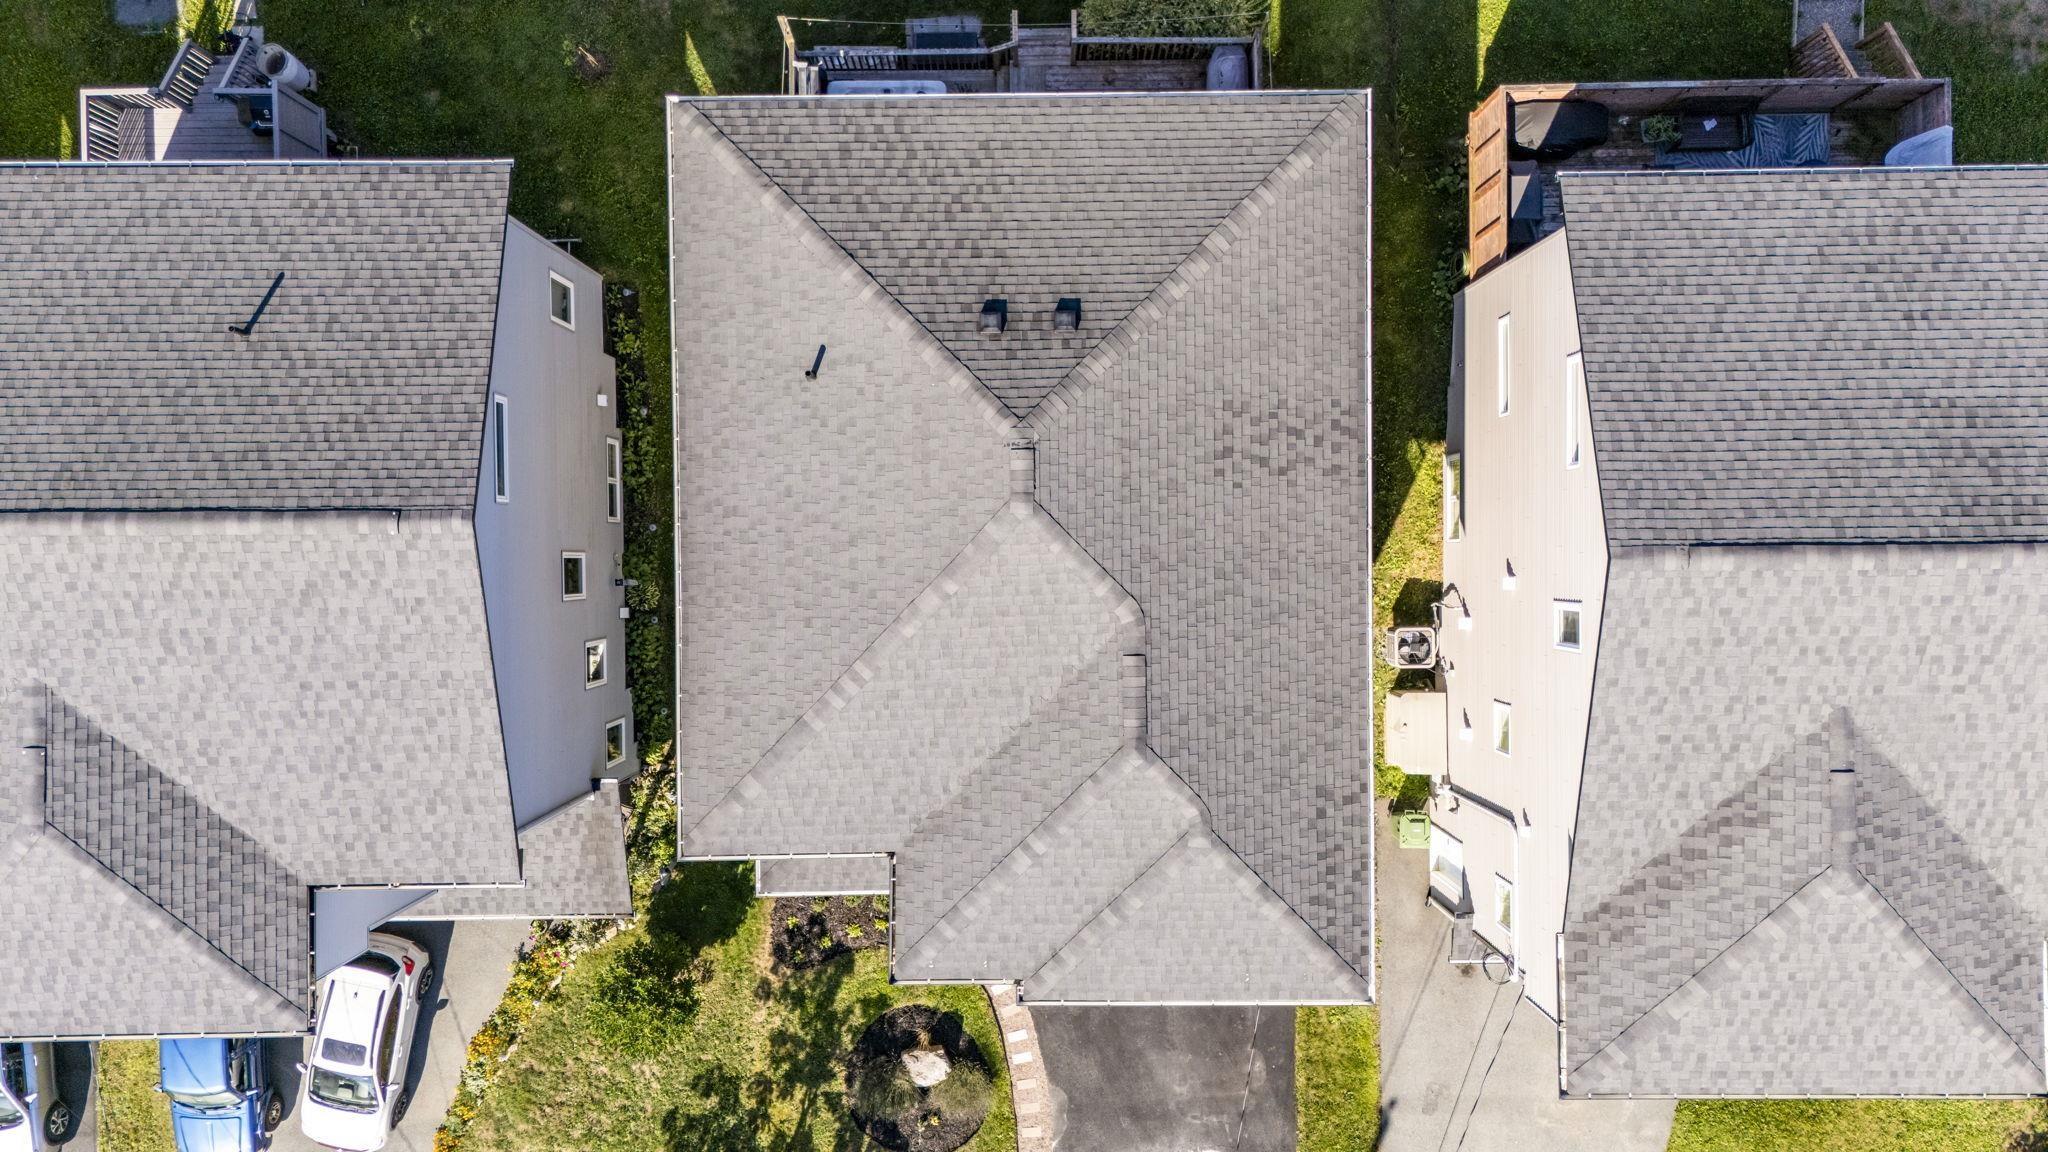
| Roof | Asphalt Shingle |
| Flooring | Ceramic, Engineered Hardwood, Laminate |
| Basement | Fully Developed, Walkout |
| Garage Type | Attached, 1.5, Heated, Wired |
| Driveway | Paved |
| Foundation | Poured Concrete |
| Heating Type | Heat Pump -Ducted |
| Fuel Type | Electric |
| Water Source | Municipal |
| Sewage | Municipal |
| Building Age | 7 Years |
| Year Built | 2019 |
Measurements
| Main Living Area | 1,931 sq ft |
|---|---|
| Total Living Area | 2,523 sq ft |
| Lot Size 1 | 10,014 sq ft |
| Total Lot Size | 10,014 sq ft |
| Building Dimensions | 30’ × 27’ |
| Property Size | Under 0.5 Acres |
| Floor | Room | Dimensions |
|---|---|---|
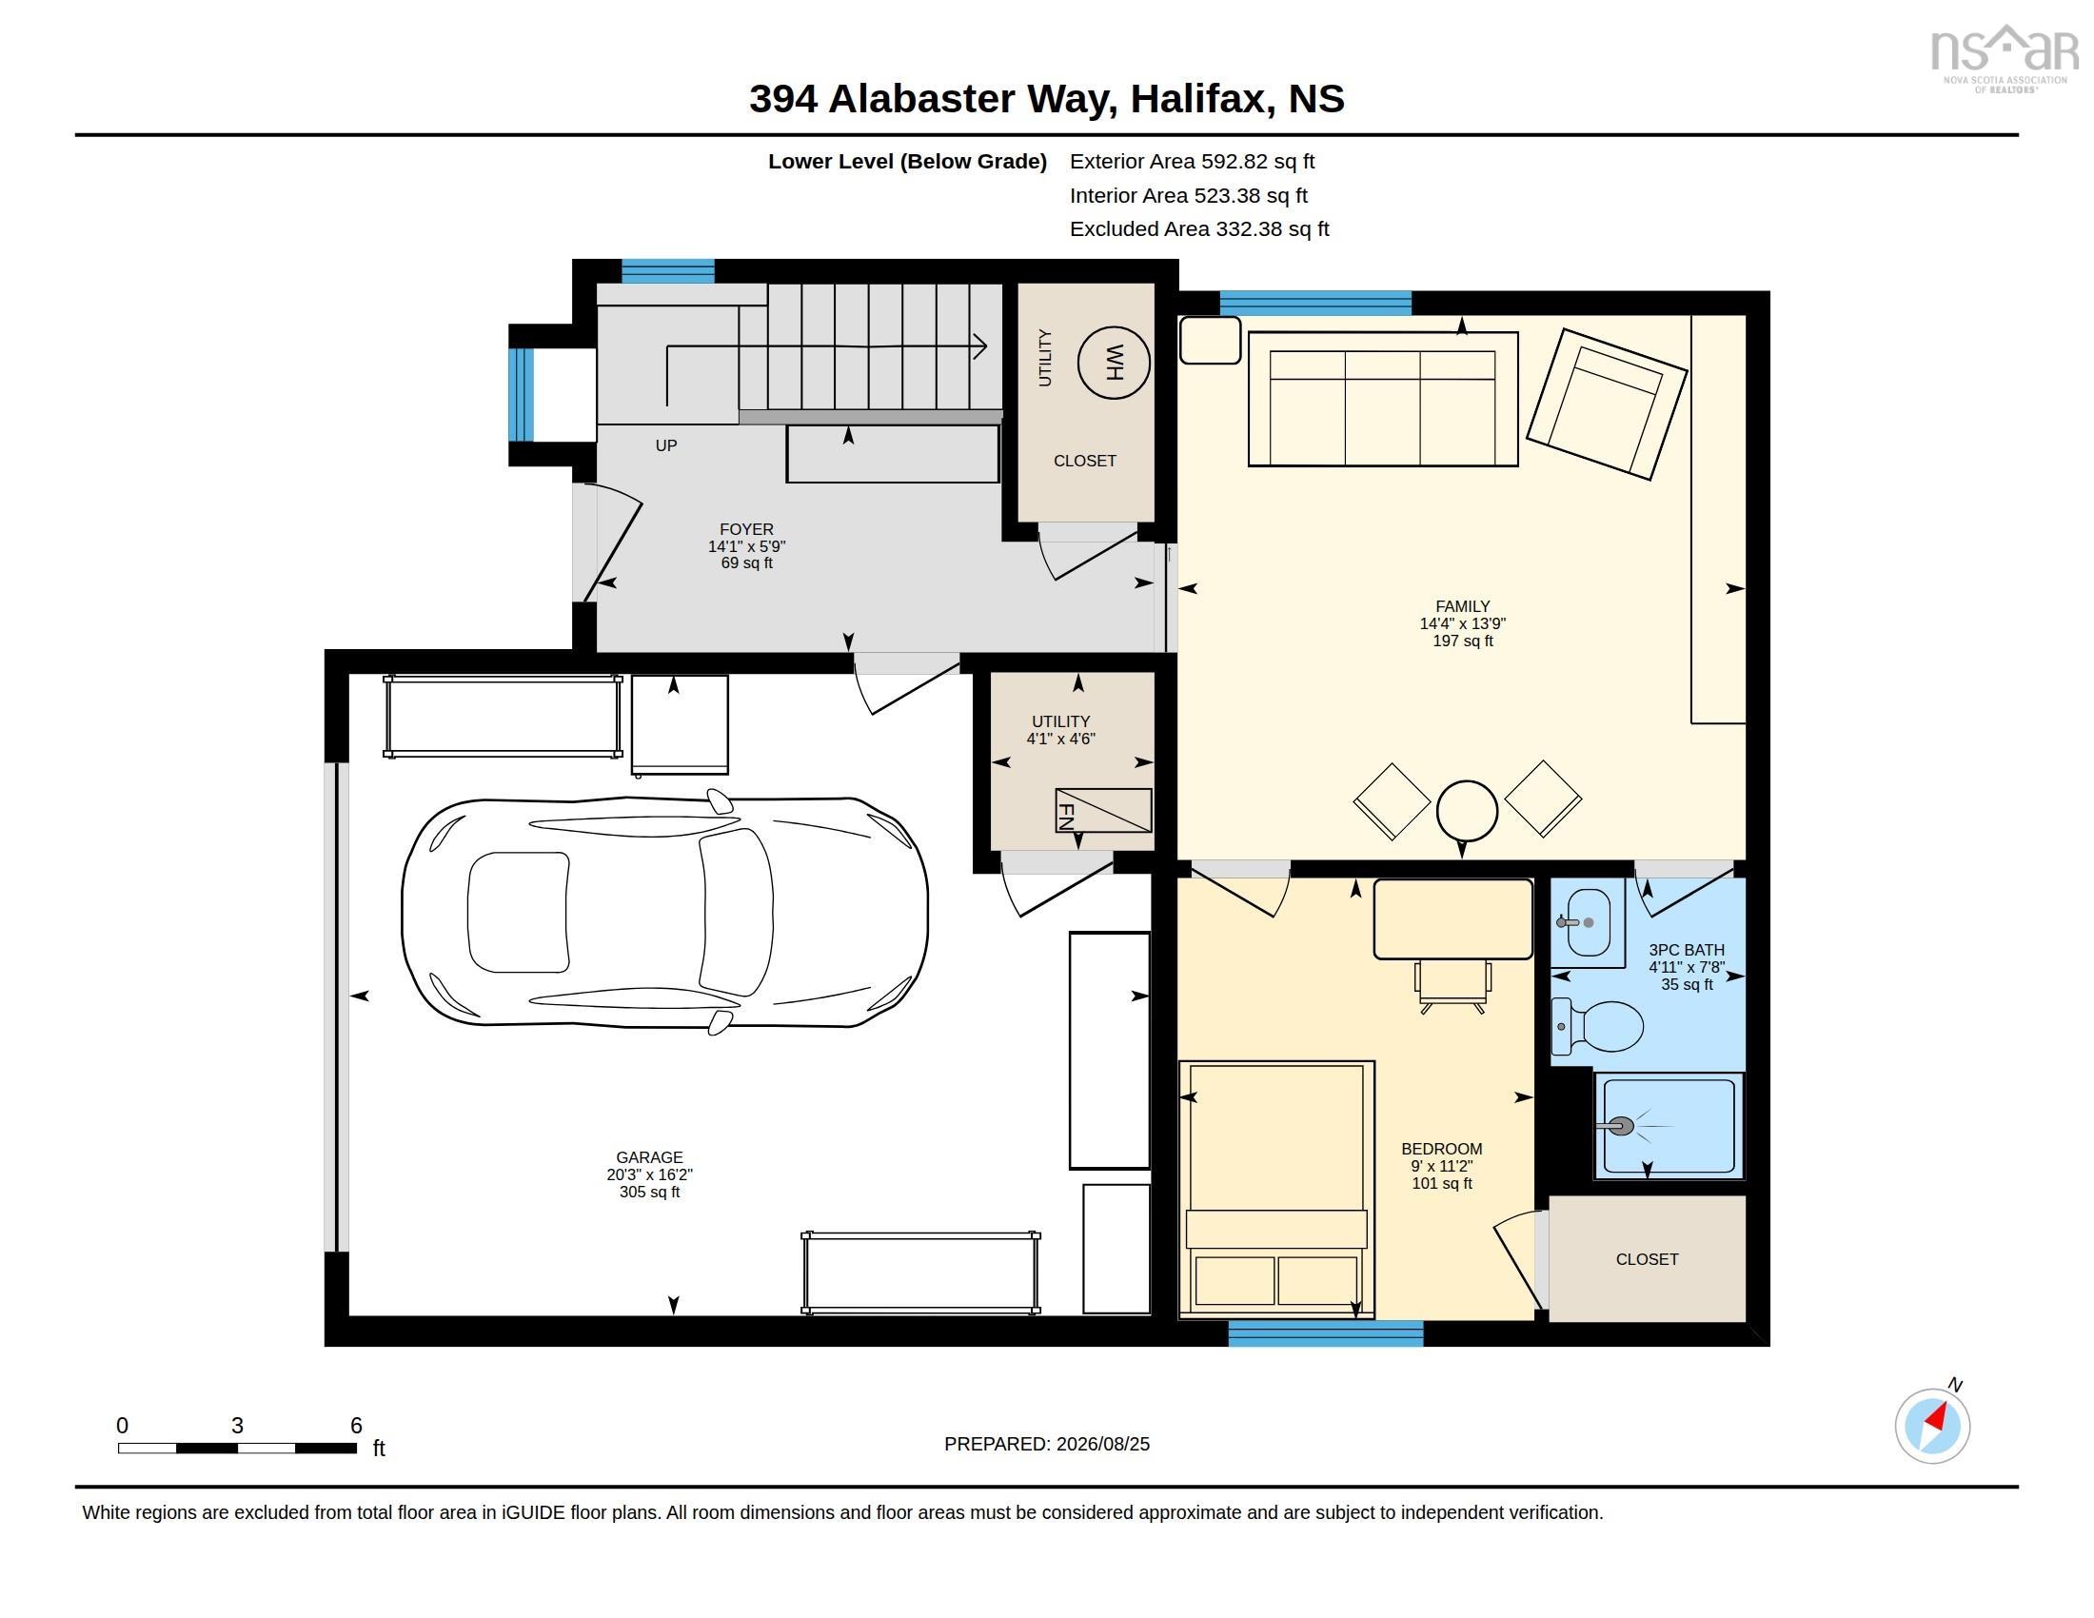
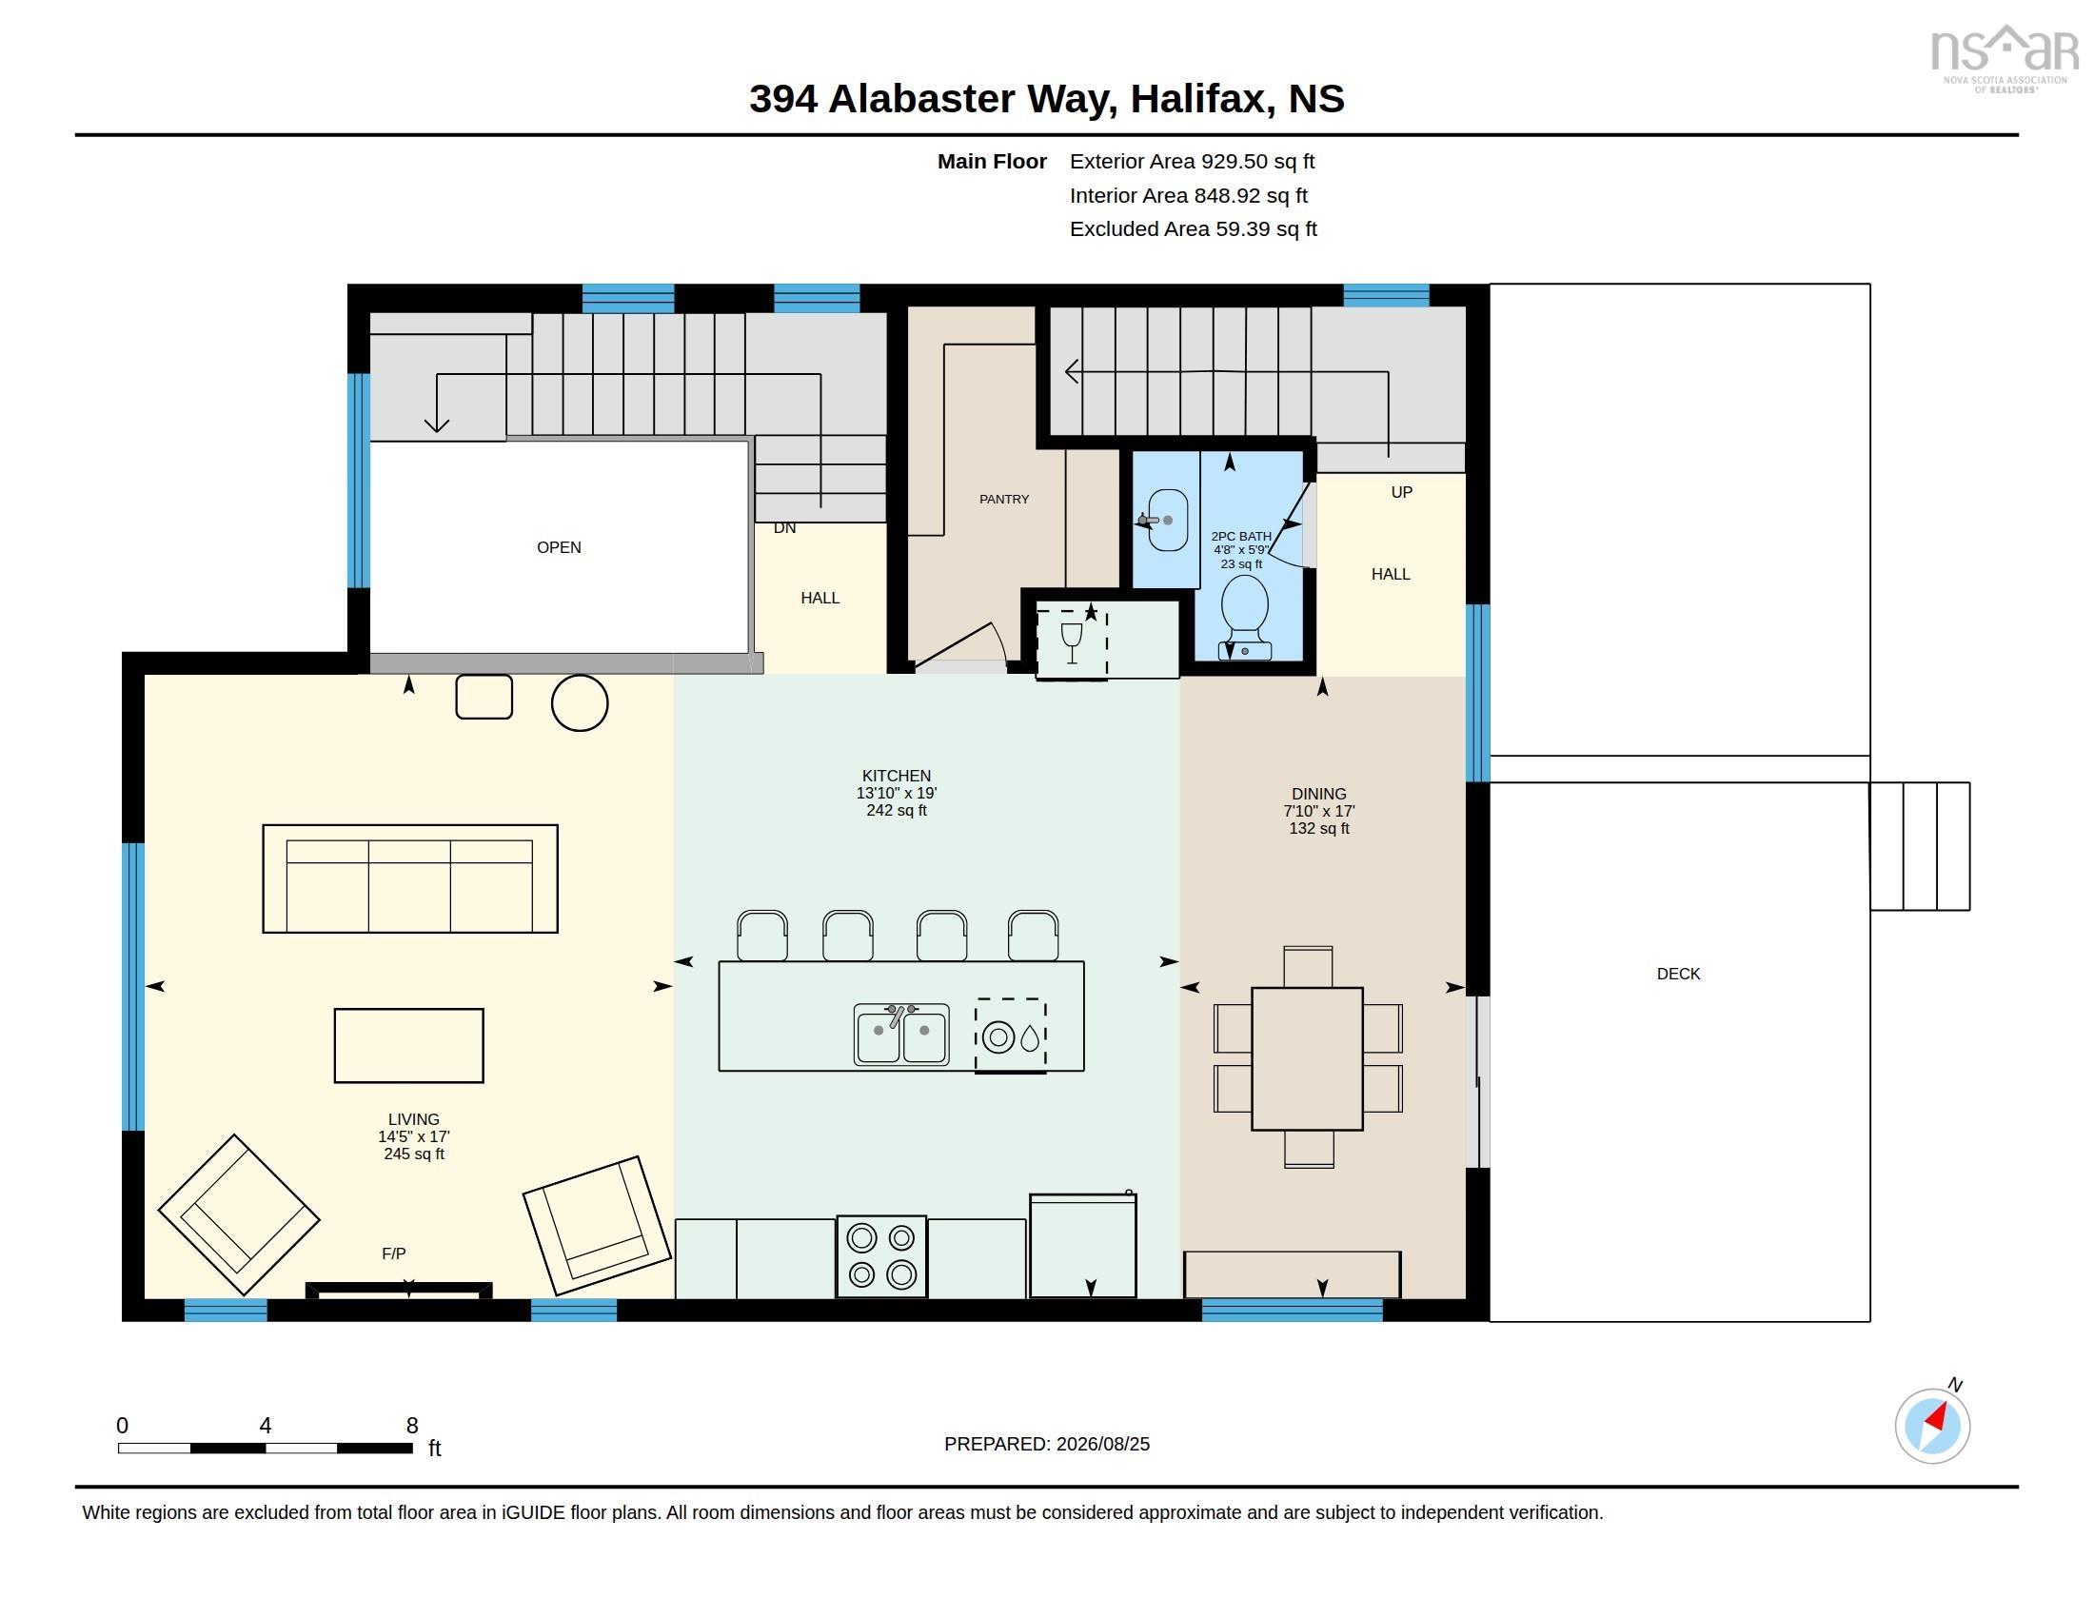
| Lower Level | Bath 3 | 7’ × 4’ |
| Lower Level | Bedroom | 11’ × 9’ |
| Lower Level | Family Room | 13’ × 14’ |
| Lower Level | Foyer | 5’ × 14’ |
| Lower Level | Utility | 4’ × 4’ |
| 2nd Level | Bath 2 | 5’ × 4’ |
| 2nd Level | Dining Room | 17’ × 7’ |
| 2nd Level | Kitchen | 19’ × 13’ |
| 2nd Level | Living Room | 17’ × 14’ |
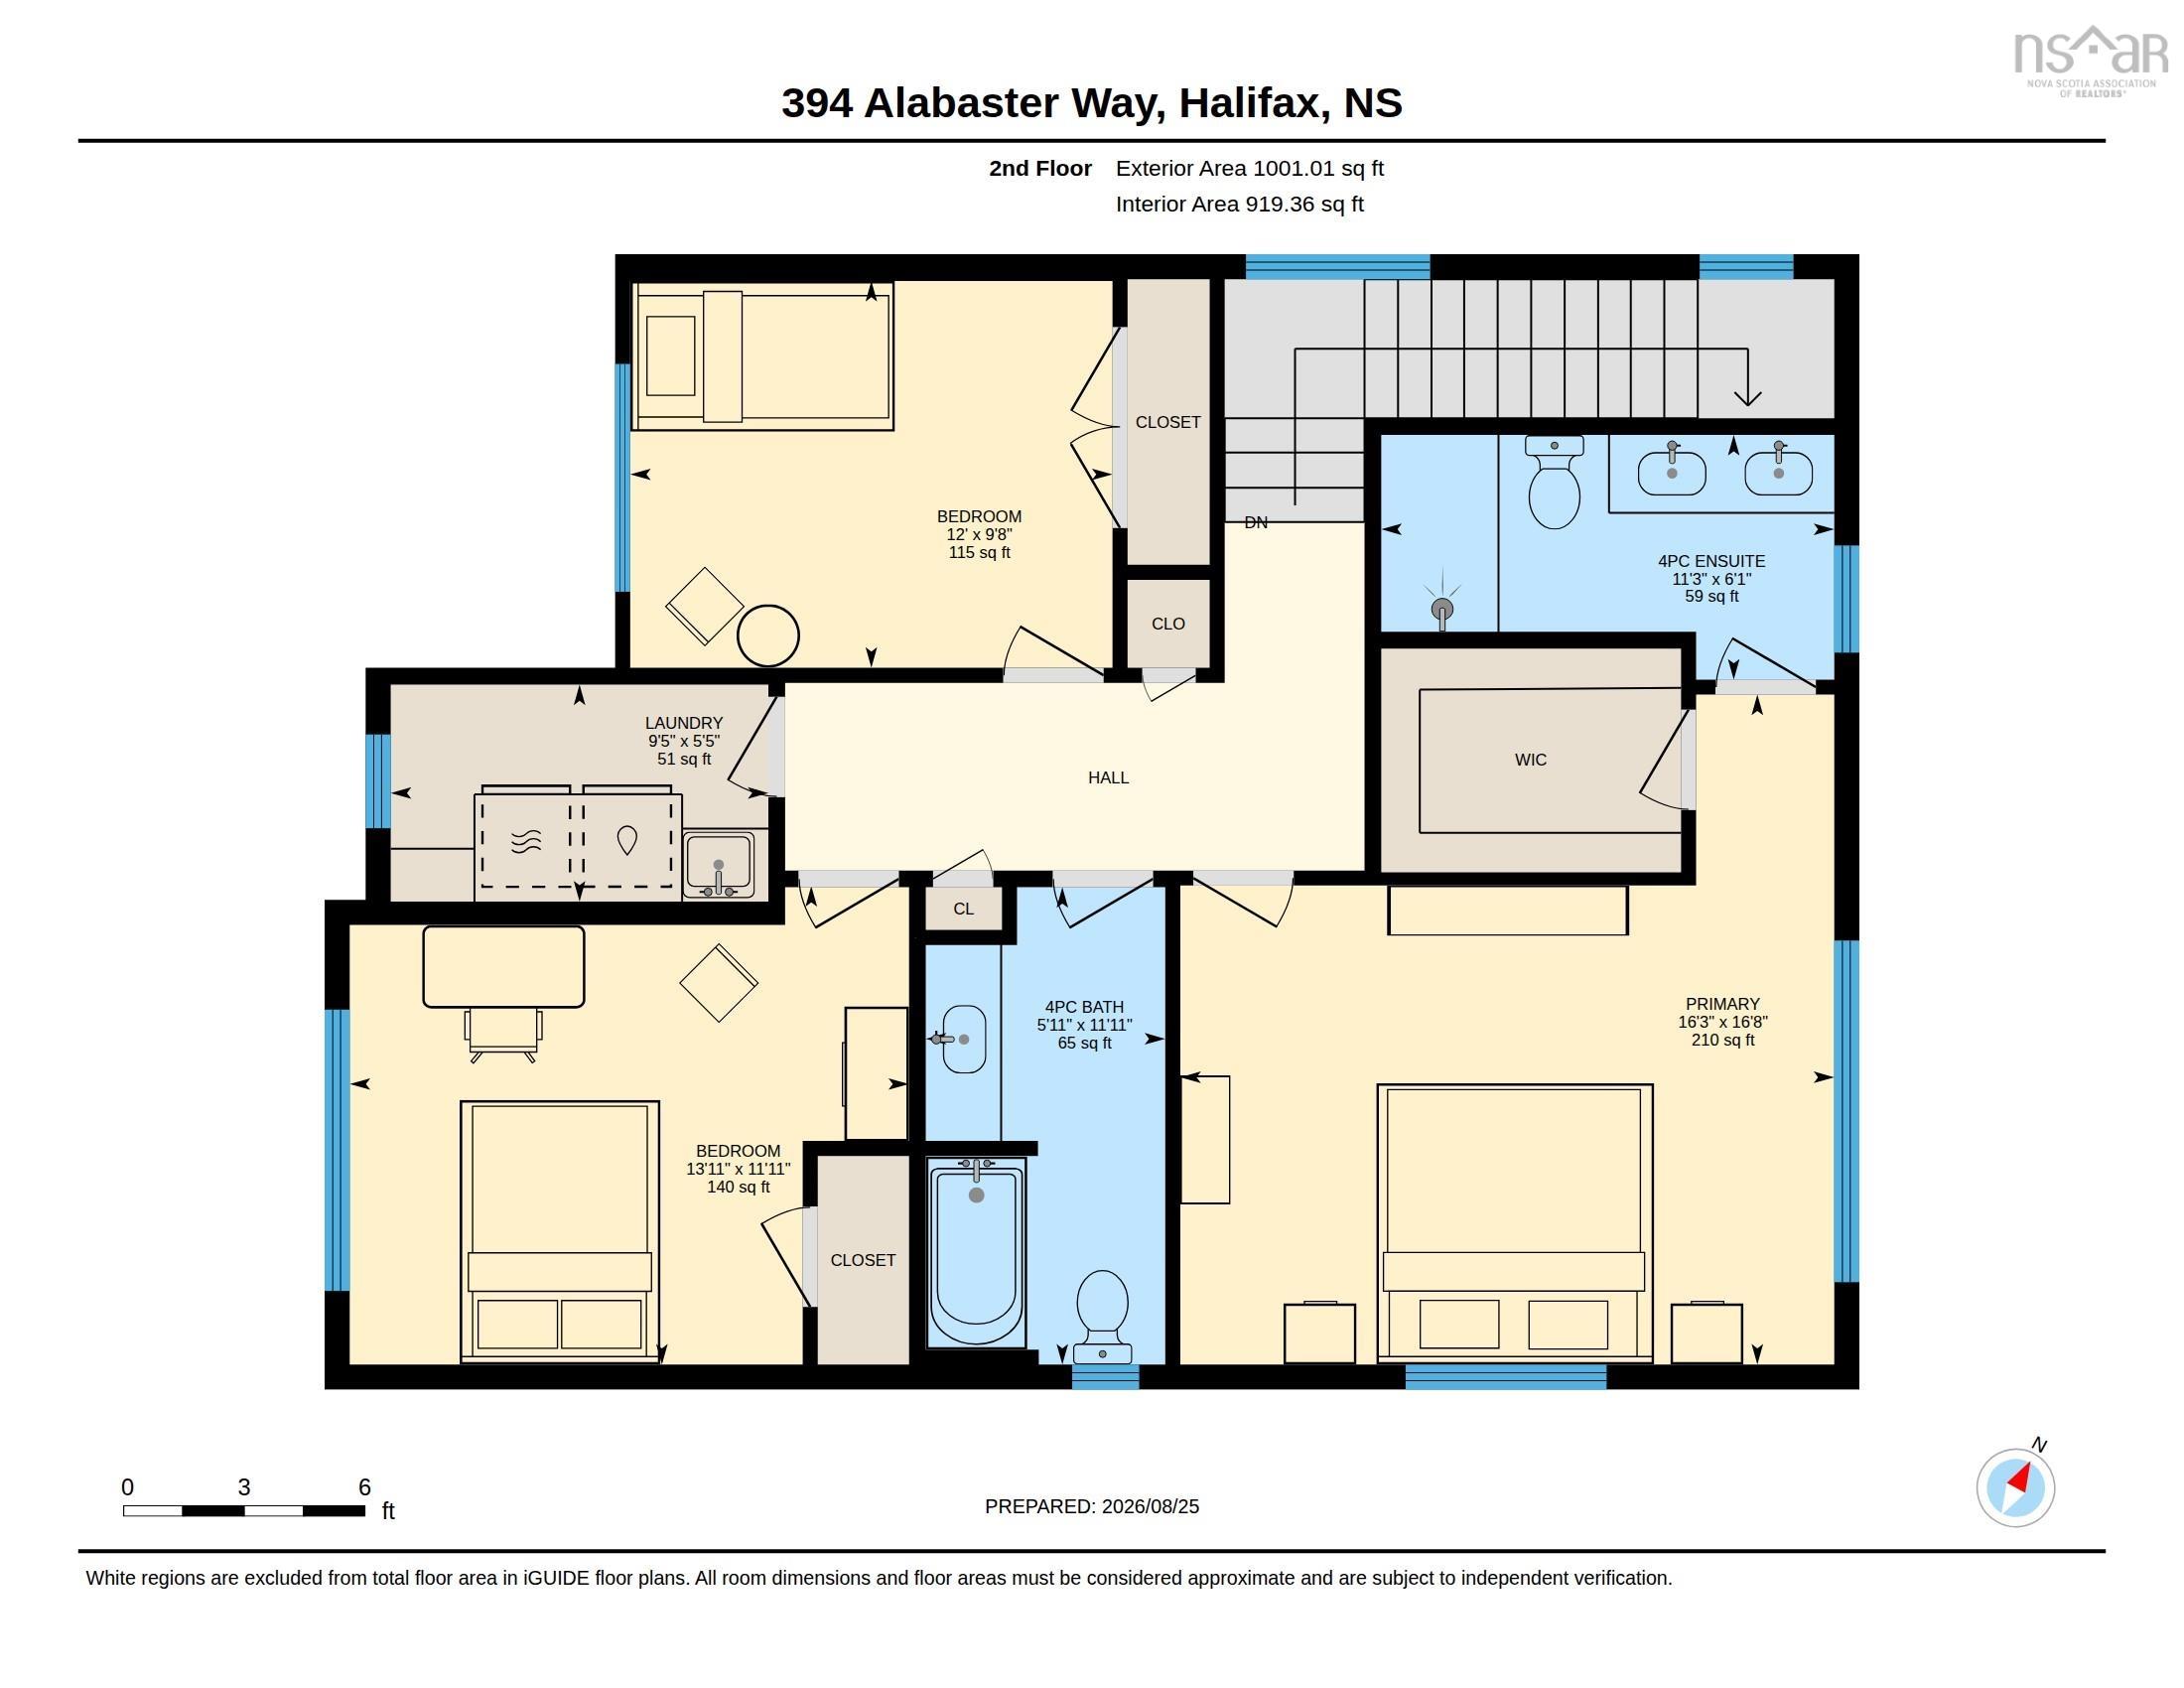
| 3rd Level | Ensuite Bath 1 | 6’ × 11’ |
| 3rd Level | Primary Bedroom | 16’ × 16’ |
| 3rd Level | Bath 1 | 11’ × 5’ |
| 3rd Level | Bedroom | 11’ × 13’ |
| 3rd Level | Bedroom | 9’ × 12’ |
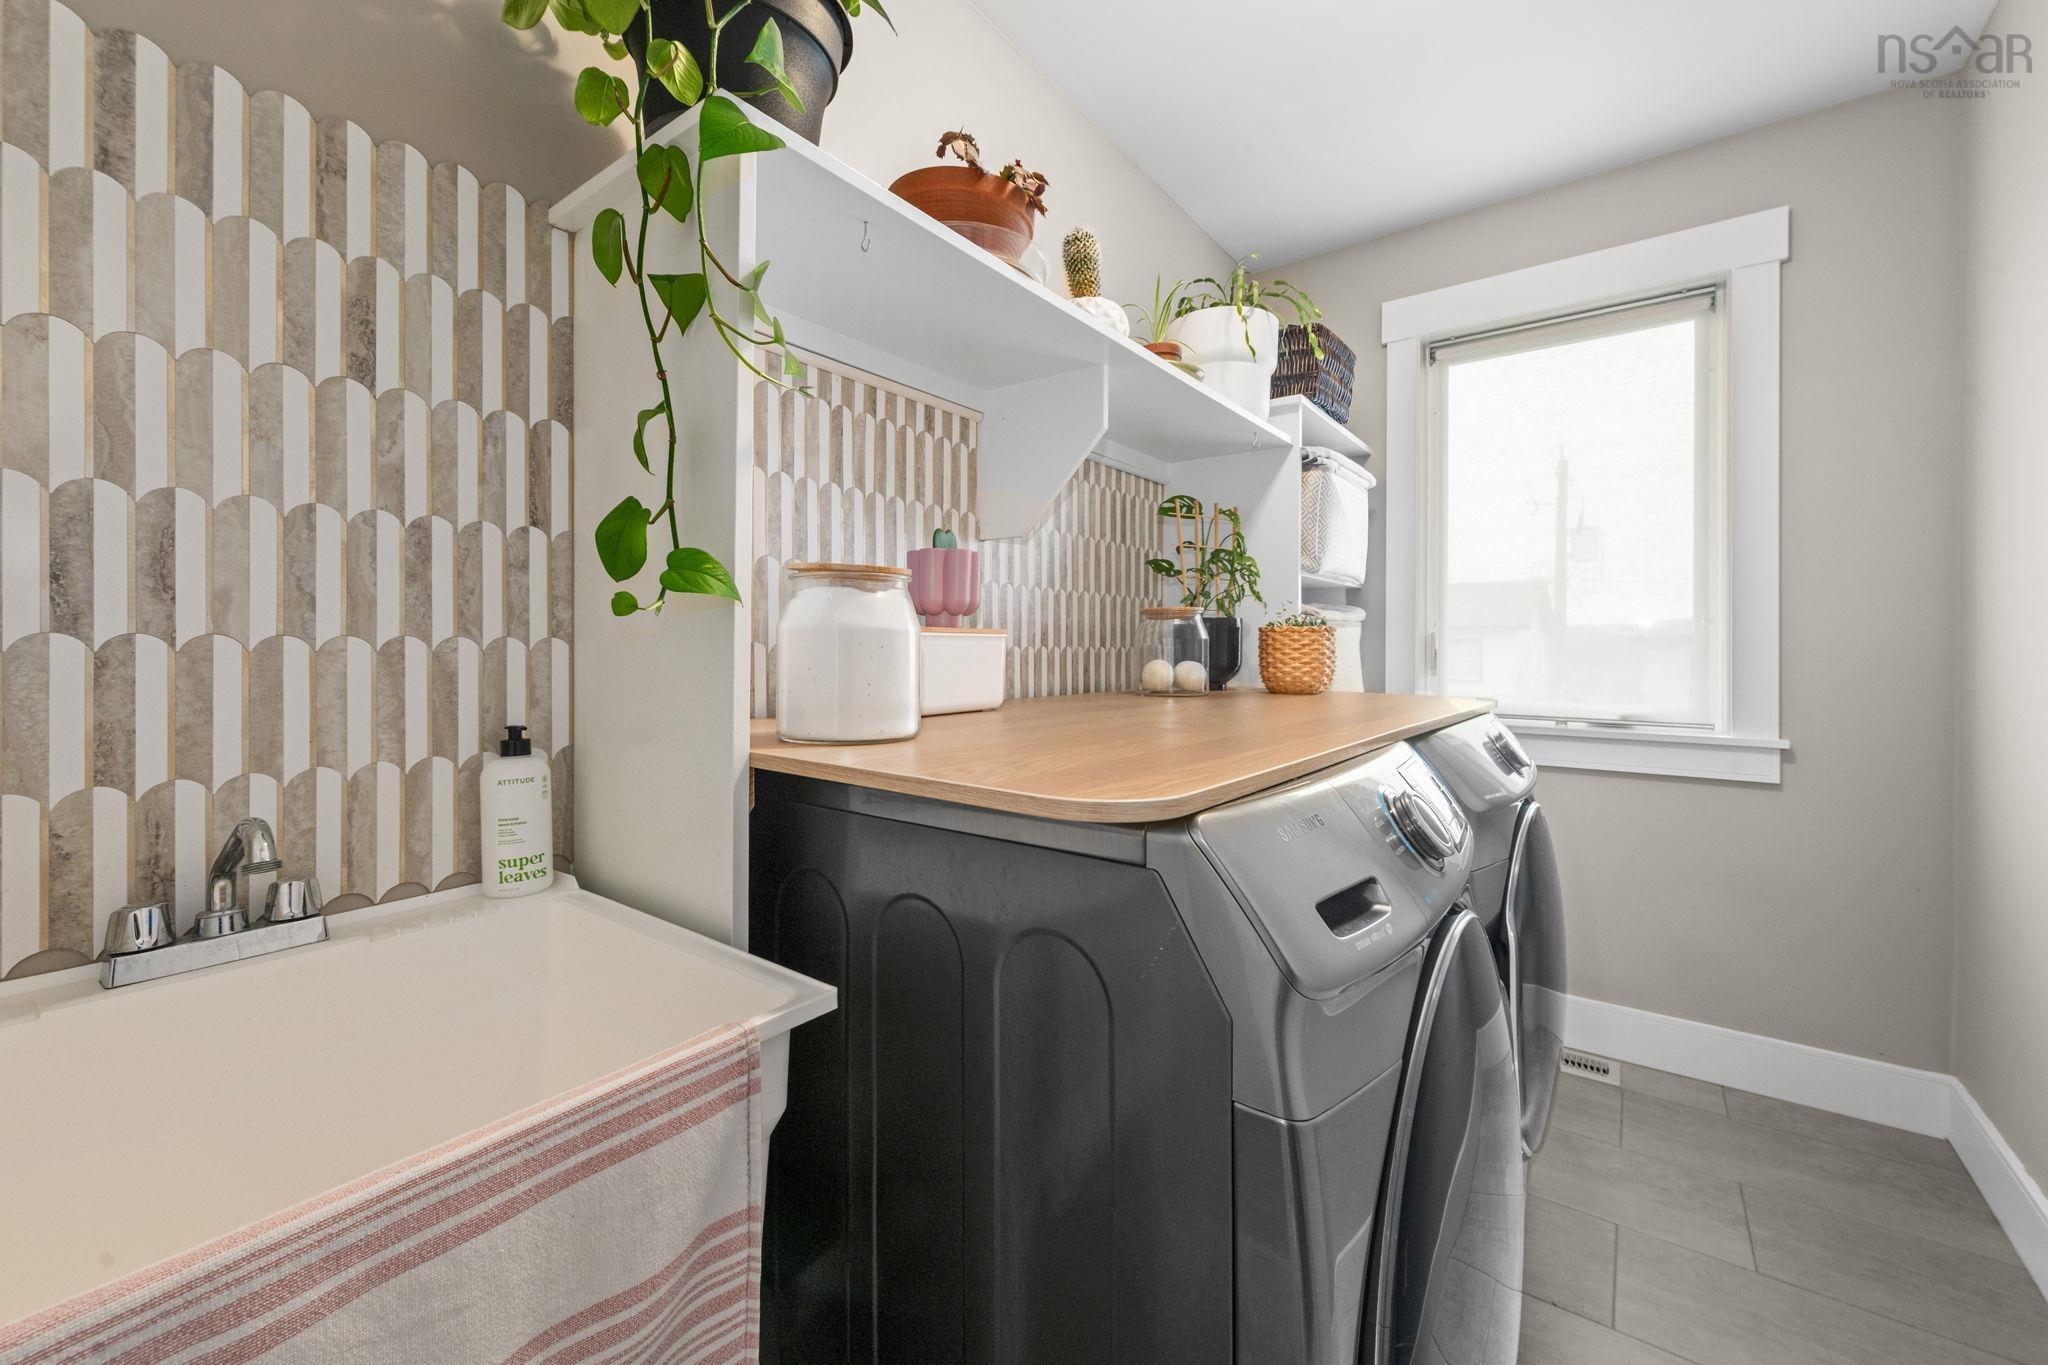
| 3rd Level | Laundry | 5’ × 9’ |
Features
- Deck
- Driveway
- Fireplace
- Garage
| Appliances Included | Range, Dishwasher, Dryer, Washer, Microwave Rng Hd Combo, Refrigerator |
|---|---|
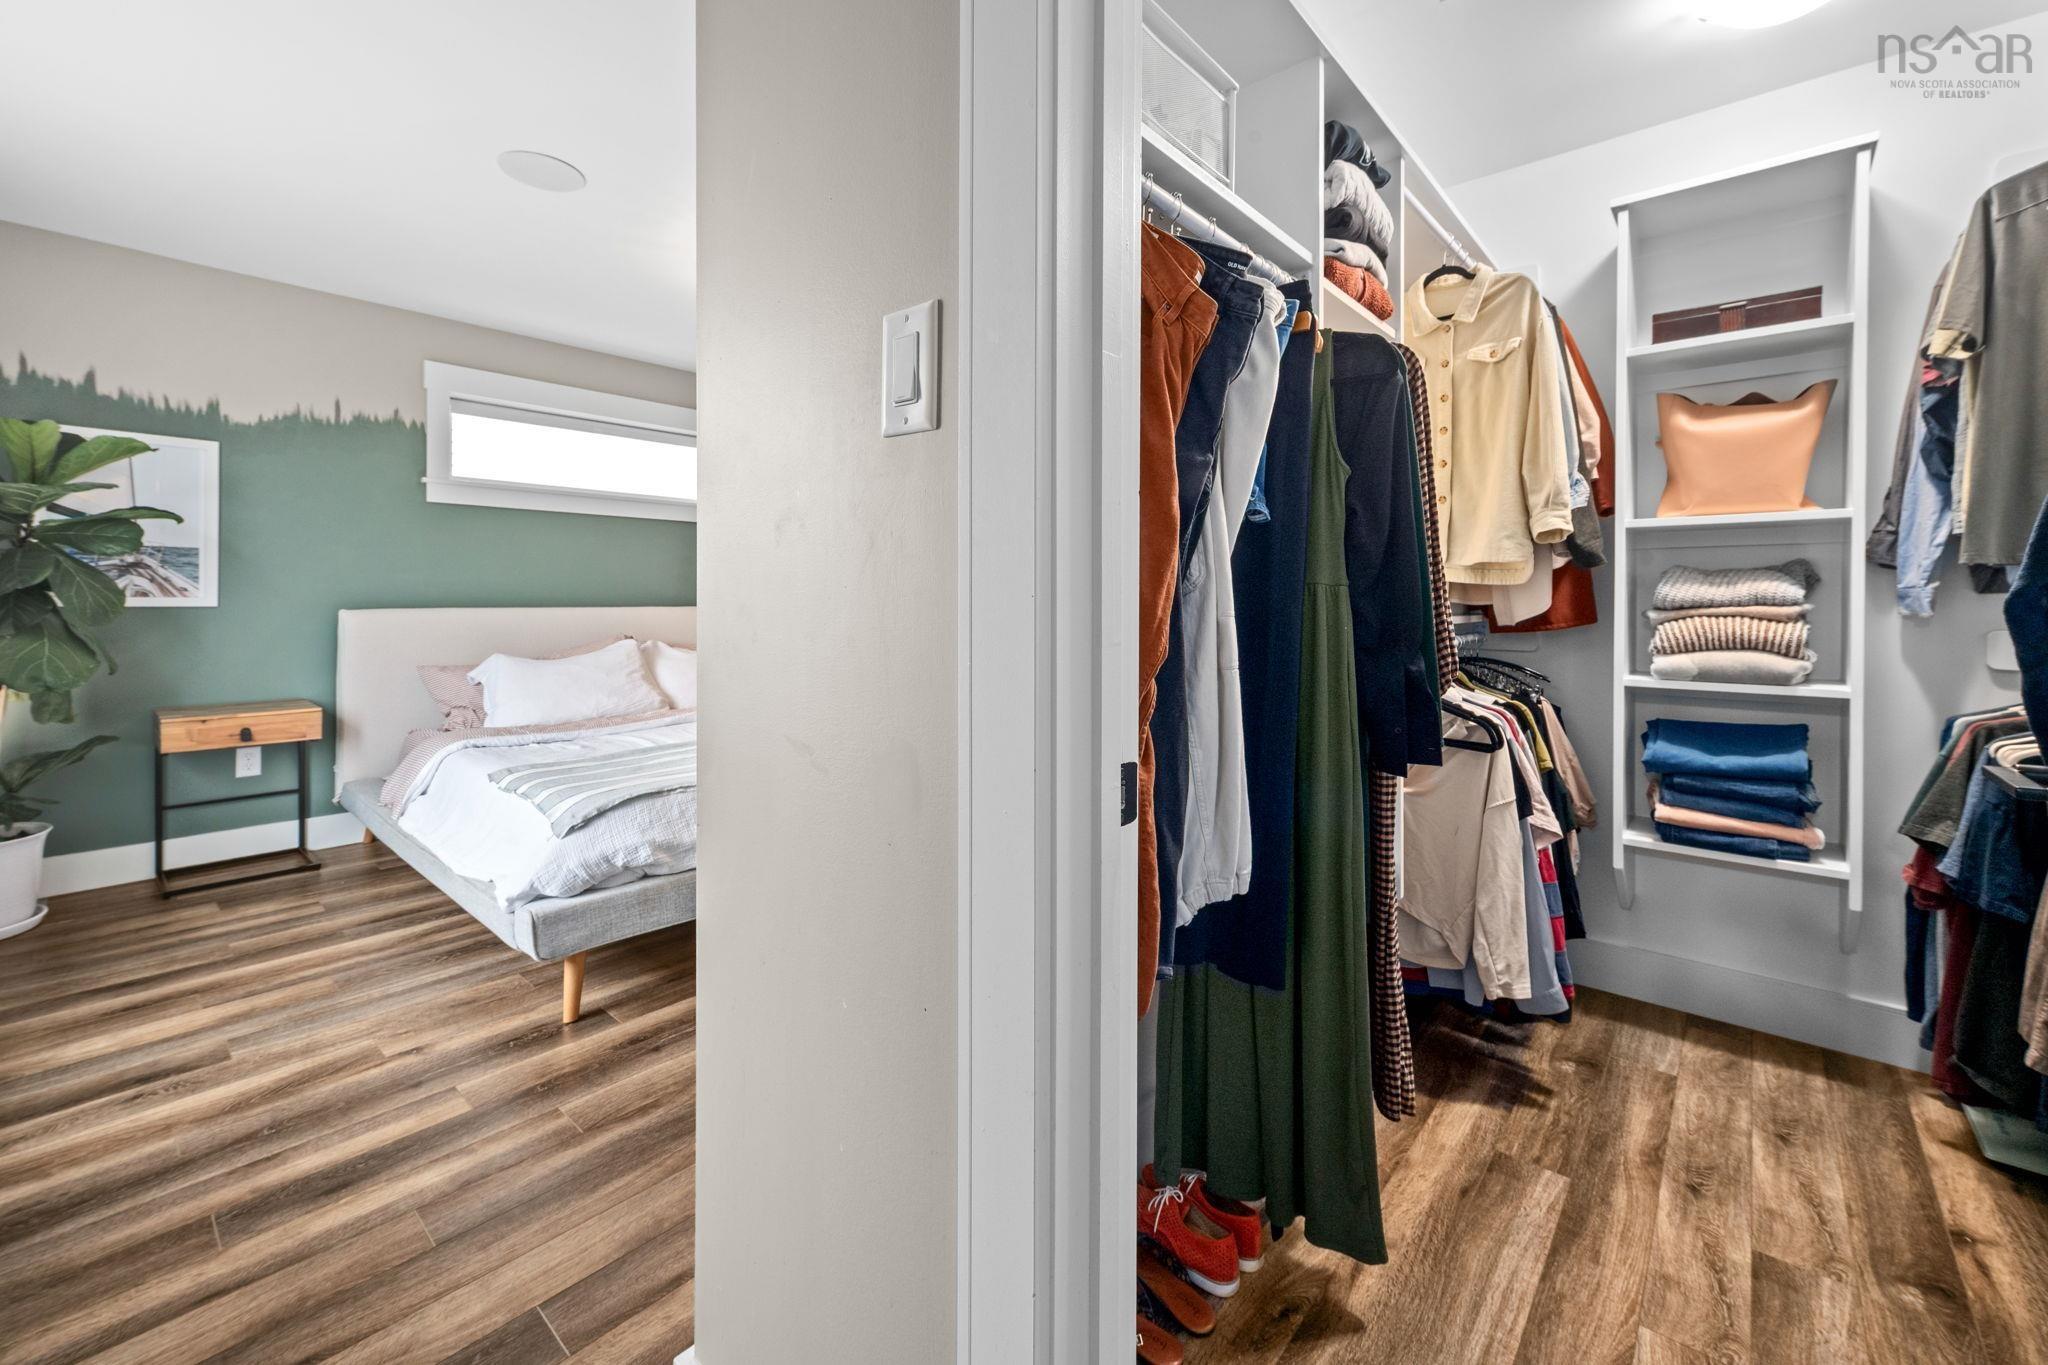
| Other Features | Ensuite Bath, HRV (Heat Rcvry Ventln), Electric Fireplace, EV Charger, Radon Mitigation System, Walk In Closet |
Location Details
| County | Halifax |
|---|---|
| District | Spryfield |
| Schools |
|
Contact Agent

Michael Sears
C.Mgr.; P.Mgr.; C.I.M.; CD
michael.sears@ververealty.ca
Thank you for reaching out
Your message was delivered, and a confirmation email has been sent to the address provided. If you do not see it in your inbox, please check your junk or spam folder.
We’re sorry, but there was an issue submitting your request. Please try again shortly, or contact us directly if the problem persists.