
3981 Prospect Road
Summary
|
Beds
5
|
Baths
2
|
Single Family
1,856 sq ft
|
Storeys
3
|
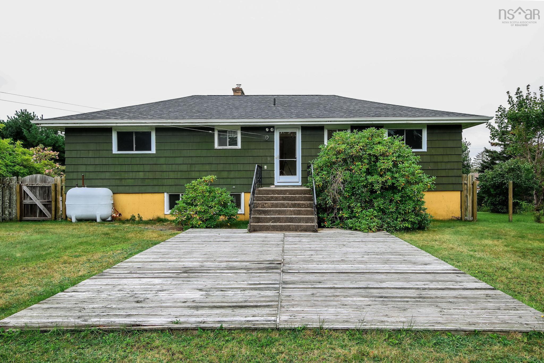
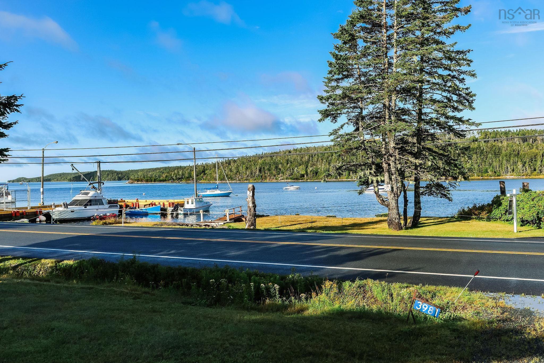
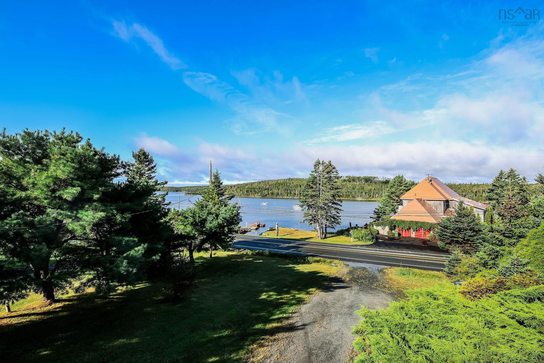
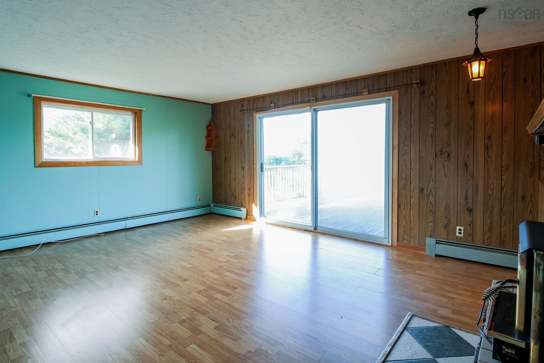
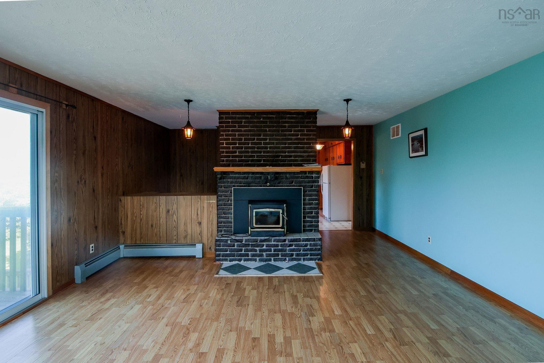
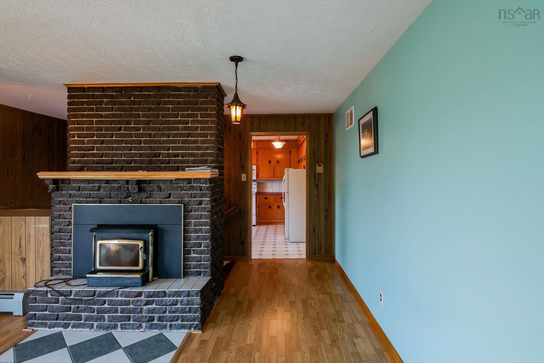
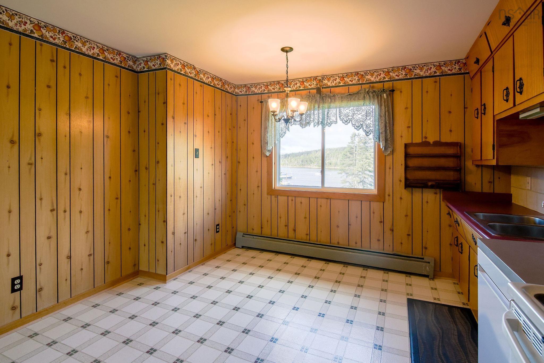
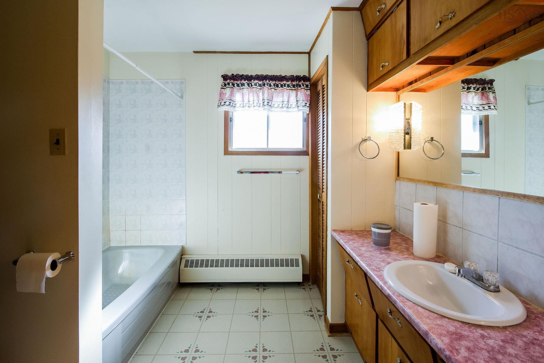
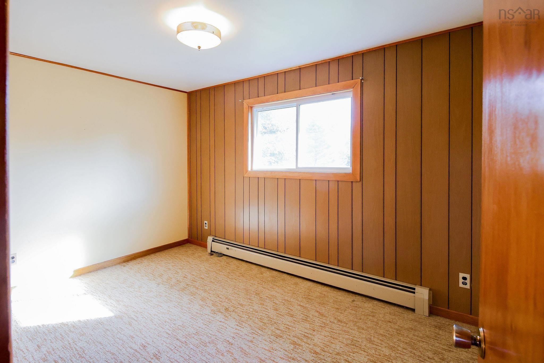
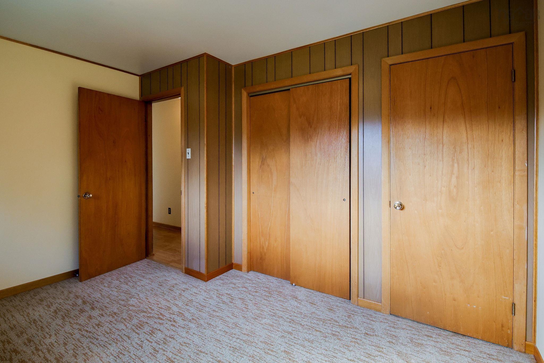
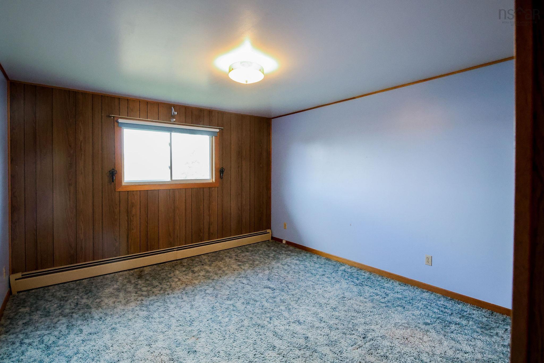
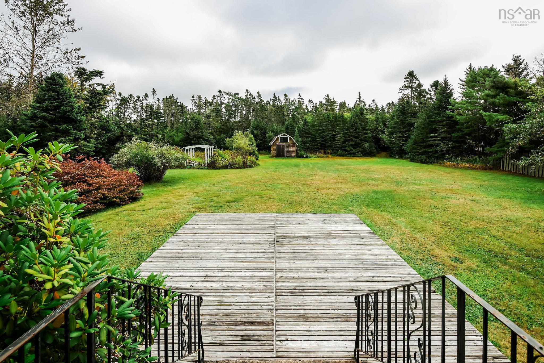
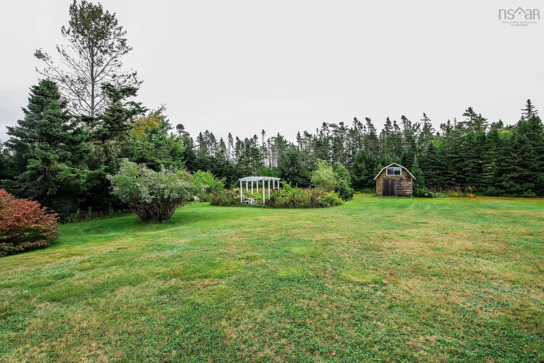
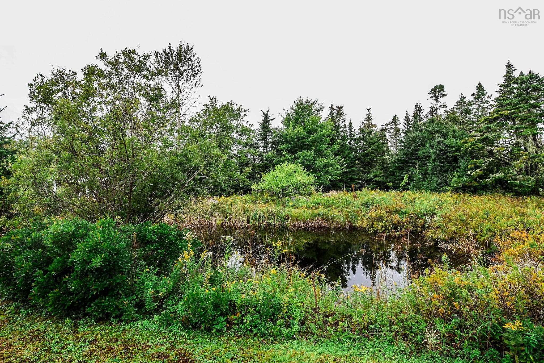
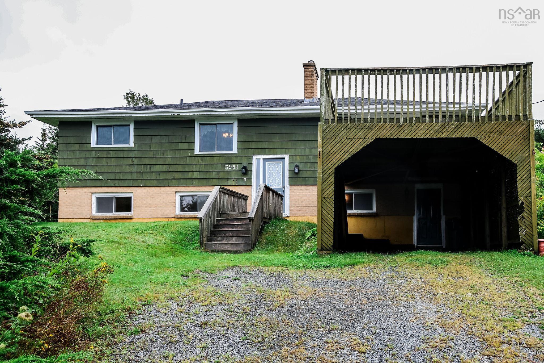
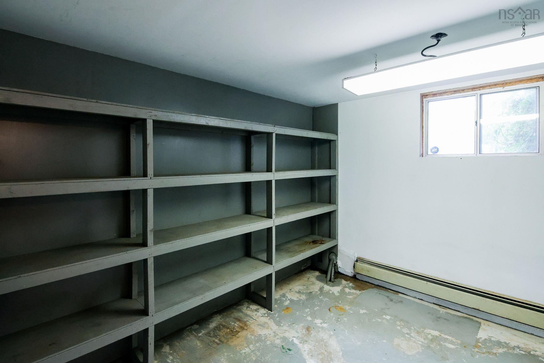
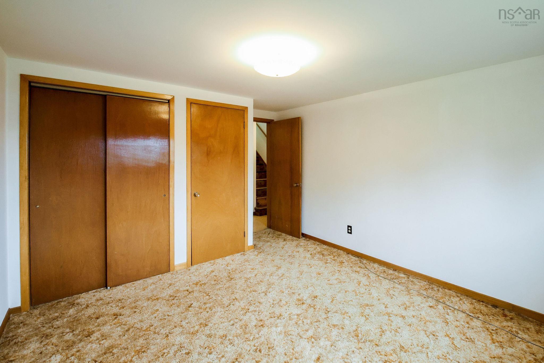
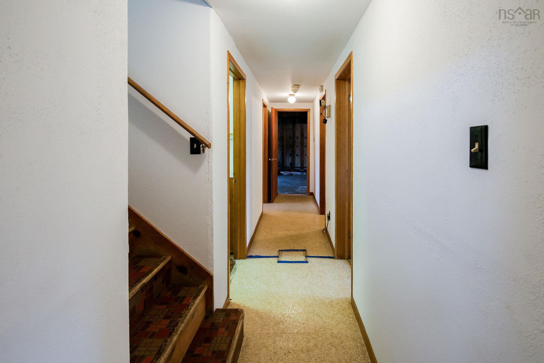
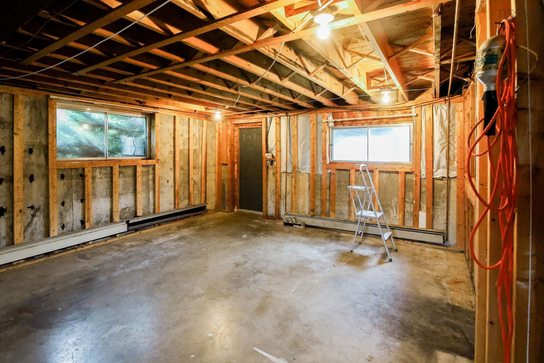
Charming Bungalow on 4+ acres with Ocean View - A Vision Awaits! Discover the perfect blend of tranquility and opportunity in this spilt-entry bungalow set on over 4 picturesque acres. Wake up to stunning ocean views and enjoy a level backyard ideal for gardens, play, or simply soaking in the coastal scenery. With a flexible walk-out basement level, the possibilities are endless - create an in-law suite, add extra bedrooms, or design the space of your dreams. Plus, you're only 20 minutes from the city, making your commute a breeze while living in your own peaceful retreat. This home needs some TLC, but that's your chance to build real equity and value. If you're ready to roll up your sleeves and turn vision into reality, this is the investment you've been waiting for. Bring your creativity - your coastal project home awaits!
Property Details
| Property Style | Residential |
|---|---|
| Zoning | RB-1 |
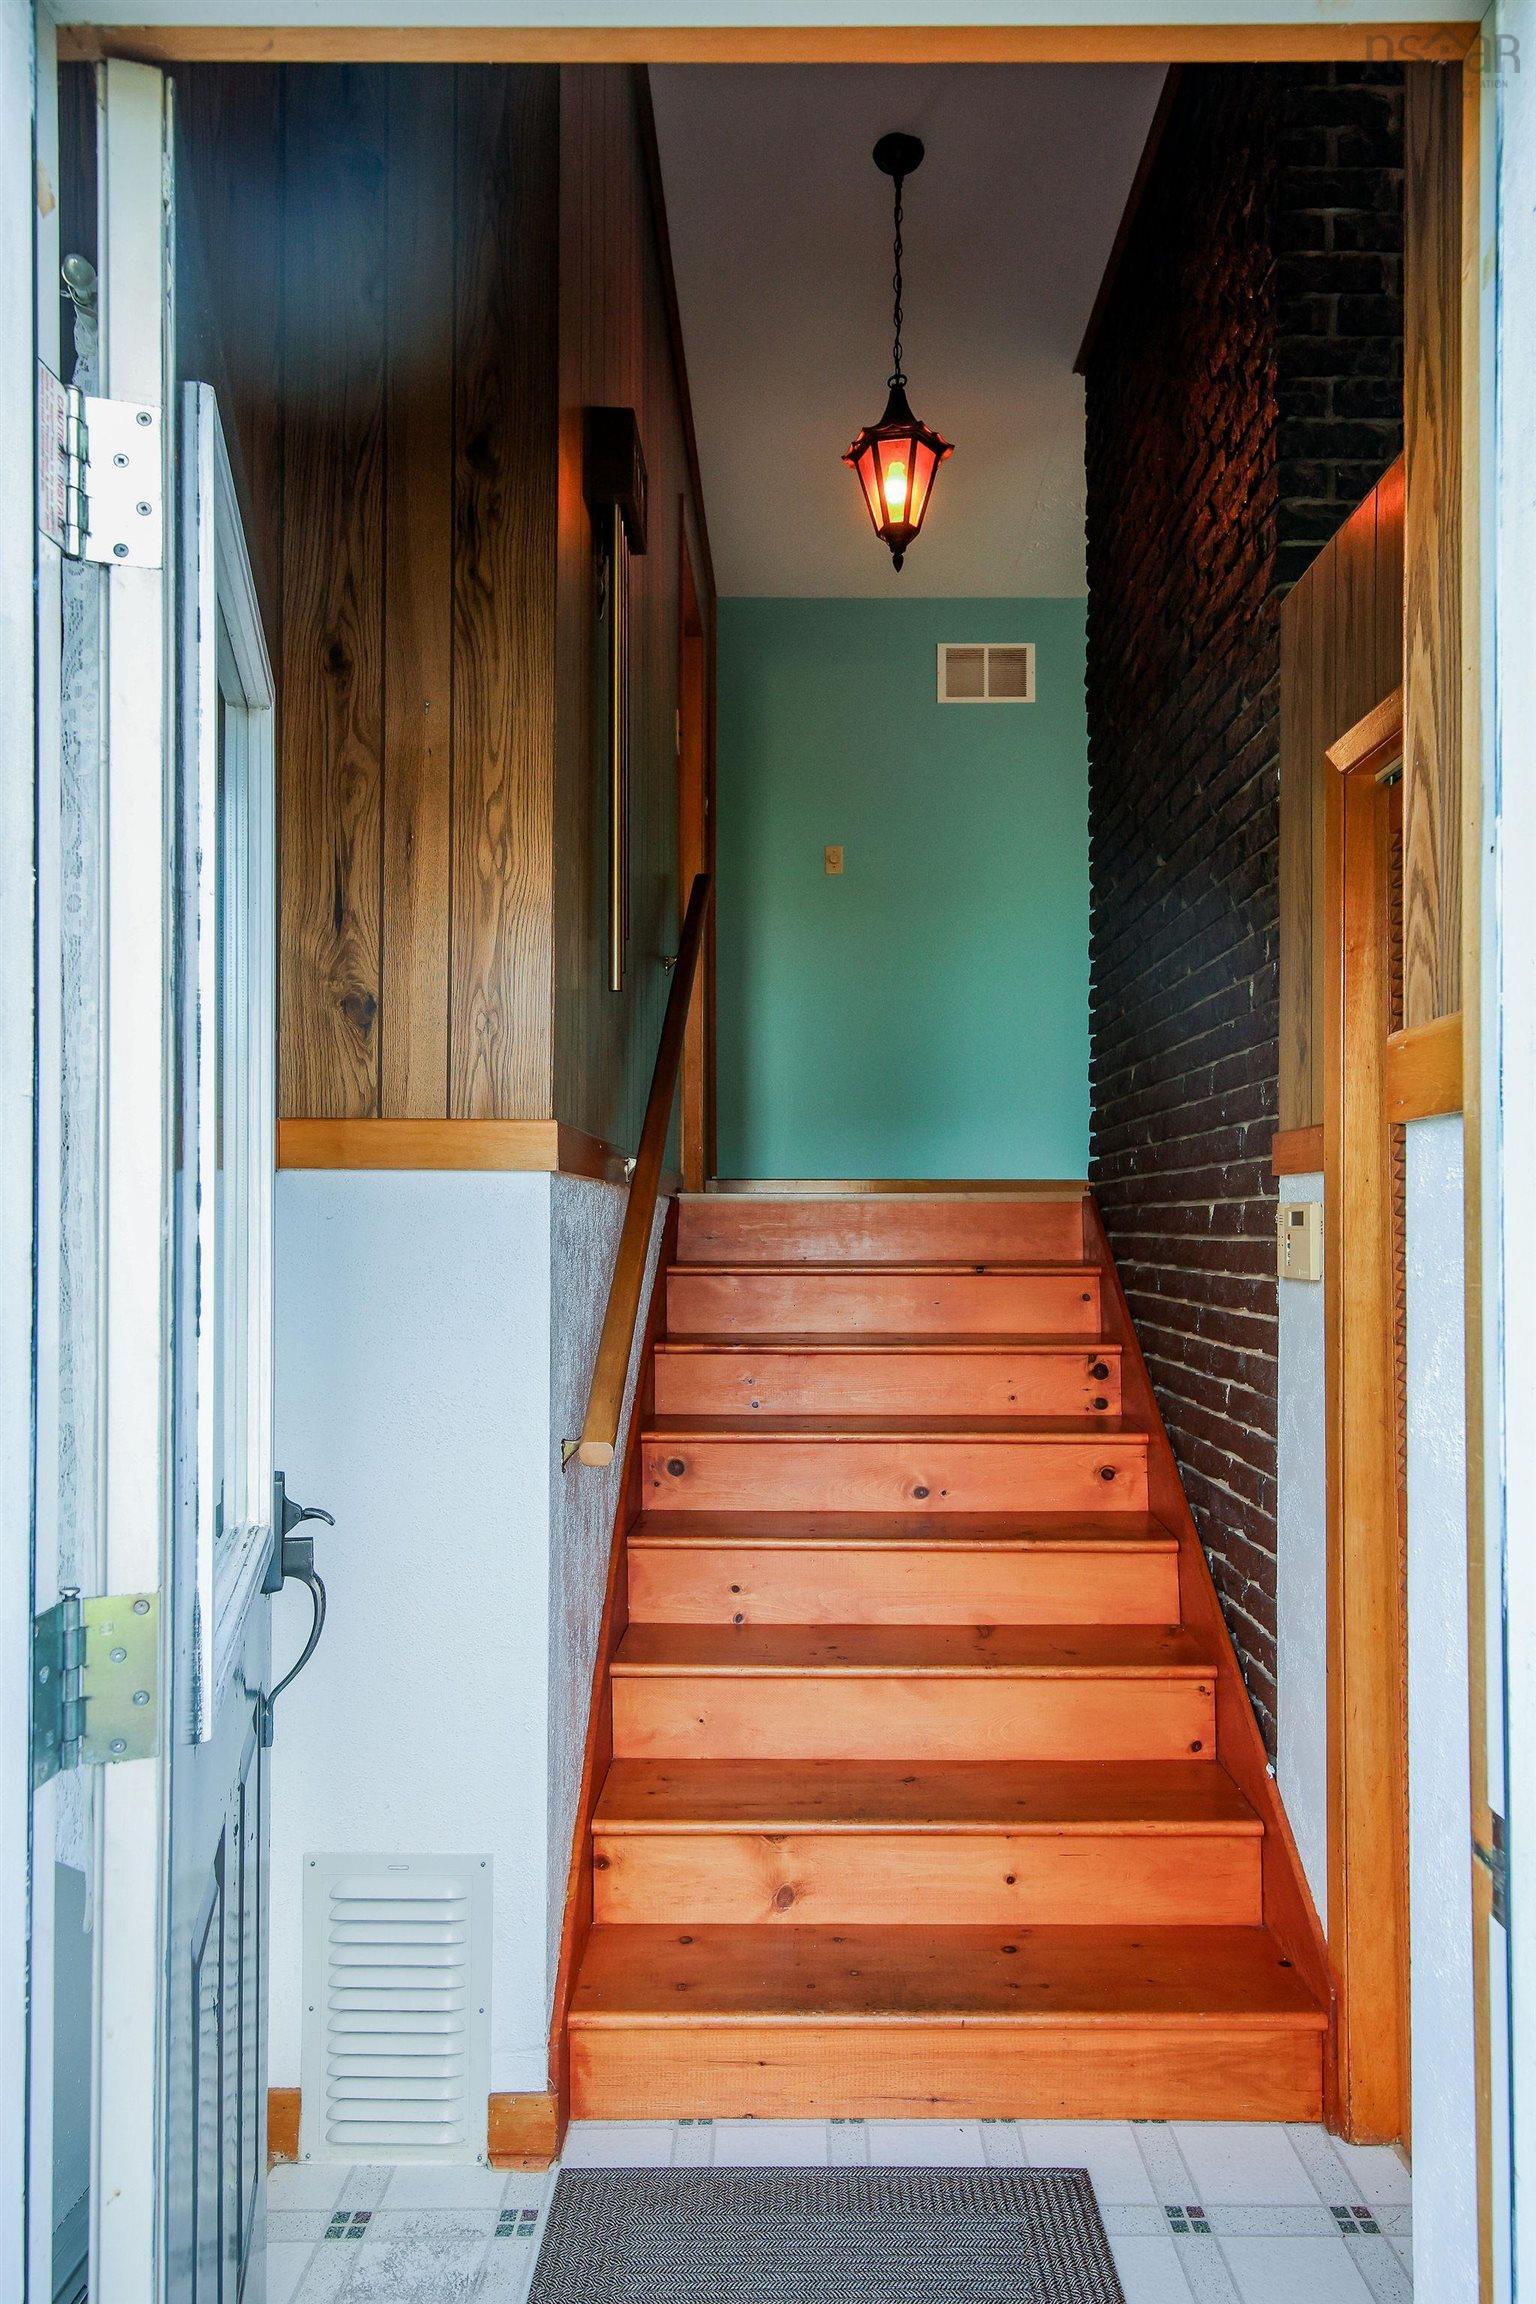
| Building Style | Split Entry |
| Structure Style | Detached |
| Structures | Deck, Shed |
| Utilities | Cable, Electricity, High Speed Internet, Telephone |
| Roof | Asphalt Shingle |
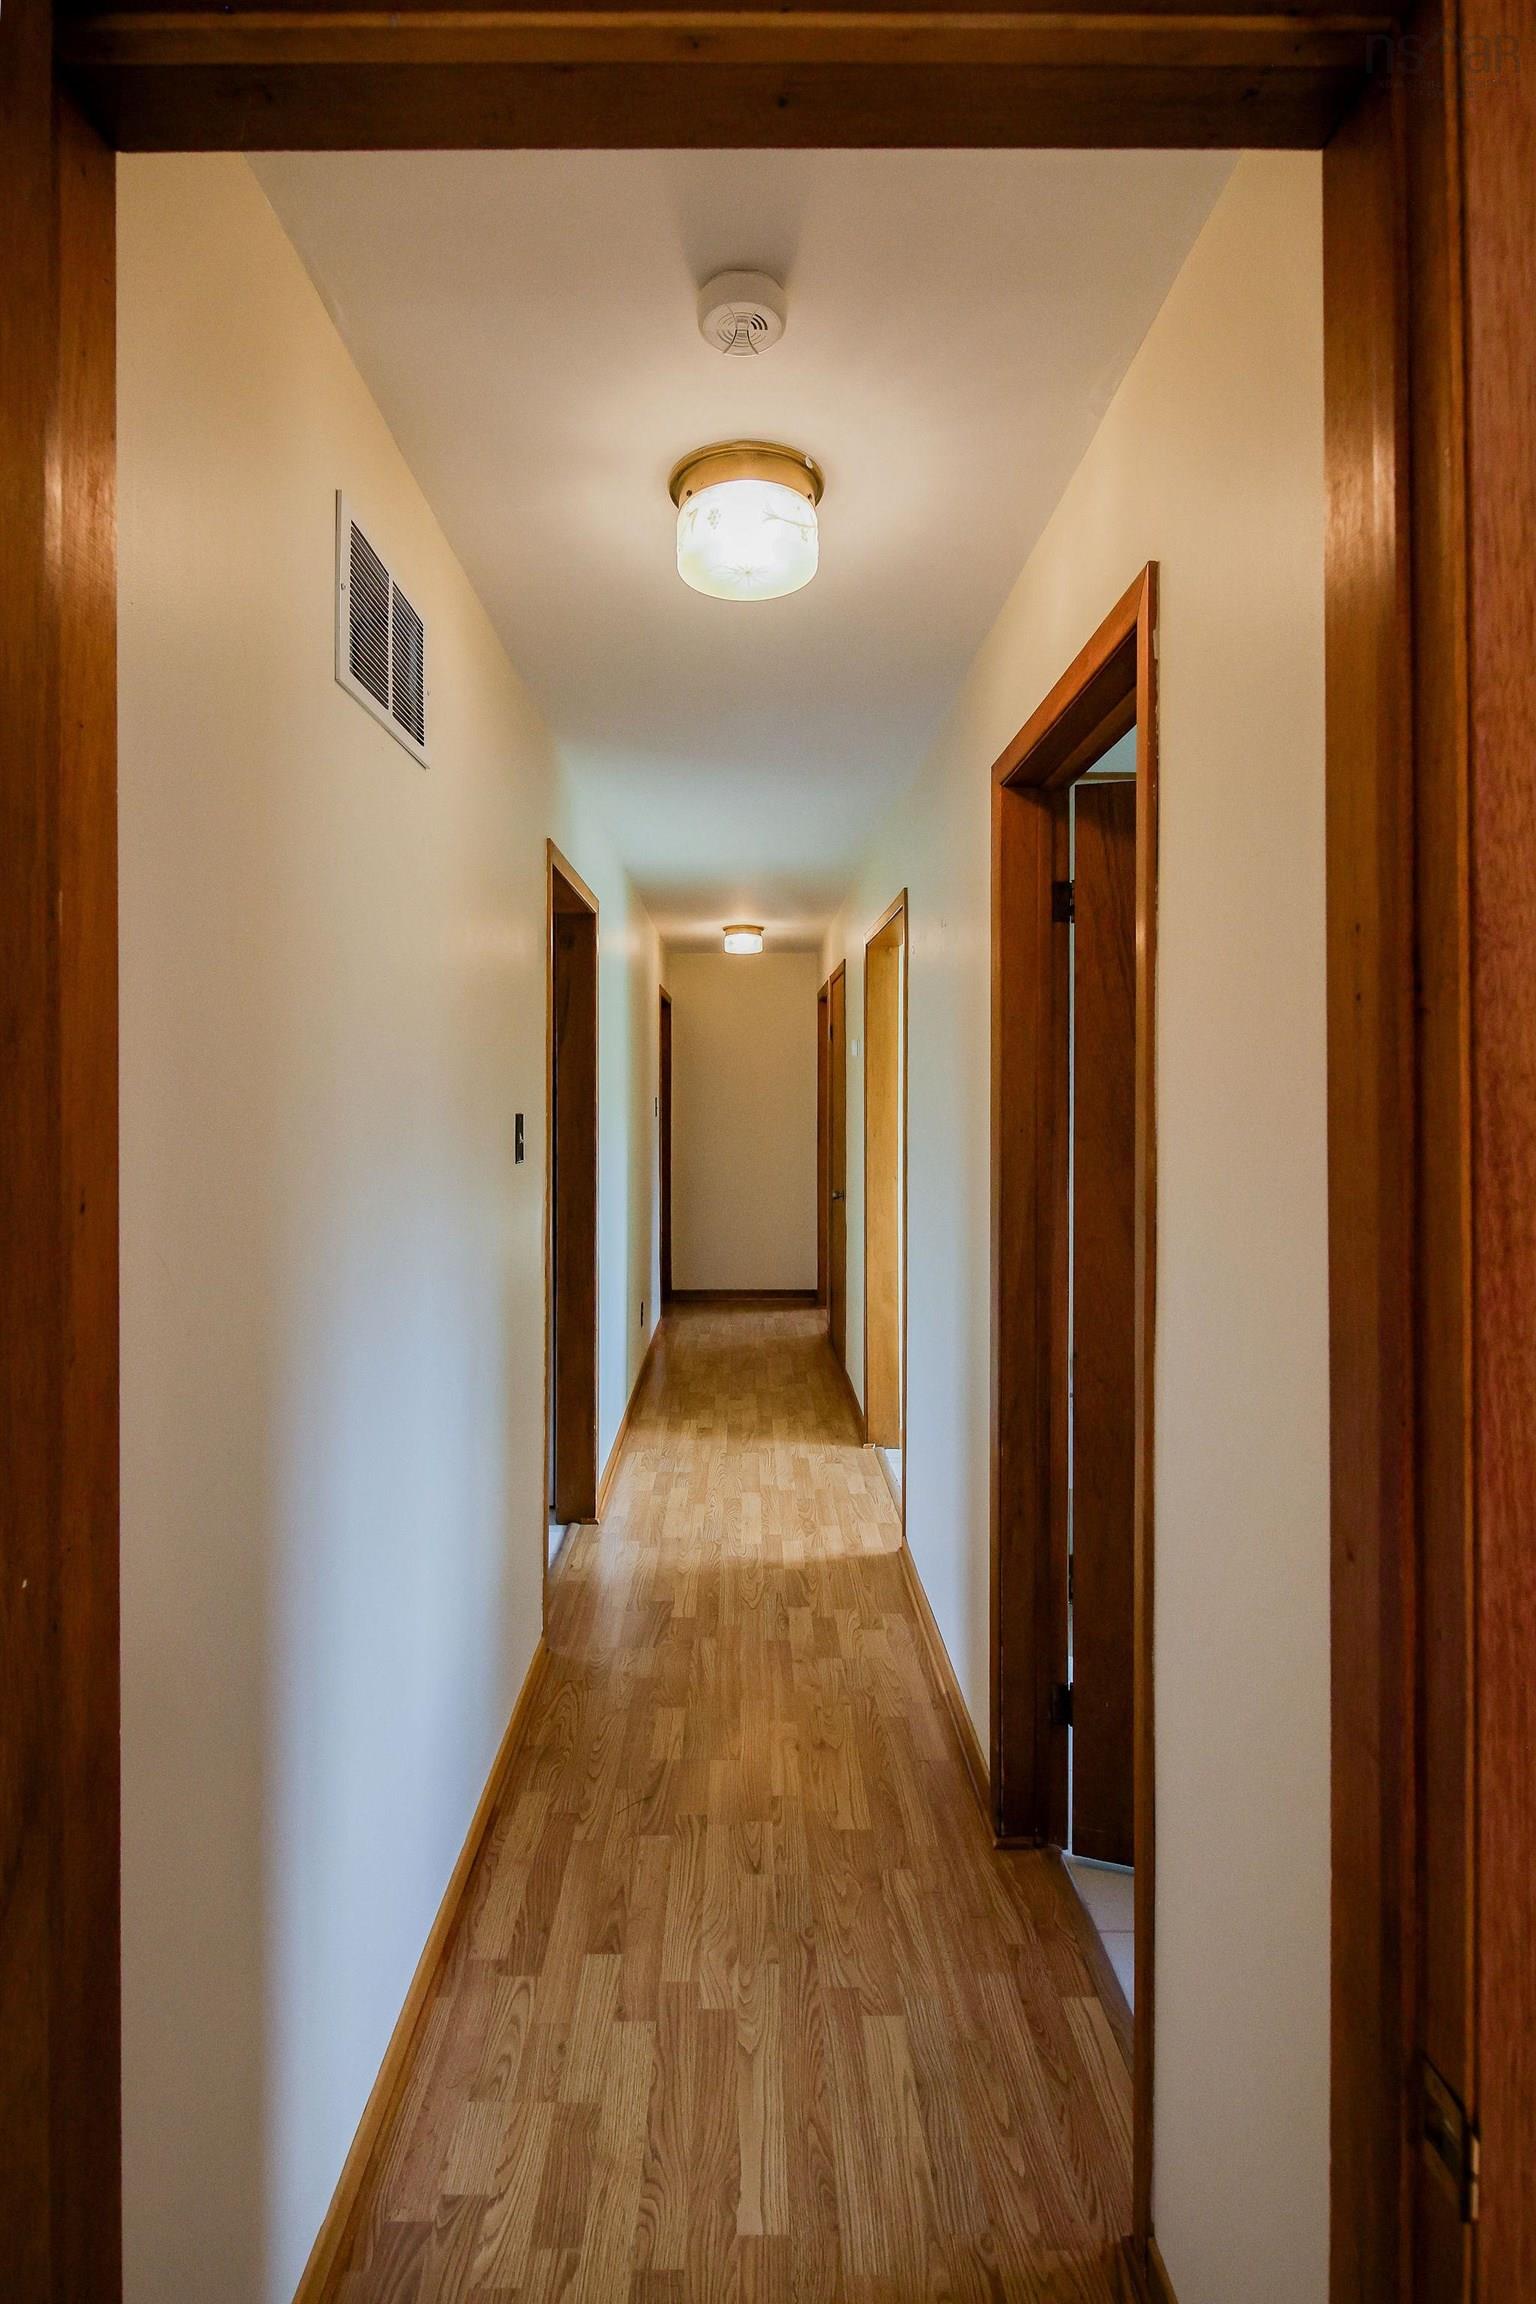
| Flooring | Carpet, Laminate, Vinyl Plank |
| Basement | Partially Developed, Walkout |
| Driveway | Gravel, Multiple Driveways |
| Foundation | Poured Concrete |
| Exterior | Brick, Wood Siding |
| Heating Type | Hot Water, Stove |
| Fuel Type | Oil, Wood |
| Water Source | Well |
| Sewage | Septic |
| Building Age | 53 Years |
| Year Built | 1973 |
| Land Features | Partially Cleared, Partially Fenced, Softwood Bush, Year Round Road |
| Water Frontage | View: Bay, View: Ocean |
Measurements
| Main Living Area | 1,352 sq ft |
|---|---|
| Total Living Area | 1,856 sq ft |
| Lot Size 1 | 182,516 sq ft |
| Total Lot Size | 182,516 sq ft |
| Building Dimensions | 29’ × 47’ |
| Lot Size Source | Land Reg |
| Property Size | 3 To 9.99 Acres |
| Floor | Room | Dimensions |
|---|---|---|
| Main Floor | Living Room | 22’ × 15’ |
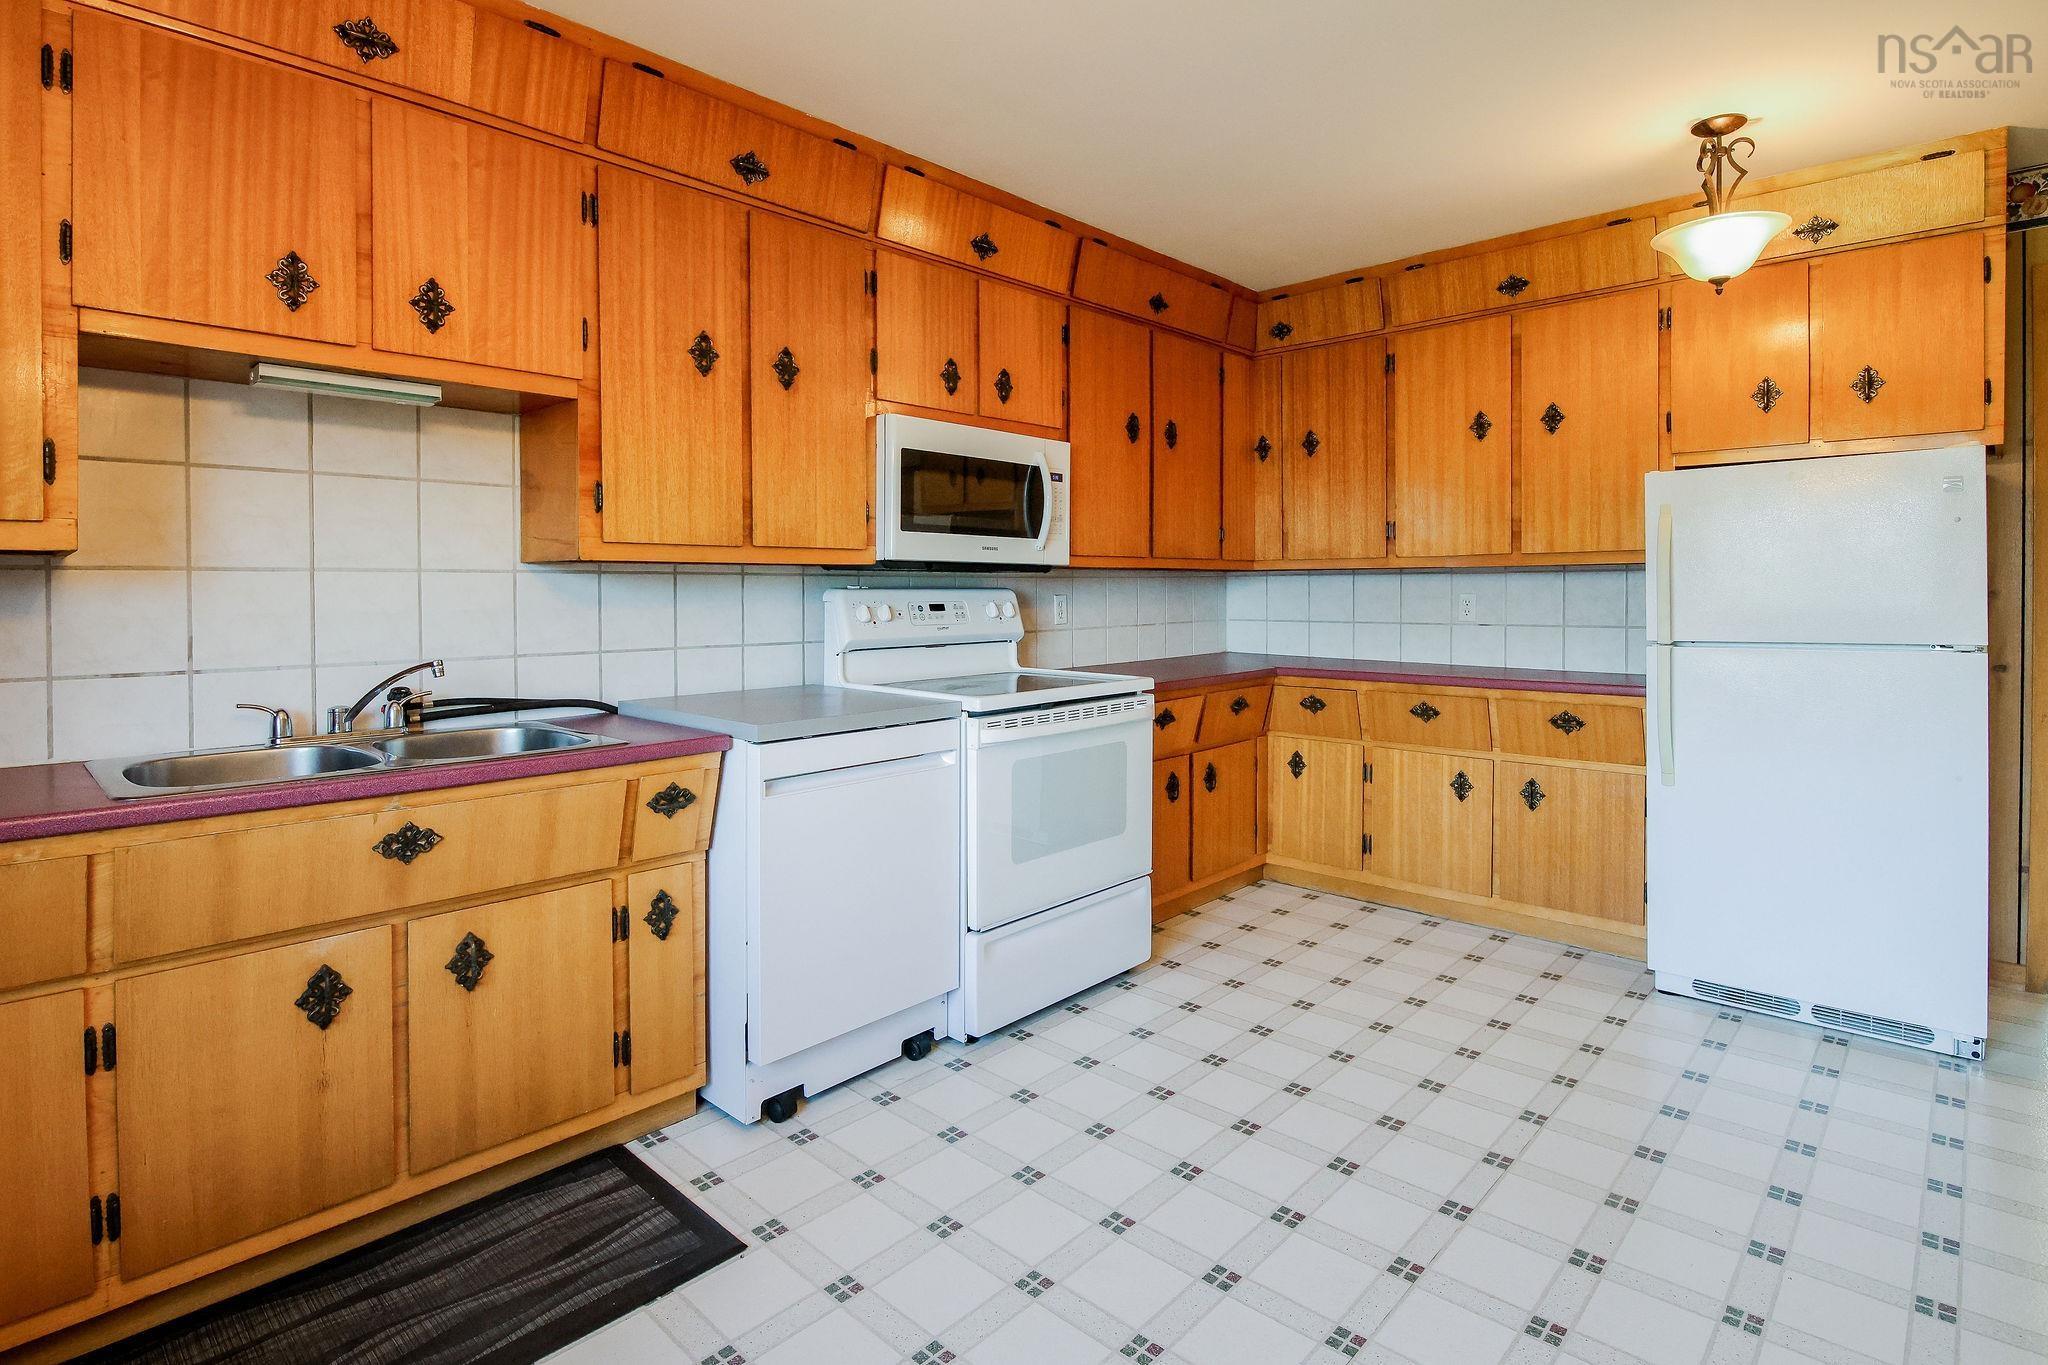
| Main Floor | Kitchen | 16’ × 12’ |
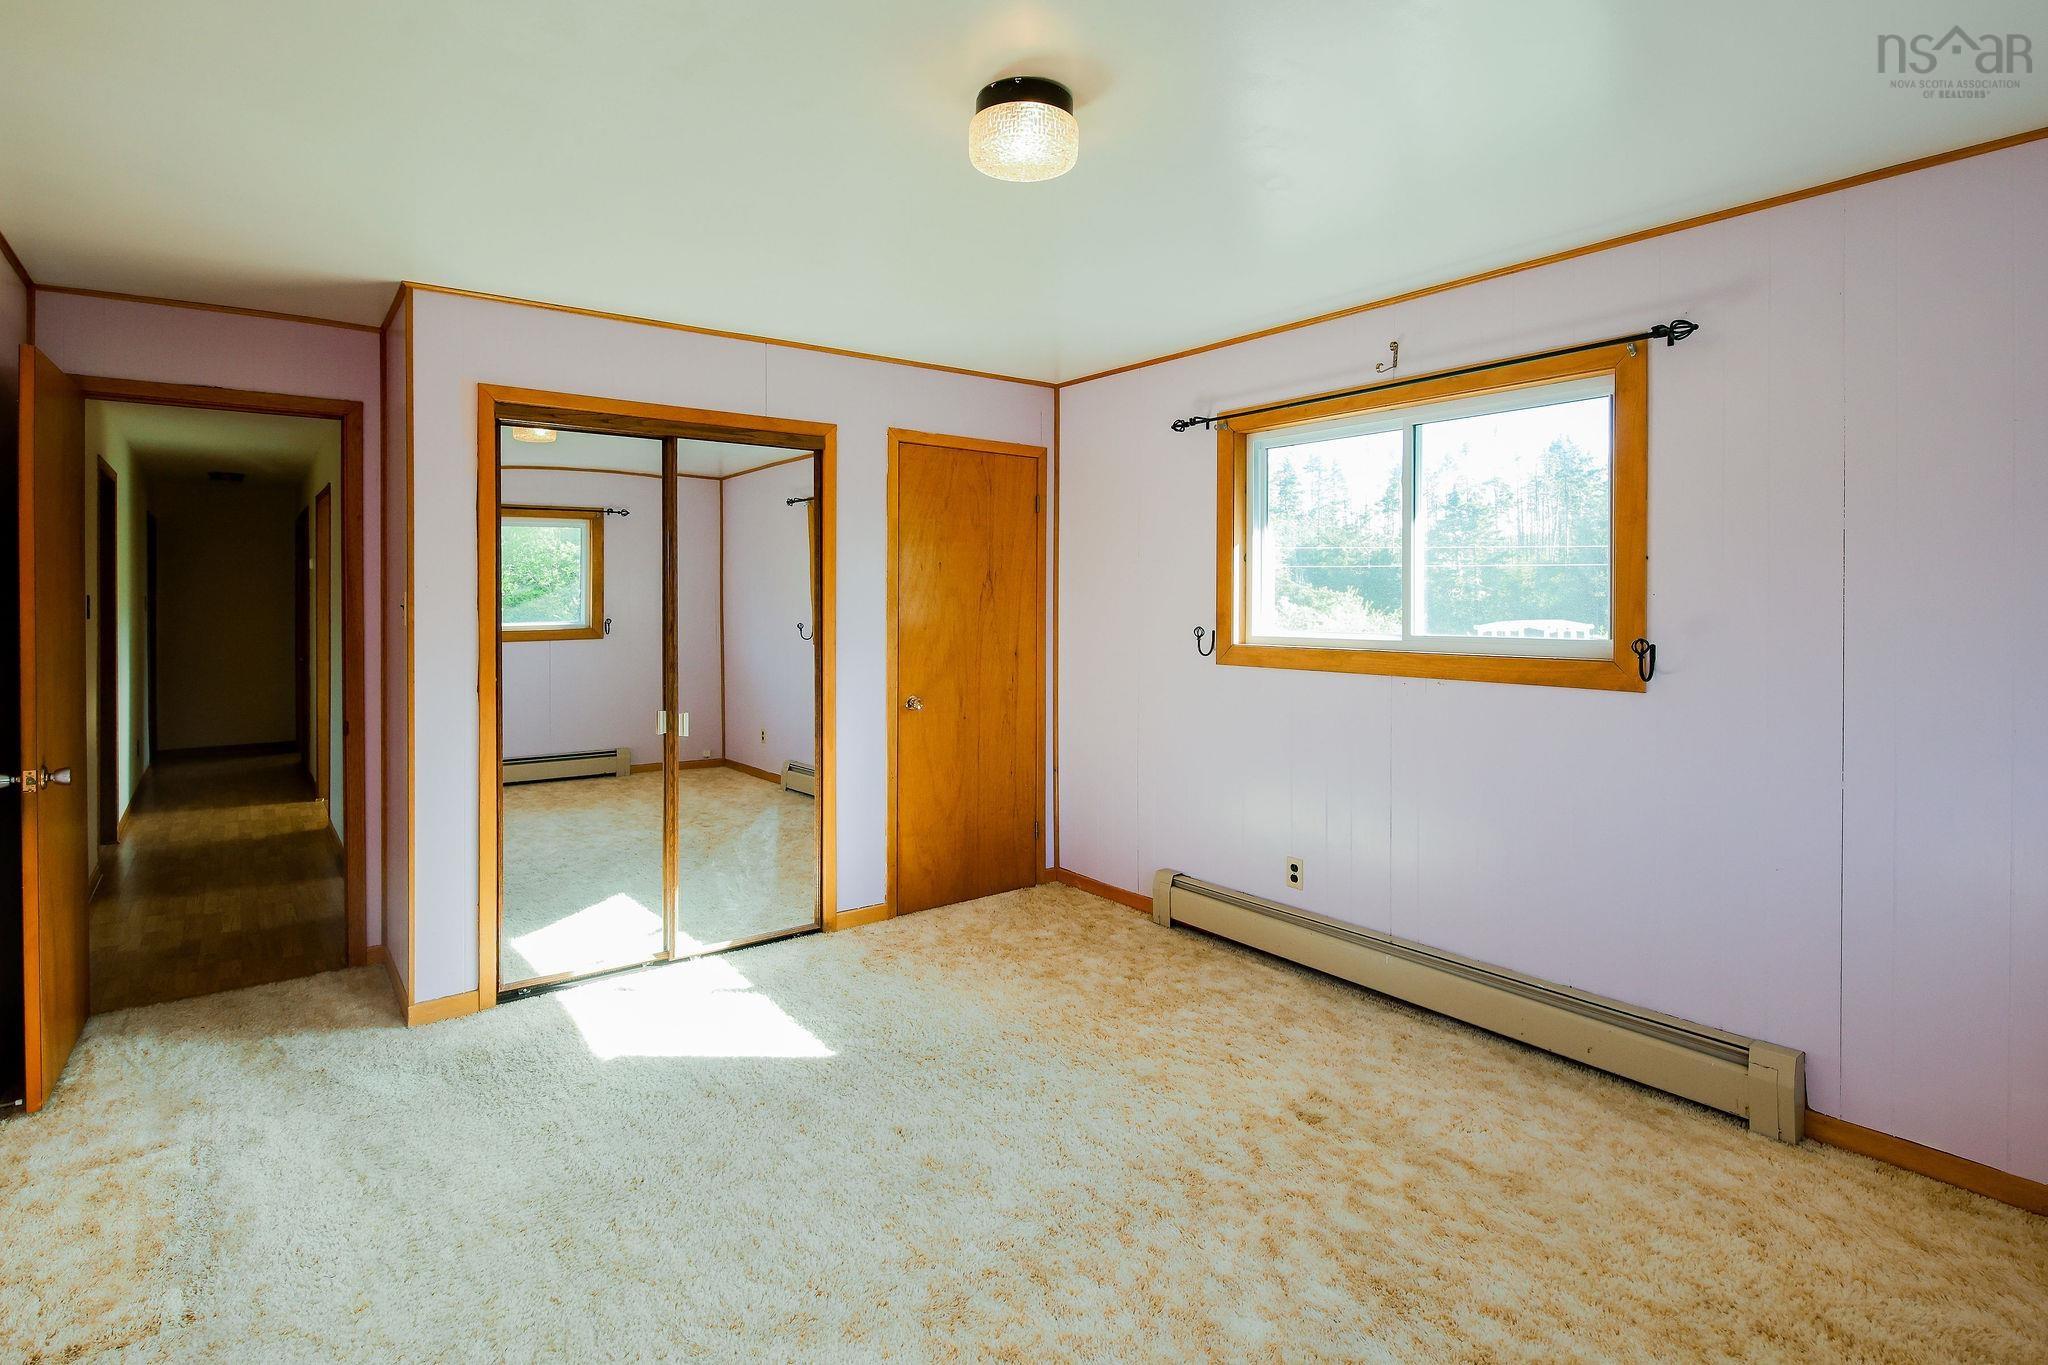
| Main Floor | Bedroom | 13’ × 12’ |
| Main Floor | Bedroom | 13’ × 12’ |
| Main Floor | Bedroom | 12’ × 9’ |
| Main Floor | Bath 1 | 8’ × 8’ |
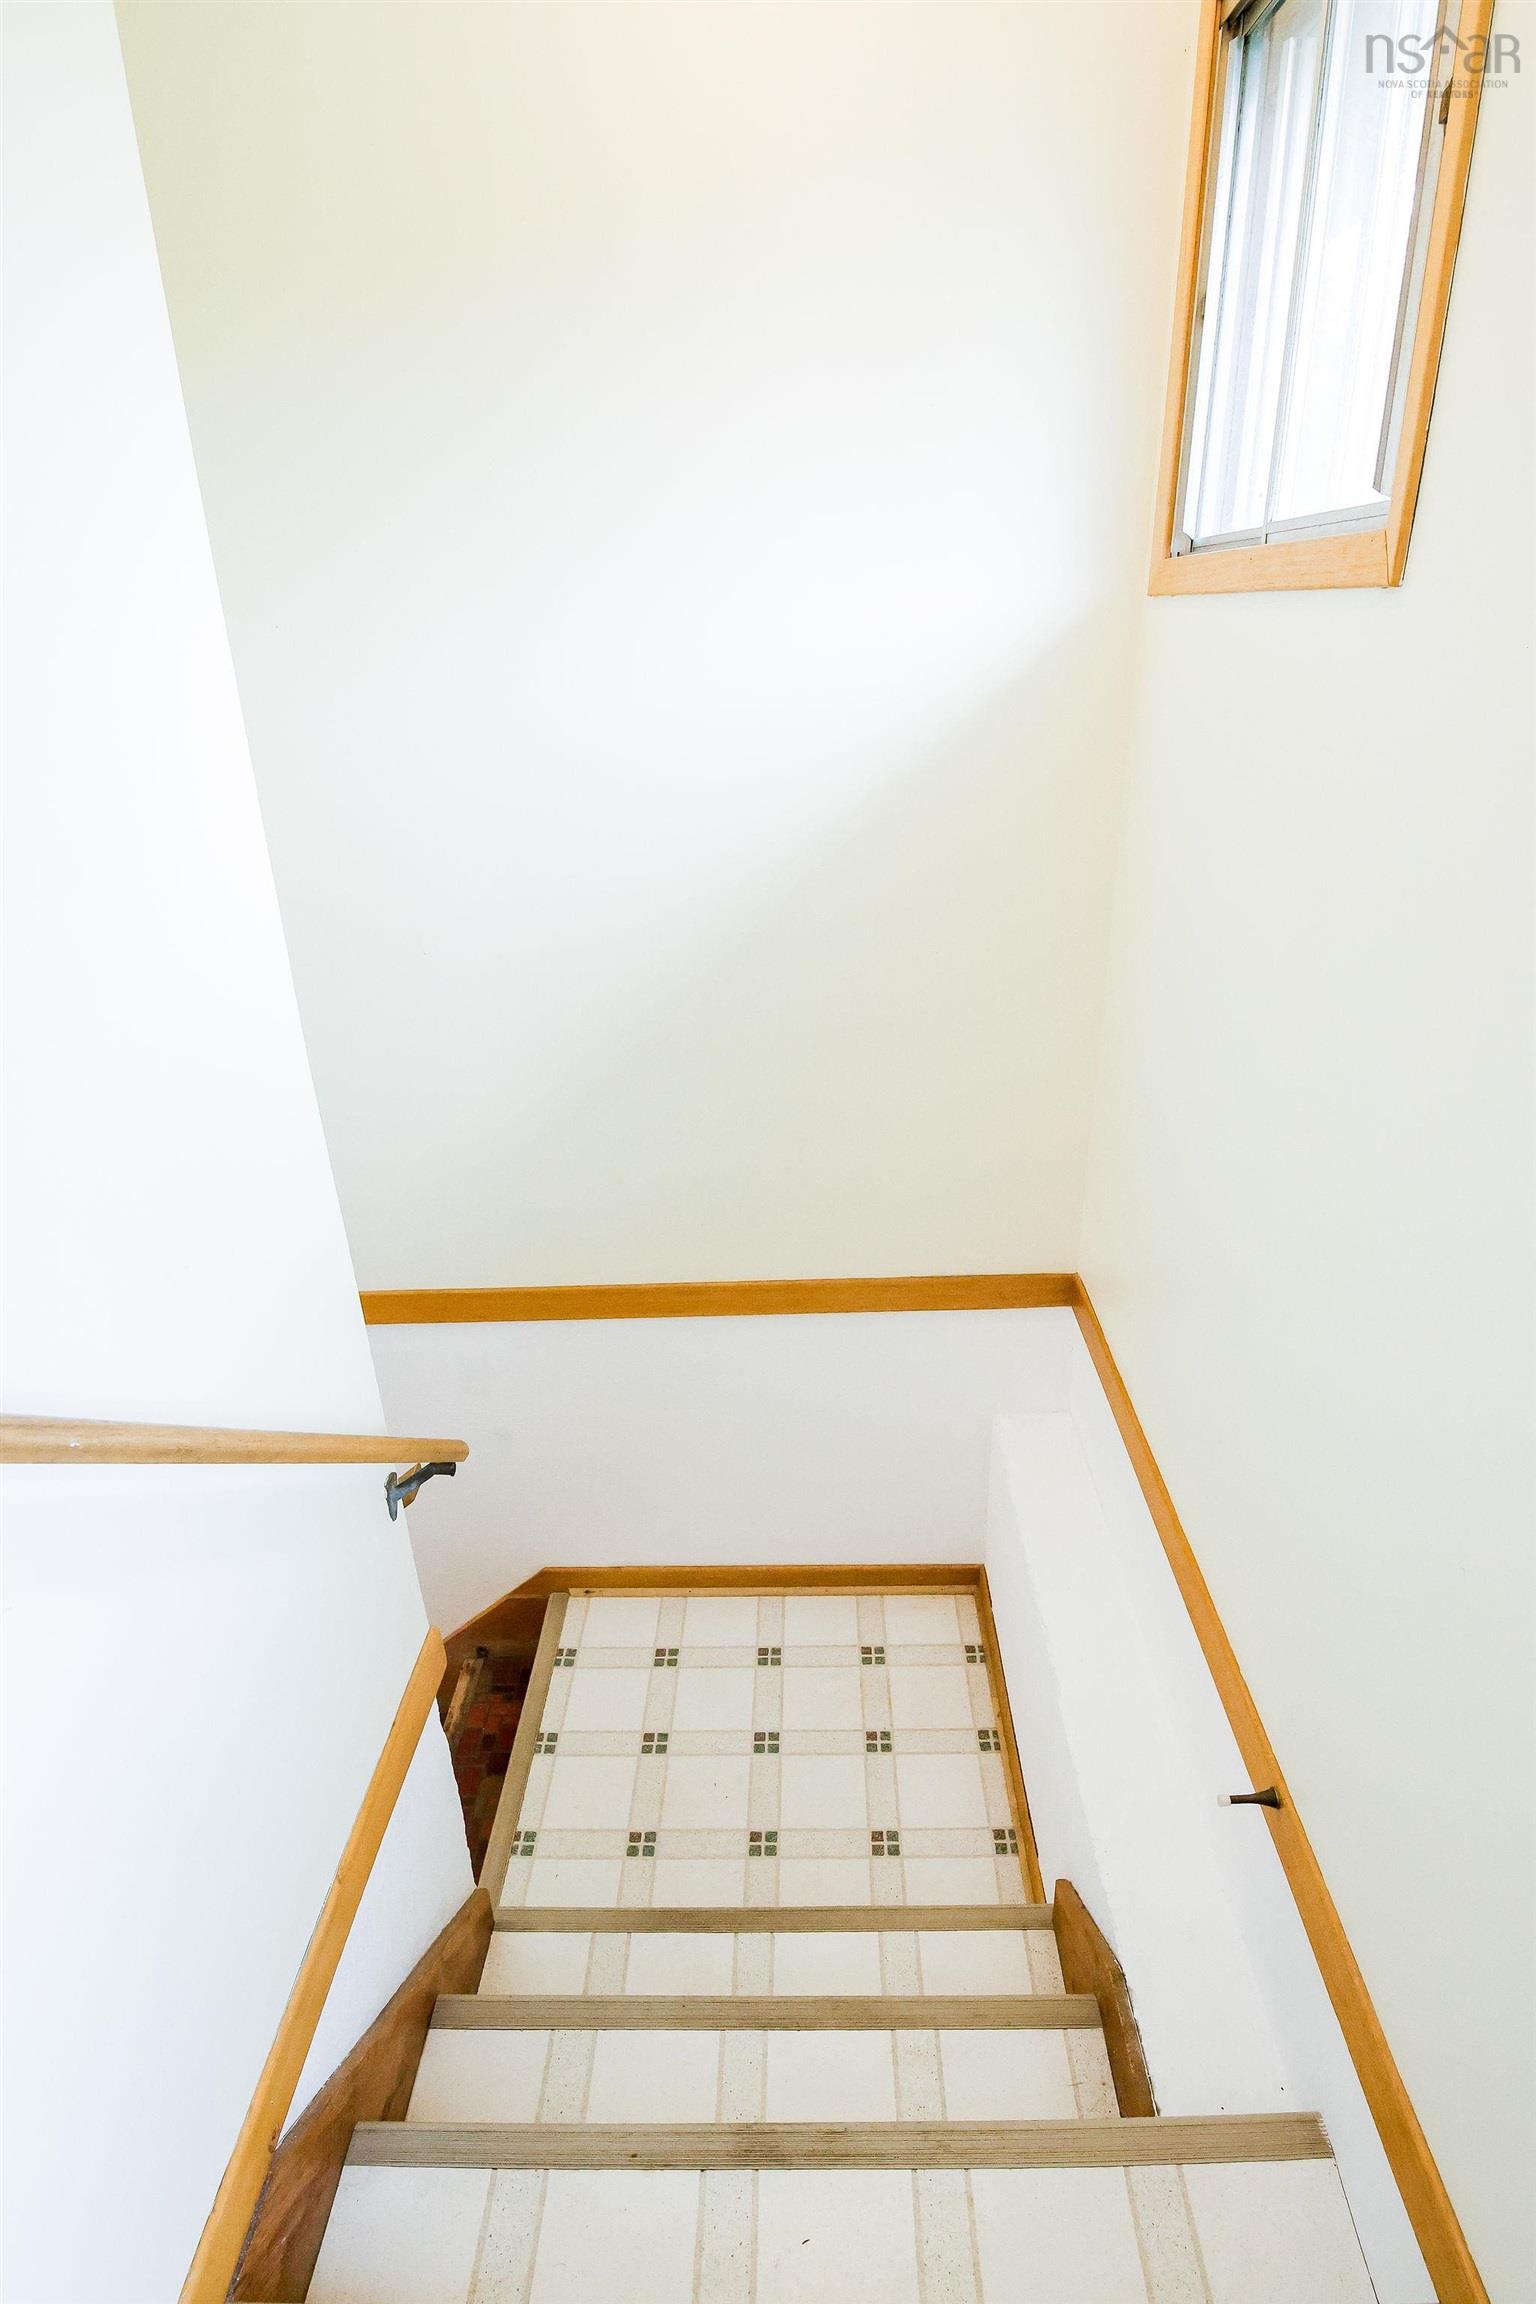
| Lower Level | Foyer | 5’ × 10’ |
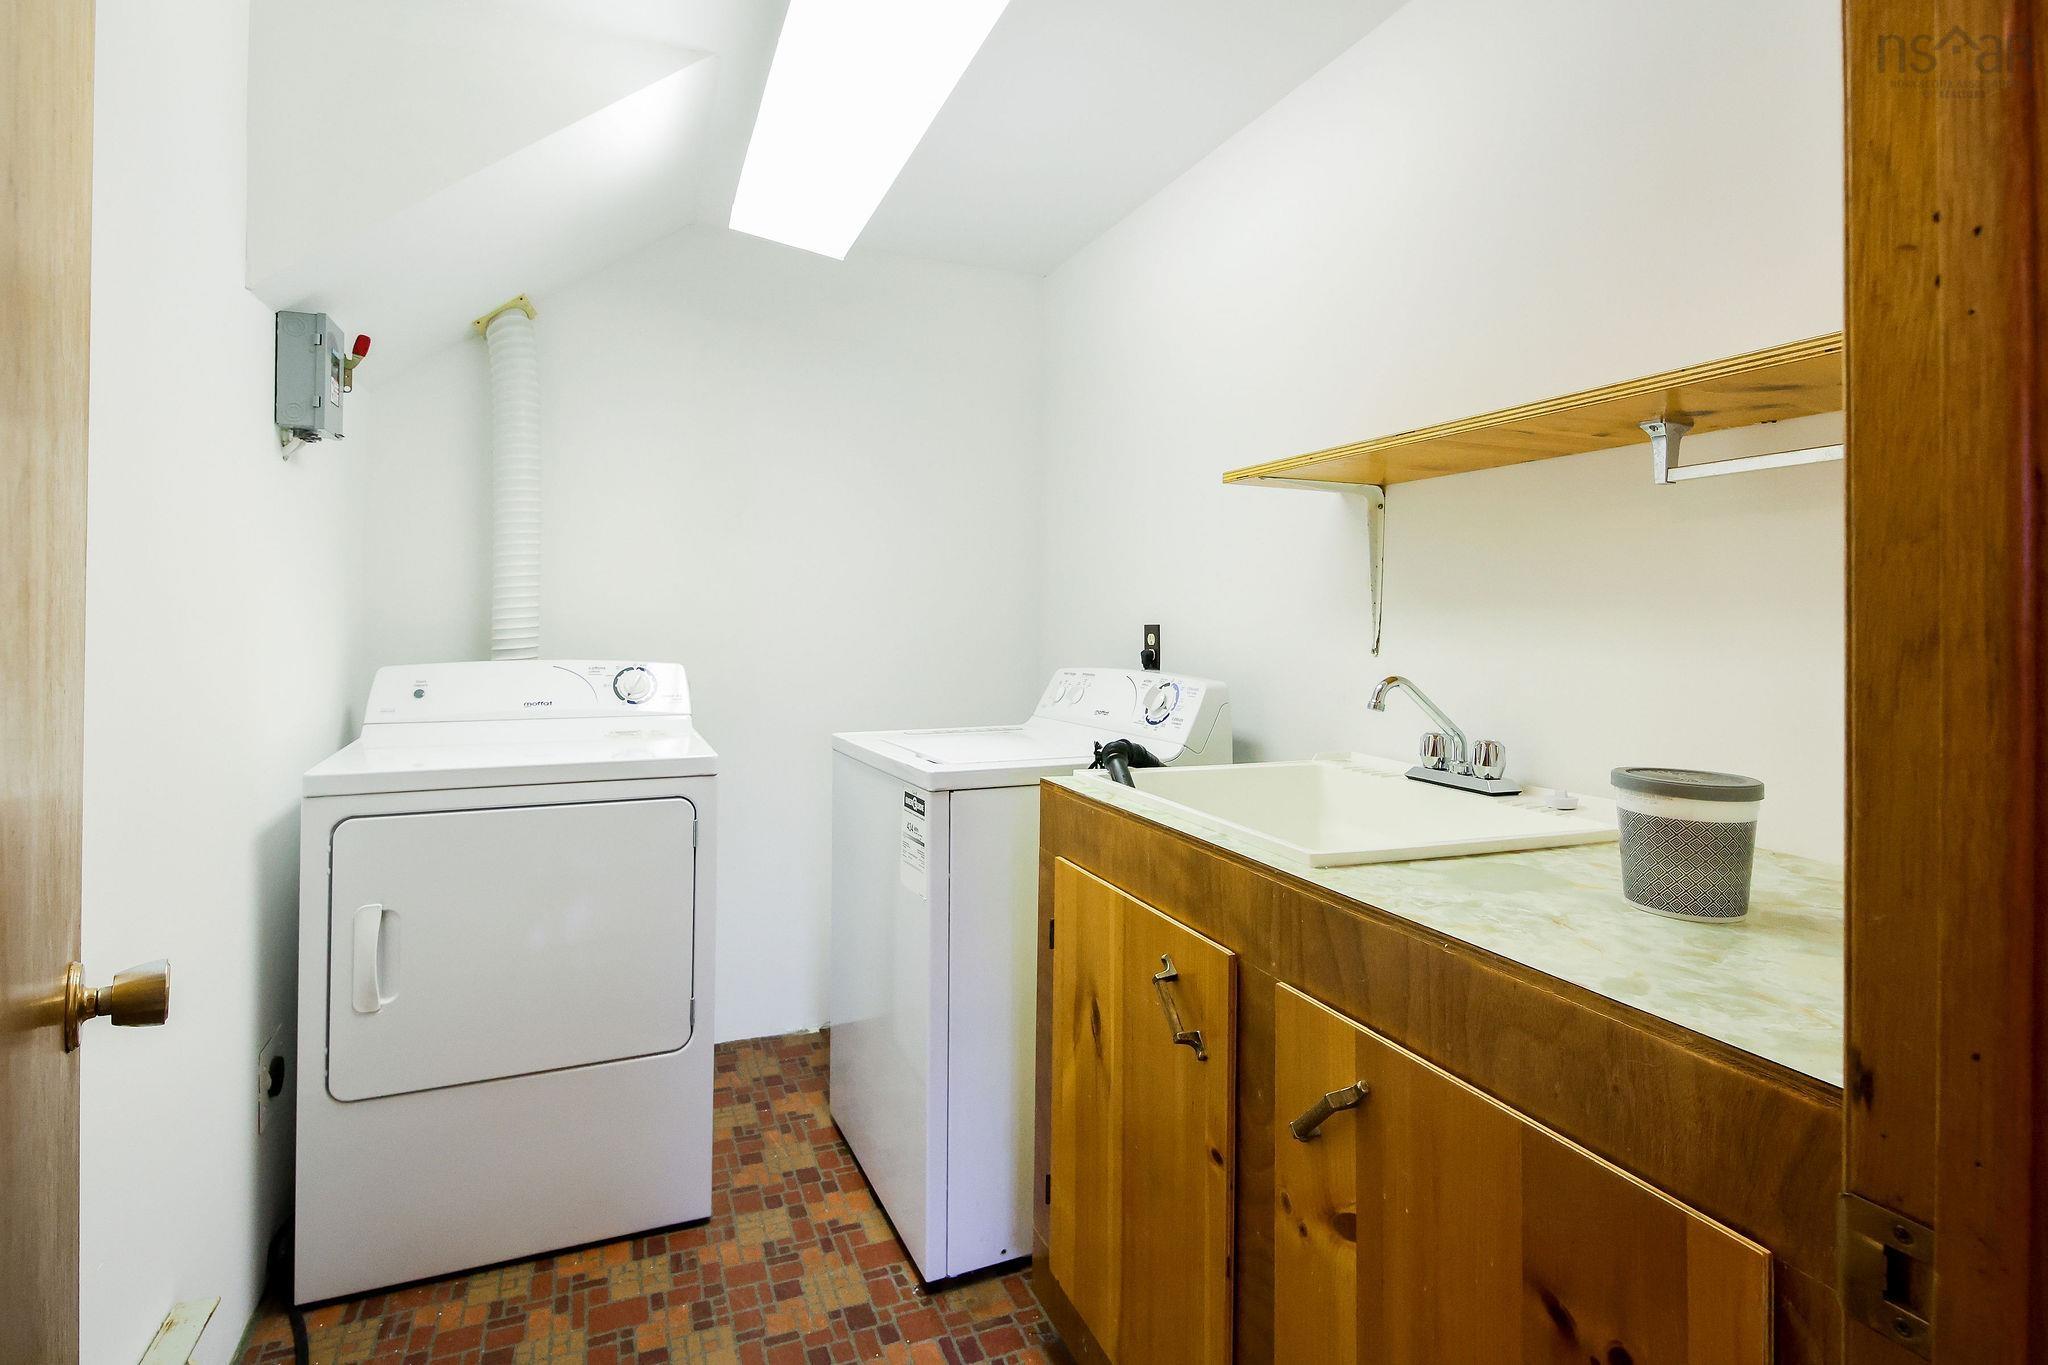
| Basement | Laundry | 8’ × 6’ |
| Basement | Utility | 9’ × 9’ |
| Basement | Den/Office | 9’ × 8’ |
| Basement | Bath 2 | 8’ × 8’ |
| Basement | Bedroom | 12’ × 11’ |
| Basement | Bedroom | 12’ × 12’ |
Features
- Deck
- Driveway
- Garage
| Appliances Included | Stove, Dryer, Washer, Refrigerator, Water Softener |
|---|---|
| Other Features | Wood Stove(s) |
Location Details
| County | Halifax |
|---|---|
| District | Timberlea, Prospect, St. Margarets Bay |
| Community Features | Golf Course, School Bus Service, Shopping, Marina, Place Of Worship, Beach |
Contact Agent

Michael Sears
C.Mgr.; P.Mgr.; C.I.M.; CD
michael.sears@ververealty.ca
Thank you for reaching out
Your message was delivered, and a confirmation email has been sent to the address provided. If you do not see it in your inbox, please check your junk or spam folder.
We’re sorry, but there was an issue submitting your request. Please try again shortly, or contact us directly if the problem persists.