
3a-4 Bluestone Road
Summary
|
Beds
3
|
Baths
4
|
Single Family
2,800 sq ft
|
Storeys
2
|
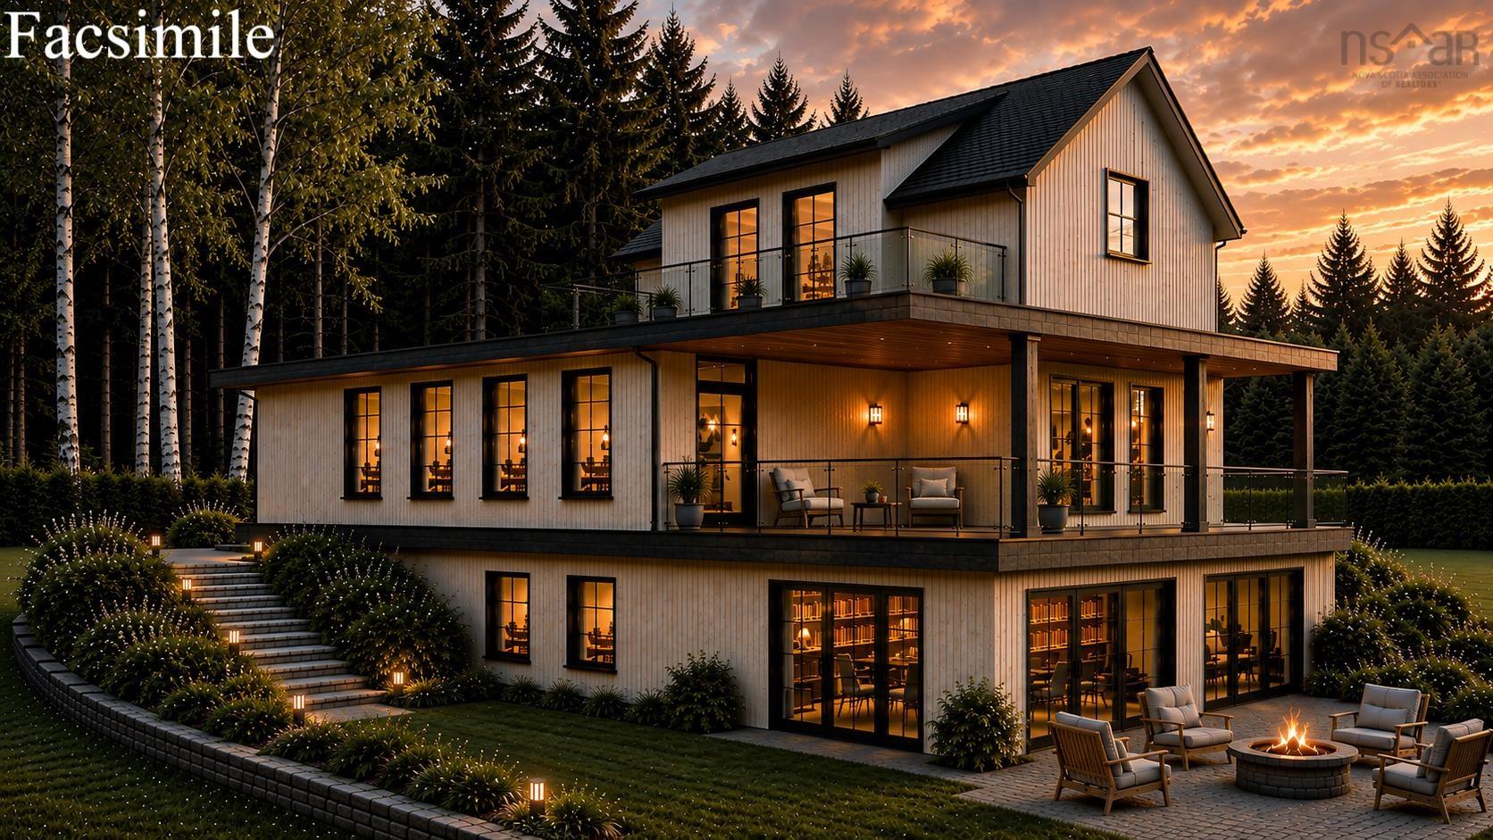
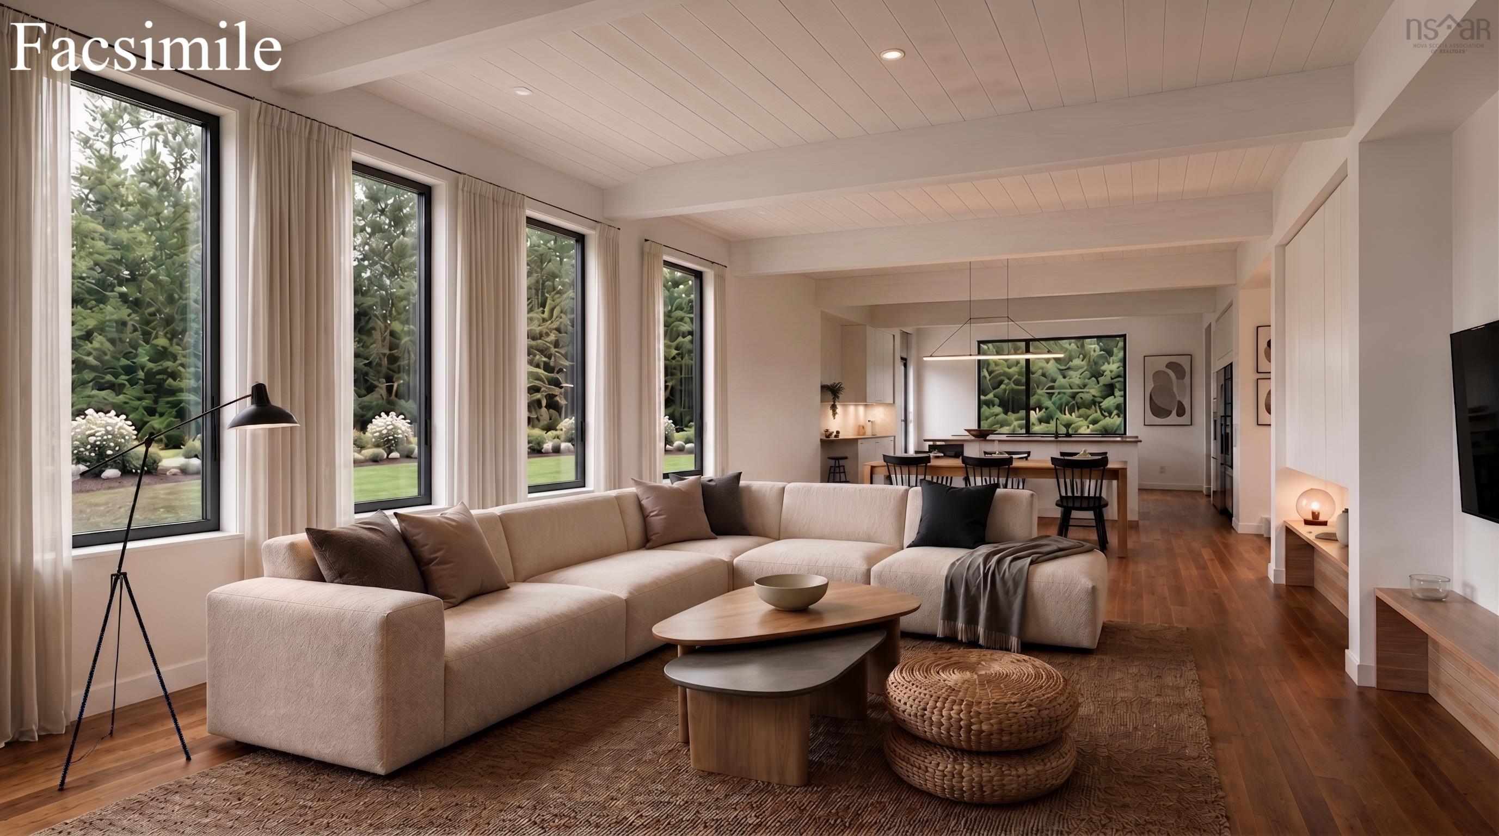
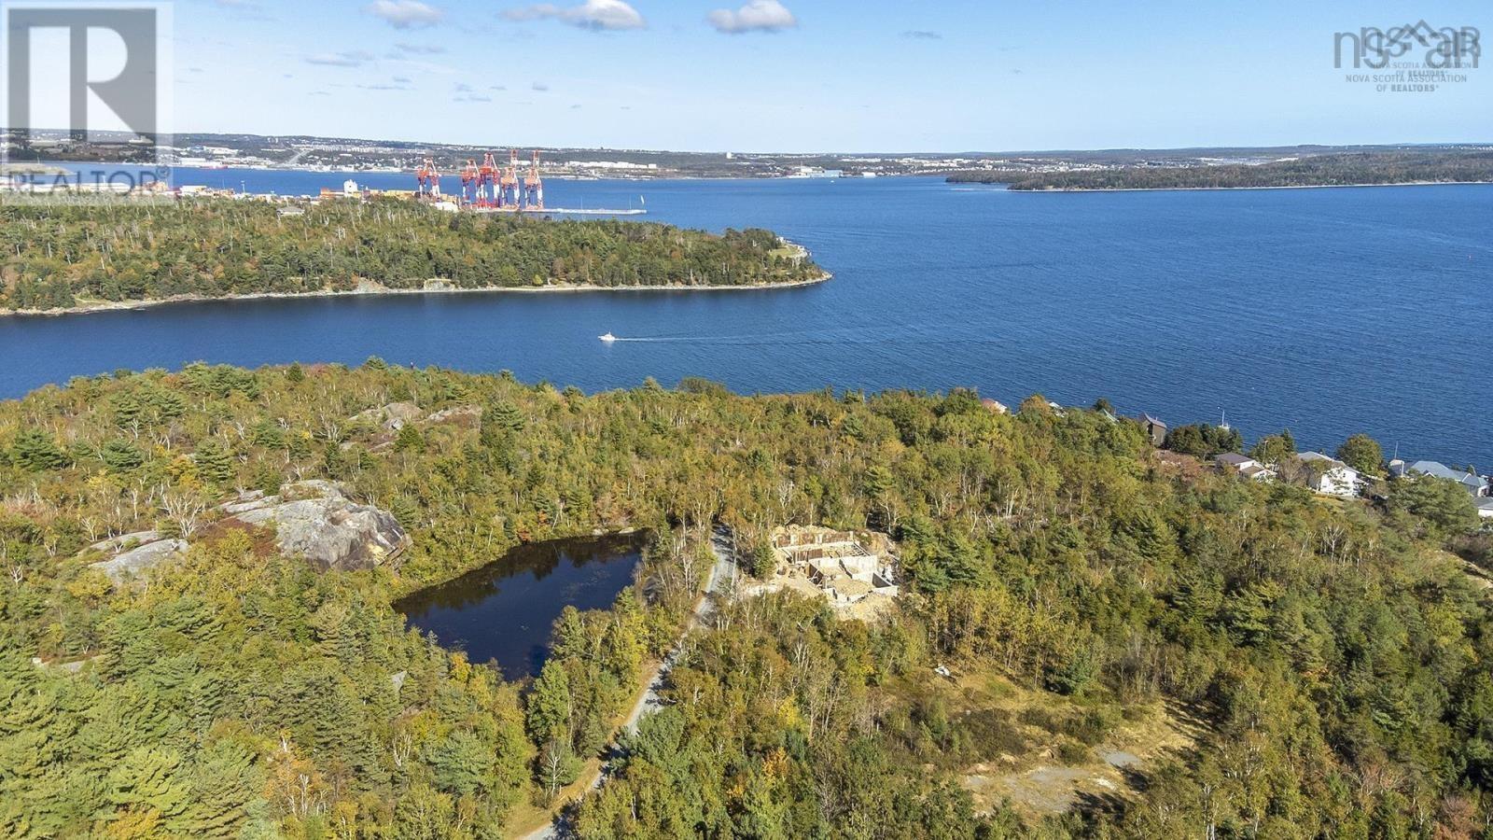
Experience the rare opportunity to build a custom oceanfront home in one of Halifax’s most sought-after coastal settings. Planned for completion in 2027, this exceptional spec home will offer over 2,800 sq. ft. of thoughtfully designed living space, combining modern comfort, energy-conscious construction, and the natural beauty of private ocean frontage. Designed with spacious principal rooms and a flexible layout, the home offers the ability to tailor finishes and features to suit your lifestyle—creating a truly personalized coastal retreat. Enjoy expansive living and entertaining areas, serene water views, and direct access to your own private shoreline on the Halifax Harbour. The property also presents exciting future possibilities, including potential for a secondary suite or boathouse, subject to the appropriate approvals. Whether you envision a refined year-round residence, a family-focused waterfront escape, or a home with multi-generational flexibility, this is your chance to shape a distinctive new build from the ground up.
Property Details
| Property Style | Residential |
|---|---|
| Zoning | H |
| Building Style | 3 Storey |
| Structure Style | Detached |
| Utilities | Cable, Electricity |
| Roof | Asphalt Shingle |
| Flooring | Hardwood, Tile |
| Basement | Fully Developed |
| Garage Type | Attached, Single |
| Driveway | Gravel |
| Foundation | Poured Concrete, Insulated Concrete |
| Exterior | Vinyl |
| Heating Type | Baseboard, Heat Pump -Ductless |
| Fuel Type | Electric |
| Water Source | Well |
| Sewage | Septic |
| Land Features | Partially Cleared |
Measurements
| Main Living Area | 2,800 sq ft |
|---|---|
| Total Living Area | 2,800 sq ft |
| Water Frontage Measurements | 50 |
| Lot Size 1 | 92,473 sq ft |
| Total Lot Size | 92,473 sq ft |
| Building Dimensions | 31’ × 57’ |
| Lot Size Source | Land Reg |
| Property Size | 1 To 2.99 Acres |
| Floor | Room | Dimensions |
|---|---|---|
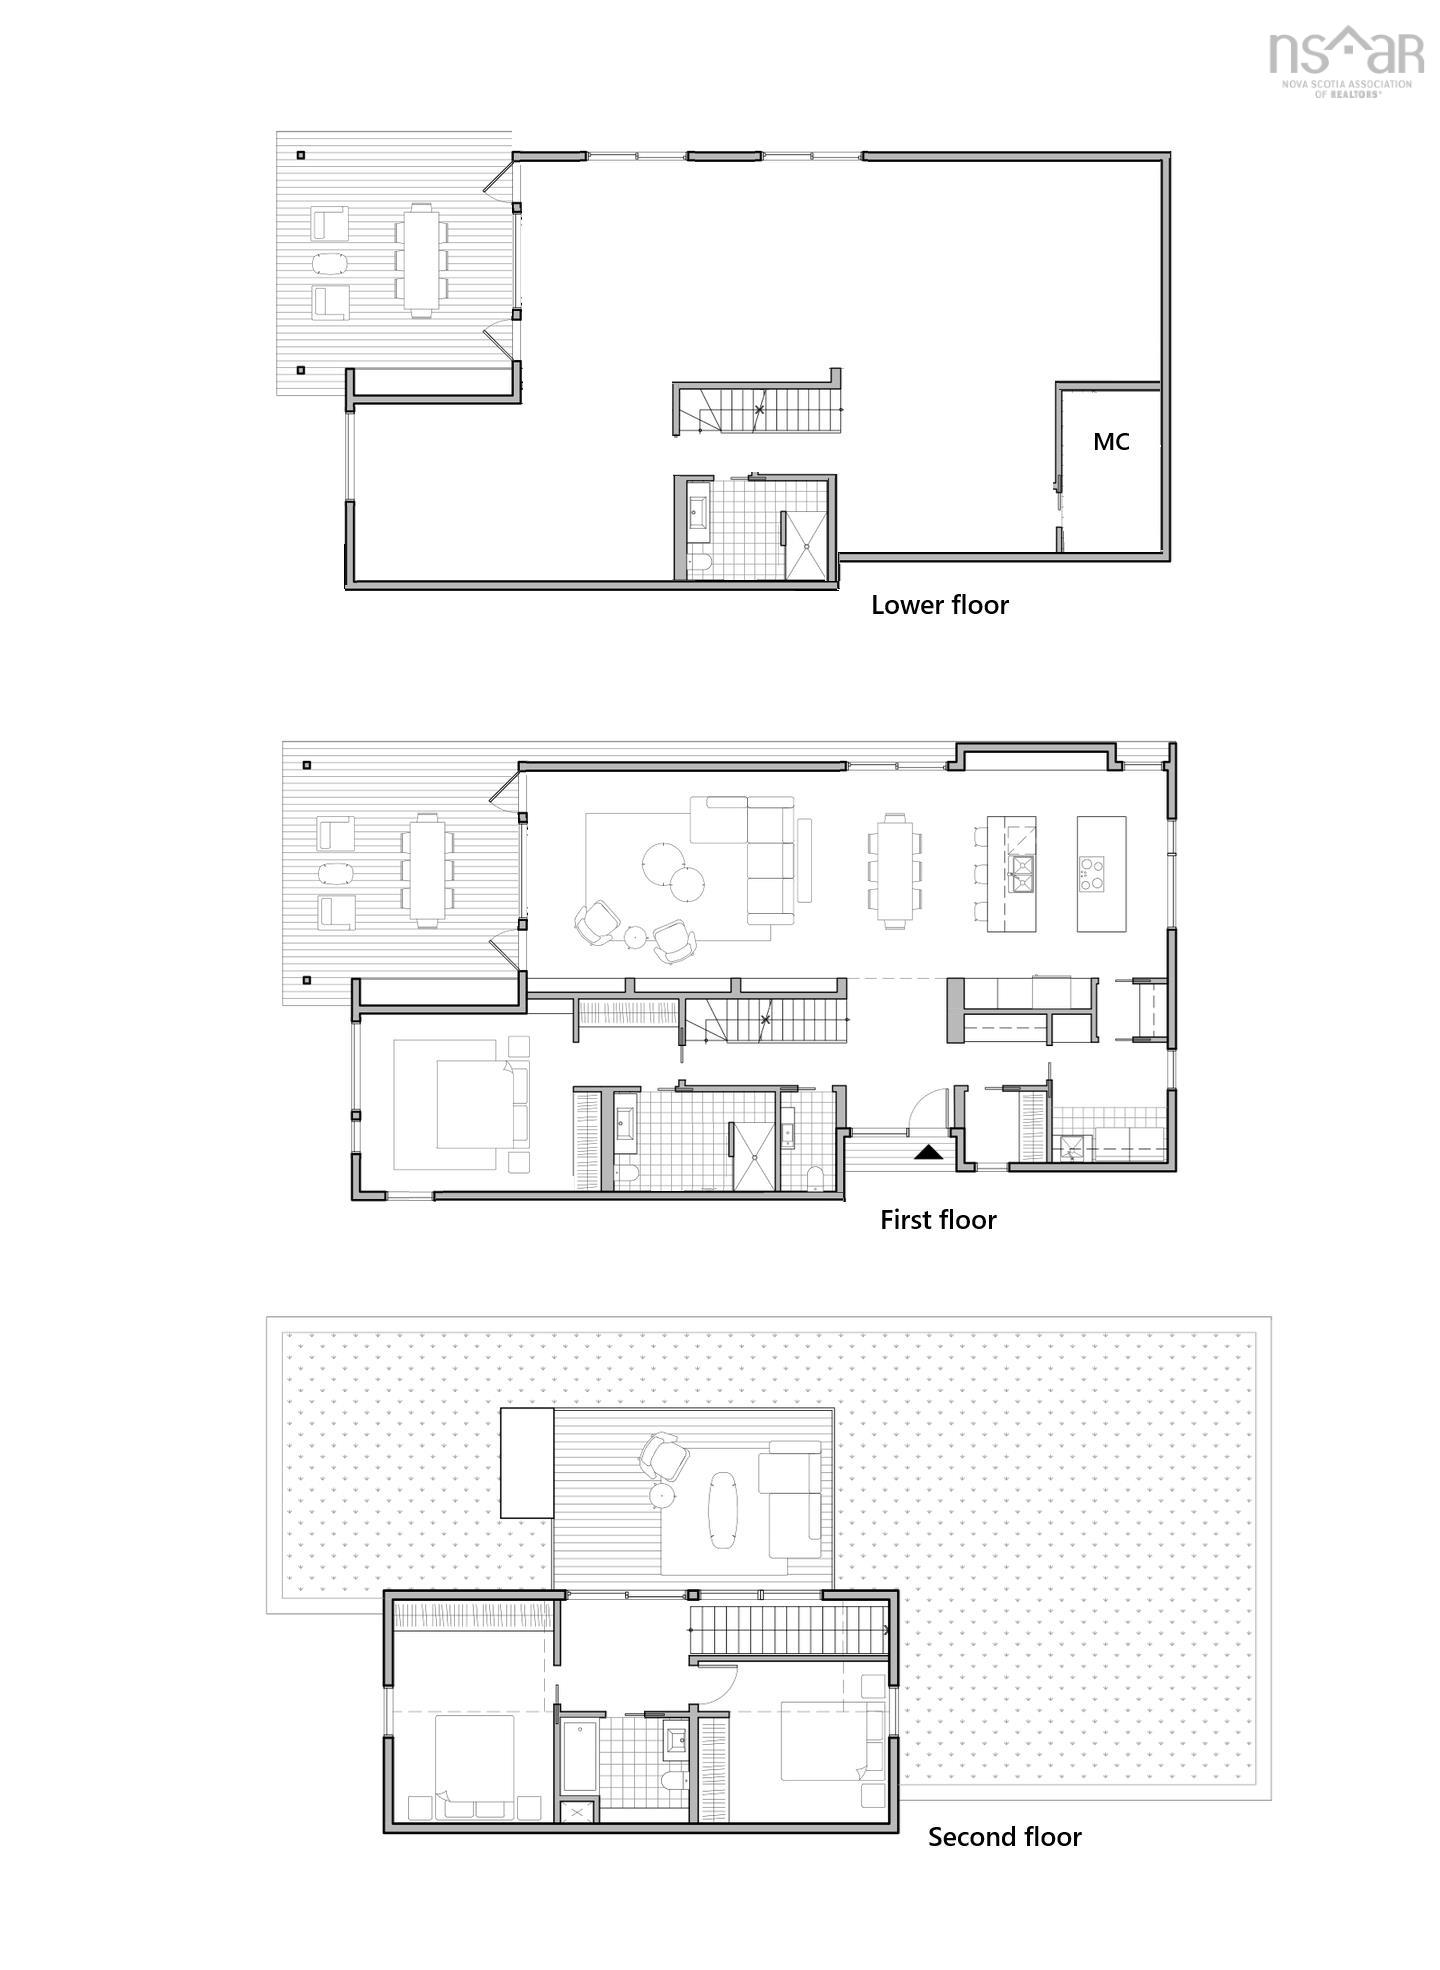
| Main Floor | Kitchen | 14’ × 18’ |
| Main Floor | Dining Room | 16’ × 16’ |
| Main Floor | Living Room | 14’ × 16’ |
| Main Floor | Foyer | 7’ × 3’ |
| Main Floor | Primary Bedroom | 14’ × 20’ |
| Main Floor | Ensuite Bath 1 | 11’ × 7’ |
| Main Floor | Bath 2 | 4’ × 7’ |
| Main Floor | Laundry | 8’ × 8’ |
| 2nd Level | Bedroom | 14’ × 10’ |
| 2nd Level | Bedroom | 12’ × 10’ |
| 2nd Level | Bath 1 | 8’ × 6’ |
| 2nd Level | Bath 3 | 8’ × 6’ |
Features
- Driveway
- Garage
| Appliances Included | Other |
|---|---|
| Other Features | Ensuite Bath |
Location Details
| County | Halifax |
|---|---|
| District | Armdale, Purcells Cove, Herring Cove |
| Community Features | Golf Course, Park, Public Transit, Recreation Center, School Bus Service, Shopping, Marina, Place Of Worship, Beach |
| Schools |
|
Contact Agent

Michael Sears
C.Mgr.; P.Mgr.; C.I.M.; CD
michael.sears@ververealty.ca
Thank you for reaching out
Your message was delivered, and a confirmation email has been sent to the address provided. If you do not see it in your inbox, please check your junk or spam folder.
We’re sorry, but there was an issue submitting your request. Please try again shortly, or contact us directly if the problem persists.