
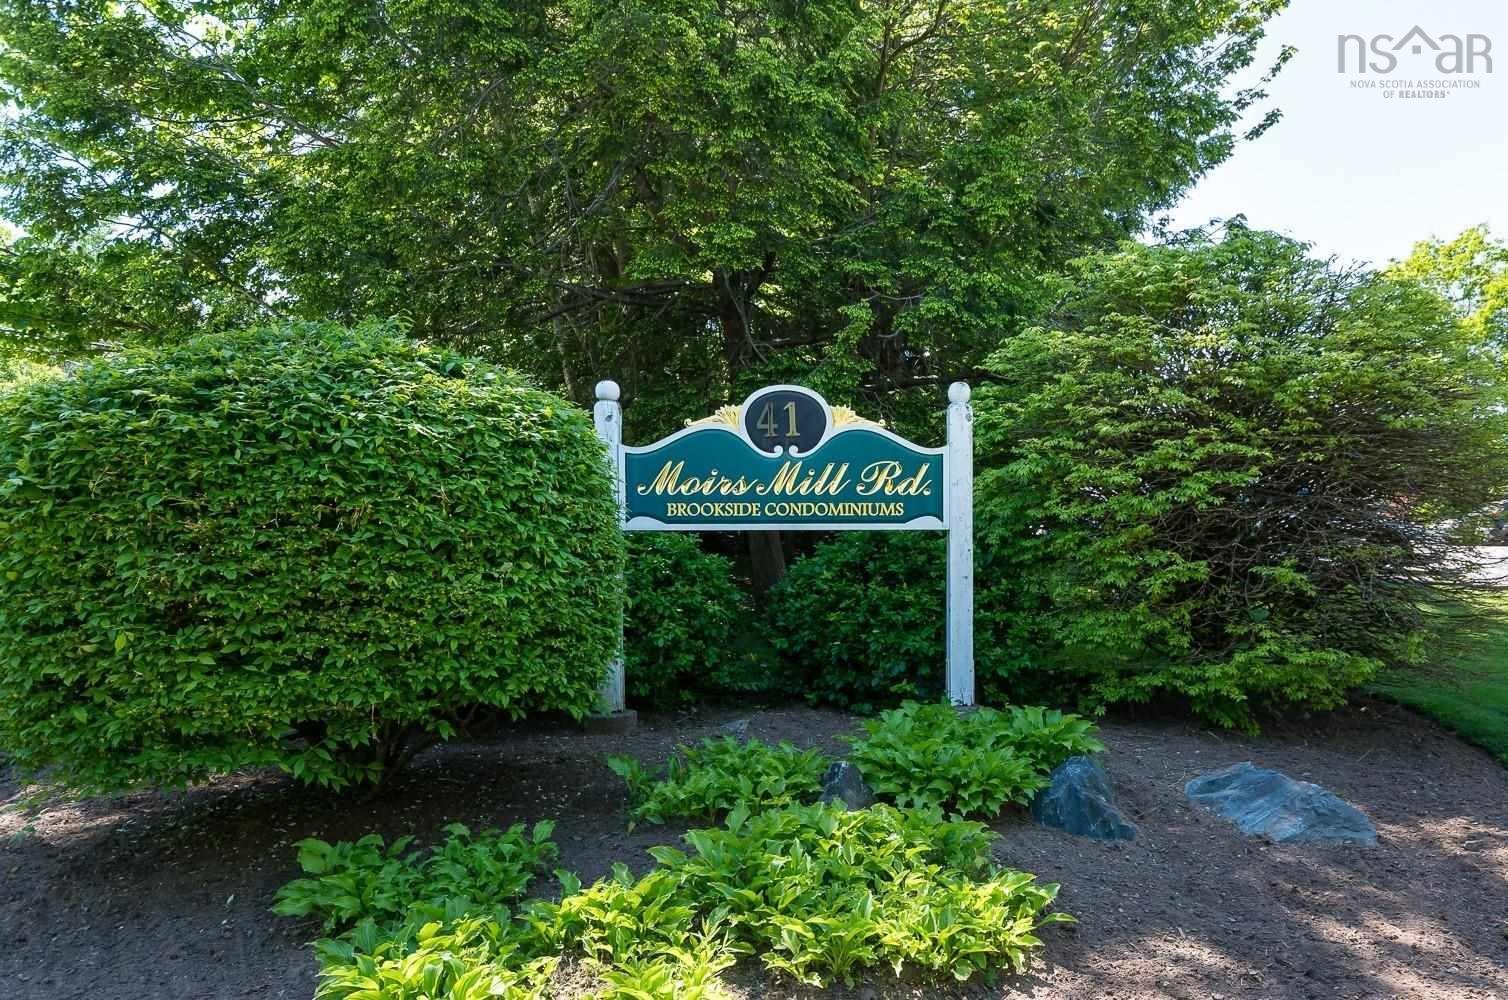
4 41 Moirs Mill Road

Summary
|
Beds
2
|
Baths
1
|
Condominium
871 sq ft
|
Storeys
1
|
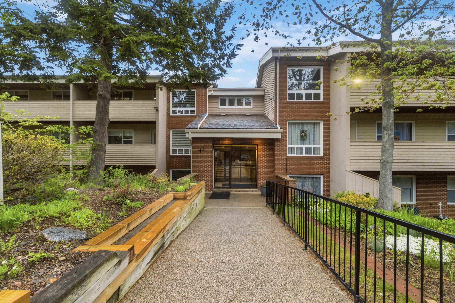
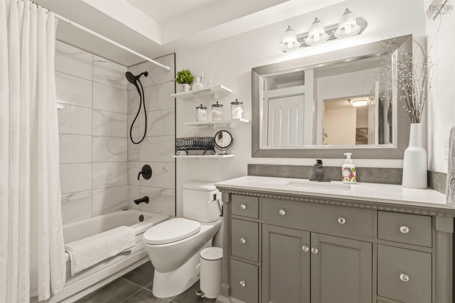
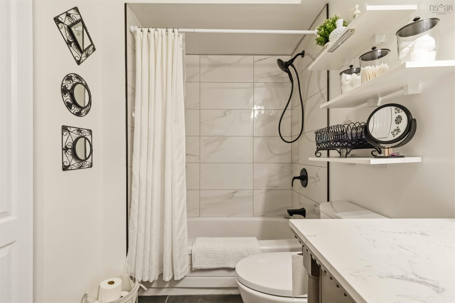
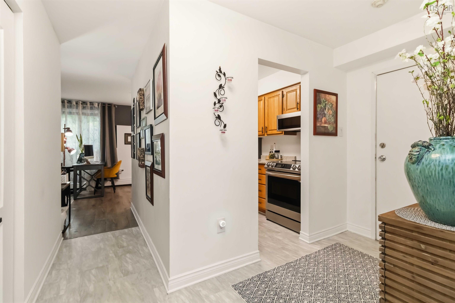
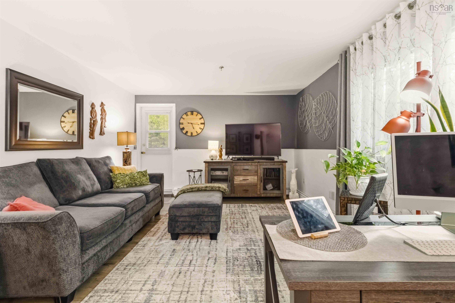
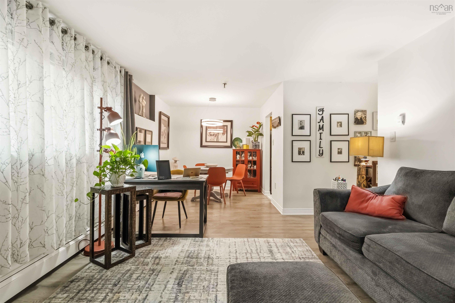
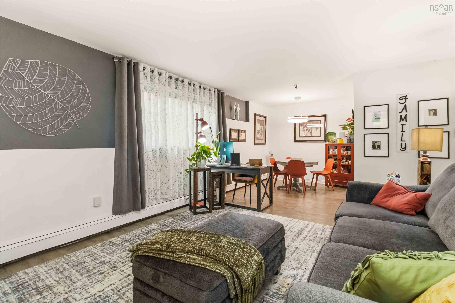
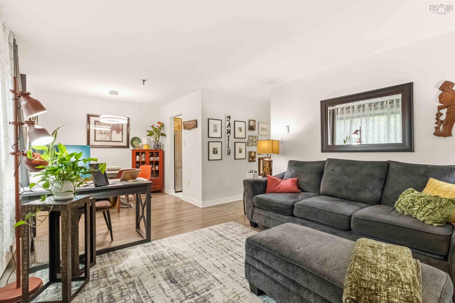
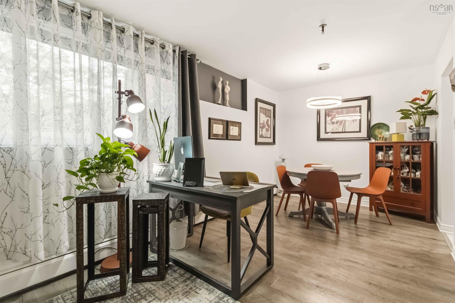
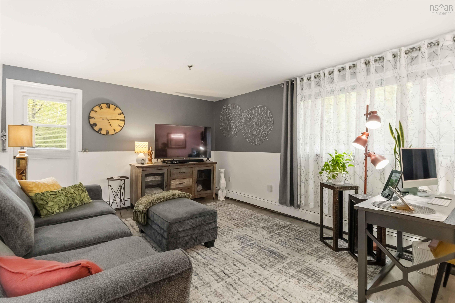
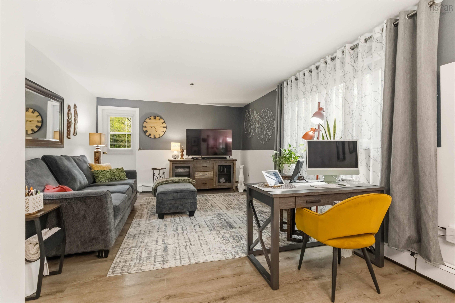
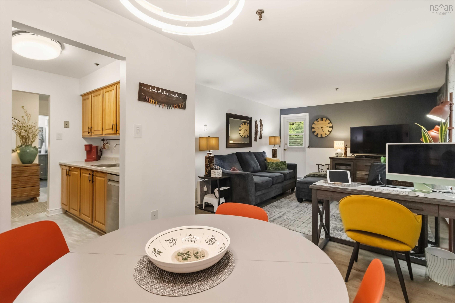
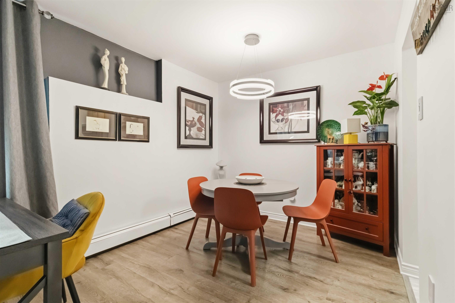
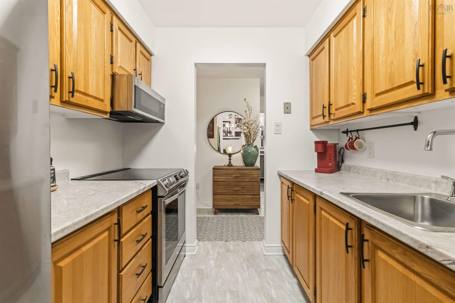
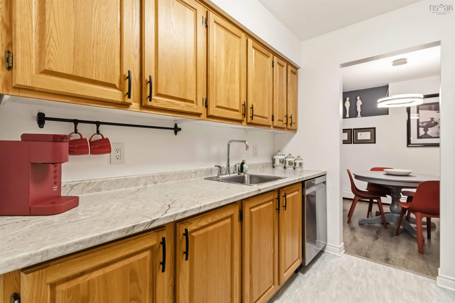
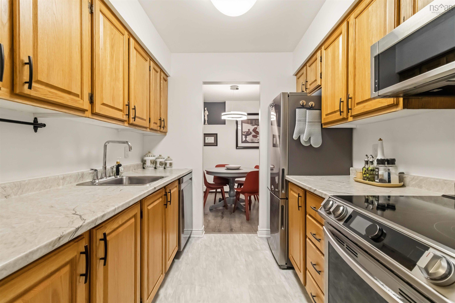
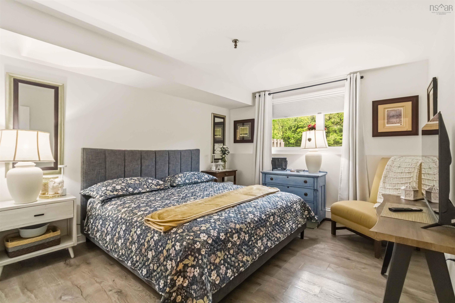
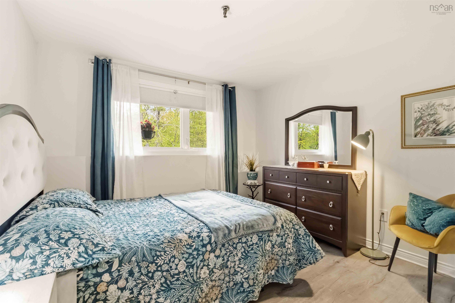
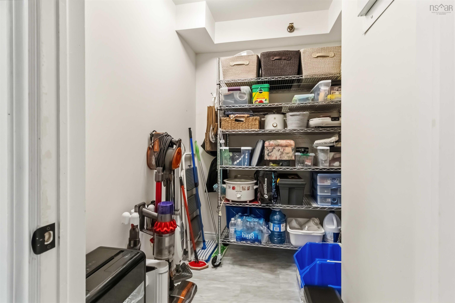
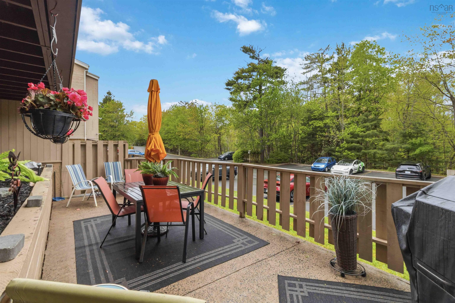
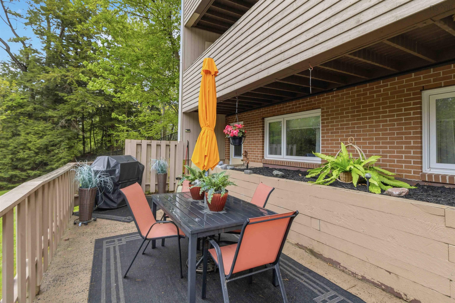
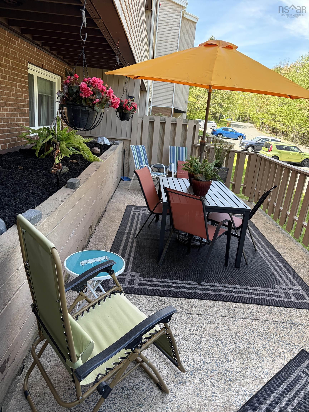
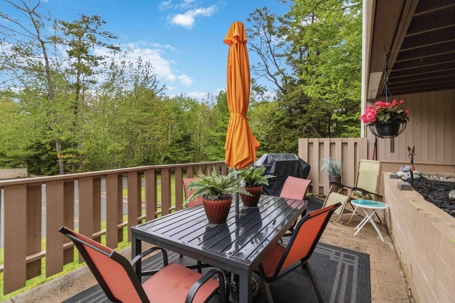
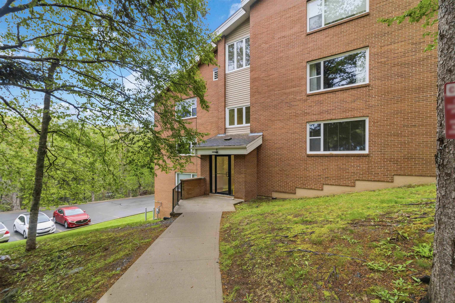
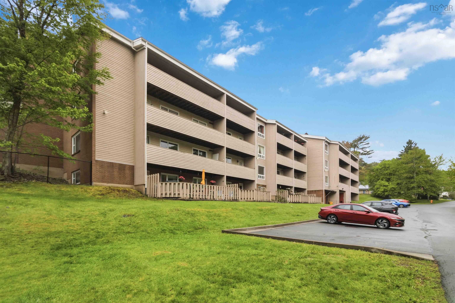
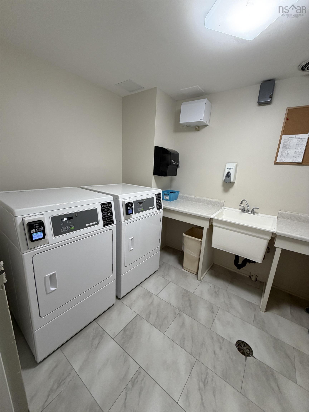
Welcome to 41 Moirs Mill Road—simple, low-maintenance living in one of Bedford’s most desirable locations. Nestled alongside a serene, babbling brook, this quiet building offers a rare blend of nature and everyday convenience. Walk to Paper Mill Lake, scenic trails, the DeWolf Park waterfront boardwalk, Sobeys, local cafés, and transit—plus enjoy quick commuter access, being just seconds to the Bedford Highway and under 5 minutes to Highway 102. This bright, 871 sq. ft. main-floor unit features two spacious bedrooms—a rare find in condo living—and a freshly renovated 4-piece bathroom. The open living & dining area flows into a well-appointed kitchen with ample counter and cabinet space. Enjoy the convenience of ground-level living with an expanded private rear patio facing mature trees and the brook, far removed from the main road. Extra features include a designated parking space, an in-unit storage room, a separate secure storage locker, separate laundry one floor up and a strict non-smoking building policy. The building’s freshly updated hallways with modern paint, trim, and carpets offer a clean, welcoming feel from the moment you arrive. Pristine, move-in ready, and perfectly located—book your private showing today!
Property Details
| Property Style | Residential |
|---|---|
| Zoning | Condo |
| Building Style | Apartment |
| Structure Style | Condo Apartment |
| Structures | Patio |
| Utilities | Cable, Electricity, Telephone |
| Roof | Asphalt Shingle |
| Flooring | Ceramic, Laminate |
| Driveway | Parking Spaces(s), Paved |
| Foundation | Poured Concrete |
| Exterior | Brick, Wood Shingles |
| Heating Type | Baseboard |
| Fuel Type | Electric, Natural Gas |
| Water Source | Municipal |
| Sewage | Municipal |
| Building Age | 43 Years |
| Year Built | 1983 |
| Land Features | Level |
| Water Frontage | View: River |
Measurements
| Main Living Area | 871 sq ft |
|---|---|
| Total Living Area | 871 sq ft |
| Floor | Room | Dimensions |
|---|---|---|
| Main Floor | Bath 1 | 9’7” × 7’5” |
| Main Floor | Kitchen | 8’1” × 7’7” |
| Main Floor | Primary Bedroom | 12’5” × 11’5” |
| Main Floor | Bedroom | 10’11” × 10’11” |
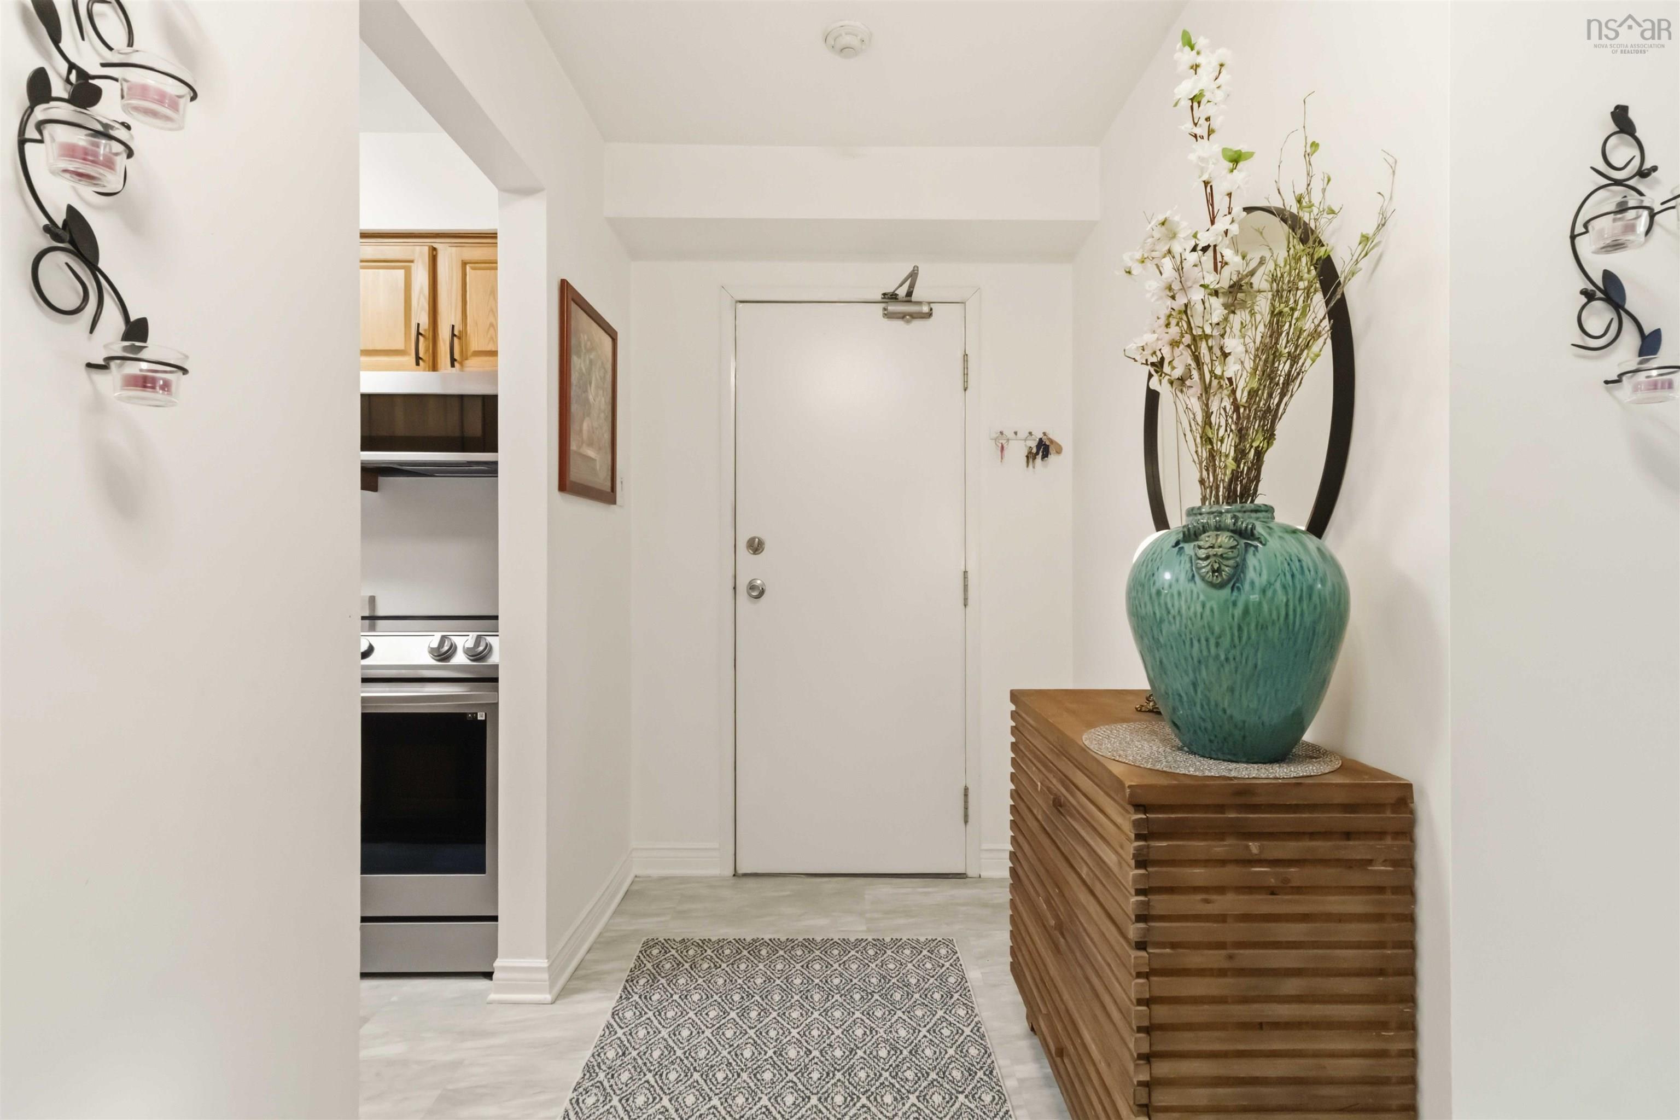
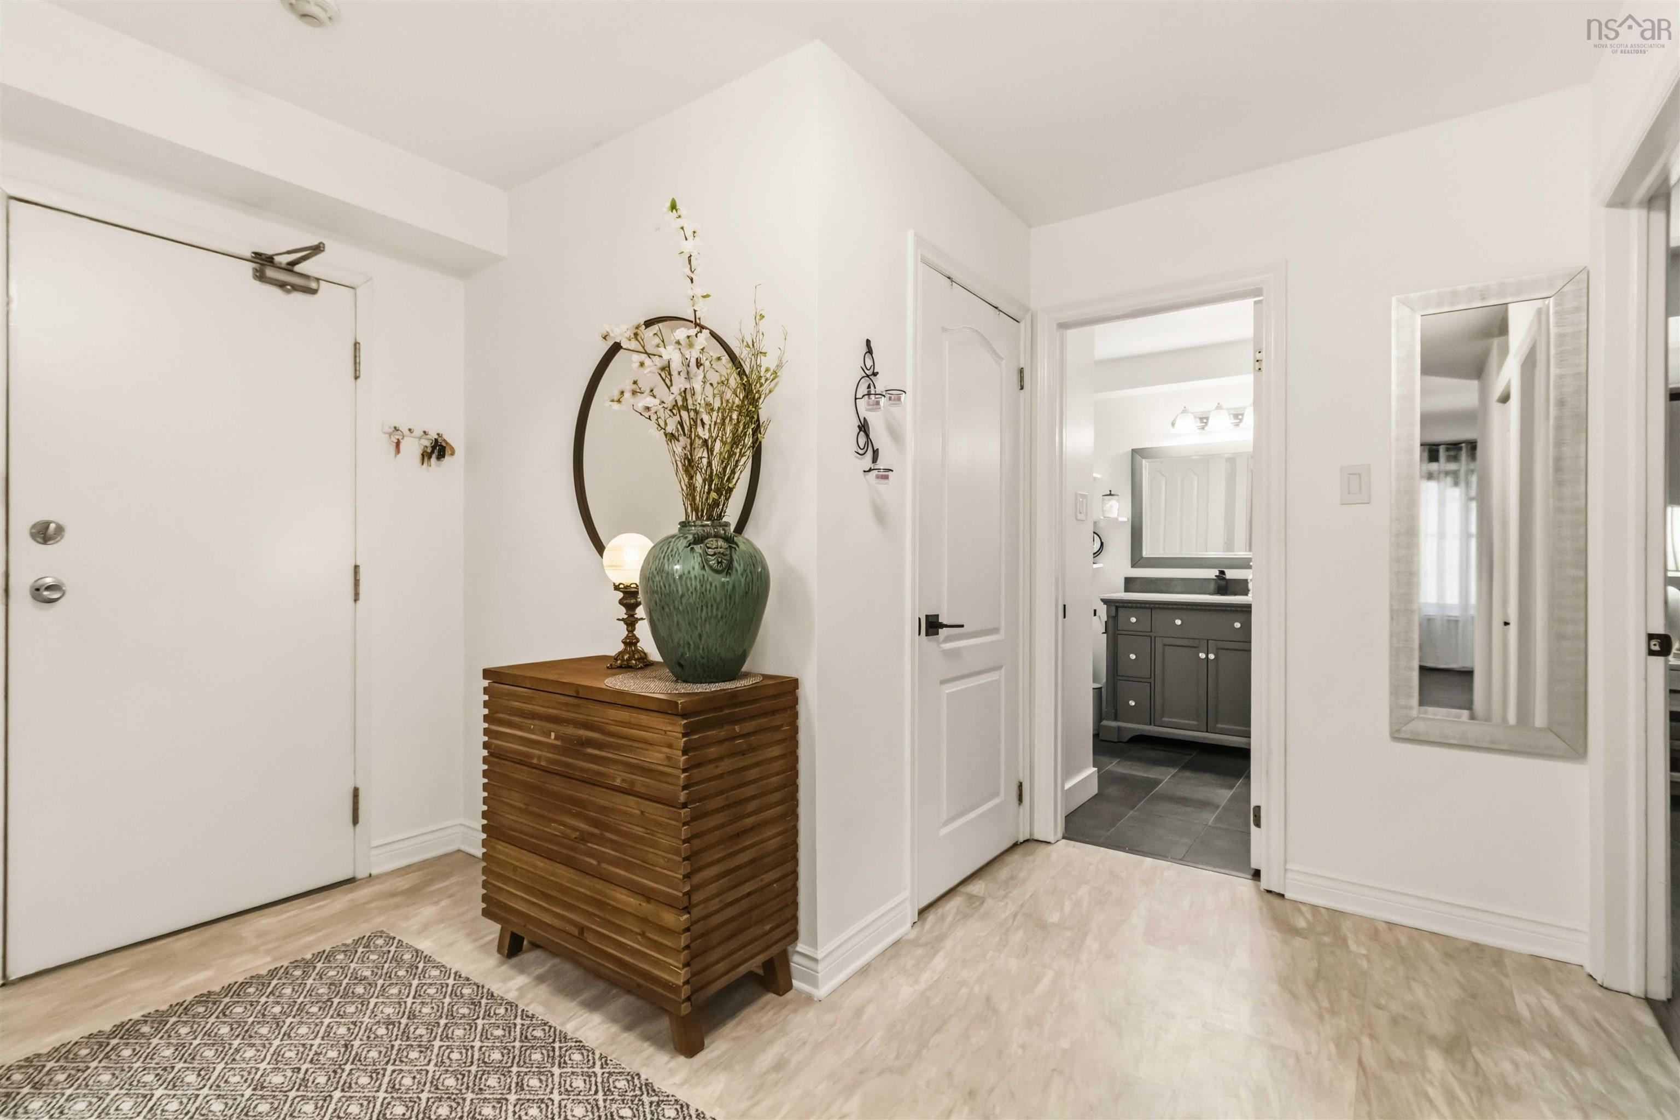
| Main Floor | Foyer | 11’1” × 5’1” |
| Main Floor | Living Room | 24’2” × 12’10” |
| Main Floor | Storage | 6’1” × 6’ |
Features
- Driveway
- Garage
- Parking
- Patio
- Pets Allowed
- Storage
| Condo Fee | $587.64 /month |
|---|---|
| Appliances Included | Stove, Dishwasher, Refrigerator |
| Other Features | Intercom |
Location Details
| County | Halifax |
|---|---|
| District | Bedford |
| Community Features | Park, Playground, Public Transit, Recreation Center, School Bus Service, Shopping, Place Of Worship, Beach |
| Schools |
|
Contact Agent

Michael Sears
C.Mgr.; P.Mgr.; C.I.M.; CD
michael.sears@ververealty.ca
Thank you for reaching out
Your message was delivered, and a confirmation email has been sent to the address provided. If you do not see it in your inbox, please check your junk or spam folder.
We’re sorry, but there was an issue submitting your request. Please try again shortly, or contact us directly if the problem persists.