
4 Arvida Avenue Avenue
Summary
|
Beds
4
|
Baths
2
|
Single Family
1,719 sq ft
|
Storeys
3
|
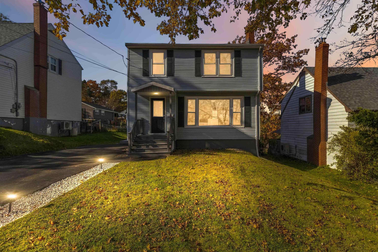
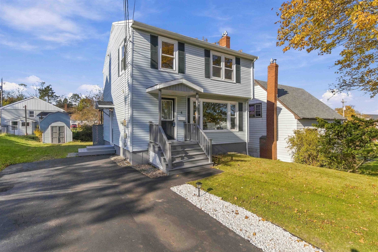
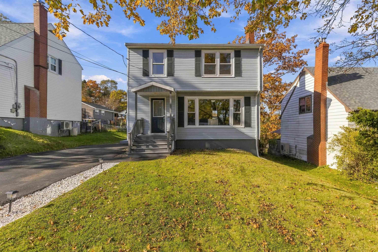
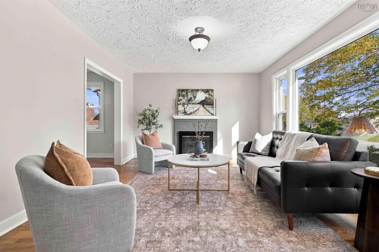
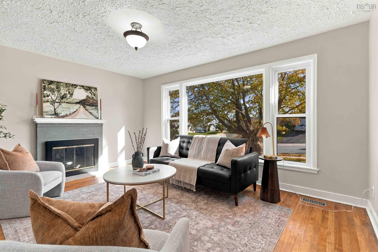
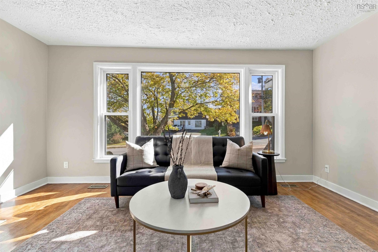
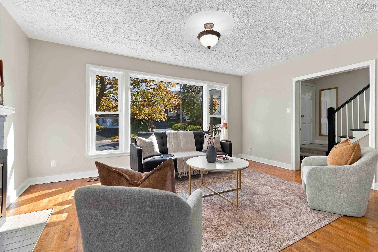
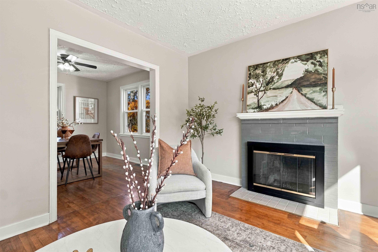
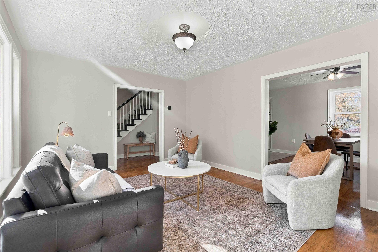
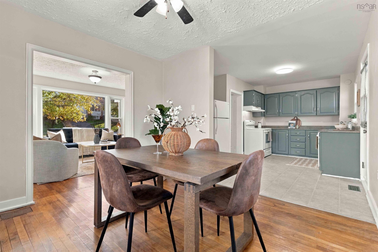
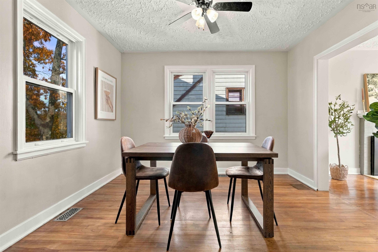
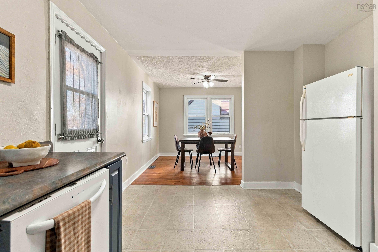
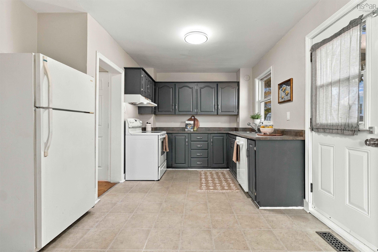
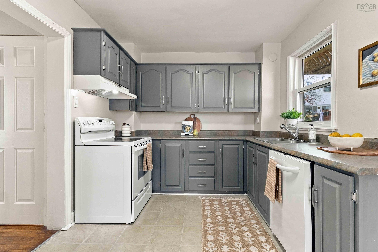
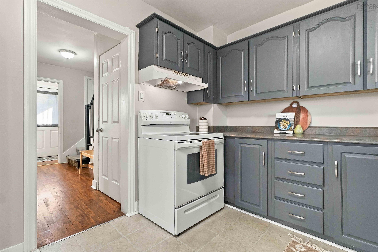
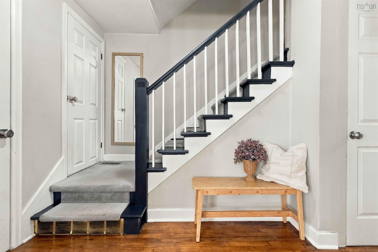
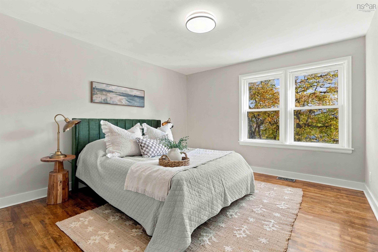
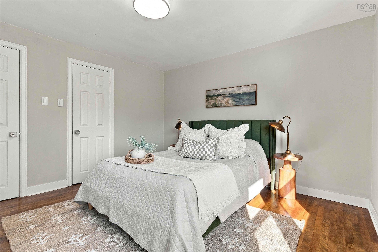
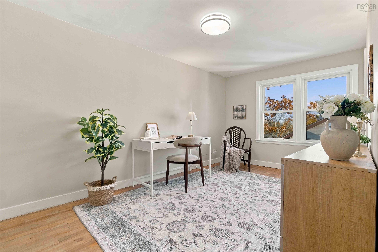
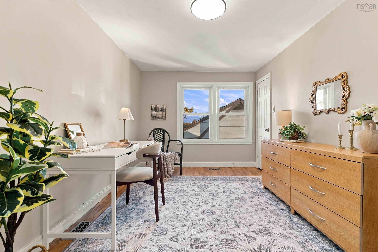
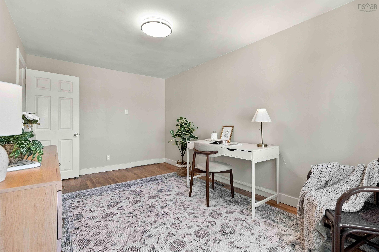
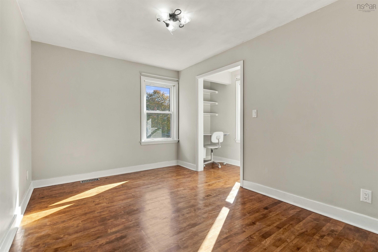
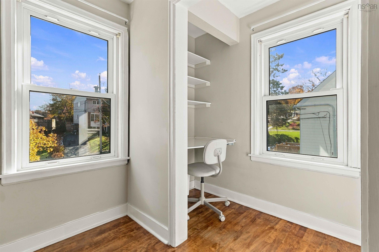
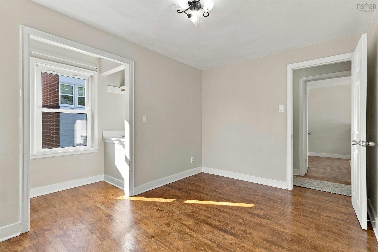
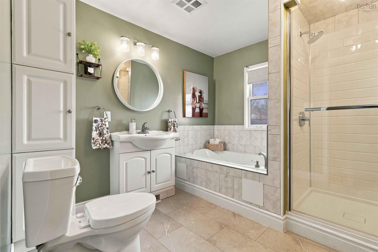
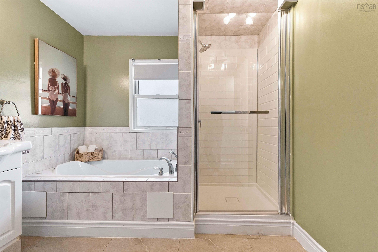
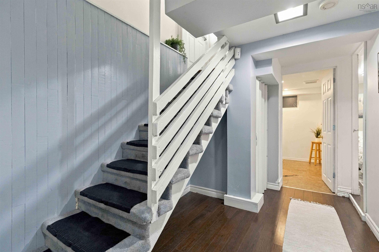
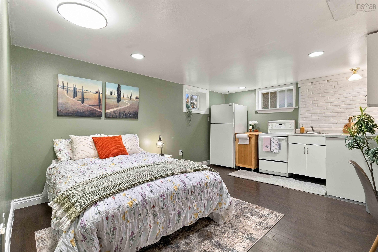
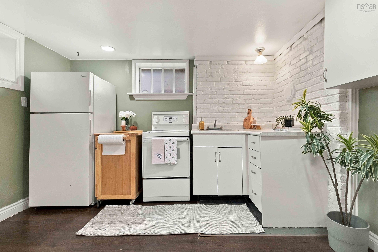
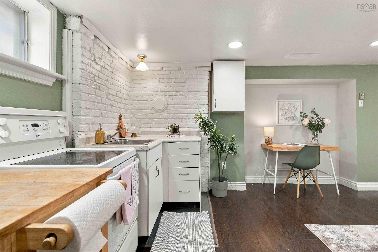
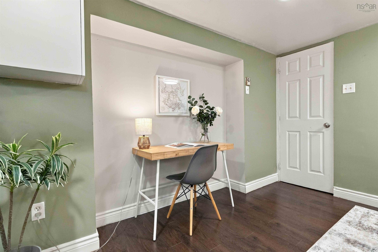
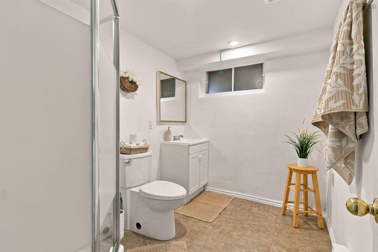
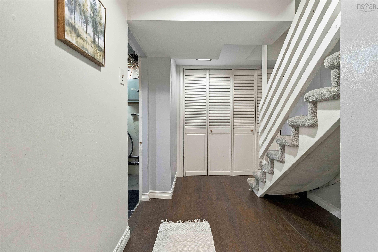
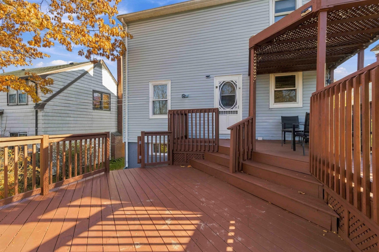
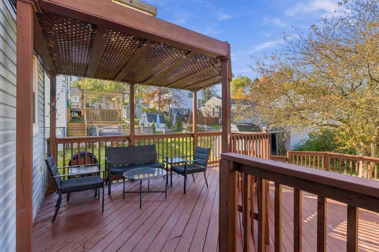
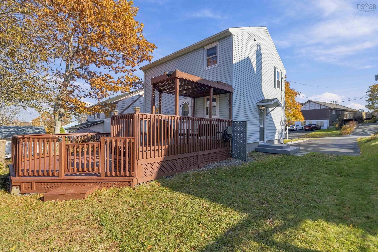
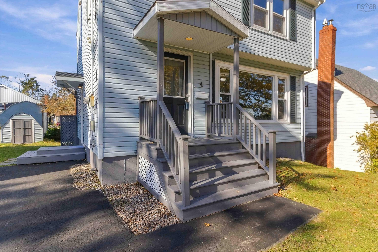
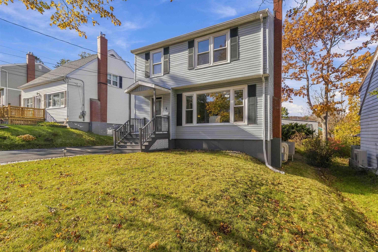
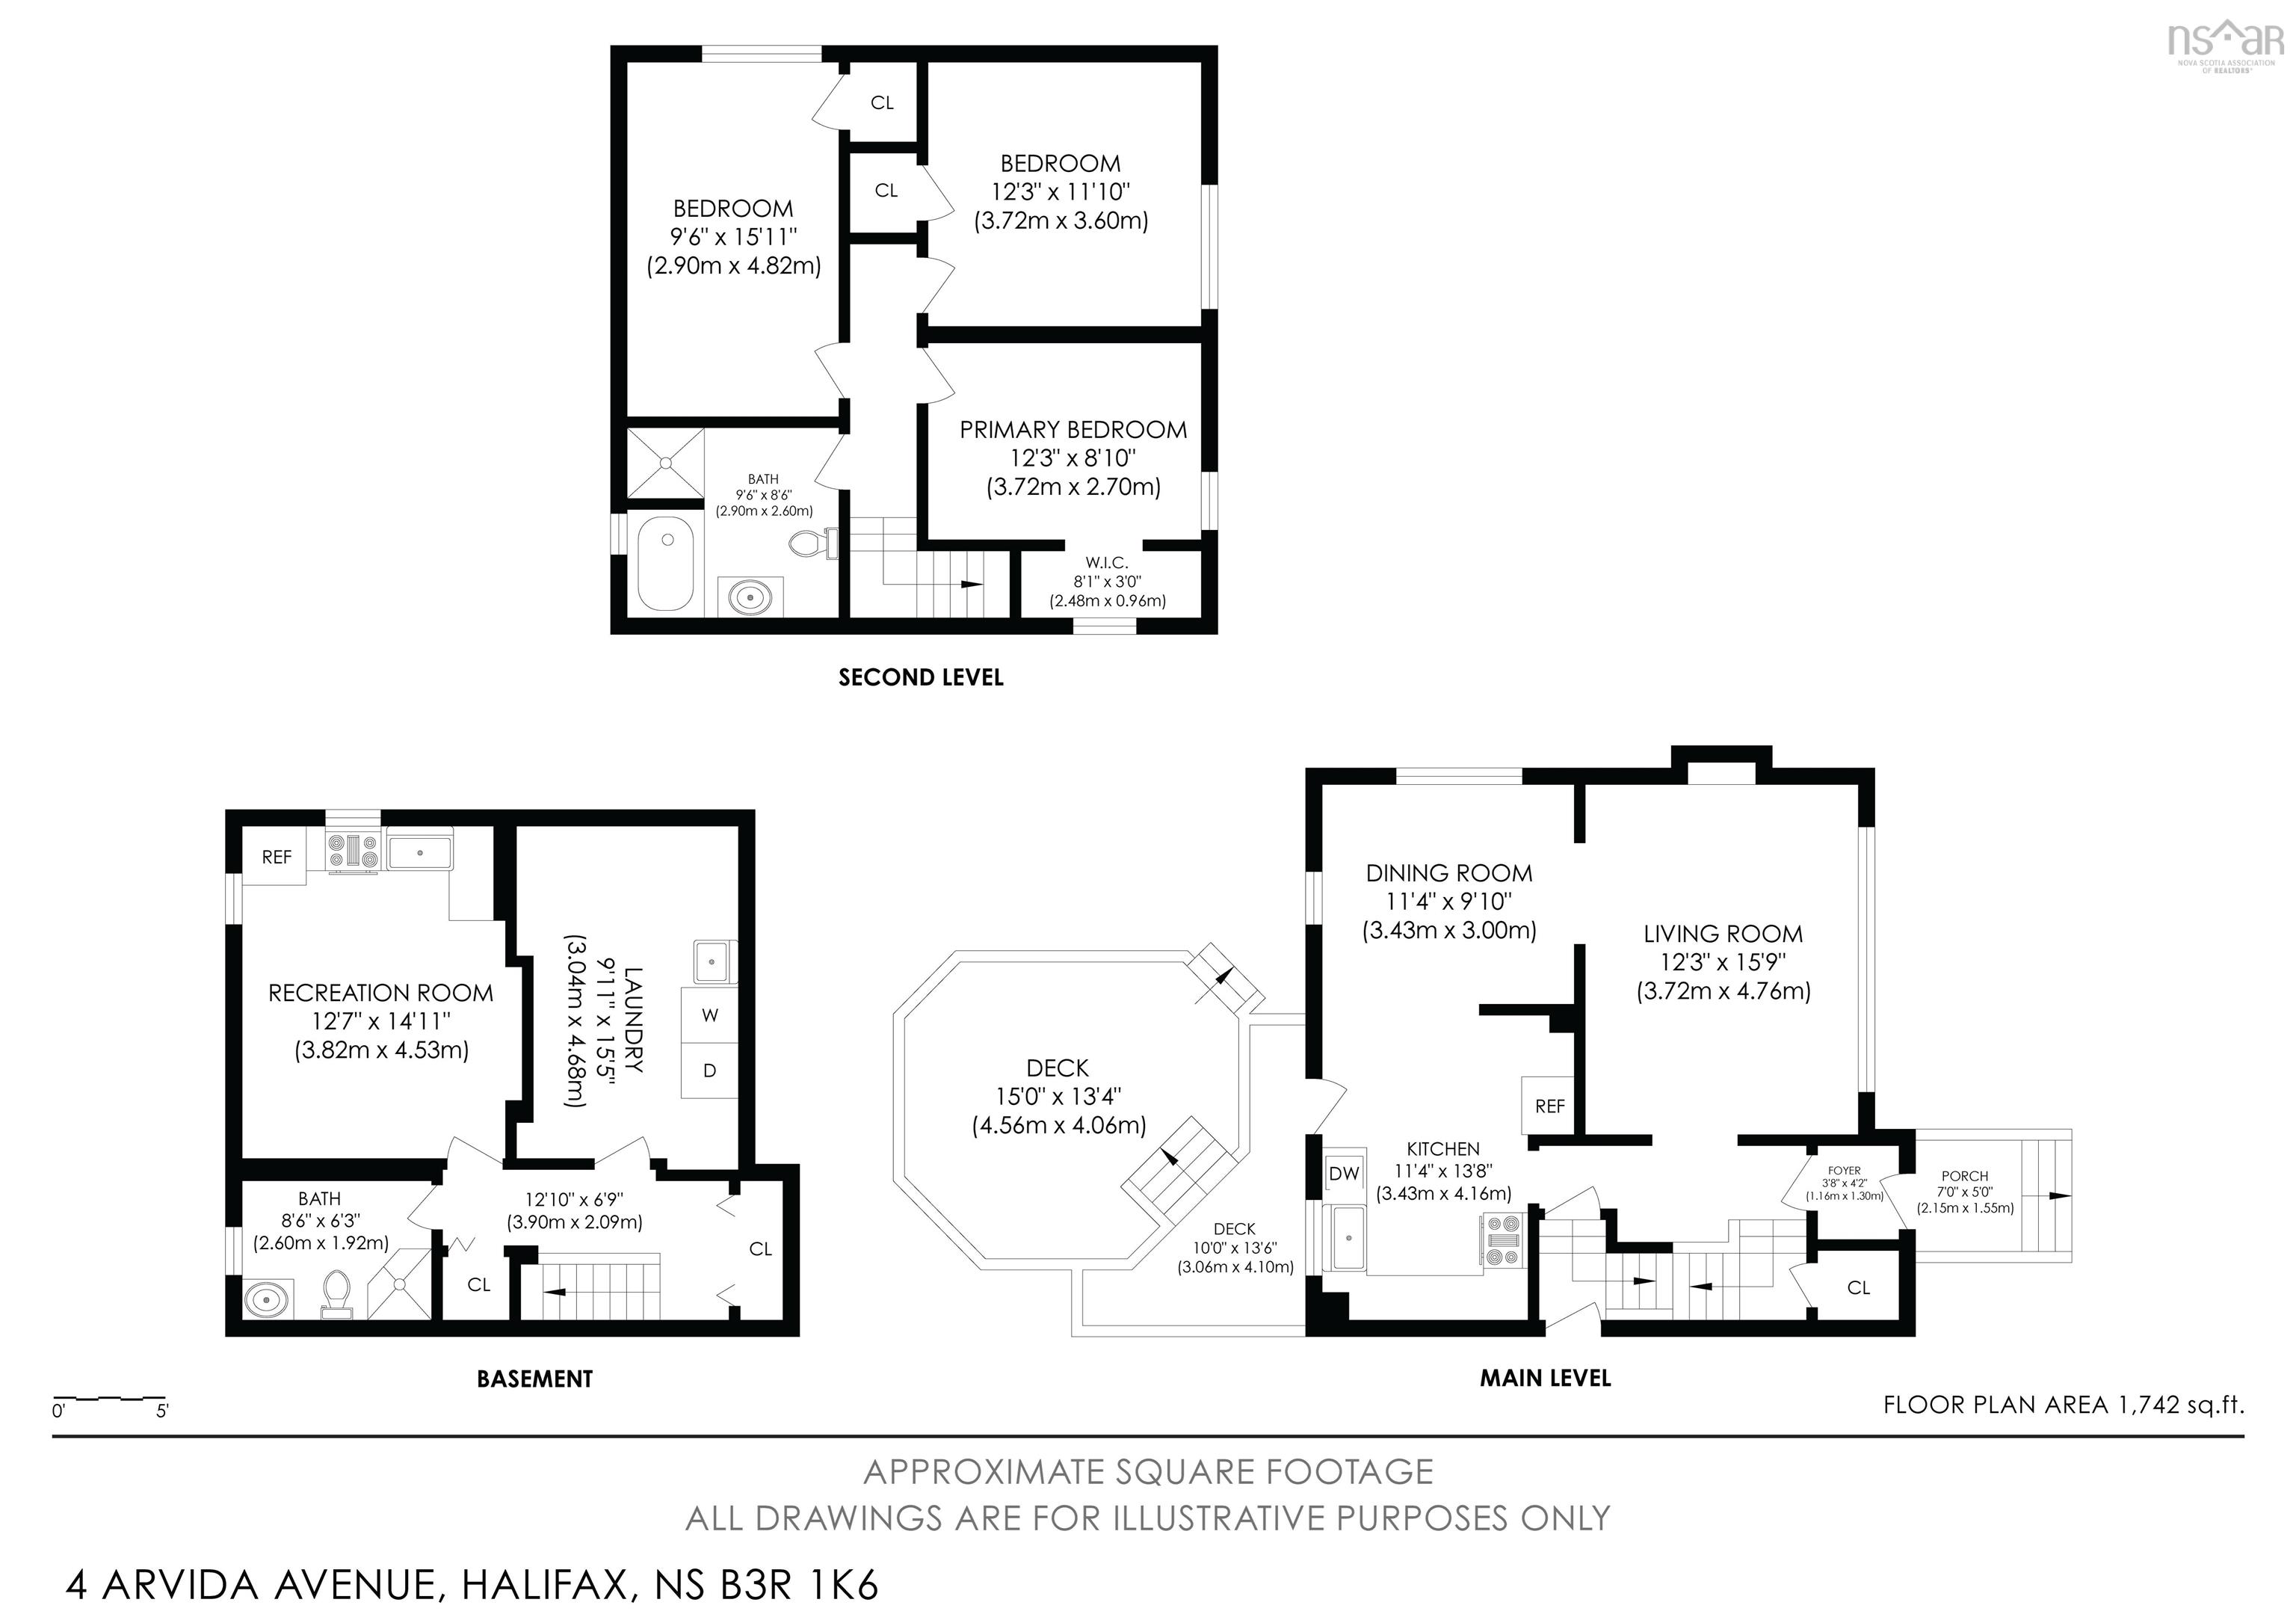
Welcome to 4 Arvida Avenue! Tucked away on a quiet street in an established Halifax neighbourhood, this freshly painted, move-in-ready home offers the perfect blend of comfort, character, and versatility. Featuring 3 bedrooms, 2 full bathrooms, and an efficient central ducted heat pump for year-round comfort, there's plenty to appreciate here. The bright main level offers inviting living and dining spaces, while the kitchen opens onto a spacious two-tiered deck overlooking a beautifully landscaped backyard, perfect for entertaining or simply unwinding. Upstairs, you'll find three comfortable bedrooms and a full bathroom. Downstairs adds even more flexibility with a studio-style in-law suite setup, complete with a second kitchen, an updated full bathroom, and a convenient separate side entrance. Whether accommodating extended family or simply enjoying the additional living space, the possibilities are worth exploring. For added buyer confidence, the sellers have completed a pre-listing home inspection, helping you make your next move with greater peace of mind. Conveniently located near schools, parks, walking trails, shopping, and transit, with Kidston Lake and the McIntosh Run trail system nearby. A well-cared-for home, thoughtfully updated and ready for its next chapter.
Property Details
| Property Style | Residential |
|---|---|
| Zoning | R2 |
| Building Style | 2 Storey |
| Structure Style | Detached |
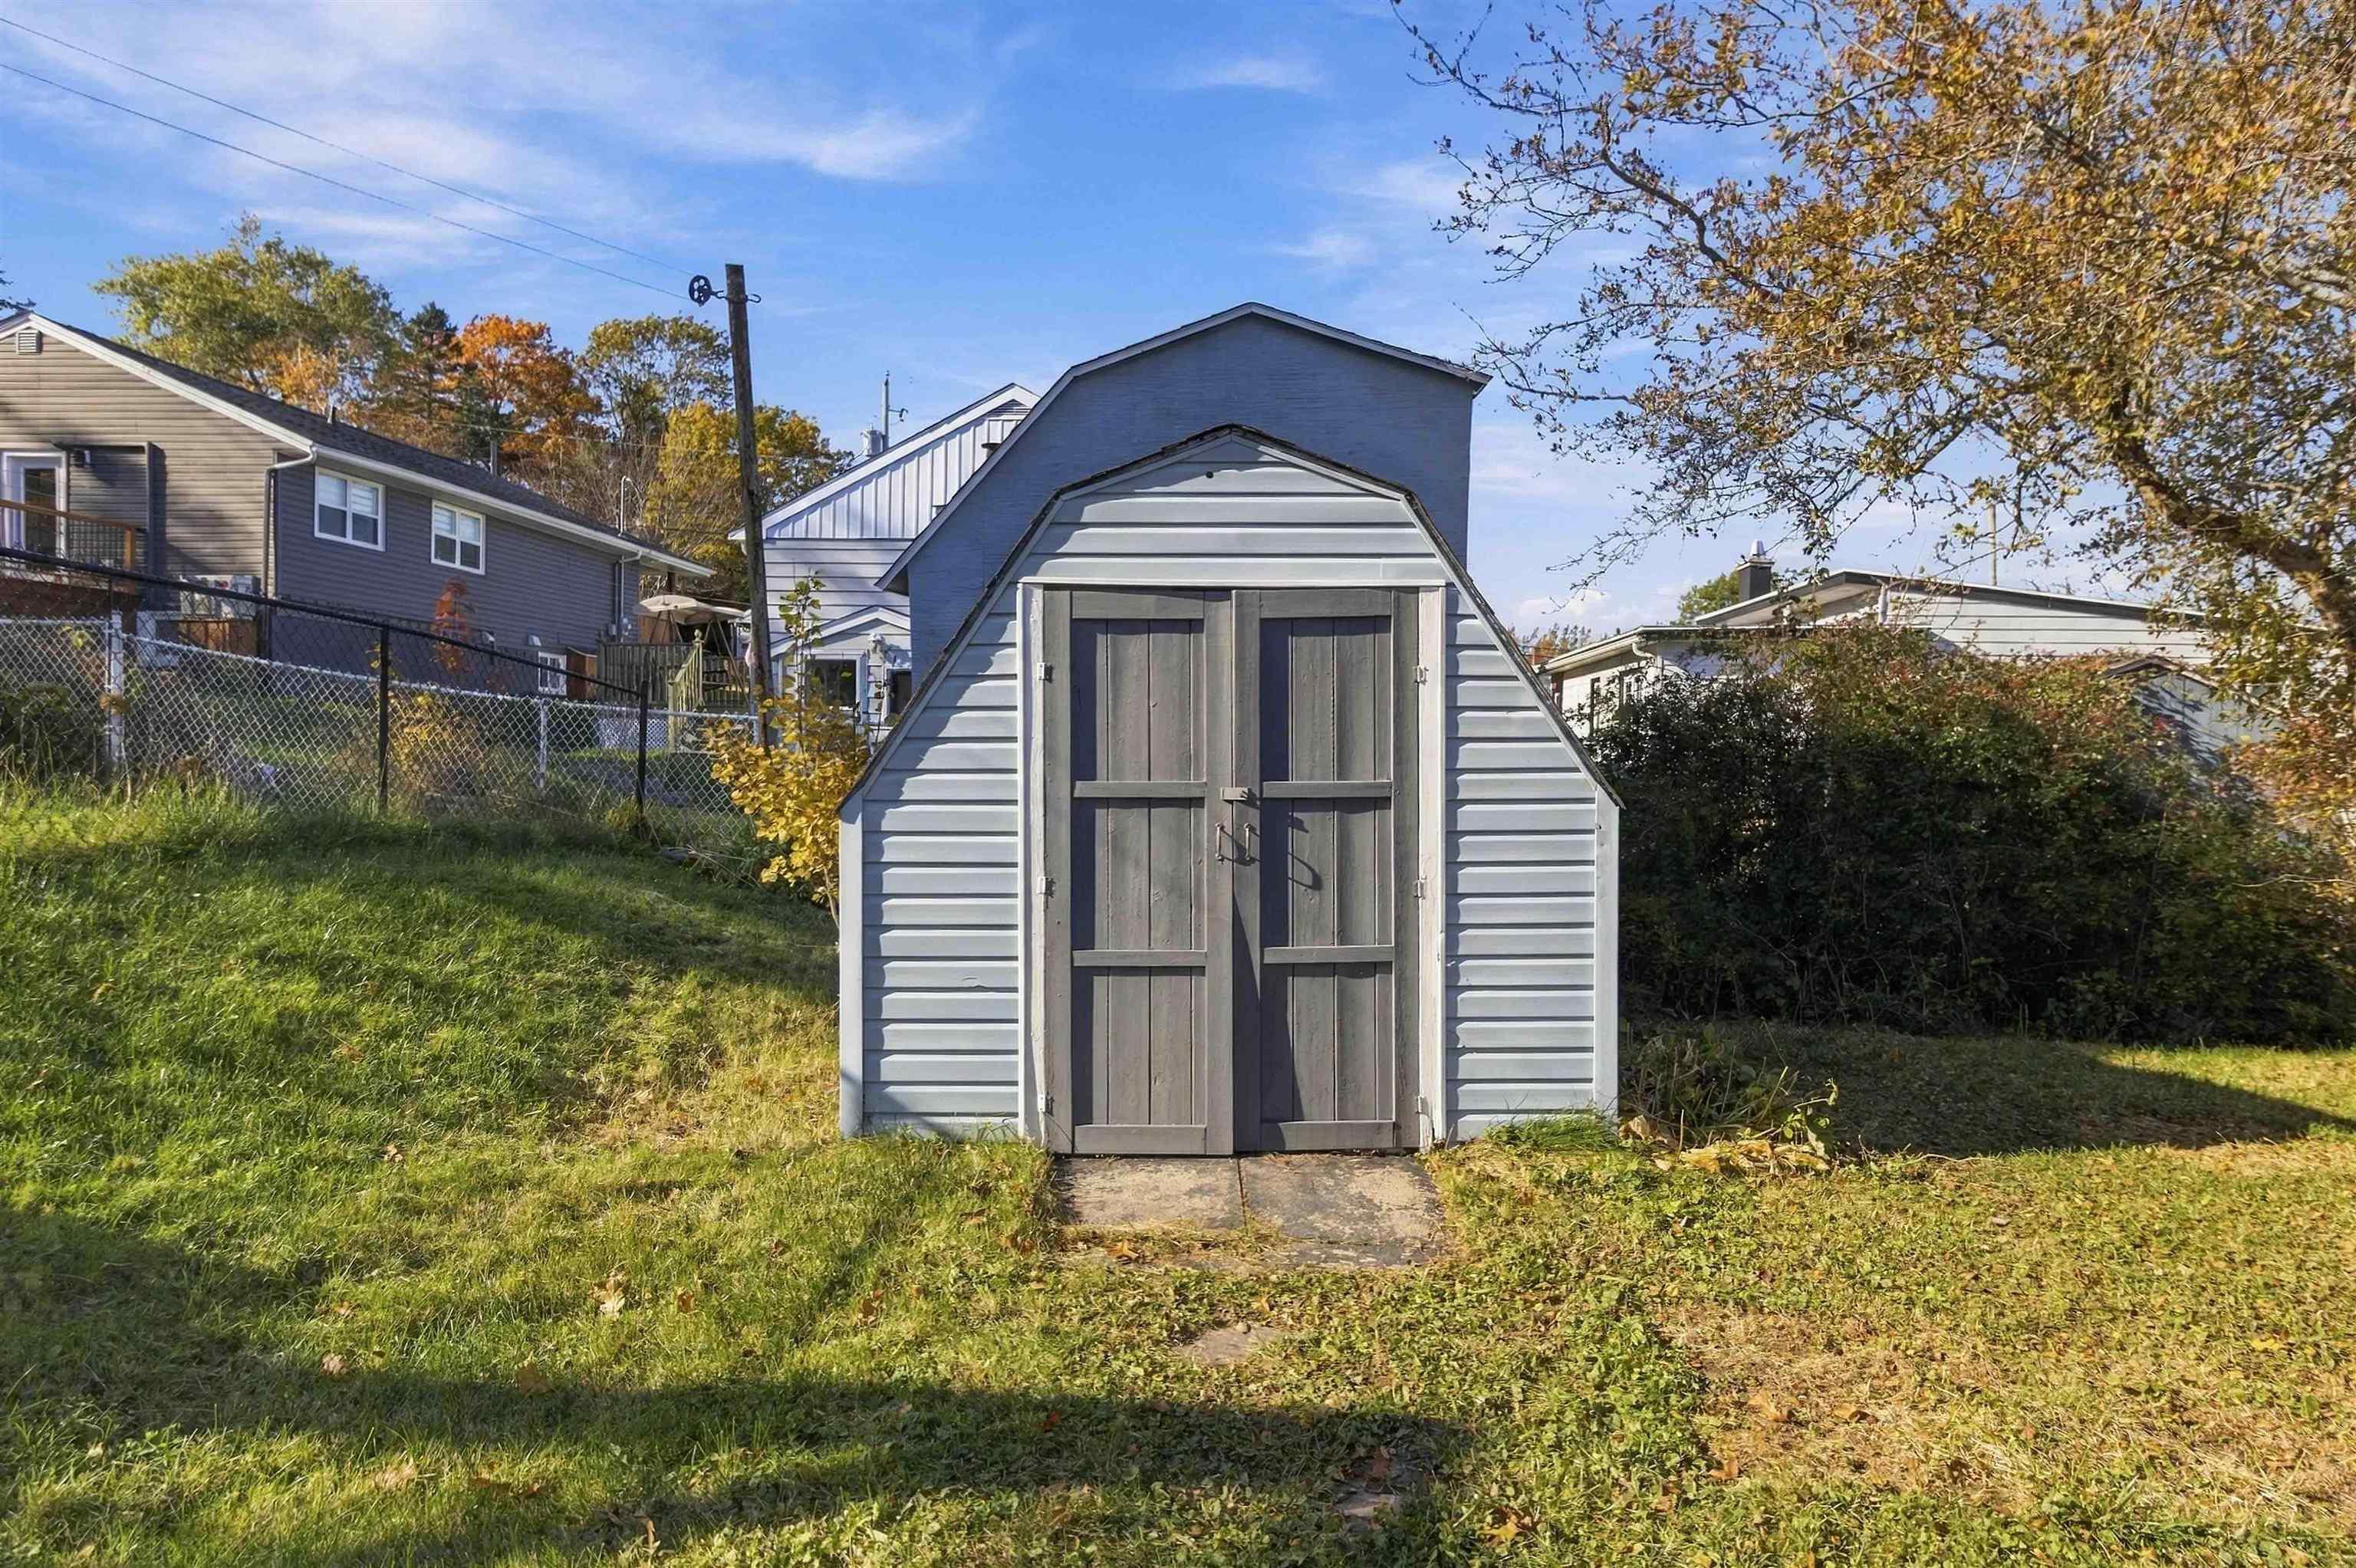
| Structures | Deck, Shed |
| Utilities | Cable, Electricity, High Speed Internet, Telephone |
| Roof | Asphalt Shingle |
| Flooring | Carpet, Ceramic, Hardwood, Laminate |
| Basement | Fully Developed |
| Driveway | Double, Paved |
| Foundation | Poured Concrete |
| Exterior | Vinyl |
| Heating Type | Forced Air, Furnace, Heat Pump -Ducted |
| Fuel Type | Electric, Oil |
| Water Source | Municipal |
| Sewage | Municipal |
| Building Age | 70 Years |
| Year Built | 1956 |
| Land Features | Landscaped |
Measurements
| Main Living Area | 1,317 sq ft |
|---|---|
| Total Living Area | 1,719 sq ft |
| Lot Size 1 | 5,000 sq ft |
| Total Lot Size | 5,000 sq ft |
| Building Dimensions | 26’7” × 25’ |
| Lot Size Source | Land Reg |
| Property Size | Under 0.5 Acres |
| Floor | Room | Dimensions |
|---|---|---|
| Main Floor | Living Room | 12’ × 15’ |
| Main Floor | Dining Room | 11’ × 9’ |
| Main Floor | Kitchen | 11’ × 13’ |
| 2nd Level | Primary Bedroom | 12’ × 11’ |
| 2nd Level | Bedroom | 12’ × 8’ |
| 2nd Level | Bedroom | 9’ × 15’ |
| 2nd Level | Bath 1 | 9’ × 8’ |
| Basement | Rec Room | 12’ × 14’ |
| Basement | Bath 2 | 8’ × 6’ |
| Basement | Utility | 9’ × 15’ |
Features
- Deck
- Driveway
- Fireplace
- Garage
- Landscaped
| Appliances Included | Range - Electric, Dishwasher, Dryer - Electric, Washer |
|---|---|
| Other Features | Wood Fireplace |
Location Details
| County | Halifax |
|---|---|
| District | Spryfield |
| Community Features | Park, Playground, Public Transit, Recreation Center, School Bus Service, Shopping, Place Of Worship |
| Schools |
|
Contact Agent

Michael Sears
C.Mgr.; P.Mgr.; C.I.M.; CD
michael.sears@ververealty.ca
Thank you for reaching out
Your message was delivered, and a confirmation email has been sent to the address provided. If you do not see it in your inbox, please check your junk or spam folder.
We’re sorry, but there was an issue submitting your request. Please try again shortly, or contact us directly if the problem persists.
Open Houses
-
Sunday, November 1, 2026
2:00 PM – 4:00 PM